
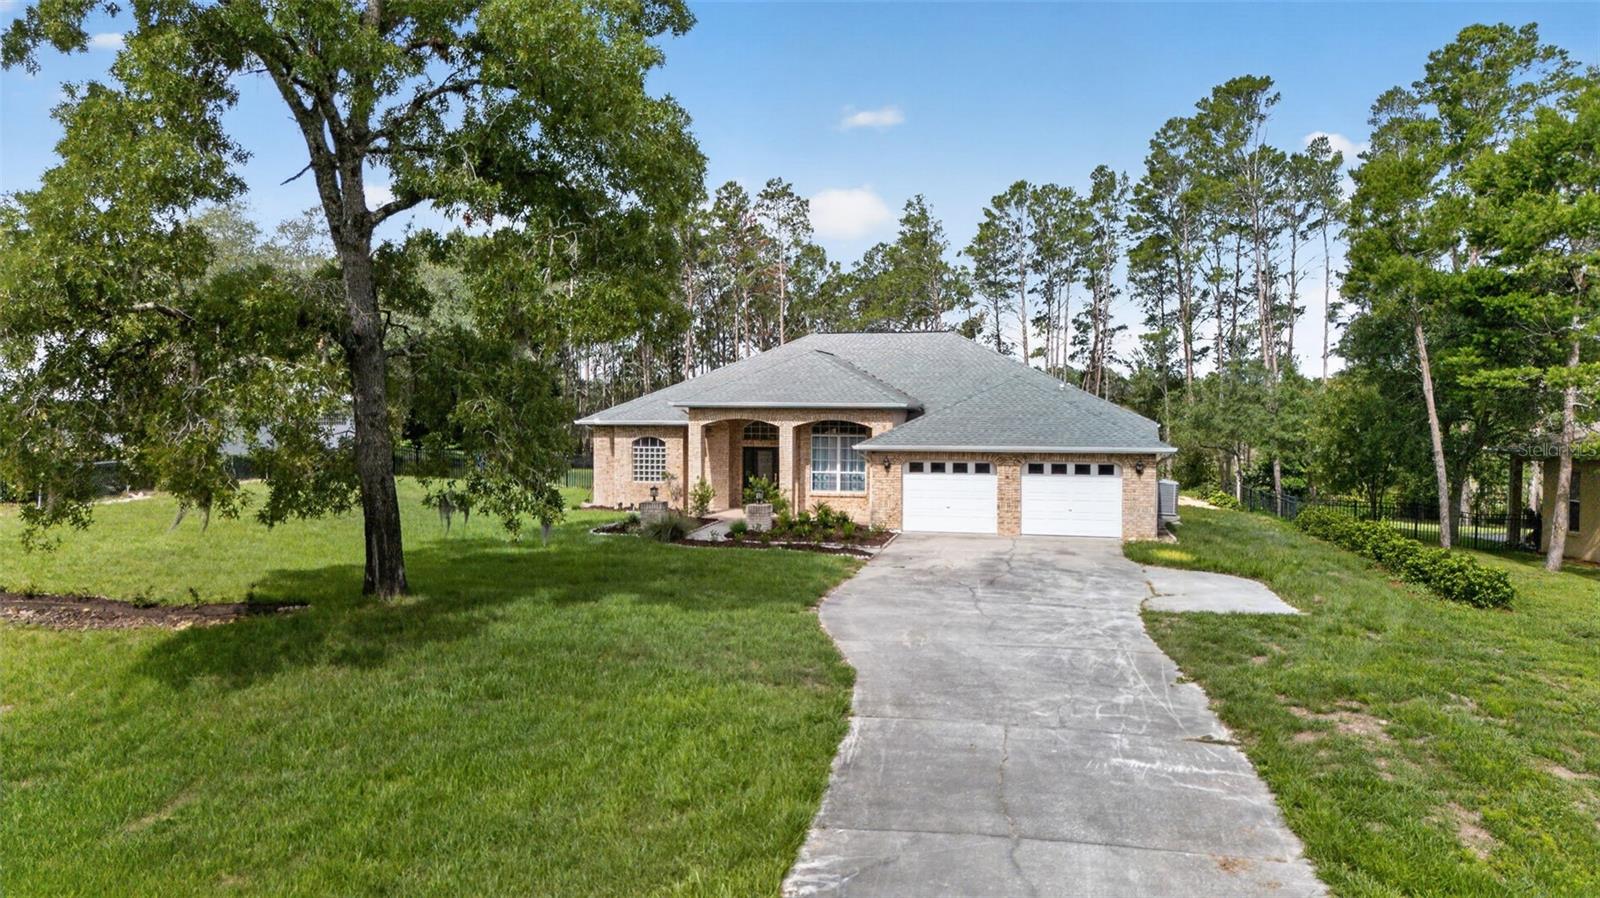
$565,000
House9363 TOOKE SHORE DR · WEEKI WACHEE, FL · 34613
- 4 bd
- 3 ba
- 2,853 sqft
Listing courtesy of RED BIRD REALTY
$565,000 · 3 bd · 3 ba · 2,507 sqft · Built 2000
$565,000
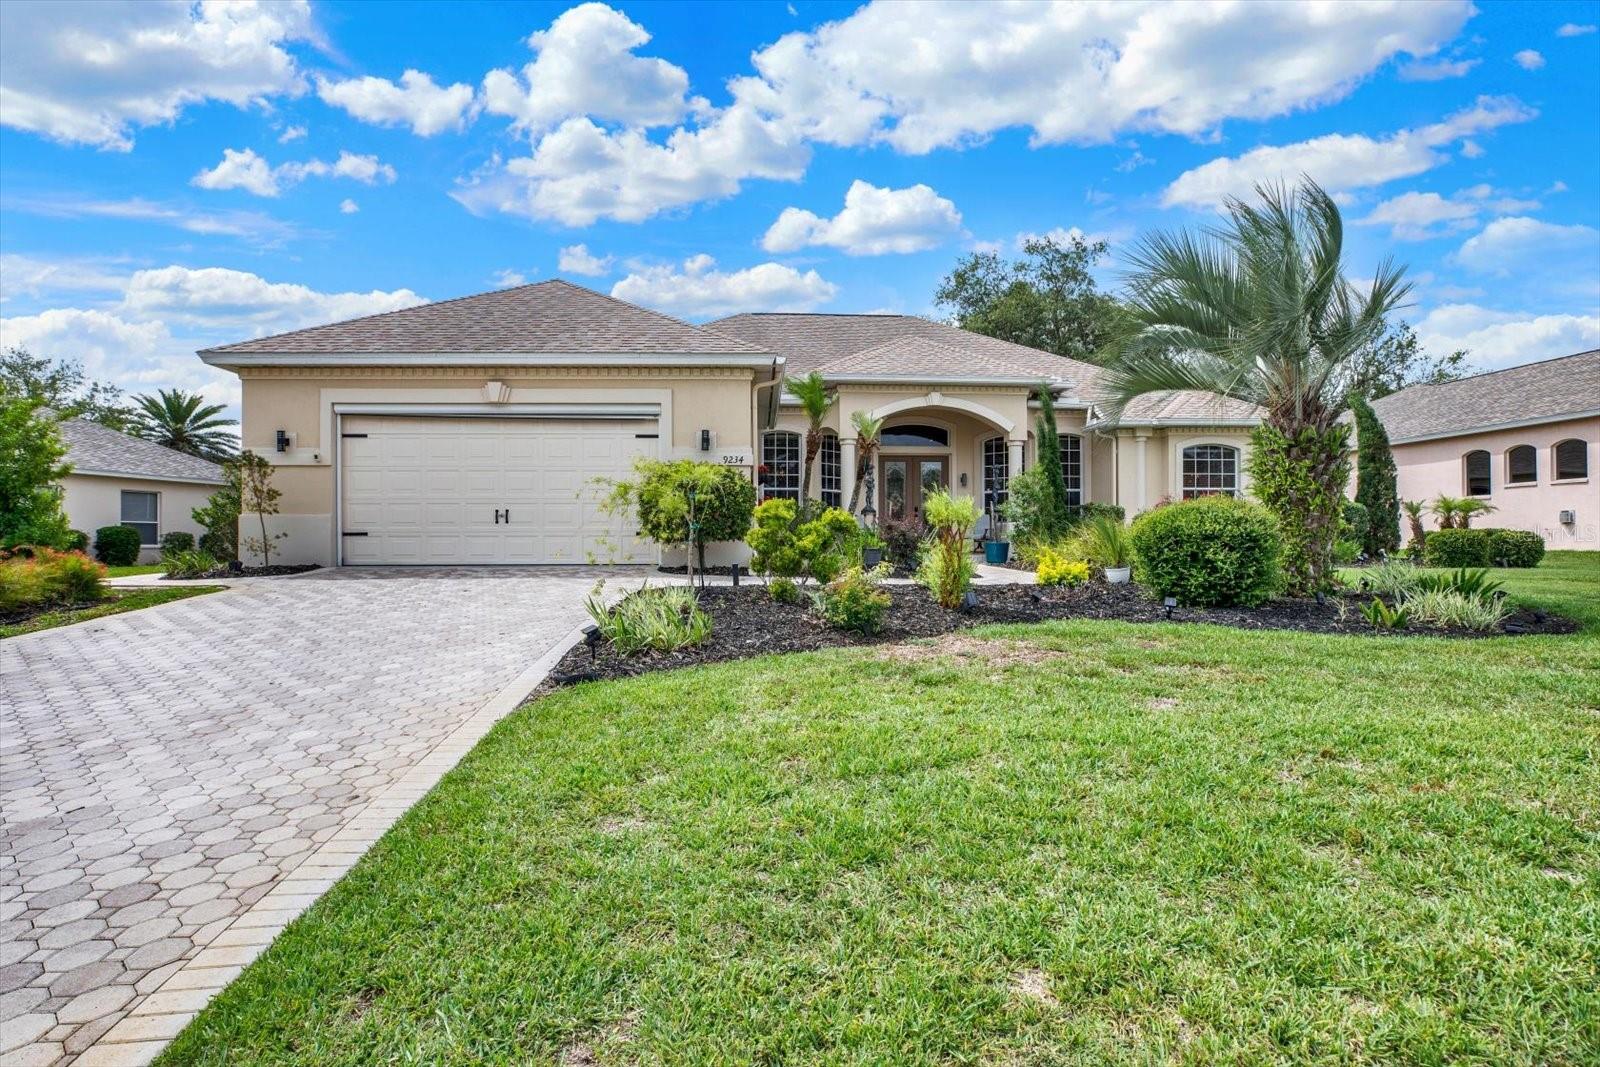
9234 GRAND CYPRESS DR · WEEKI WACHEE, FL · 34613
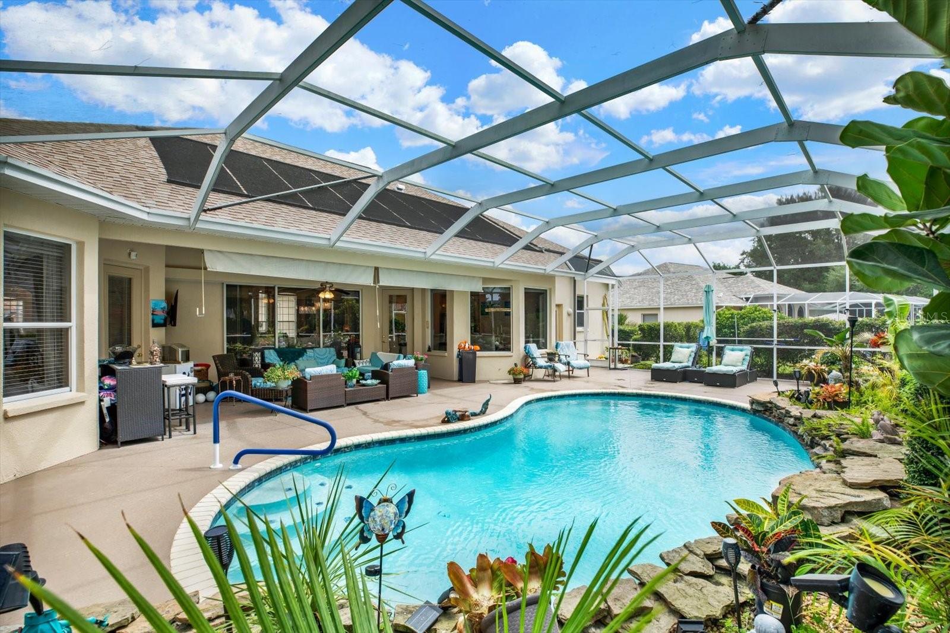
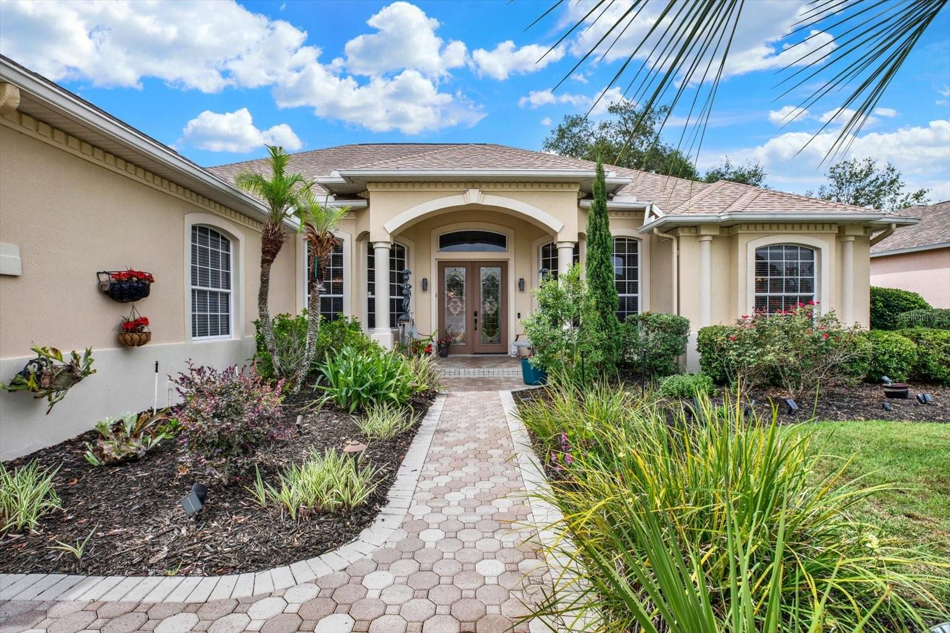
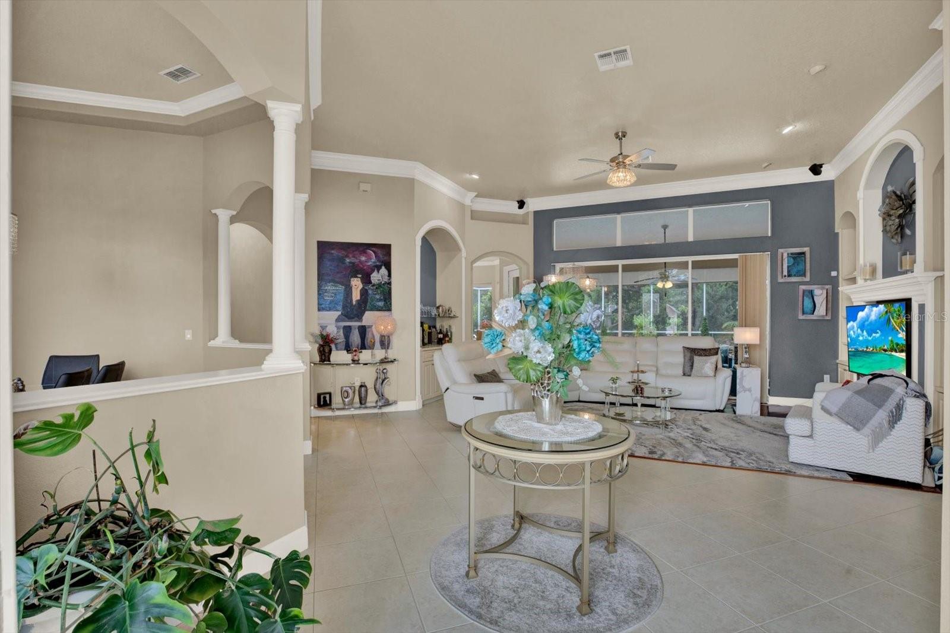
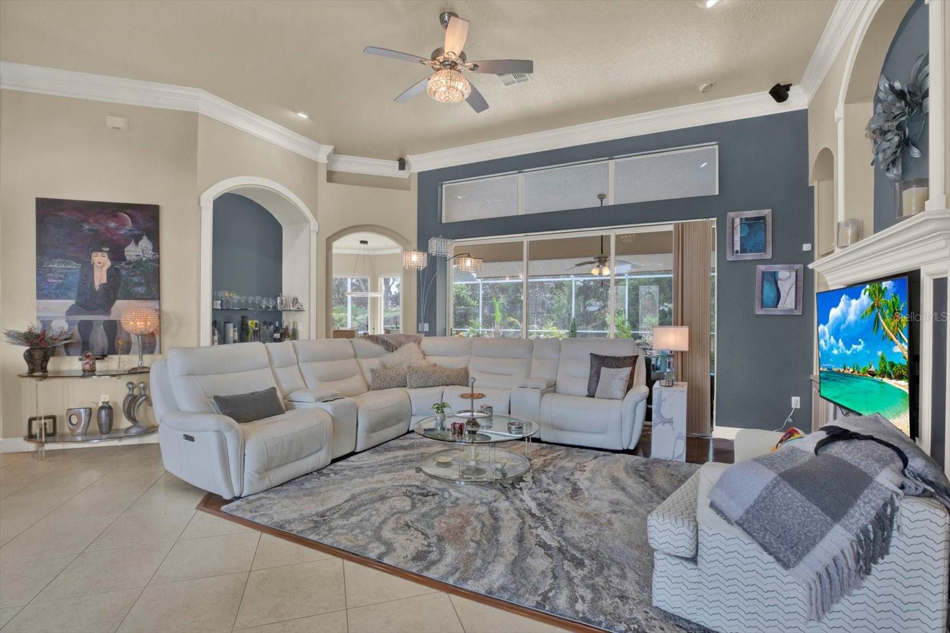
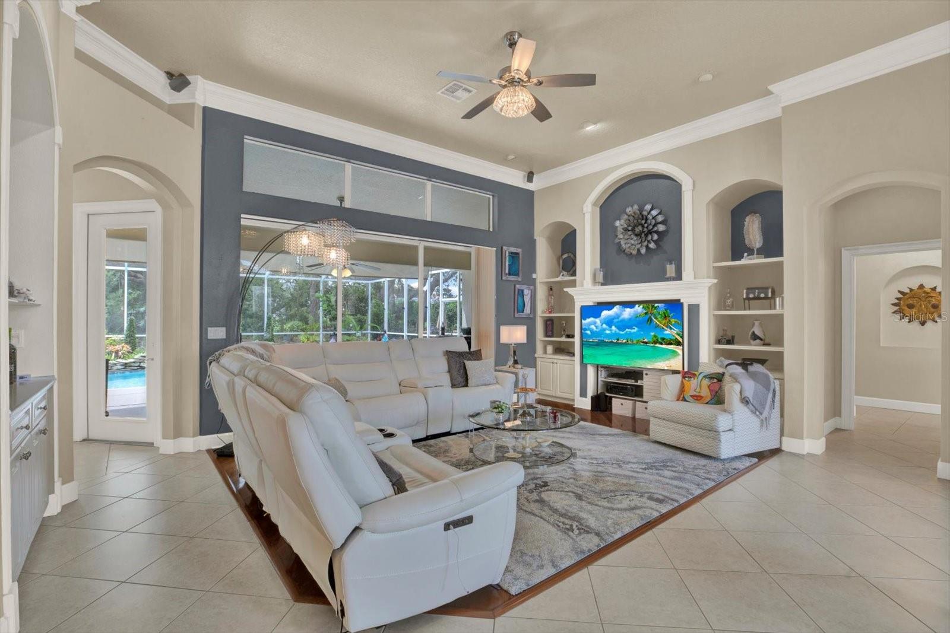
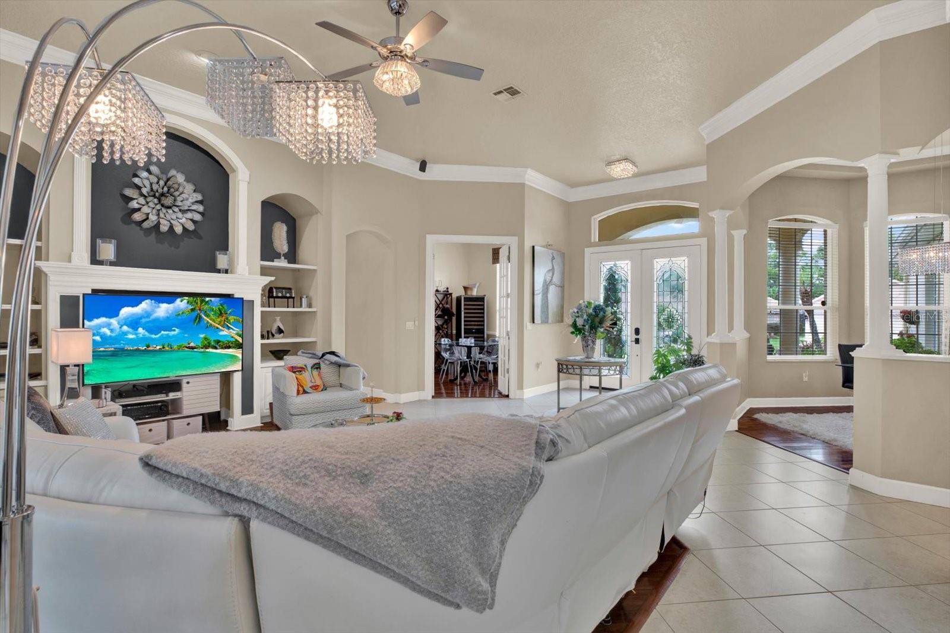
Welcome home to this exceptional Addison Homes model located in the highly sought-after GlenLakes Golf & Country Club community. This beautifully maintained 3-bedroom, 3-bath residence offers a versatile flex room perfect for a home office, den, hobby room, or guest space. This beautifully maintained 3-bedroom, 3-bath residence offers a versatile flex room, perfect for a home office, den, hobby room, or guest space. From the moment you enter through the elegant double glass doors, you'll be captivated by the breathtaking resort-style pool views. Architectural details abound, including soaring tray ceilings, decorative columns, crown molding, recessed accents, and an open, light-filled floor plan. Wood flooring enhances the living, dining, and flex spaces, while large tile flooring is featured throughout the kitchen and wet areas. Designed for seamless indoor-outdoor living, triple pocket sliding doors open to an expansive covered lanai and screened enclosure featuring a sparkling free-form pool with a stacked-stone waterfall. The solar-heated pool, enhanced with an electric heater and a Diamond Brite finish completed in 2018, can be enjoyed year-round. The spacious primary suite serves as a private retreat with a sitting area, dual walk-in closets, direct pool access, and a luxurious ensuite bath featuring a garden tub, glass block shower, bidet, and separate water closet. The third bedroom includes built-in Murphy beds that convey with the home, while the third full bath provides convenient access from the pool area. Additional highlights include abundant storage throughout, a new roof (2020), paver driveway, oversized climate-controlled garage with its own A/C system, air filtration system, and durable epoxy flooring. Enjoy the Florida lifestyle with 24-hour gated security and access to outstanding community amenities, social activities, golf, dining, and recreation. Conveniently located near shopping, restaurants, medical facilities, Pine Island Beach Park, boat ramps, biking trails, and more.
Estimate only — taxes, insurance, and HOA vary. Confirm exact figures with a lender.
Elementary
Winding Waters K8
Middle
Fox Chapel Middle School
High
Weeki Wachee High School
Assigned schools per the MLS record — verify enrollment boundaries with the district.
$369,000
Median list price
31
Homes for sale
40
Avg days on market
$565,000
House9363 TOOKE SHORE DR · WEEKI WACHEE, FL · 34613
Listing courtesy of RED BIRD REALTY
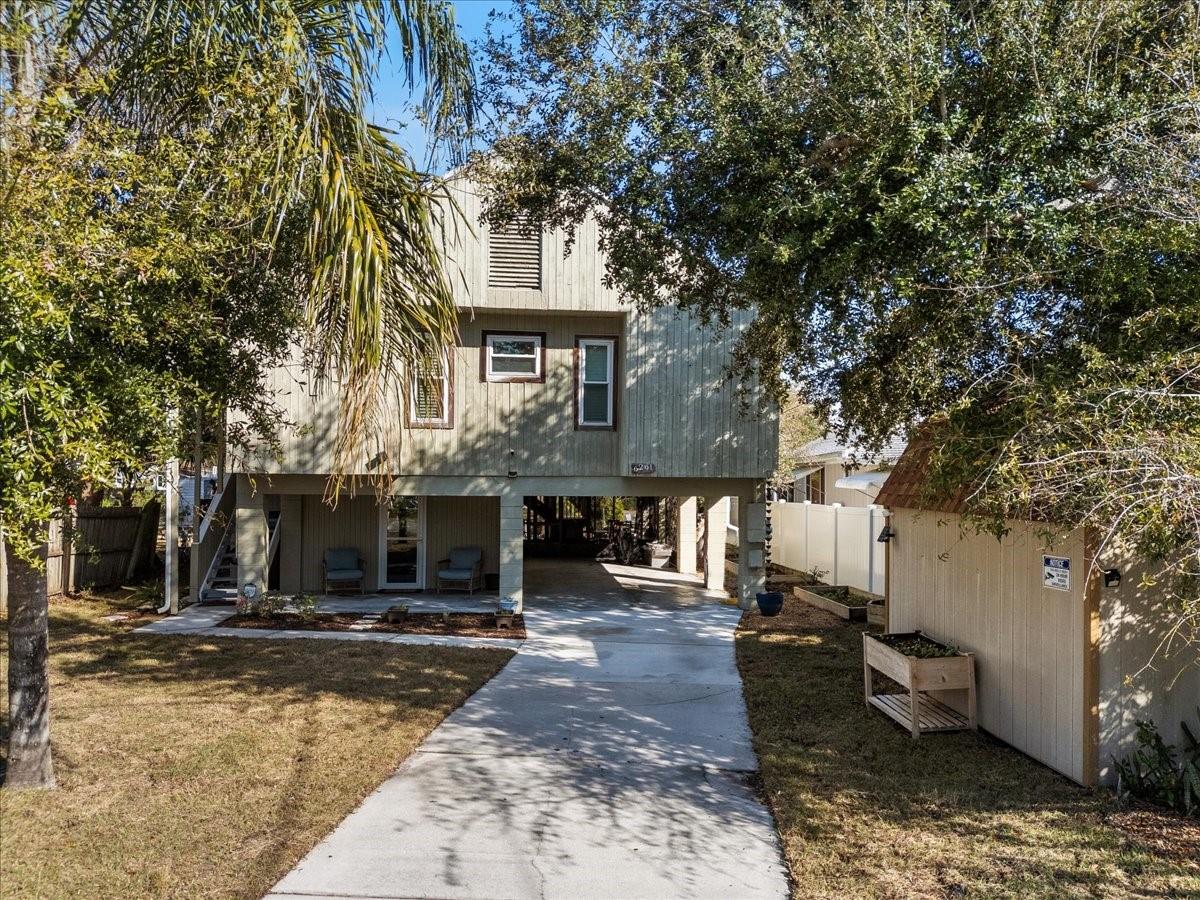
$565,000
House6291 SEBRING ST · WEEKI WACHEE, FL · 34607
Listing courtesy of RE/MAX REALTEC GROUP INC
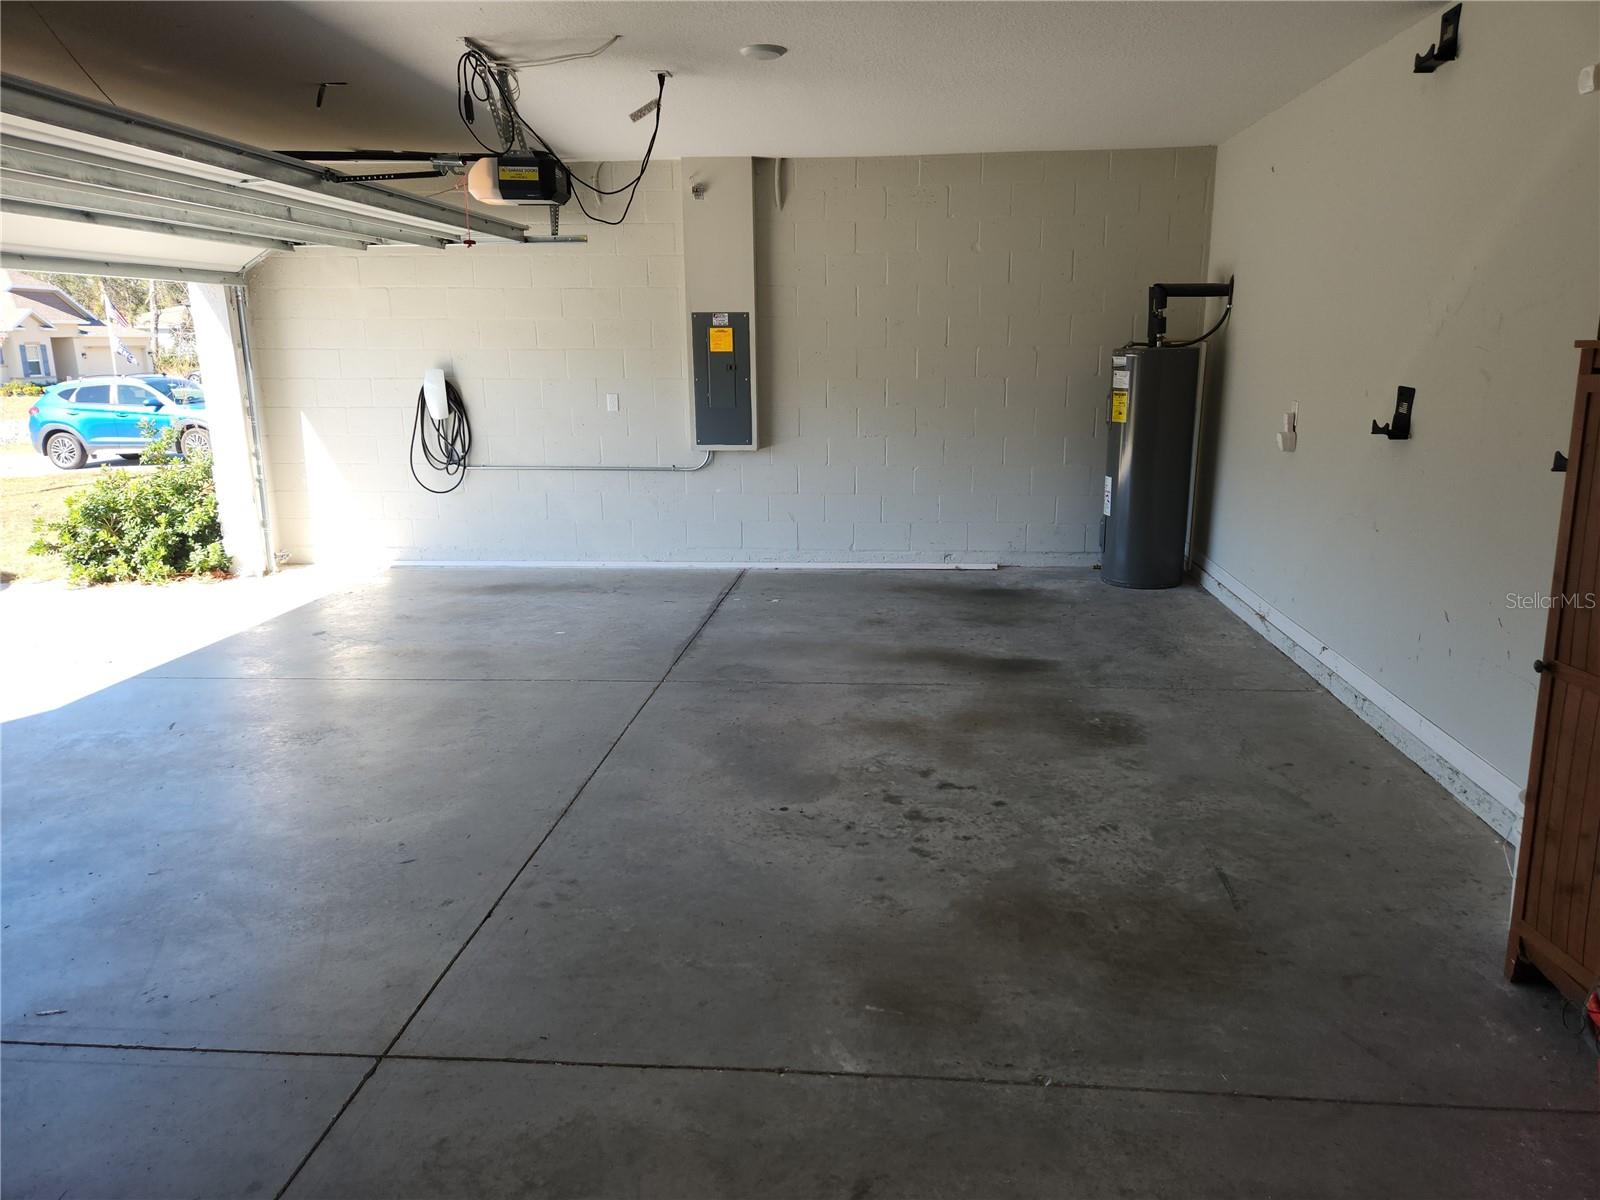
$445,000
House11134 HORNED OWL RD · WEEKI WACHEE, FL · 34614
Listing courtesy of KW REALTY ELITE PARTNERS
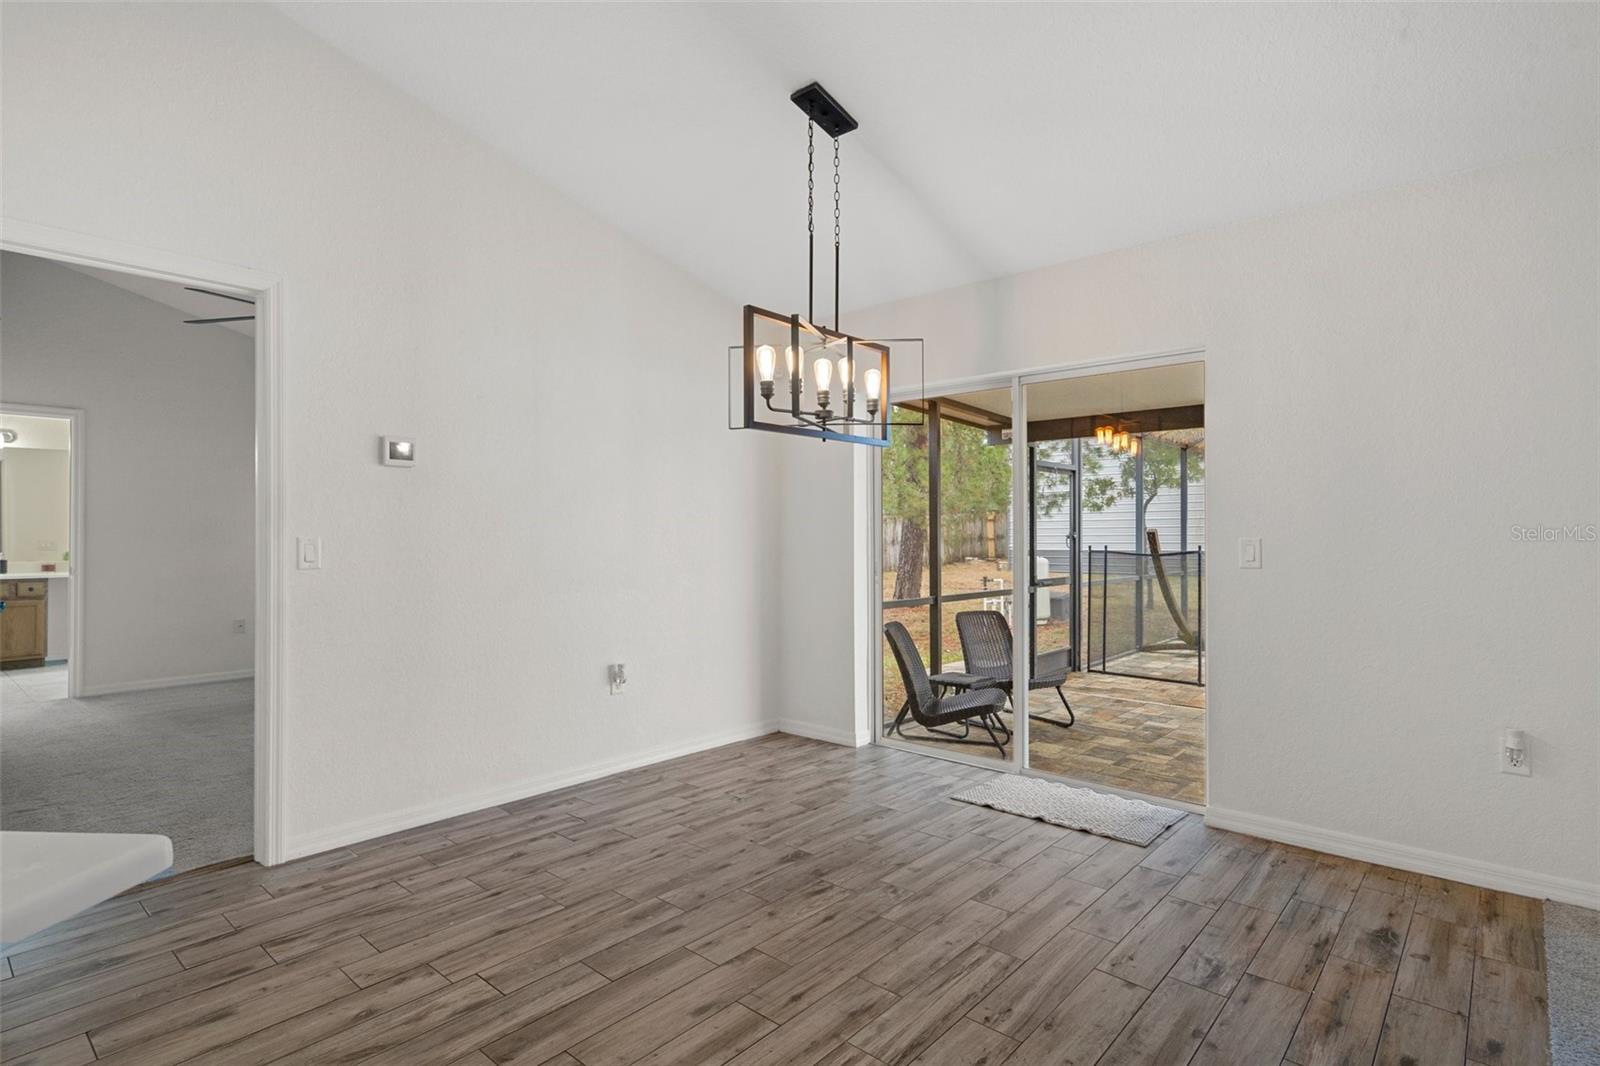
$499,900
House12499 CONVENT GARDEN RD · BROOKSVILLE, FL · 34613
Listing courtesy of KW REALTY ELITE PARTNERS
Listing courtesy of BHHS FLORIDA PROPERTIES GROUP
Listing data provided in part by Stellar MLS and deemed reliable but not guaranteed. MLS #MFRTB8514510.