
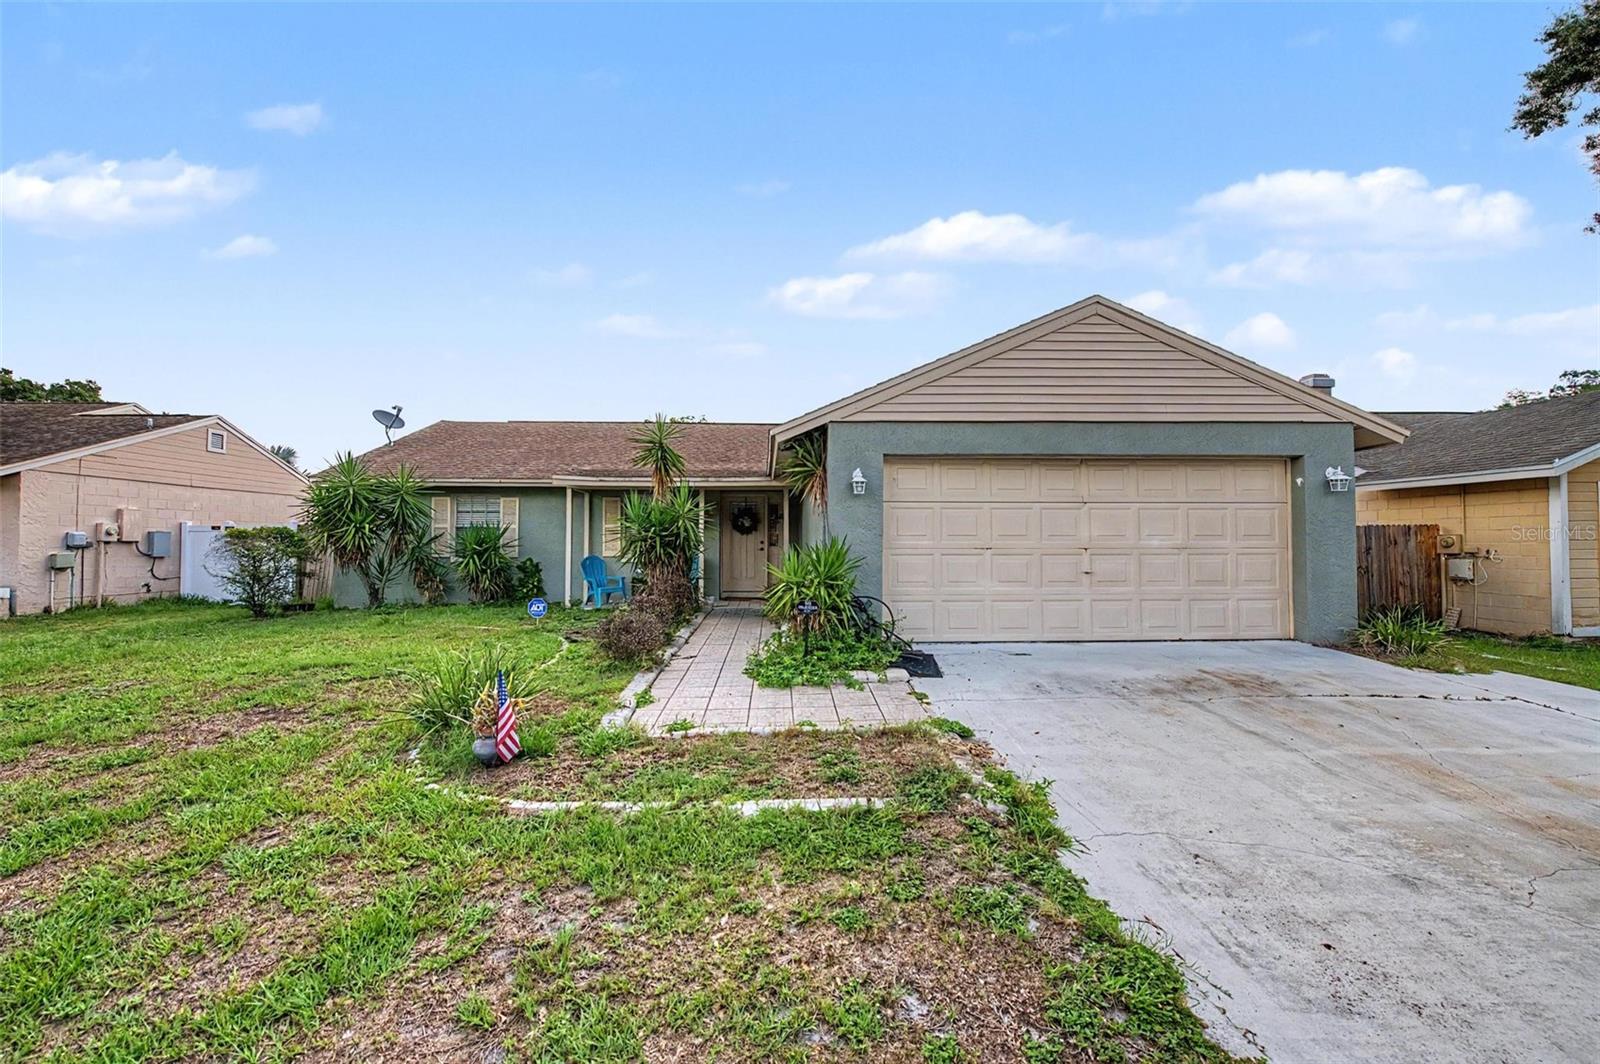
$309,000
House1632 PINTAIL CT · LUTZ, FL · 33549
- 3 bd
- 2 ba
- 1,348 sqft
Listing courtesy of RE/MAX REALTEC GROUP INC
$349,000 · 3 bd · 3 ba · 1,667 sqft · Built 2023
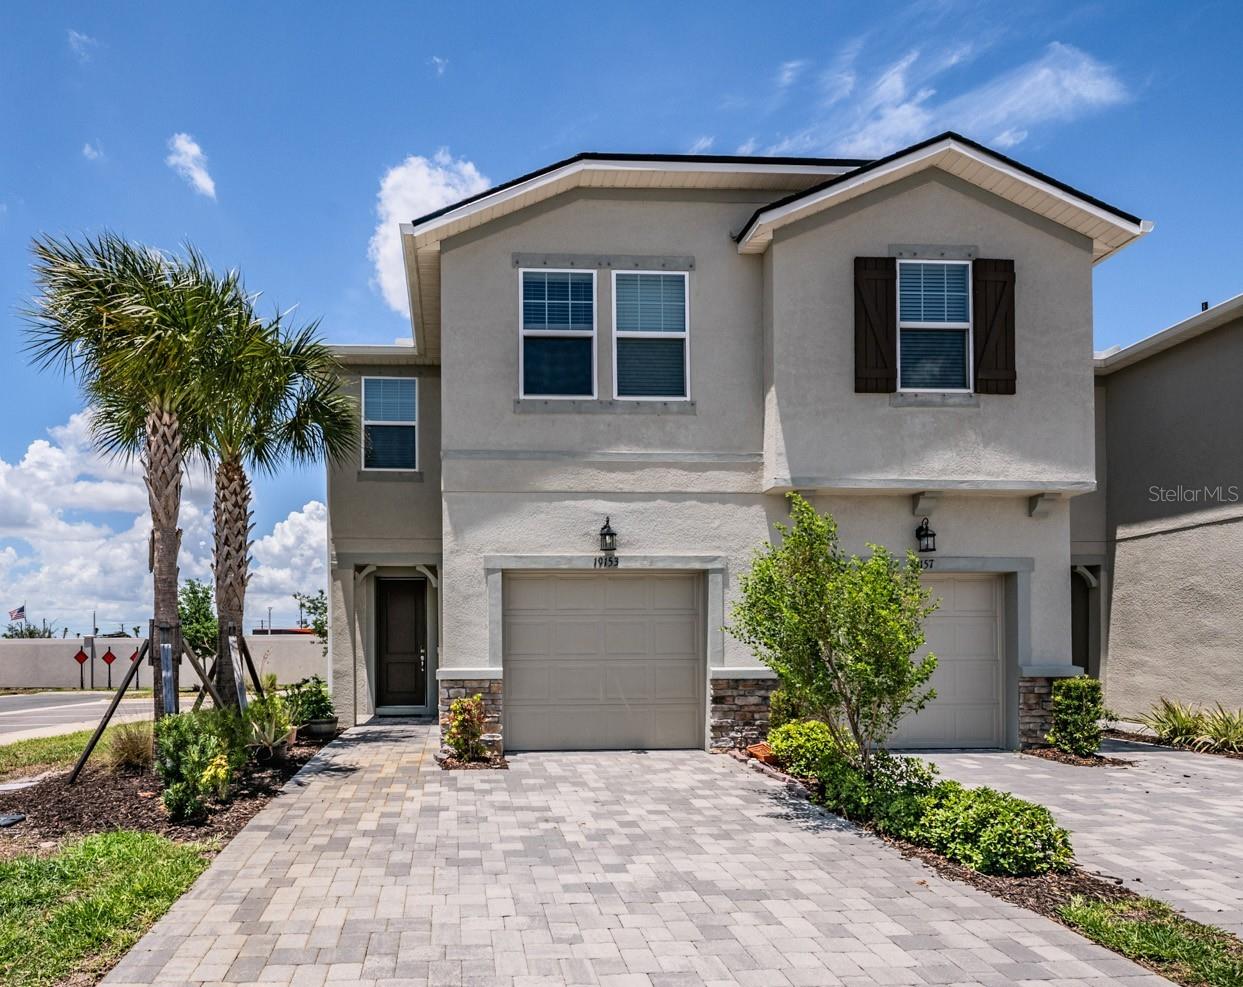
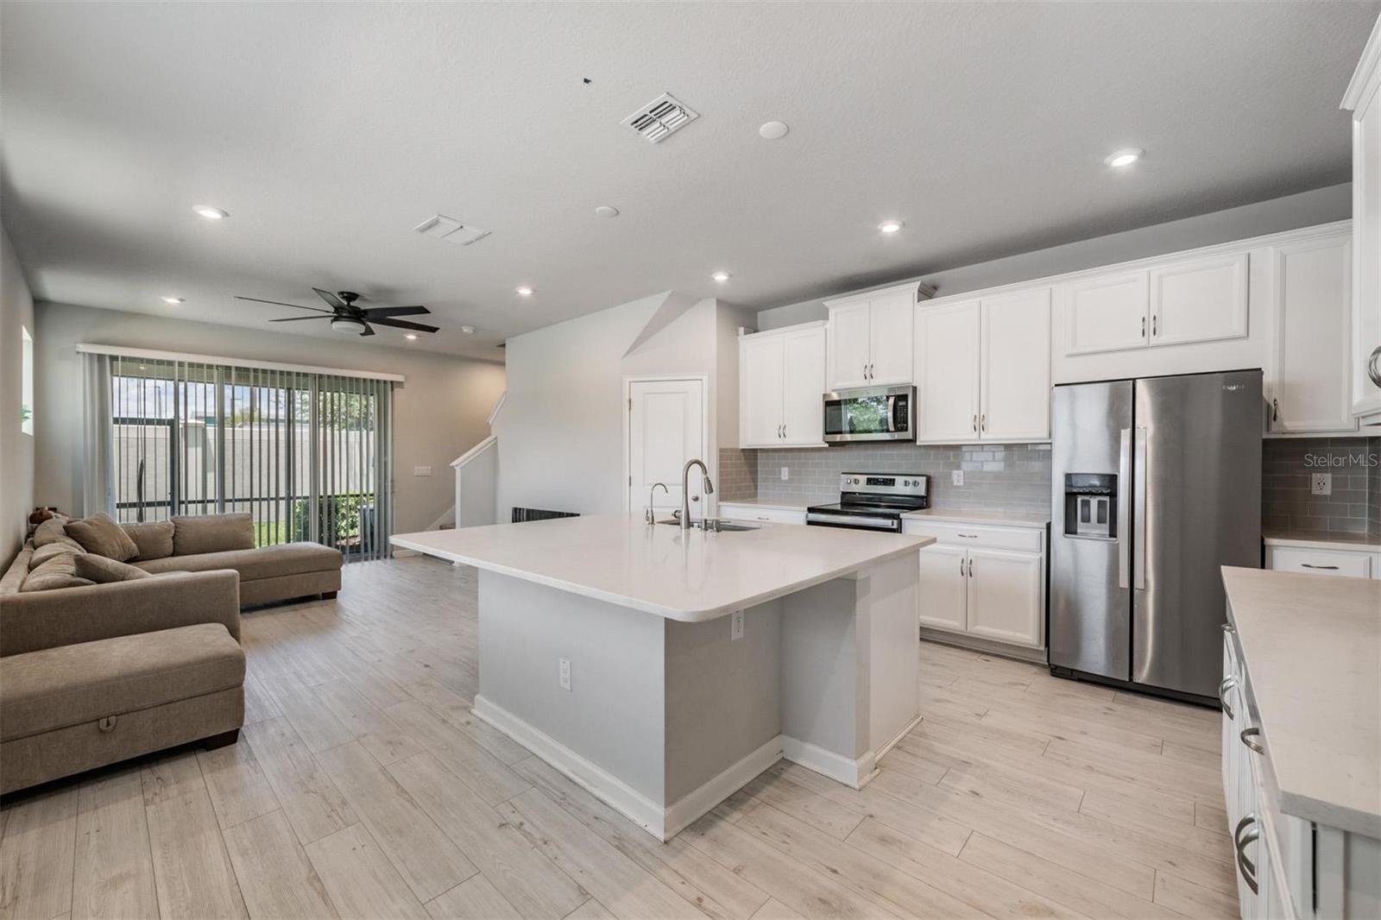
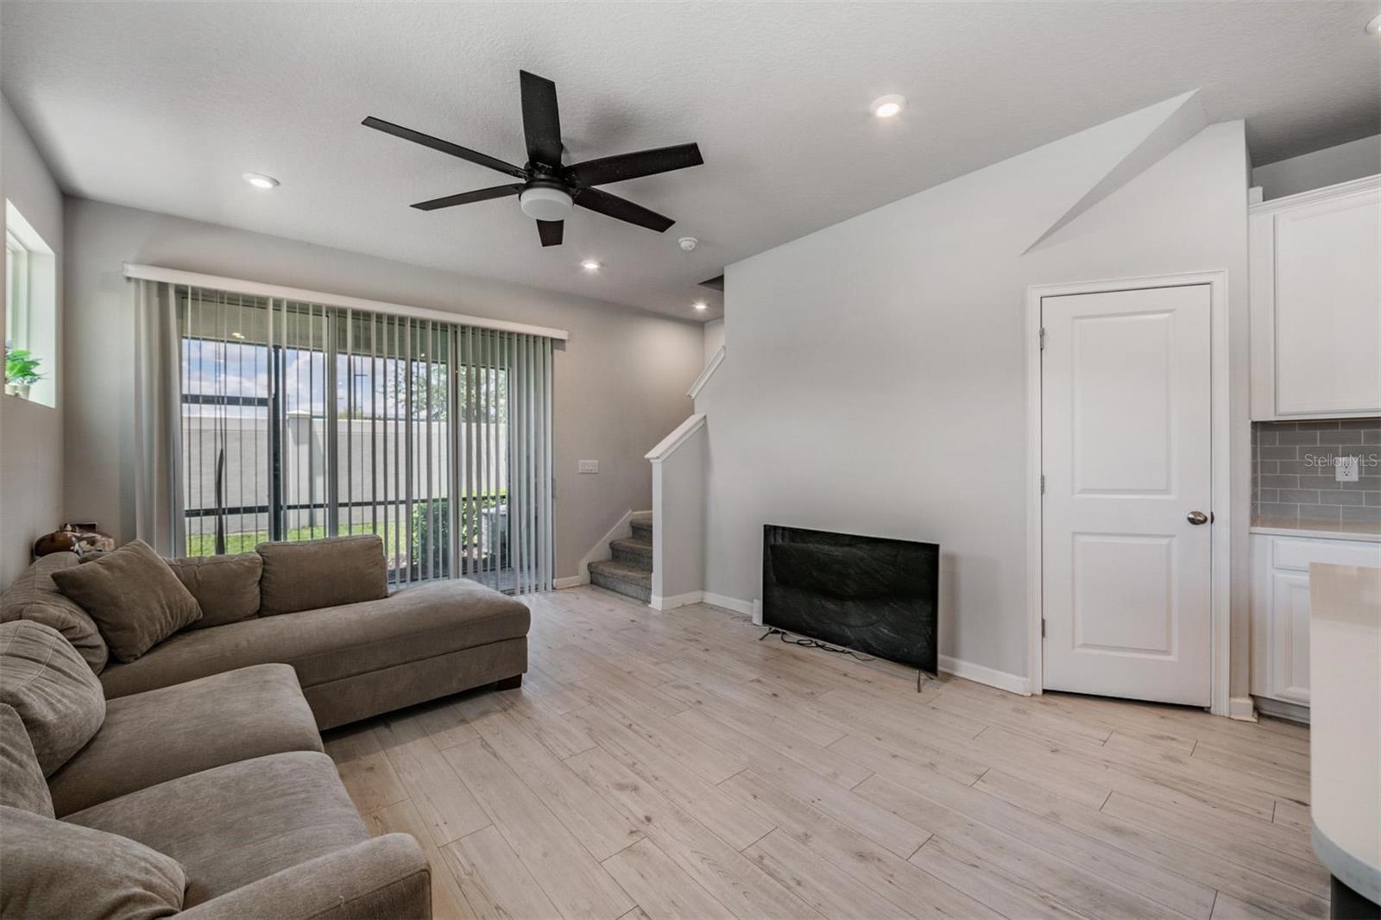
$349,000
19153 ELSIMONT ISLE · LUTZ, FL · 33558
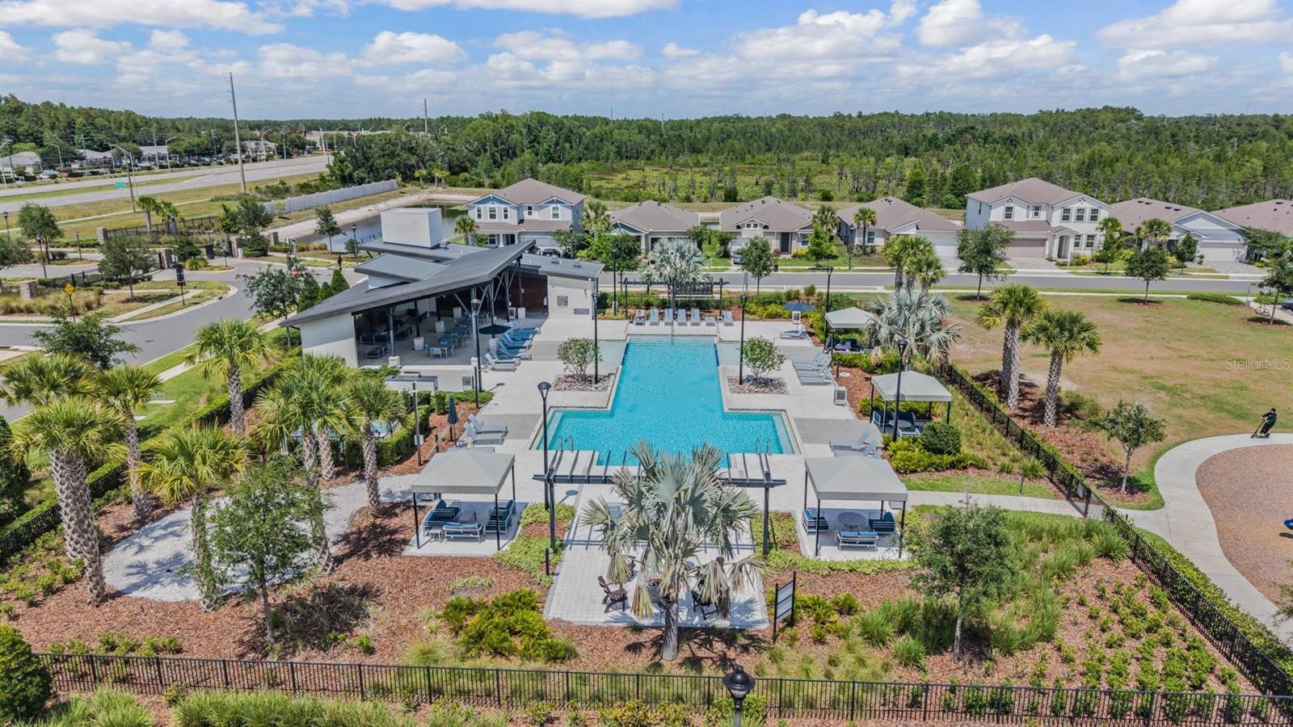
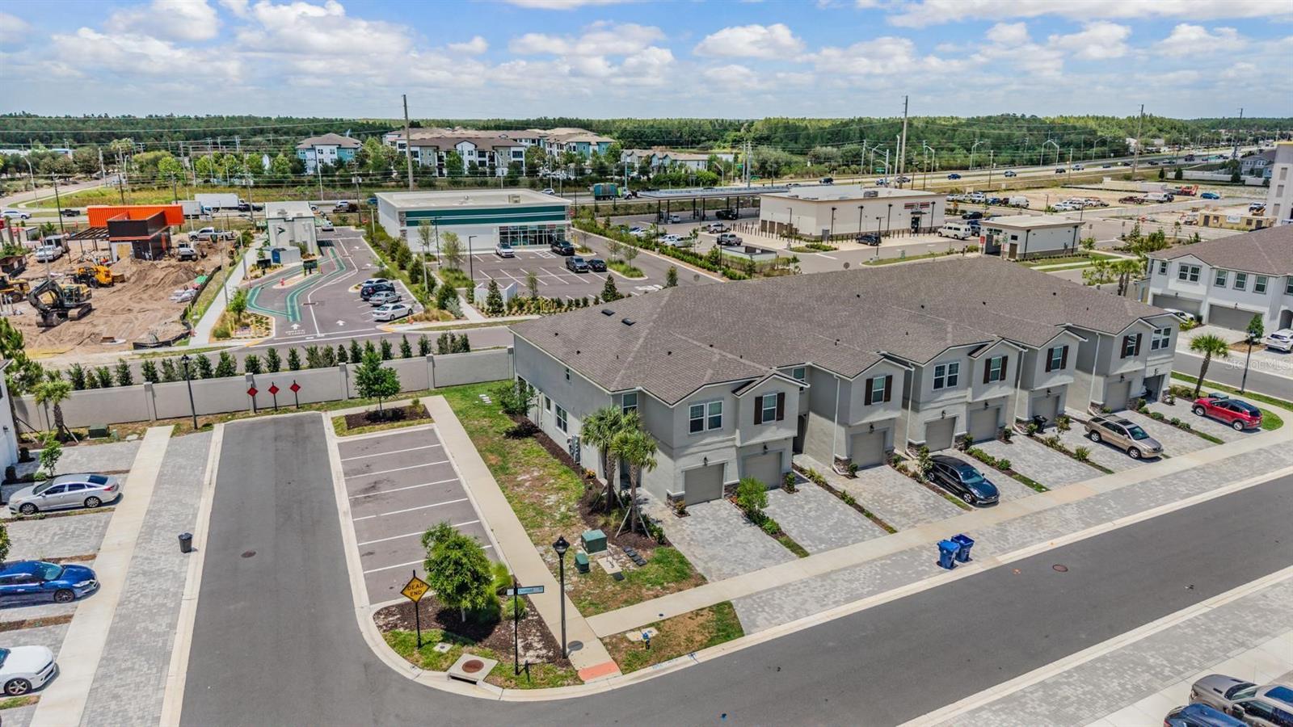
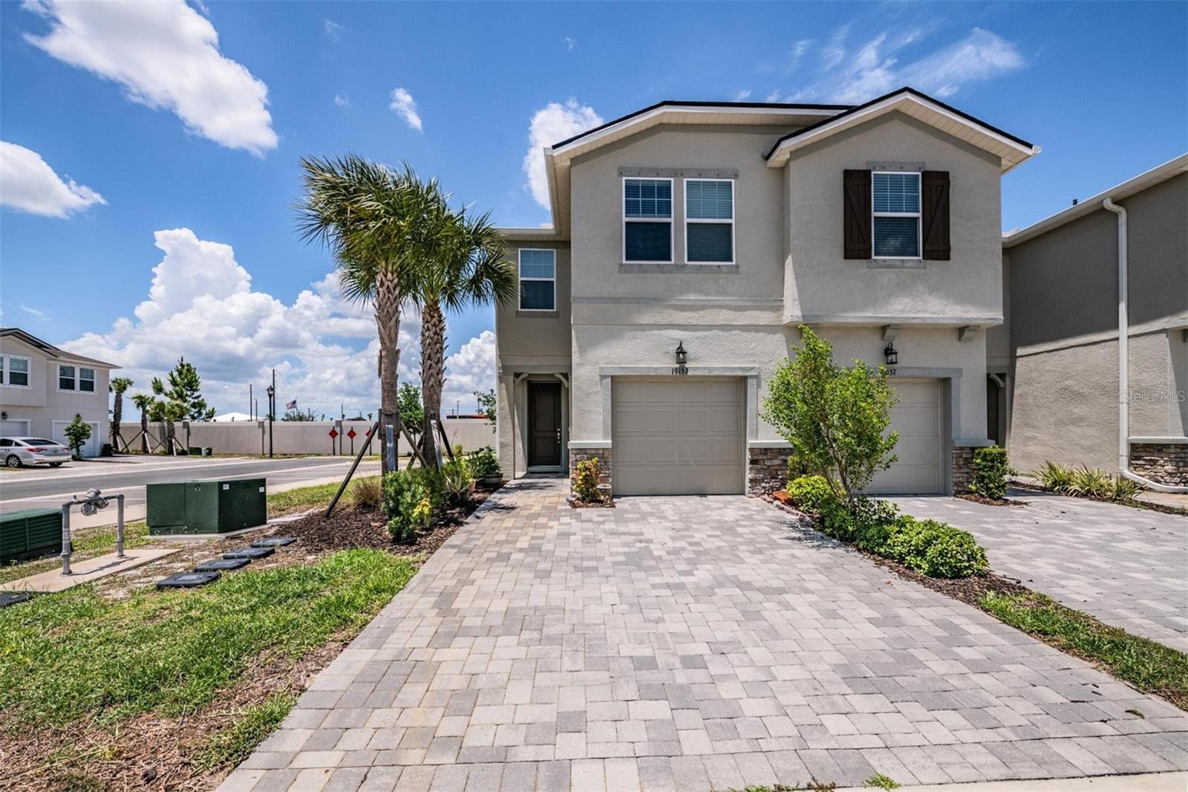
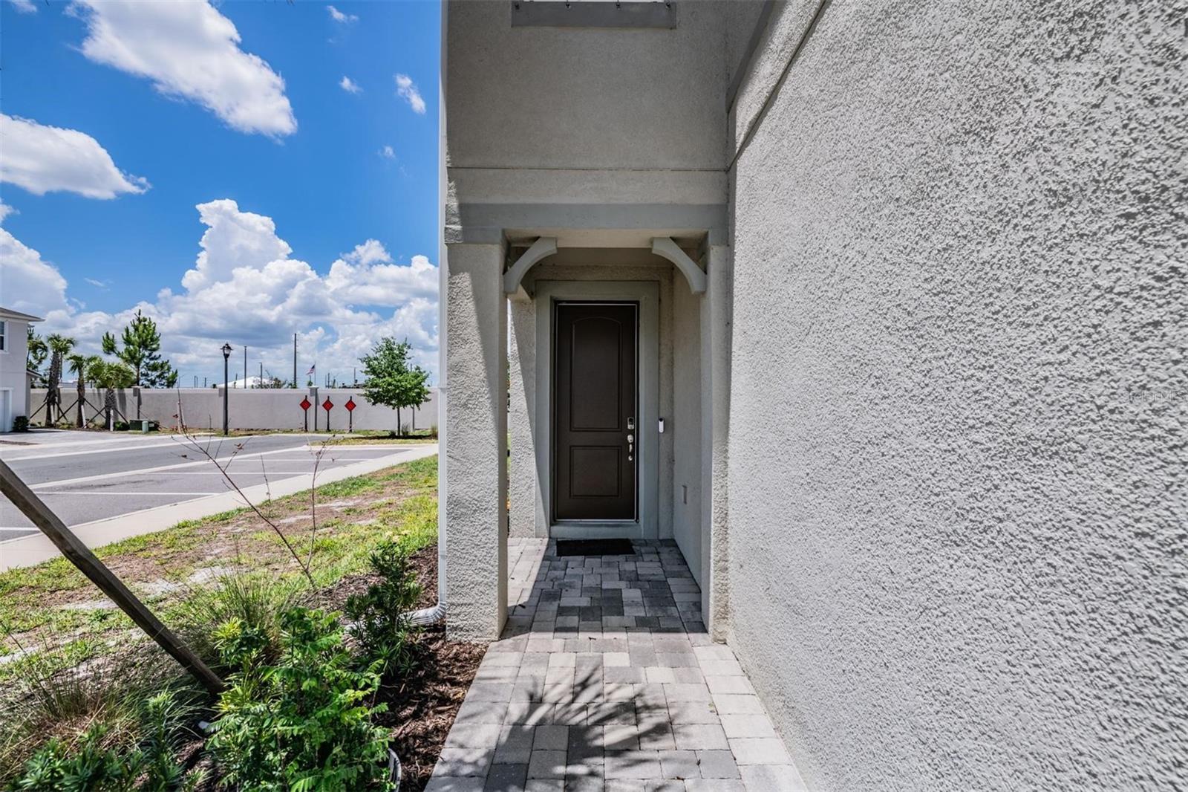
THIS MOVE-IN READY CORNER-UNIT HOME OFFERS MODERN FINISHES, FLEXIBLE LIVING SPACE, AND ACCESS TO RESORT-STYLE AMENITIES IN ONE OF LUTZ’S MOST CONVENIENT LOCATIONS. Whether you’re a first-time home buyer, relocating to the Tampa Bay area, or searching for a strong rental investment opportunity, this beautifully maintained 3-bedroom, 2.5-bathroom townhome checks all the boxes. Built in 2022, this spacious townhome offers nearly 1,700 square feet of thoughtfully designed living space with an open-concept floor plan perfect for everyday living and entertaining. The modern kitchen features quartz countertops, stainless steel appliances, upgraded cabinetry, pantry storage, and a large island overlooking the living and dining areas. Sliding glass doors lead to a screened rear lanai, creating the perfect indoor-outdoor space to relax or entertain guests. Upstairs, the oversized loft provides flexible space ideal for a home office, media room, playroom, gym area, or second living space. The spacious primary suite includes multiple walk-in closets, dual sinks, and a large walk-in shower, while the secondary bedrooms are privately positioned across the loft for added separation and functionality. Additional highlights include upstairs laundry, recessed lighting, ceiling fans, hurricane shutters, and an attached garage, all in a secure. gated community. Residents enjoy access to Parkview at Long Lake Ranch amenities including a community pool, a dog park, playgrounds, and parks, along with additional Long Lake Ranch amenities featuring a large resort-style community pool and several recreational areas. Conveniently located near shopping, restaurants, top-rated schools, the Veterans Expressway, and major commuting routes to Tampa and surrounding areas. With modern construction, low-maintenance living, and one of the lowest prices currently available in the community, this property offers exceptional value and versatility for a wide range of buyers. Schedule your private showing today!
Estimate only — taxes, insurance, and HOA vary. Confirm exact figures with a lender.
Elementary
Oakstead Elementary-PO
Middle
Charles S. Rushe Middle-PO
High
Sunlake High School-PO
Assigned schools per the MLS record — verify enrollment boundaries with the district.
$549,999
Median list price
37
Homes for sale
49
Avg days on market
$309,000
House1632 PINTAIL CT · LUTZ, FL · 33549
Listing courtesy of RE/MAX REALTEC GROUP INC
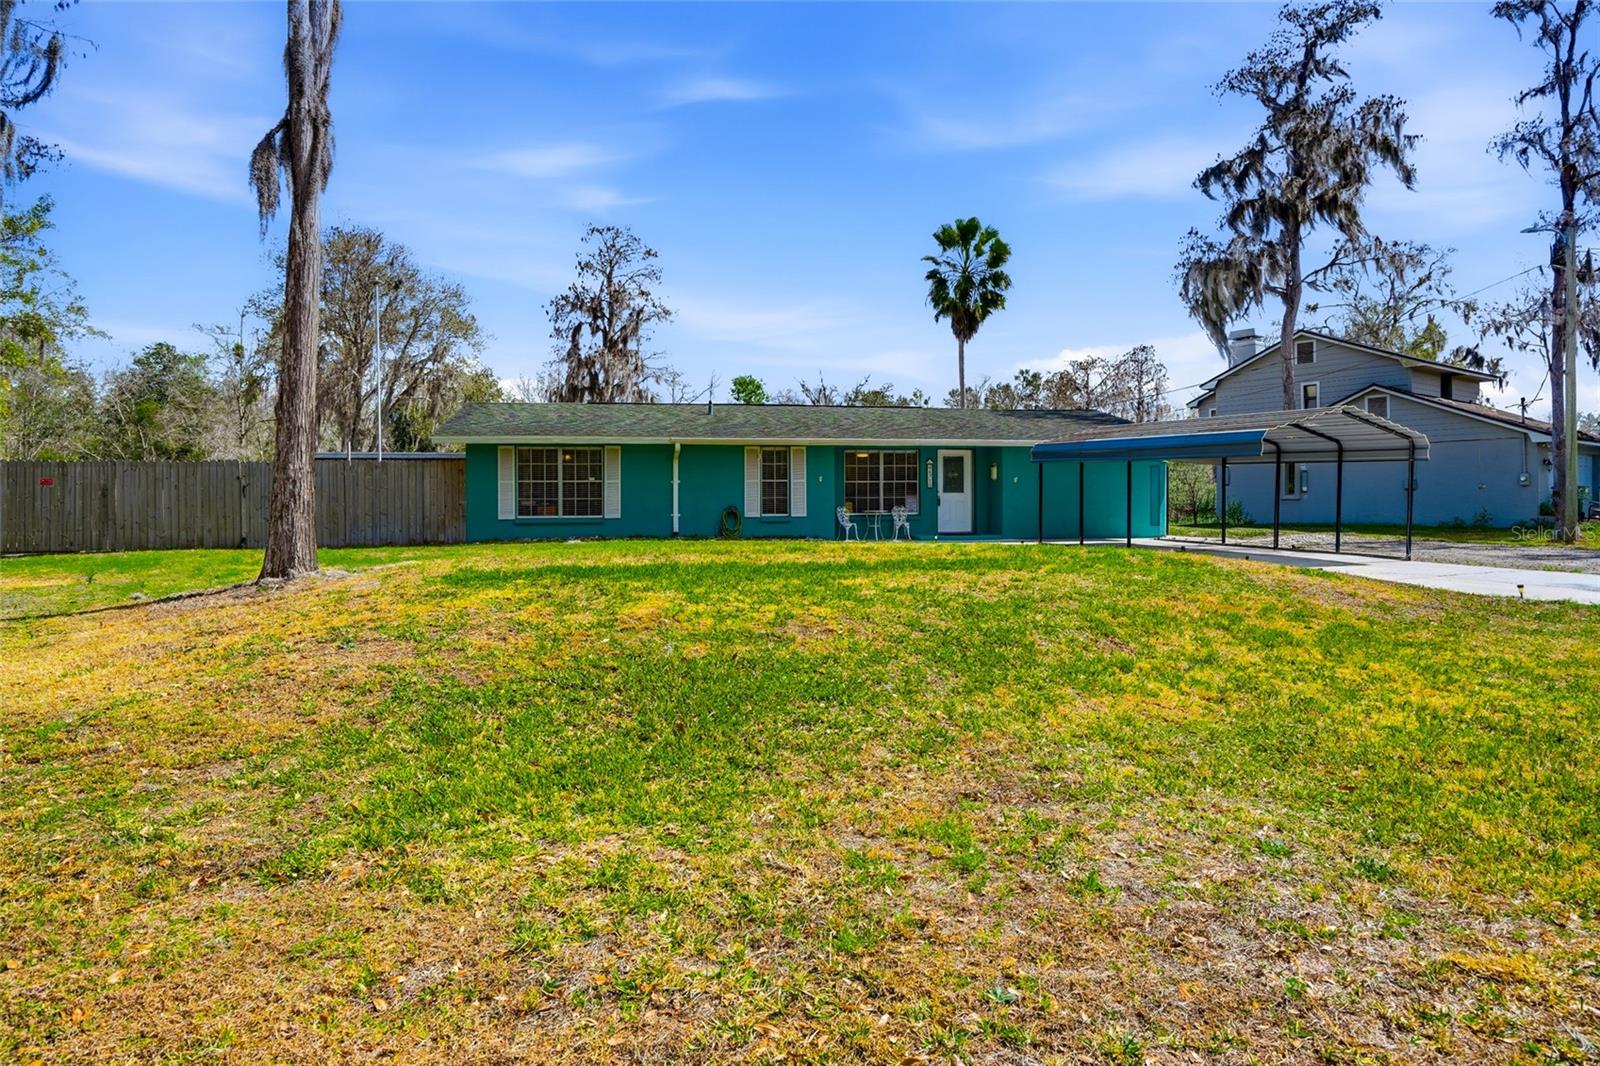
$379,000
House4718 ALPINE RD · LAND O LAKES, FL · 34639
Listing courtesy of RE/MAX PREMIER GROUP
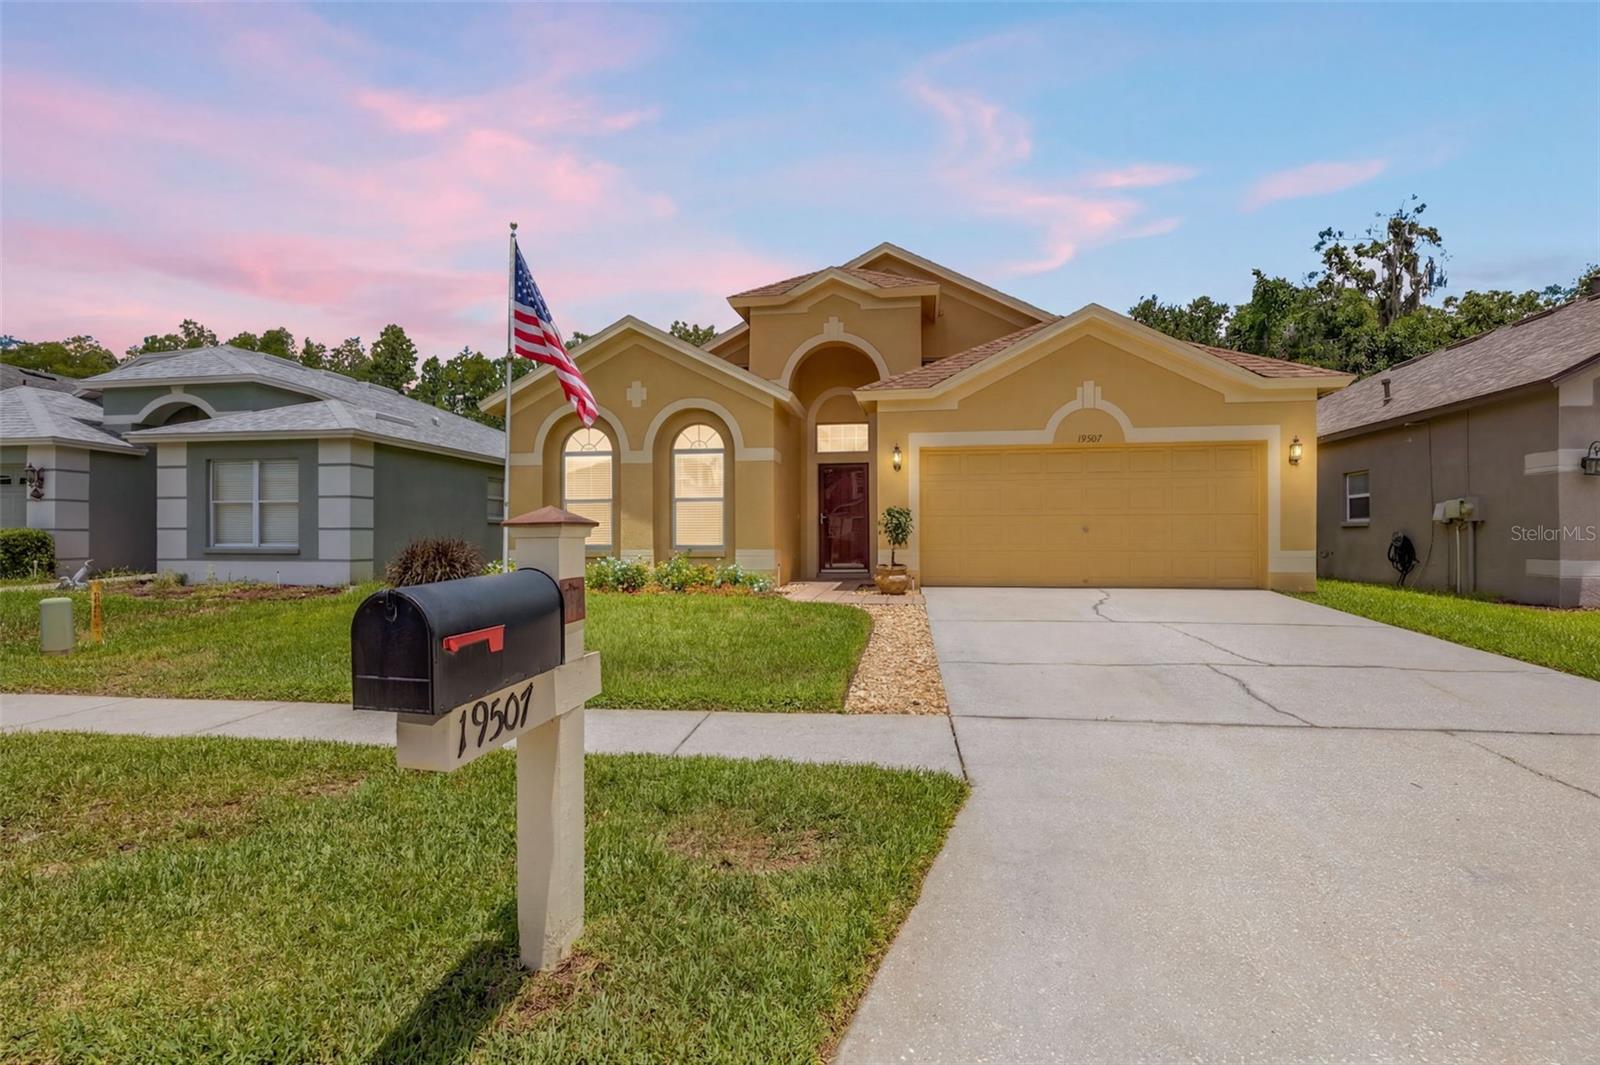
$435,000
House19507 ARDWICK WAY · LAND O LAKES, FL · 34638
Listing courtesy of ARK REALTY
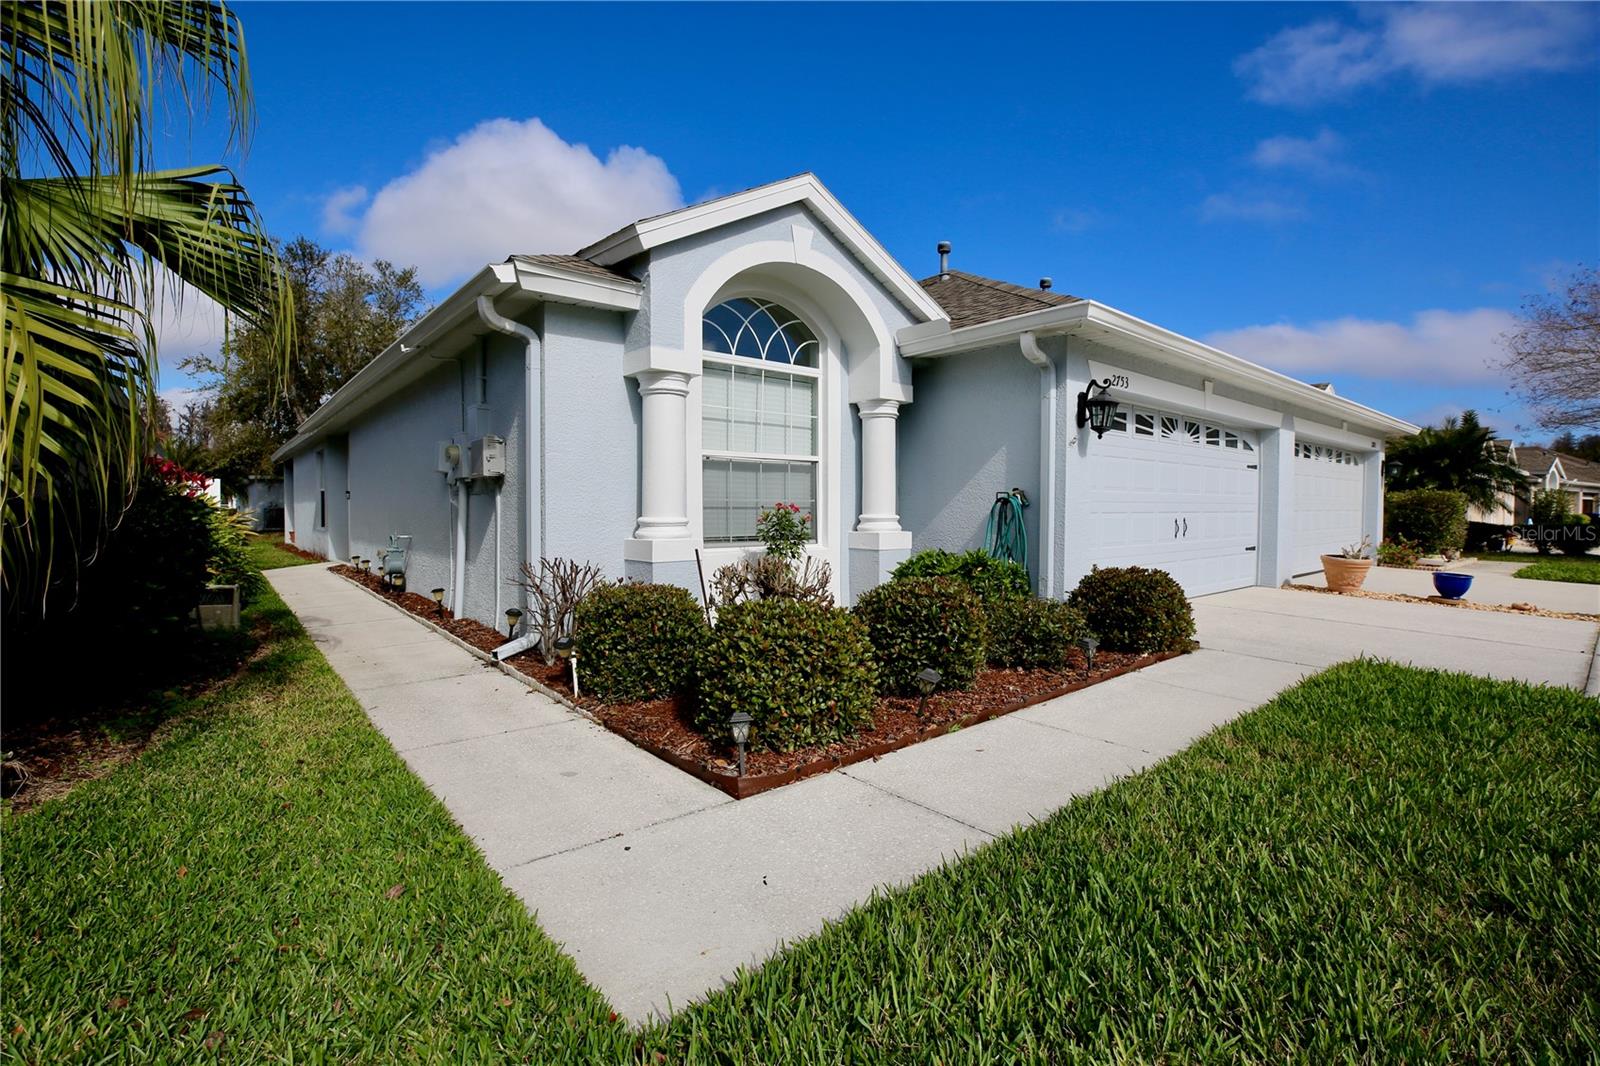
$315,000
Villa2753 TANGLEWYLDE DR · LAND O LAKES, FL · 34638
Listing courtesy of EXP REALTY LLC
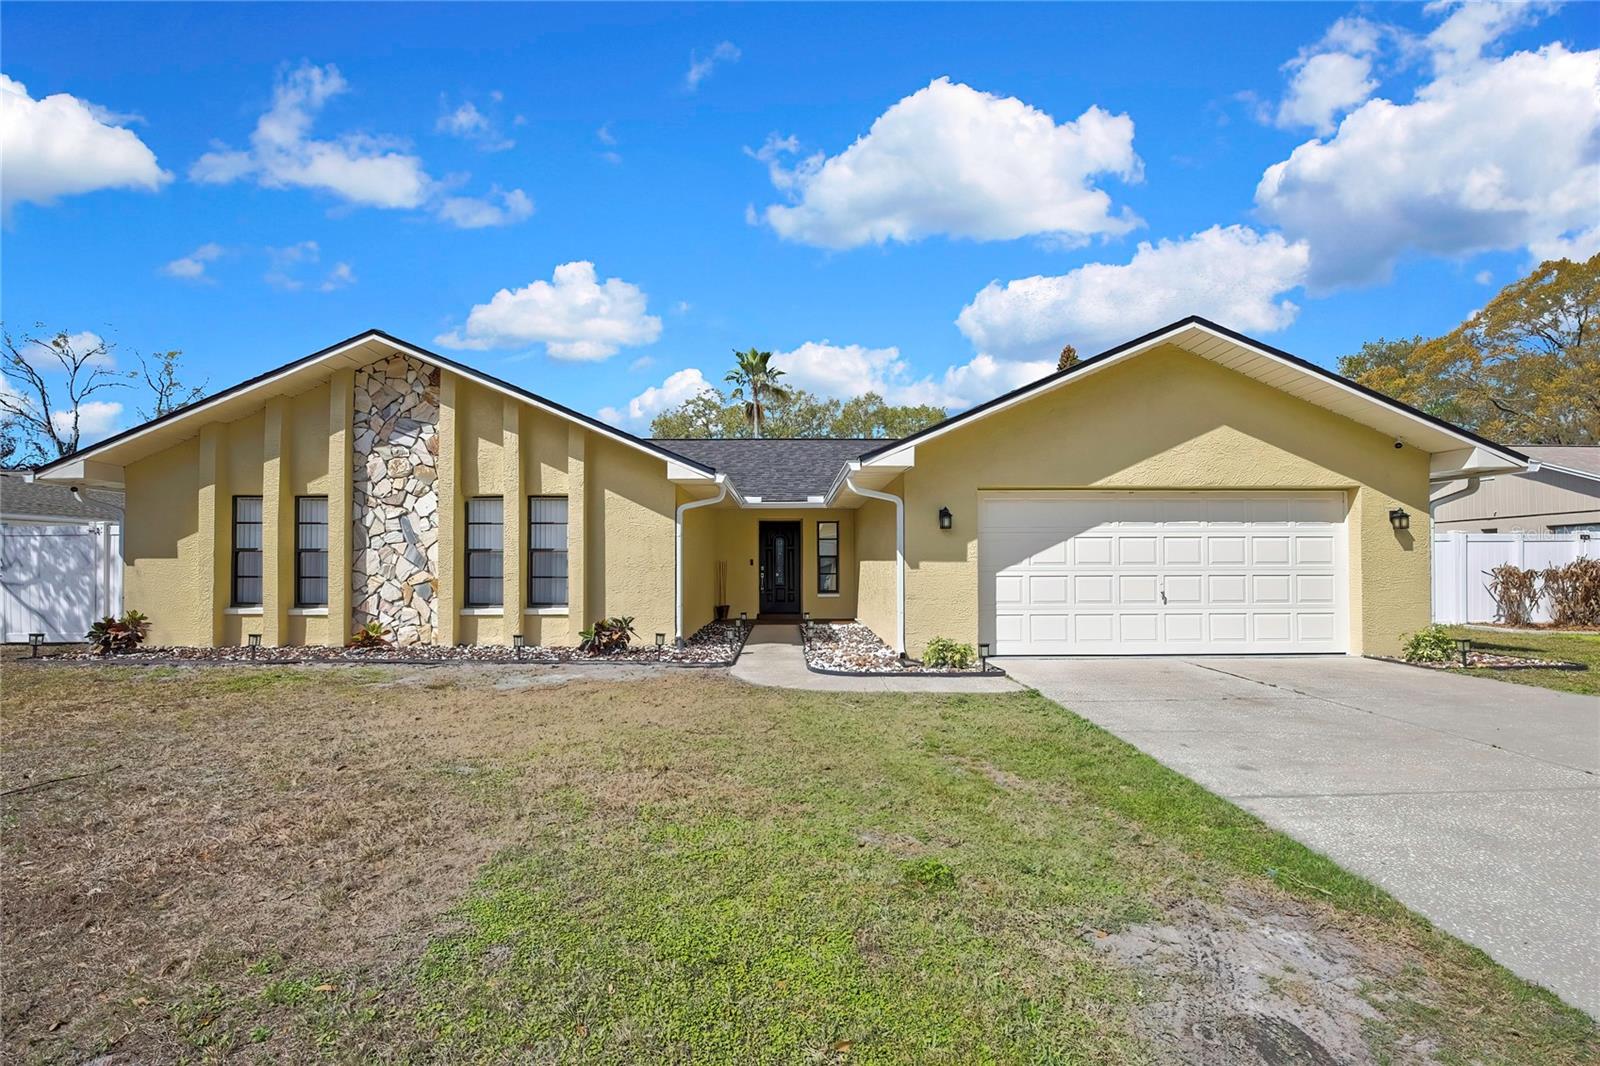
$419,900
House3743 MERIDEAN PL · LAND O LAKES, FL · 34639
Listing courtesy of CITY BREEZE ACTION REALTY
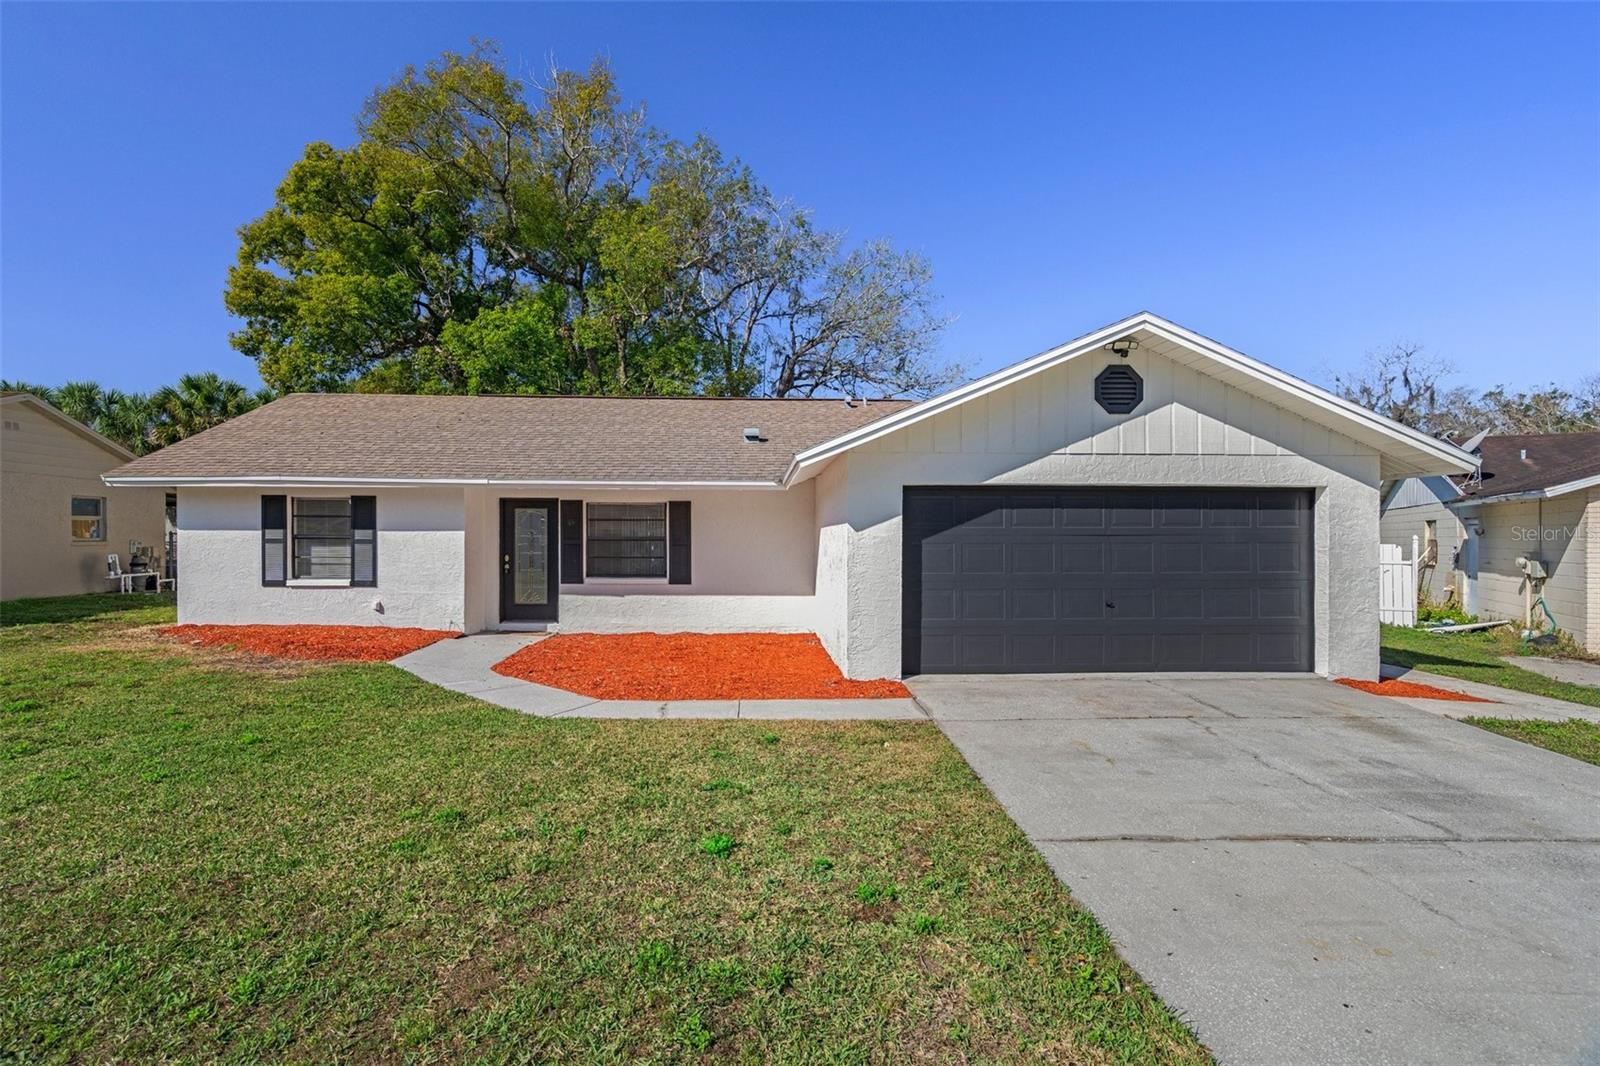
$319,900
House1053 WESTWOOD DR · LUTZ, FL · 33549
Listing courtesy of DENNIS REALTY & INV. CORP.
Listing courtesy of 54 REALTY LLC
Listing data provided in part by Stellar MLS and deemed reliable but not guaranteed. MLS #MFRTB8510266.