
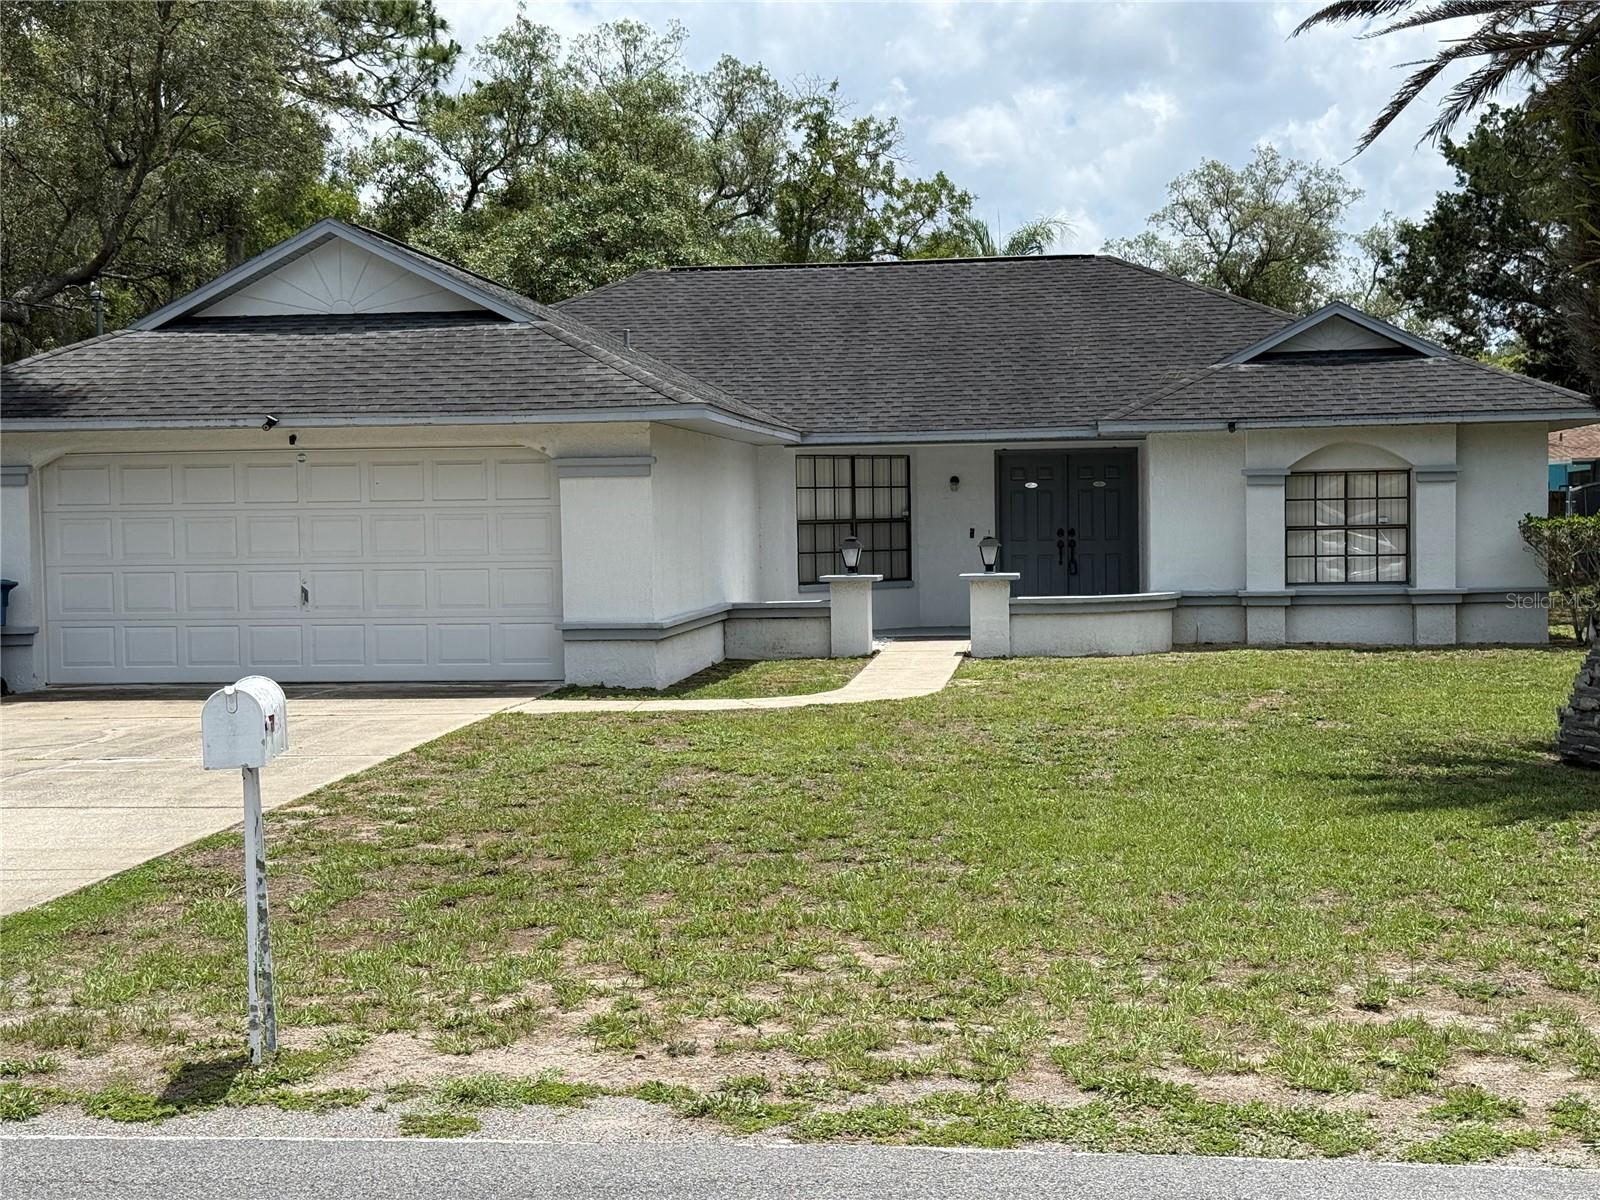
$210,000
House1480 GREENVIEW AVE · SPRING HILL, FL · 34606
- 2 bd
- 2 ba
- 1,478 sqft
Listing courtesy of KW REALTY ELITE PARTNERS
$259,900 · 2 bd · 2 ba · 1,146 sqft · Built 1995
$259,900
5525 PIEDMONT DR · SPRING HILL, FL · 34606
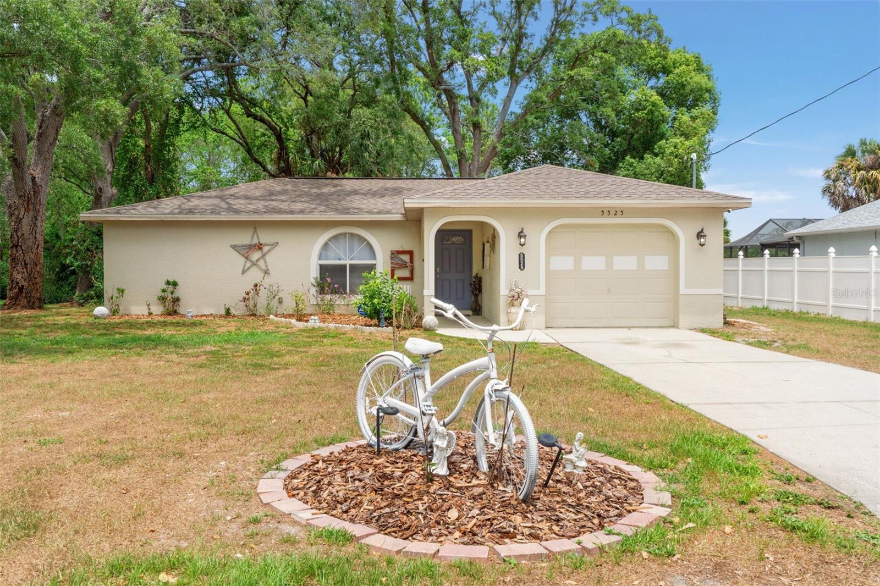
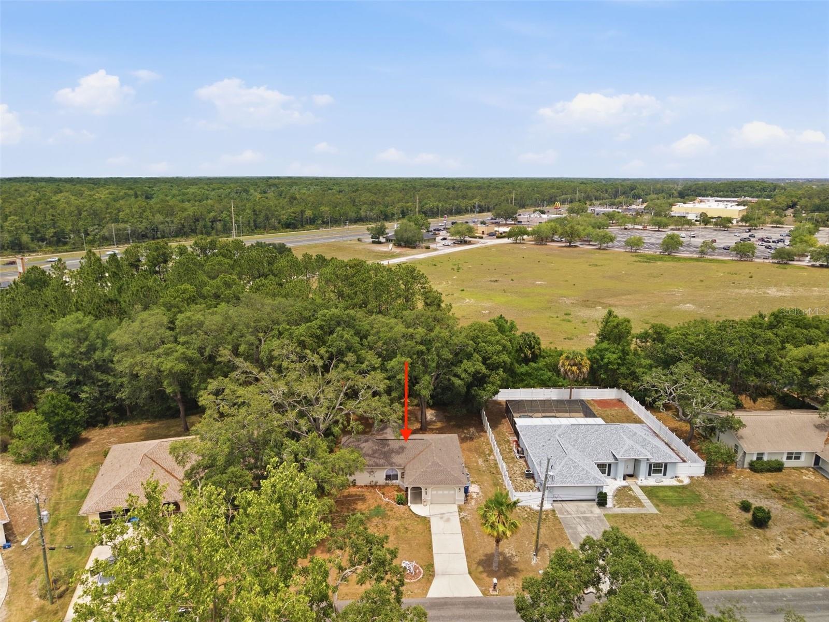
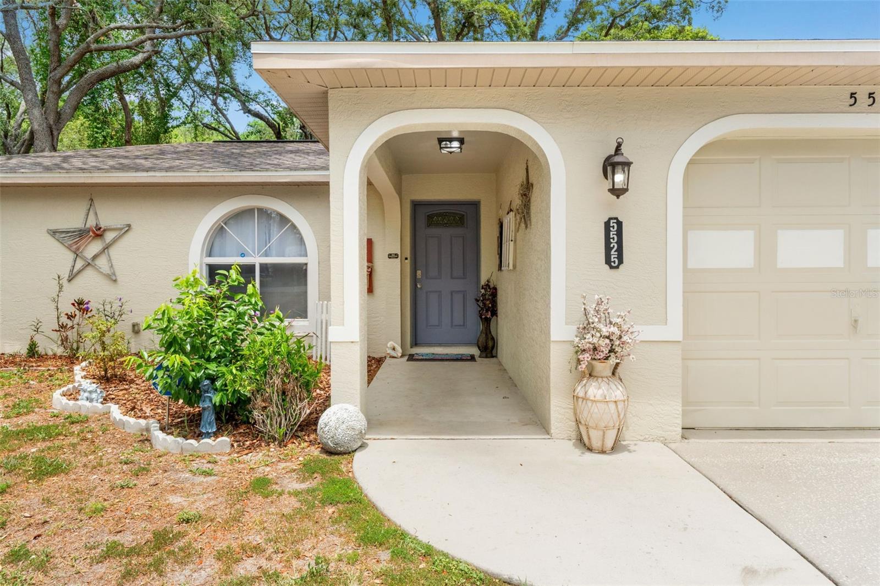
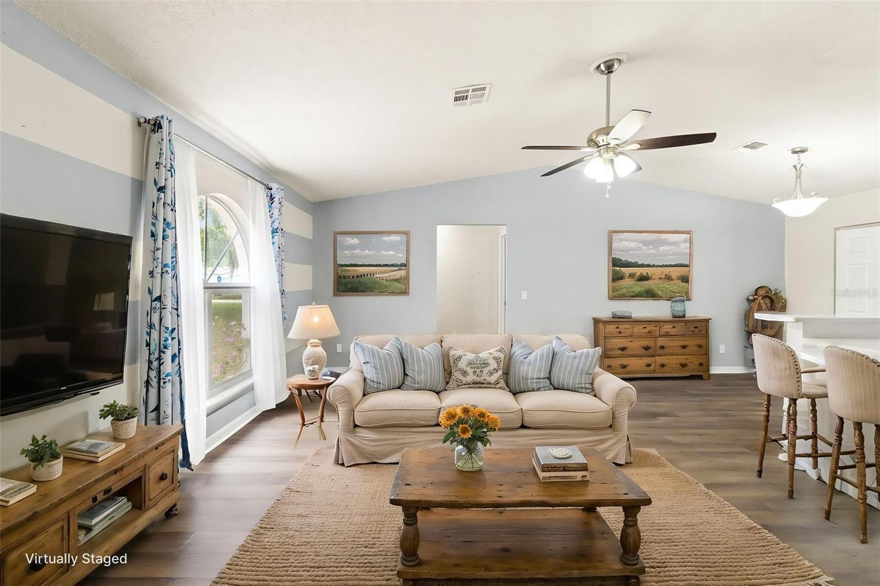
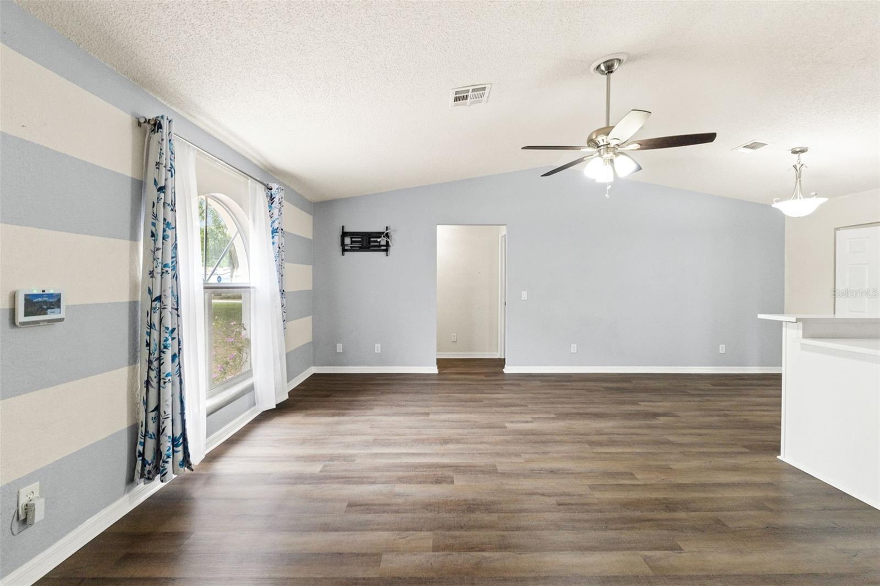
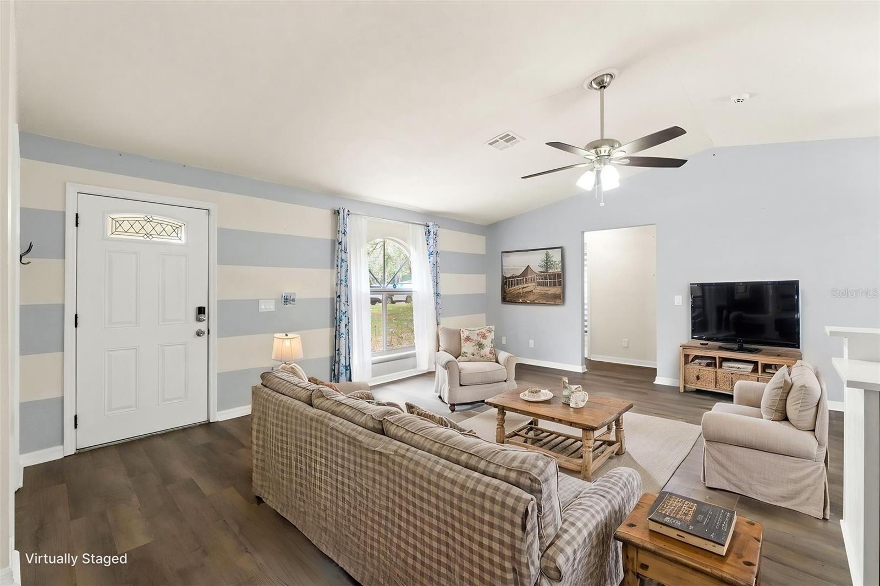
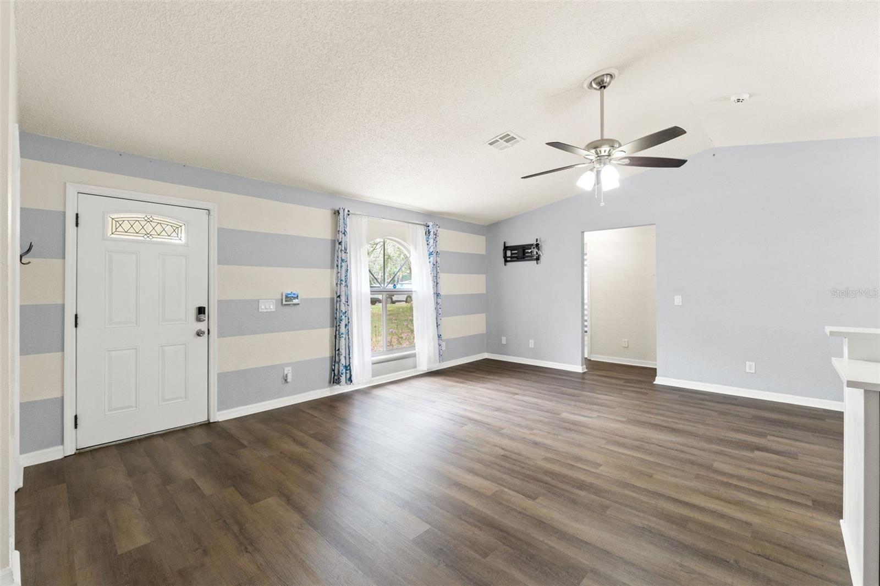
Under contract-accepting backup offers. Welcome home to this well-maintained 2-bedroom, 2-bath abode offering 1,146 sq ft under heating and air, in a quiet neighborhood, with excellent curb appeal. Light and bright interior features brand new luxury vinyl plank flooring (2026 with transferable warranty), cathedral ceilings, and an open-concept layout. The kitchen includes brand new quartz countertops (2026) and stainless steel appliances (2026) overlooking the spacious backyard with private tree-lined views and no rear neighbors. The versatile Florida room is surrounded by windows, offering abundant natural light and can function as a den, office, hobby space, or additional guest area, complete with its own private entrance. The split-bedroom floor plan provides added privacy, with the owner's suite featuring a walk-in closet and en suite bath with shower. Guest bedroom is located on the opposite side of the home, near a full bath with tub/shower combination. Additional features include painted garage flooring, extra refrigerator in garage, newer washer and dryer (2025), keyless front entry, and exterior security cameras-- for added peace of mind. Major updates include A/C replaced in 2018 and serviced in April 2026, water heater replaced in 2024, and septic pumped in January 2026. Outback the peaceful backyard setting backs to a serene wooded area and is the perfect spot to entertain or enjoy a beautiful Florida evening! Come take a tour today, before this home is GONE!
Estimate only — taxes, insurance, and HOA vary. Confirm exact figures with a lender.
Elementary
Deltona Elementary
Middle
Fox Chapel Middle School
High
Weeki Wachee High School
Assigned schools per the MLS record — verify enrollment boundaries with the district.
$328,000
Median list price
82
Homes for sale
61
Avg days on market
$210,000
House1480 GREENVIEW AVE · SPRING HILL, FL · 34606
Listing courtesy of KW REALTY ELITE PARTNERS
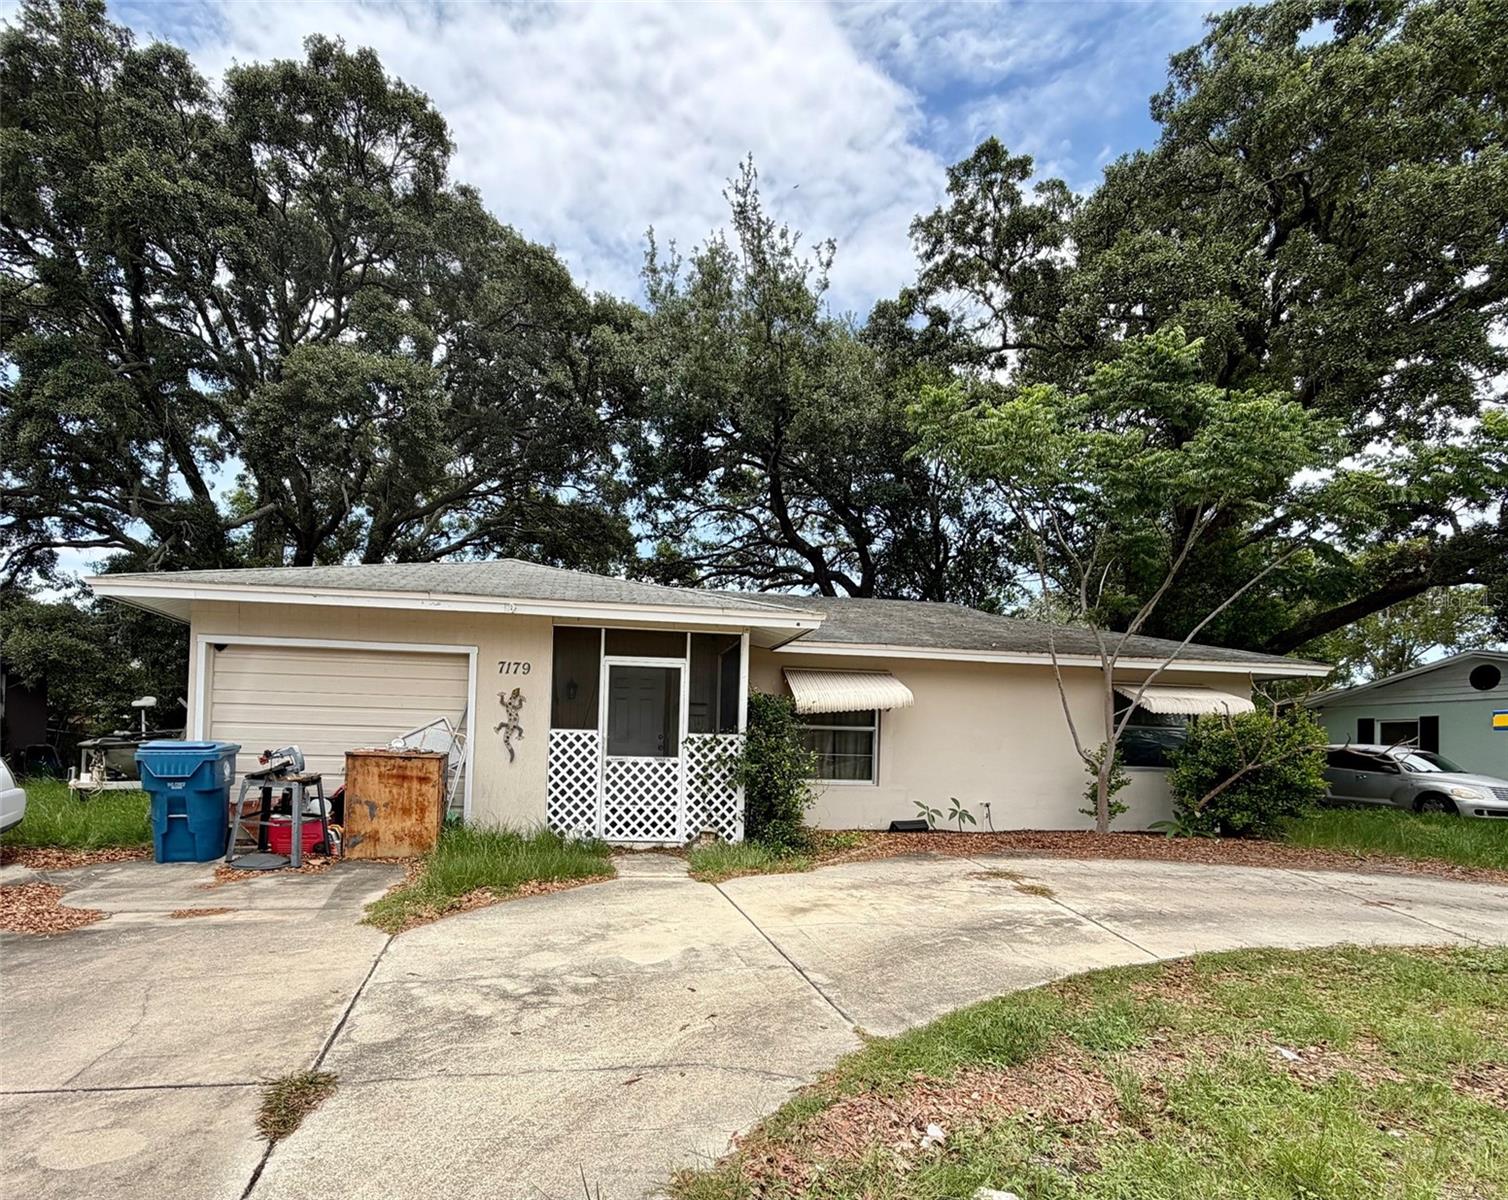
$239,500
House7179 SPRING HILL DR · SPRING HILL, FL · 34606
Listing courtesy of SUCCESS PROPERTY MANAGEMENT IN
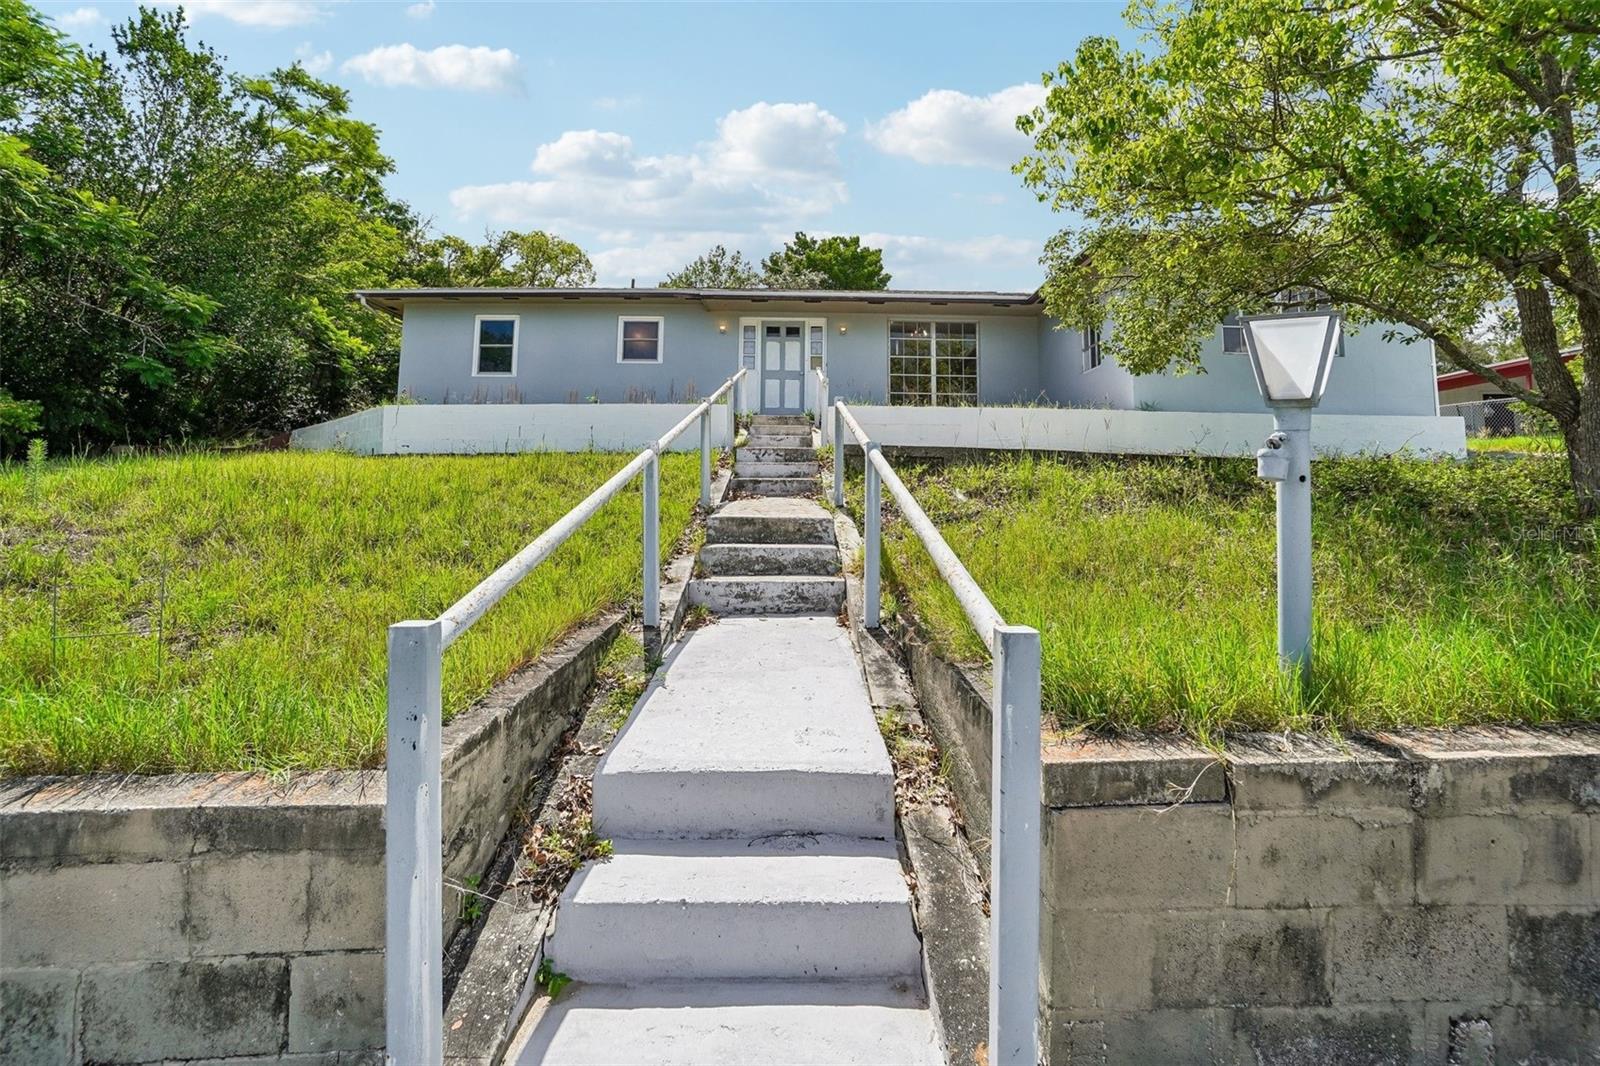
$265,000
House1090 EDGEHILL AVE · SPRING HILL, FL · 34606
Listing courtesy of REDFIN CORPORATION
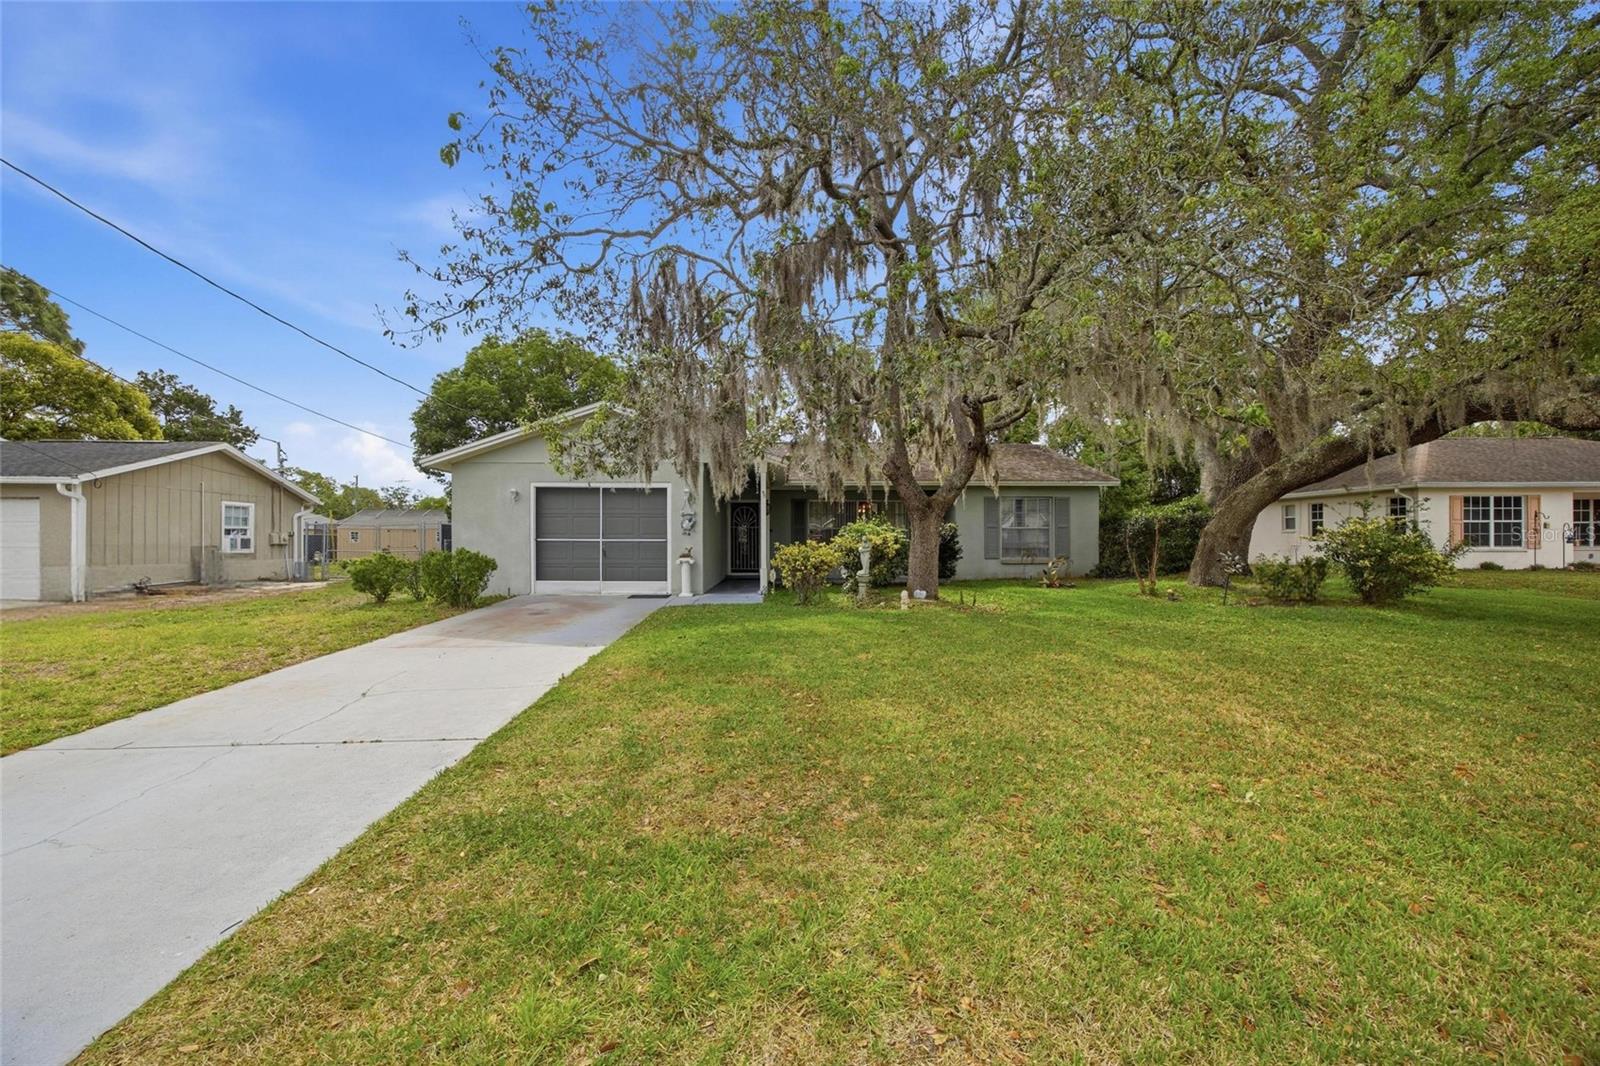
$260,000
House1468 GREENVIEW AVE · SPRING HILL, FL · 34606
Listing courtesy of 54 REALTY LLC
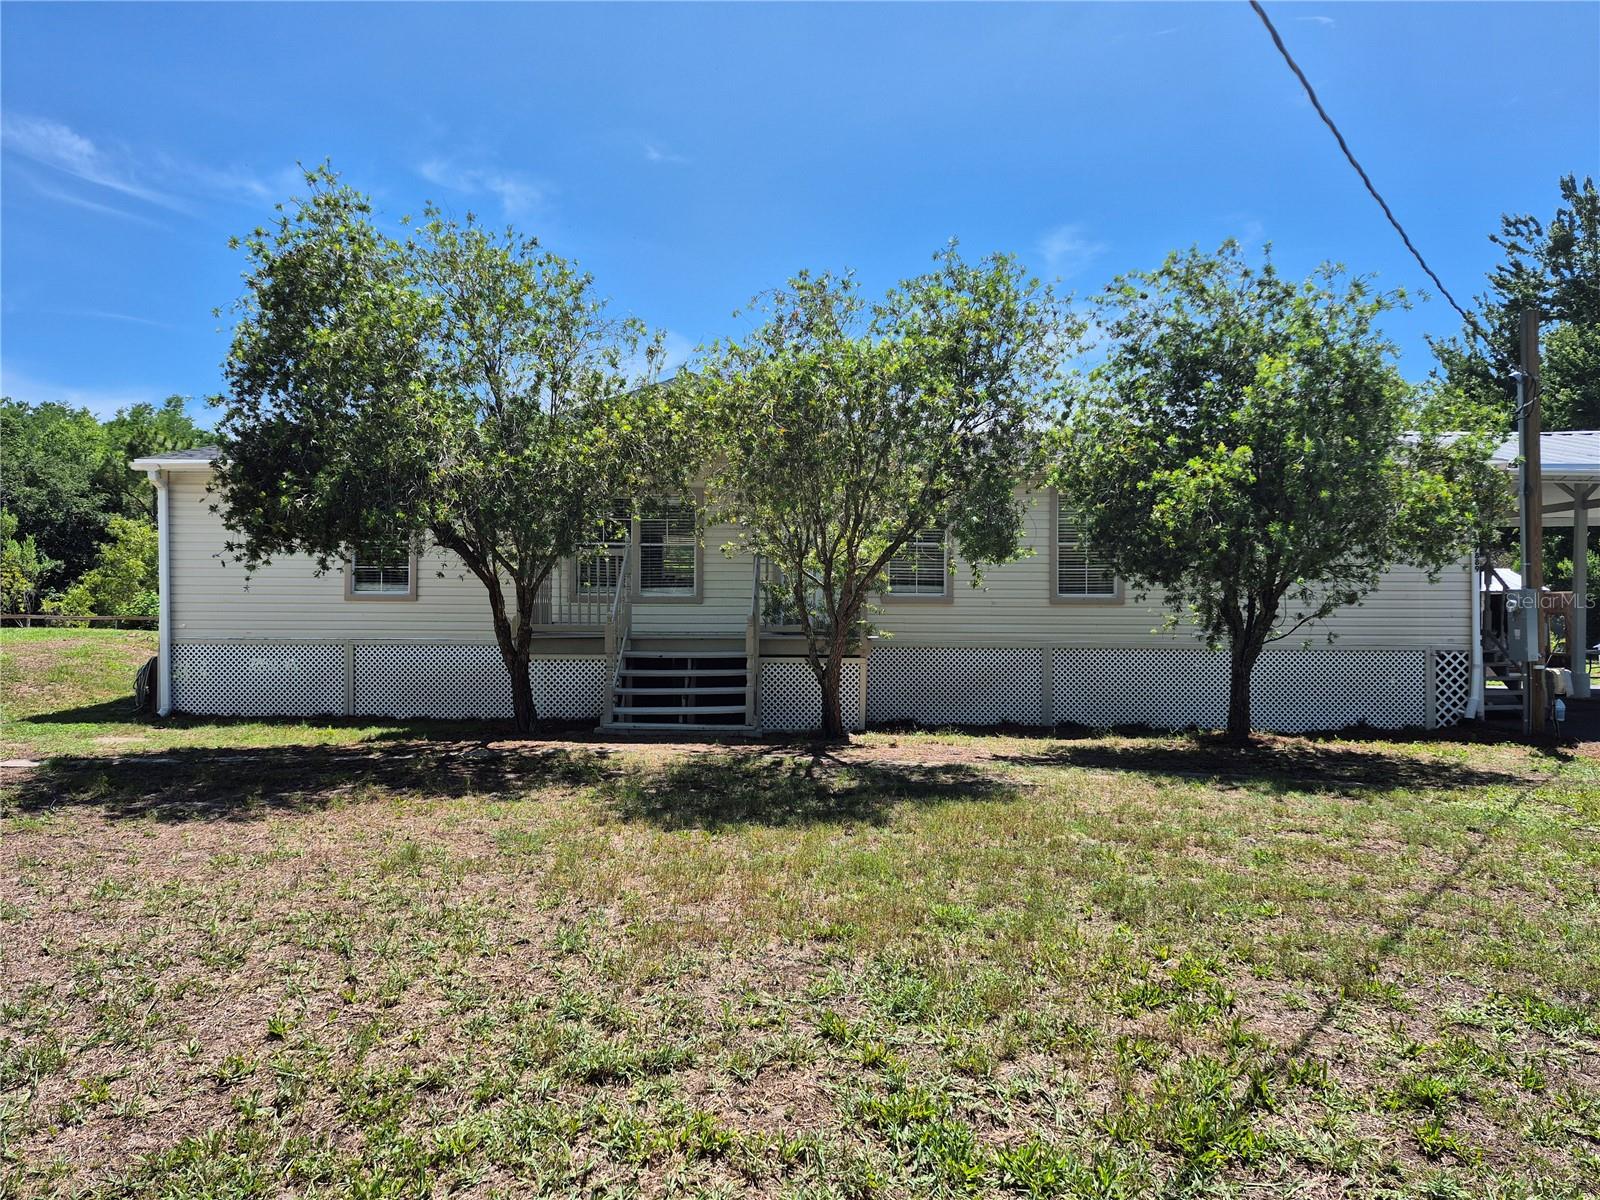
$295,000
Mobile home17889 THOMAS BLVD · HUDSON, FL · 34667
Listing courtesy of DEAL HOUSE REALTY LLC
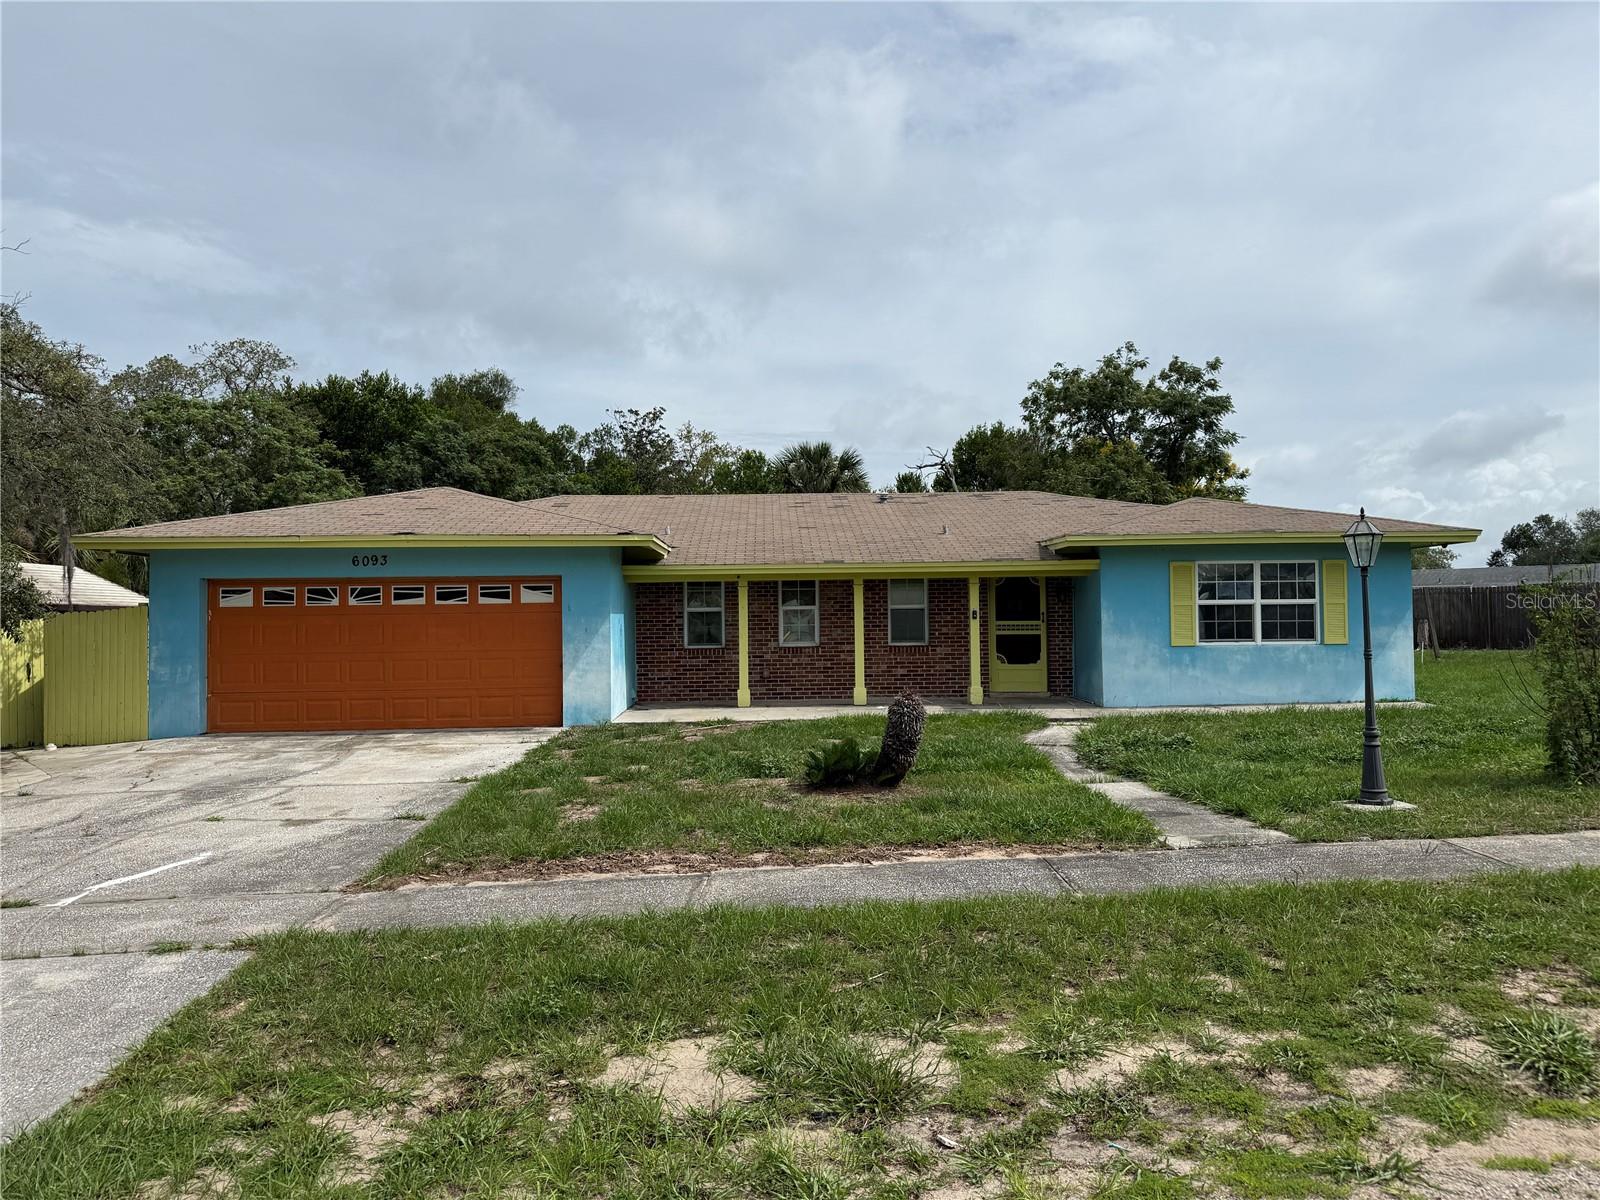
$225,000
House6093 ASHLAND DR · SPRING HILL, FL · 34606
Listing courtesy of TROPIC SHORES REALTY LLC
Listing courtesy of PEOPLE'S TRUST REALTY
Listing data provided in part by Stellar MLS and deemed reliable but not guaranteed. MLS #MFRTB8507745.