
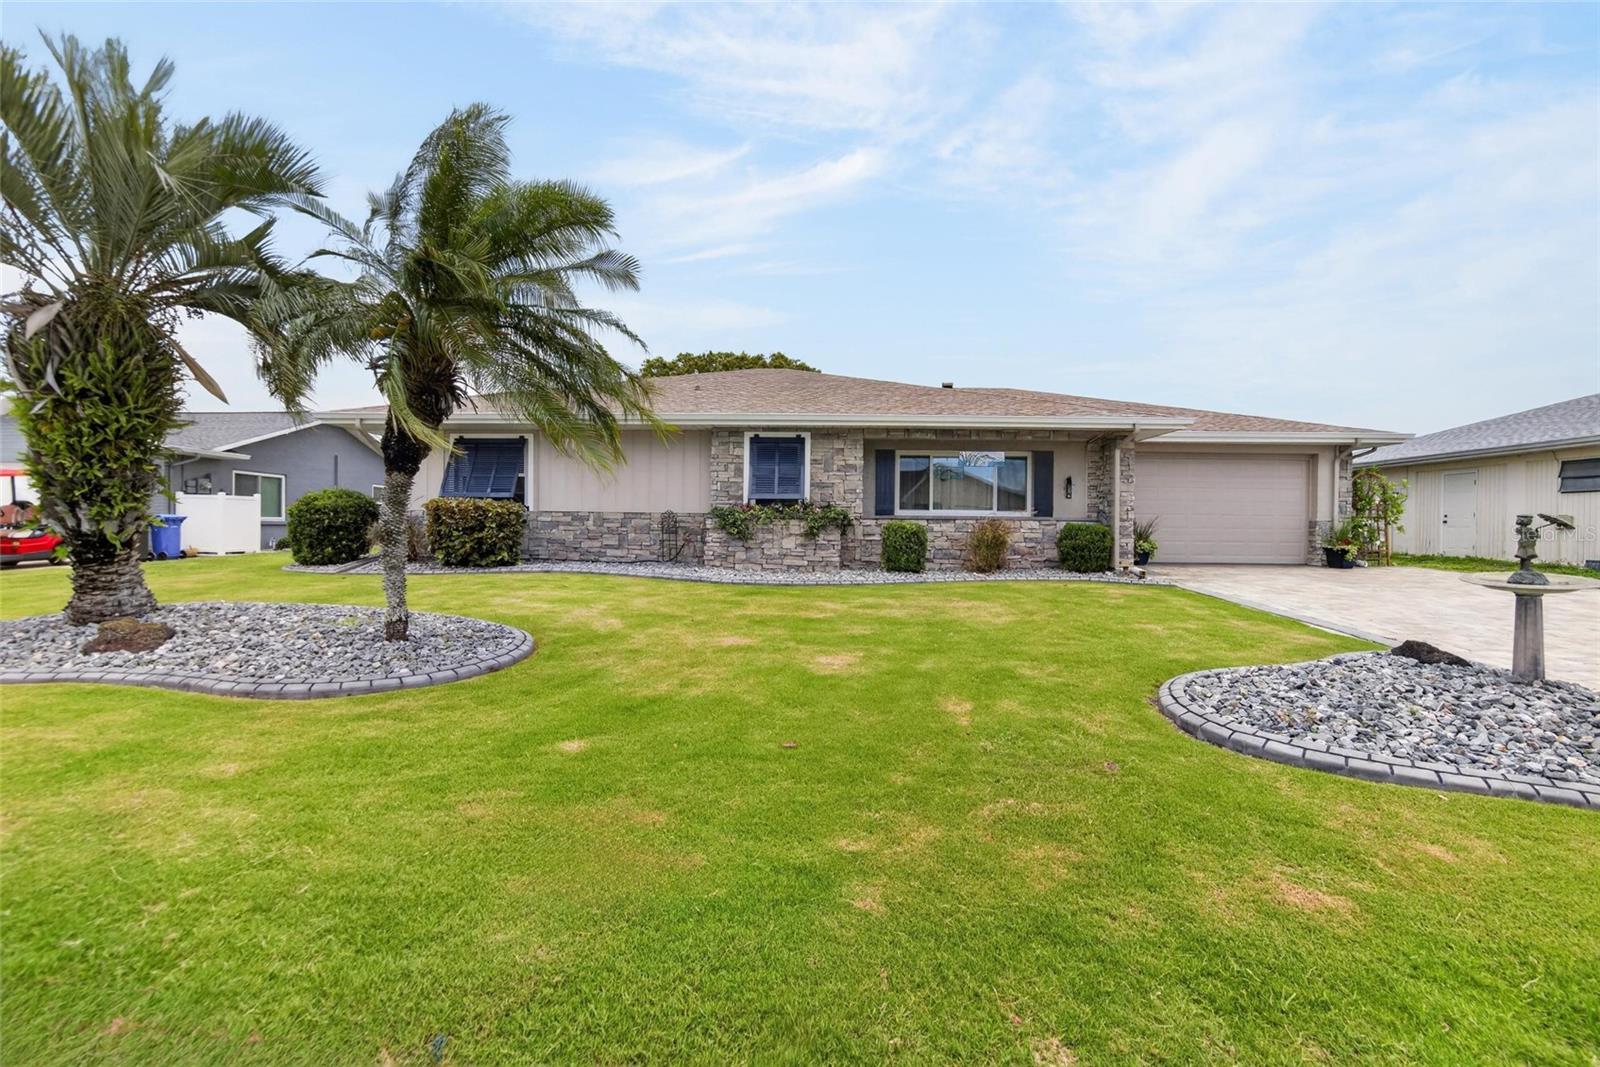
$469,000
House1503 FORT DUQUESNA DR · SUN CITY CENTER, FL · 33573
- 2 bd
- 2 ba
- 2,010 sqft
Listing courtesy of LPT REALTY, LLC
$425,000 · 3 bd · 2 ba · 2,025 sqft · Built 1988
$425,000
1015 VENTANA DR · RUSKIN, FL · 33573
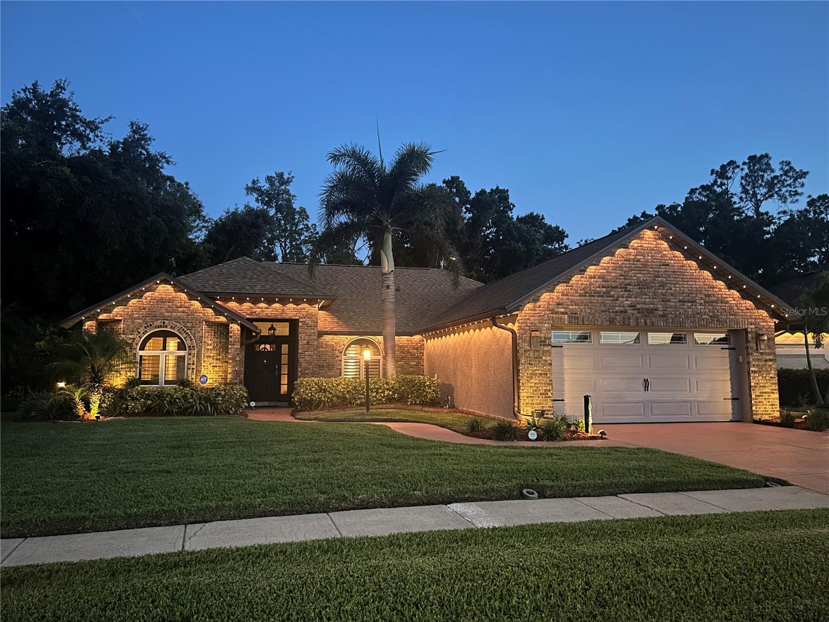
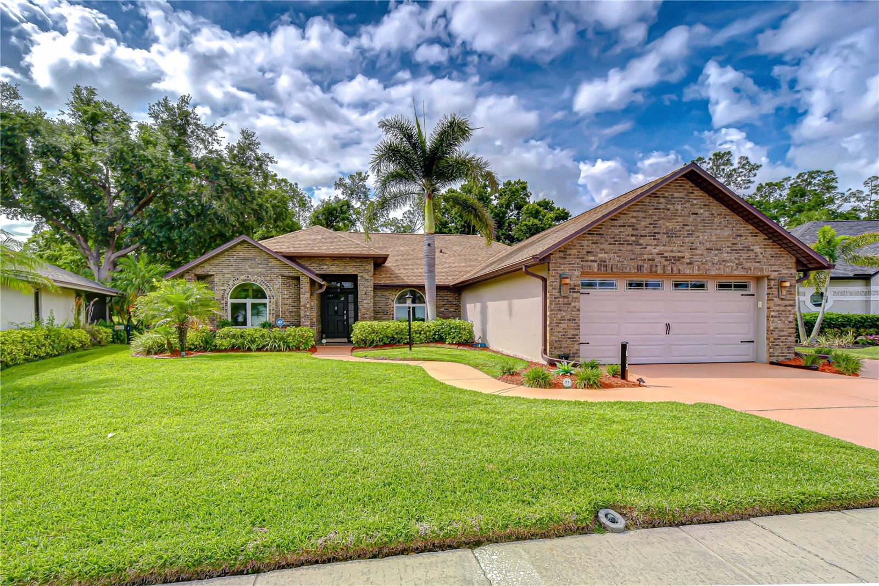
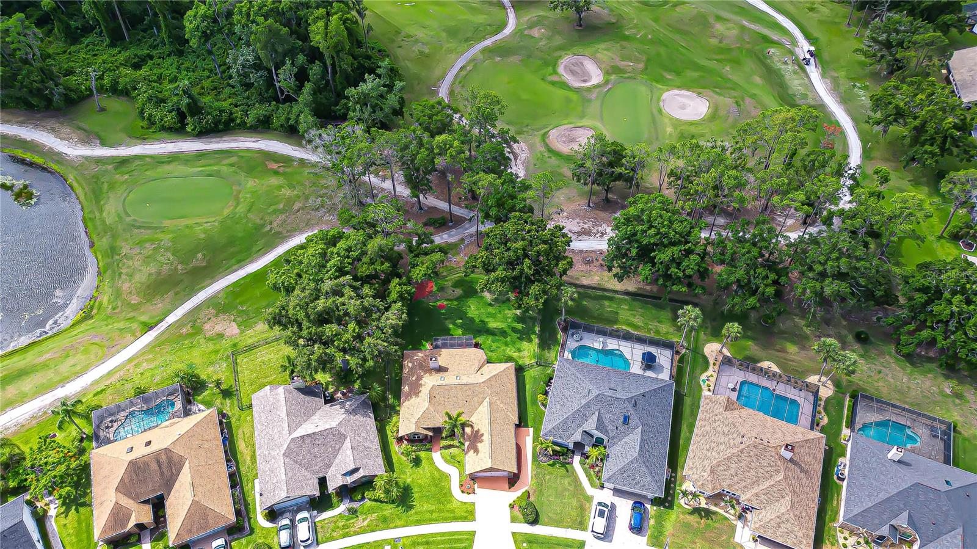
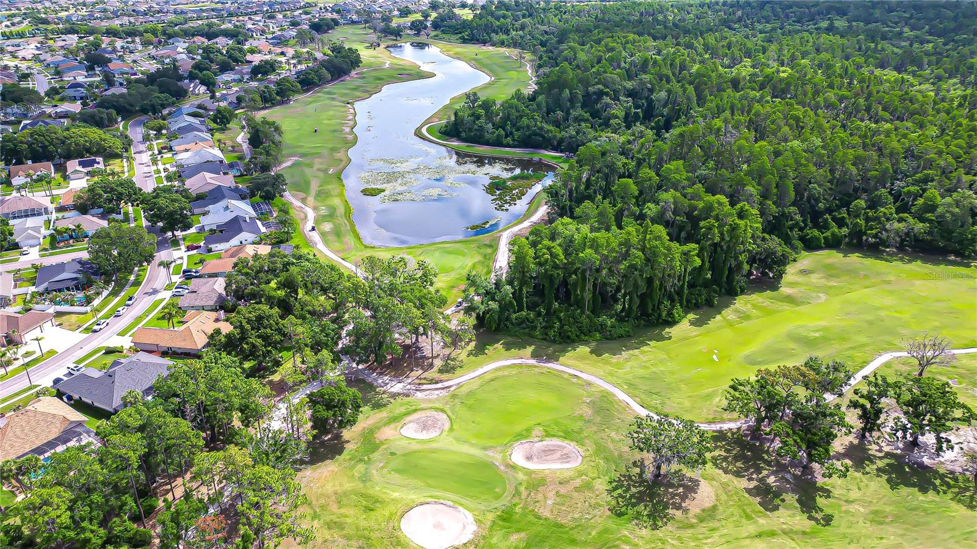
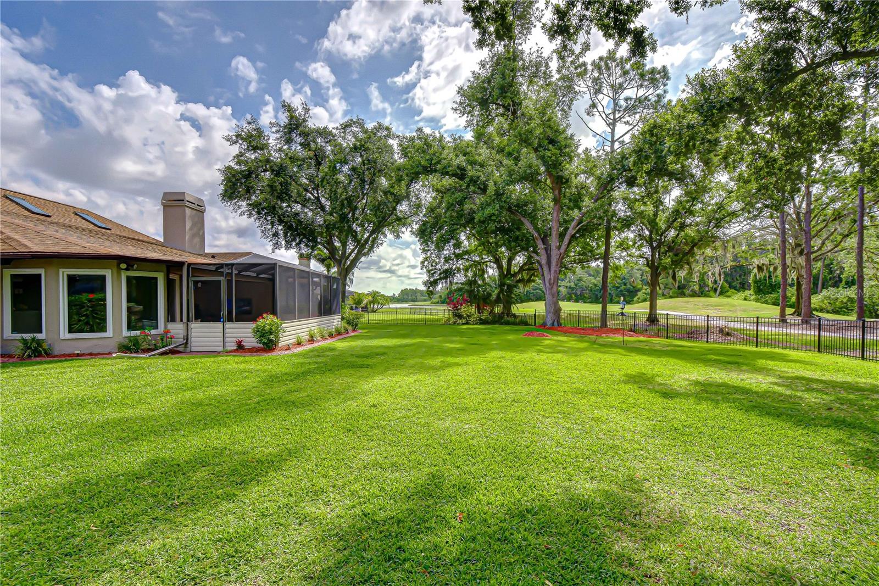
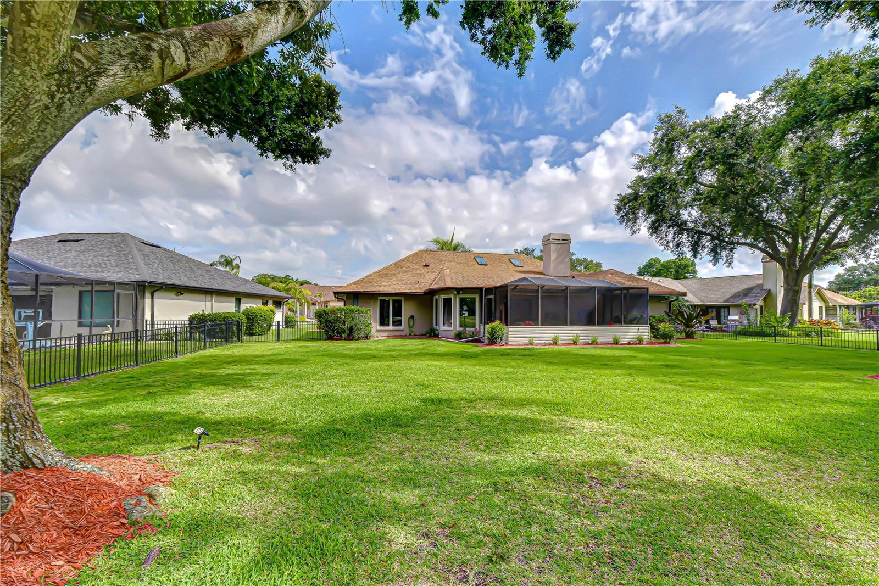
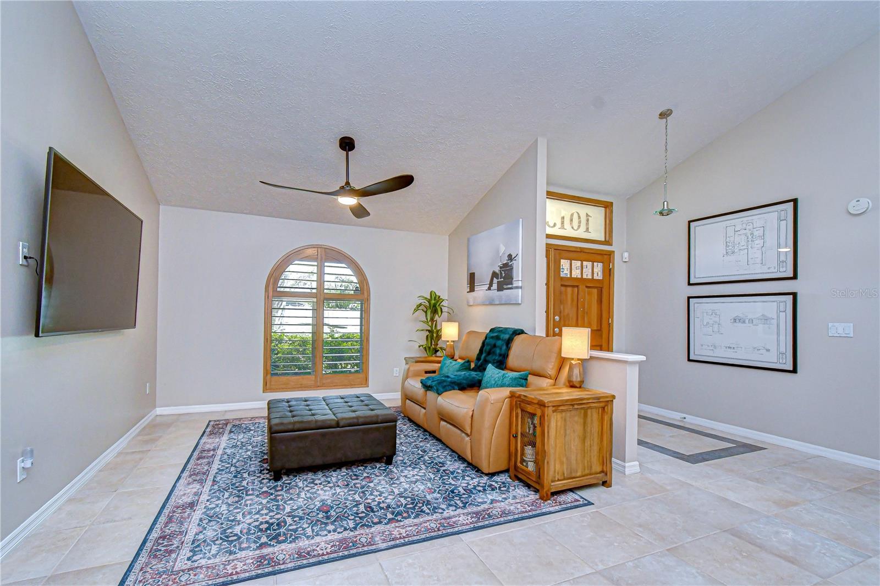
Welcome to Cypress Creek Village, where custom craftsmanship, thoughtful upgrades, and breathtaking golf course views create a home that truly stands apart. Built by Schmidt Brothers and situated on a premier.25-acre homesite overlooking the championship golf course with double fairway and water views in every direction, this move-in ready residence offers quality construction and timeless character rarely found in today’s “cookie-cutter” communities — all with a LOW HOA and NO CDD fees. From the moment you arrive, the home’s lush landscaping, brick façade, landscape curbing, and low-level exterior lighting create exceptional curb appeal. Inside, soaring vaulted ceilings, skylights with shutters, and an open split-bedroom floor plan fill the home with natural light and spaciousness. The inviting family room centers around a stunning brick wood-burning fireplace, while the oversized tile flooring flows seamlessly throughout the main living areas. The spacious primary suite is a true retreat, offering over 300 square feet of comfort with curved architectural walls, a domed ceiling, plantation shutters, custom walk-in closet shelving, and a fully renovated spa-inspired bathroom completed in 2020. The secondary bedrooms are generously sized, offering flexibility for guests, family, or a home office. The kitchen has been tastefully updated with upgraded countertops, a new stove, custom lighting, and quality finishes designed for both functionality and entertaining. Additional upgrades throughout the home include fresh interior paint in a modern Sherwin-Williams gray palette (2020), new ceiling fans throughout (2024), new toilets (2020), a new tankless water heater (2020), a new water softener (2024), and permanent Govee exterior lighting for year-round ambiance. Designed with both comfort and peace of mind in mind, the home also features impact-resistant windows facing the golf course, thermal dual-pane windows throughout, ADT security wiring, an insulated garage door with additional hurricane reinforcements, and added roof securing nails completed for insurance purposes. The brand-new roof installed in 2021 adds even more long-term value. The oversized garage includes custom flooring installed in 2024 along with a separate golf cart garage door — perfect for golf enthusiasts or extra storage needs. The home has also been meticulously maintained with biannual A/C servicing and annual pest control. Step outside to the screened lanai and take in the incredible backyard setting with panoramic golf course and water views — the perfect backdrop for relaxing mornings, evening sunsets, or entertaining guests. Combining custom quality, extensive updates, generous living spaces, and an unbeatable setting, this exceptional home delivers the very best of Florida living.
Estimate only — taxes, insurance, and HOA vary. Confirm exact figures with a lender.
Elementary
Cypress Creek-HB
Middle
Shields-HB
High
Lennard-HB
Assigned schools per the MLS record — verify enrollment boundaries with the district.
$382,000
Median list price
34
Homes for sale
75
Avg days on market
$469,000
House1503 FORT DUQUESNA DR · SUN CITY CENTER, FL · 33573
Listing courtesy of LPT REALTY, LLC
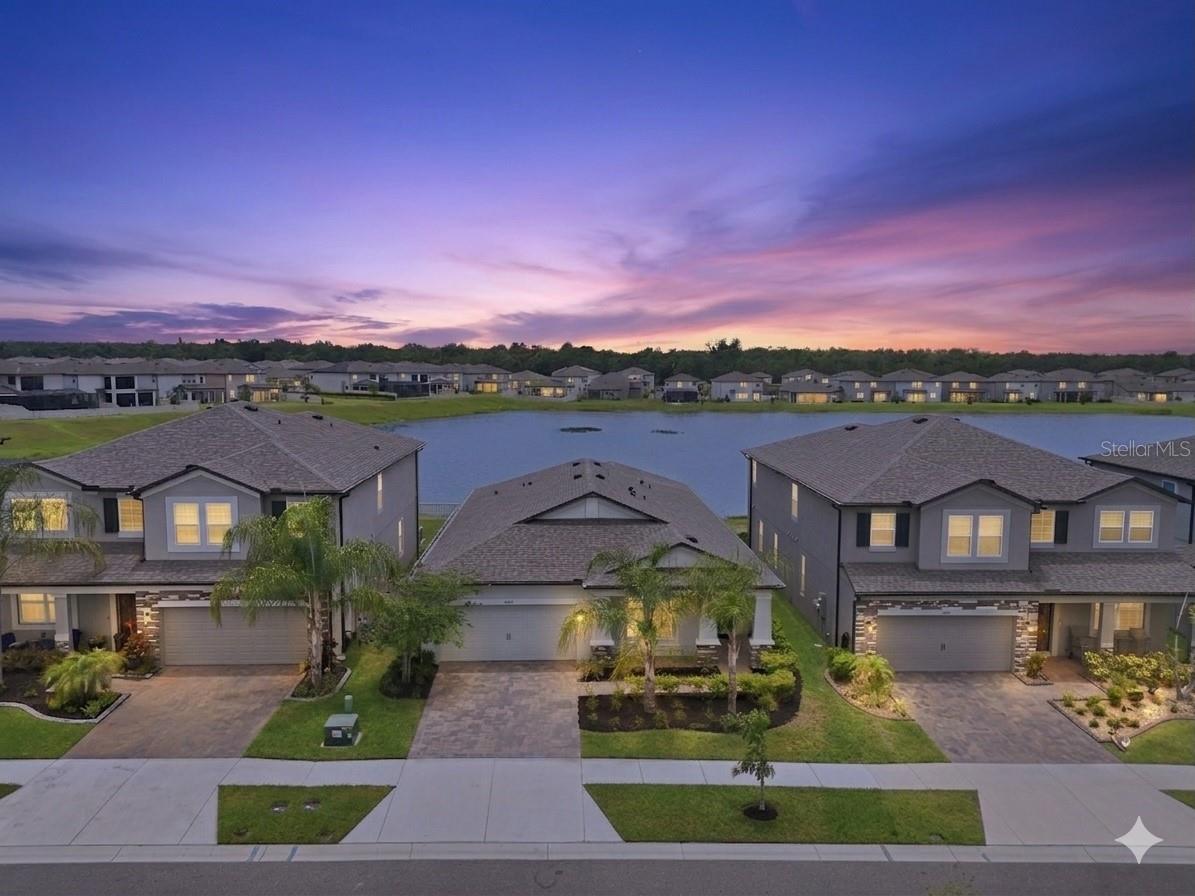
$385,000
House5059 BROMELIAD AVE · WIMAUMA, FL · 33598
Listing courtesy of DALTON WADE INC
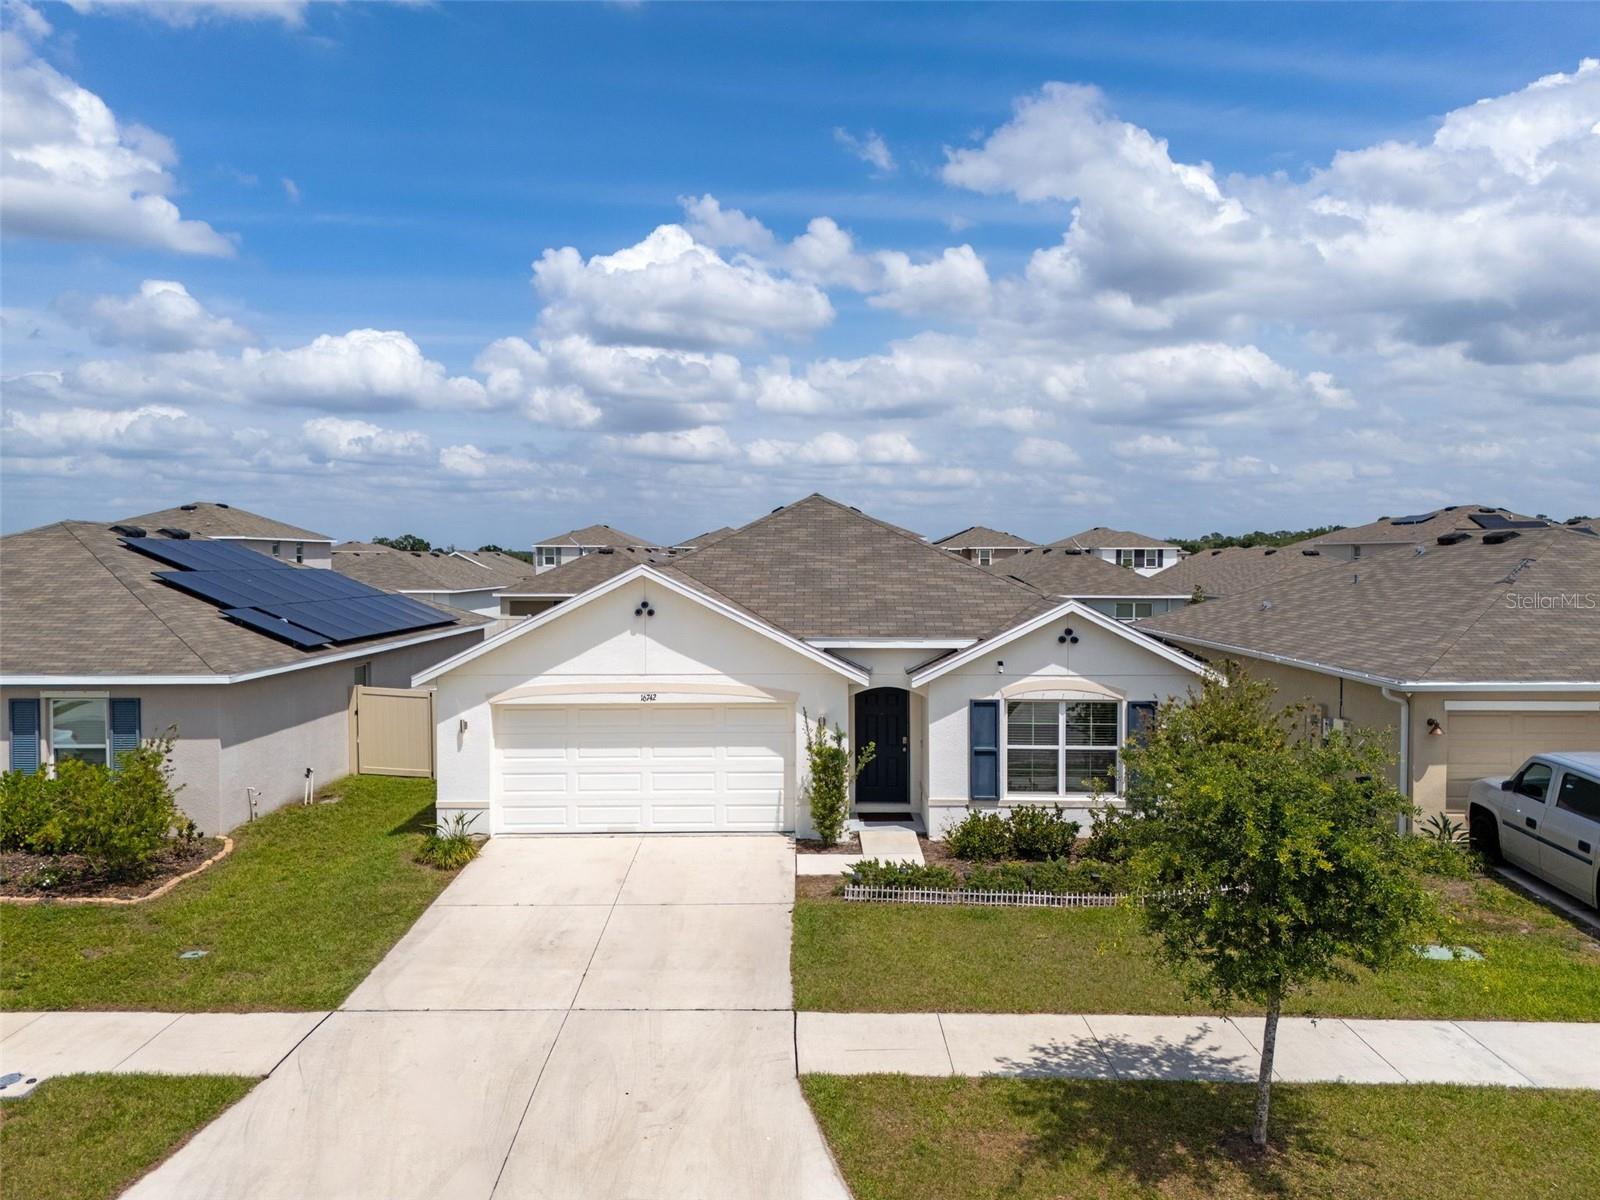
$344,000
House16742 SUNBURST LAKE ST · WIMAUMA, FL · 33598
Listing courtesy of PEOPLE'S CHOICE REALTY SVC LLC
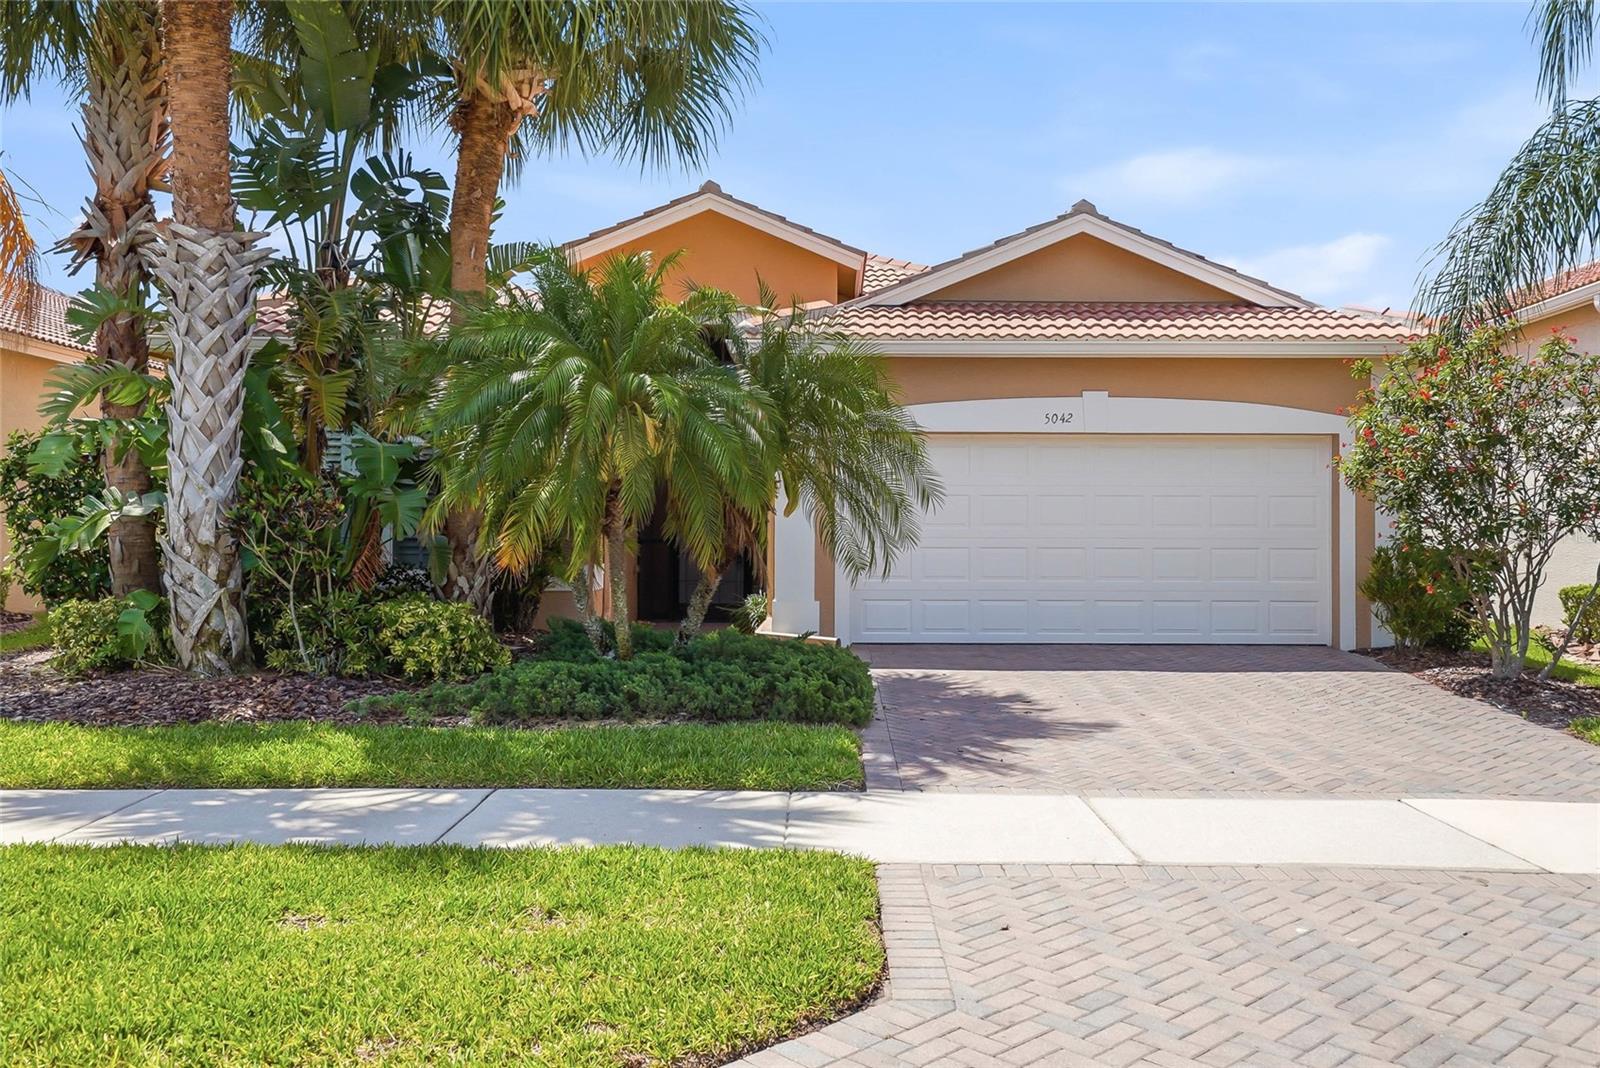
$385,000
House5042 SANDY BROOK CIR · WIMAUMA, FL · 33598
Listing courtesy of VINTAGE REAL ESTATE SERVICES
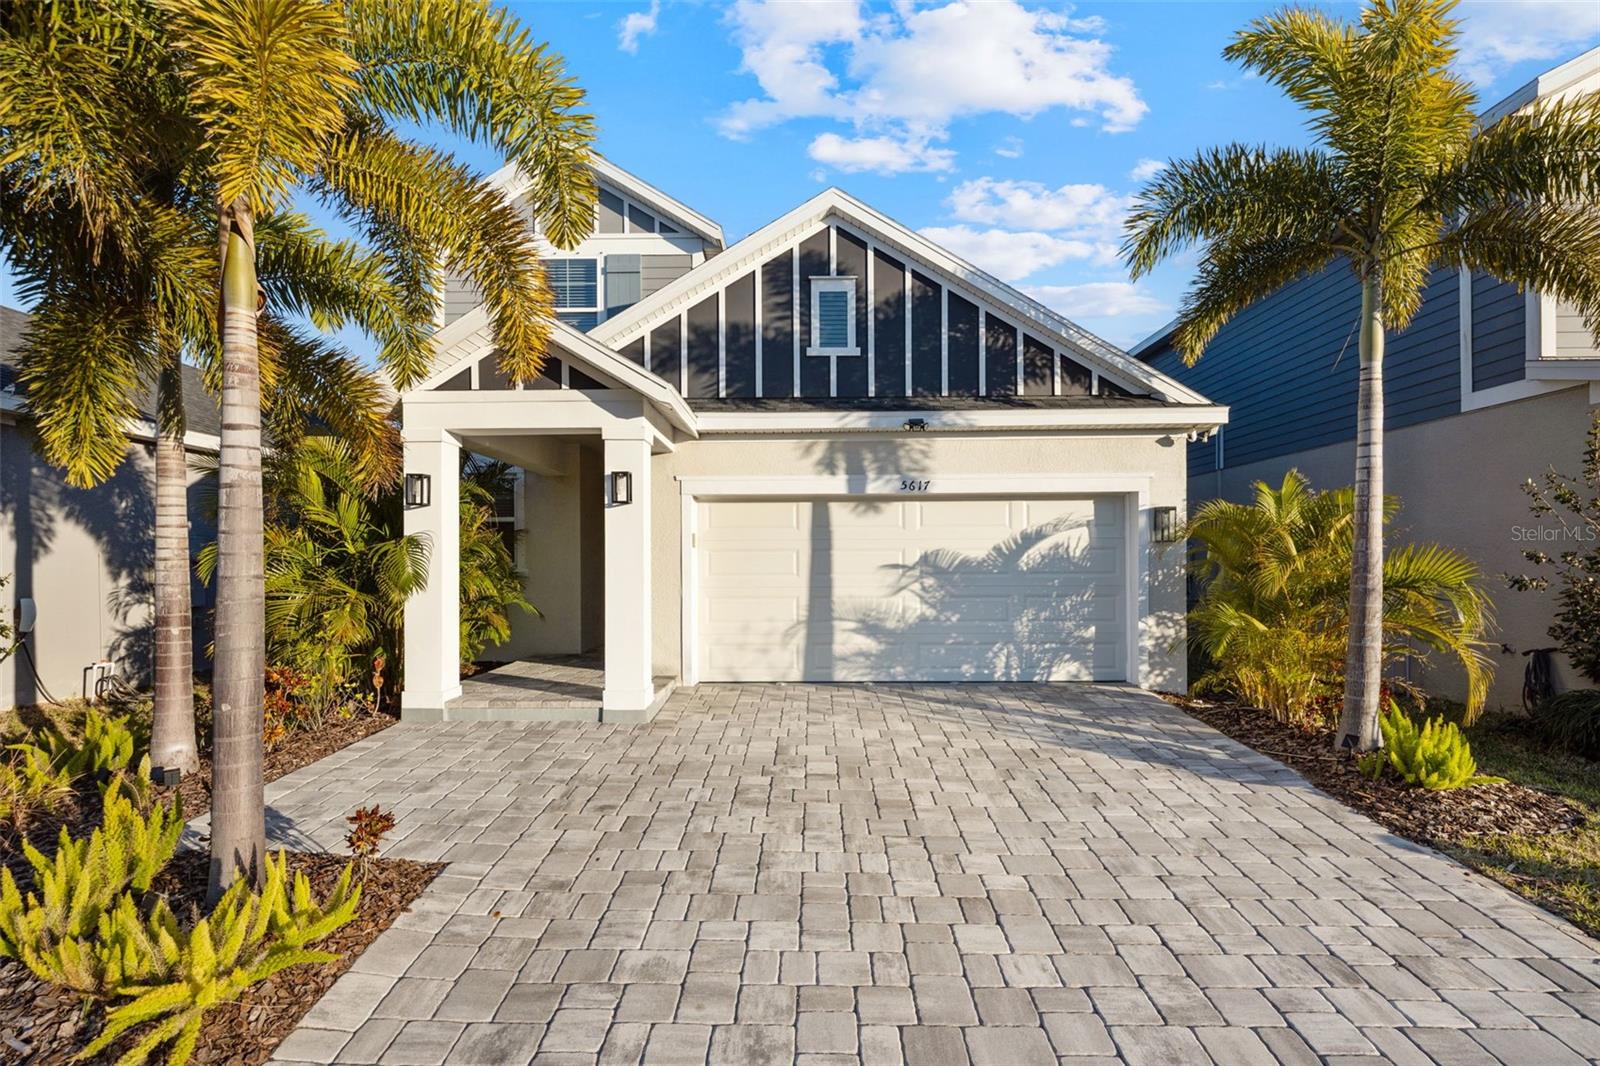
$450,000
House5617 DEL CORONADO DR · APOLLO BEACH, FL · 33572
Listing courtesy of KELLER WILLIAMS TAMPA PROP.
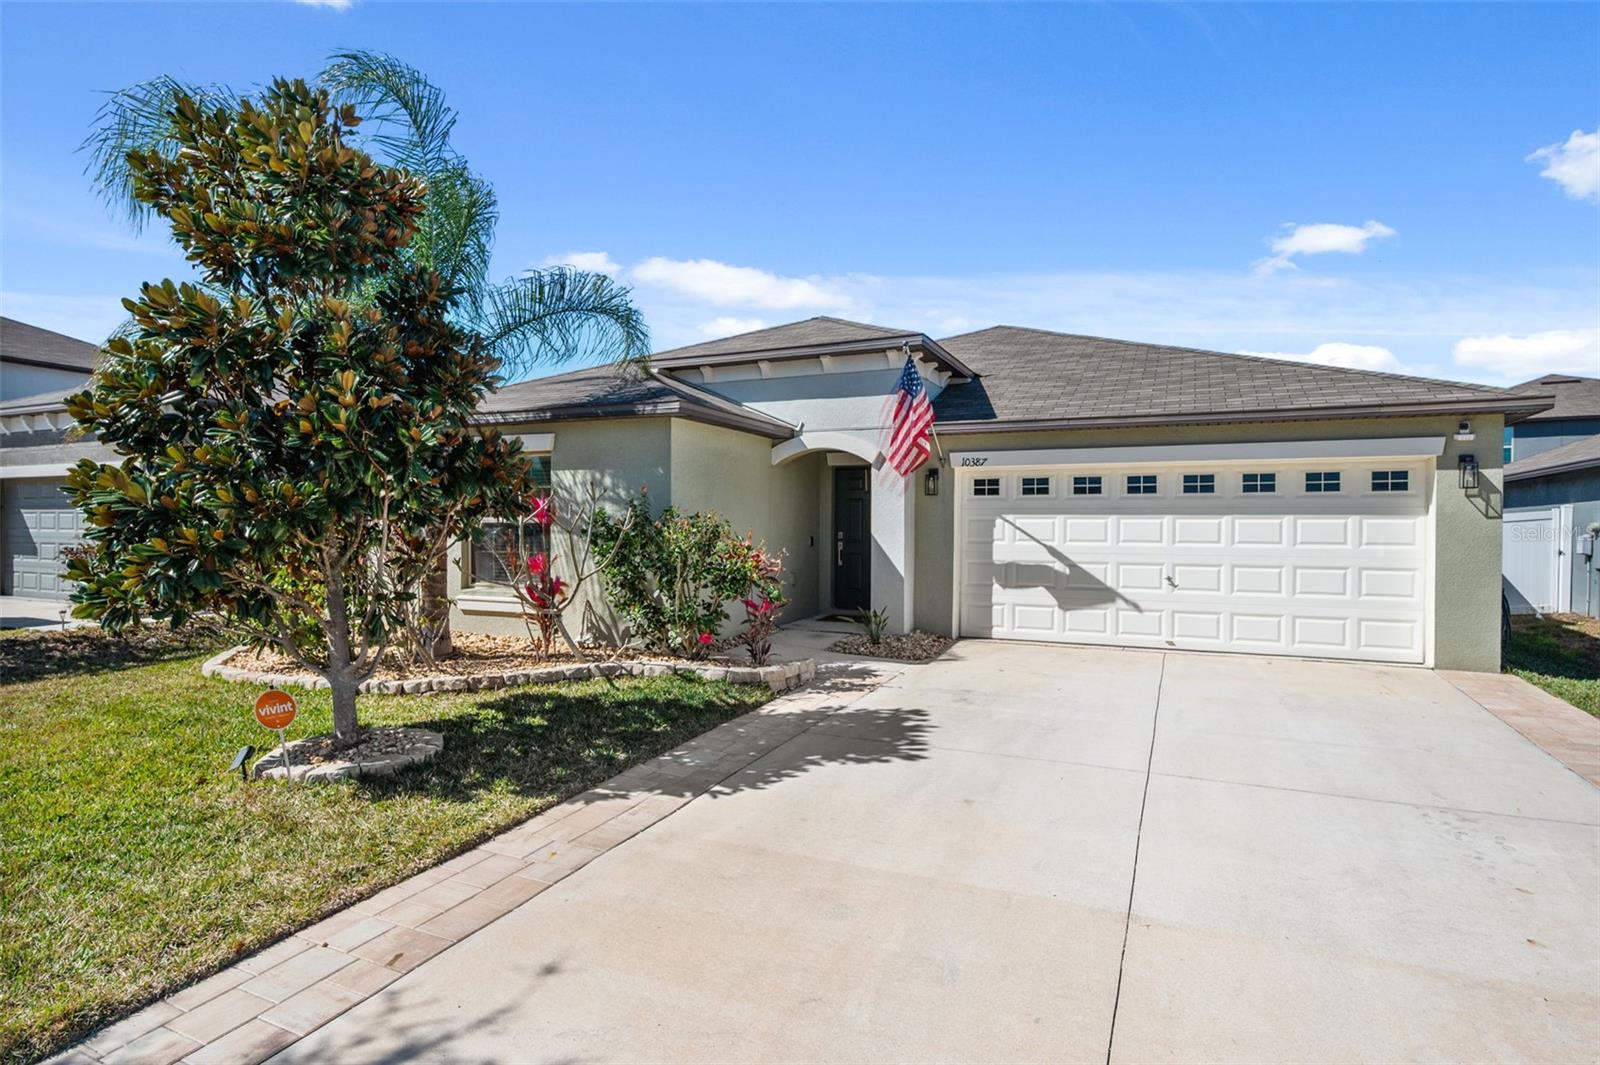
$354,900
House10387 SCARLET SKIMMER DR · RIVERVIEW, FL · 33578
Listing courtesy of CENTURY 21 EDGE
Listing courtesy of KELLER WILLIAMS SOUTH TAMPA
Listing data provided in part by Stellar MLS and deemed reliable but not guaranteed. MLS #MFRTB8505913.