
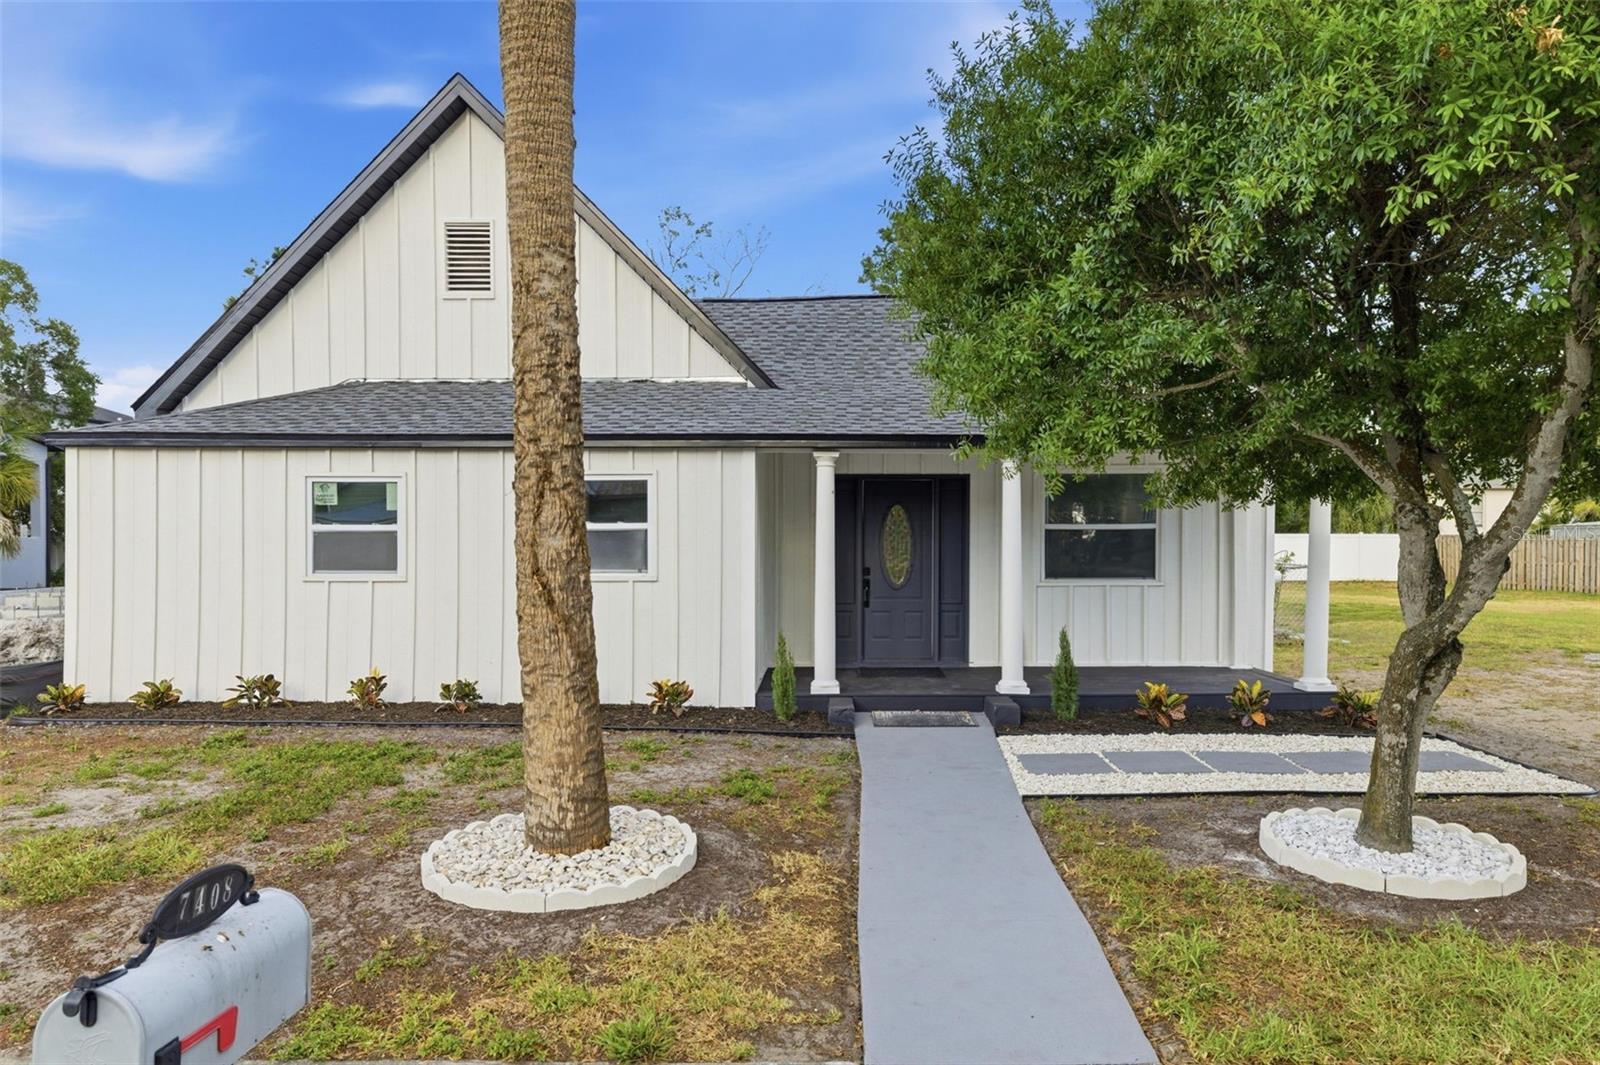
$359,000
House7408 S ELLIOTT ST · TAMPA, FL · 33616
- 3 bd
- 3 ba
- 1,350 sqft
Listing courtesy of CHARLES RUTENBERG REALTY INC
$397,990 · 3 bd · 2 ba · 1,488 sqft · Built 1967
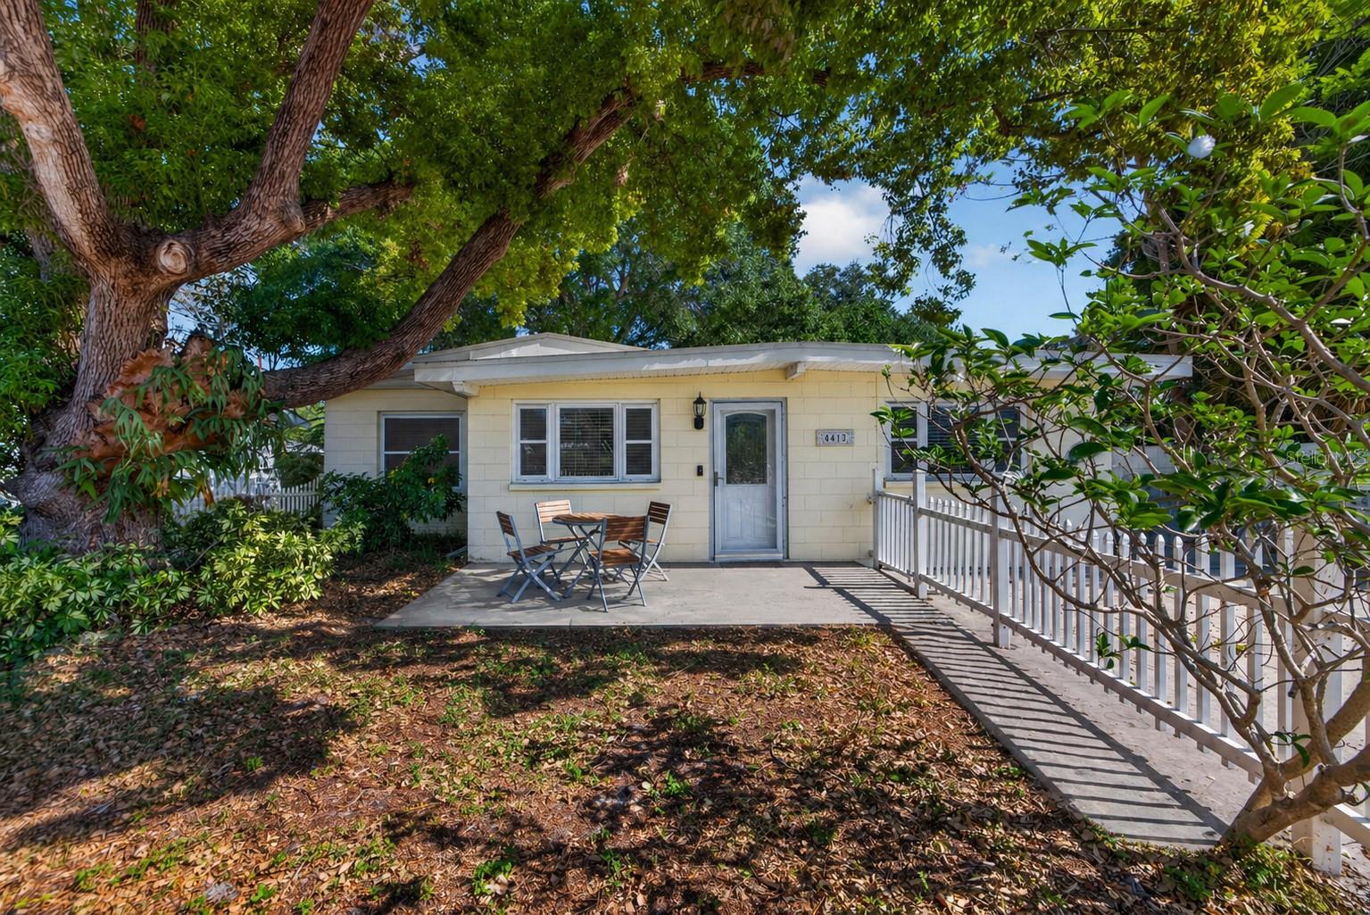
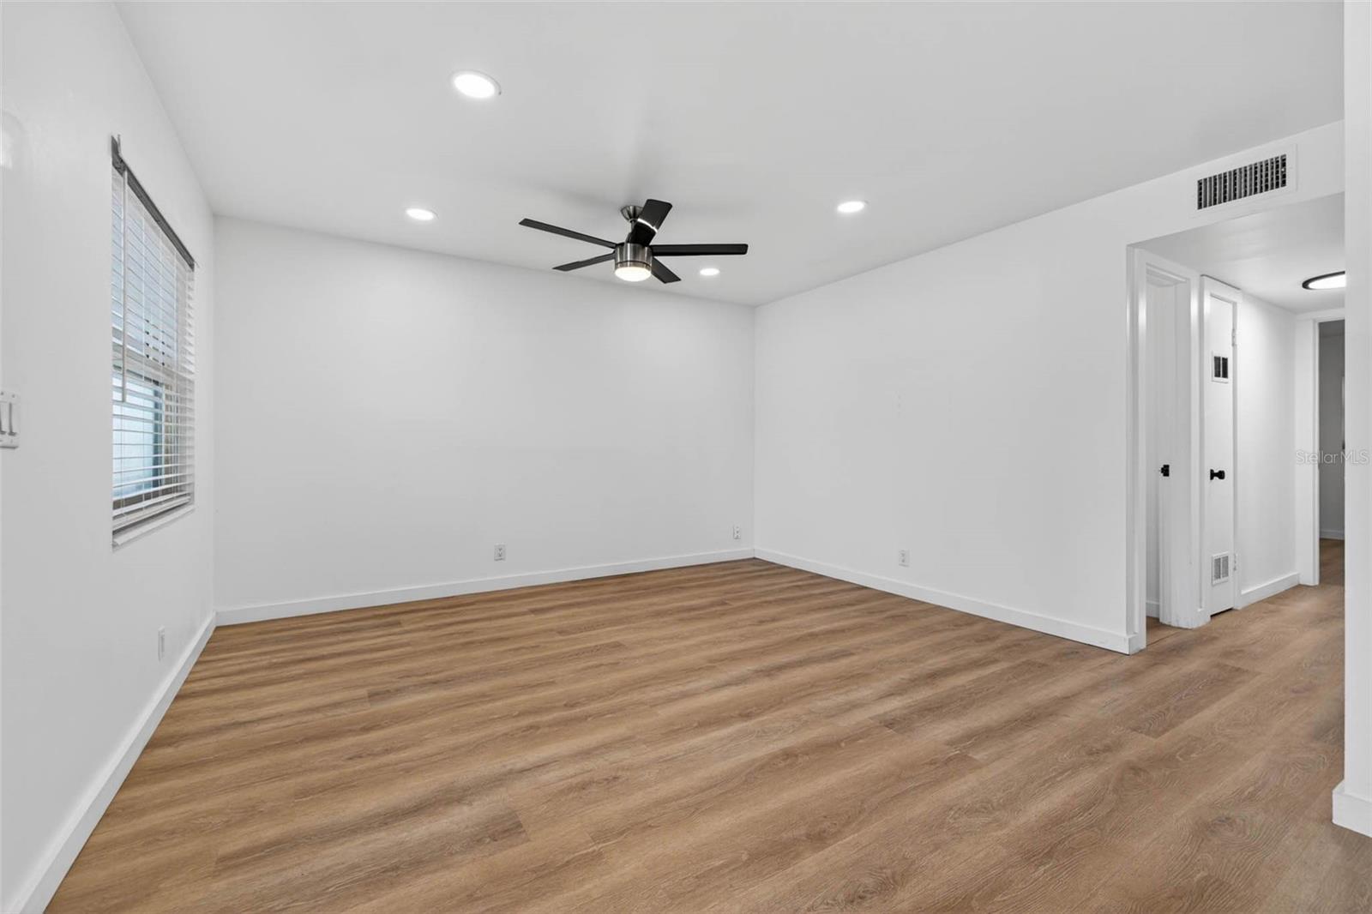
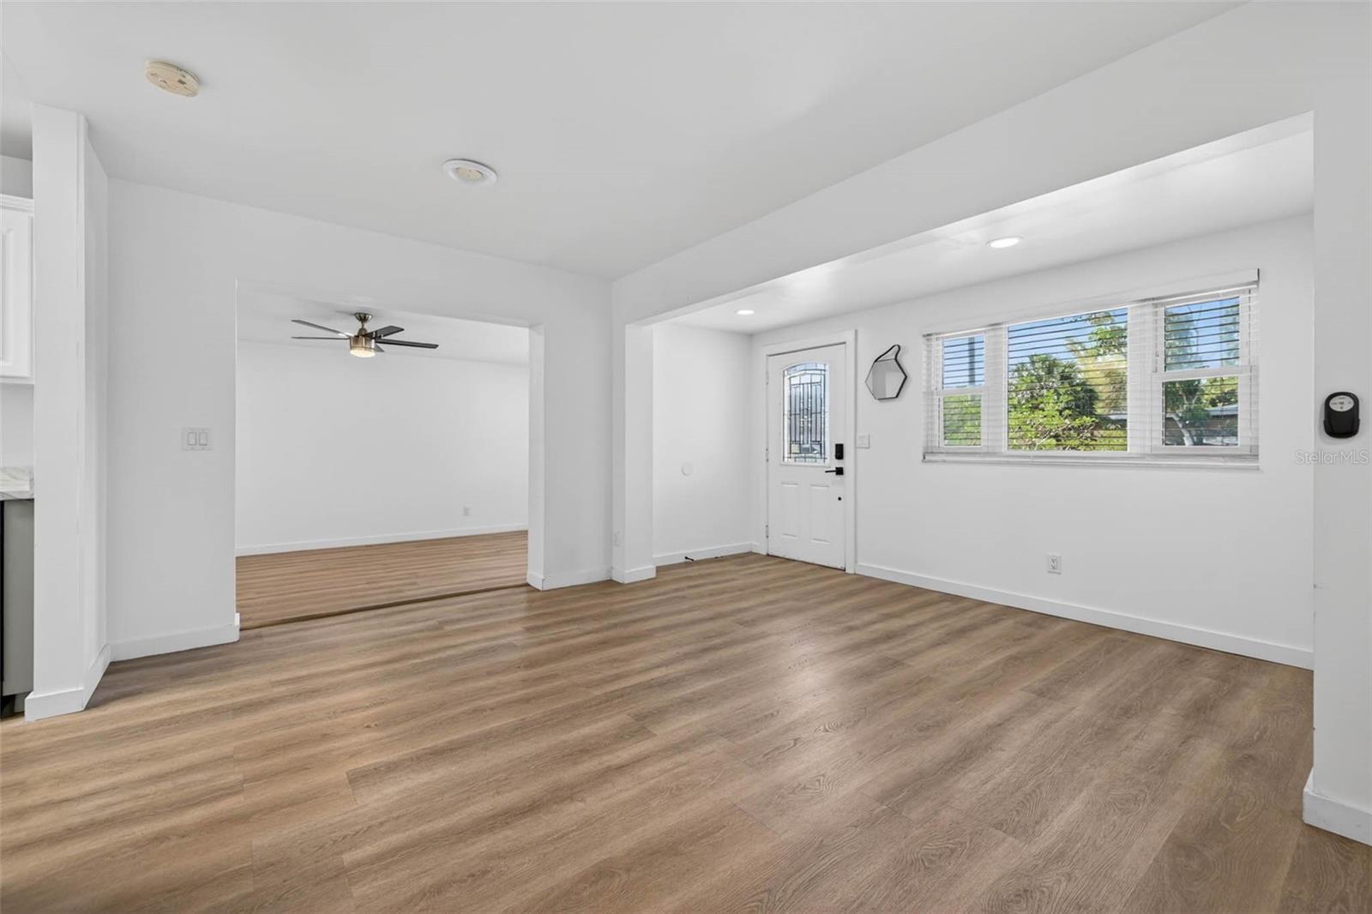
$397,990
4413 W ROGERS AVE · TAMPA, FL · 33611
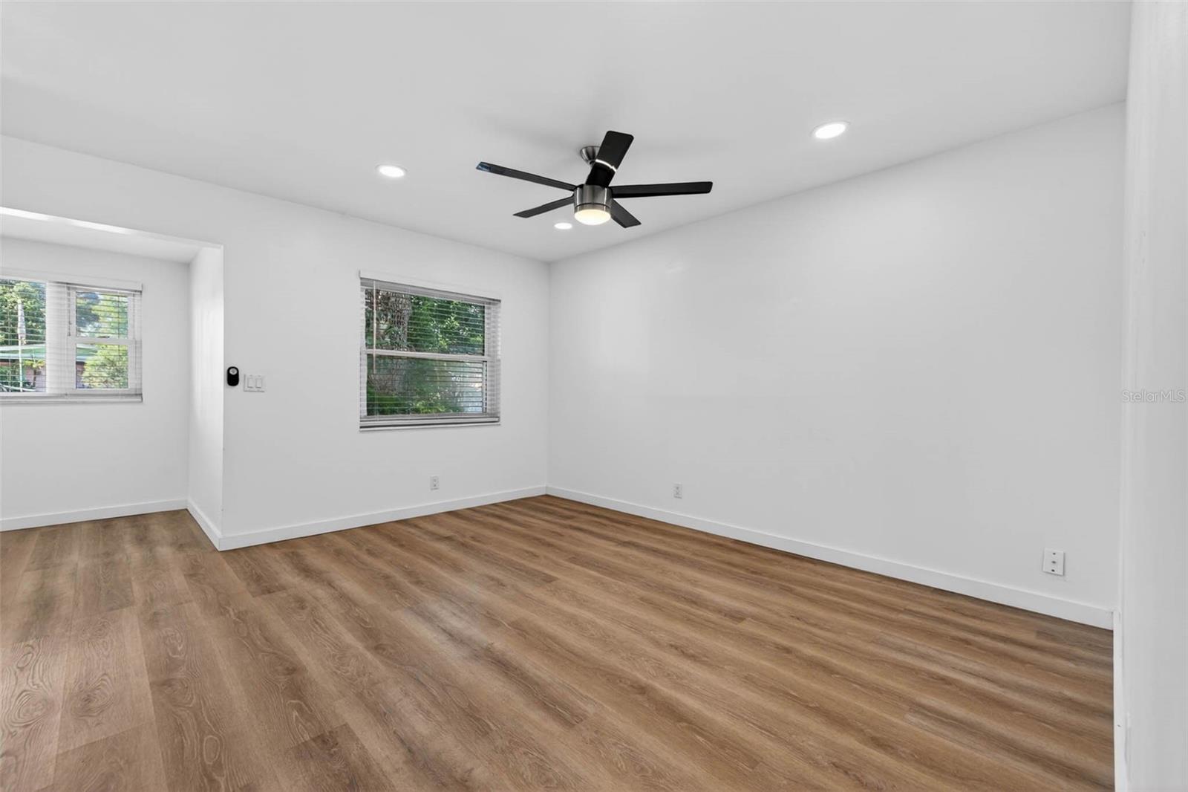
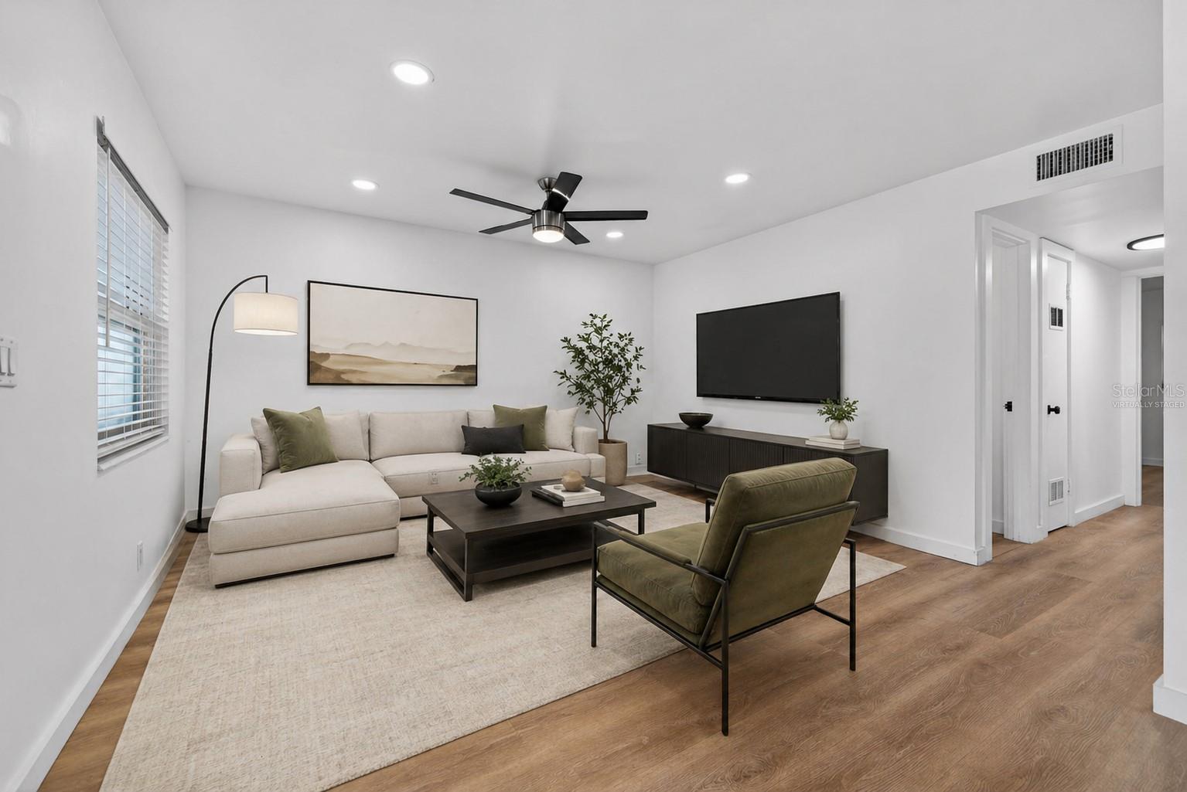
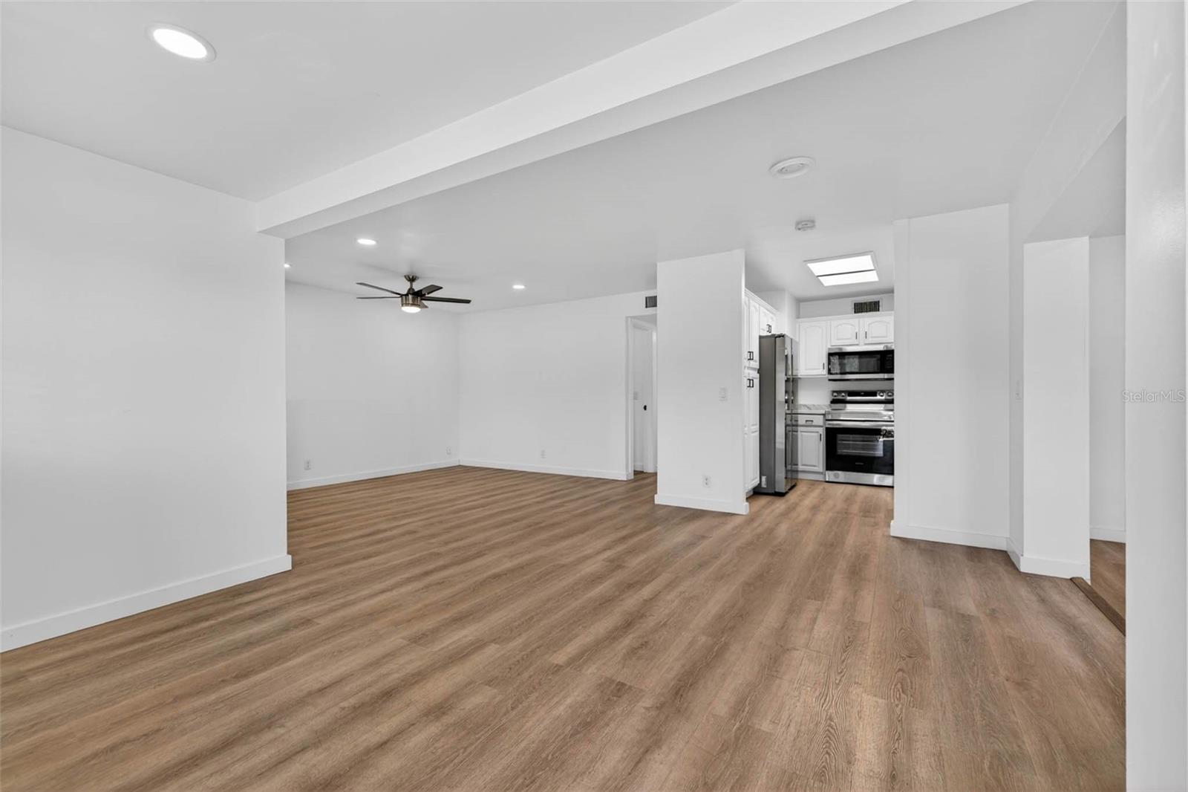
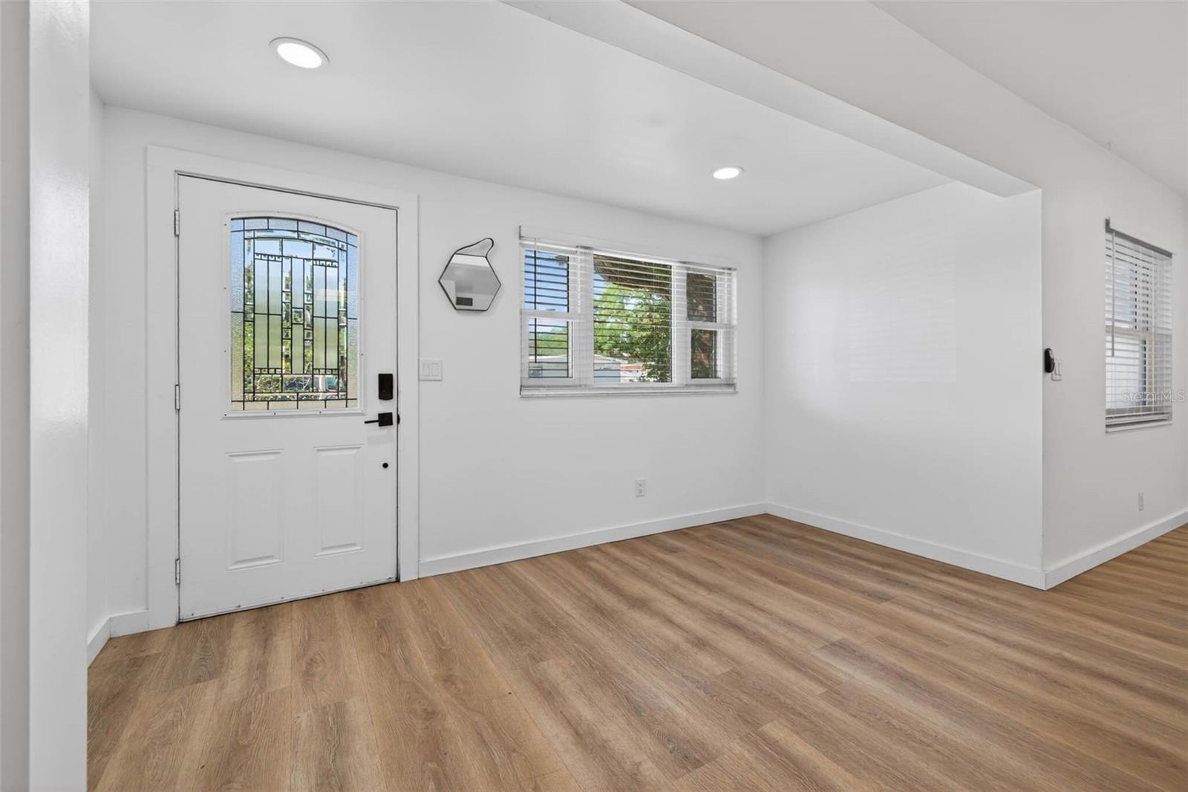
One or more photo(s) has been virtually staged. Welcome to this move in ready opportunity in highly desirable South Tampa, this beautifully maintained 3-bedroom, 2-bath home offers 1,488 square feet of light-filled living space and a comfortable, functional layout. Step inside to a bright and inviting interior featuring wood-plank laminate flooring throughout and multiple living areas, including a formal living room, dedicated dining space, and a spacious family room or flex space—perfect for relaxing or entertaining. The updated kitchen is thoughtfully designed with stainless steel appliances, solid wood cabinetry, and ample counter space, making it both stylish and practical. The primary suite provides it's own ensuite bath, while the additional bedrooms are well-sized and versatile. Both bathrooms have been tastefully updated, offering a clean and modern feel. A large laundry room adds convenience and extra storage. Enjoy outdoor living in the private, fully fenced backyard, complete with an open patio area ideal for gatherings or quiet evenings. A detached storage shed provides additional space, and ample parking ensures convenience for residents and guests. Ideally located just minutes from the Westshore Marina District, Gandy Blvd, and an array of shopping and waterfront dining options. You’re also close to Bayshore Blvd, Hyde Park, Downtown Tampa, and Tampa International Airport, with an easy commute to St. Petersburg. This home offers the perfect combination of location, comfort, and lifestyle—can also be an excellent income rental opportunity in one of Tampa’s most sought-after areas. *VA assumable loan for a remaining balance of 235,000 available at 2.25 /.
Estimate only — taxes, insurance, and HOA vary. Confirm exact figures with a lender.
Elementary
Anderson-HB
Middle
Madison-HB
High
Robinson-HB
Assigned schools per the MLS record — verify enrollment boundaries with the district.
$395,000
Median list price
384
Homes for sale
49
Avg days on market
$359,000
House7408 S ELLIOTT ST · TAMPA, FL · 33616
Listing courtesy of CHARLES RUTENBERG REALTY INC
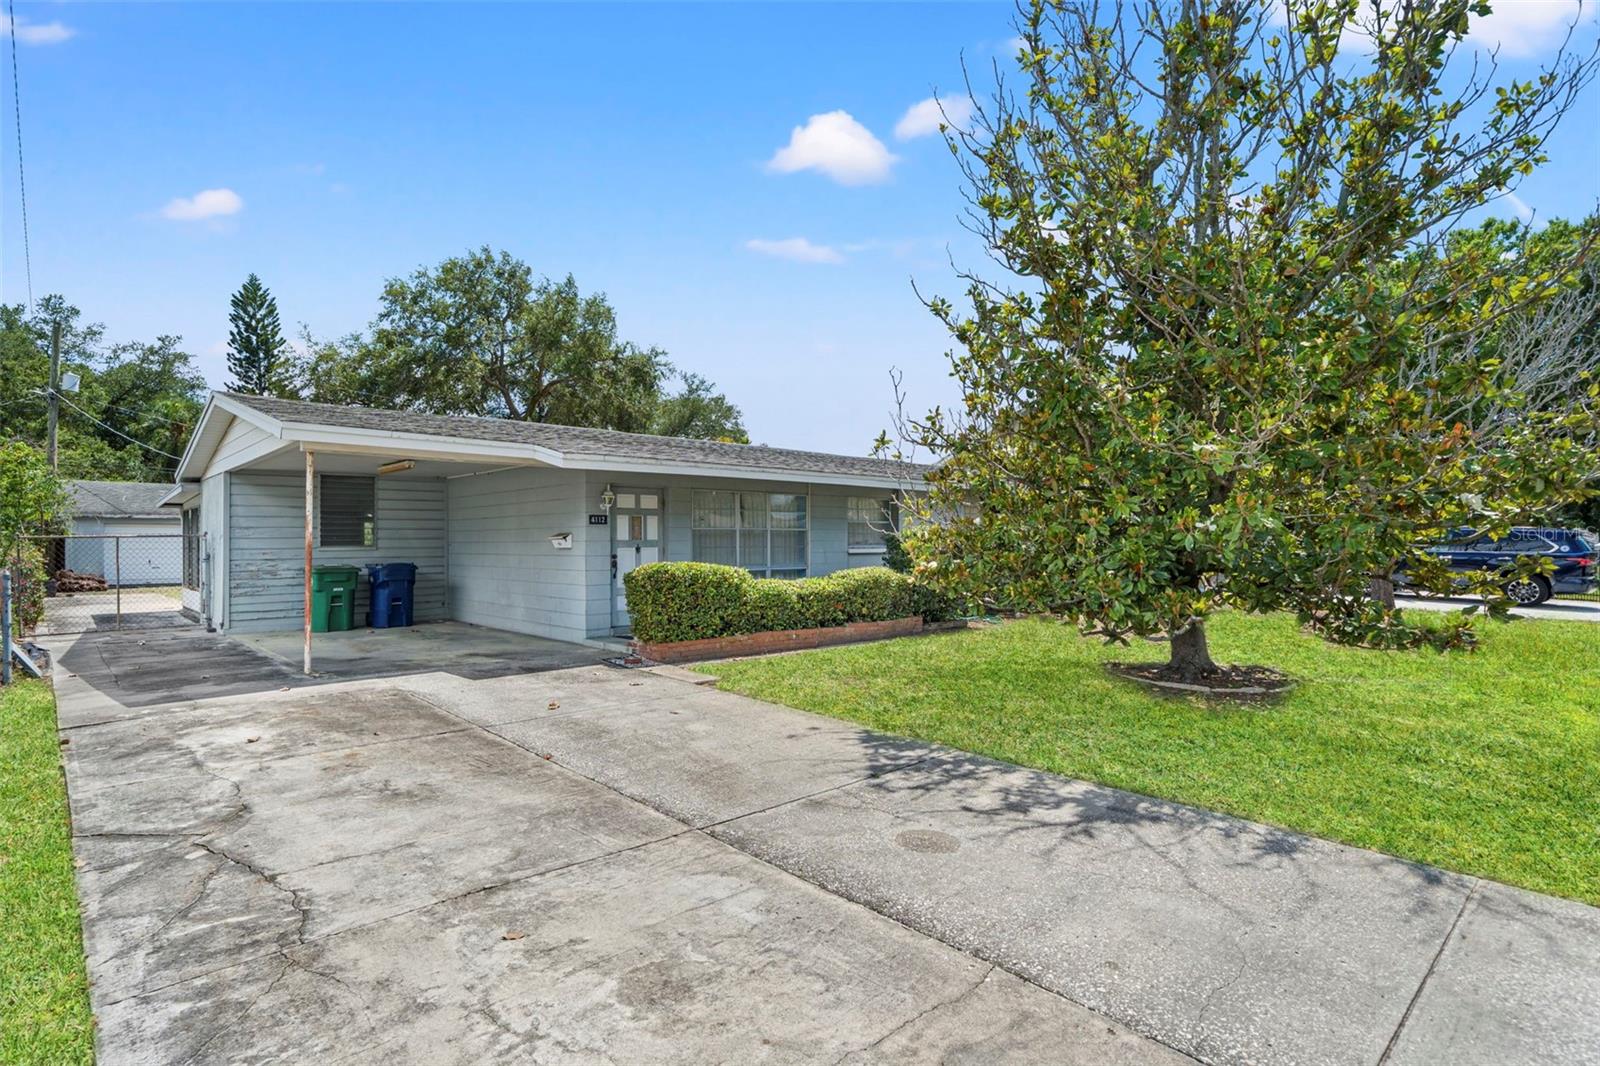
$324,900
House4112 W OKLAHOMA AVE · TAMPA, FL · 33616
Listing courtesy of FIND YOUR PARADISE
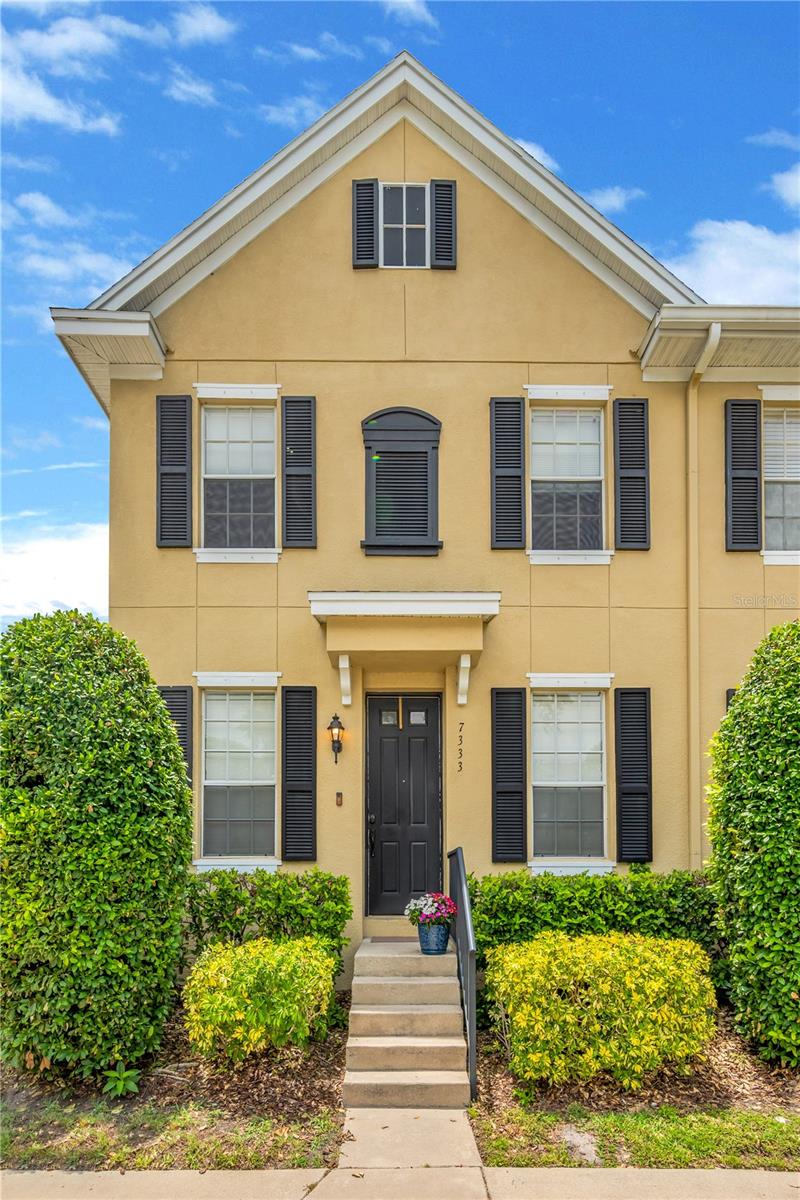
$389,000
Townhouse7333 S SAINT PATRICK ST · TAMPA, FL · 33616
Listing courtesy of PINEYWOODS REALTY LLC
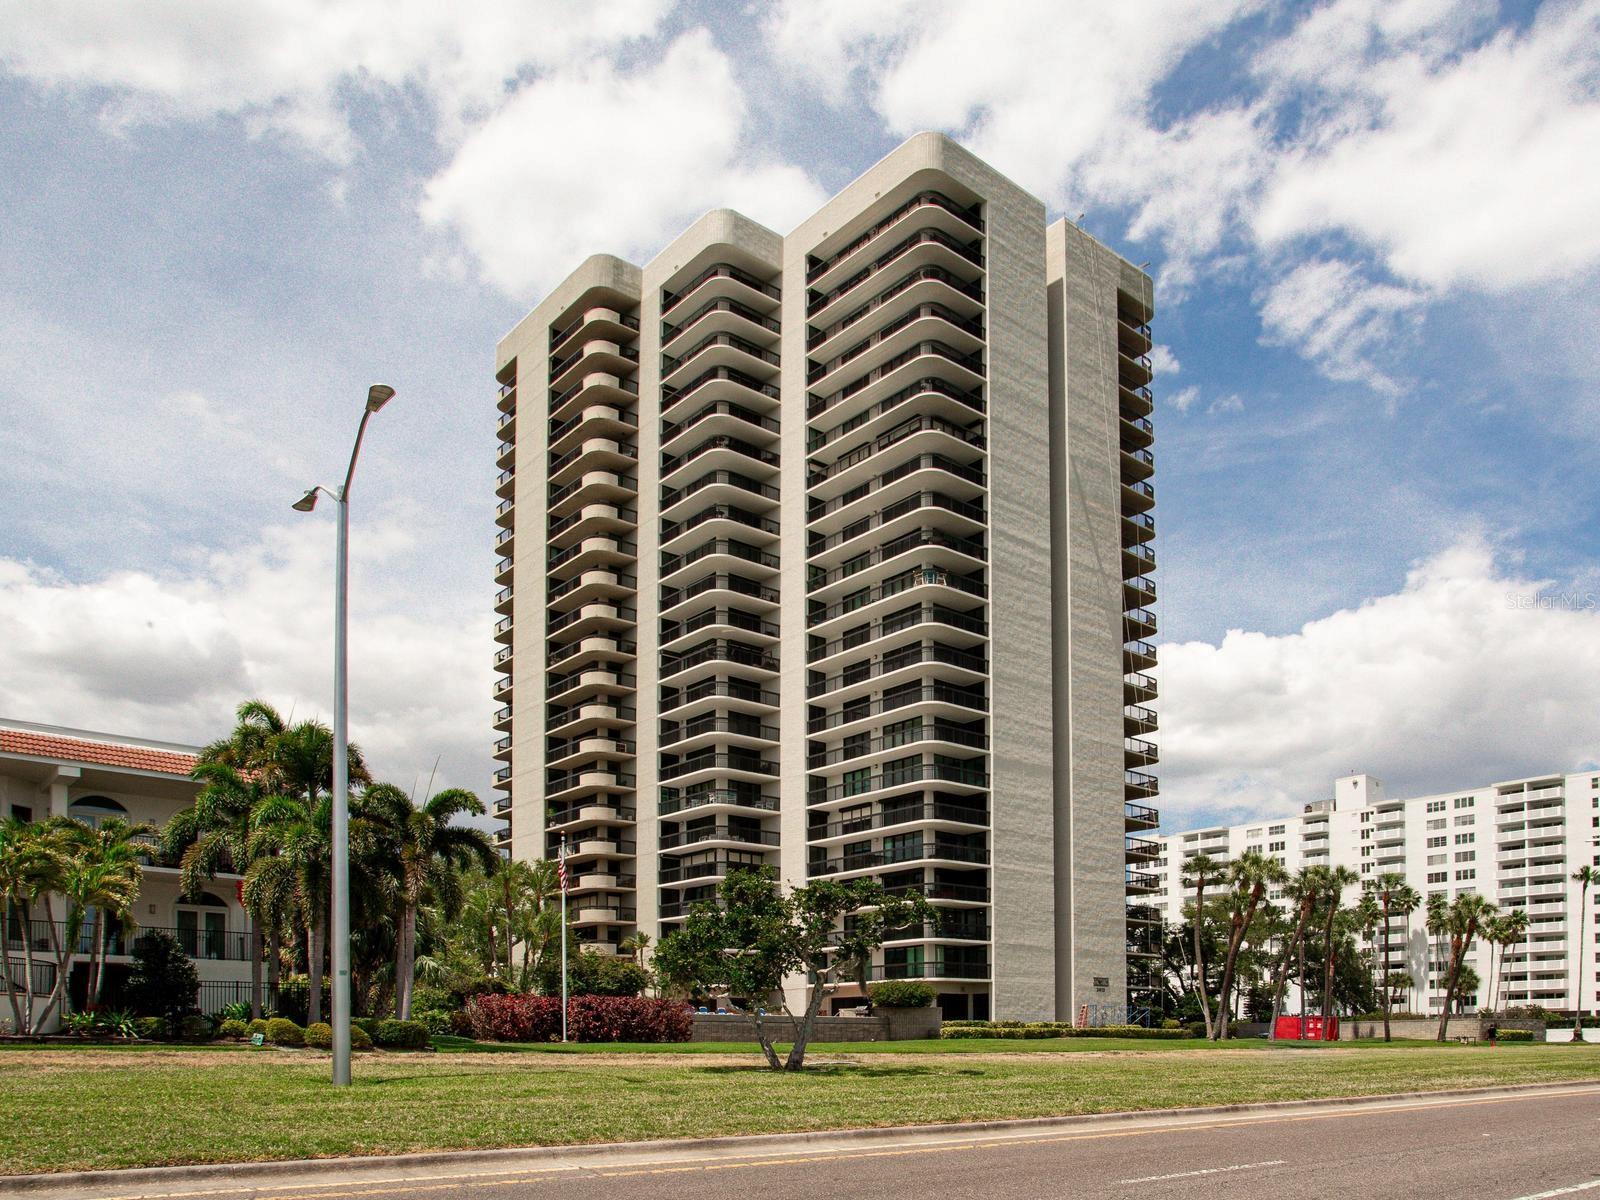
$470,000
Condo2413 BAYSHORE BLVD #201 · TAMPA, FL · 33629
Listing courtesy of THE TONI EVERETT COMPANY
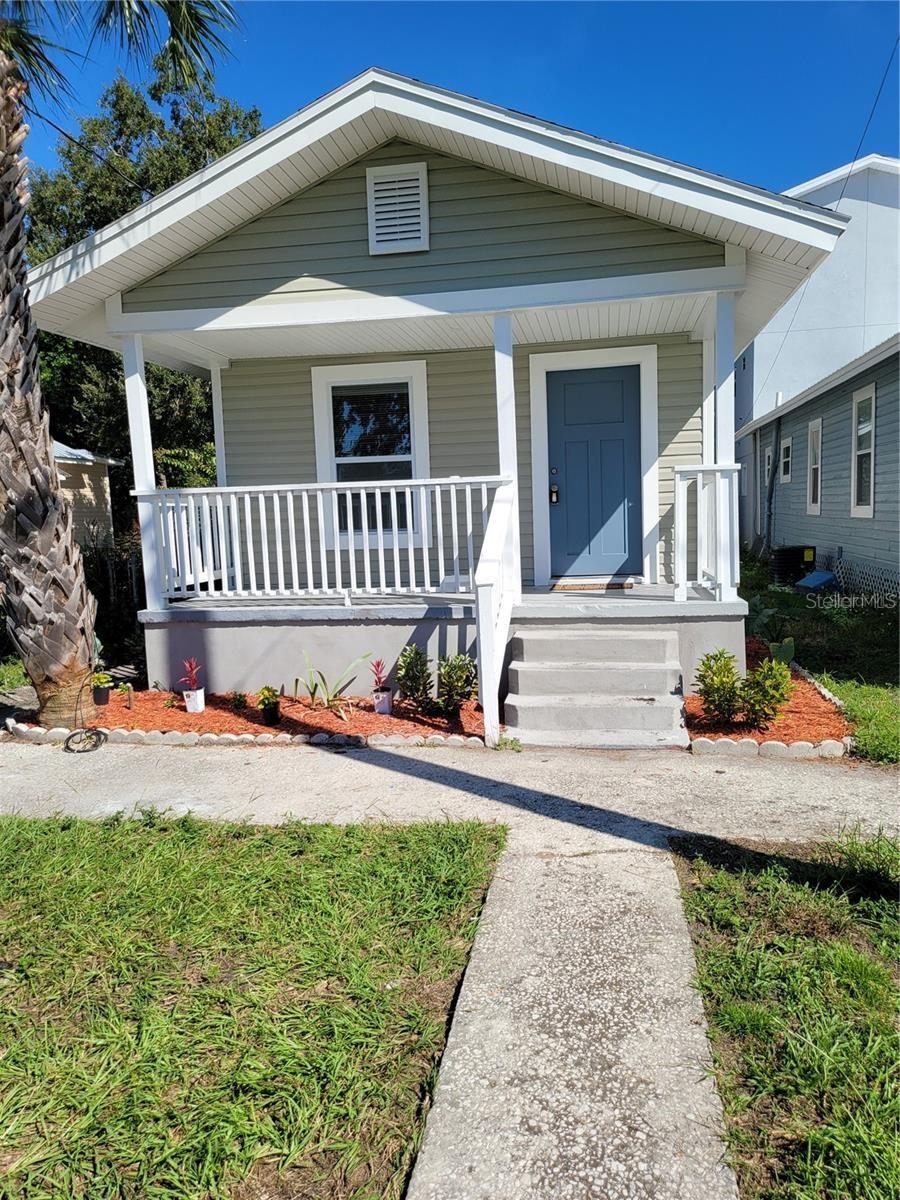
$395,000
House1321 W NORTH B ST · TAMPA, FL · 33606
Listing courtesy of KELLER WILLIAMS SOUTH TAMPA
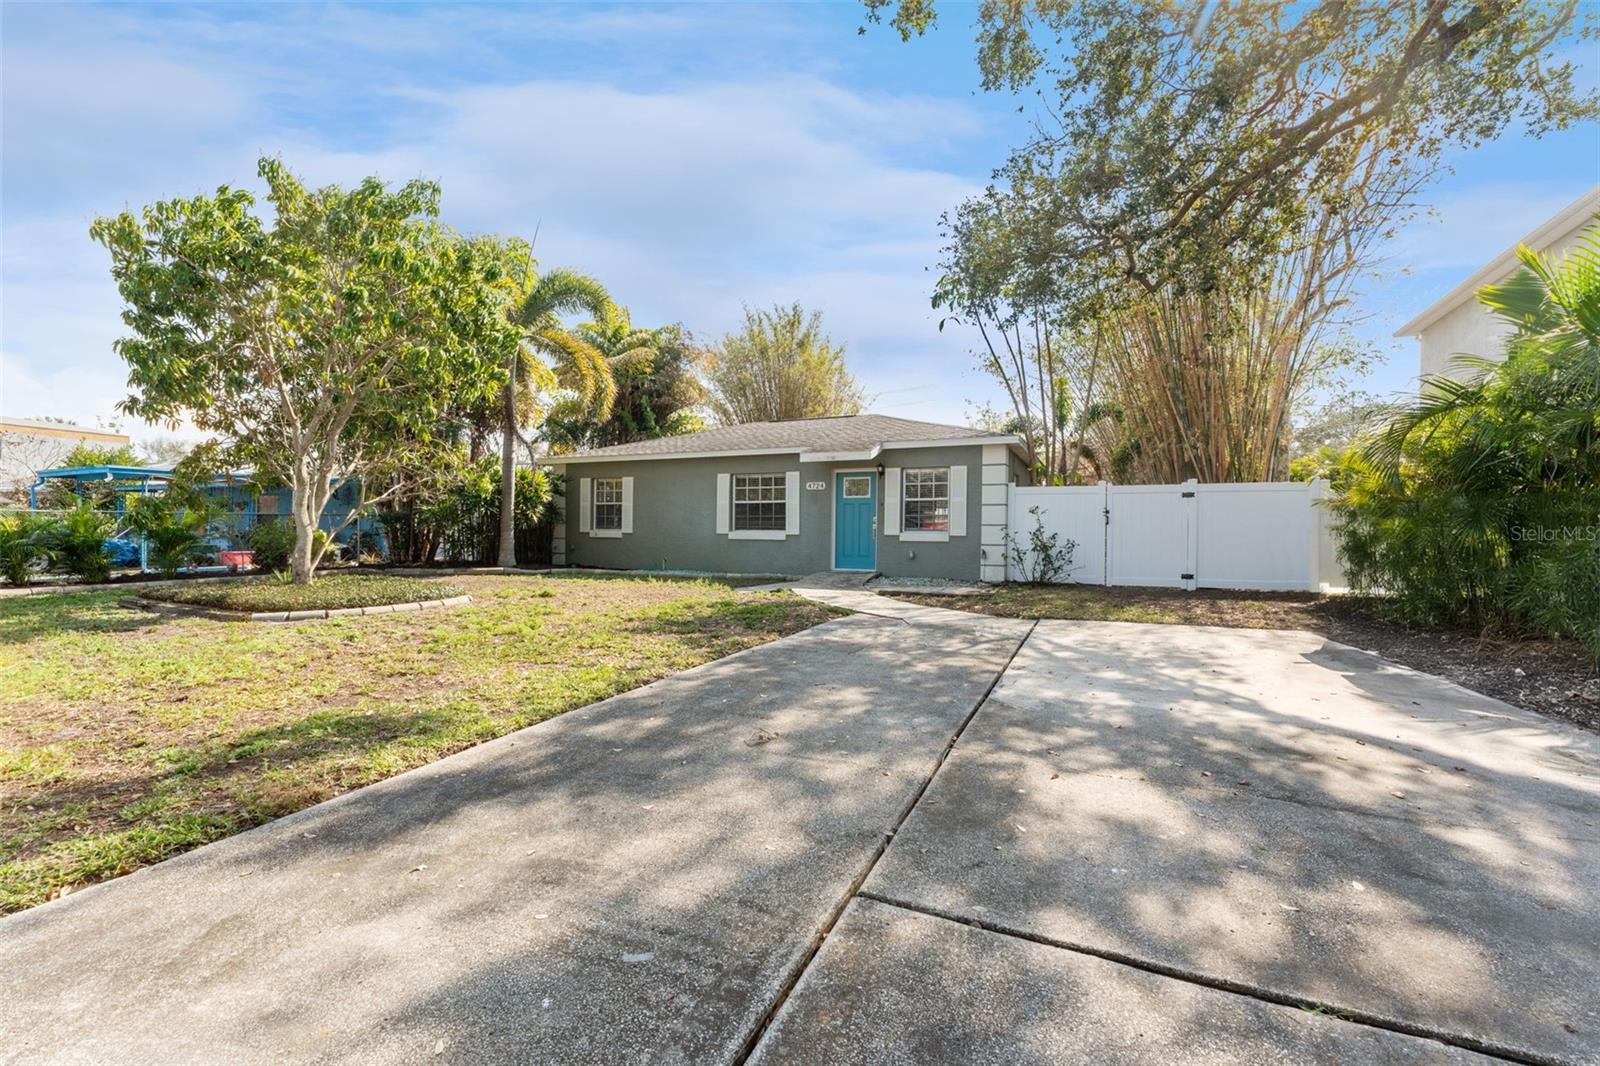
$405,000
House4724 W LAWN AVE · TAMPA, FL · 33611
Listing courtesy of THE SOMERDAY GROUP PL
Listing courtesy of KELLER WILLIAMS ST PETE REALTY
Listing data provided in part by Stellar MLS and deemed reliable but not guaranteed. MLS #MFRTB8501073.