
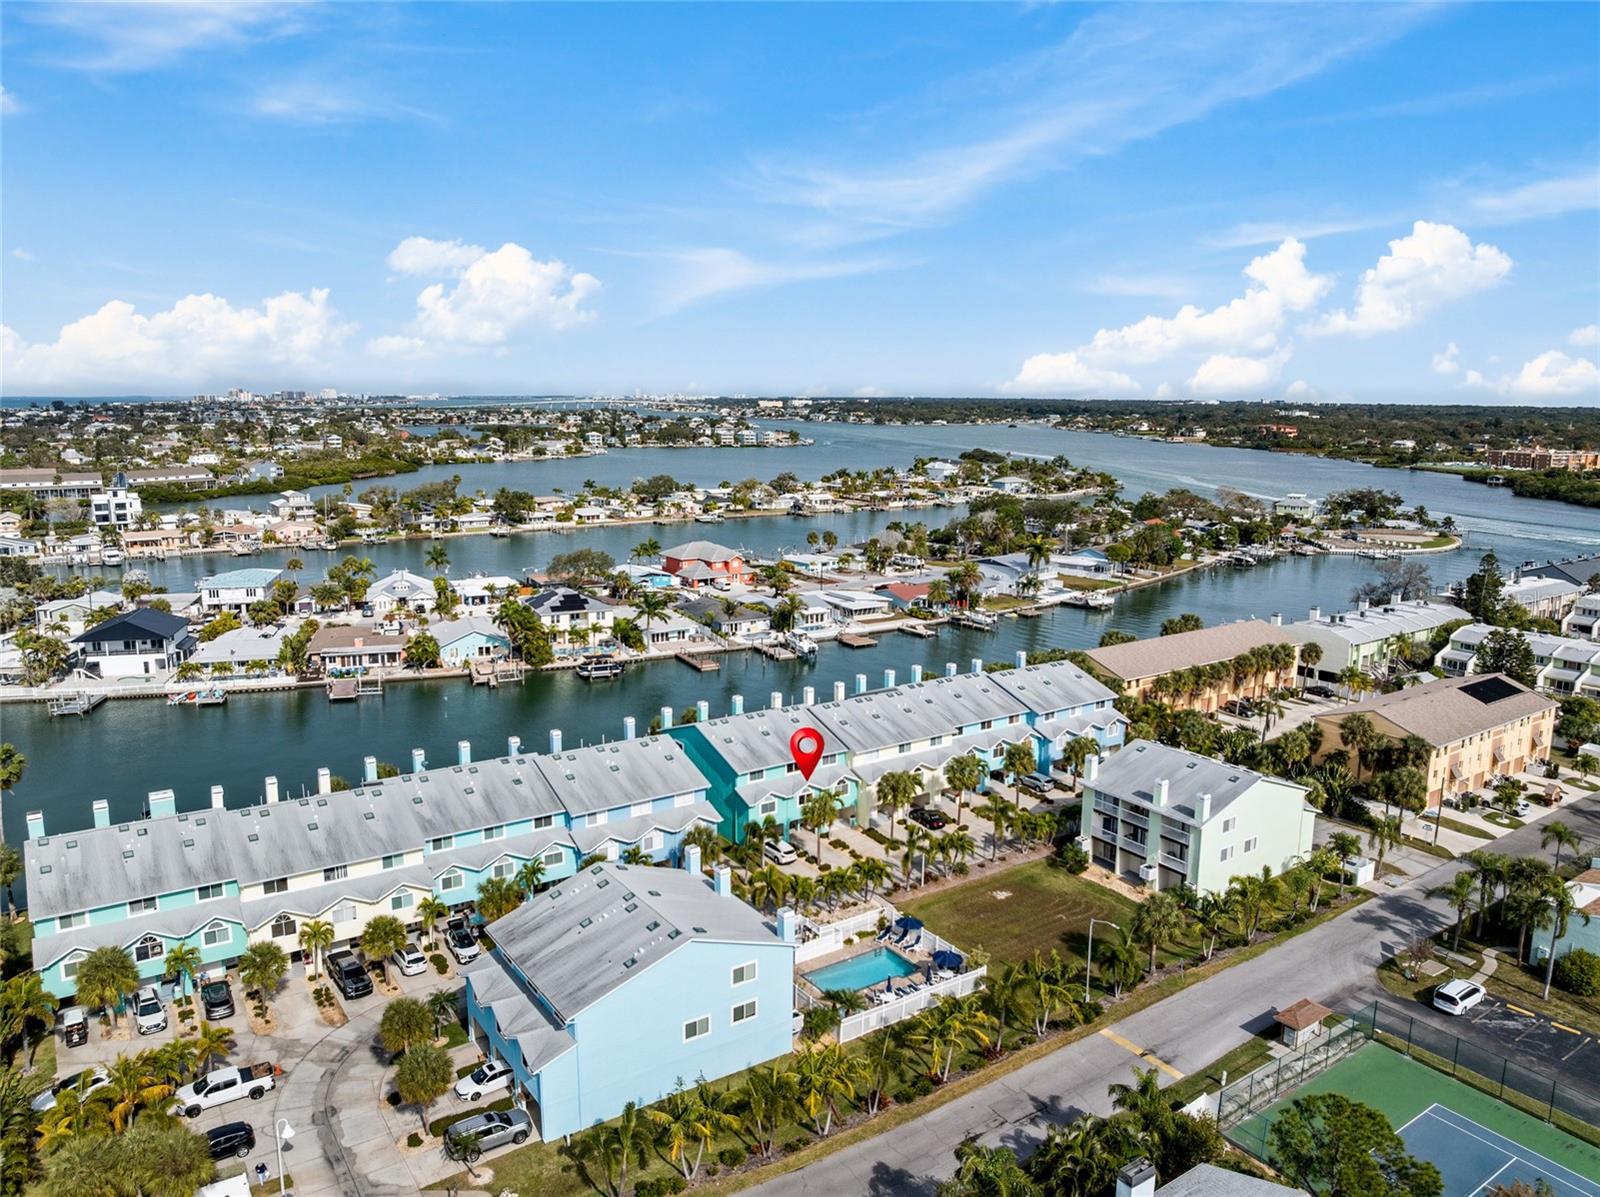
$799,000
Townhouse128 MARCDALE BLVD · INDIAN ROCKS BEACH, FL · 33785
- 3 bd
- 3 ba
- 1,656 sqft
Listing courtesy of COASTAL PROPERTIES GROUP
$999,995 · 3 bd · 4 ba · 2,296 sqft · Built 2015
$999,995
19915 GULF BLVD #506 · INDIAN SHORES, FL · 33785
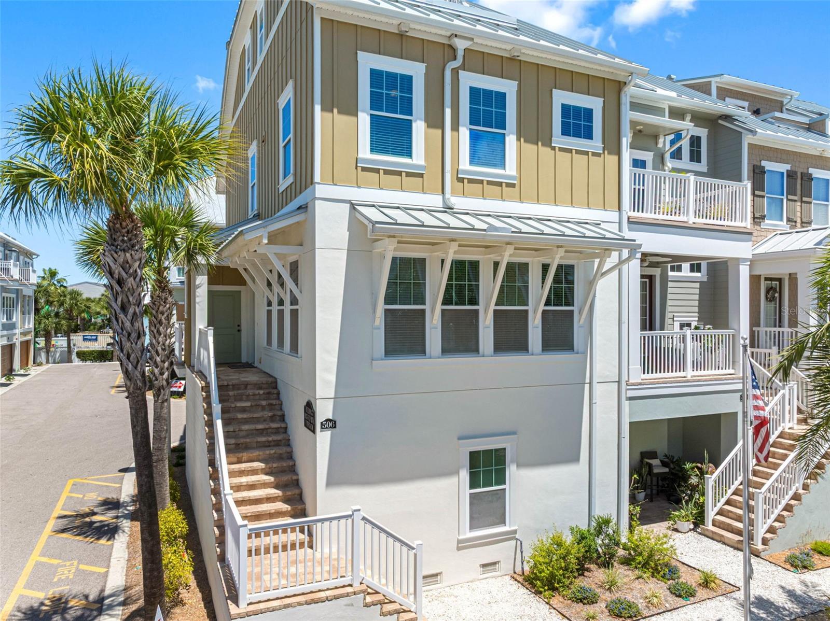
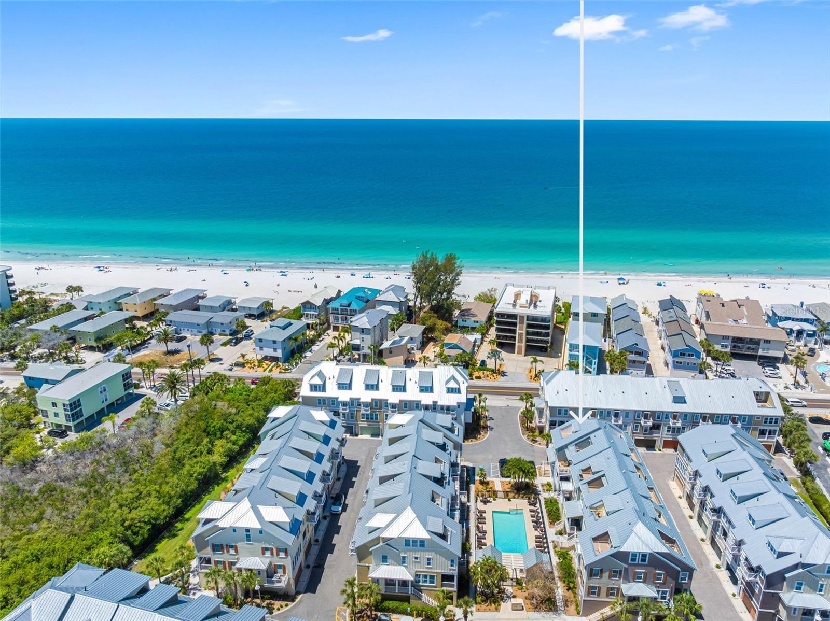
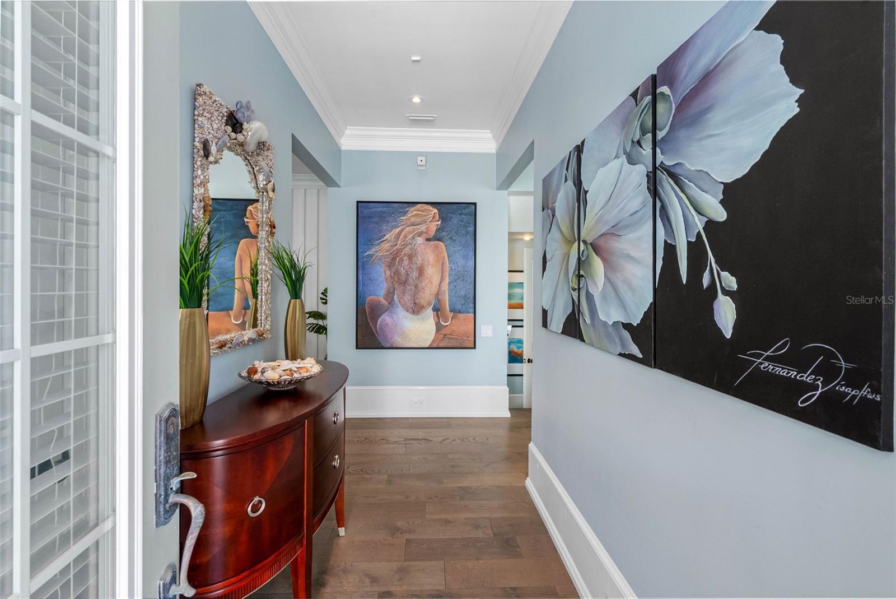
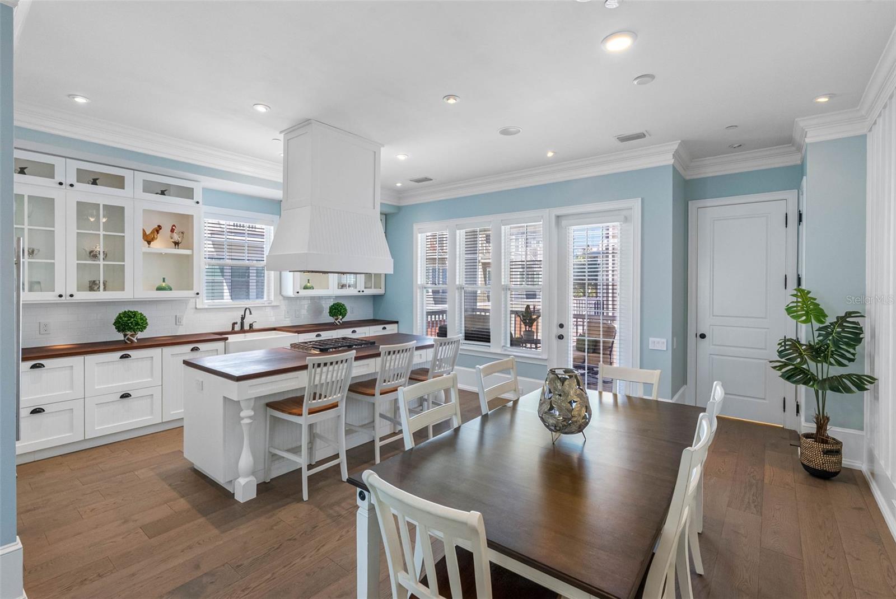
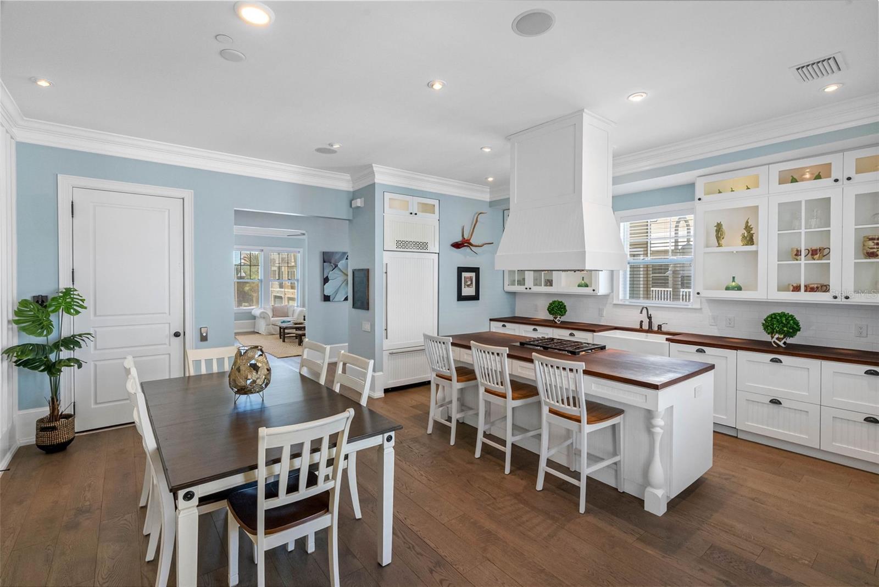
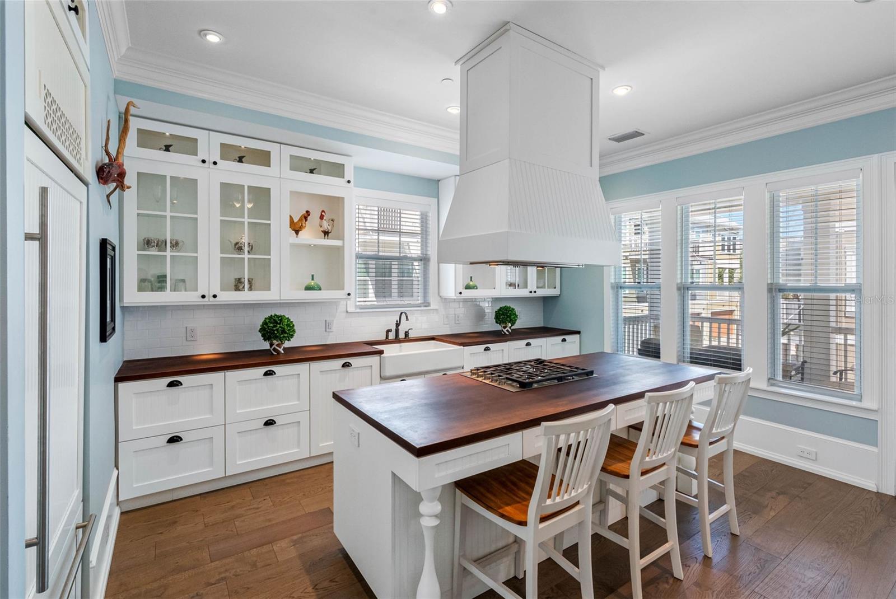
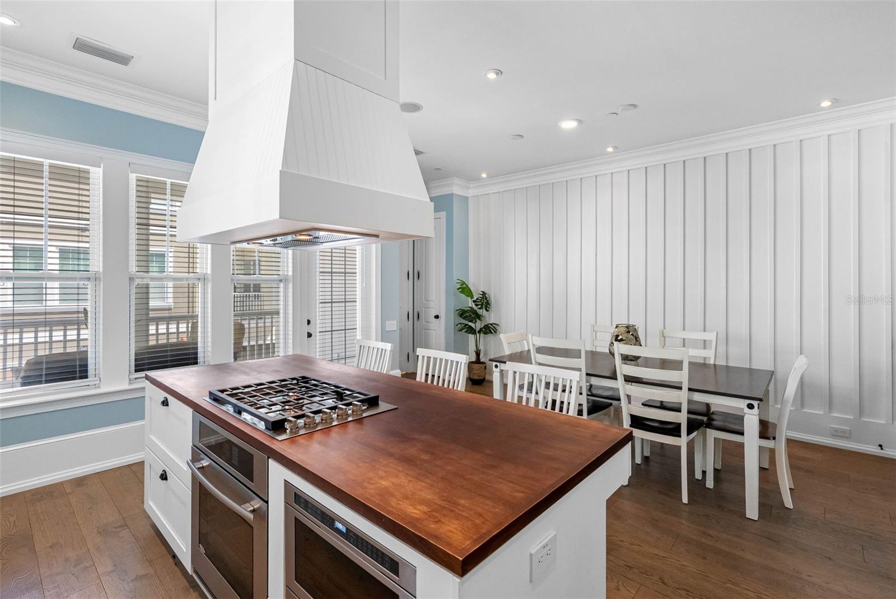
Under contract-accepting backup offers. Waterside of Indian Shores is a planned unit development comprising 54 custom-built townhomes. This exclusive community is directly along the Intracoastal Waterway and lies within a few hundred yards of the Gulf of Mexico and its white sandy beaches. The developer, Ashton Woods Homes, has been a premier award-winning U.S. home builder for nearly 40 years. This 3 bedroom, 3.5-bath townhome with a top-floor loft/flex room was the developer’s model and sales center. It showcased nearly $500,000 in custom built-in upgrades! This partially furnished townhome features a corner location, a 3 stall garage with a beautiful valet cabinet station, an elegant elevator servicing all floors from the garage to the loft, wood flooring throughout, designer lighting including stair tread LED lights, an alarm and Sonos systems, 3 balconies, built-in cabinetry in almost every room, high ceilings, custom woodwork, crown molding, solid core interior doors with Baldwin hardware and upgraded Kohler plumbing fixtures. The spacious kitchen with its private balcony and generous dining area has JennAir stainless appliances, butcher-block counters, and a large center island with a natural-gas cooktop. The adjoining family room is surrounded by windows and is highlighted with a built-in entertainment center. The middle floor consists of the primary bedroom and its elegant en-suite bath with its unique frosted glass sliding barn door entry. The second floor also accommodates 2 additional bedrooms, a full bath and a sensibly located laundry room. The third floor’s loft/flex area is spacious and has a full bath and two balconies offering panoramic views. It could be a guest room, impressive office, game room or whatever your imagination desires. The quality of construction, impact glass windows, the aluminum metal roof and the elevated living area adds to this home’s formidable structure. Indian Shores is a small, intimate beach community with underground utilities for safety and aesthetics, its own police department, lighted public tennis and pickleball courts, renowned restaurants, and is walkable and bikeable. Tampa International Airport is a 45-minute commute and the St. Pete/Clearwater Airport is less than 30 minutes away.
Estimate only — taxes, insurance, and HOA vary. Confirm exact figures with a lender.
$650,000
Median list price
5
Homes for sale
35
Avg days on market
$799,000
Townhouse128 MARCDALE BLVD · INDIAN ROCKS BEACH, FL · 33785
Listing courtesy of COASTAL PROPERTIES GROUP
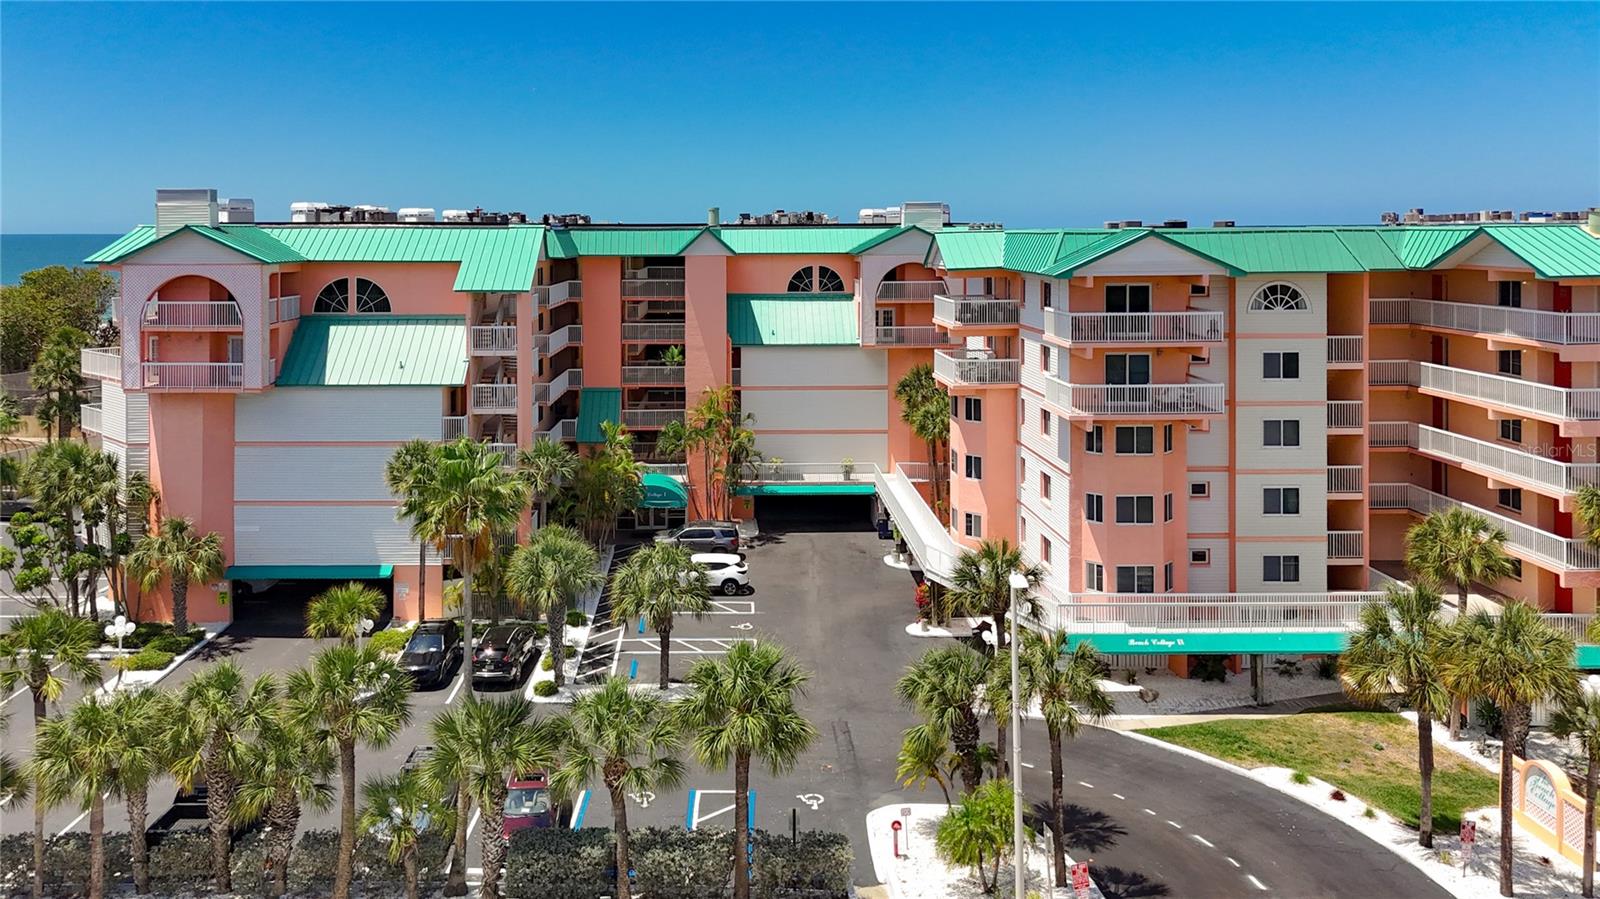
$875,000
Condo18400 GULF BLVD #1108 · INDIAN SHORES, FL · 33785
Listing courtesy of KELLER WILLIAMS SOUTH TAMPA
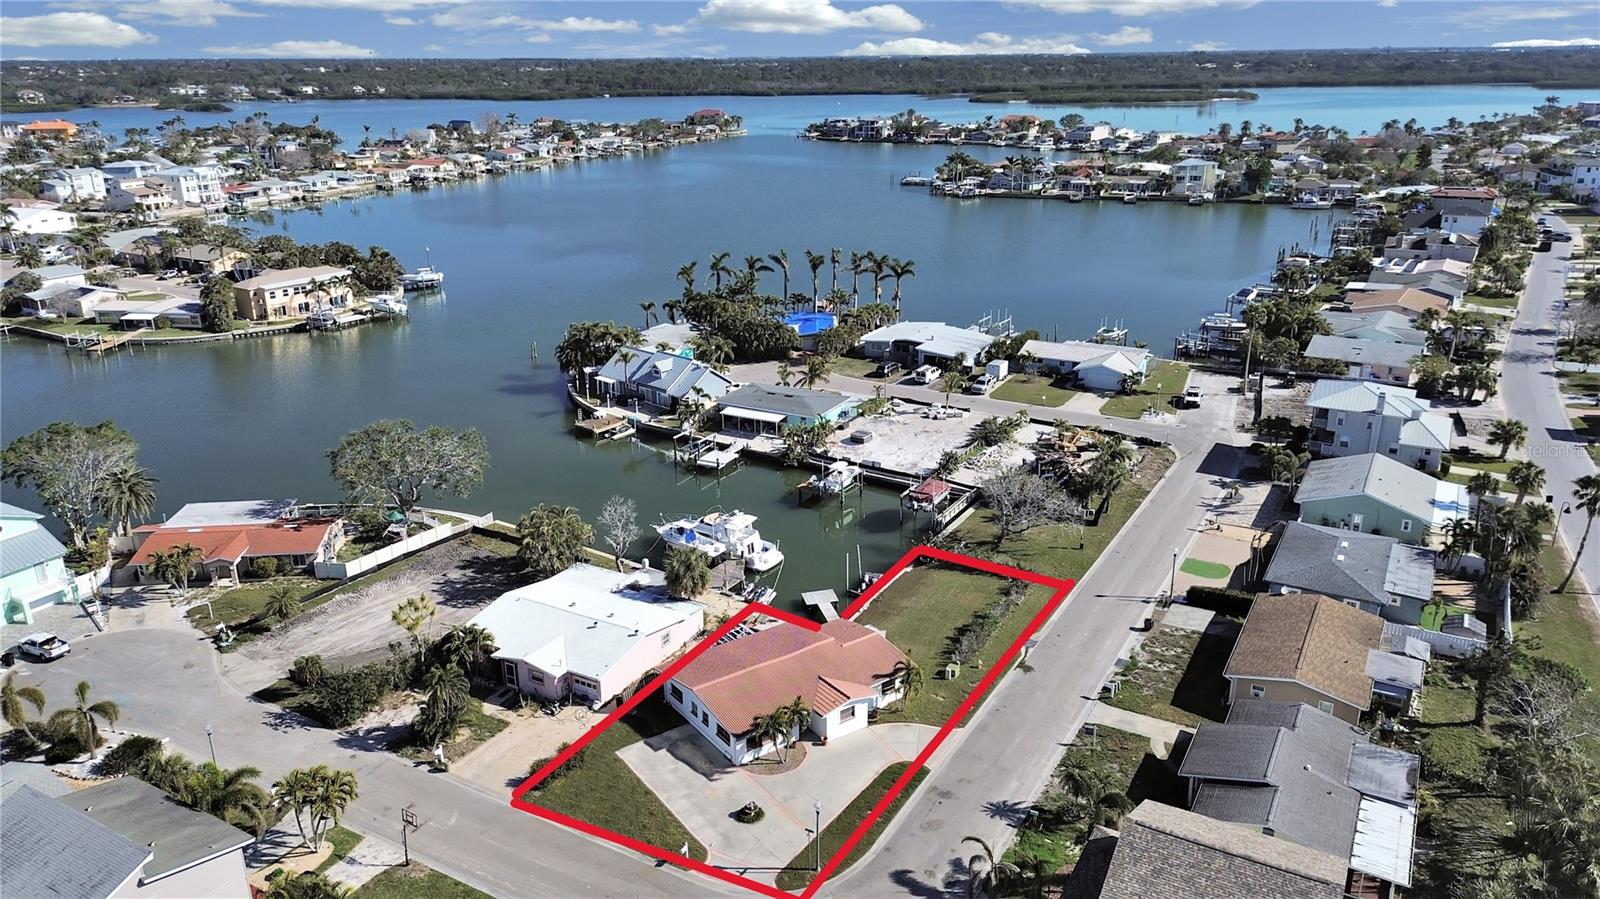
$750,000
House17401 1ST ST E · REDINGTON SHORES, FL · 33708
Listing courtesy of REAL BROKER, LLC
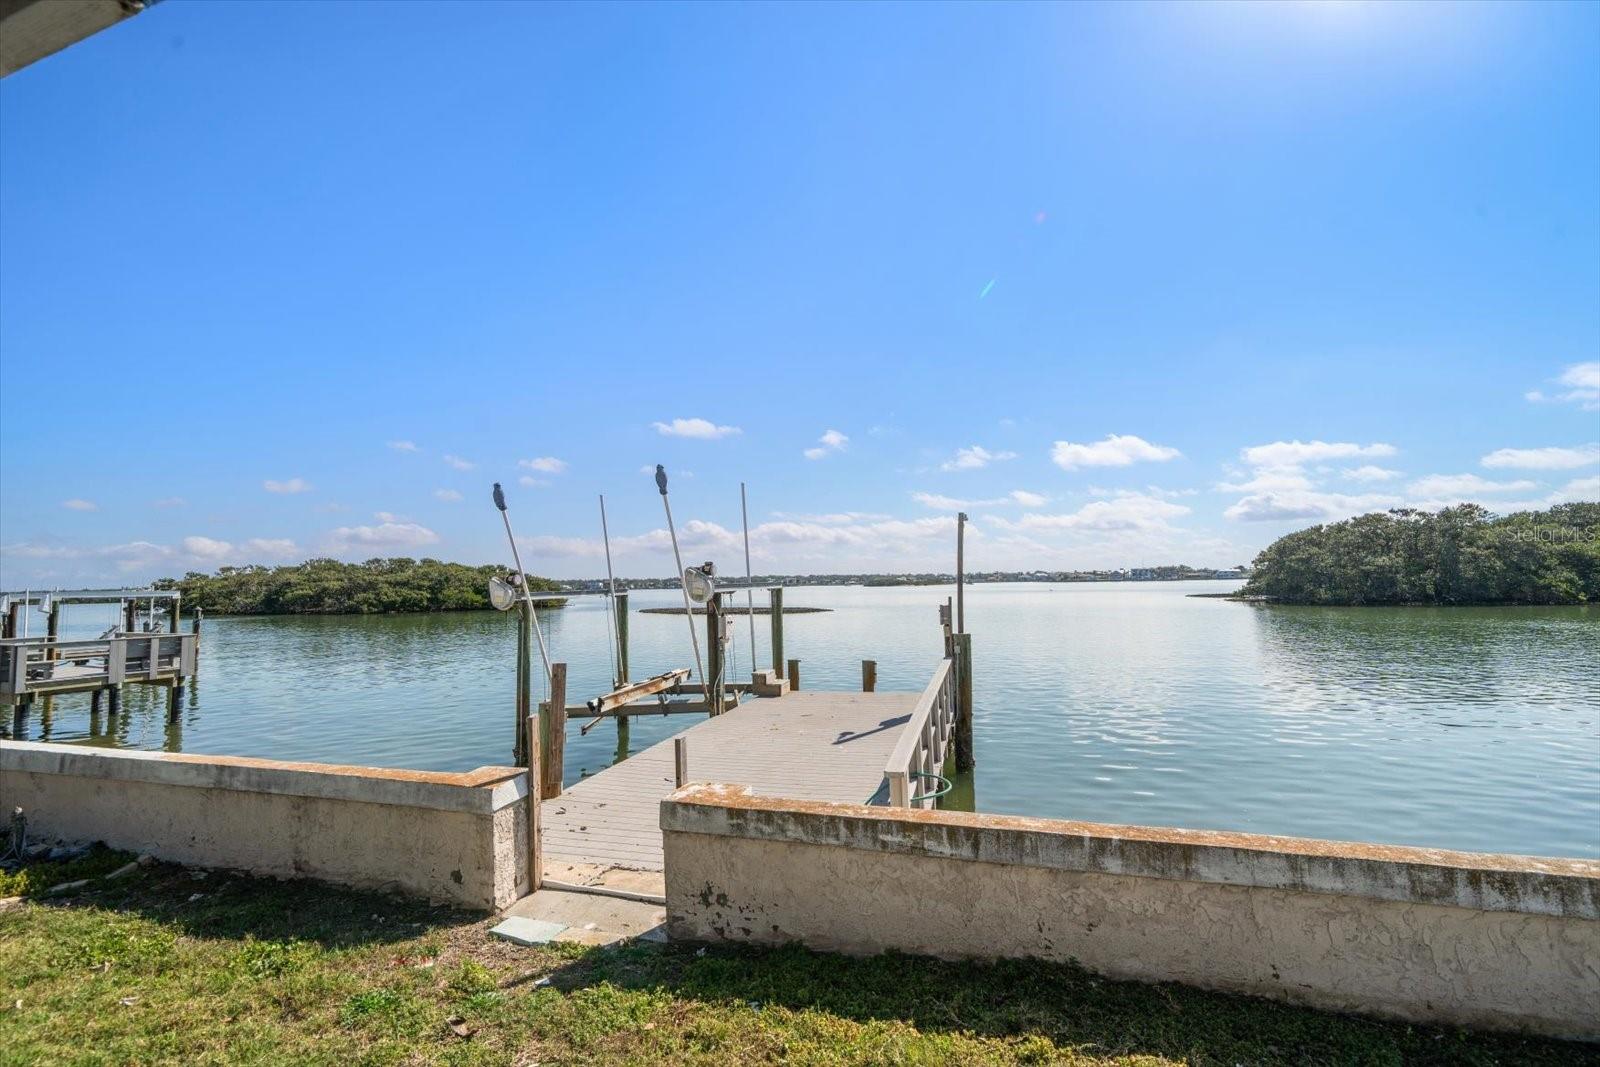
$1,199,000
House701 HARBOR DR · BELLEAIR BEACH, FL · 33786
Listing courtesy of REALTY ONE GROUP SUNSHINE
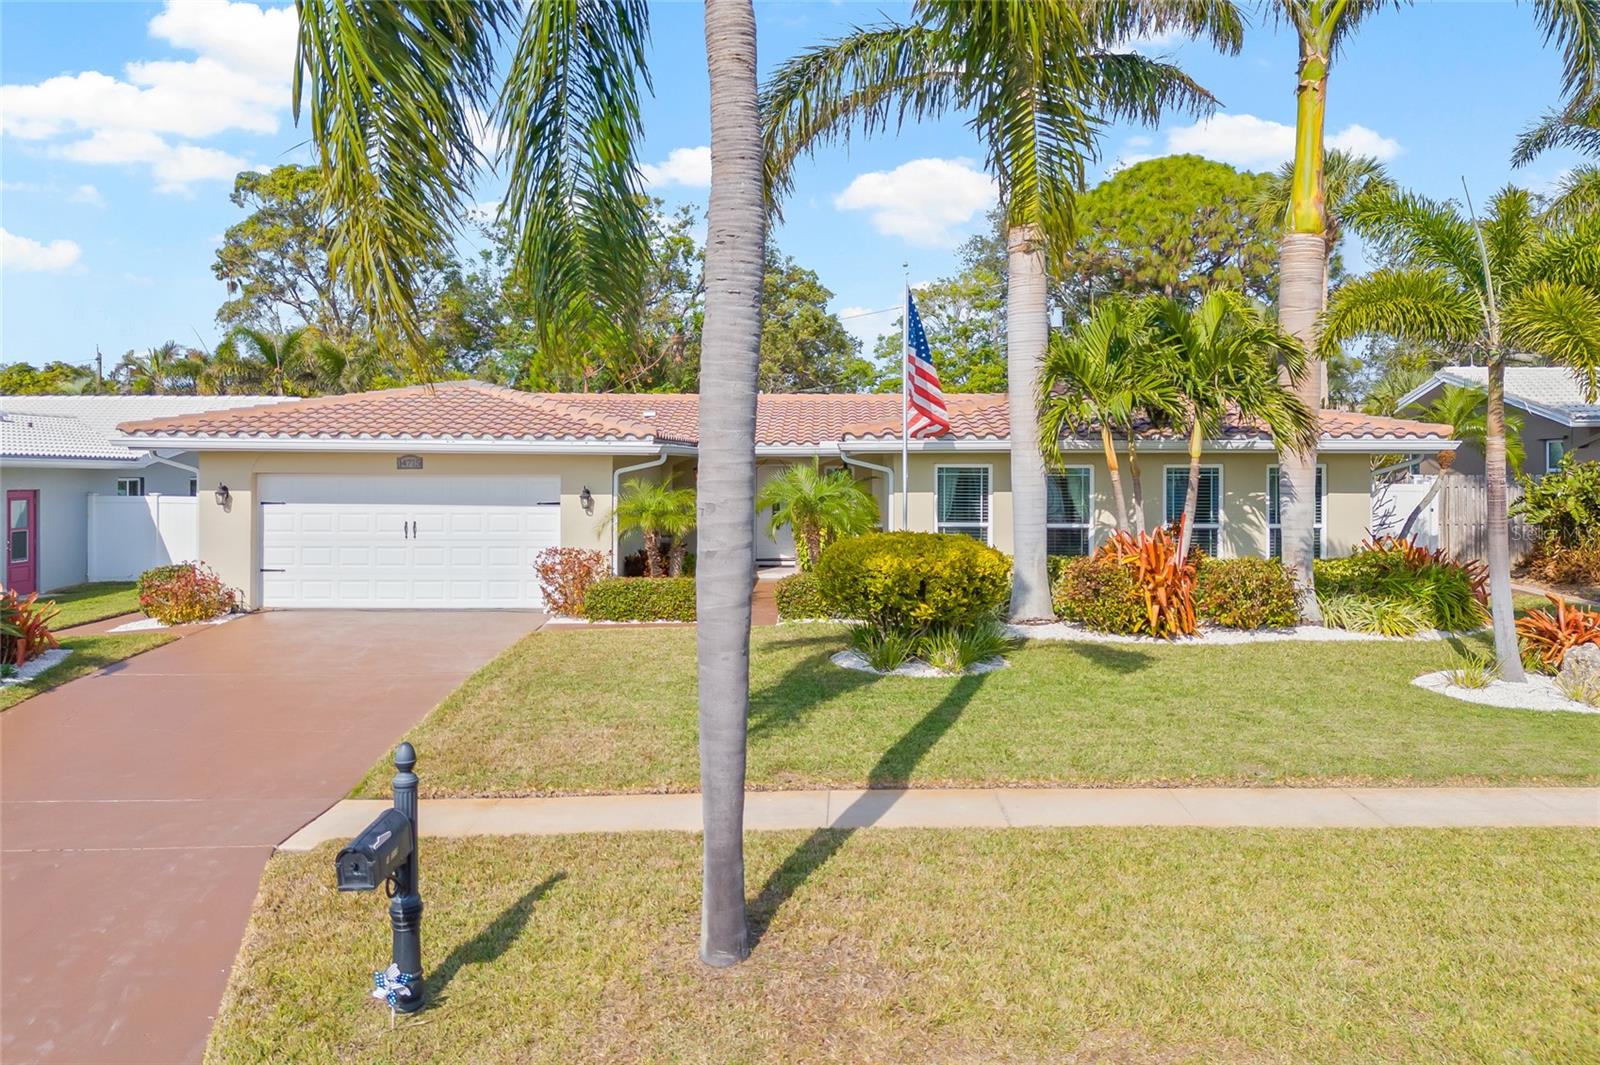
$750,000
House14715 CROWN DR · LARGO, FL · 33774
Listing courtesy of COLDWELL BANKER REALTY
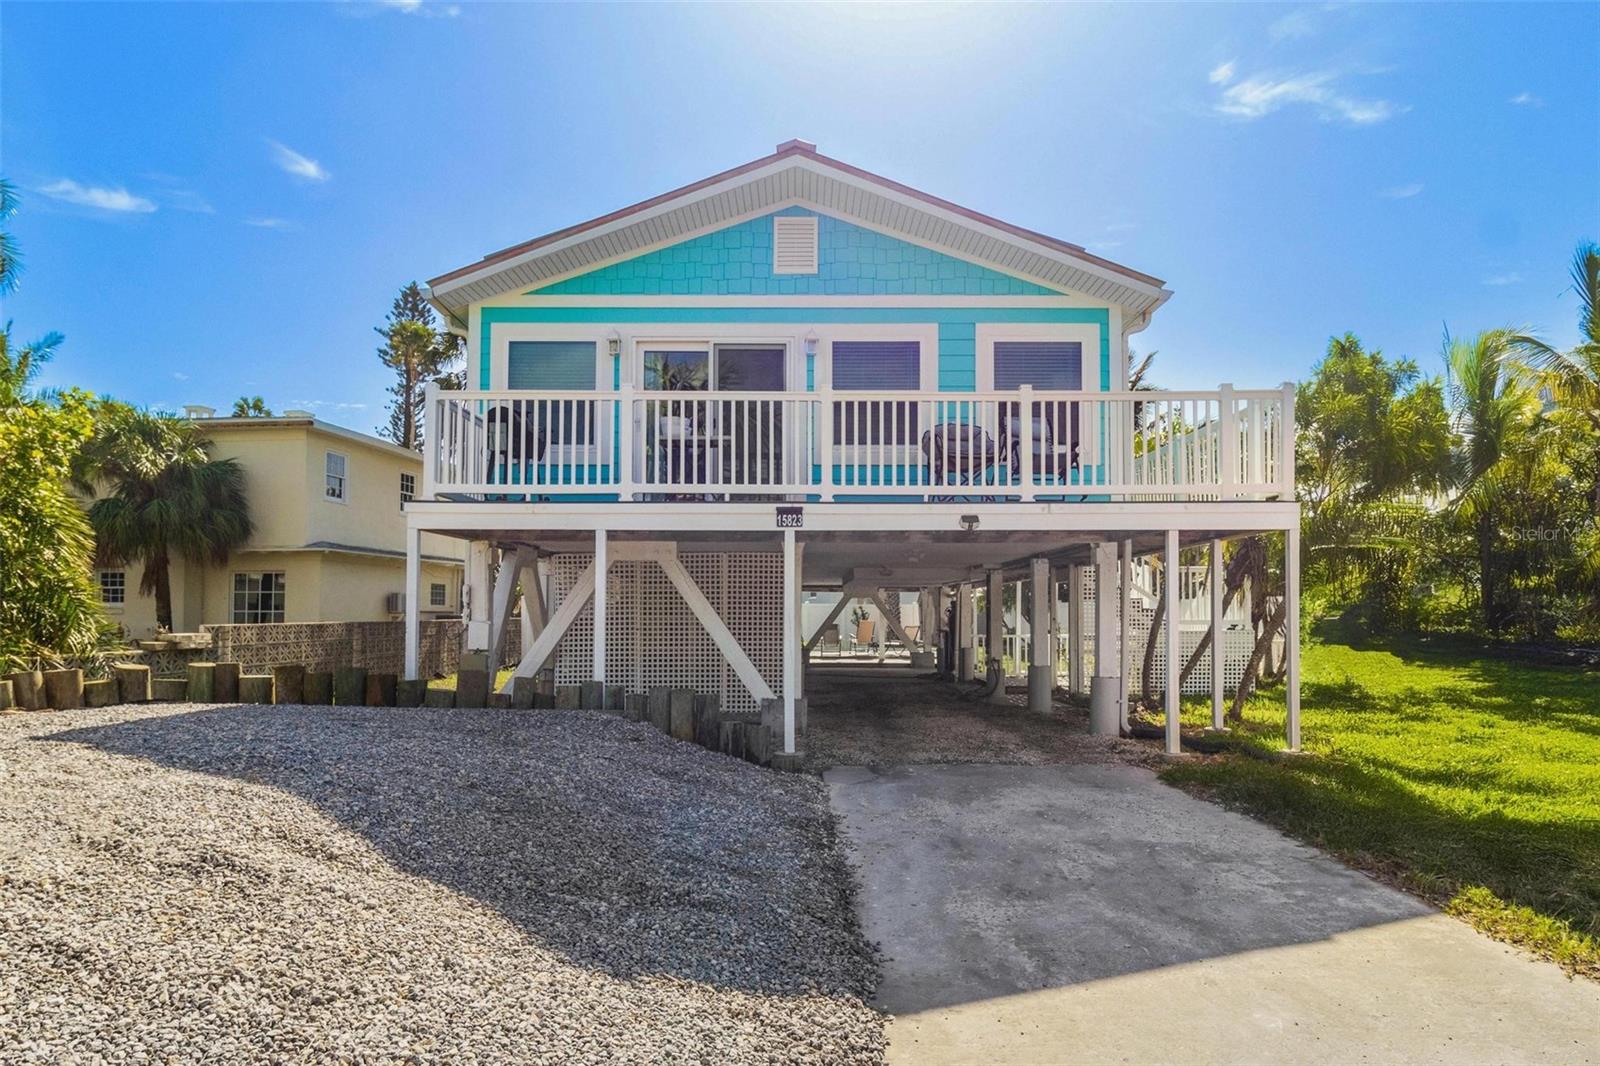
$819,000
House15823 REDINGTON DR · REDINGTON BEACH, FL · 33708
Listing courtesy of PALM PARADISE REALTY GROUP
Listing courtesy of PREMIER SOTHEBY'S INTL REALTY
Listing data provided in part by Stellar MLS and deemed reliable but not guaranteed. MLS #MFRTB8498482.