
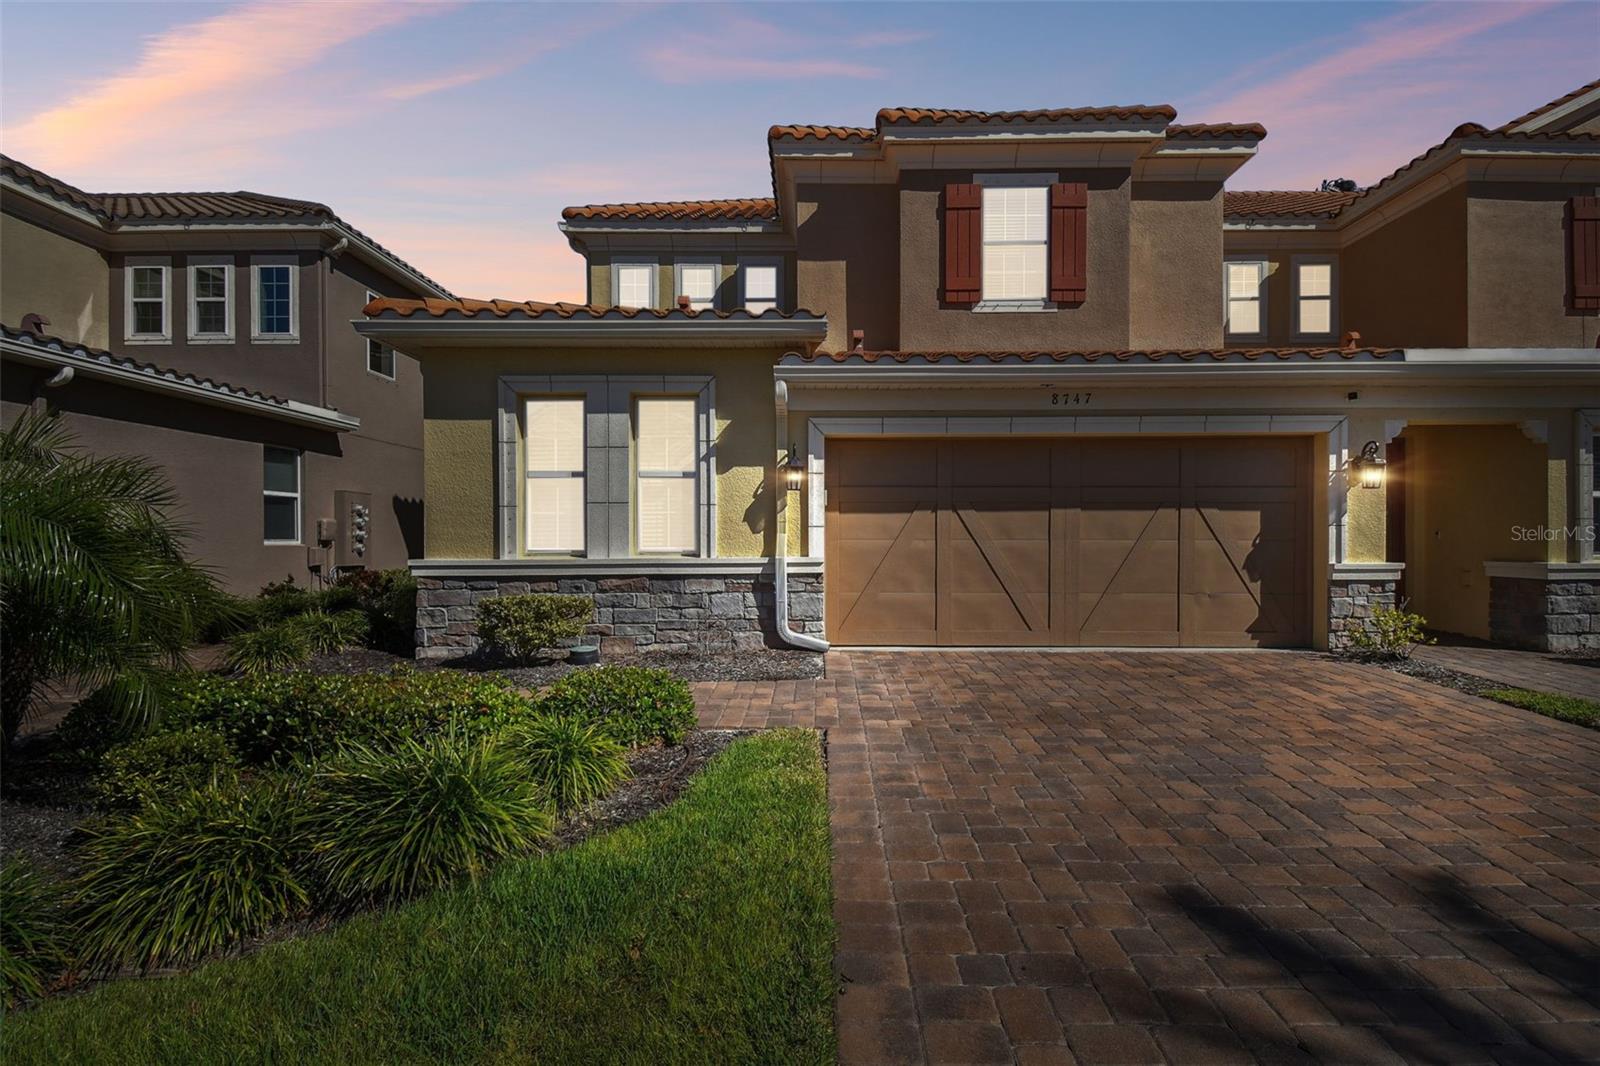
$469,900
Townhouse8747 TERRACINA LAKE DR · TAMPA, FL · 33625
- 3 bd
- 3 ba
- 2,368 sqft
Listing courtesy of CHARLES RUTENBERG REALTY INC
$515,000 · 4 bd · 3 ba · 2,251 sqft · Built 1977
$515,000
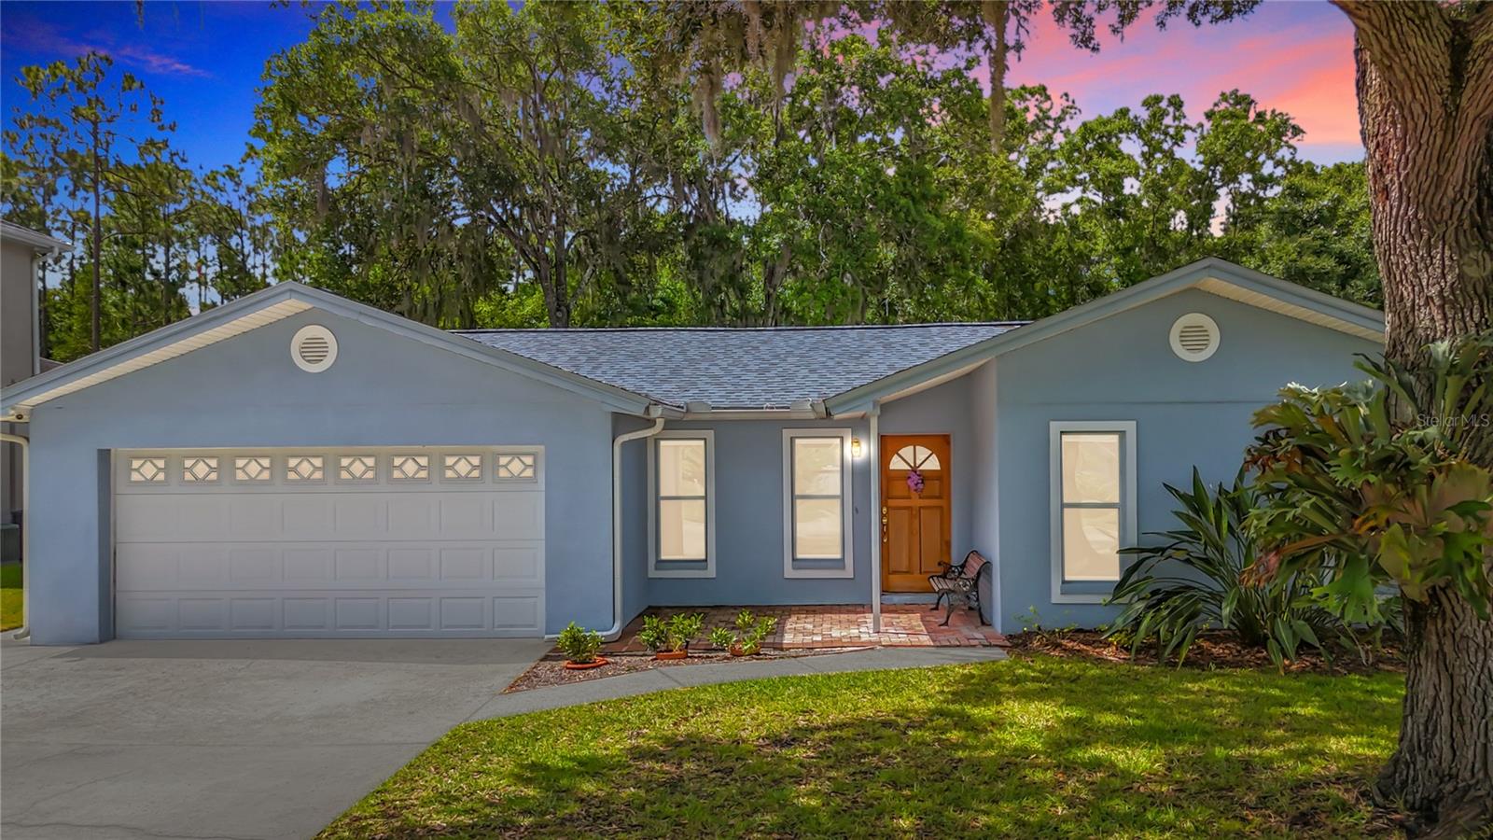
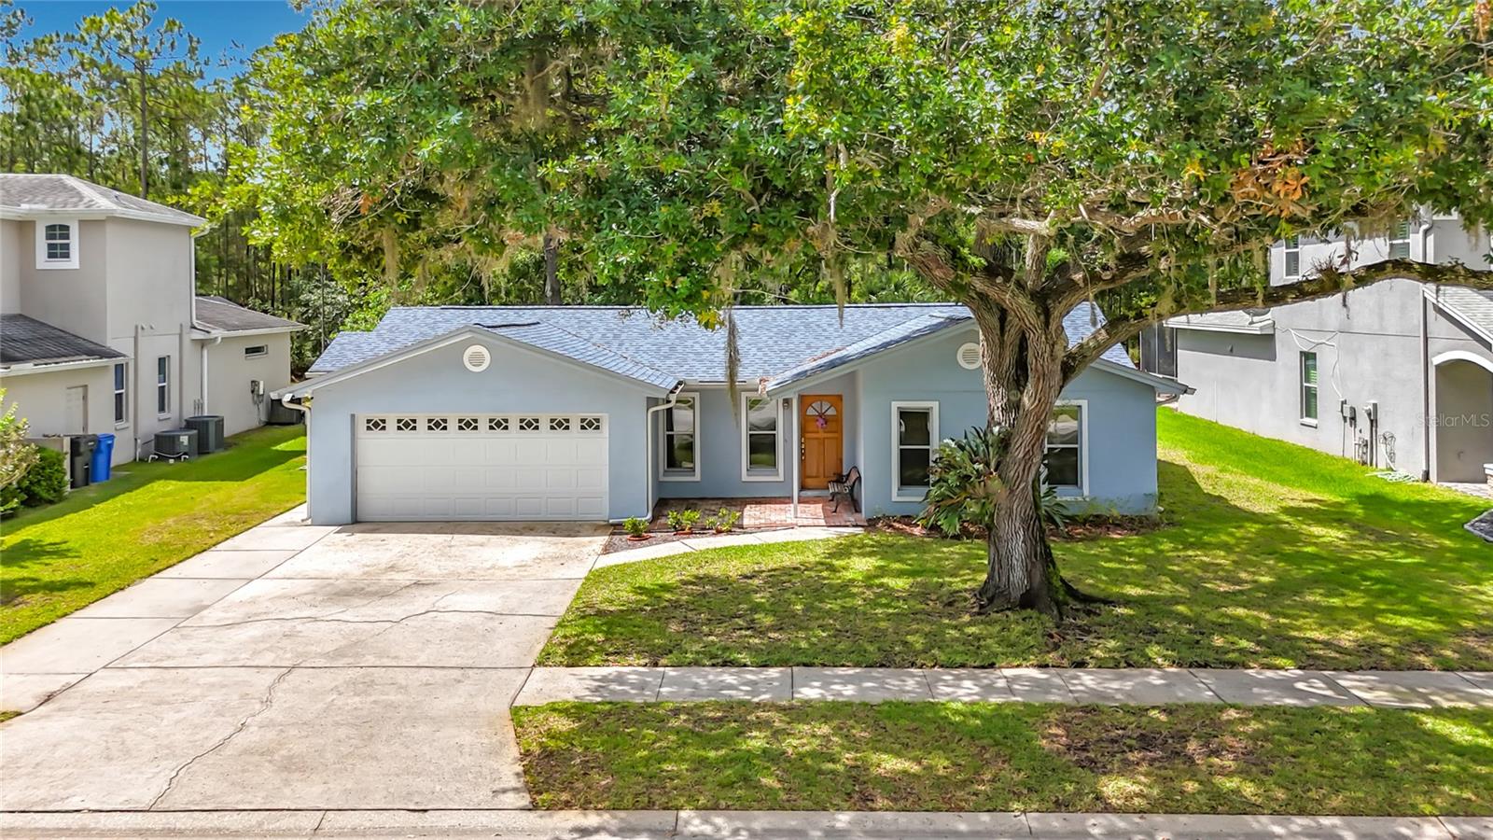
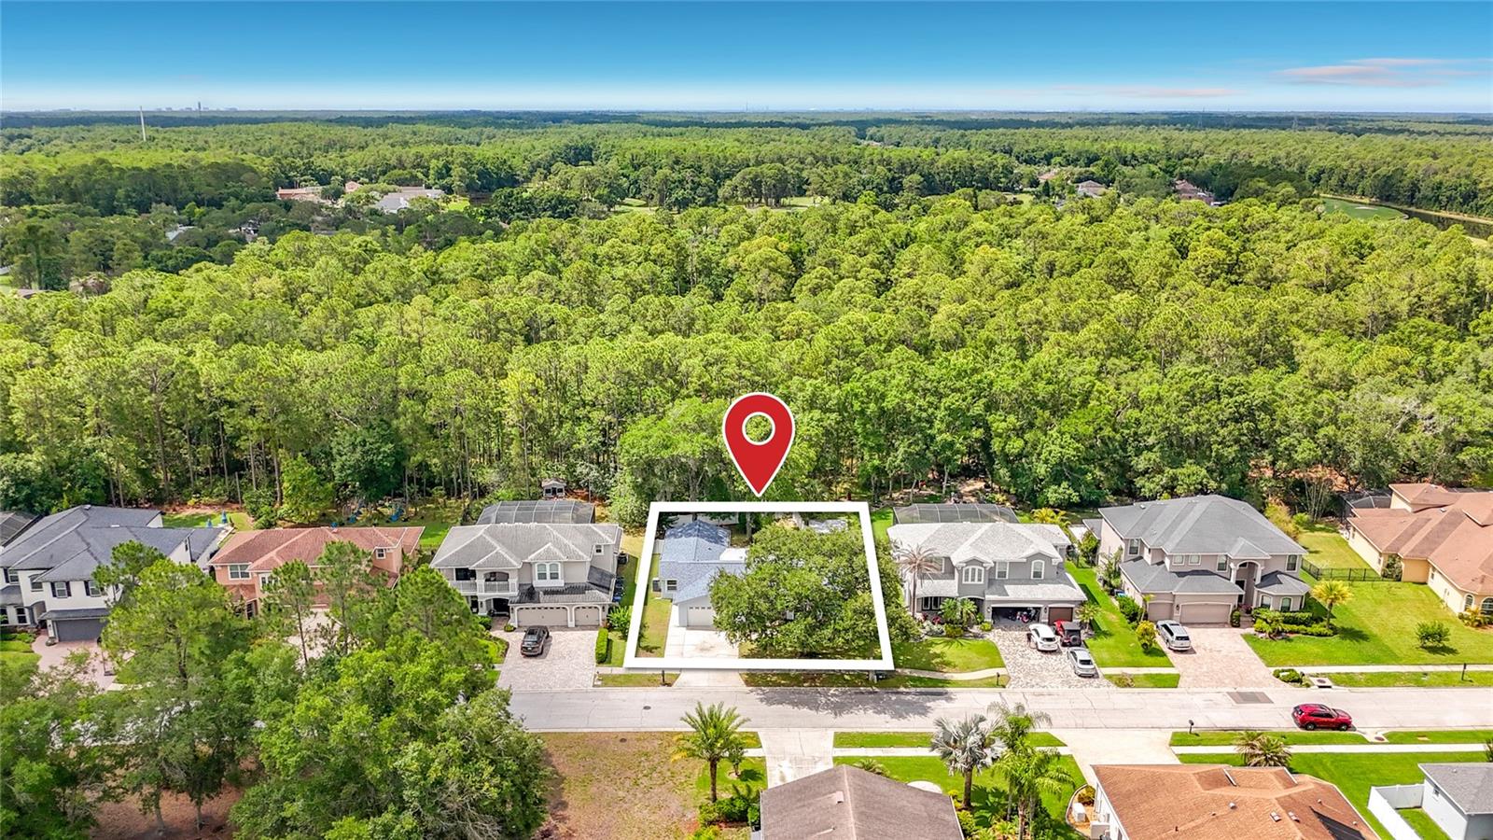
12912 STARLING DR · ODESSA, FL · 33556
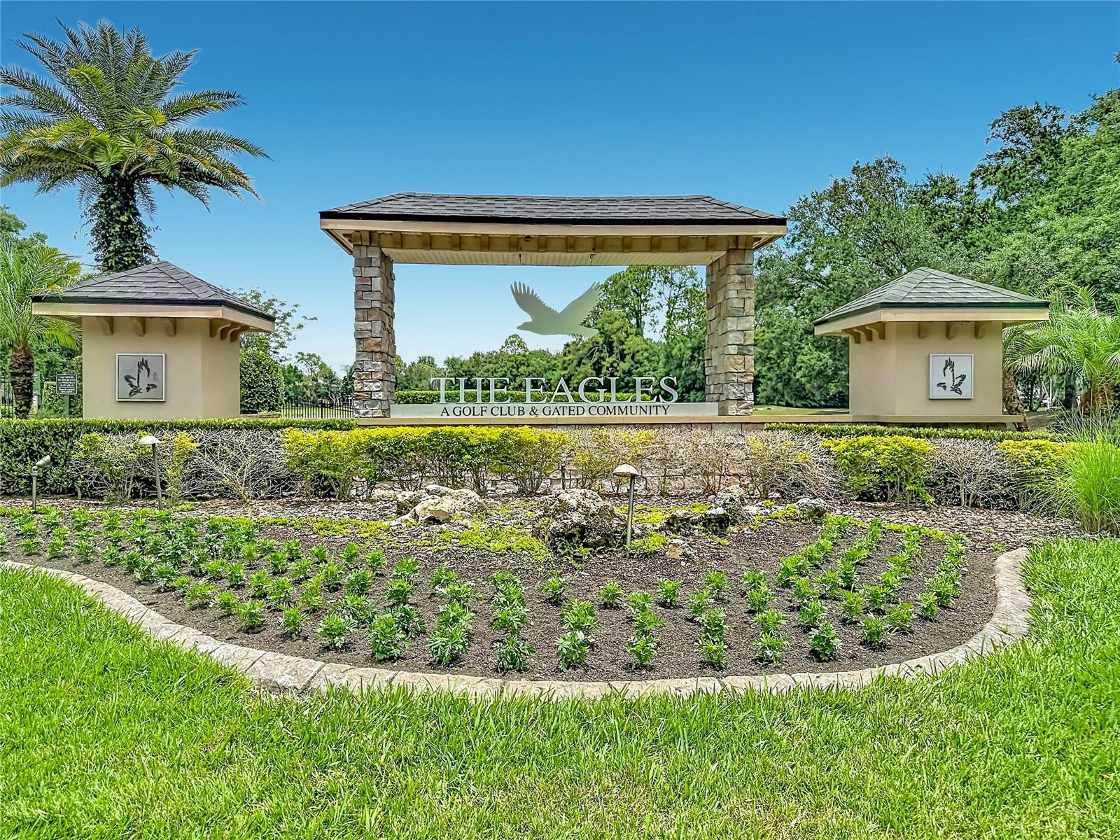
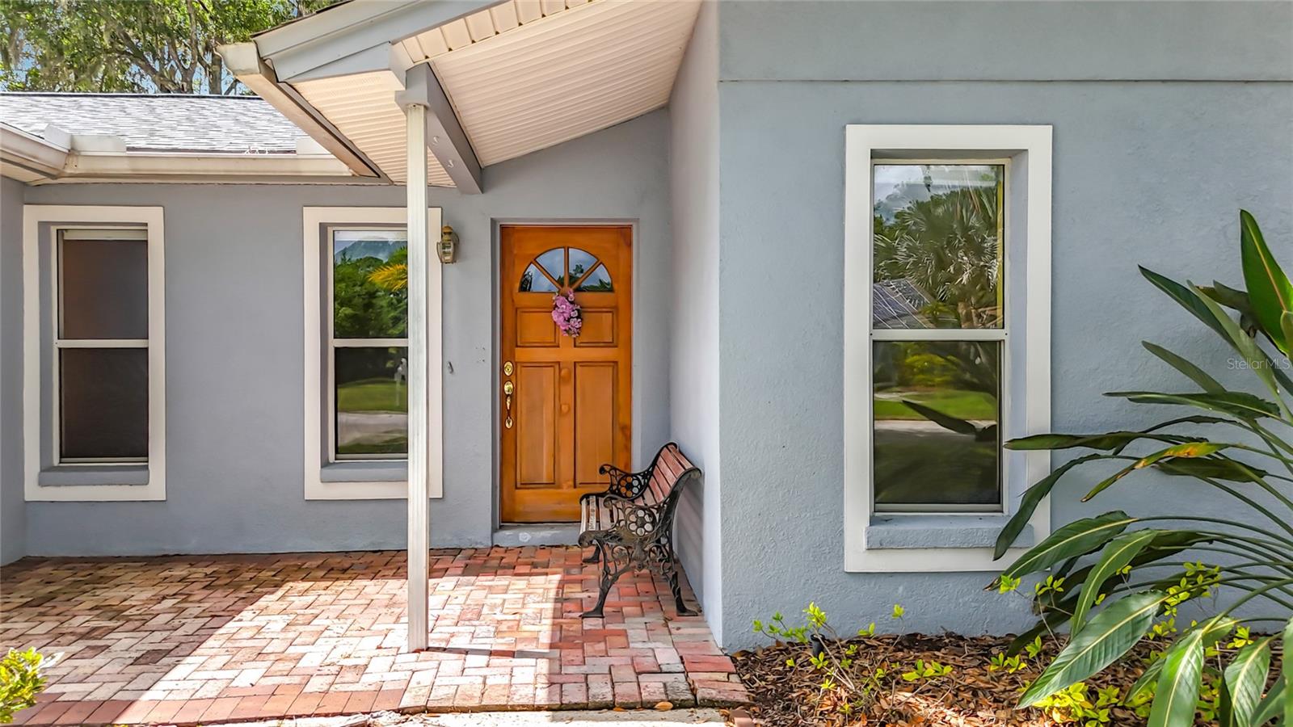
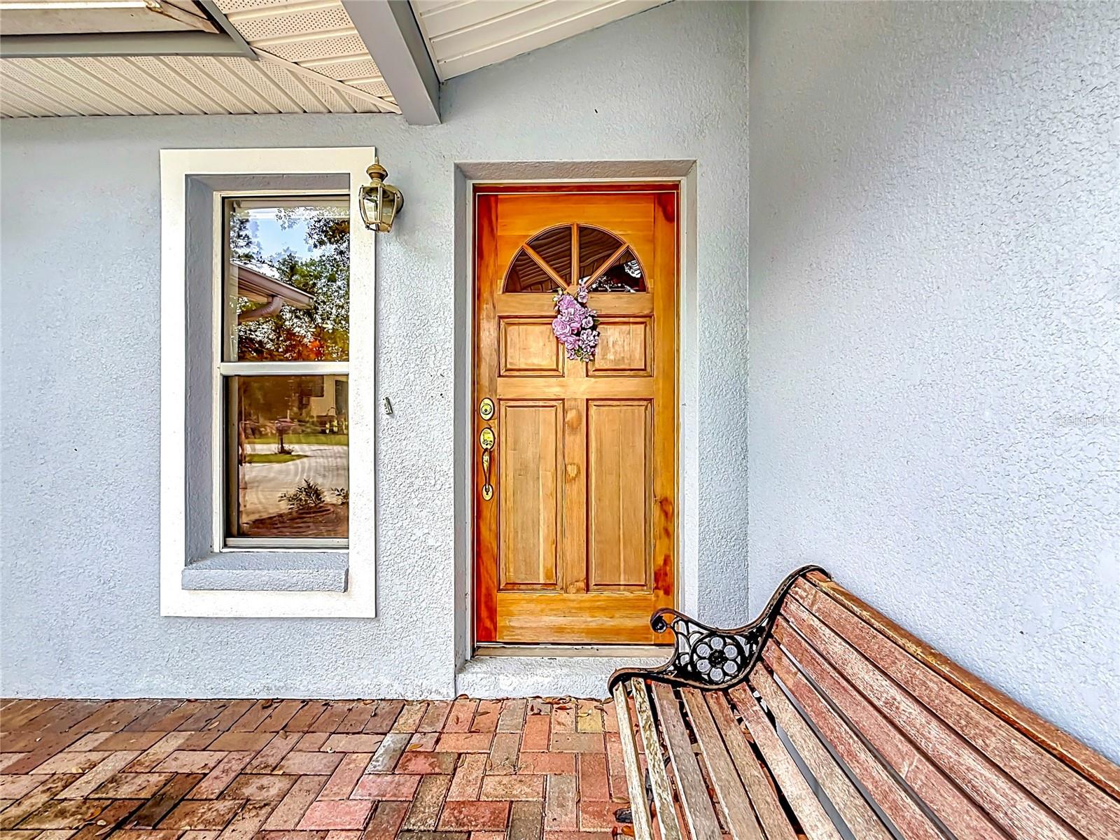
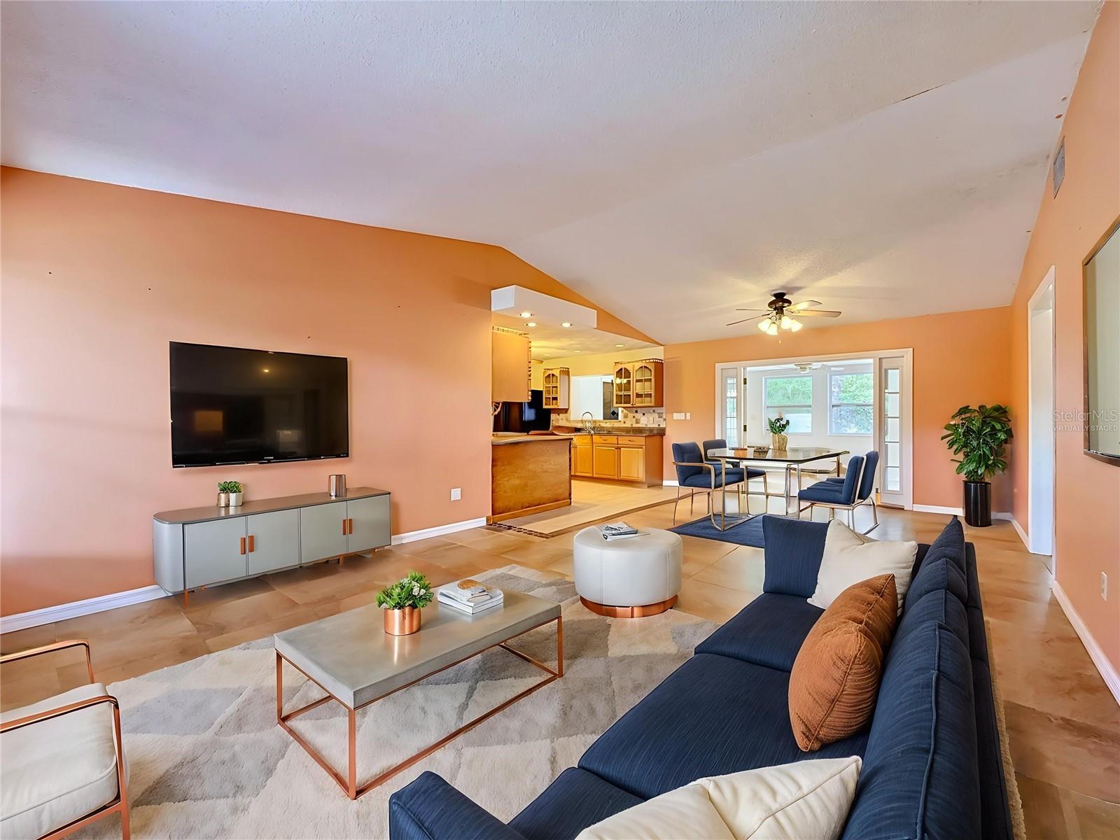
Welcome to 12912 Starling Drive - a beautifully updated BLOCK residence nestled within the highly sought-after Eagles Golf & Country Club community in Odessa, Florida. Priced below the certified appraised value! This spacious One Story Home offers 4 bedrooms, 3 bathrooms, a 2-car garage, and an ideal layout designed for both comfortable everyday living and effortless entertaining. Newer roof (2023), a 2009 addition expanded the home to include a home office, primary suite with vaulted ceilings, spa-inspired primary bath with jacuzzi garden tub, and screened lanai, all enhanced with Miami-Dade storm-rated impact windows for added peace of mind and protection. The thoughtfully designed floor plan blends timeless elegance with modern functionality, featuring abundant natural light, and inviting living spaces throughout. Primary bathroom compliant with spatial ADA-requirements. Step outside to your screened patio and peaceful fenced backyard surrounded by lush greenery, natural beauty and gazebo - an ideal setting for morning coffee, evening gatherings, or simply enjoying the serene Florida lifestyle. LOCATION, LOCATION, LOCATION!!! This prestigious Eagles community offers world class amenities, residents enjoy 24/7 guarded security, 36 holes of championship golf, clubhouse dining, tennis, pickleball, basketball courts, playgrounds, scenic walking areas, abundant green space and wildlife. Zoned for highly rated schools including Mary Bryant Elementary, Farnell Middle, and Sickles High School. With low HOA fees, no CDD fees, and a prime location near Westchase, Tampa International Airport, shopping, dining, award winning beaches, malls, health facilities, banks, fitness centers, library, WESTCHASE, and major highways, this is a rare opportunity to enjoy single-story living in one of Tampa Bay’s premier gated golf communities. Whether you are seeking a peaceful escape, this HOME delivers exceptional lifestyle in one of the Tampa Bay's most coveted communities!
Estimate only — taxes, insurance, and HOA vary. Confirm exact figures with a lender.
Elementary
Bryant-HB
Middle
Ferrell-HB
High
Sickles-HB
Assigned schools per the MLS record — verify enrollment boundaries with the district.
$764,950
Median list price
20
Homes for sale
13
Avg days on market
$469,900
Townhouse8747 TERRACINA LAKE DR · TAMPA, FL · 33625
Listing courtesy of CHARLES RUTENBERG REALTY INC
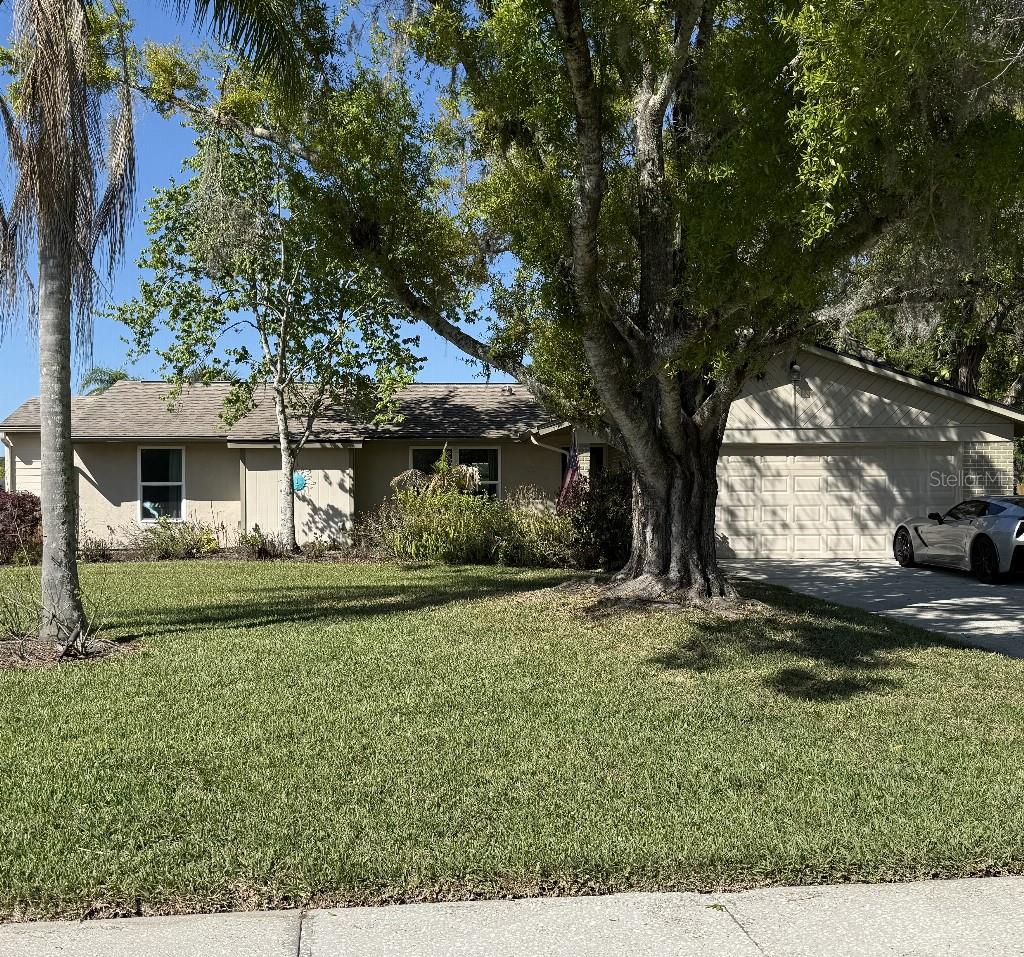
$480,000
House408 LAKEVIEW DR · OLDSMAR, FL · 34677
Listing courtesy of FLAT FEE MLS REALTY
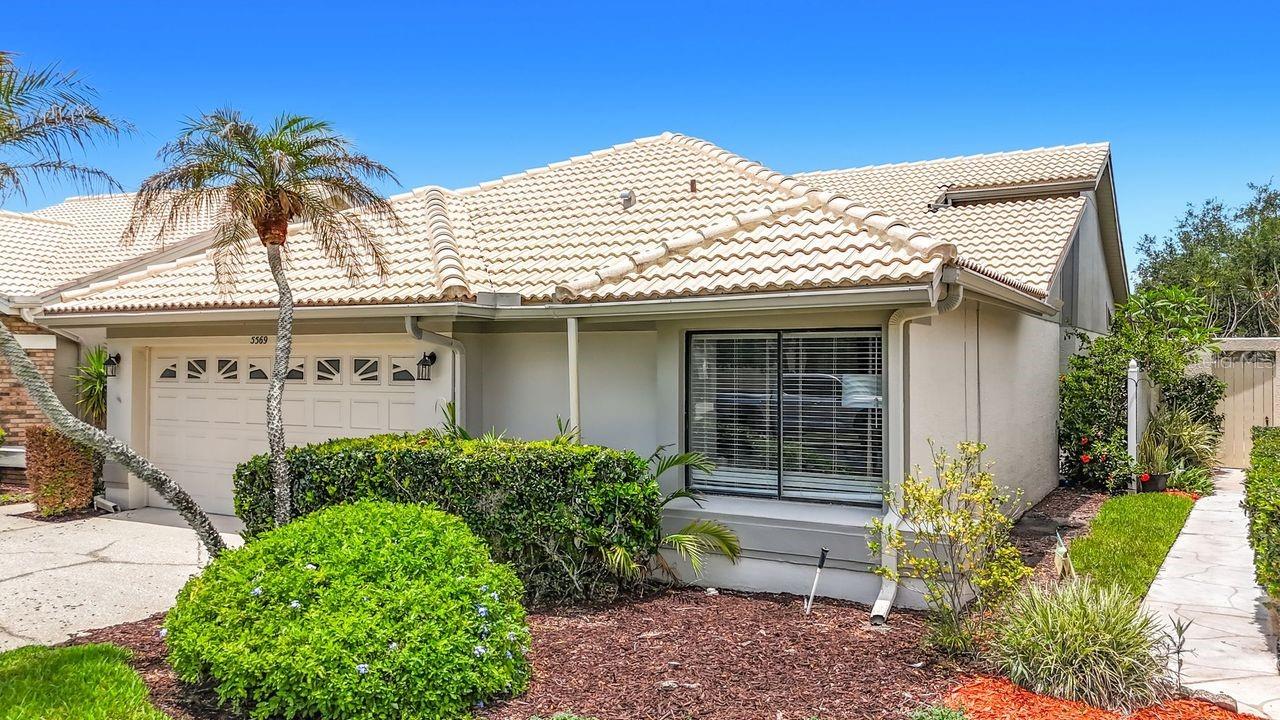
$575,000
House5569 GREYSTON ST · PALM HARBOR, FL · 34685
Listing courtesy of RE/MAX REALTY UNLIMITED
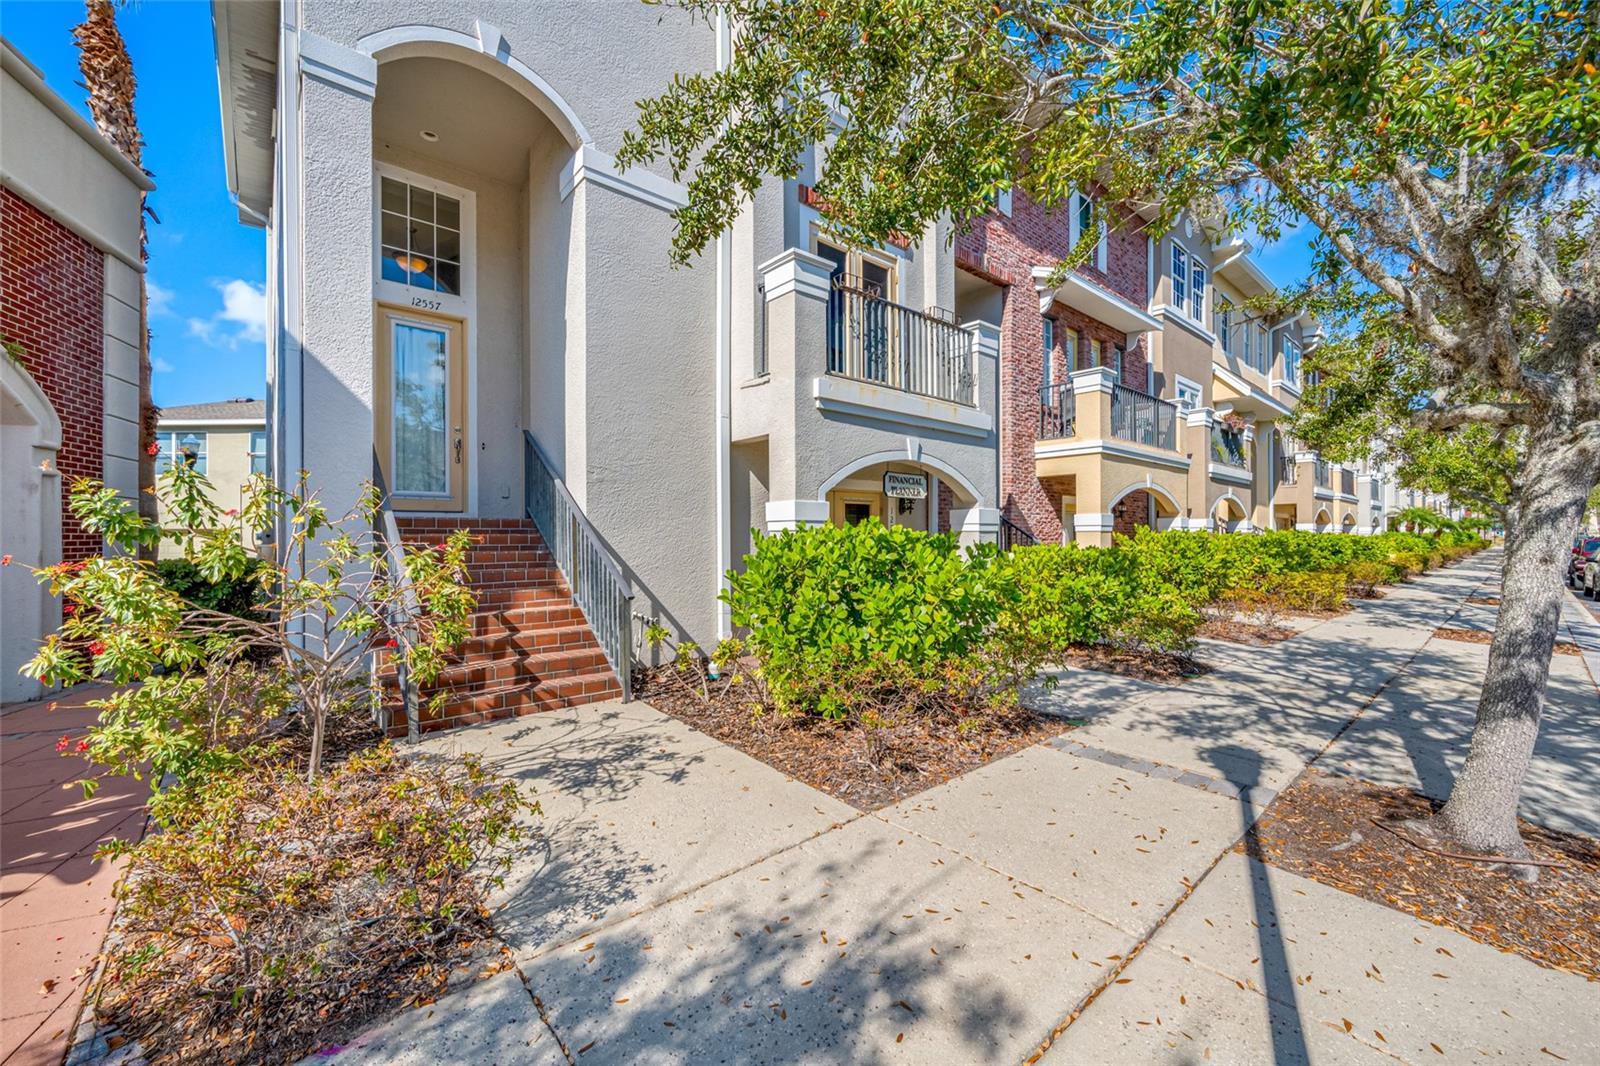
$539,000
Townhouse12557 BASSBROOK LN · TAMPA, FL · 33626
Listing courtesy of CHARLES RUTENBERG REALTY INC
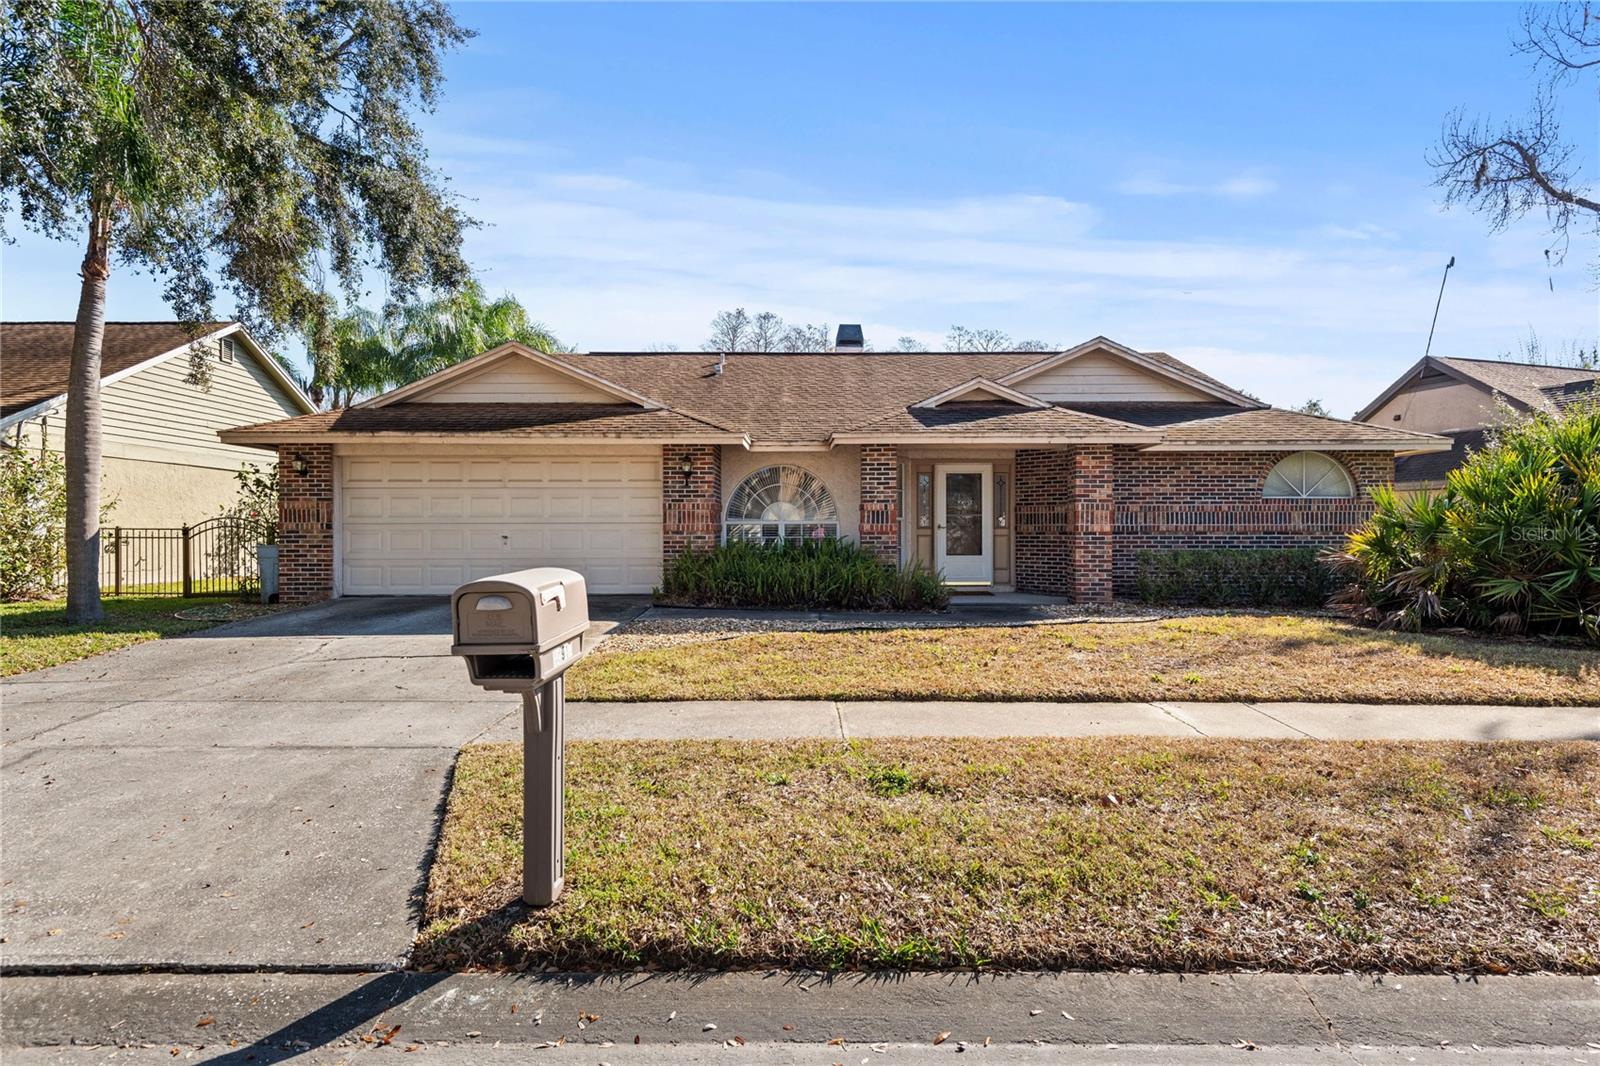
$507,800
House14917 BARBY AVE · TAMPA, FL · 33625
Listing courtesy of BAYSIDE REALTY GROUP INC
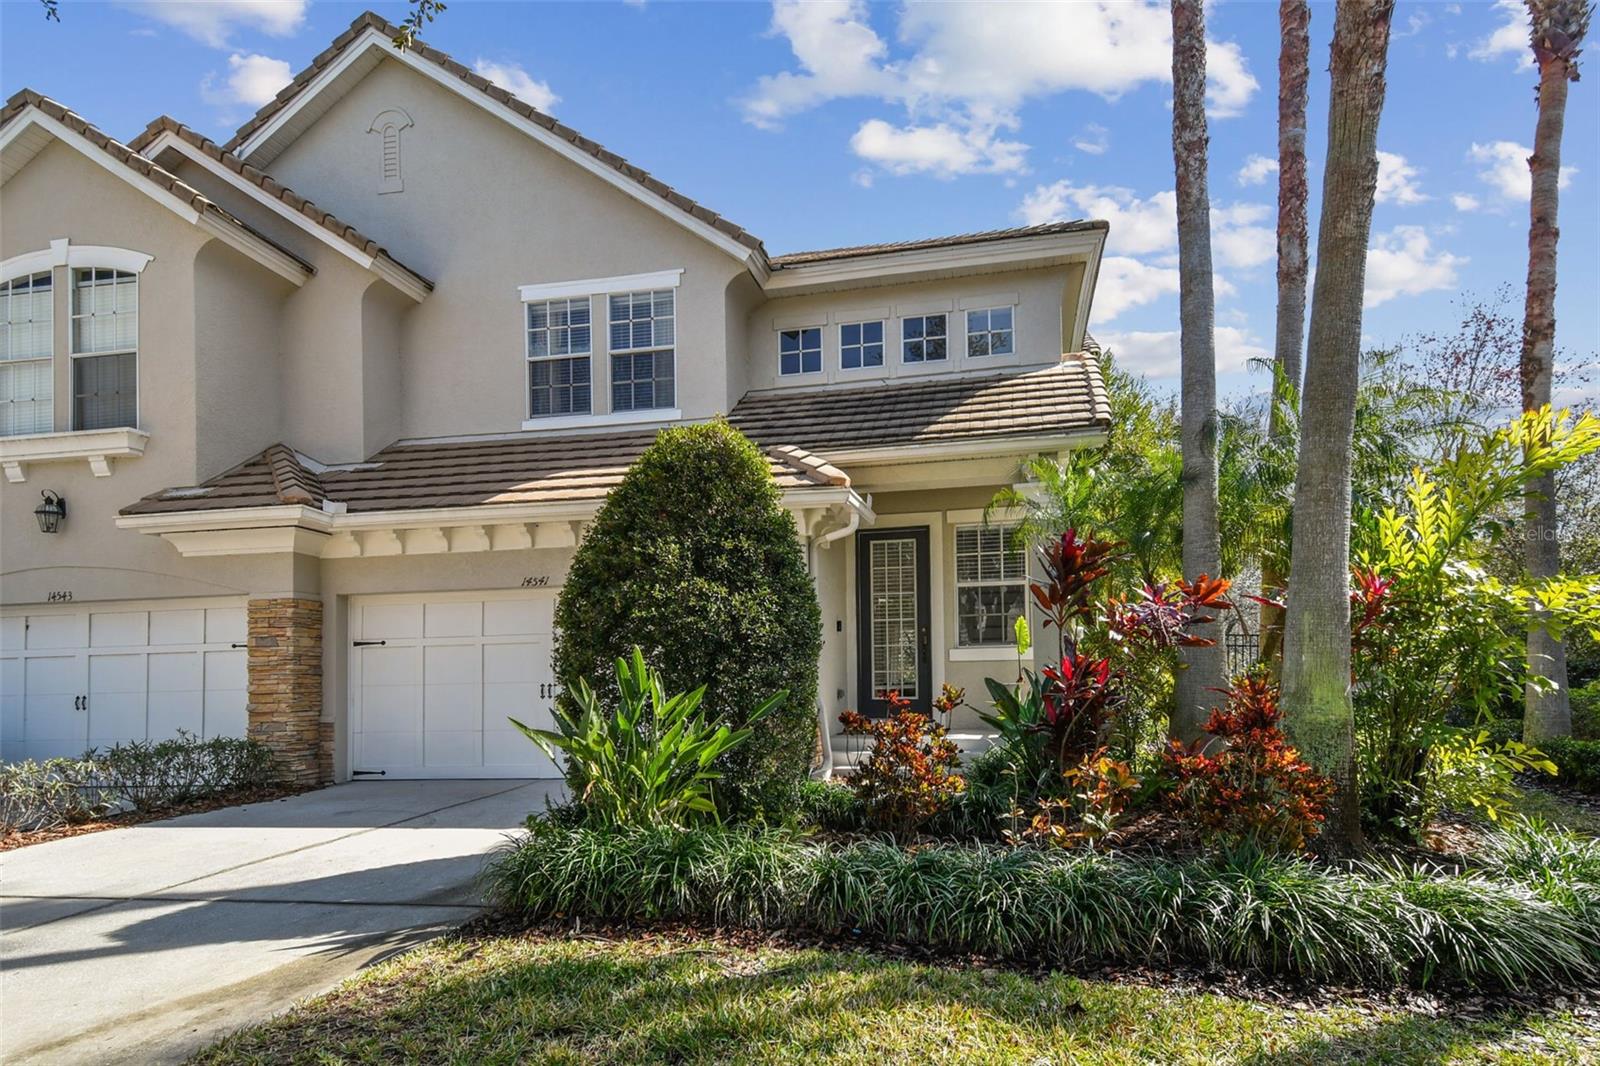
$609,000
Townhouse14541 MIRABELLE VISTA CIR · TAMPA, FL · 33626
Listing courtesy of FUTURE HOME REALTY INC
Listing courtesy of COLDWELL BANKER REALTY
Listing data provided in part by Stellar MLS and deemed reliable but not guaranteed. MLS #MFRTB8496395.