
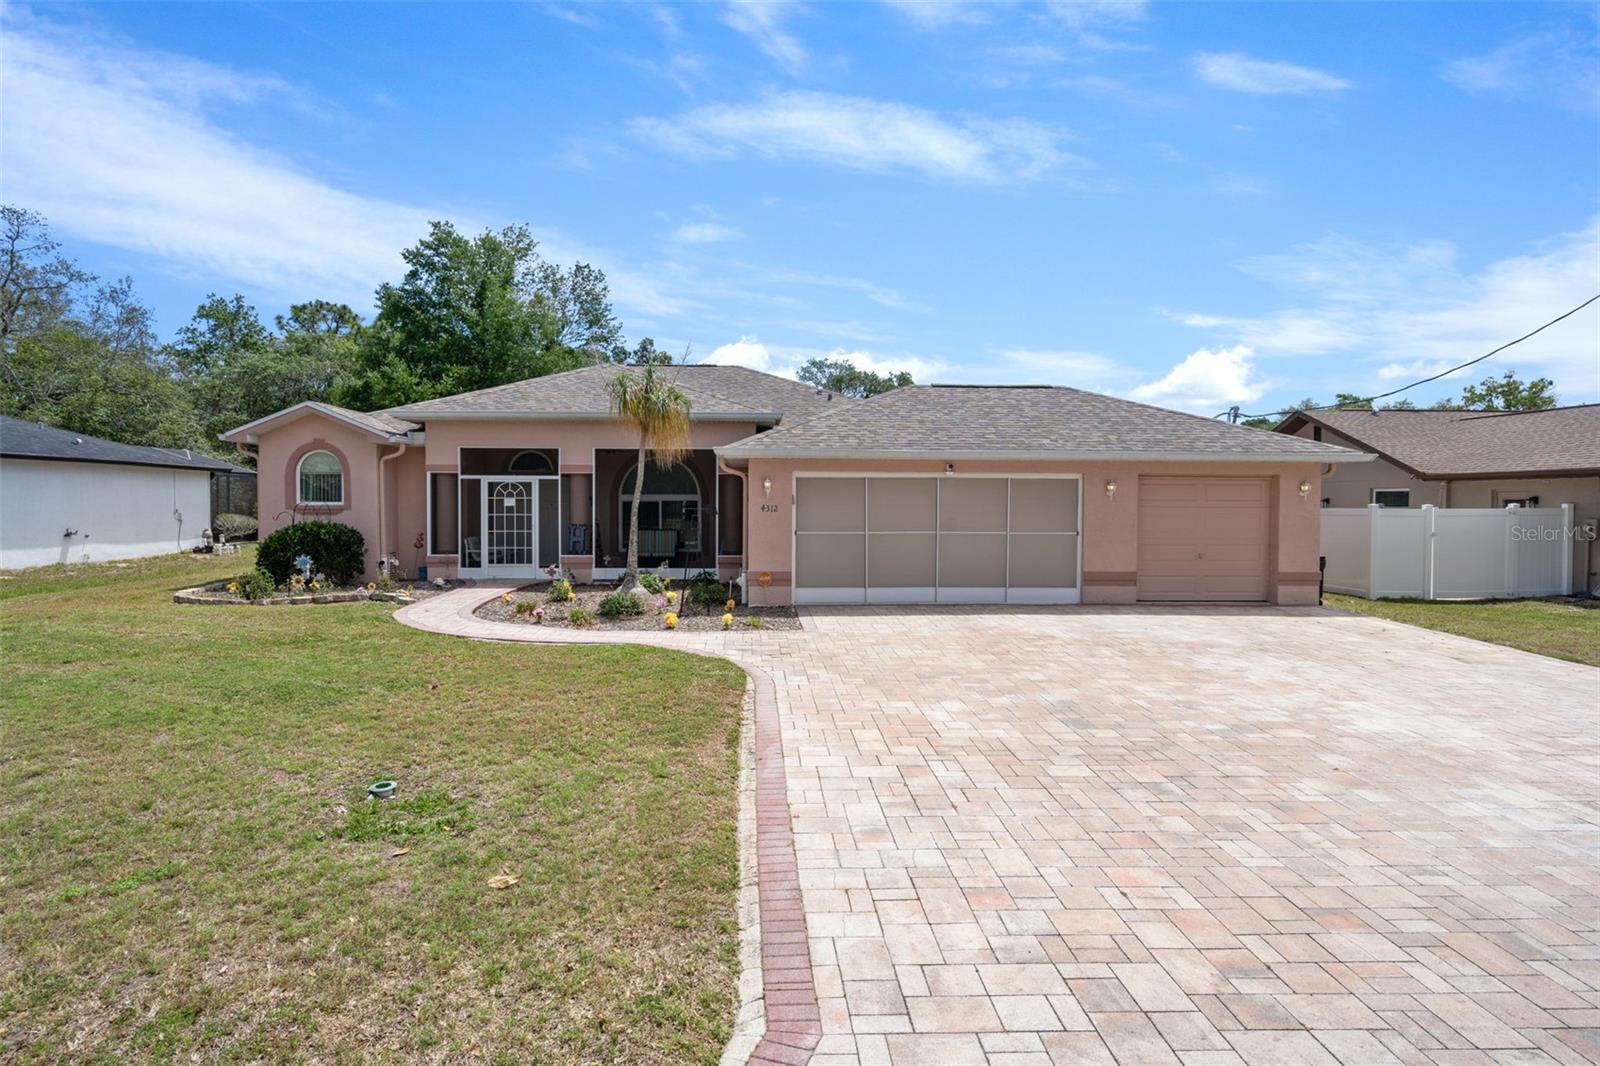
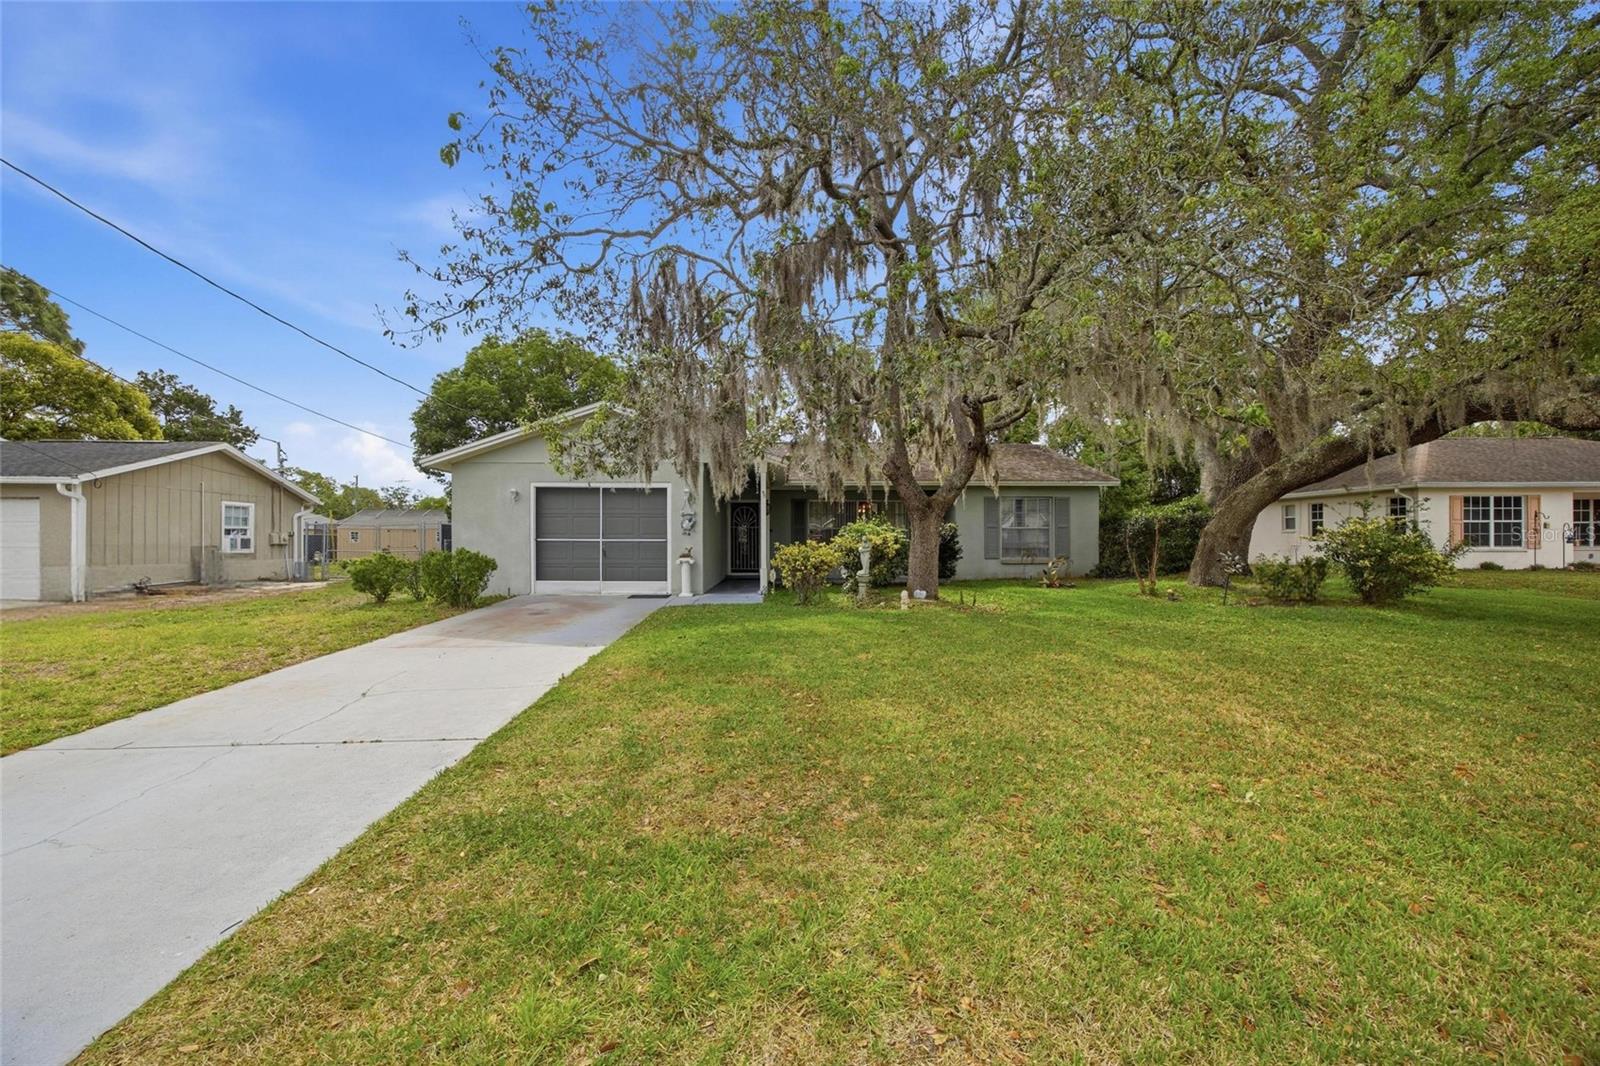
$363,900
House4312 BAYRIDGE CT · SPRING HILL, FL · 34606
- 3 bd
- 2 ba
- 1,876 sqft
Listing courtesy of KW REALTY ELITE PARTNERS
$341,000 · 3 bd · 2 ba · 1,987 sqft · Built 1989
$341,000
8446 GALLUP RD · SPRING HILL, FL · 34608
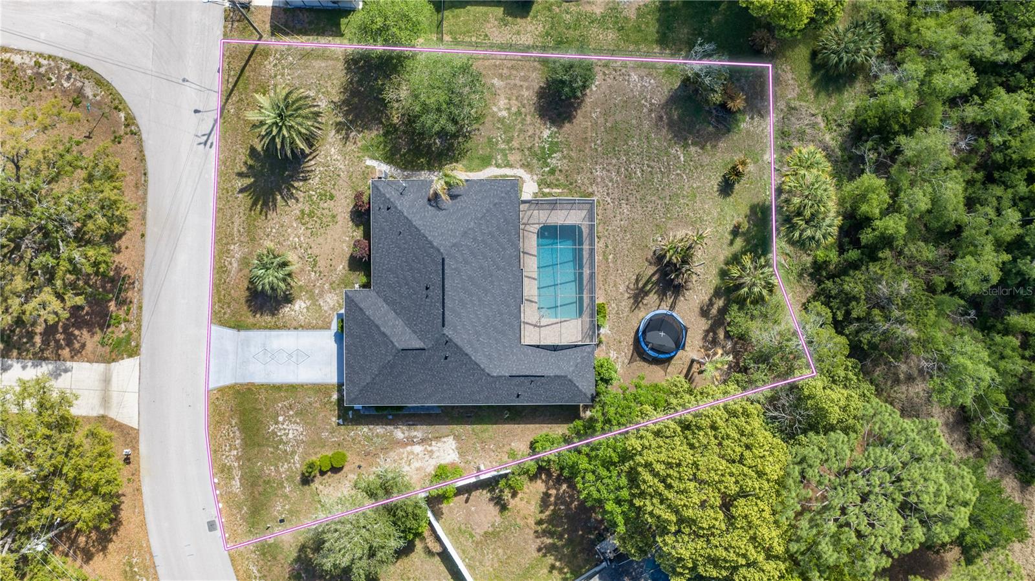
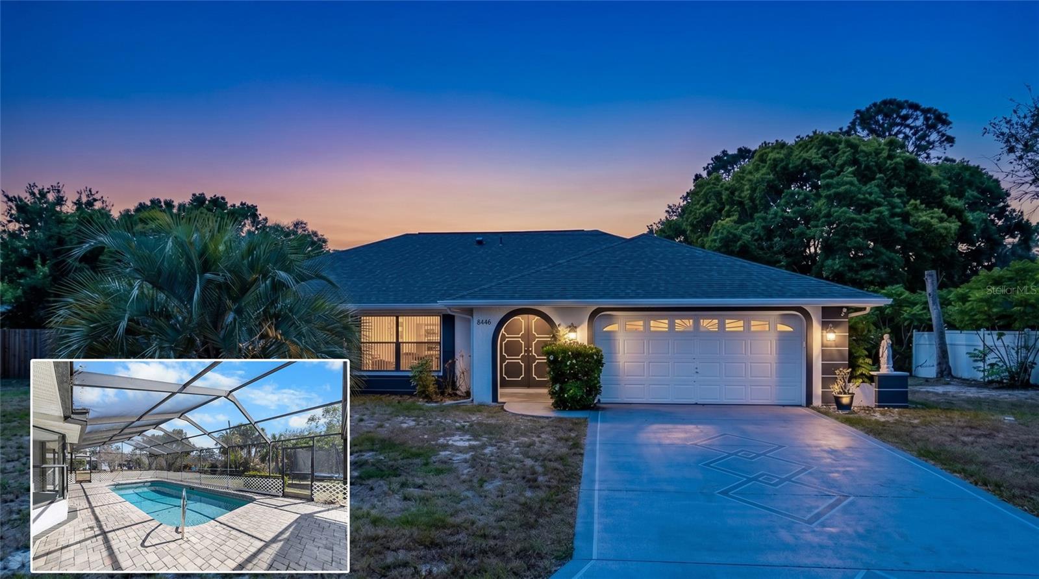
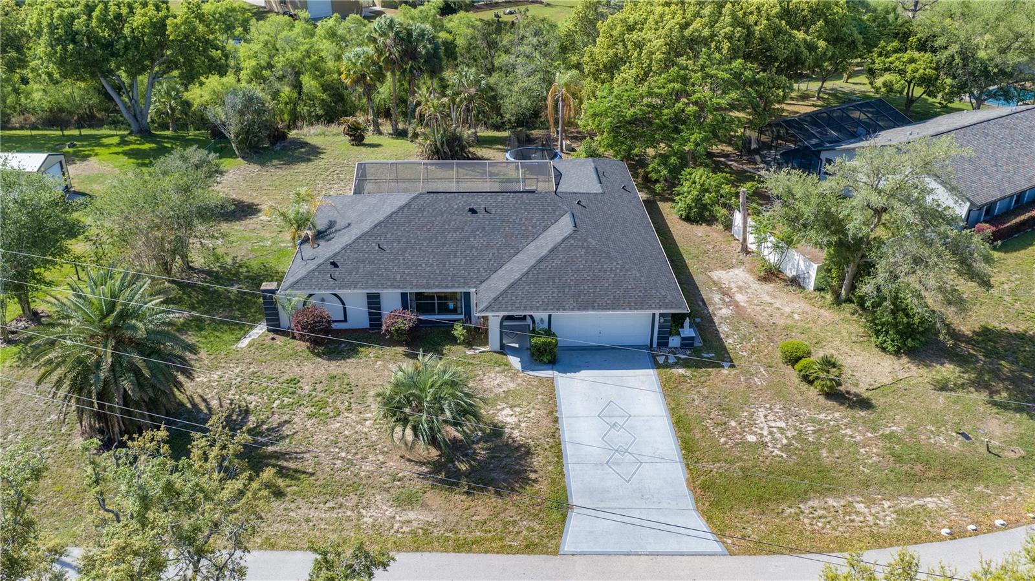
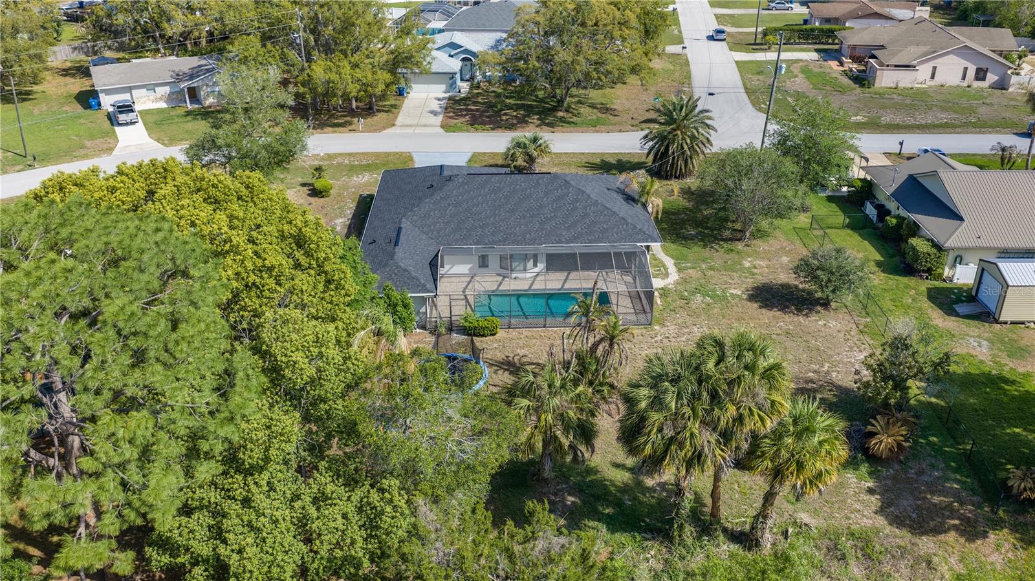
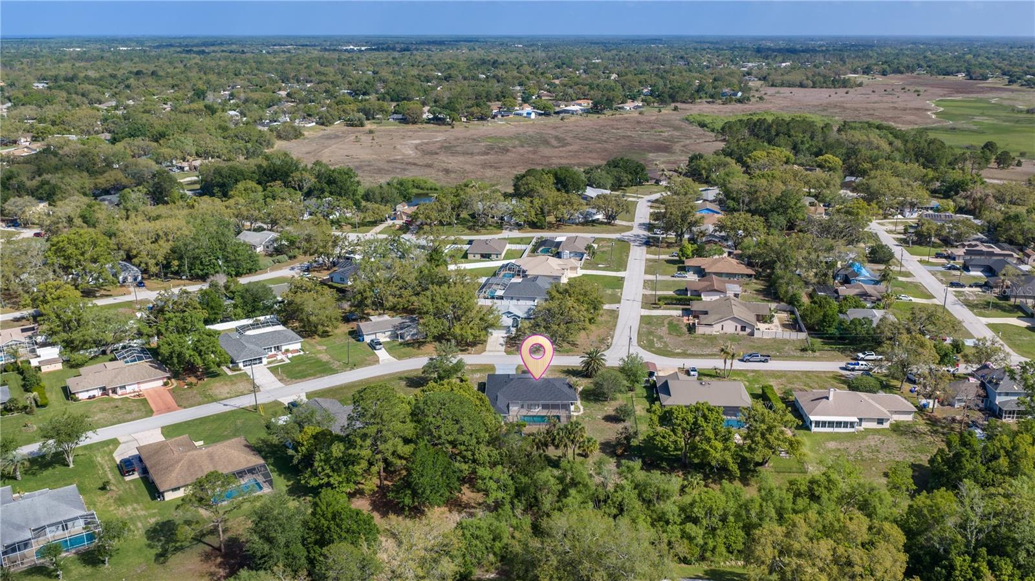
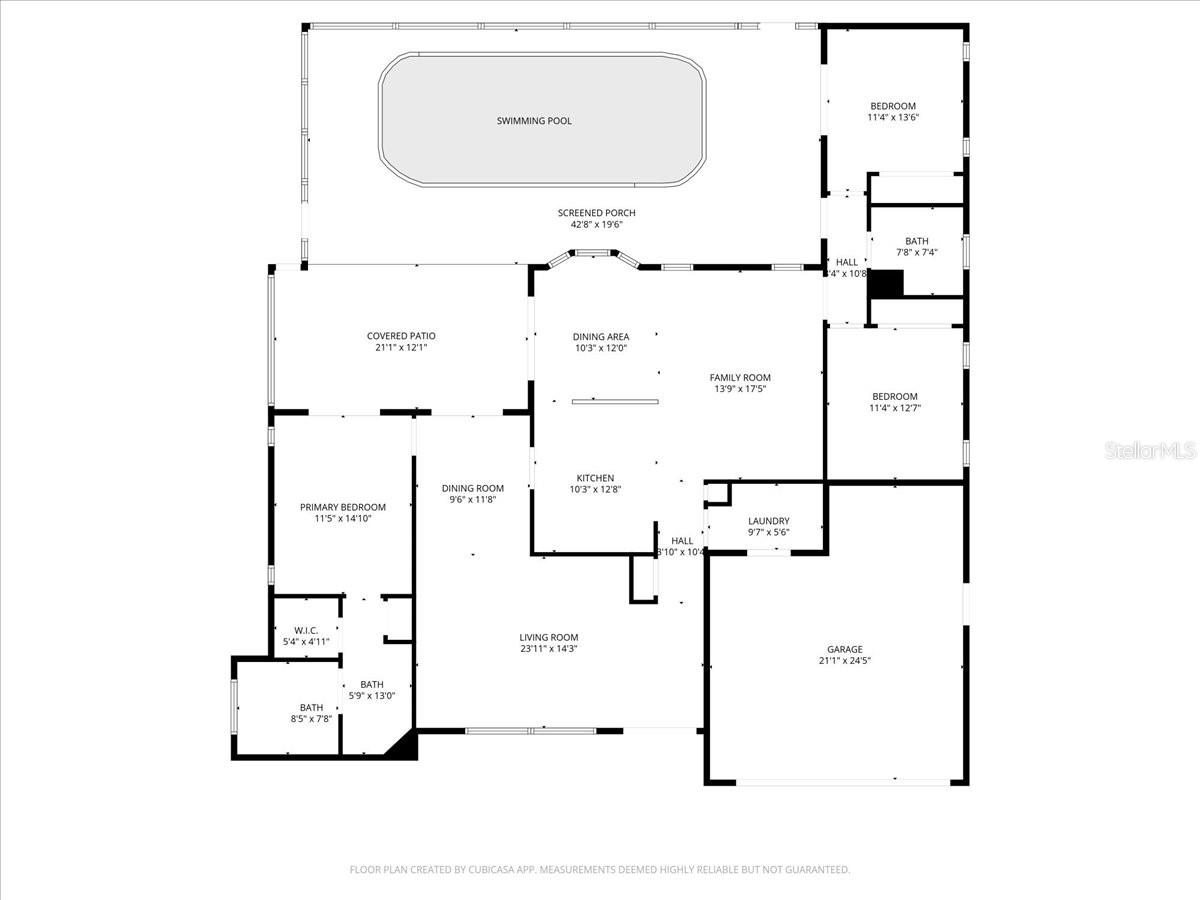
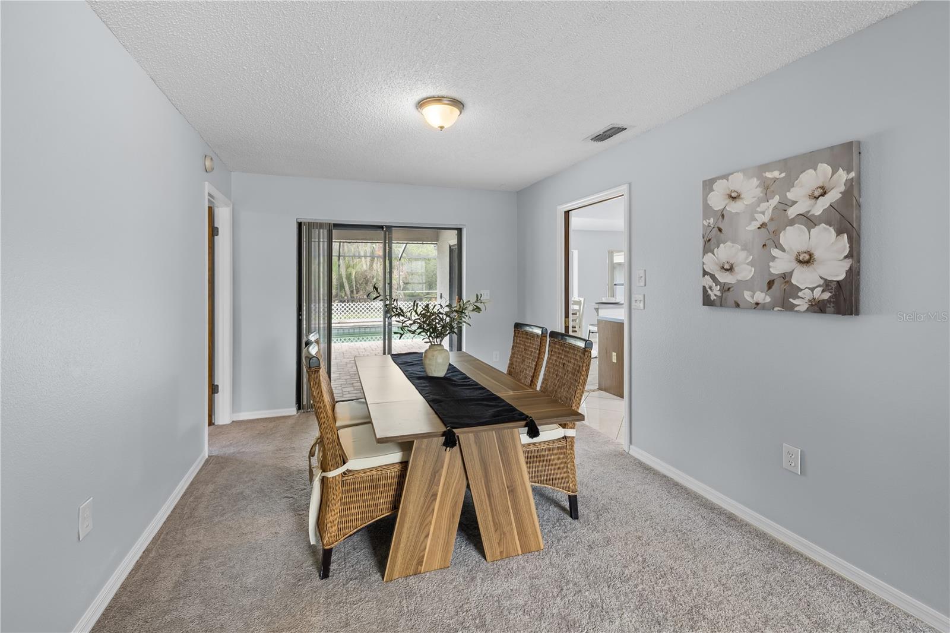
Under contract-accepting backup offers. BRAND NEW ROOF INSTALLED IN MARCH 2026. NEW CARPET INSTALLED AT THE END OF APRIL SPACIOUS 3 BEDROOM, 2 BATH POOL HOME WITH OVERSIZED 2-CAR GARAGE on almost 1/2 acre IN THE HEART OF Spring Hill! Welcome to this WELL-MAINTAINED POOL HOME featuring a DESIRABLE SPLIT FLOOR PLAN and ELEGANT DOUBLE-DOOR ENTRY. The DECORATIVE STAMPED CONCRETE DRIVEWAY adds great curb appeal, while the OVERSIZED TWO-CAR GARAGE WITH BUMP-OUT AREA offers space for a WORKSHOP OR EXTRA STORAGE. Inside, you'll find SEPARATE FORMAL LIVING AND DINING ROOMS, perfect for entertaining. The back of the home opens into a SPACIOUS GREAT ROOM WITH VAULTED CEILINGS, TILE FLOORING, and SLIDING GLASS DOORS that lead to the SCREENED-IN POOL and COVERED PATIO, creating SEAMLESS INDOOR-OUTDOOR LIVING. The kitchen is OPEN TO THE FAMILY ROOM AND BREAKFAST NOOK and features an L-SHAPED COUNTER WITH SINK, CENTER ISLAND, BREAKFAST BAR, and WHITE APPLIANCES, making it ideal for everyday living and hosting guests. The PRIMARY SUITE IS GENEROUSLY SIZED with SLIDING GLASS DOORS TO THE POOL AND COVERED PATIO. The EN-SUITE BATHROOM includes DOUBLE SINKS, A MAKEUP COUNTER, A FLOOR-TO-CEILING TILED WALK-IN SHOWER, and WALK-IN CLOSETS. Two ADDITIONAL SPACIOUS BEDROOMS are located on the OPPOSITE WING OF THE HOME and share a FULL BATHROOM WITH TUB/SHOWER COMBINATION, offering GREAT PRIVACY for family or guests. The INTERIOR LAUNDRY ROOM includes CABINETS, A UTILITY SINK, and EXTRA STORAGE SPACE. Enjoy FLORIDA LIVING in the SCREENED-IN POOL WITH PAVERED DECK AND DIAMOND BRITE FINISH, along with a COVERED PATIO AREA perfect for relaxing or entertaining. The property BACKS UP TO A CANAL LEADING TO Lake Theresa, providing ADDED PRIVACY AND PEACEFUL BACKYARD VIEWS. VAULTED CEILINGS, TILE FLOORING, AND ABUNDANT NATURAL LIGHT complete this inviting home.
Estimate only — taxes, insurance, and HOA vary. Confirm exact figures with a lender.
Elementary
Deltona Elementary
Middle
Fox Chapel Middle School
High
Central High School
Assigned schools per the MLS record — verify enrollment boundaries with the district.
$328,000
Median list price
82
Homes for sale
61
Avg days on market
$363,900
House4312 BAYRIDGE CT · SPRING HILL, FL · 34606
Listing courtesy of KW REALTY ELITE PARTNERS
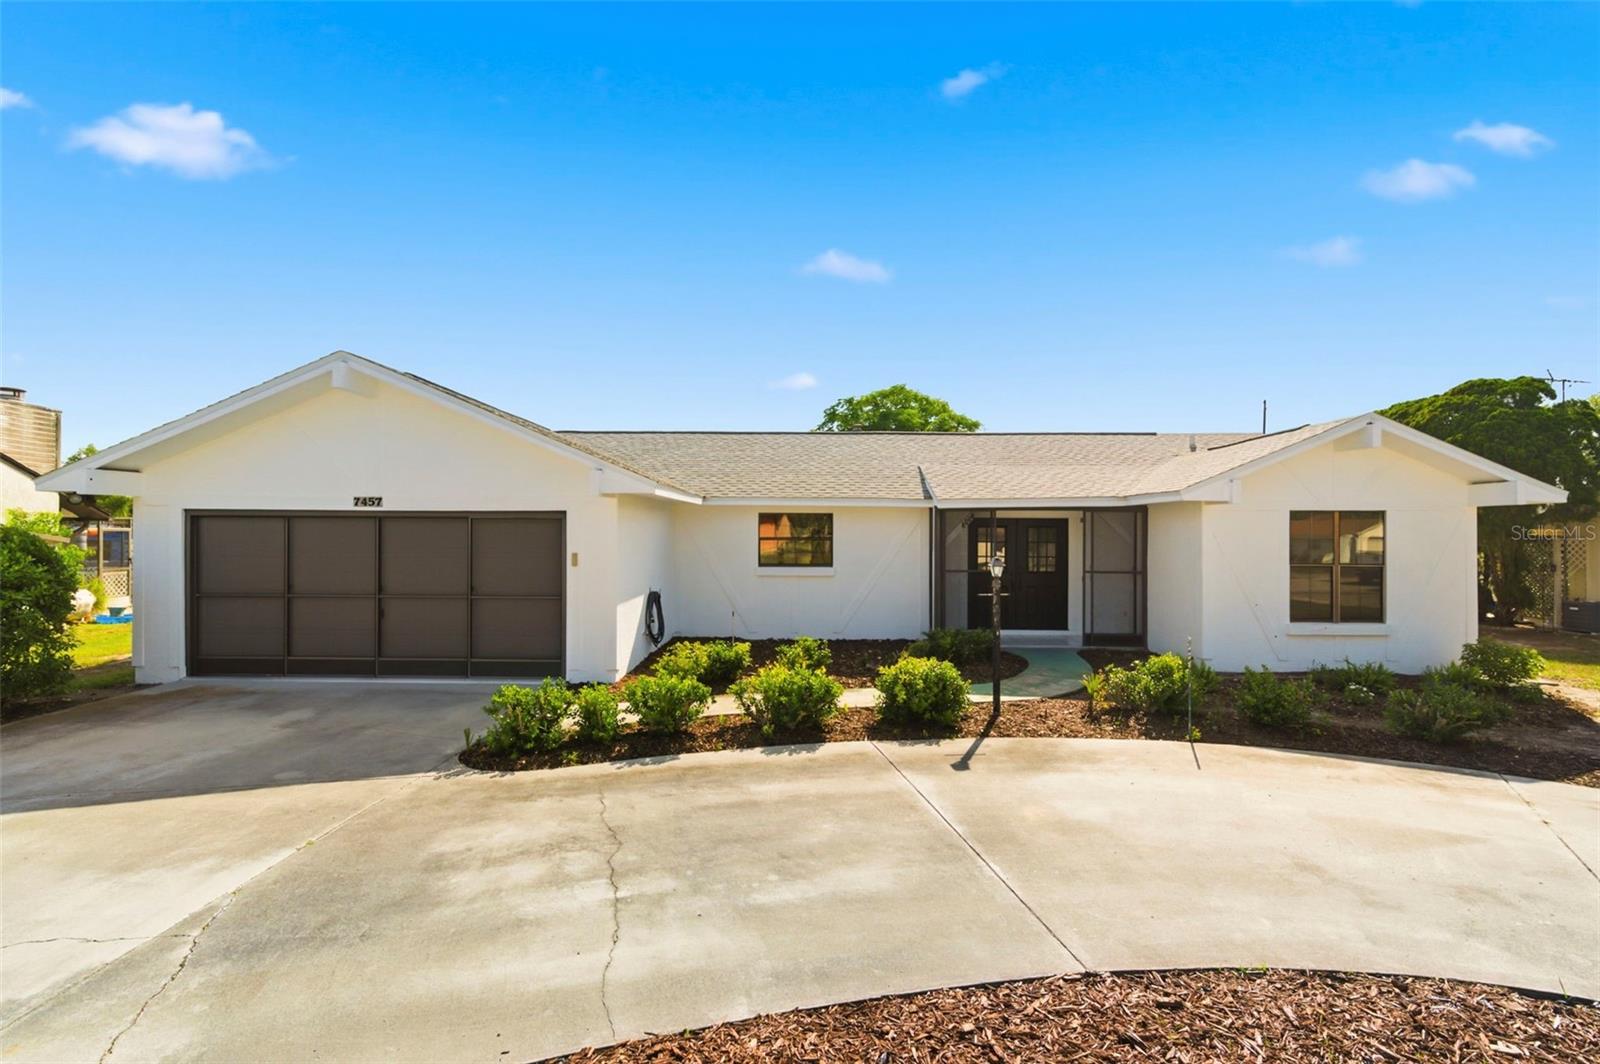
$305,000
House7457 GALLOWAY RD · WEEKI WACHEE, FL · 34613
Listing courtesy of FUTURE HOME REALTY INC
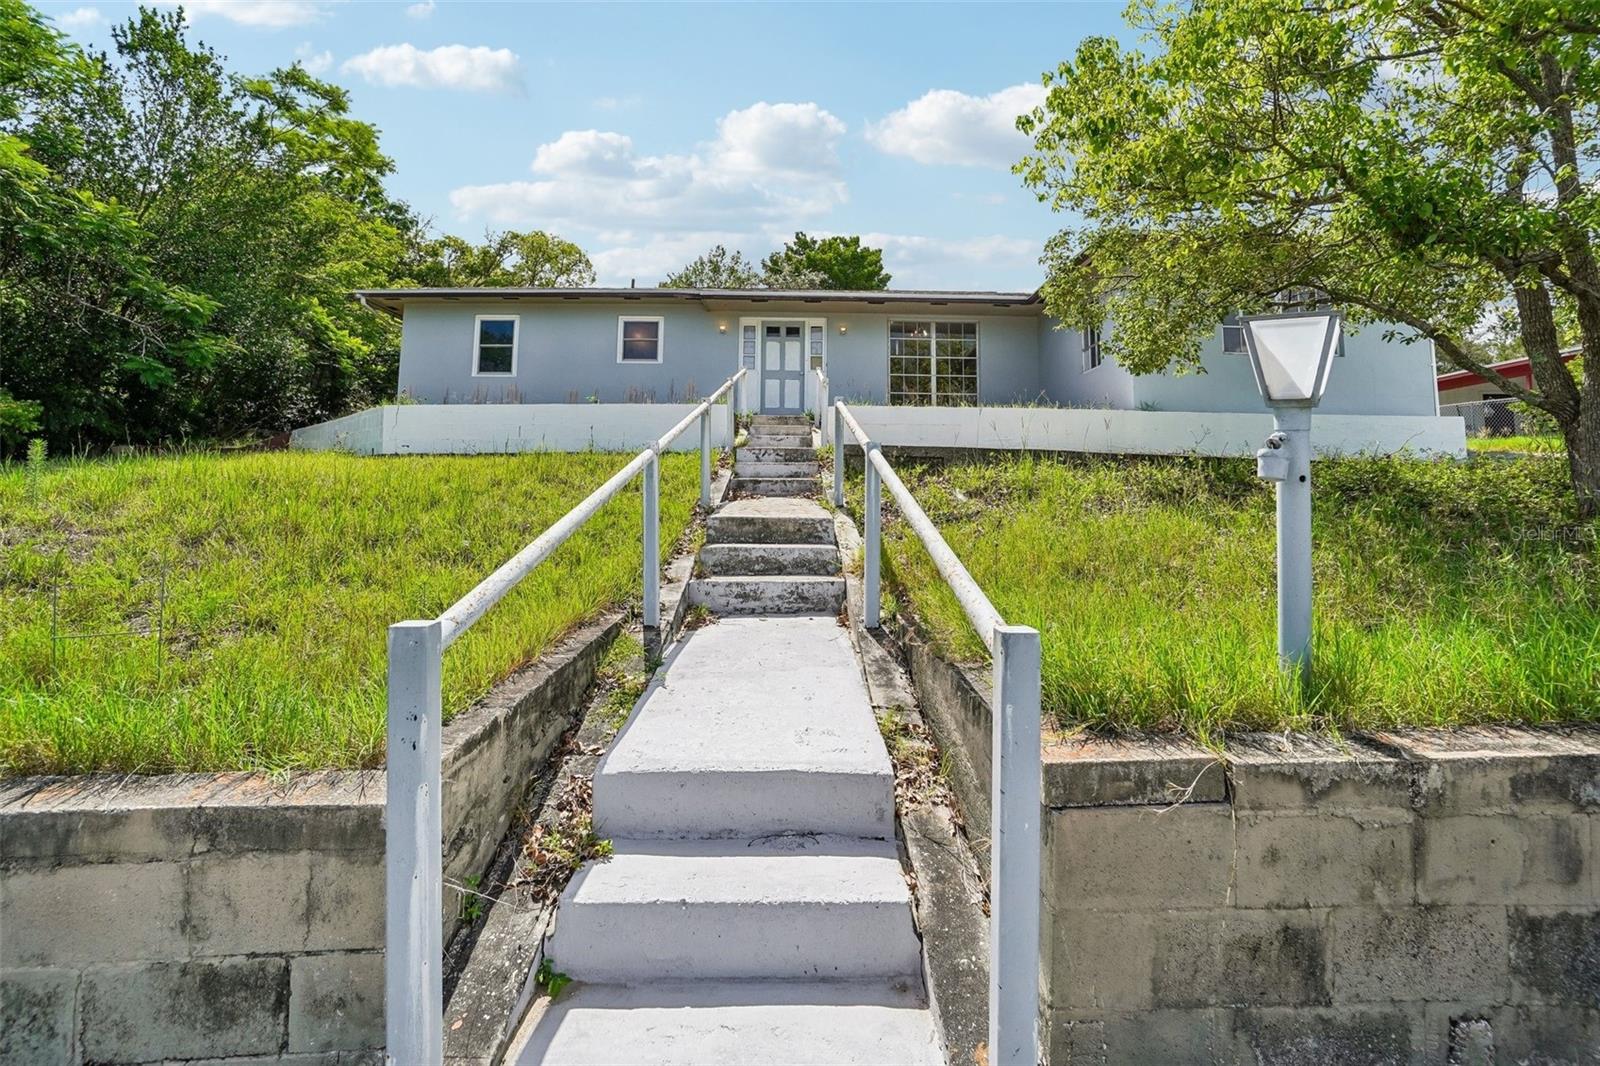
$265,000
House1090 EDGEHILL AVE · SPRING HILL, FL · 34606
Listing courtesy of REDFIN CORPORATION
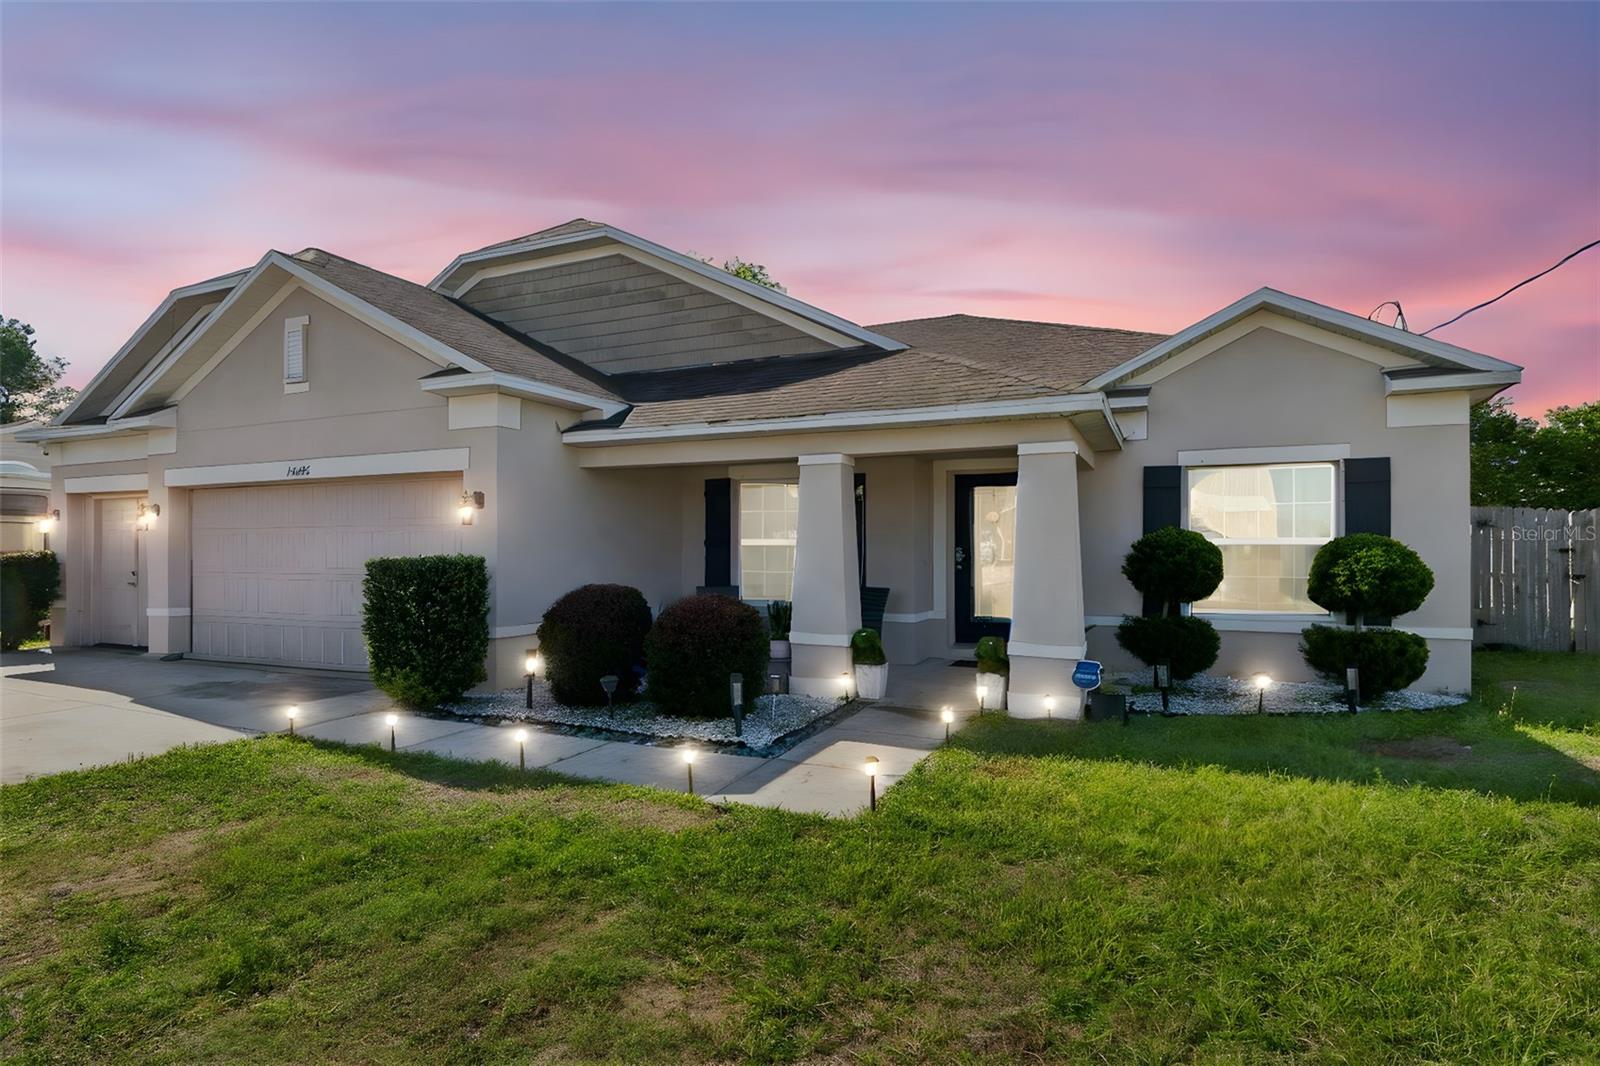
$380,000
House13046 LINDEN DR · SPRING HILL, FL · 34609
Listing courtesy of AVENUE HOMES LLC
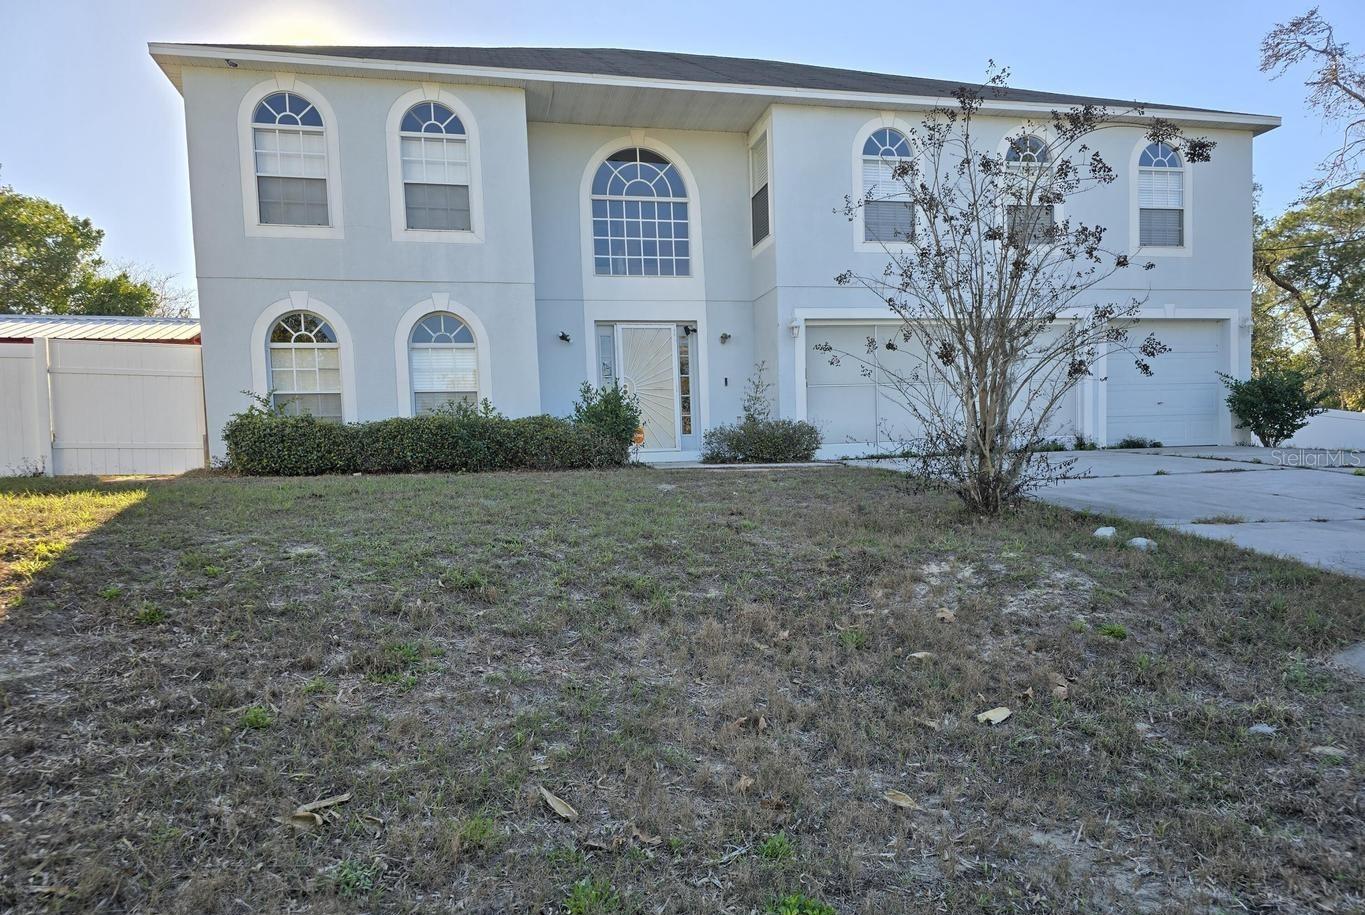
$399,900
House9276 ELM CT · SPRING HILL, FL · 34606
Listing courtesy of KINGS REALTY & RENTALS, INC.
$260,000
House1468 GREENVIEW AVE · SPRING HILL, FL · 34606
Listing courtesy of 54 REALTY LLC
Listing courtesy of JT REALTY & ASSOCIATES
Listing data provided in part by Stellar MLS and deemed reliable but not guaranteed. MLS #MFRTB8475878.