
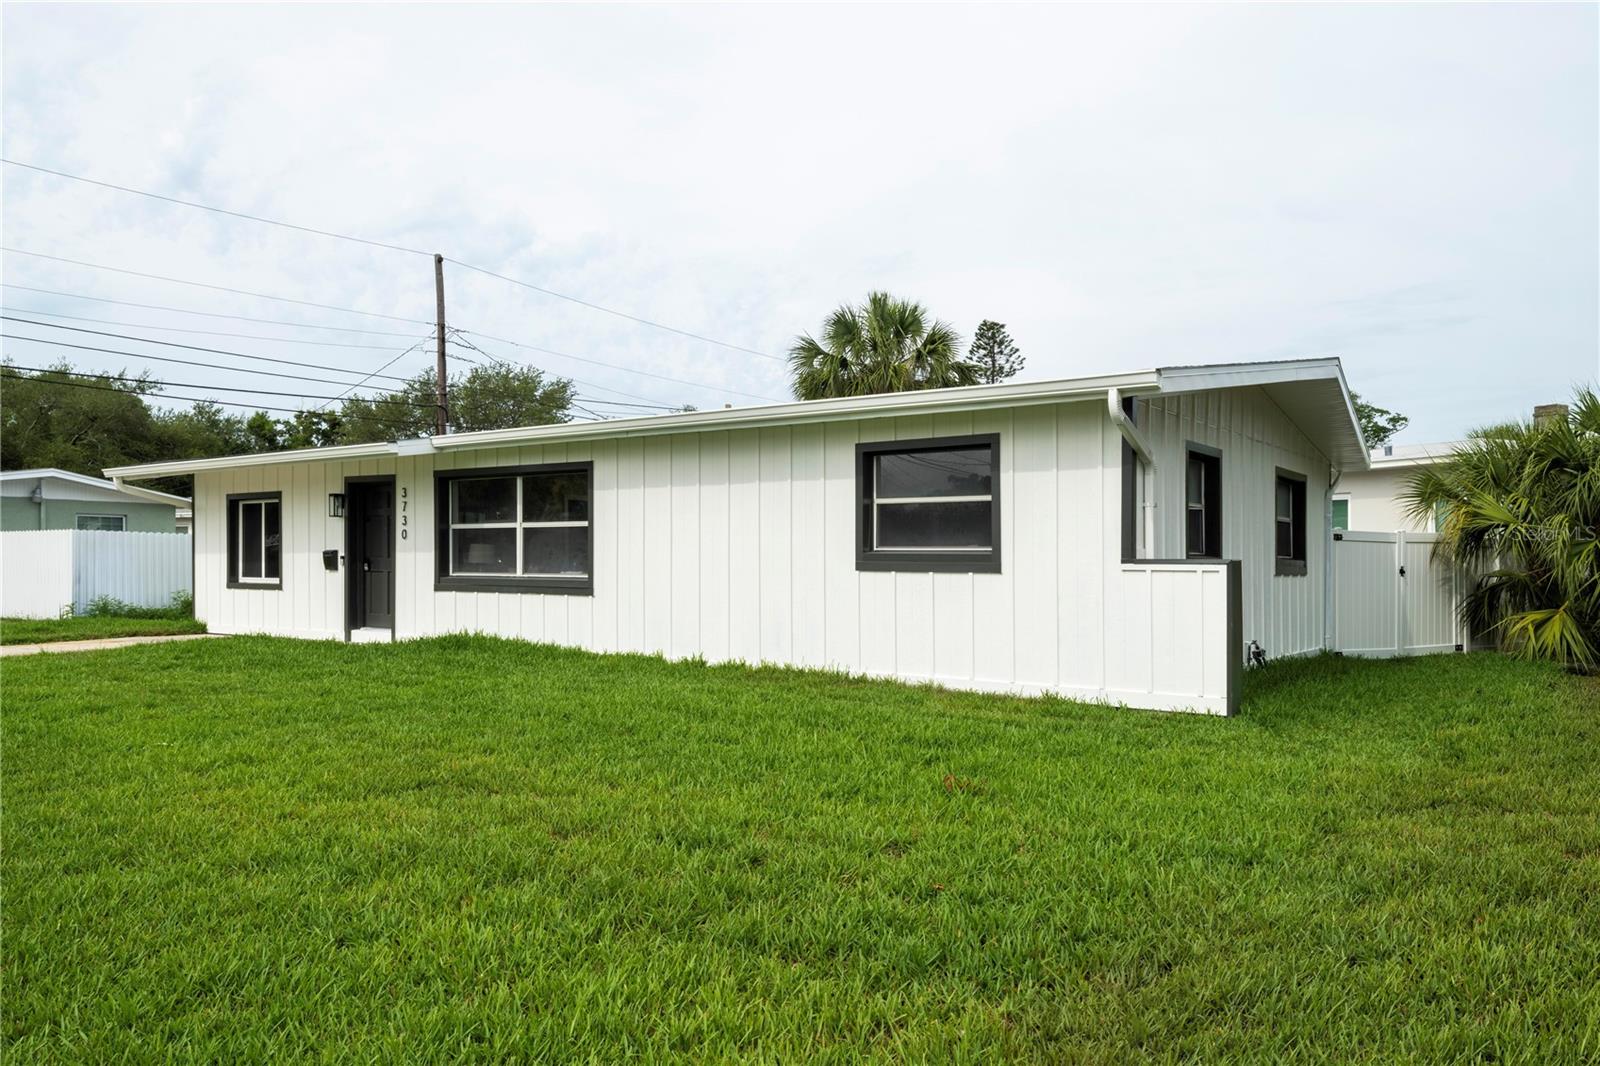
$389,000
House3730 75TH ST N · ST PETERSBURG, FL · 33710
- 3 bd
- 1 ba
- 1,200 sqft
Listing courtesy of CHARLES RUTENBERG REALTY INC
$479,000 · 3 bd · 2 ba · 1,229 sqft · Built 1956
$479,000
4101 11TH AVE N · ST PETERSBURG, FL · 33713
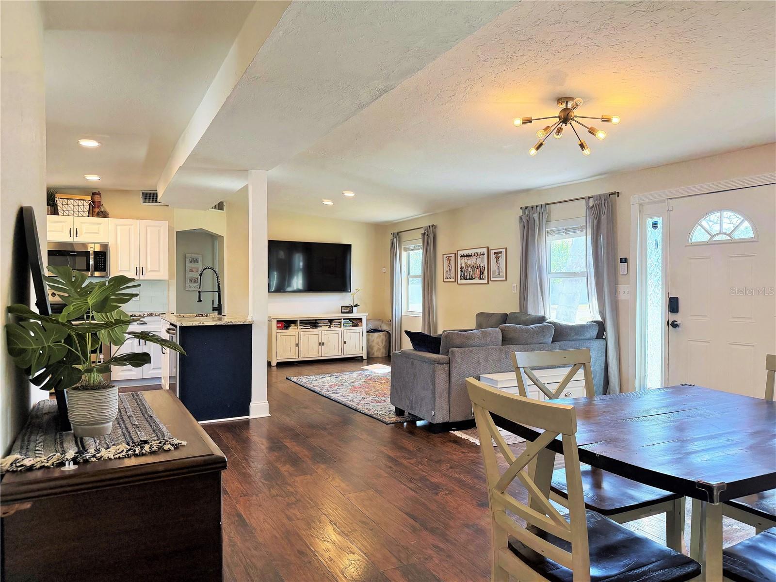
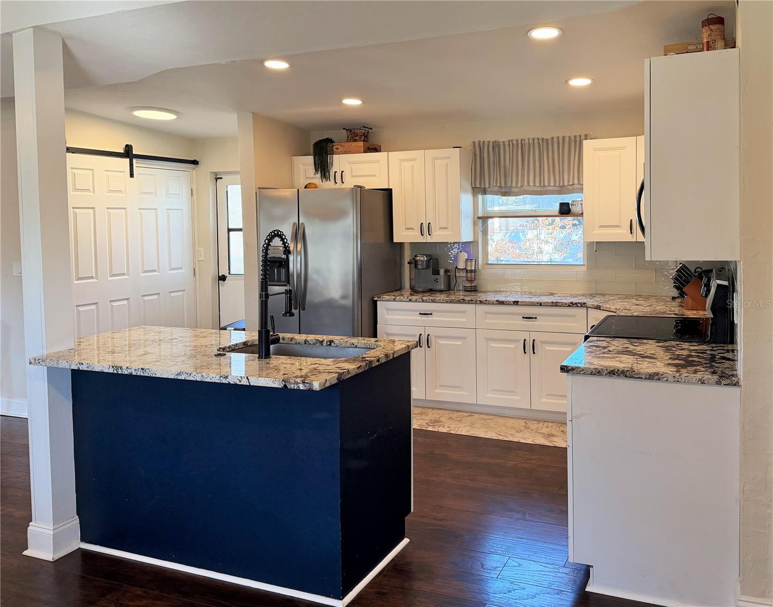
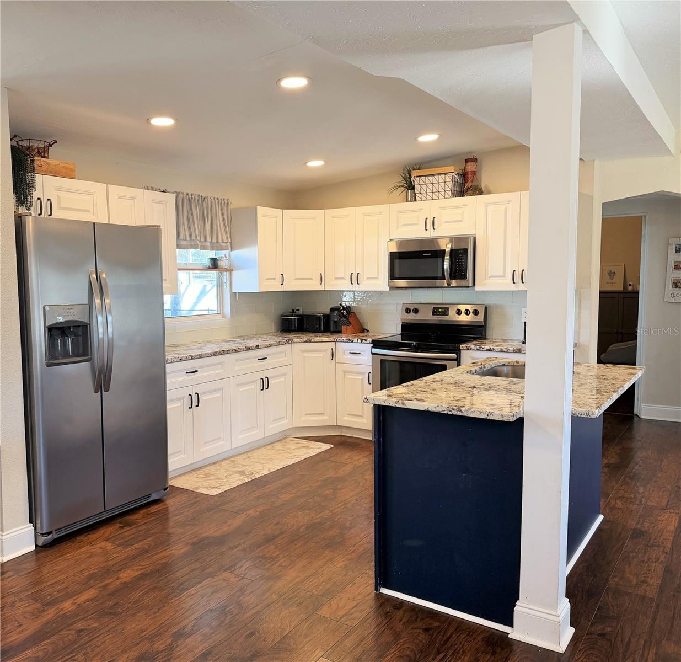
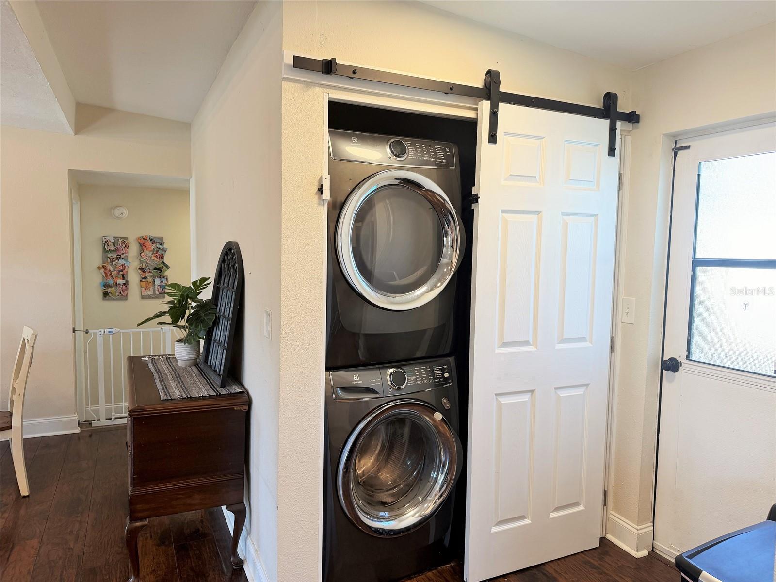
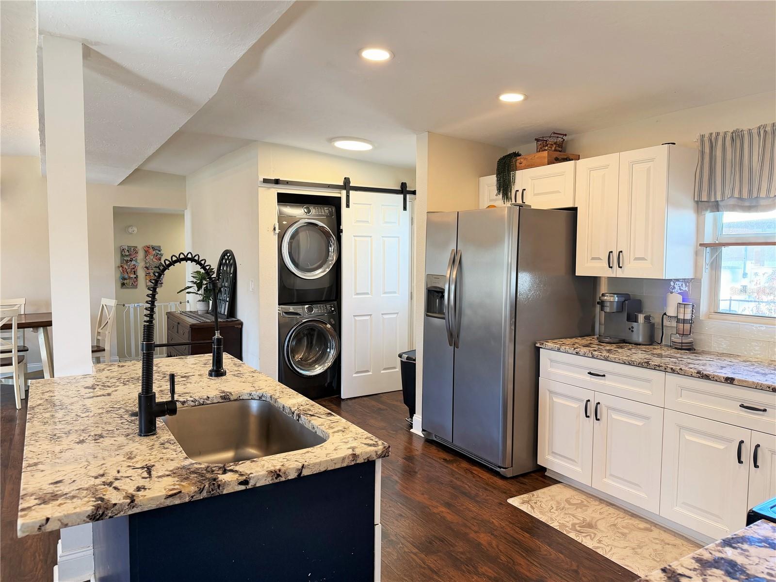
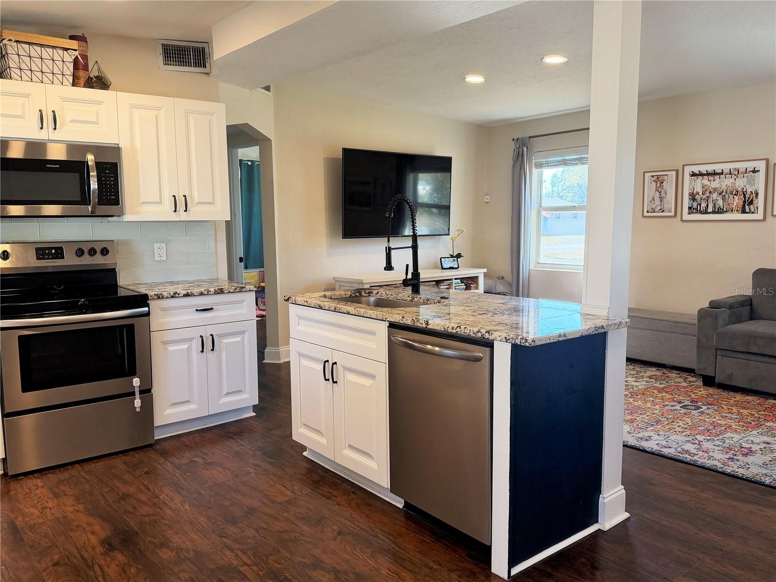
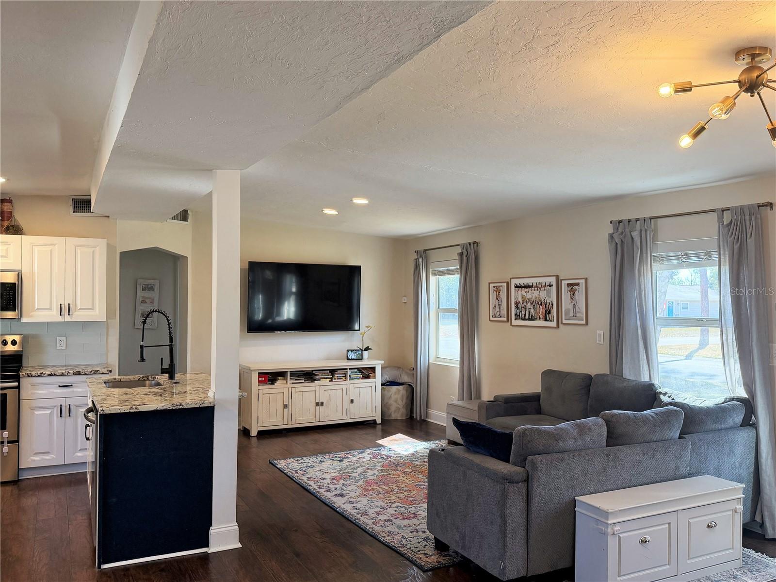
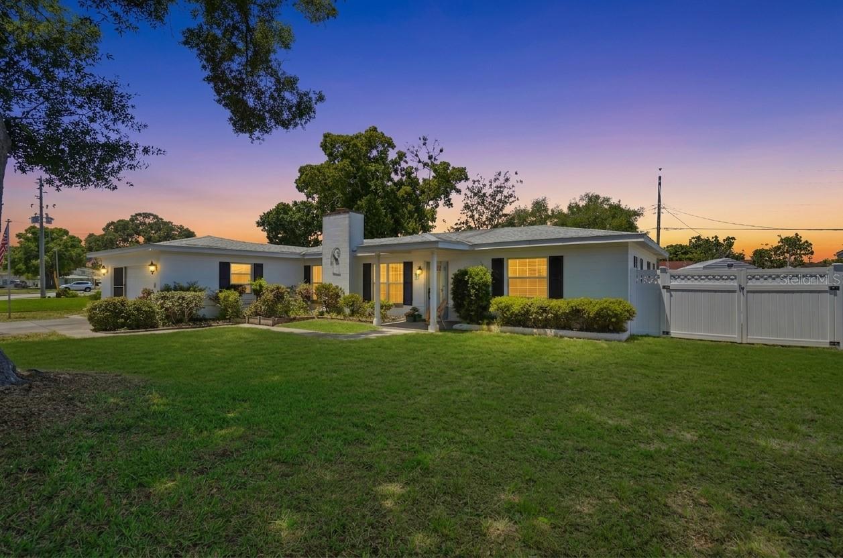
Welcome to this beautifully maintained split-plan 3-bedroom, 2-bath pool home, perfectly designed for comfort and entertaining. Step inside to a spacious living room that flows seamlessly into the open kitchen and dining area, ideal for gatherings with family and friends. The door off of the kitchen leads to your private pool oasis, featuring a generously sized patio covered by a charming gazebo with a comfortable seating area, perfect for relaxing or hosting guests. Situated on a desirable corner lot, this home also offers a fully fenced back/side yard with vinyl fencing. The spacious side yard has plenty of room for a playground, boat or RV Storage. This home is located in the desirable Central Oak neighborhood — a peaceful, centrally located community in St. Petersburg. Enjoy walks to St Petersburg Main Library, or around Lake Jorgensen. Enjoy the best of both worlds — tranquility at home and quick access to all that St. Pete has to offer. Just minutes from downtown’s vibrant restaurants, live music, art galleries, museums, and the St. Pete Pier, plus a short drive to the beautiful Gulf beaches. No flood zone. Florida living at its best!
Estimate only — taxes, insurance, and HOA vary. Confirm exact figures with a lender.
Elementary
Mount Vernon Elementary-PN
Middle
Tyrone Middle-PN
High
St. Petersburg High-PN
Assigned schools per the MLS record — verify enrollment boundaries with the district.
$420,000
Median list price
308
Homes for sale
64
Avg days on market
$389,000
House3730 75TH ST N · ST PETERSBURG, FL · 33710
Listing courtesy of CHARLES RUTENBERG REALTY INC
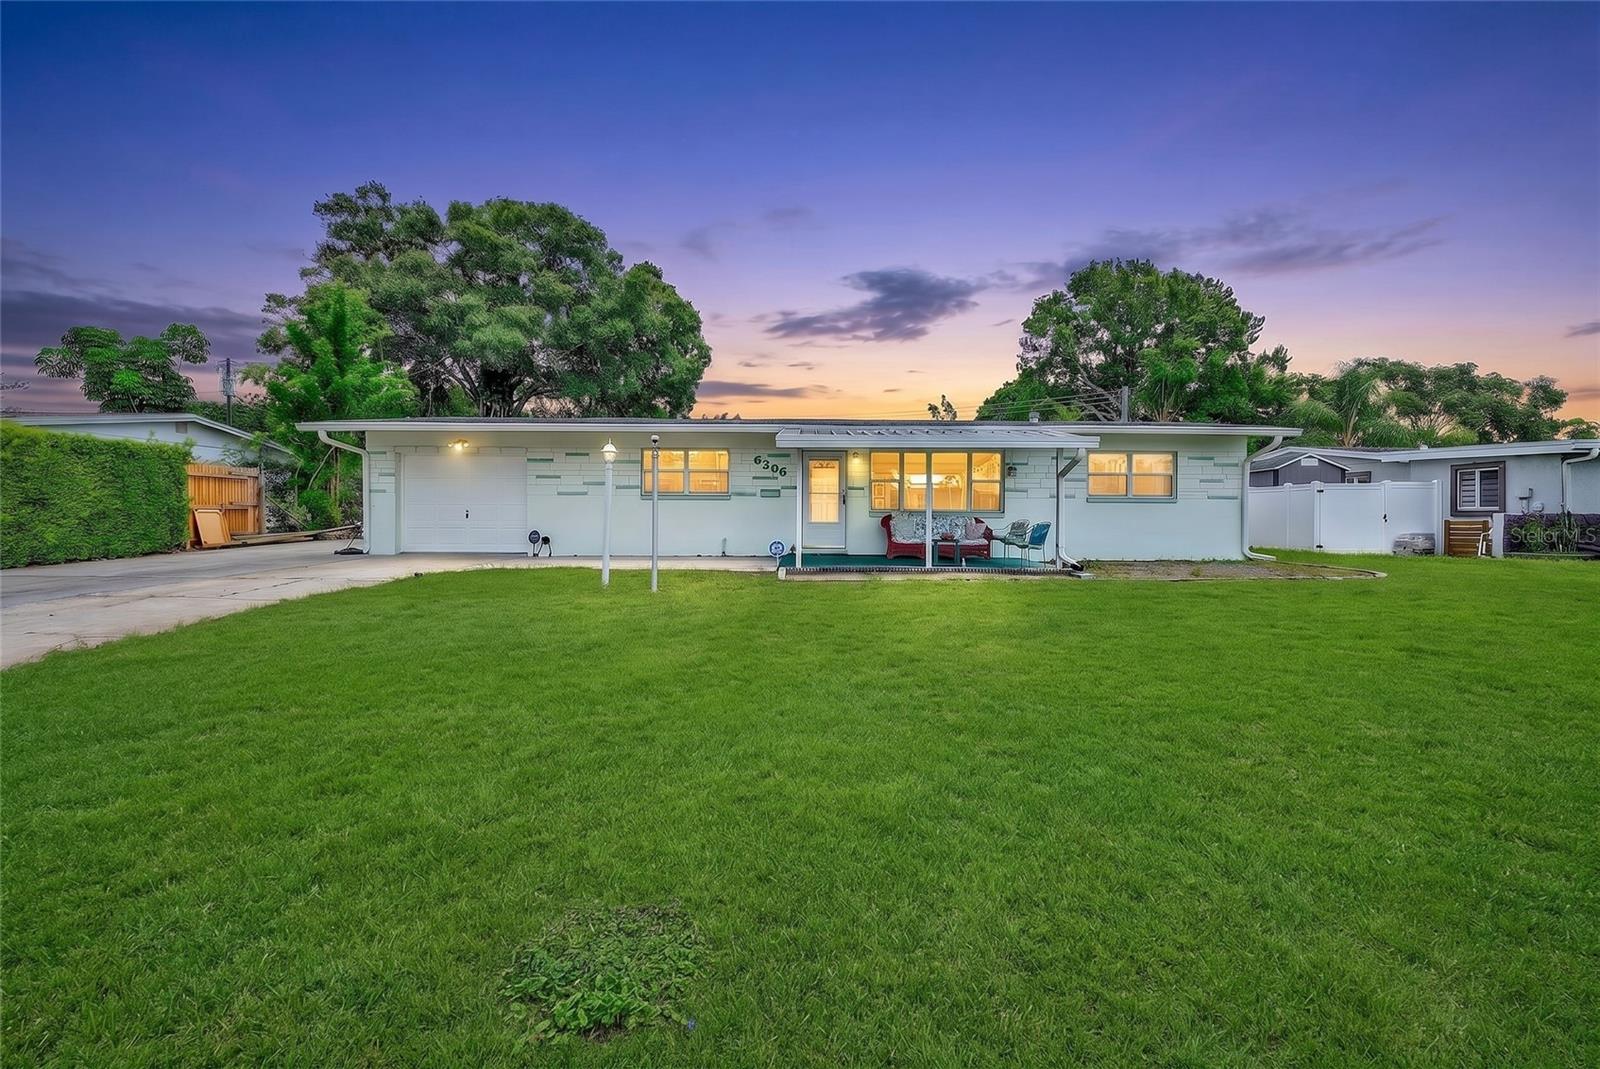
$572,000
House3255 57TH ST N · ST PETERSBURG, FL · 33710
Listing courtesy of LPT REALTY LLC
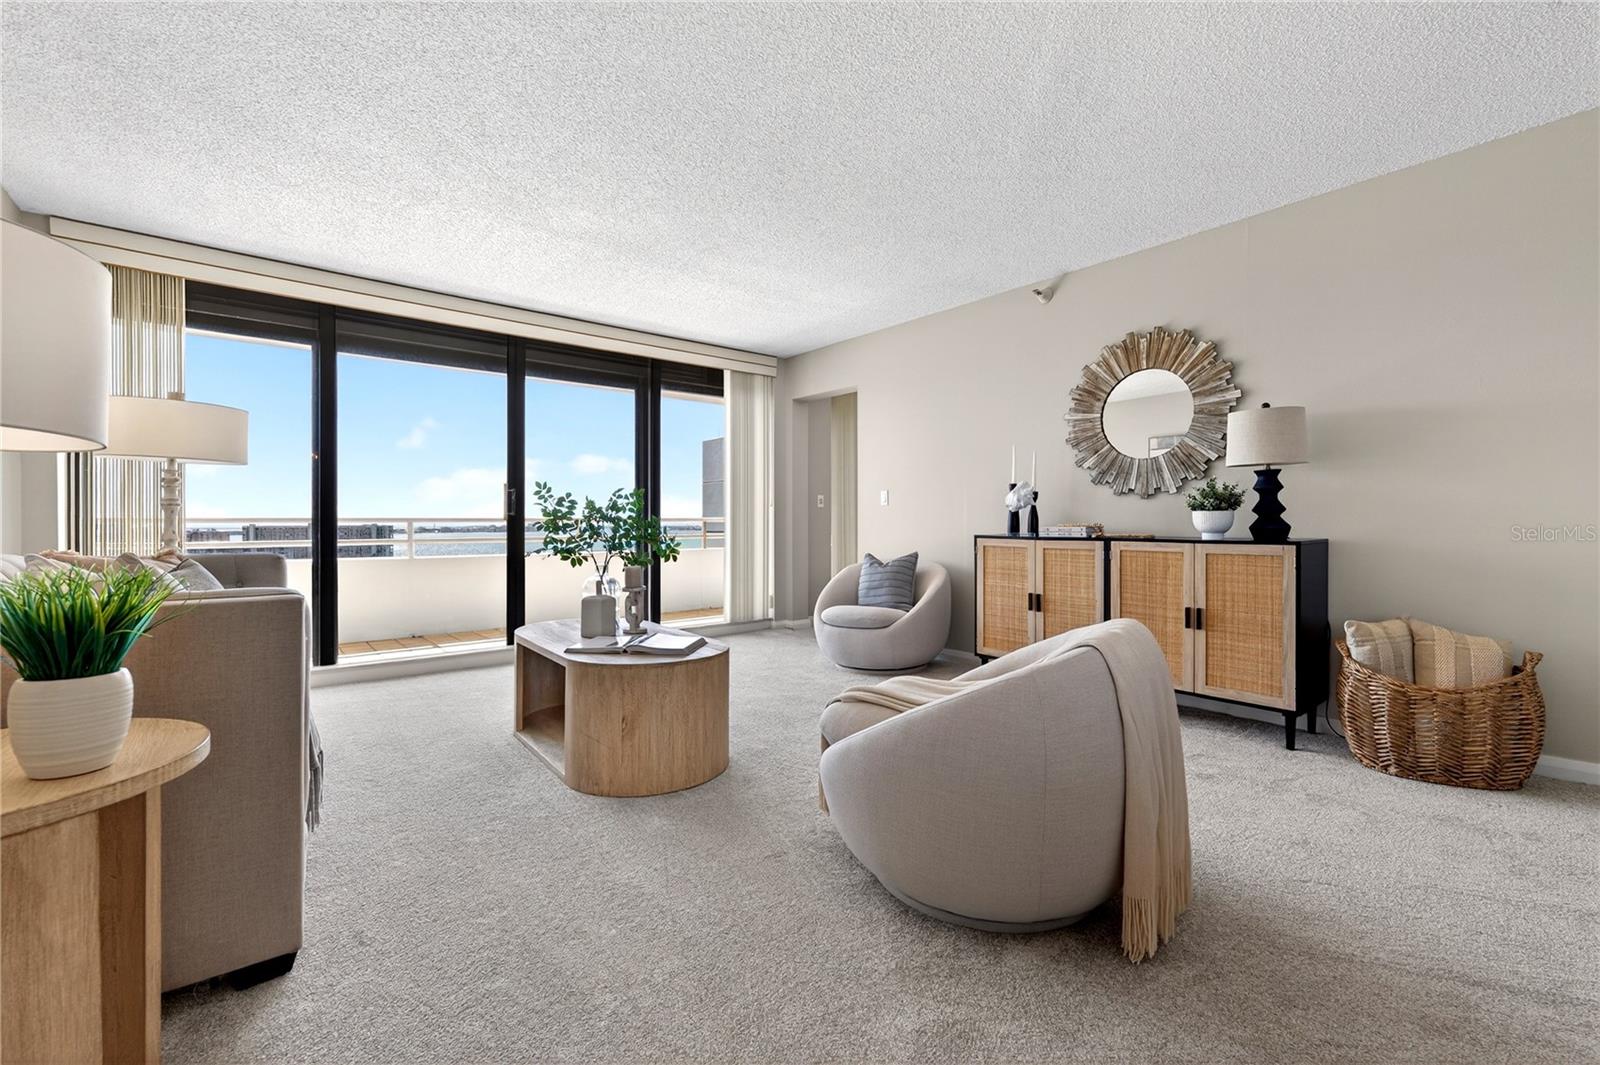
$575,000
Condo5950 PELICAN BAY PLZ S #2E · GULFPORT, FL · 33707
Listing courtesy of COMPASS FLORIDA LLC
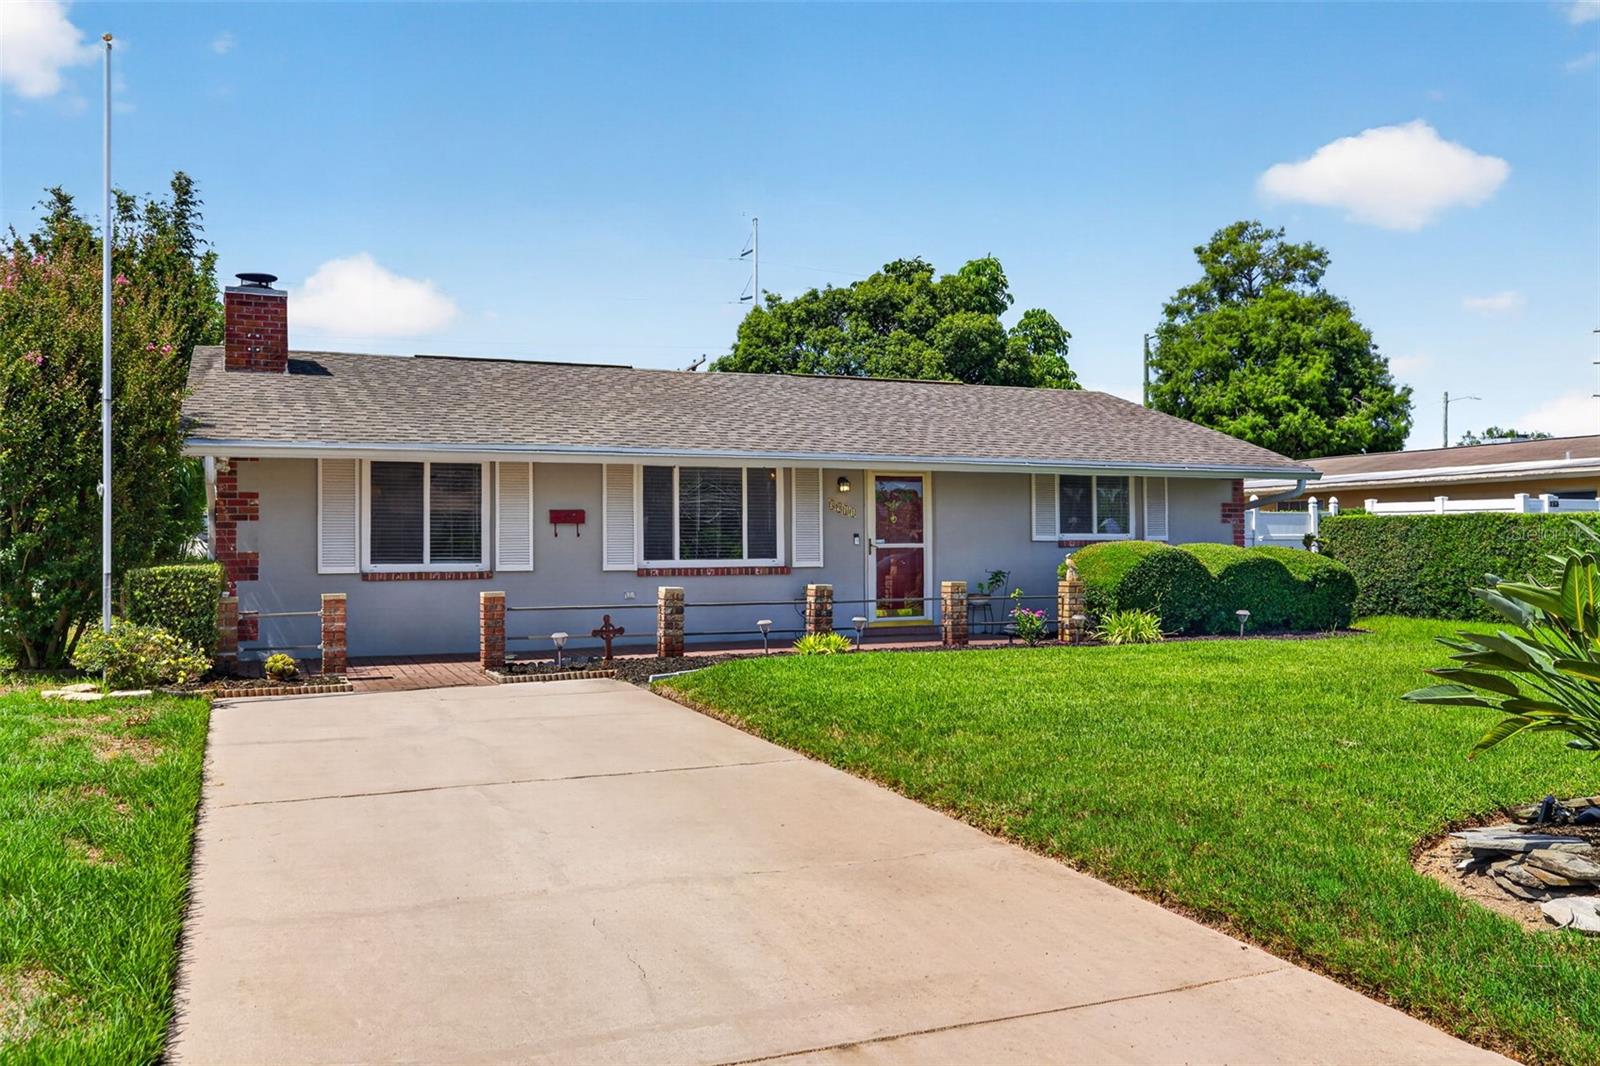
$597,650
House3911 16TH AVE N · ST PETERSBURG, FL · 33713
Listing courtesy of KELLER WILLIAMS ST PETE REALTY
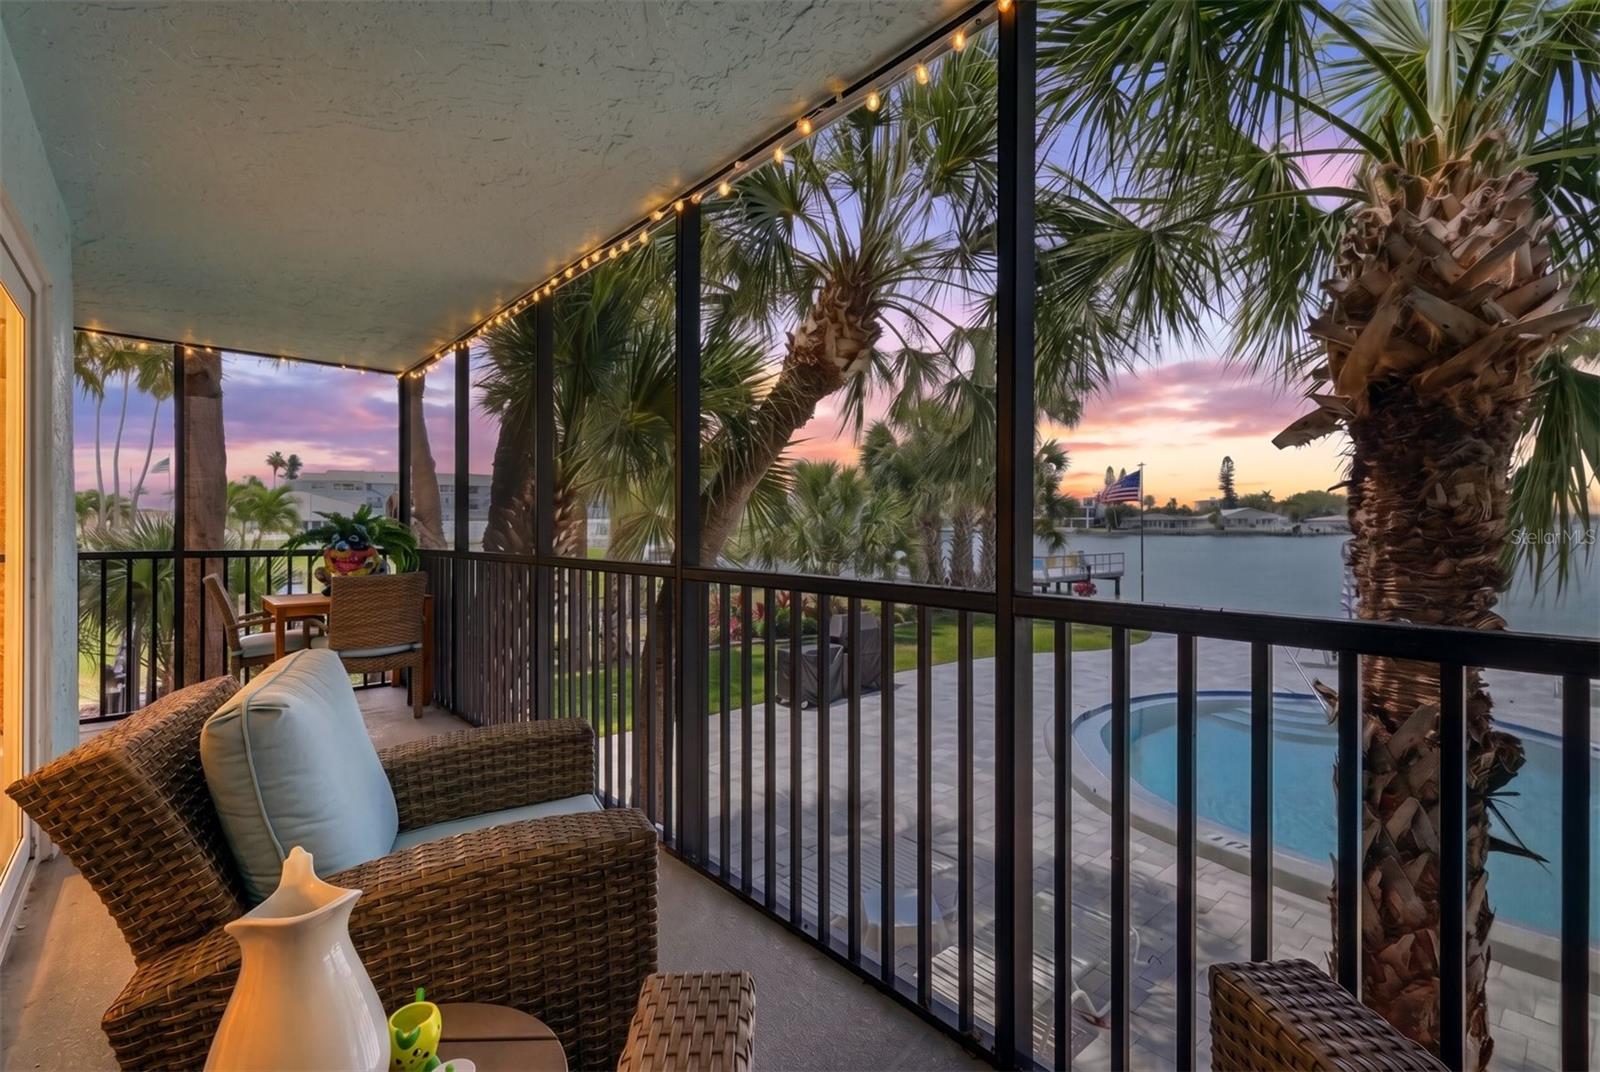
$559,000
Condo1848 SHORE DR S #101 · SOUTH PASADENA, FL · 33707
Listing courtesy of PREMIER SOTHEBYS INTL REALTY
$418,300
House5941 49TH AVE N · KENNETH CITY, FL · 33709
Listing courtesy of FOREVER FLORIDA REAL ESTATE
Listing courtesy of CENTURY 21 RE CHAMPIONS
Listing data provided in part by Stellar MLS and deemed reliable but not guaranteed. MLS #MFRTB8475234.