
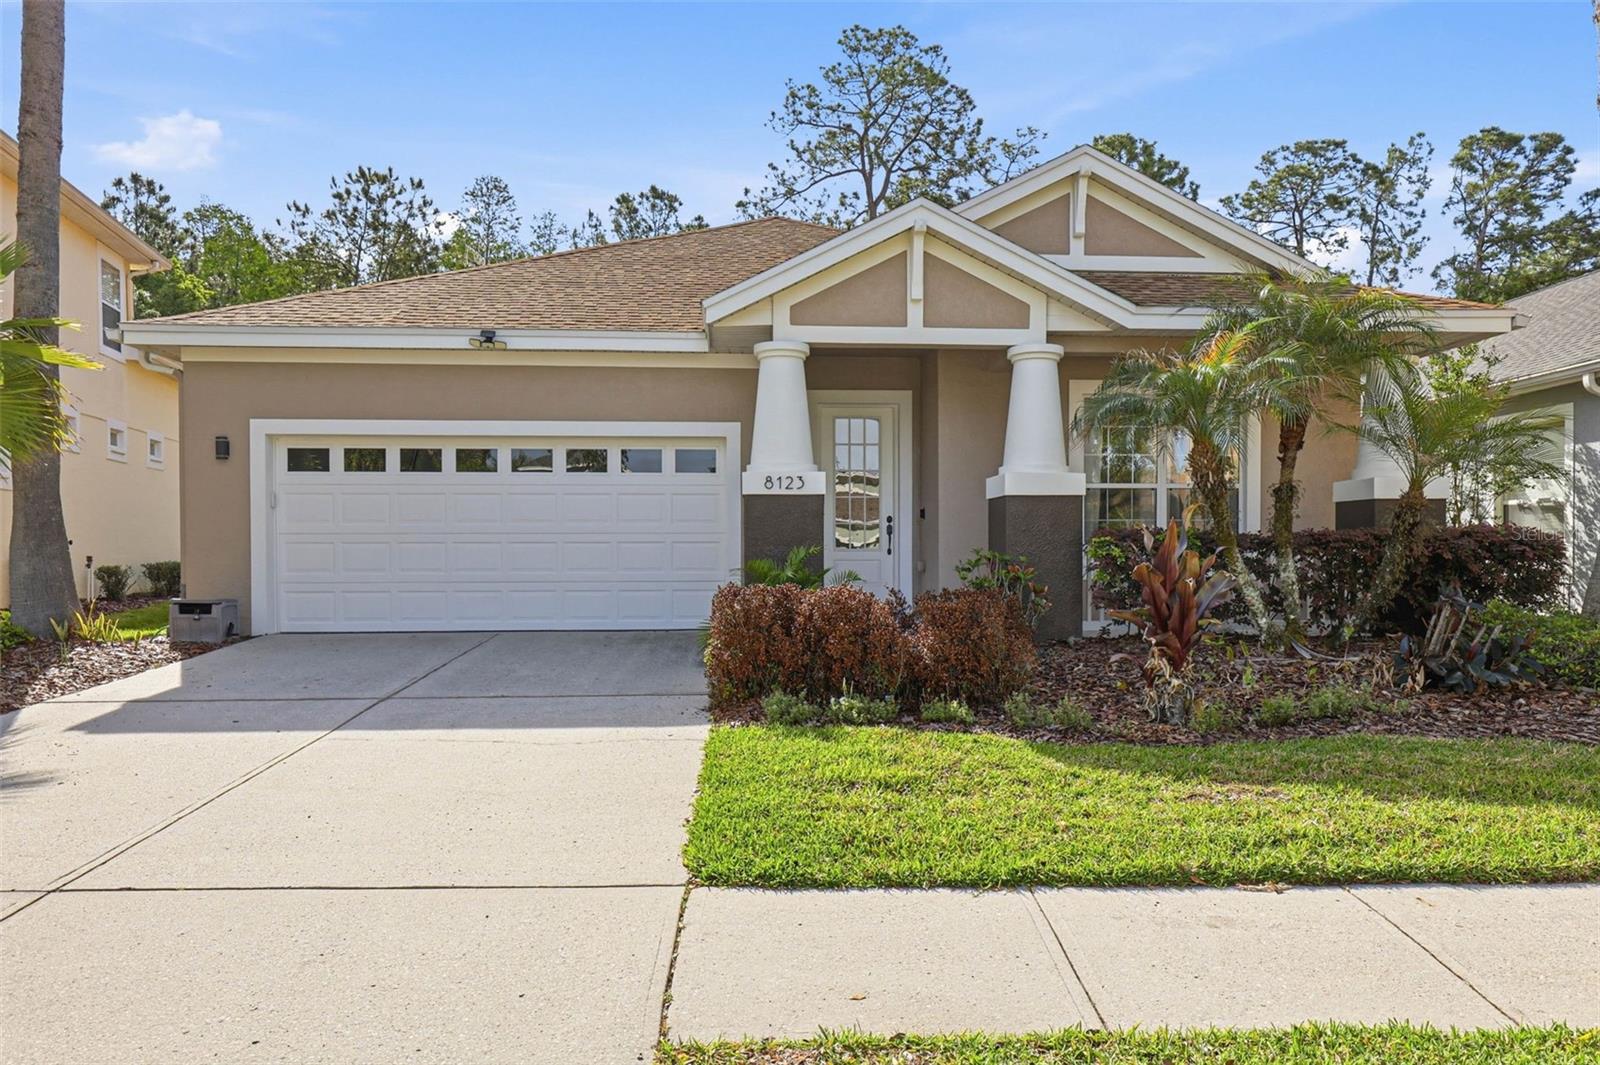
$570,000
House8123 CAMELLA LN · TAMPA, FL · 33647
- 4 bd
- 2 ba
- 2,373 sqft
Listing courtesy of CARTWRIGHT REALTY
$745,000 · 4 bd · 4 ba · 3,282 sqft · Built 2013
$745,000
4527 SCARLET LOOP · WESLEY CHAPEL, FL · 33544
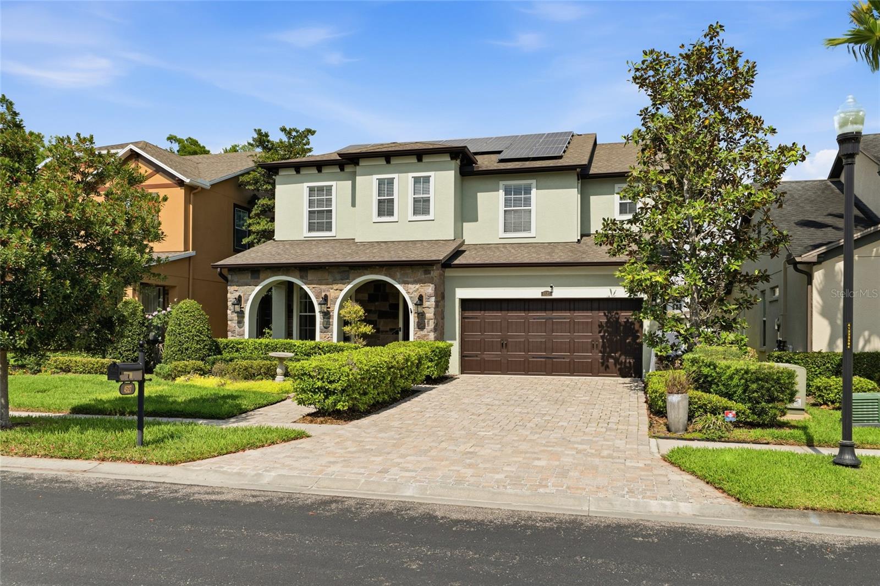
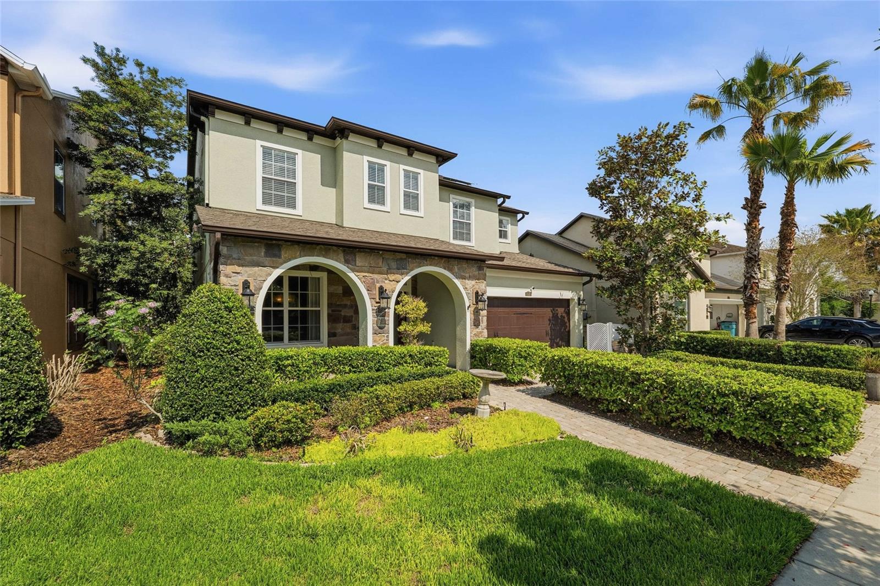
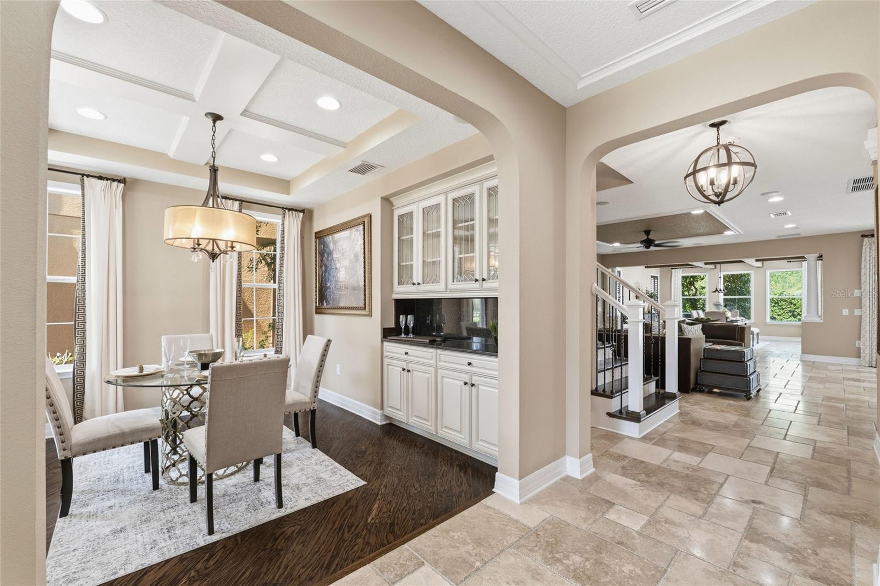
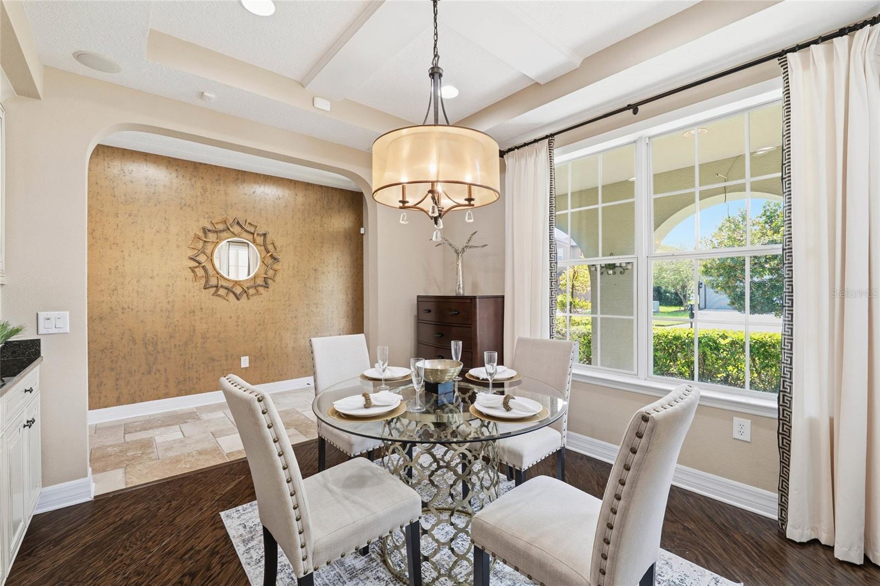
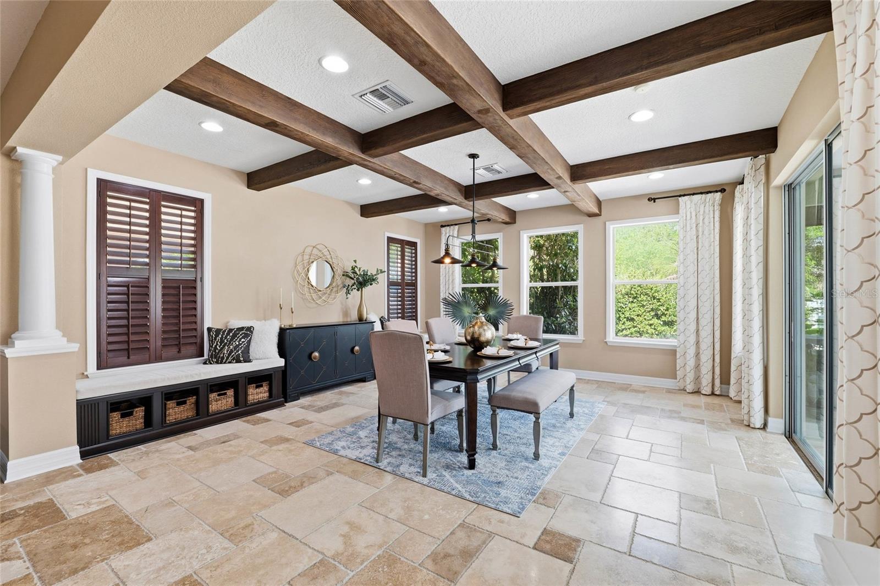
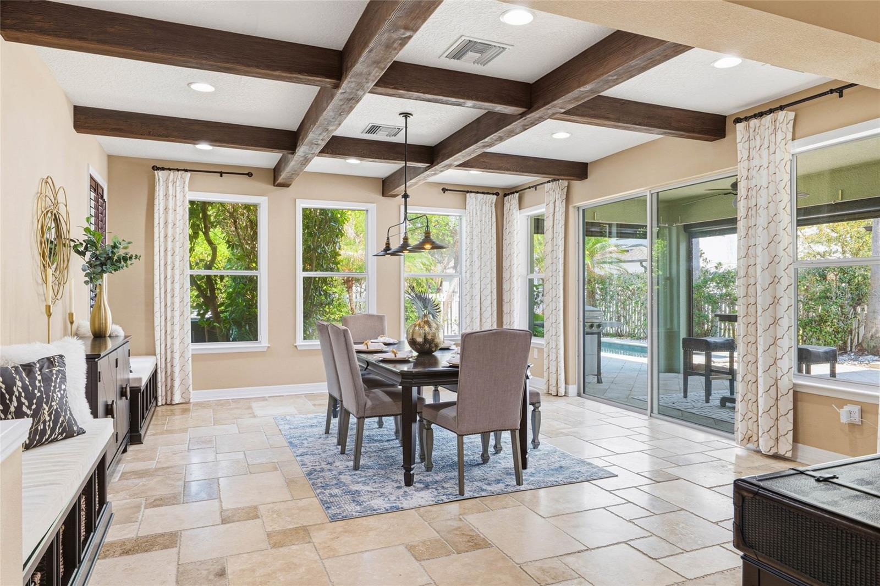
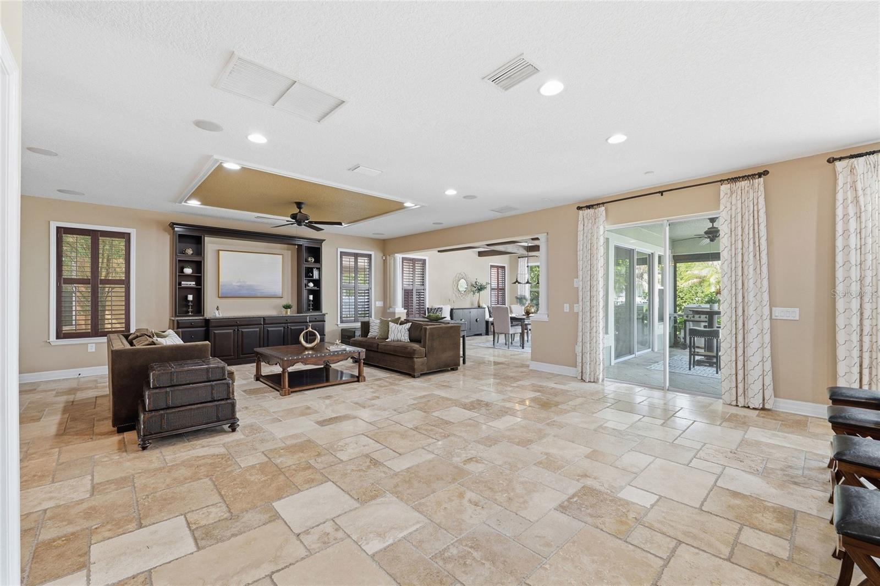
Exquisitely crafted in 2013, this former builder model, The Somerset, offers a refined balance of functionality and elevated design. This residence includes a fully paid-off solar system, providing energy efficiency and long-term value. Thoughtfully designed for everyday living and entertaining, the chef-inspired kitchen flows seamlessly into the expansive great room and casual dining area. A versatile bonus room on the main level offers flexible space for gatherings or relaxation. Walls of windows along the rear elevation introduce abundant natural light, enhancing the open-concept layout and highlighting features such as travertine flooring, custom built-ins and professionally curated interiors. Additional features include a brick paver driveway, a private fenced yard with a resort-style pool and a dedicated game room with wood-beam ceilings, adding architectural character and warmth.
Estimate only — taxes, insurance, and HOA vary. Confirm exact figures with a lender.
Elementary
Seven Springs Elementary-PO
Middle
John Long Middle-PO
High
Wiregrass Ranch High-PO
Assigned schools per the MLS record — verify enrollment boundaries with the district.
$449,950
Median list price
98
Homes for sale
53
Avg days on market
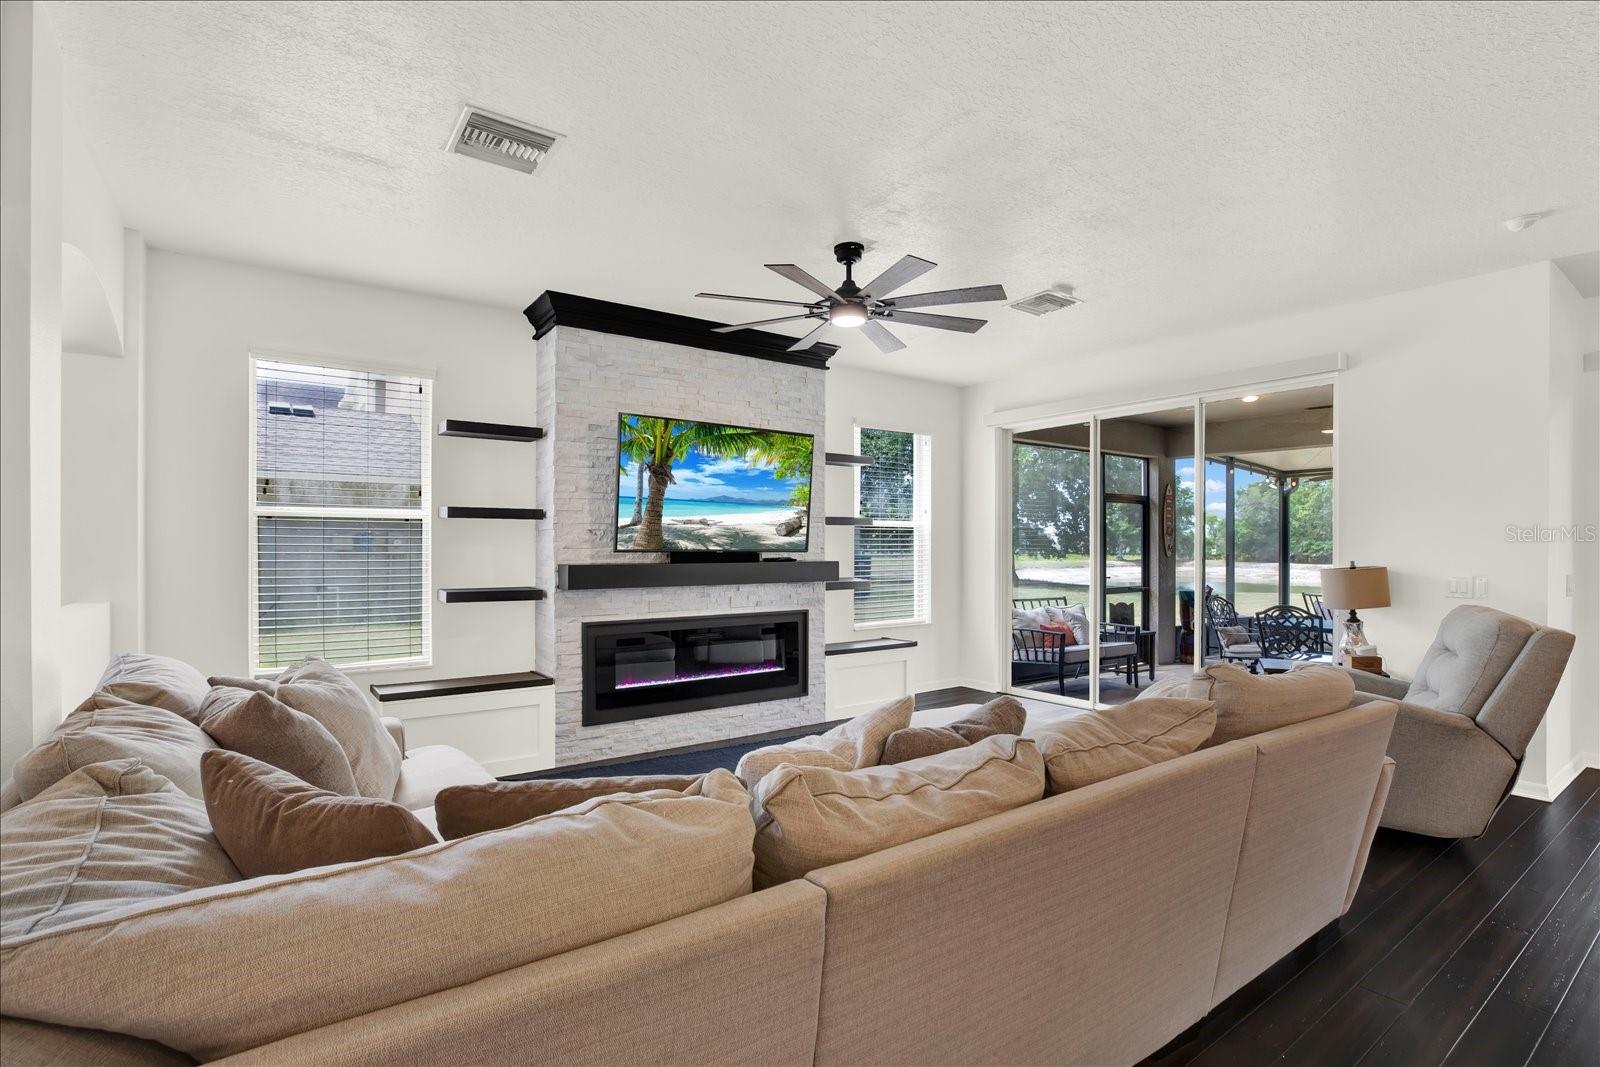
$570,000
House8123 CAMELLA LN · TAMPA, FL · 33647
Listing courtesy of CARTWRIGHT REALTY
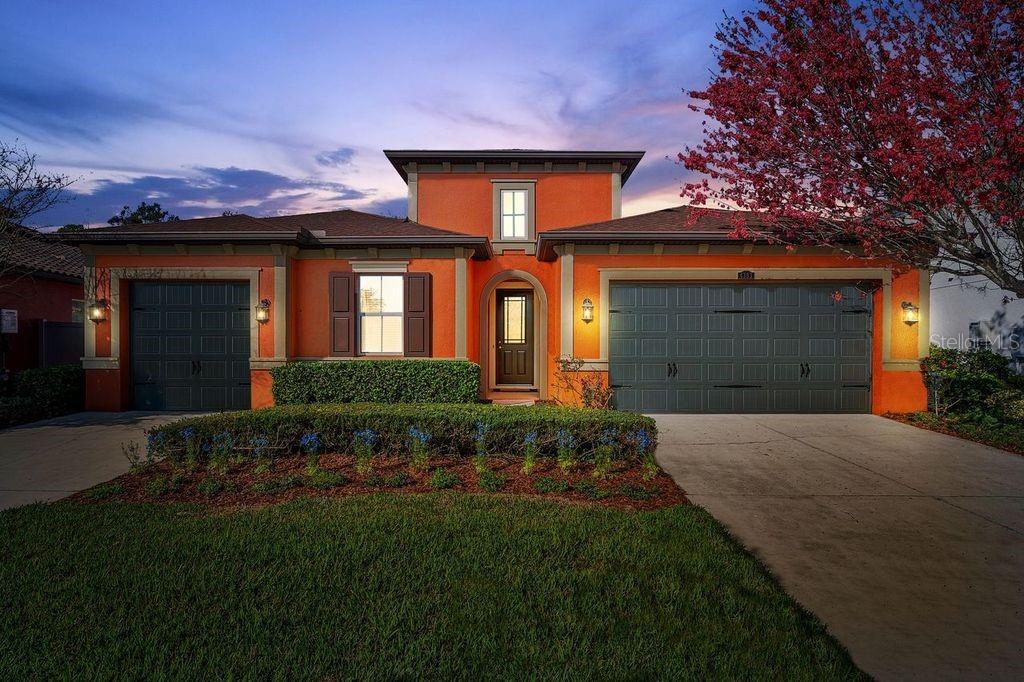
$579,000
House4023 HUNTINGDALE CT · WESLEY CHAPEL, FL · 33543
Listing courtesy of REAL BROKER, LLC
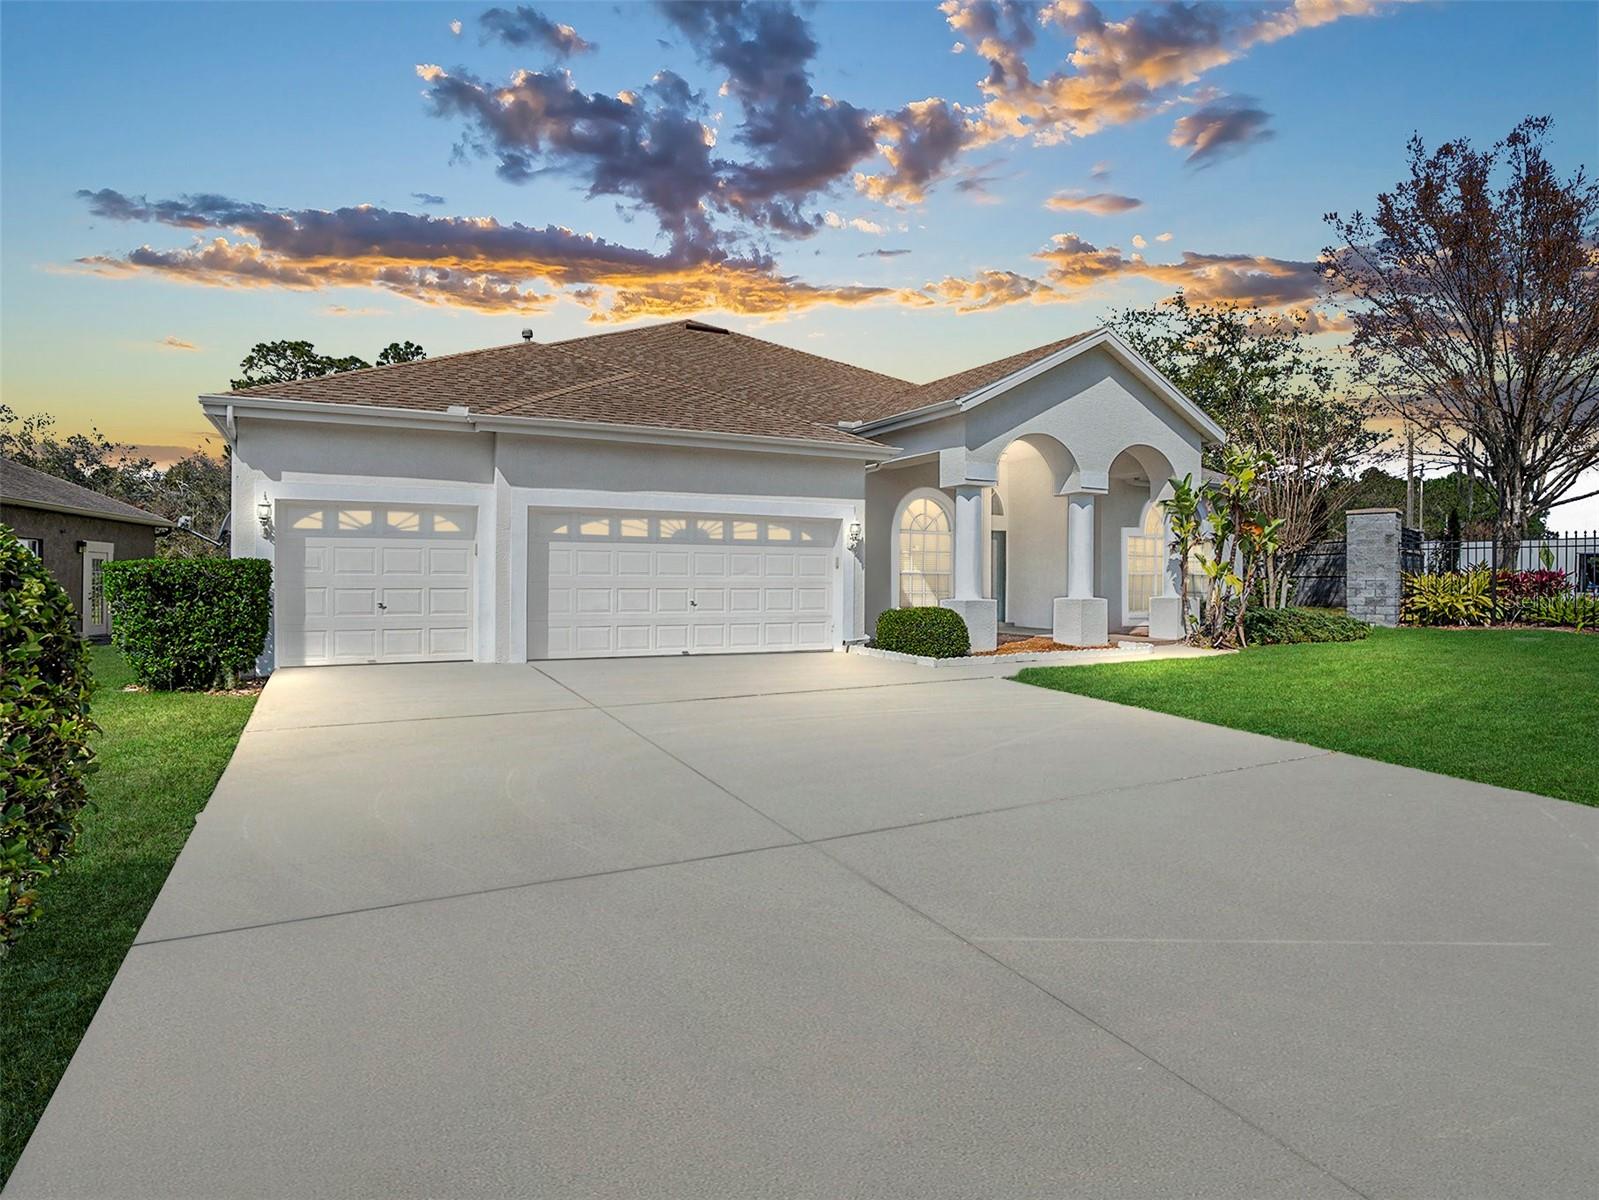
$675,000
House4303 ORTONA LN · WESLEY CHAPEL, FL · 33543
Listing courtesy of AGILE GROUP REALTY
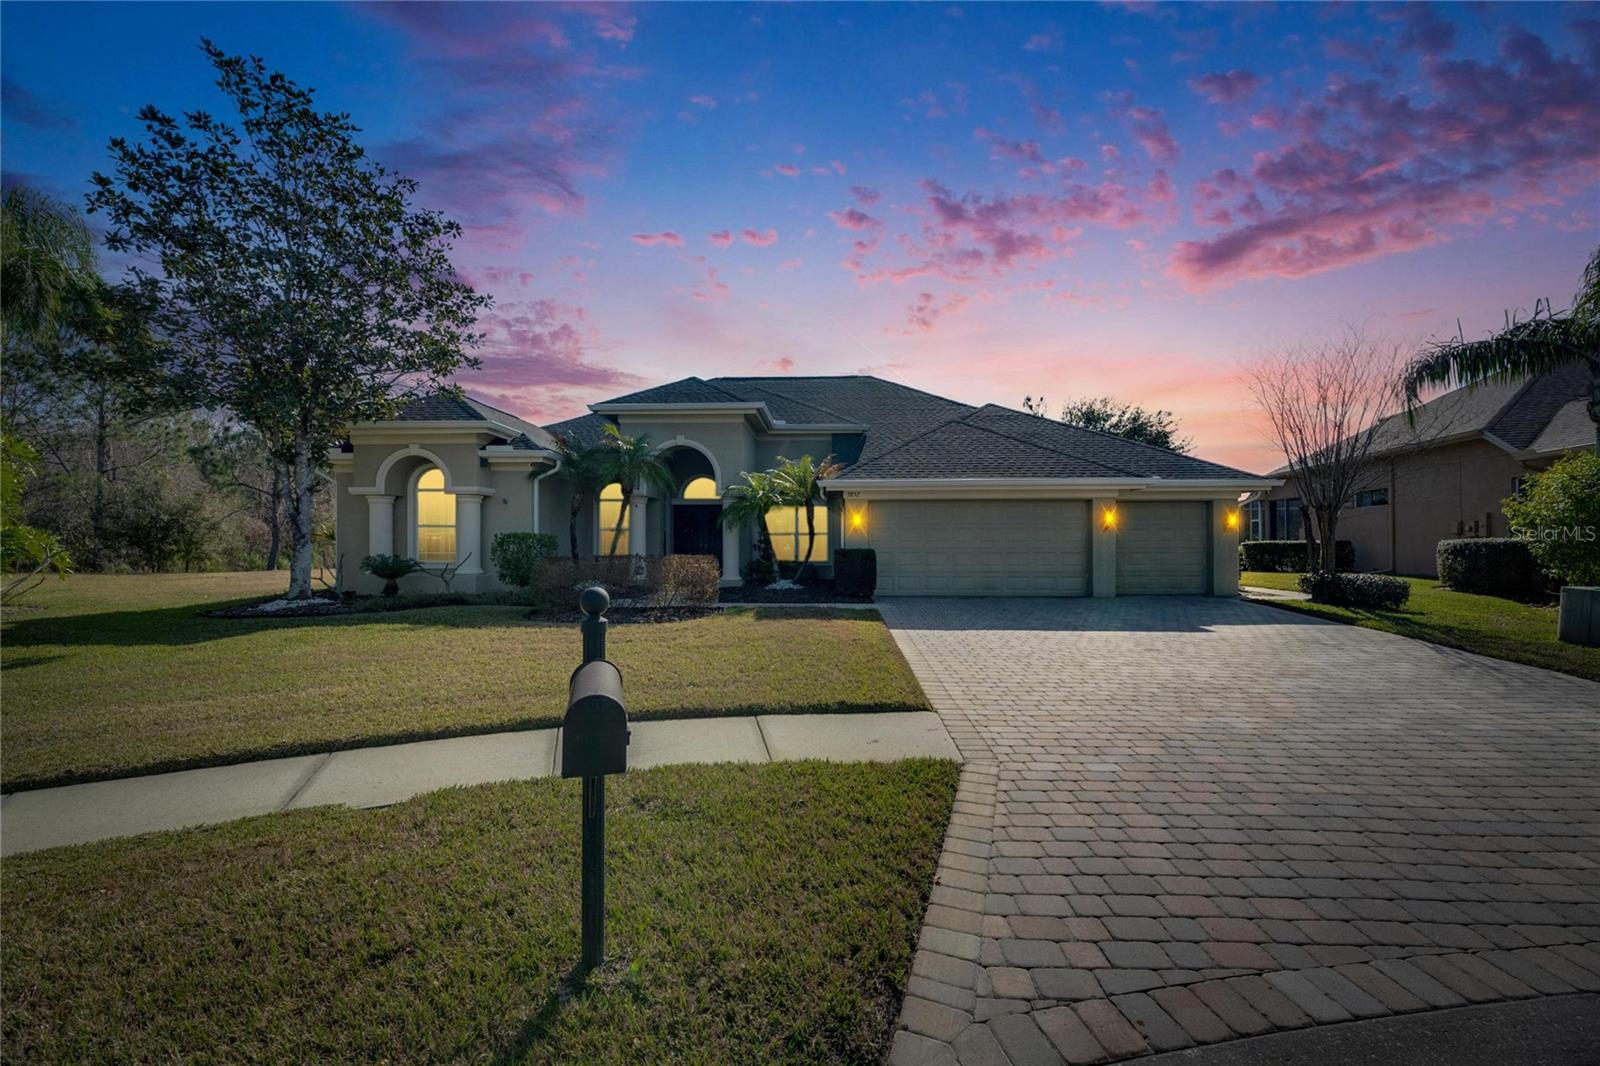
$650,000
House1545 DEERBOURNE DR · WESLEY CHAPEL, FL · 33543
Listing courtesy of KELLER WILLIAMS TAMPA PROP.
$775,000
House3852 SORREL VINE DR · WESLEY CHAPEL, FL · 33544
Listing courtesy of ALIGN RIGHT REALTY CARROLLWOOD
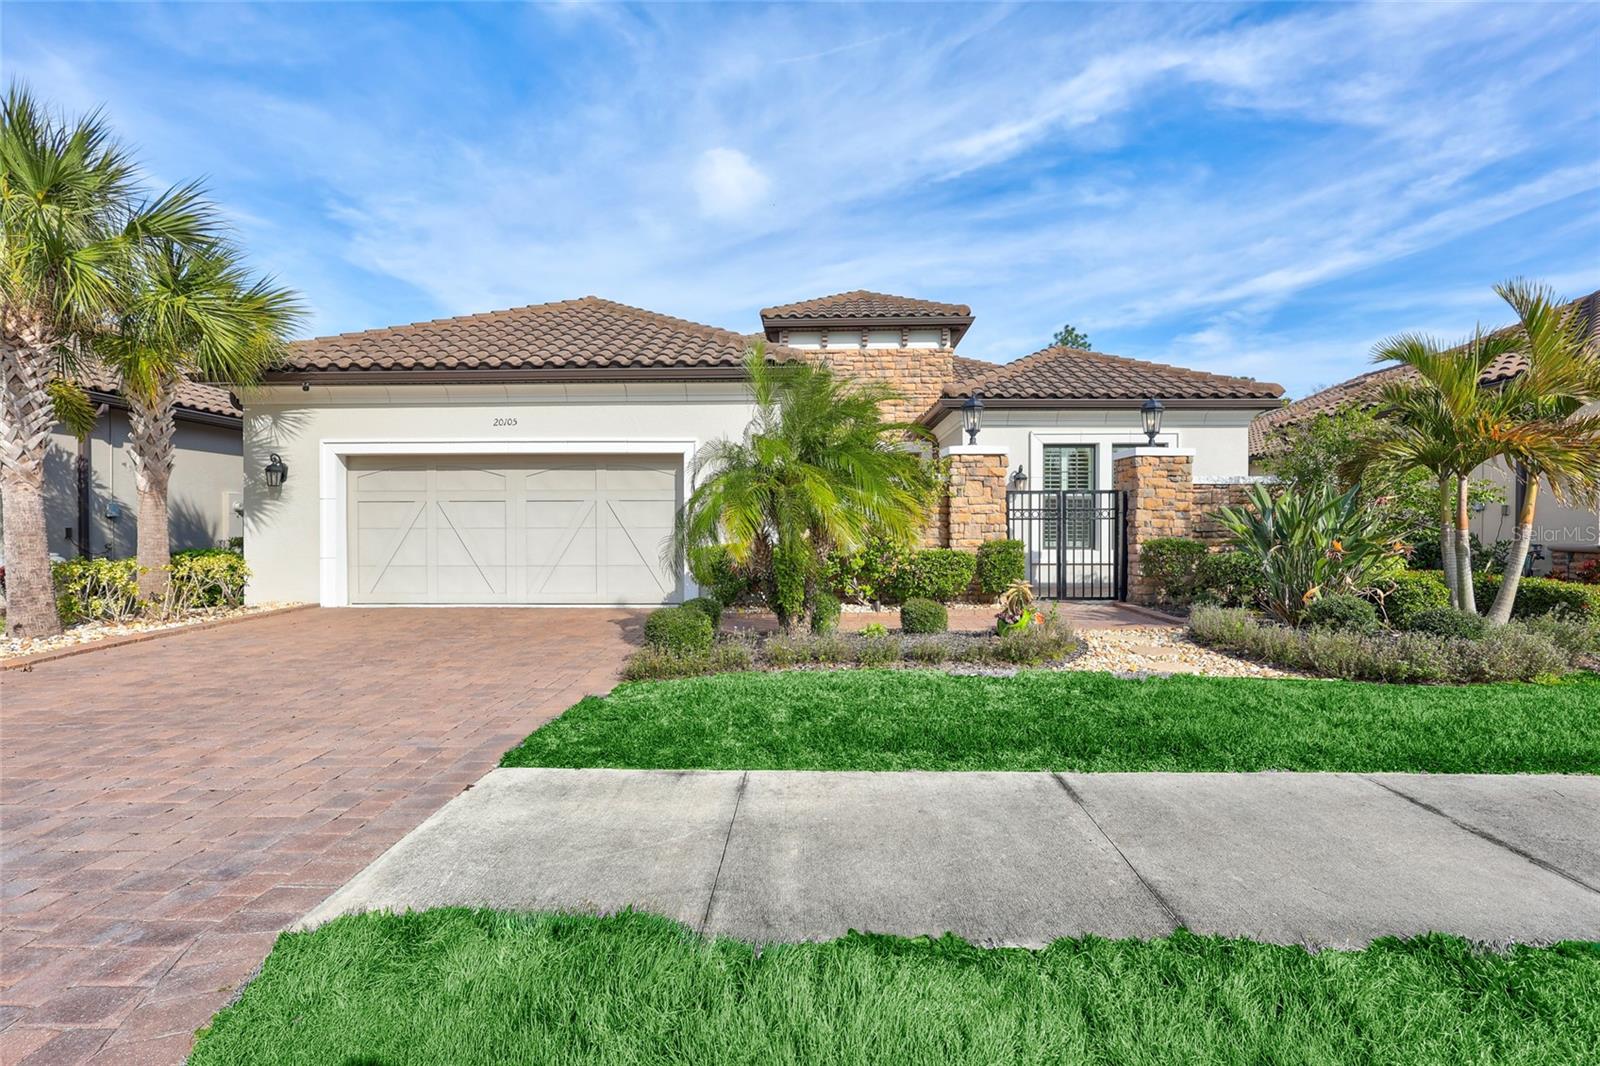
$850,000
House20105 UMBRIA HILL DR · TAMPA, FL · 33647
Listing courtesy of COLDWELL BANKER REALTY
Listing courtesy of PREMIER SOTHEBYS INTL REALTY
Listing data provided in part by Stellar MLS and deemed reliable but not guaranteed. MLS #MFRTB8411553.