
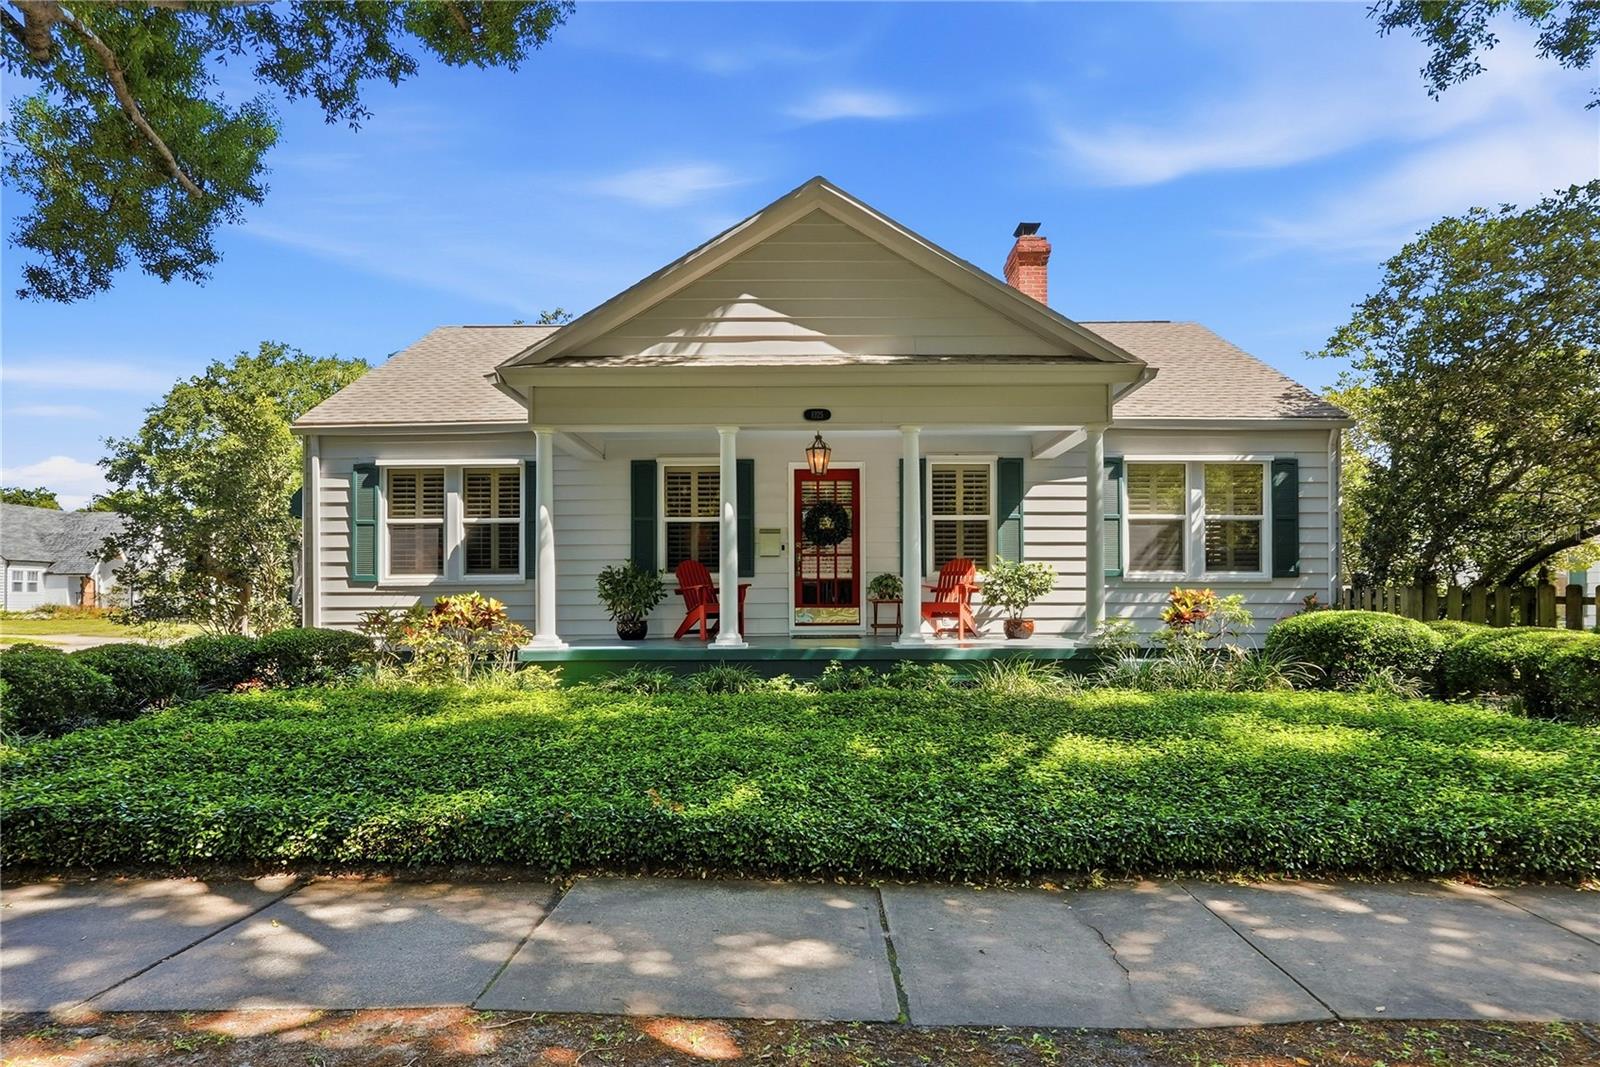
$775,000
House1325 24TH AVE N · ST PETERSBURG, FL · 33704
- 2 bd
- 2 ba
- 1,878 sqft
Listing courtesy of SMITH & ASSOCIATES REAL ESTATE
$975,000 · 3 bd · 3 ba · 2,132 sqft · Built 1925
$975,000
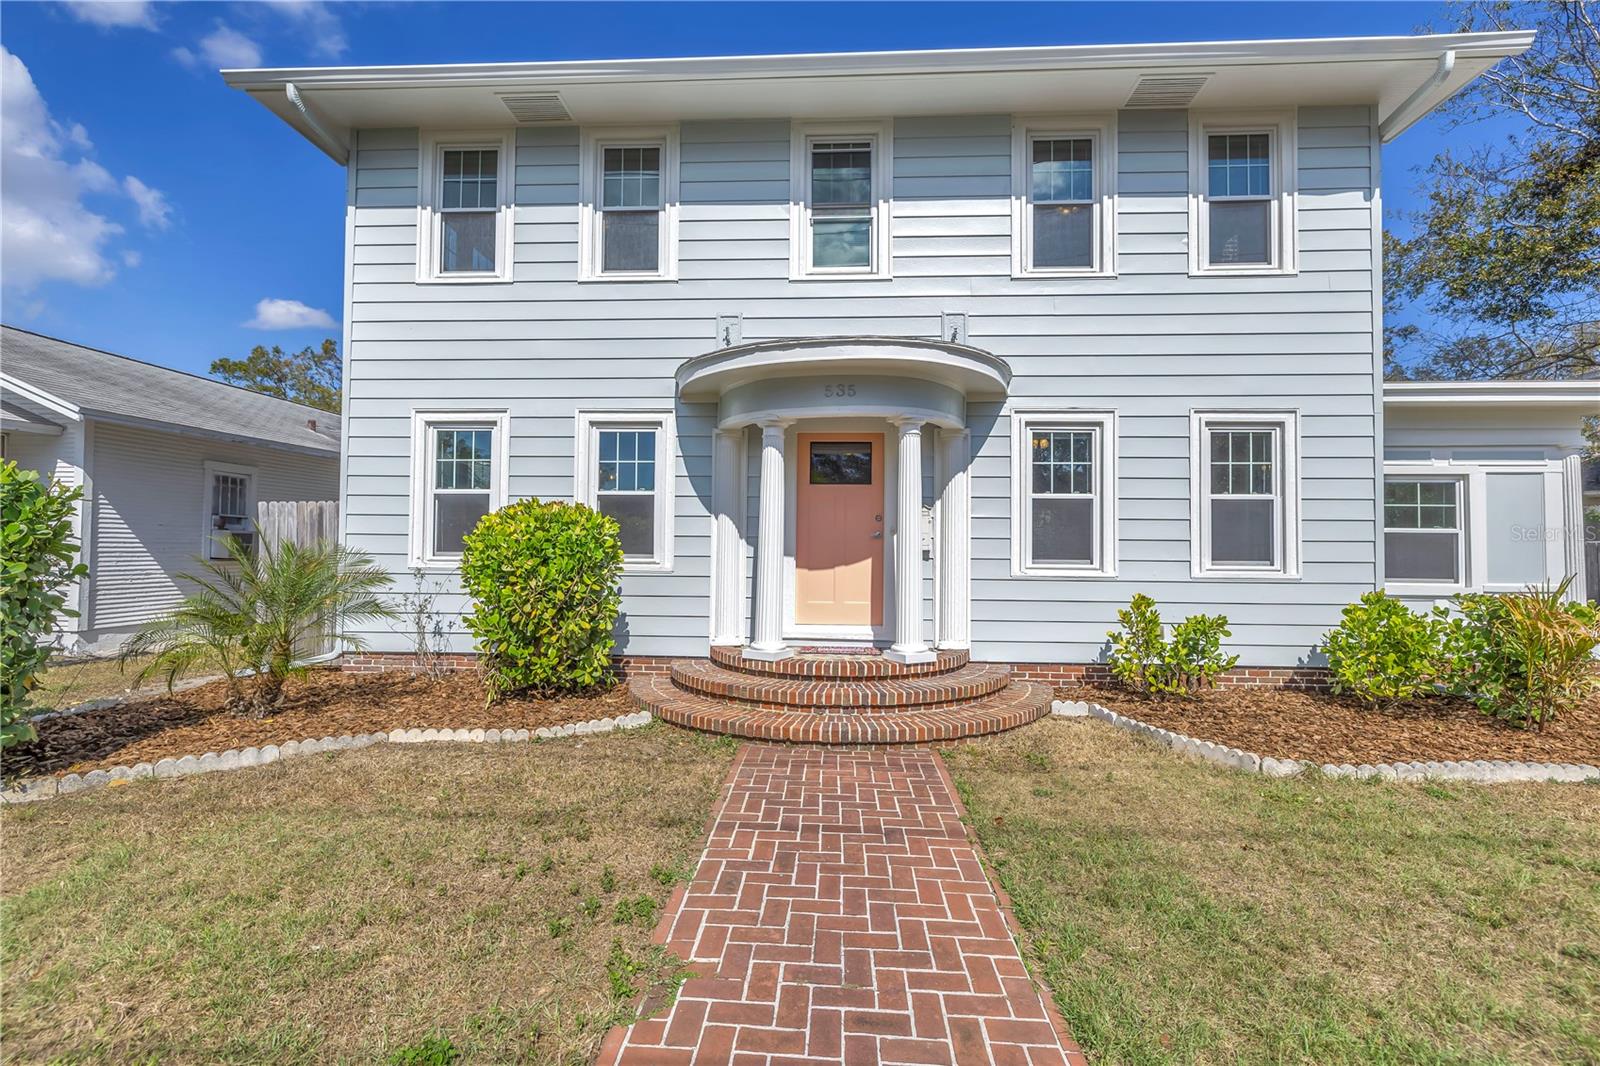
535 28TH AVE N · ST PETERSBURG, FL · 33704
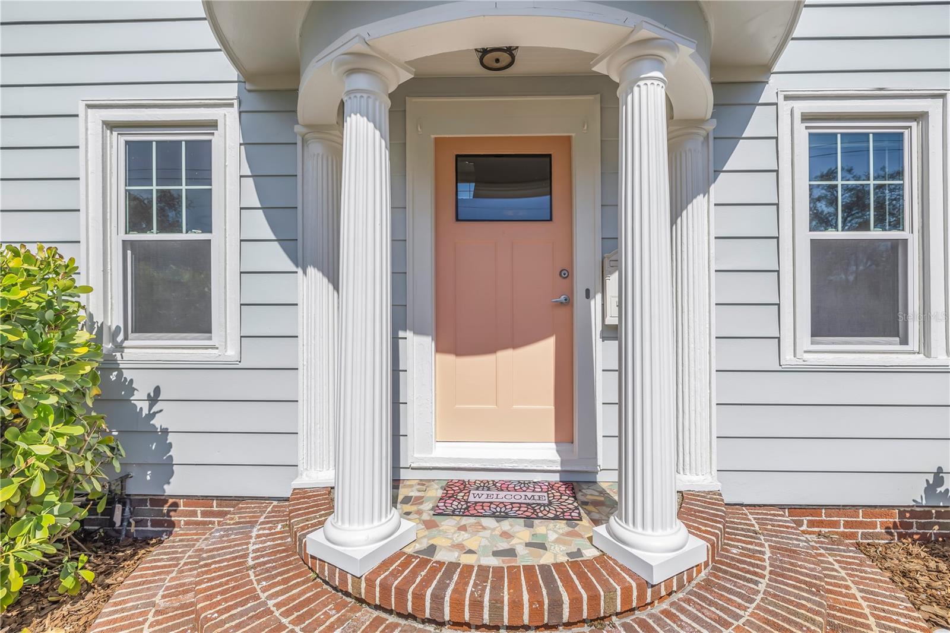
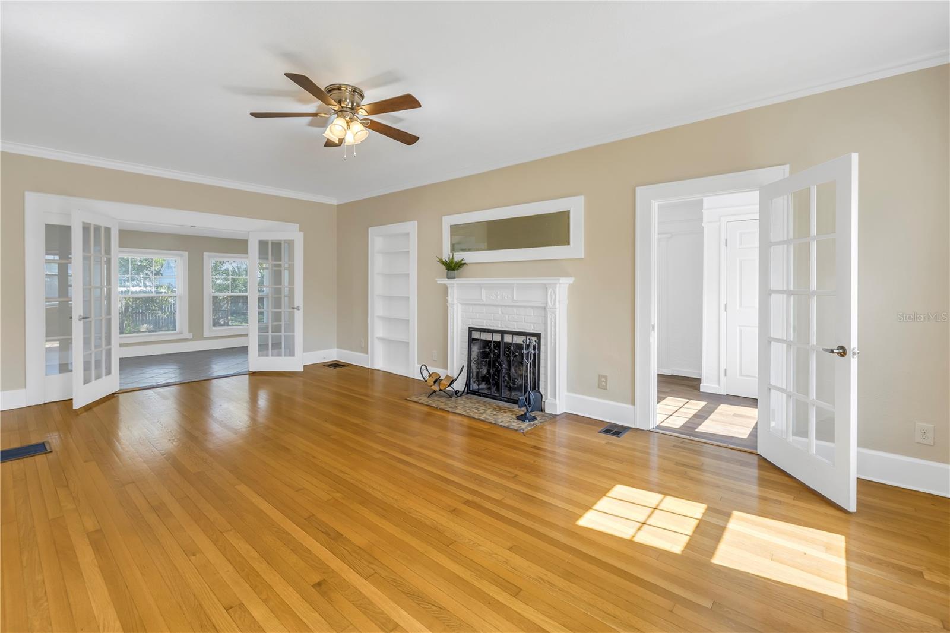
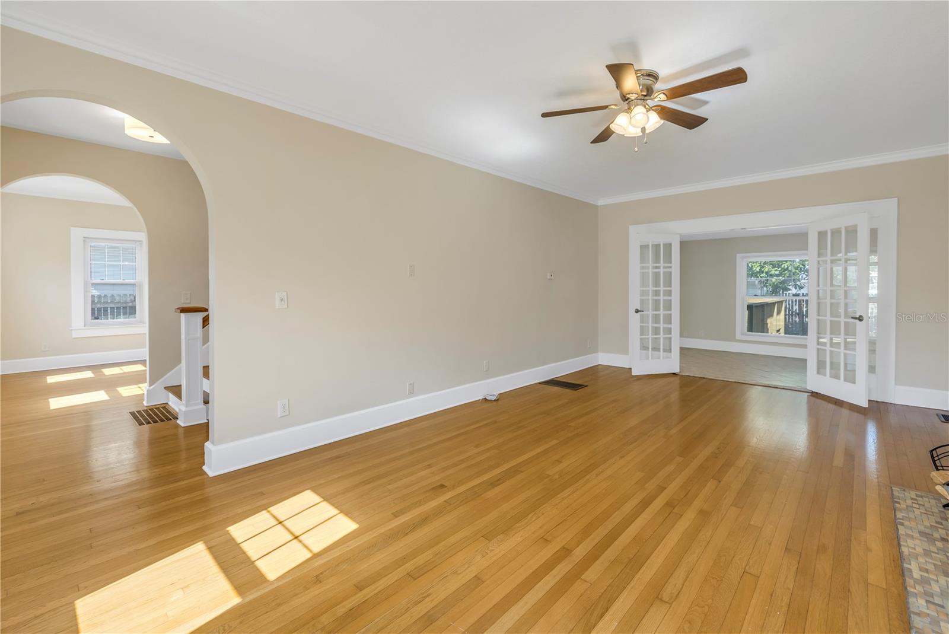
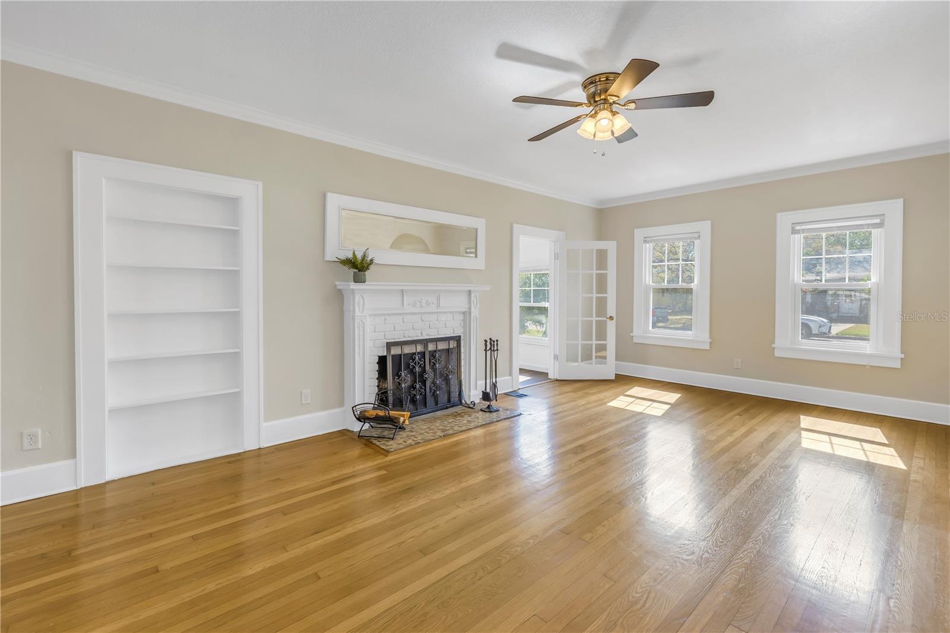
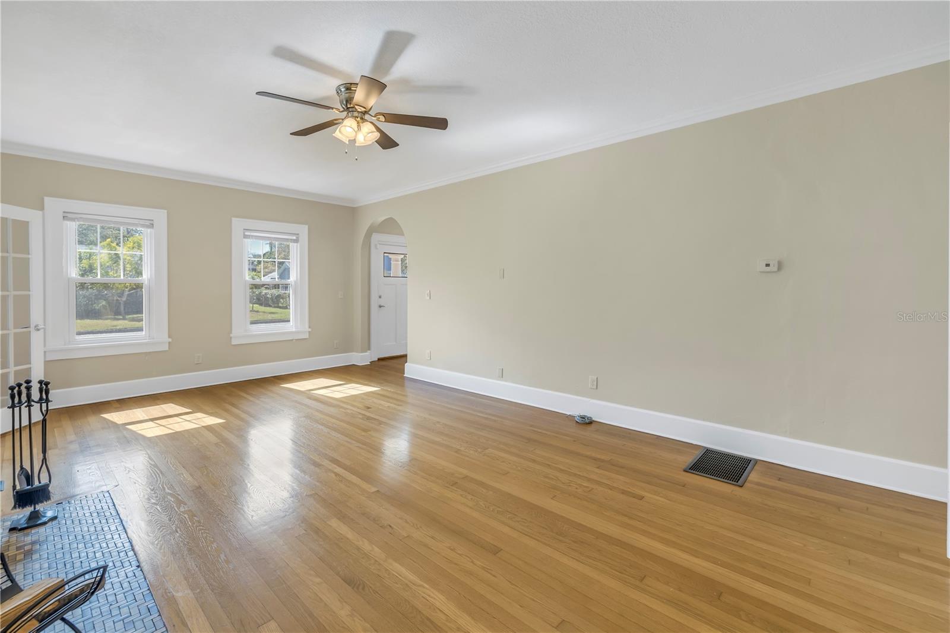
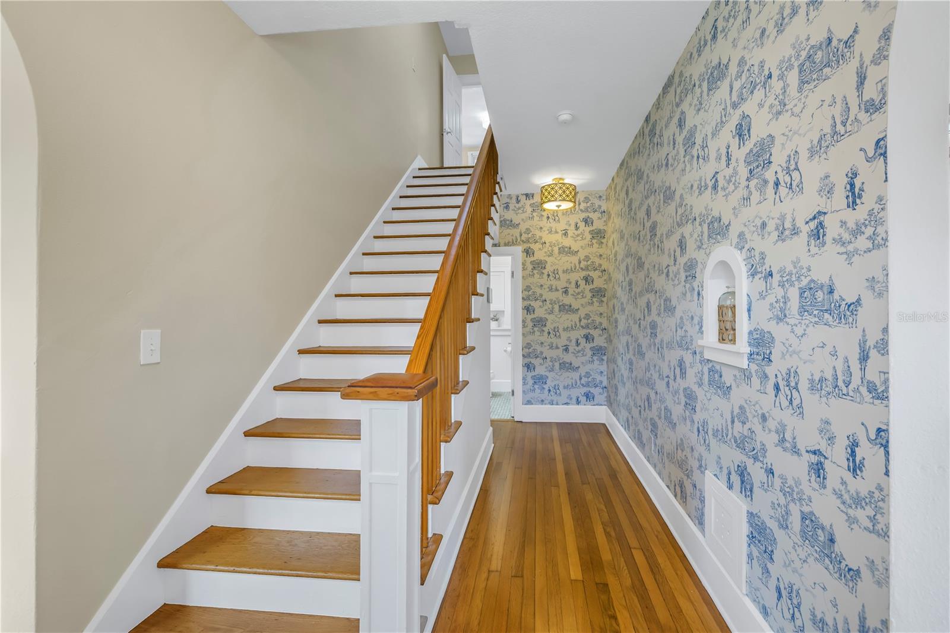
Welcome to Crescent Heights, one of St. Pete's most sought-after neighborhoods! This beautifully updated 1925 home blends classic charm with modern conveniences, featuring HURRICANE RATED WINDOWS, BRAND NEW ROOF (2025), FRESH INTERIOR & EXTERIOR PAINT and A NEW REAR DECK! A brick-lined sidewalk and inviting front porch lead you inside, where a traditional foyer with a graceful staircase sets the stage. Arched doorways connect the formal living and dining rooms, adding to the home’s timeless character. The spacious living room has 9-foot ceilings, a wood-burning fireplace, and French doors that open to two versatile spaces—an enclosed side porch, perfect for a home office or den, and a bonus room at the rear of the home. The updated kitchen features shaker-style cabinets, granite countertops, and stainless steel appliances, blending modern style with classic appeal. A French door provides easy access to the brand-new rear deck and spacious backyard. Just off the kitchen, a cozy dining nook or flexible space allows for intimate meals and casual gatherings. A full bath on the main level adds convenience, while upstairs, you’ll find three generously sized bedrooms and two full baths. The primary suite includes an en-suite bath with a separate shower and tub, accented by timeless black-and-white tile. A barn-style door leads to a walk-in closet with organization system. Outdoor living shines with a raised wooden deck overlooking the expansive 75' x 127' lot, offering plenty of space for a pool, home addition, or even an accessory dwelling unit (ADU). The detached two-car garage offers secure parking, while an additional parking pad beyond the fence provides extra off-street parking for guests, a boat, or recreational vehicles accessible from the alley. This ultra-convenient location is just minutes from downtown St. Pete, Crescent Lake, and the scenic Coffee Pot Bayou and waterfront playground and sidewalks. Enjoy nearby restaurants, coffee shops, and the best of both worlds—an idyllic neighborhood retreat with easy access to vibrant city life. Plus, this home is in an X flood zone, meaning flood insurance is not required! Don’t miss your chance to own this Crescent Heights gem!
Estimate only — taxes, insurance, and HOA vary. Confirm exact figures with a lender.
Elementary
Woodlawn Elementary-PN
Middle
Meadowlawn Middle-PN
High
St. Petersburg High-PN
Assigned schools per the MLS record — verify enrollment boundaries with the district.
$422,500
Median list price
278
Homes for sale
67
Avg days on market
$775,000
House1325 24TH AVE N · ST PETERSBURG, FL · 33704
Listing courtesy of SMITH & ASSOCIATES REAL ESTATE
$775,000
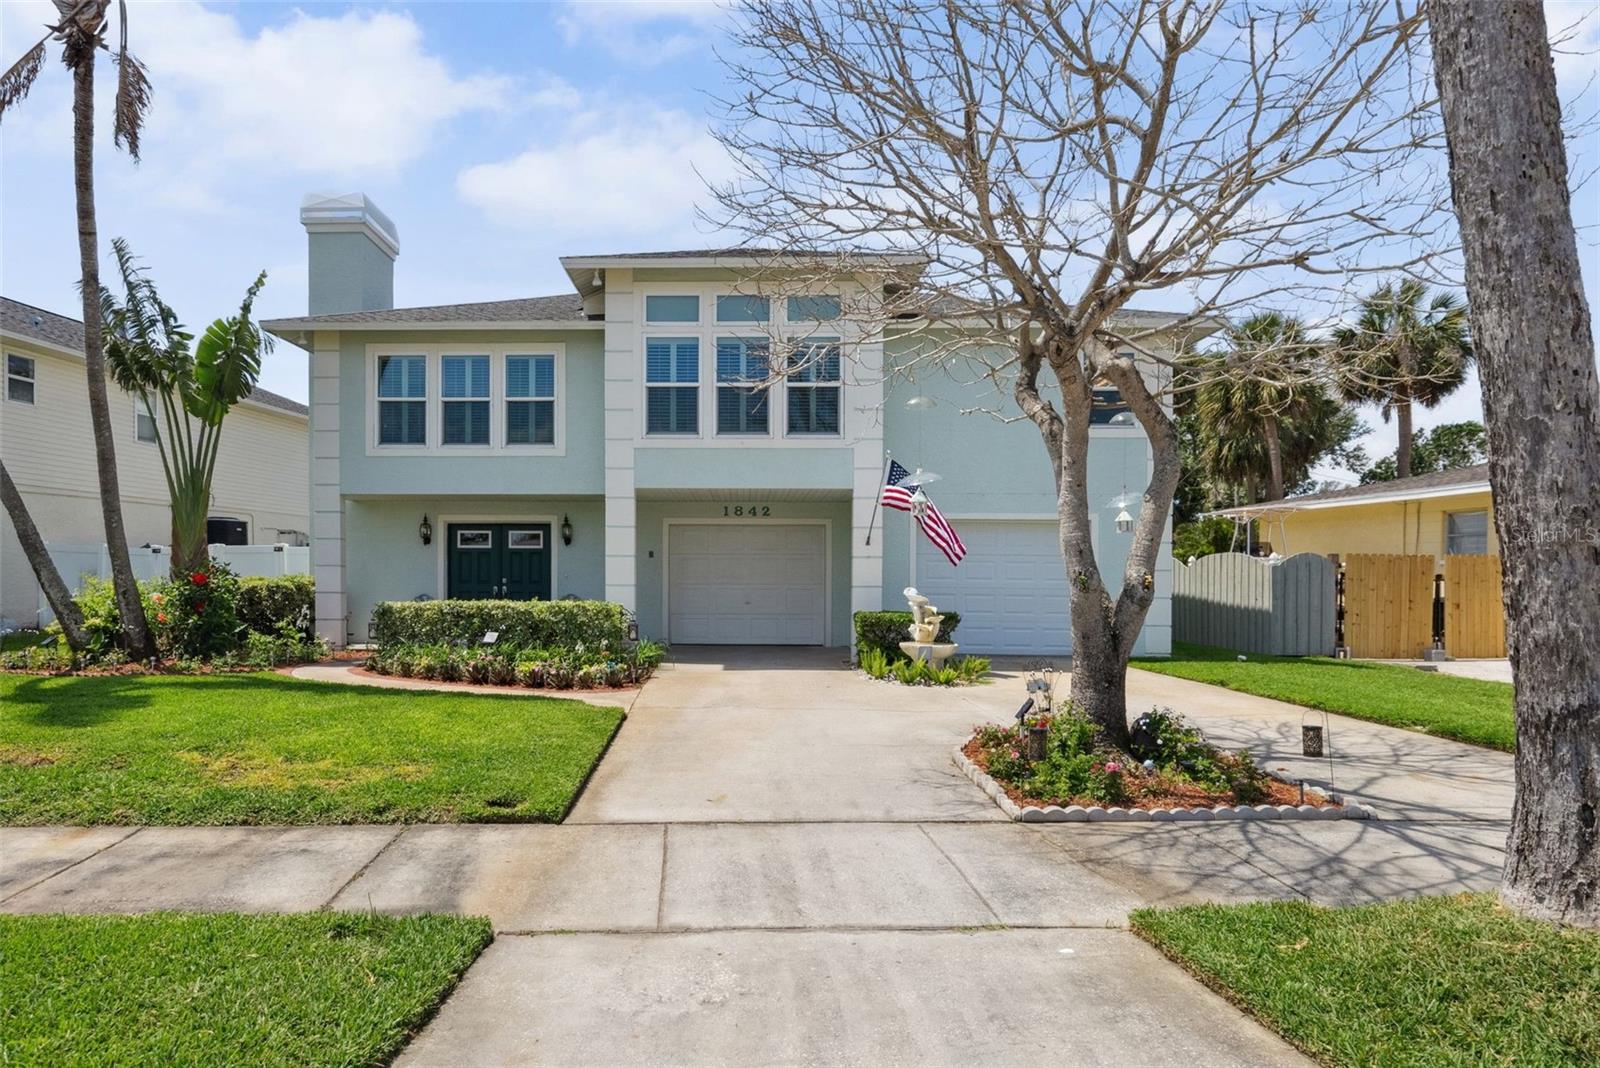
House1842 BAYOU GRANDE BLVD NE · ST PETERSBURG, FL · 33703
Listing courtesy of NORTHSTAR REALTY
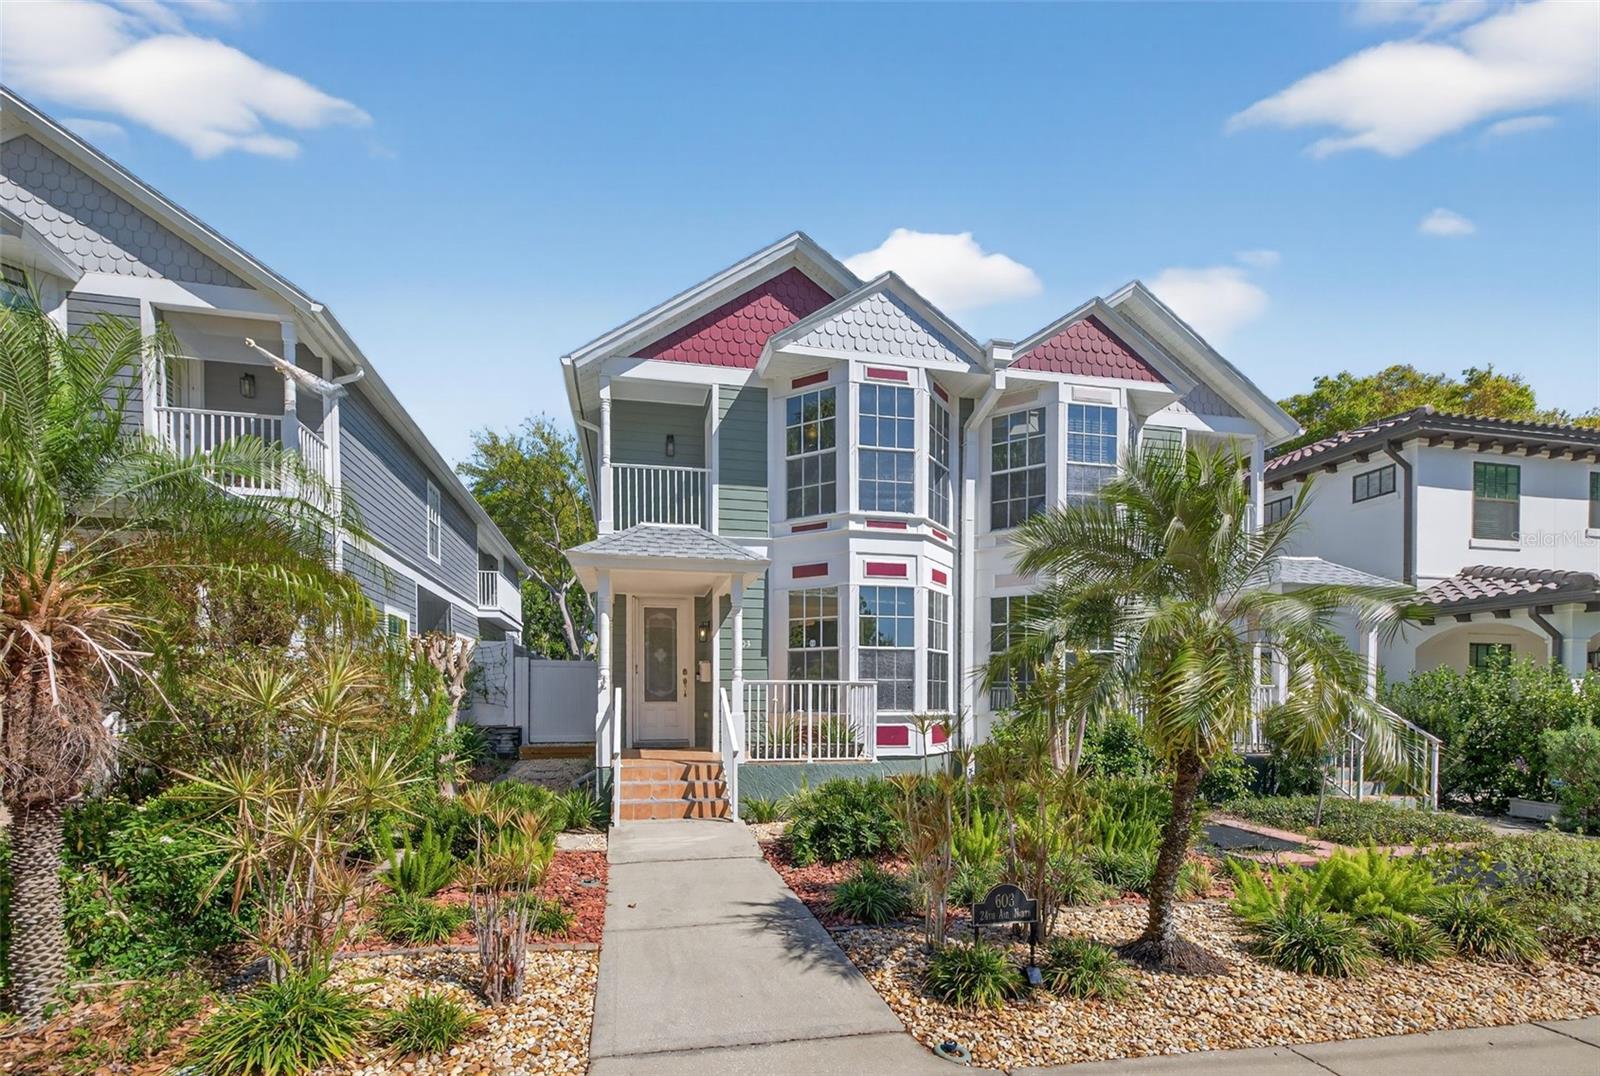
$785,000
Townhouse603 24TH AVE N · ST PETERSBURG, FL · 33704
Listing courtesy of REAL BROKER, LLC
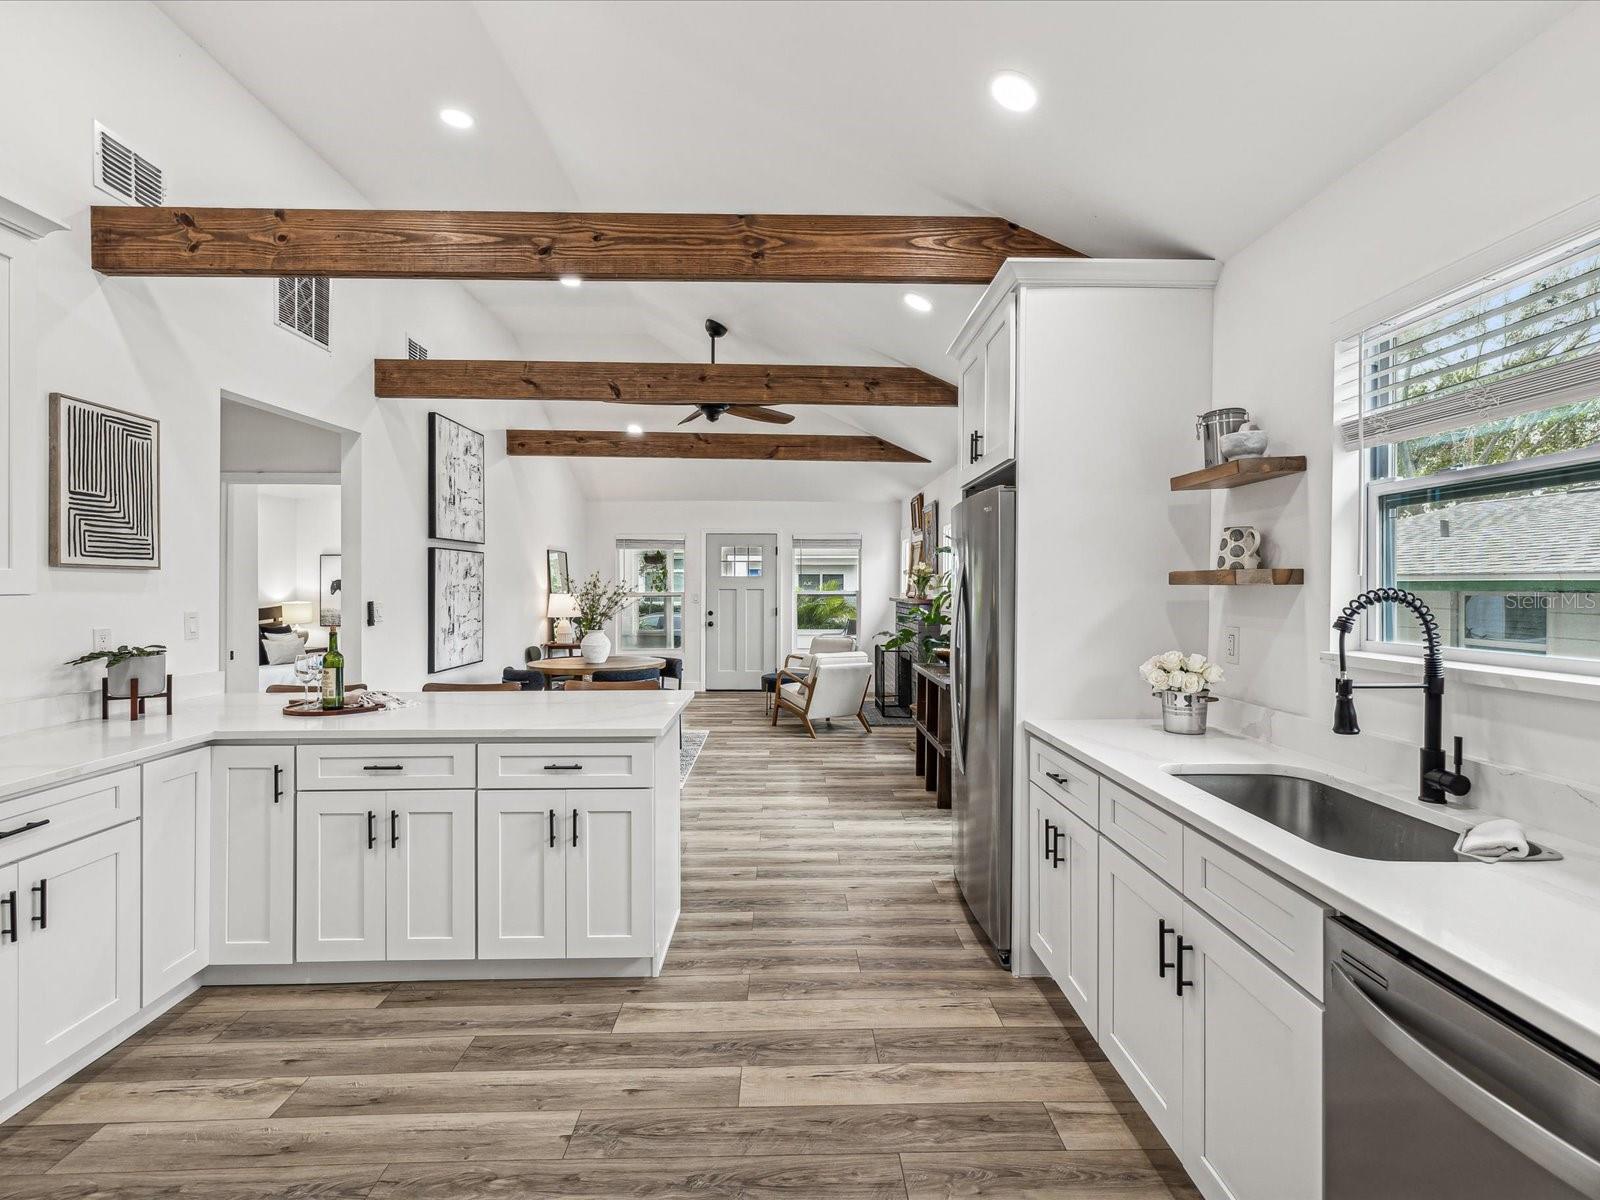
$1,150,000
House605 12TH AVE N · ST PETERSBURG, FL · 33701
Listing courtesy of SAVVY BUYERS REALTY
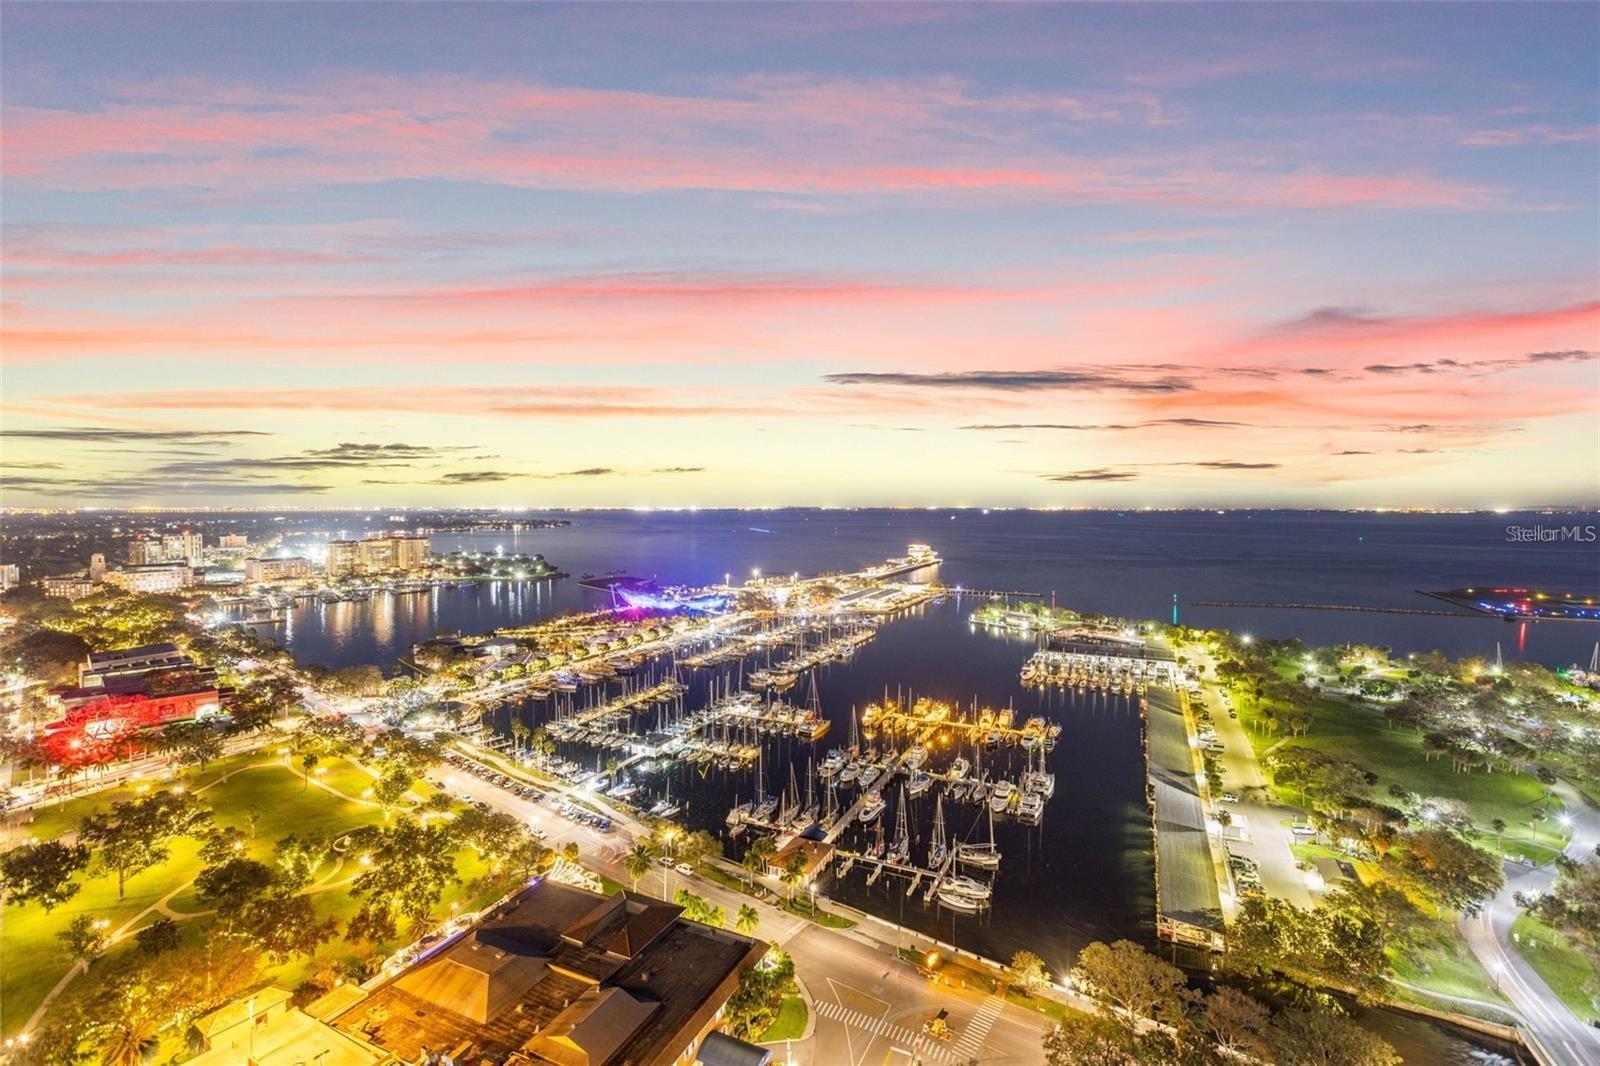
$949,000
Condo1 BEACH DR SE #1206 · ST PETERSBURG, FL · 33701
Listing courtesy of COMPASS FLORIDA LLC
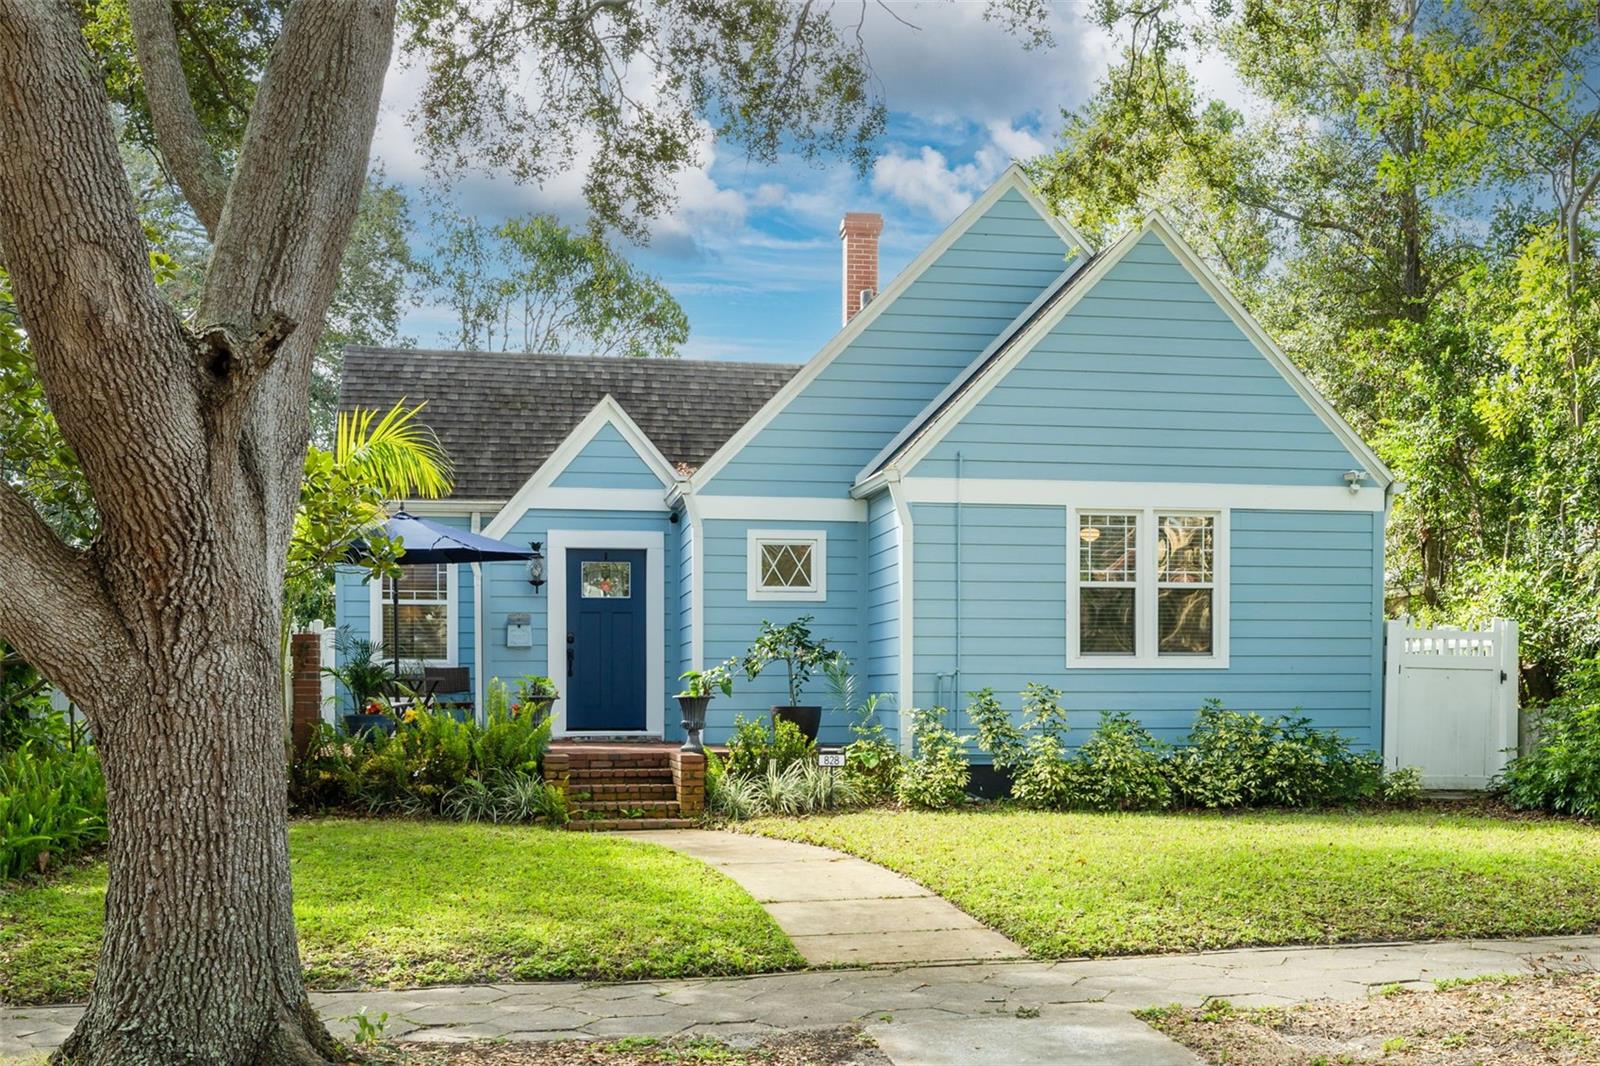
$756,000
House828 17TH AVE N · ST PETERSBURG, FL · 33704
Listing courtesy of RE/MAX REALTY UNLIMITED
Listing courtesy of SMITH & ASSOCIATES REAL ESTATE
Listing data provided in part by Stellar MLS and deemed reliable but not guaranteed. MLS #MFRTB8349018.