
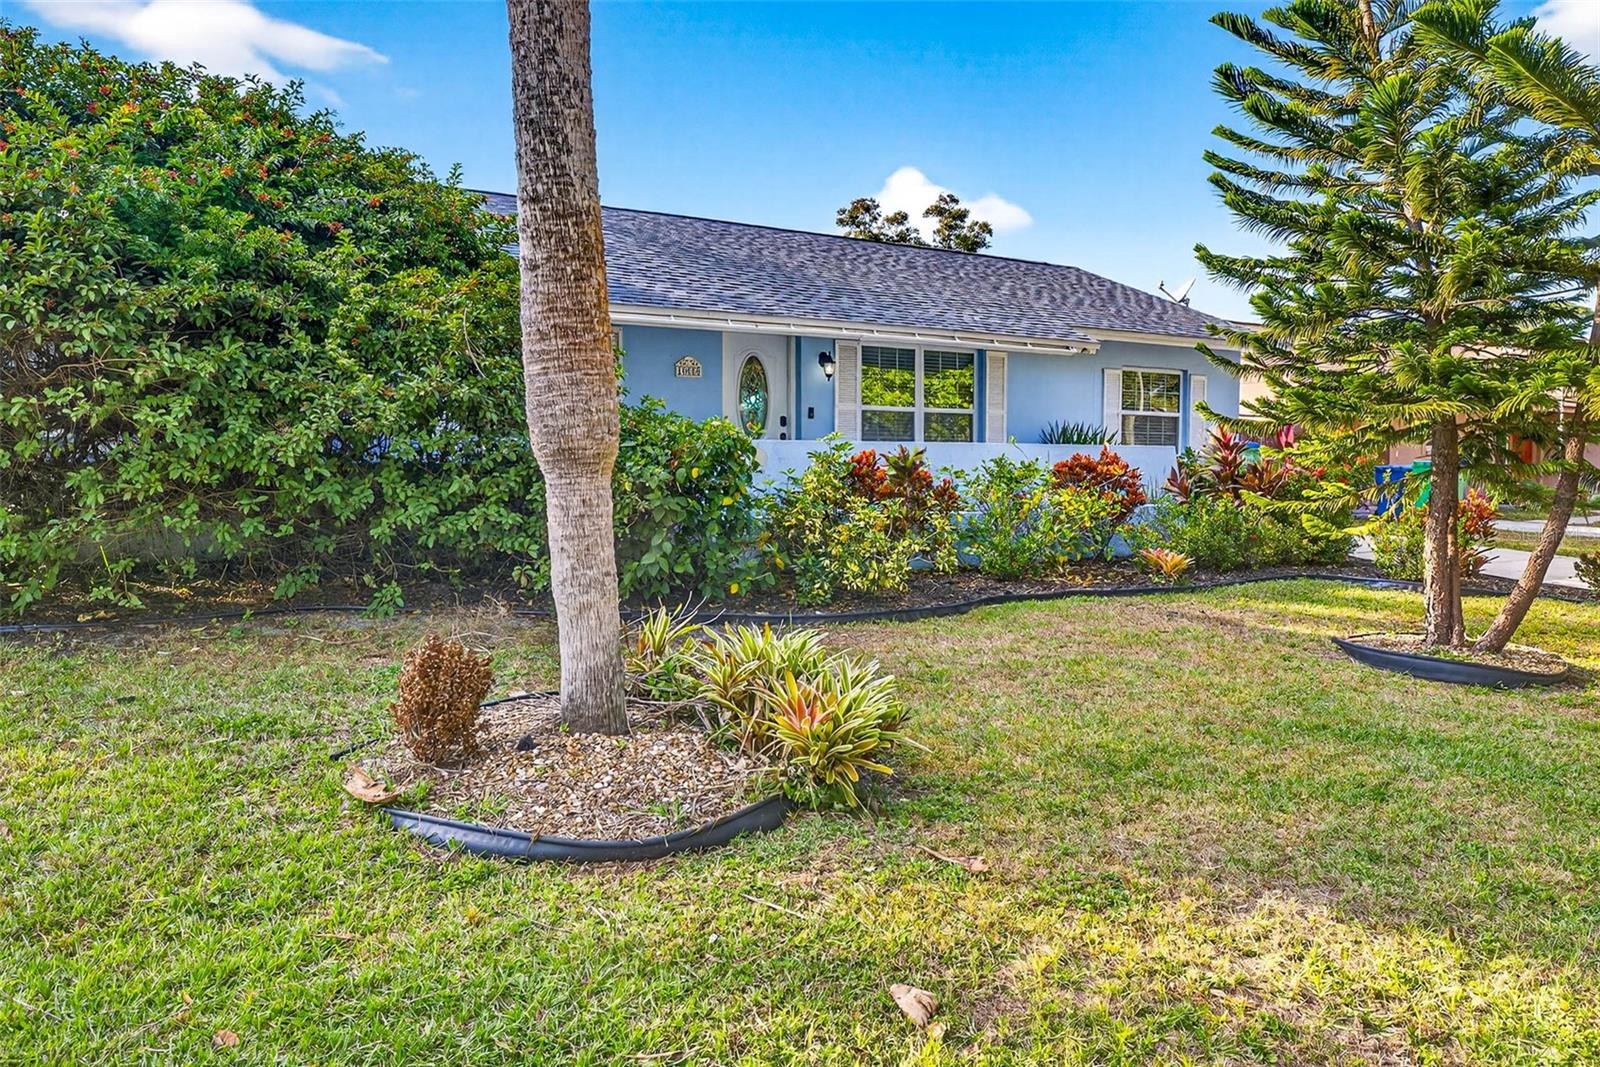
$492,500
House10050 84TH WAY · LARGO, FL · 33777
- 3 bd
- 2 ba
- 1,300 sqft
Listing courtesy of CHARLES RUTENBERG REALTY INC
$489,000 · 3 bd · 2 ba · 1,570 sqft · Built 1956
$489,000
3933 60TH ST N · ST PETERSBURG, FL · 33709
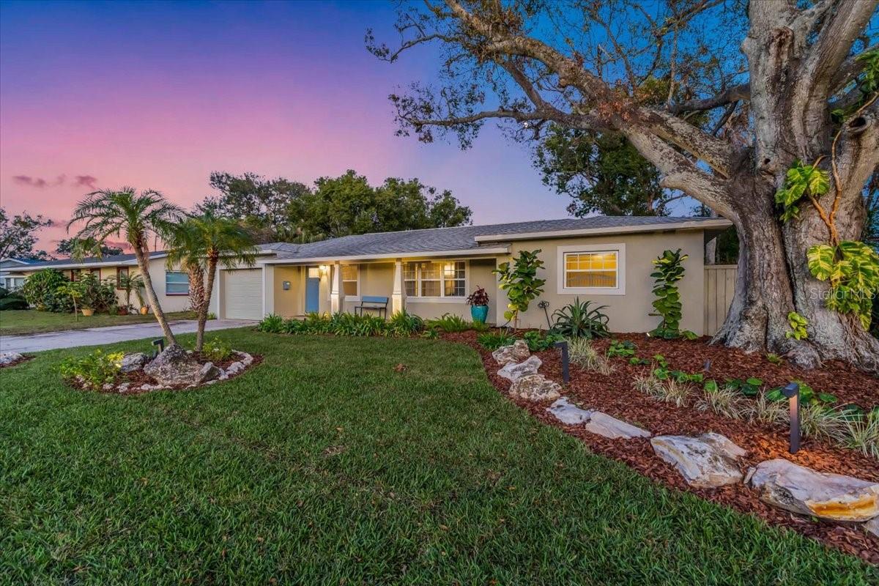
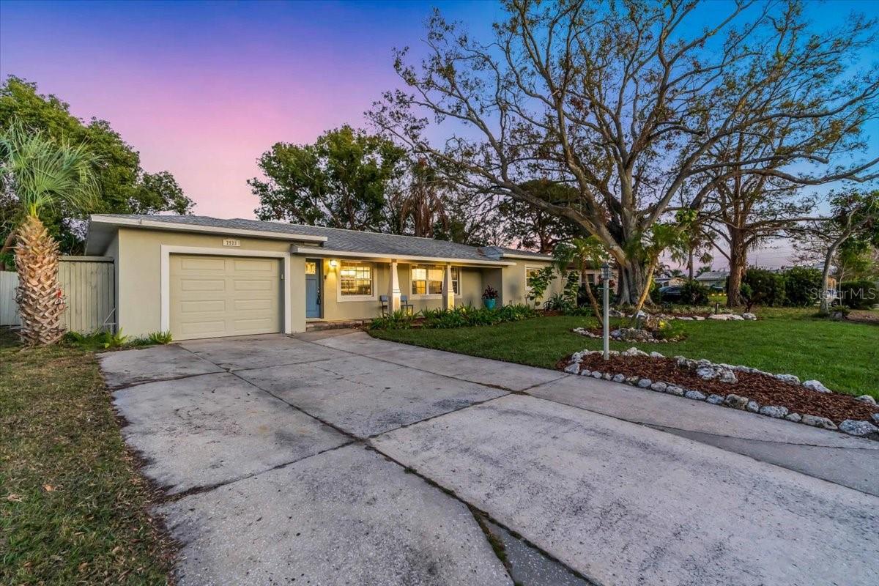
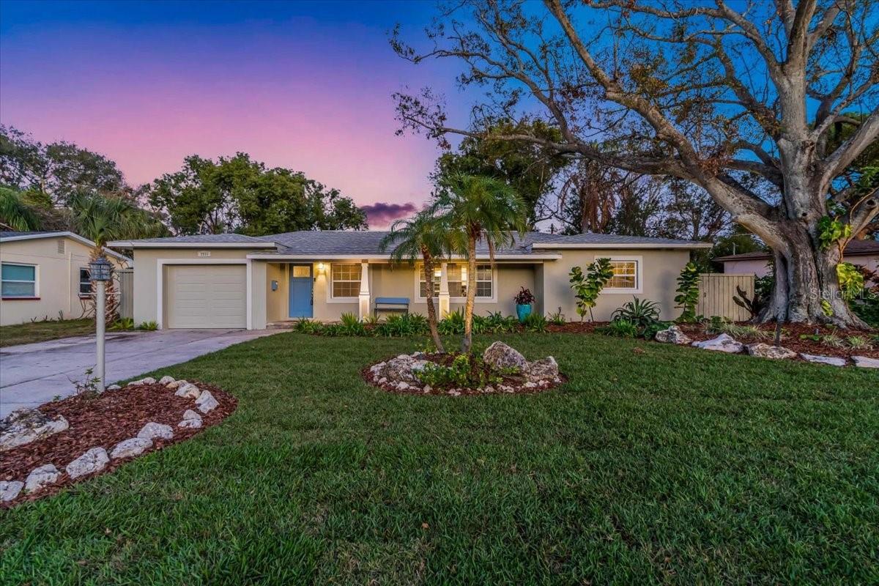
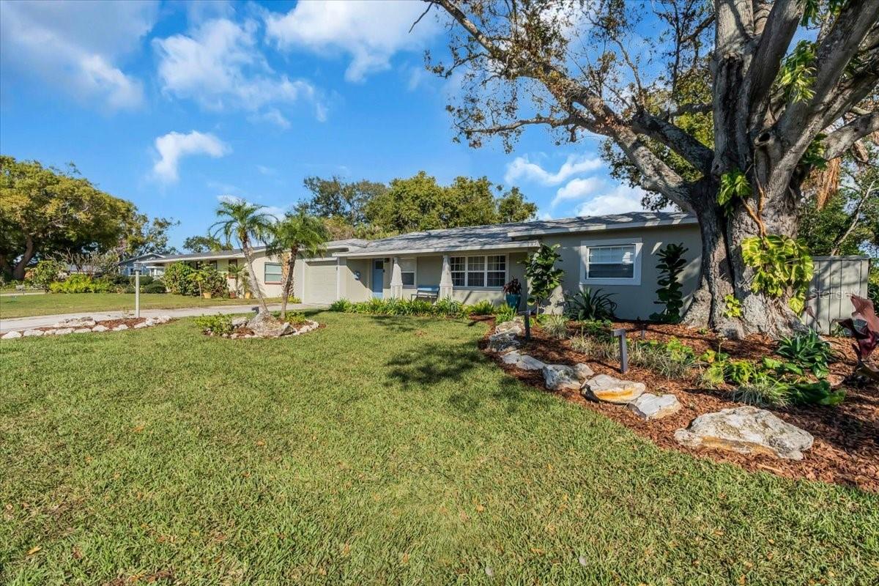
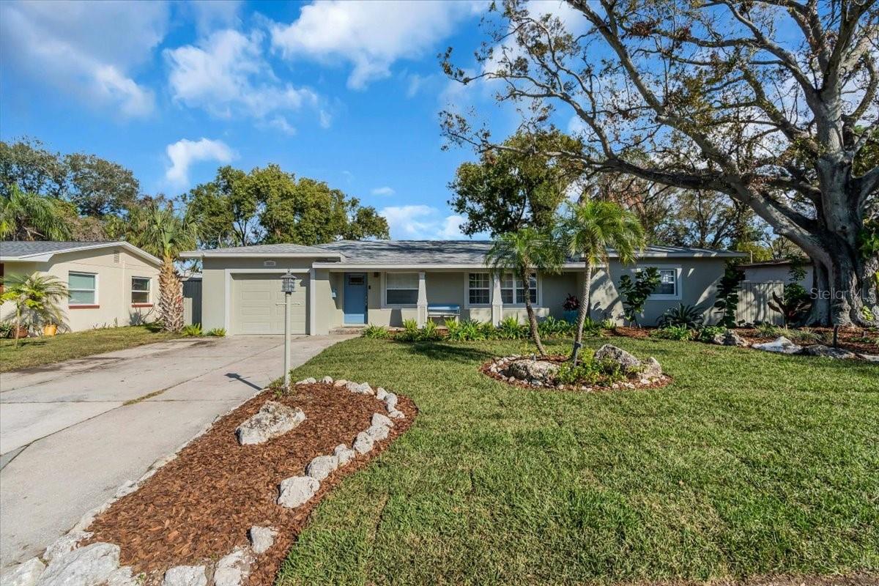
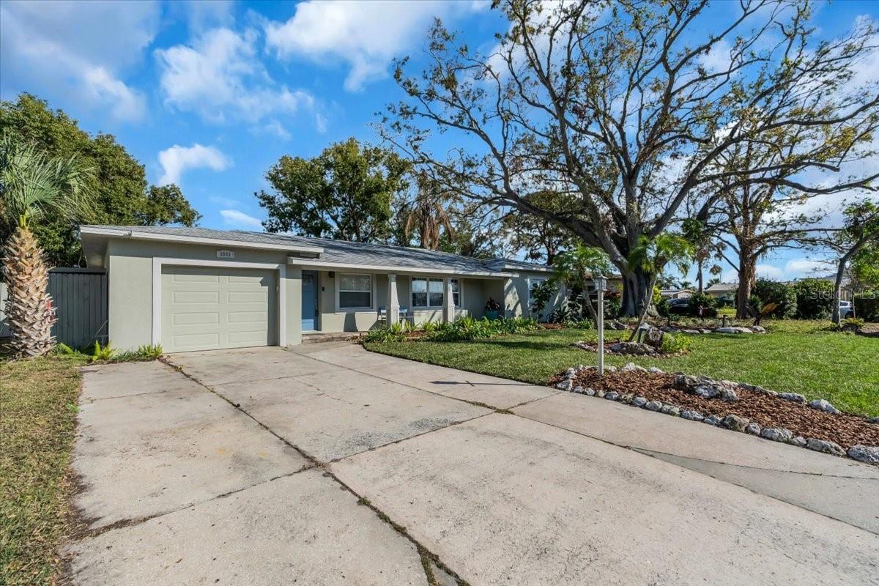
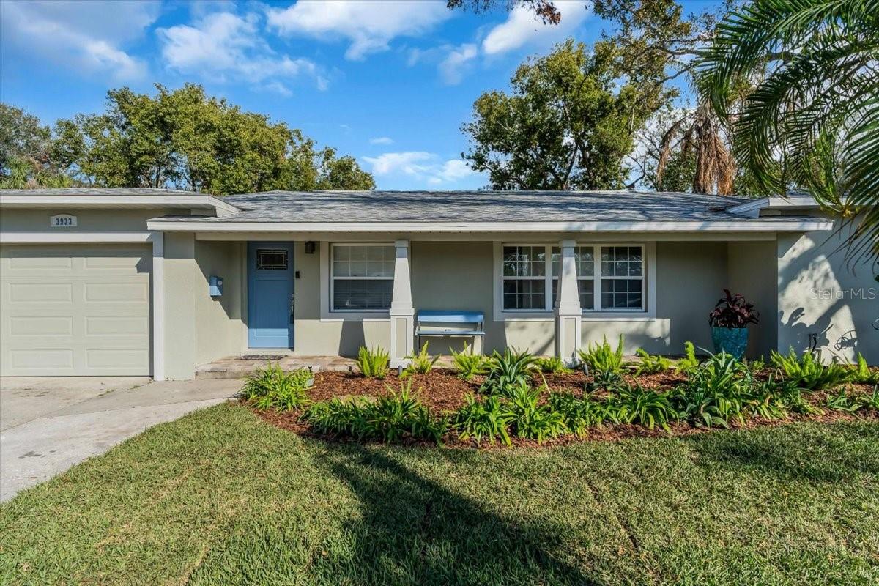
From the moment you arrive, you’ll be captivated by the professionally designed landscaping, a testament to the meticulous care and attention this home has received. In the evening, elegant landscape lighting warmly welcomes you home, creating a beautiful ambiance after a long day. Step inside to discover a fully updated home with a bright, open floor plan. Every room has been tastefully renovated, including a beautifully redesigned kitchen that blends style and functionality. The split-bedroom layout offers privacy, with the master suite serving as a peaceful retreat. The en-suite bathroom provides both comfort and convenience, making it the perfect escape at the end of the day. Throughout the home, luxury vinyl flooring offers durability and easy maintenance, ensuring a worry-free lifestyle. One bedroom features brand-new plush carpeting for added warmth and comfort. The spacious indoor laundry room doubles as a mudroom, providing extra storage and a convenient entryway to keep your home organized. Outside, your private backyard oasis awaits. Relax to the tranquil sounds of a koi pond with a cascading waterfall, beautifully illuminated with landscape lighting. Whether you're enjoying a quiet evening or entertaining guests, this space is designed for pure enjoyment. For those with pets or young children, the fully fenced backyard provides a secure and safe environment, allowing peace of mind. Conveniently located in St. Petersburg, this home is just minutes from downtown, shopping, pristine Gulf beaches, and fine dining. With every inch updated and designed for modern living, this home is truly move-in ready. Schedule your showing today!
Estimate only — taxes, insurance, and HOA vary. Confirm exact figures with a lender.
Elementary
Westgate Elementary-PN
Middle
Tyrone Middle-PN
High
Dixie Hollins High-PN
Assigned schools per the MLS record — verify enrollment boundaries with the district.
$420,000
Median list price
259
Homes for sale
67
Avg days on market
$492,500
House10050 84TH WAY · LARGO, FL · 33777
Listing courtesy of CHARLES RUTENBERG REALTY INC
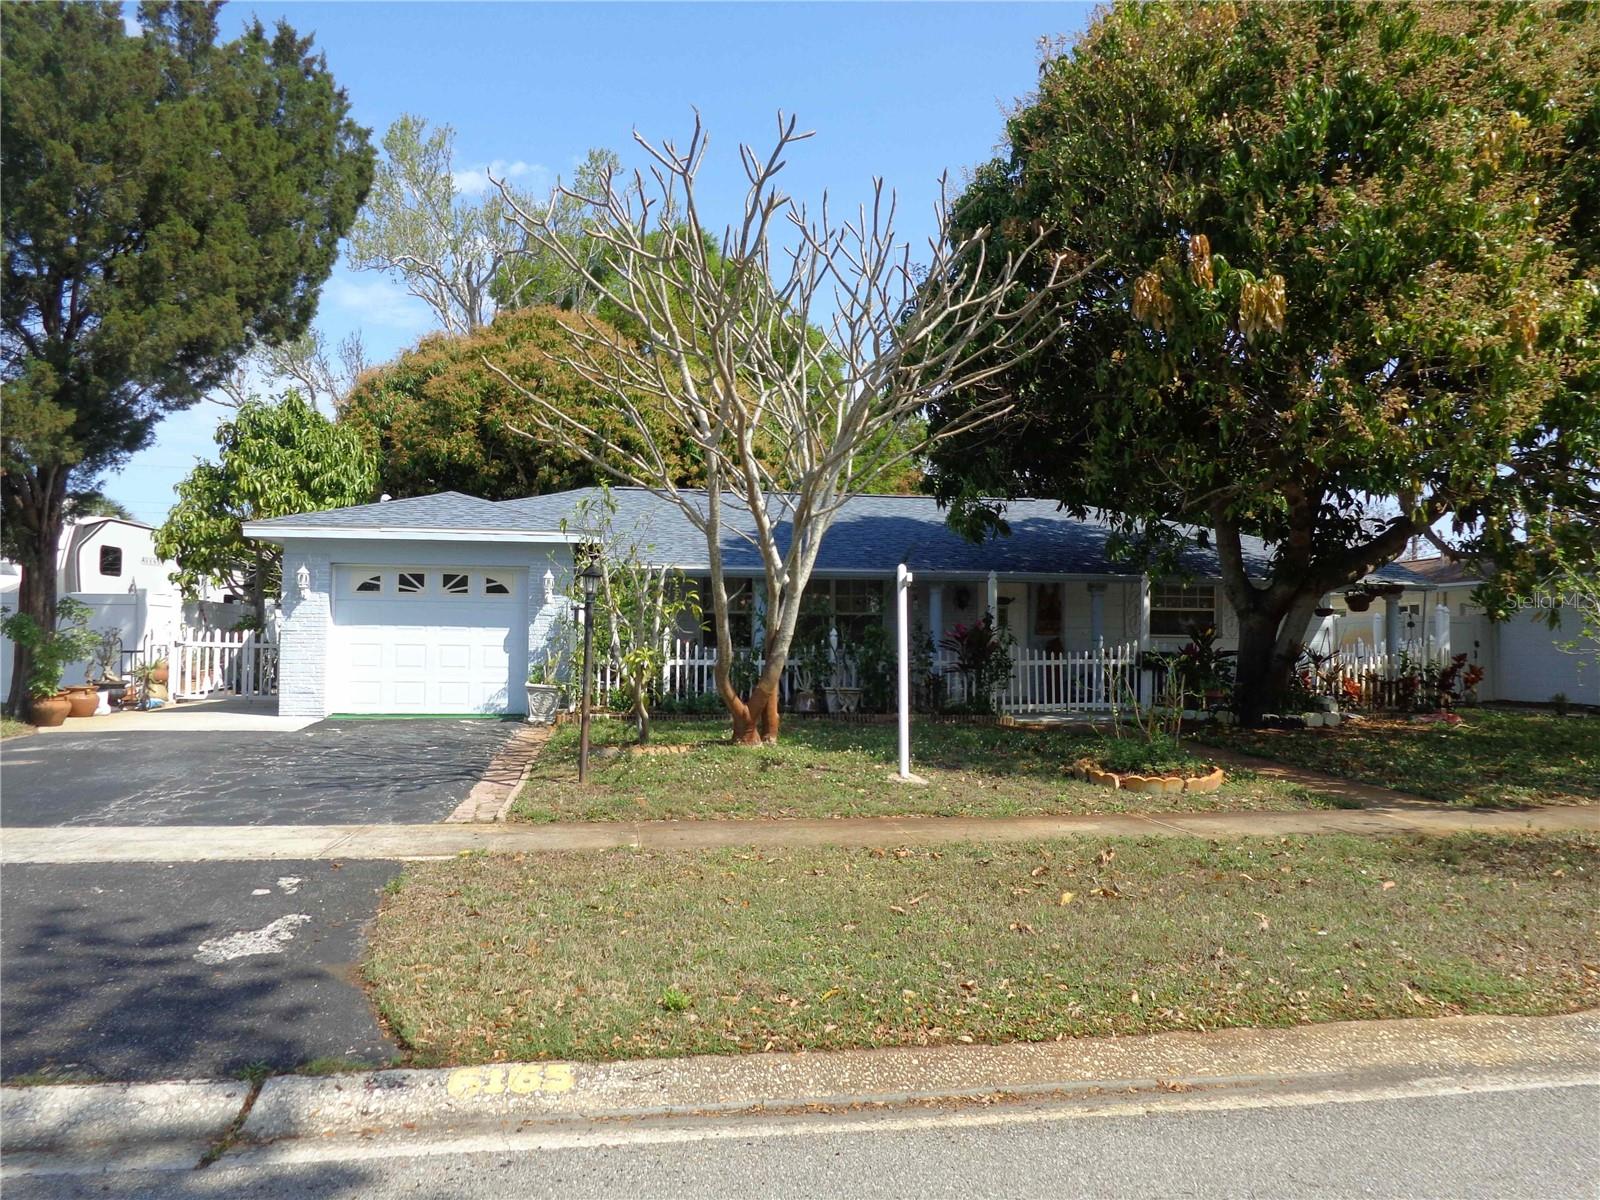
$405,000
House6165 26TH AVE N · ST PETERSBURG, FL · 33710
Listing courtesy of FUTURE HOME REALTY INC
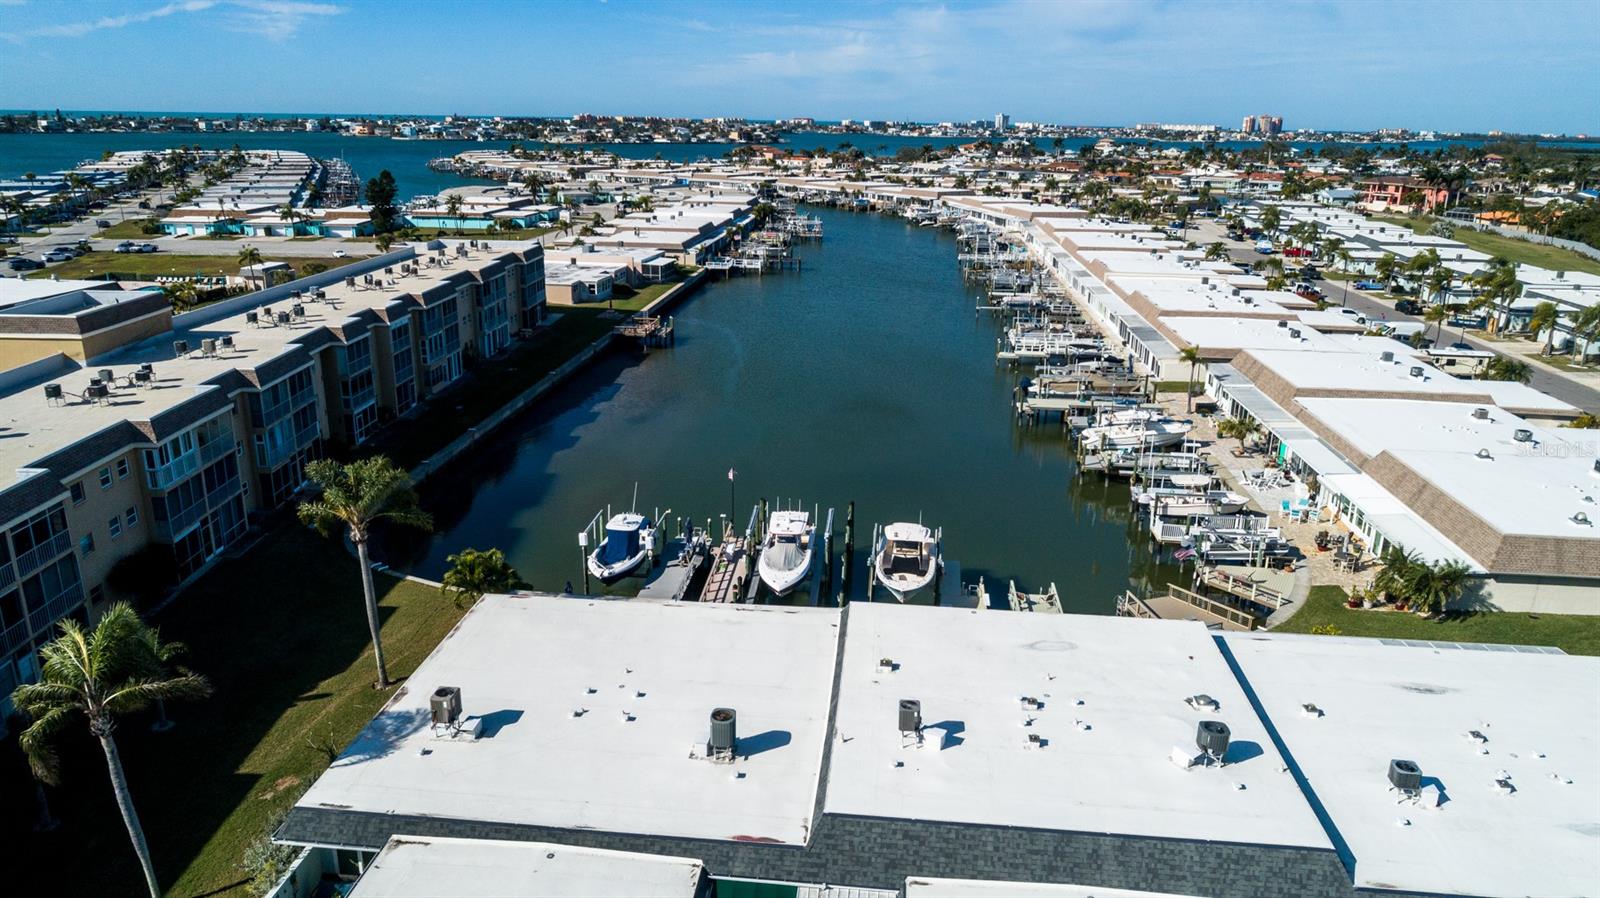
$449,000
Villa128 BOCA CIEGA POINT BLVD N · ST PETERSBURG, FL · 33708
Listing courtesy of LUXURY & BEACH REALTY INC
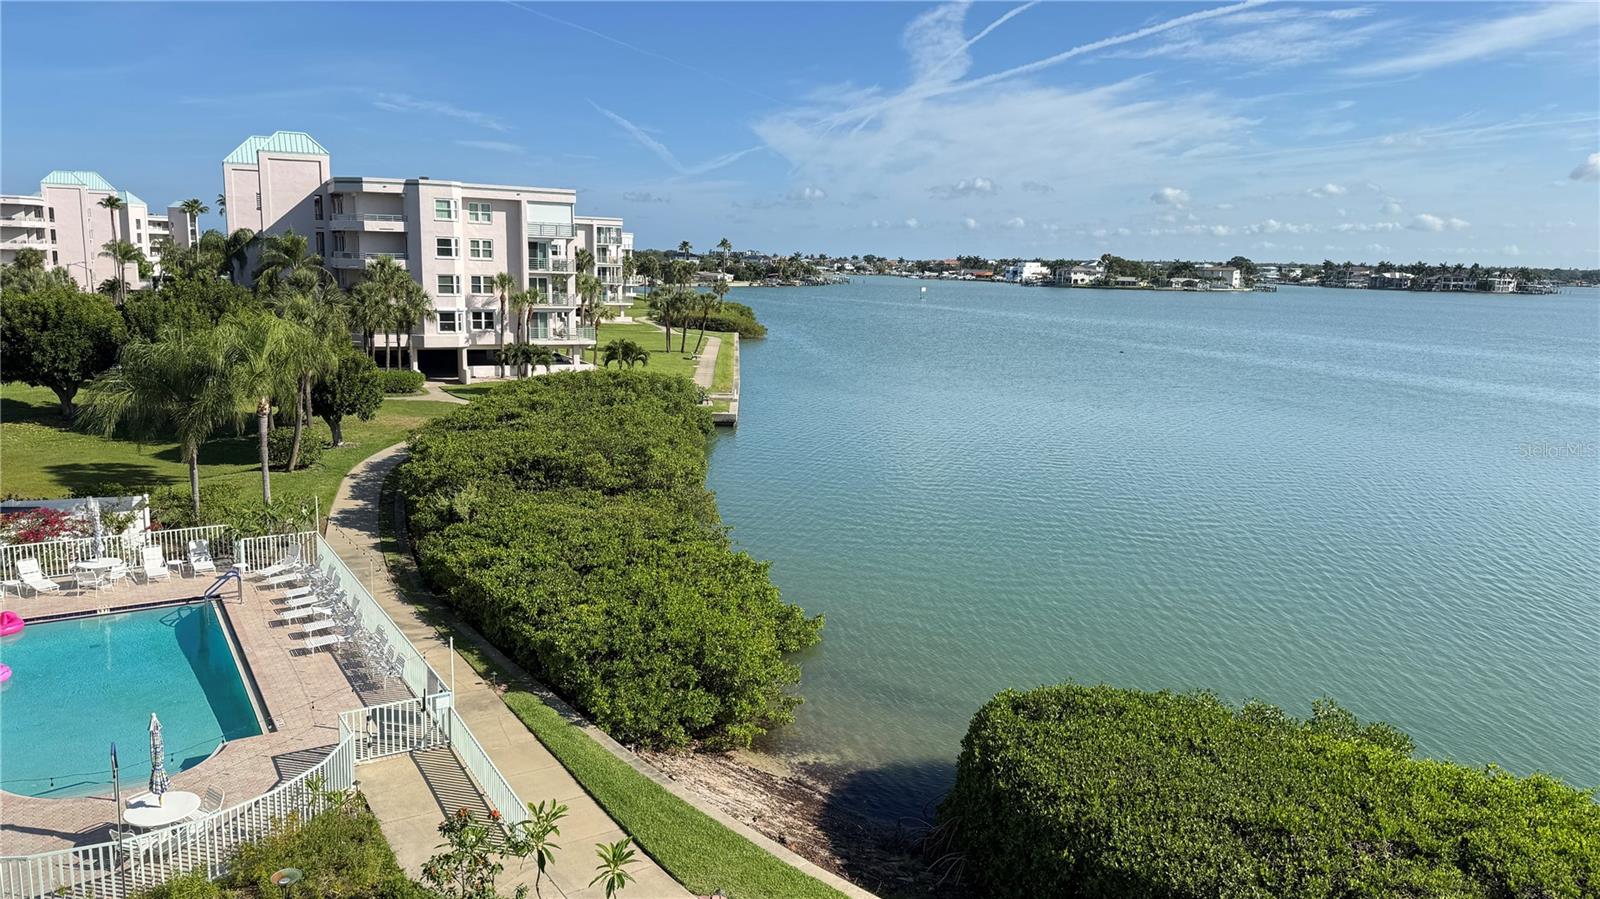
$450,000
Condo7979 SAILBOAT KEY BLVD S #306 · SOUTH PASADENA, FL · 33707
Listing courtesy of FUTURE HOME REALTY INC
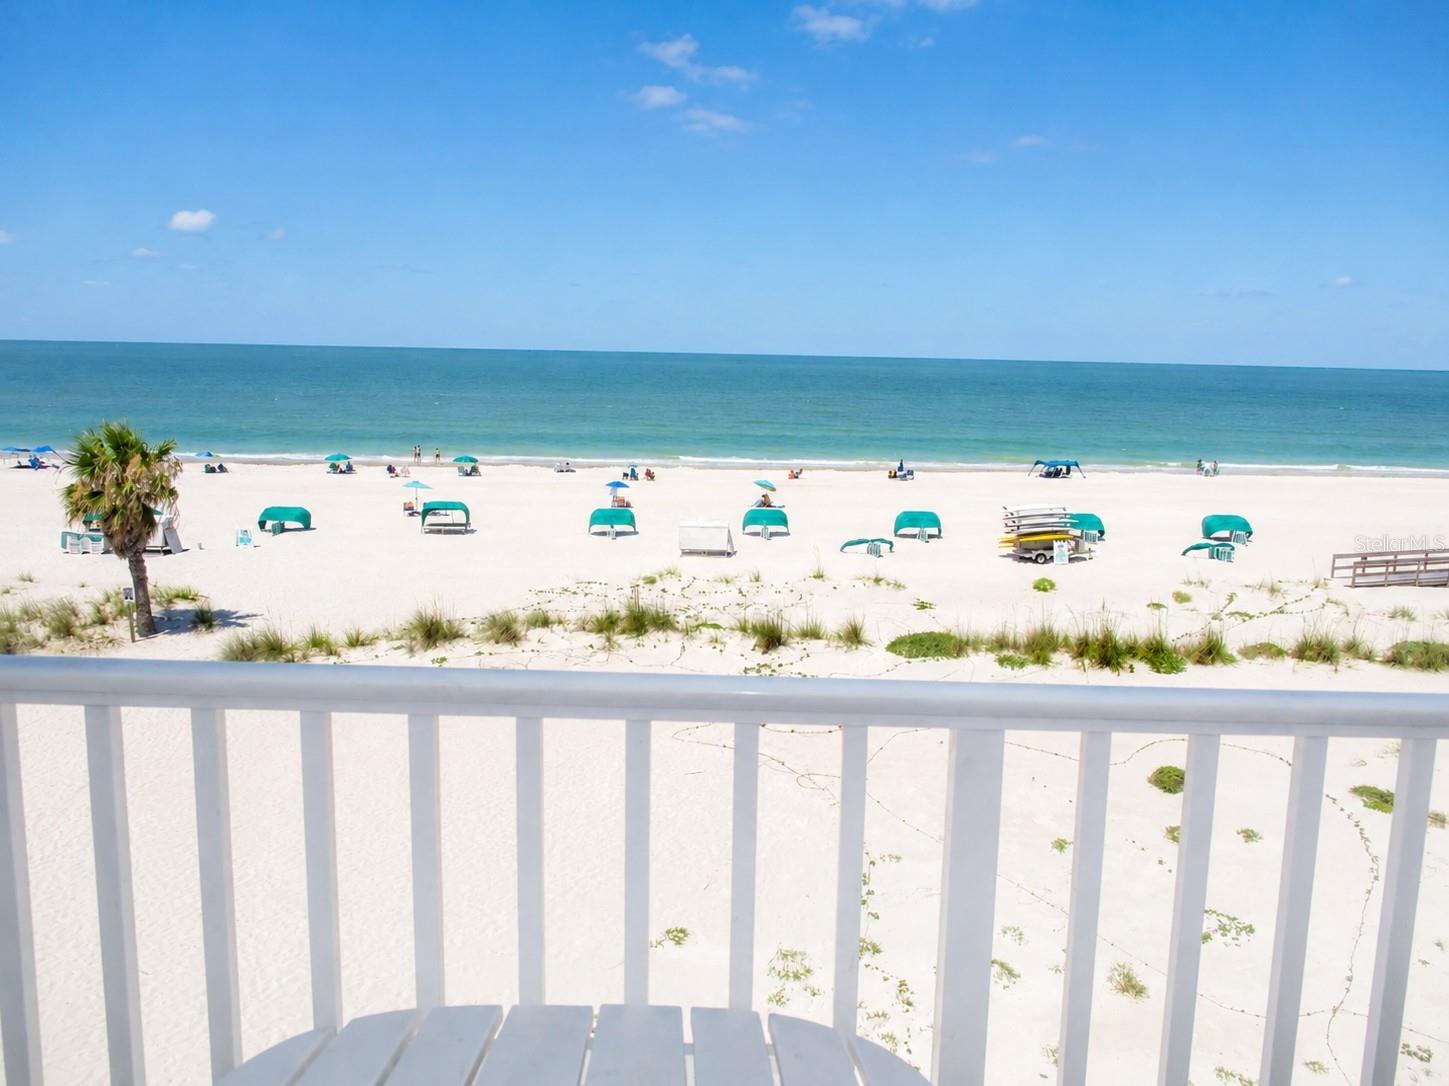
$427,000
Condo - Hotel9980 GULF BLVD #409 · TREASURE ISLAND, FL · 33706
Listing courtesy of TREASURE ISLAND REALTY LLC
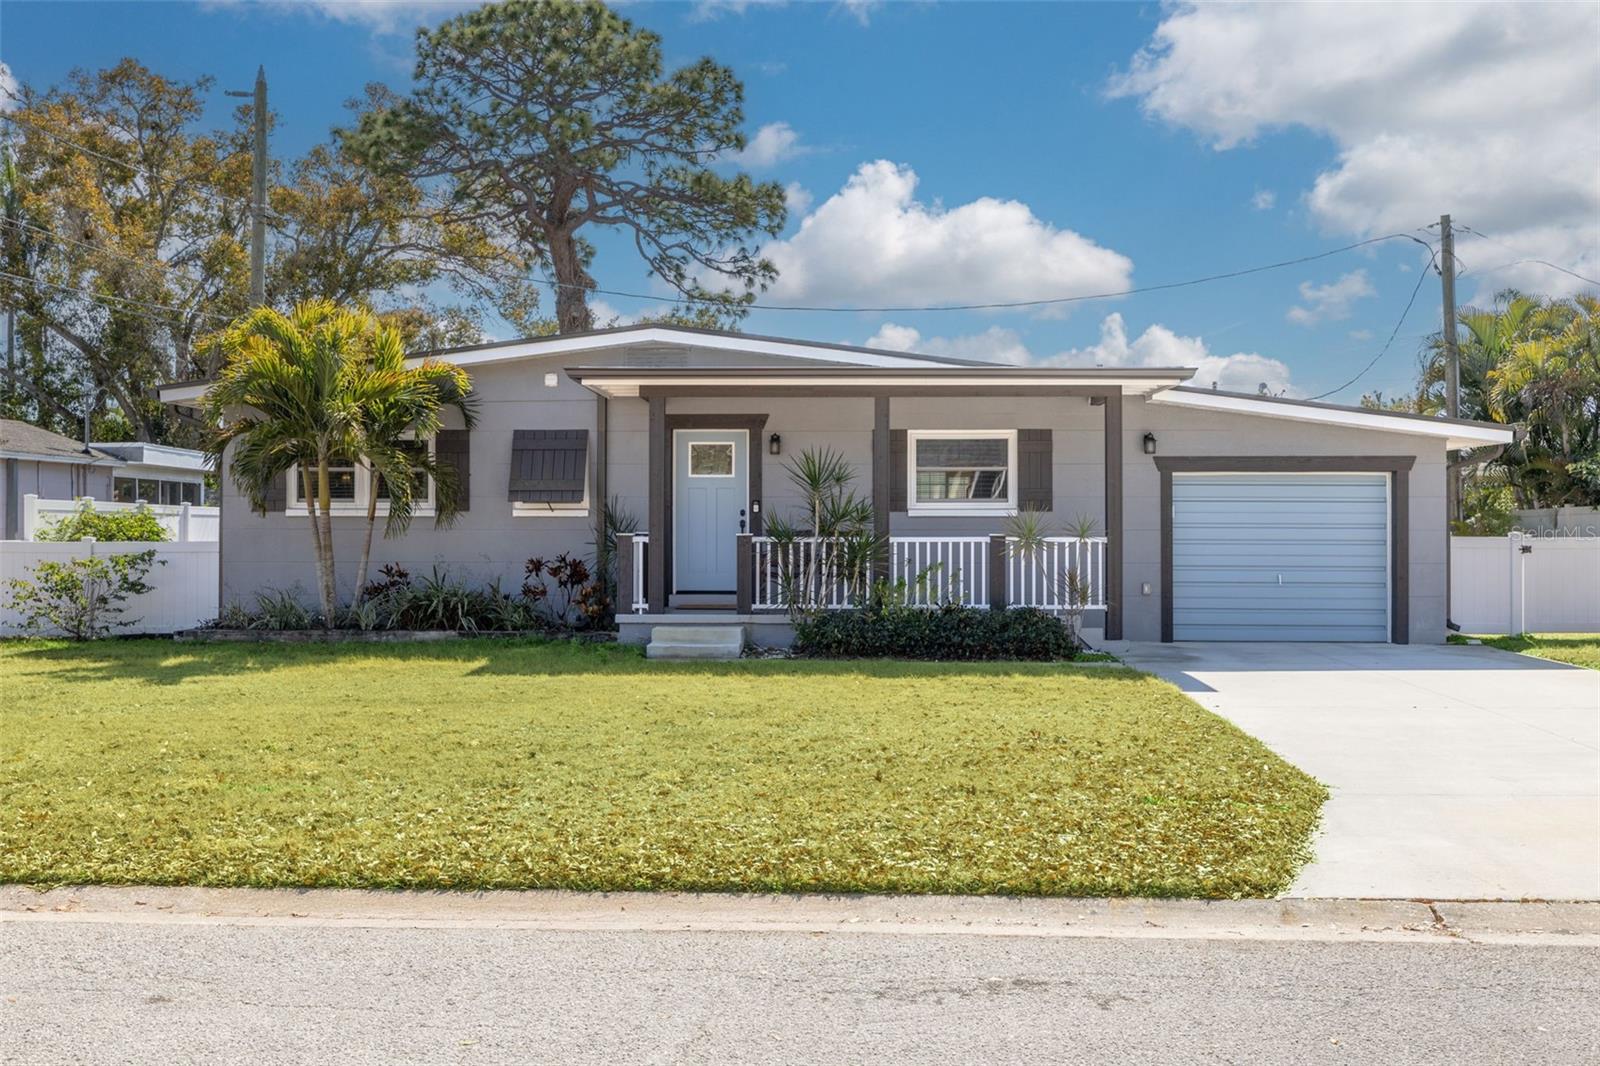
$425,000
House6012 TANGERINE AVE S · GULFPORT, FL · 33707
Listing courtesy of KELLER WILLIAMS ST PETE REALTY
Listing courtesy of RE/MAX ALLIANCE GROUP
Listing data provided in part by Stellar MLS and deemed reliable but not guaranteed. MLS #MFRTB8348671.