
$515,000
House6415 WINDWOOD CT · TAMPA, FL · 33634
- 3 bd
- 2 ba
- 1,533 sqft
Listing courtesy of FRIENDS REALTY LLC
$475,000 · 4 bd · 3 ba · 2,004 sqft · Built 1963
$475,000
6023 AMBASSADOR DR · TAMPA, FL · 33615
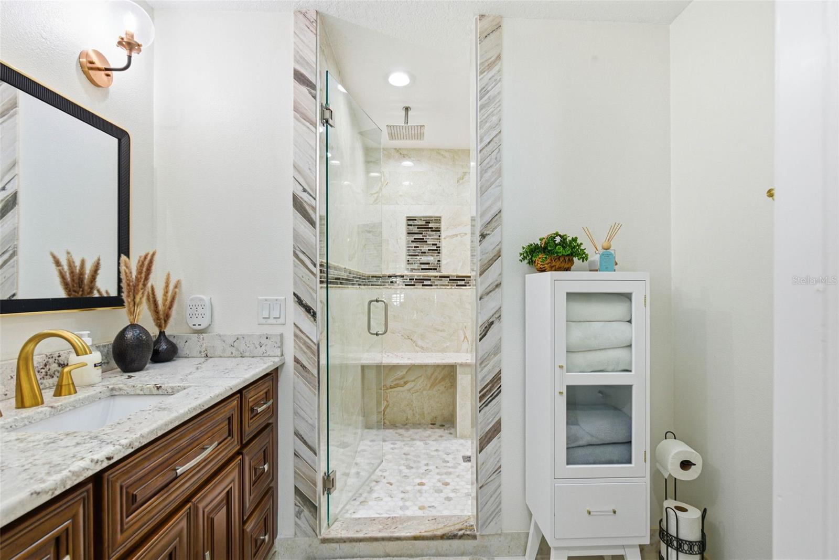
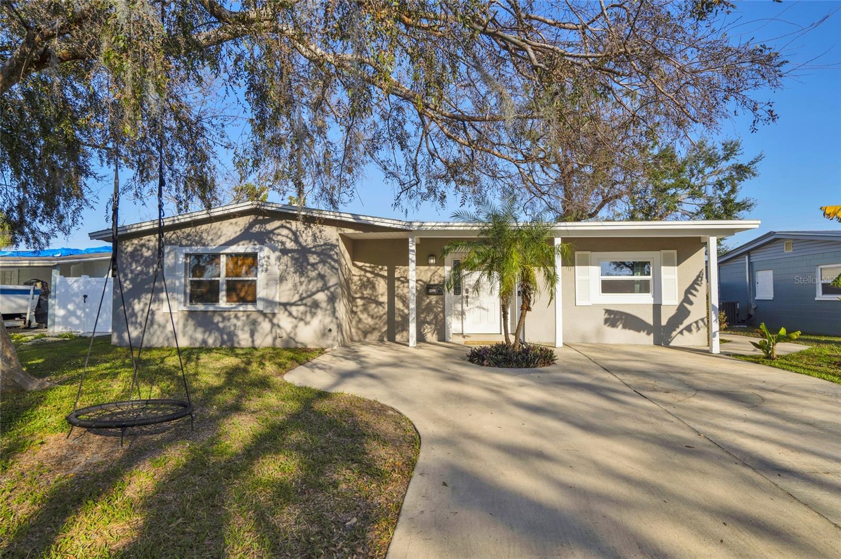
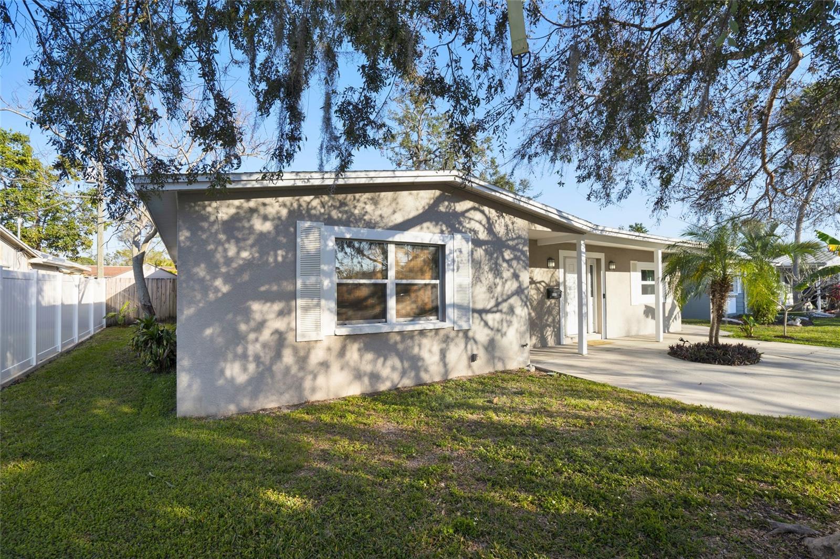
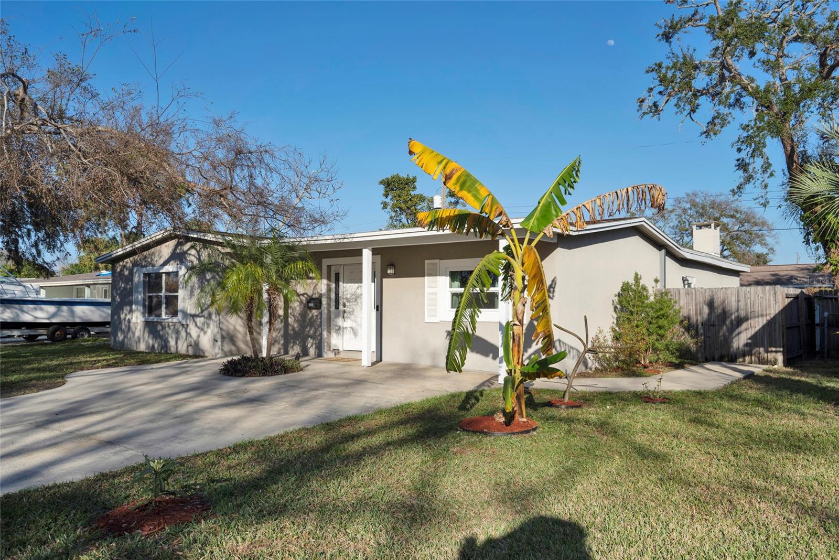
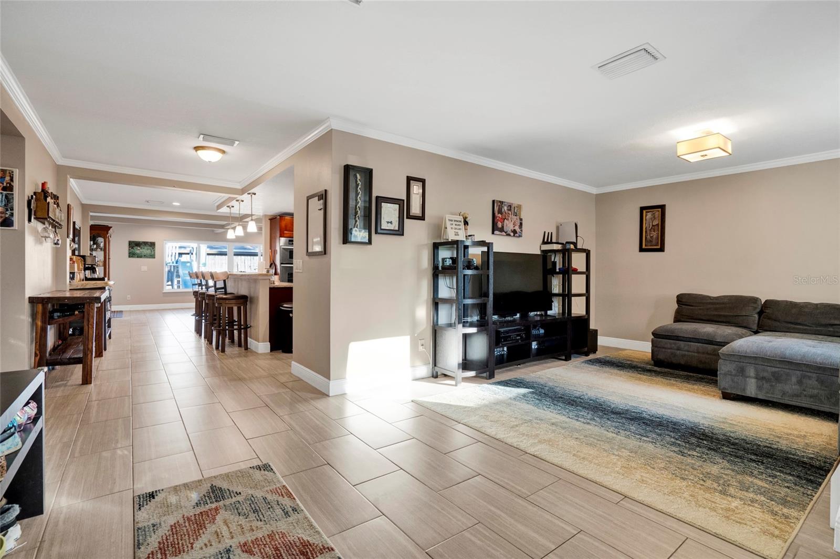
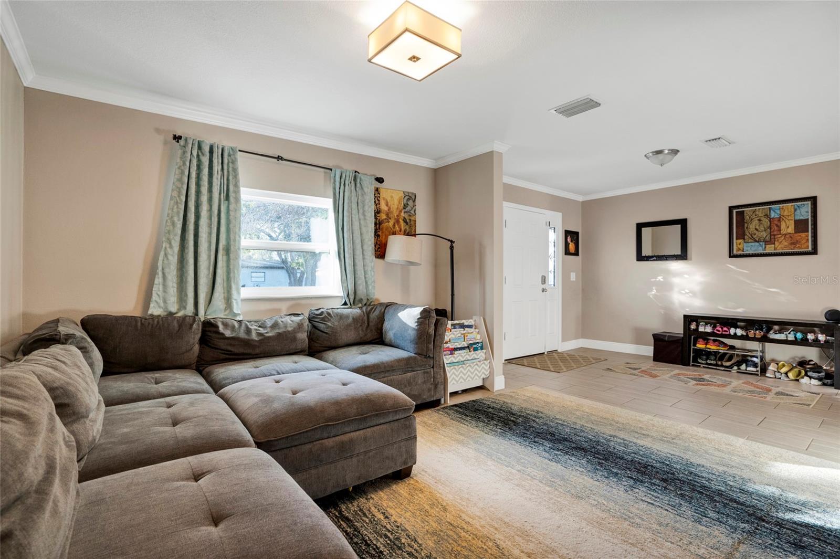
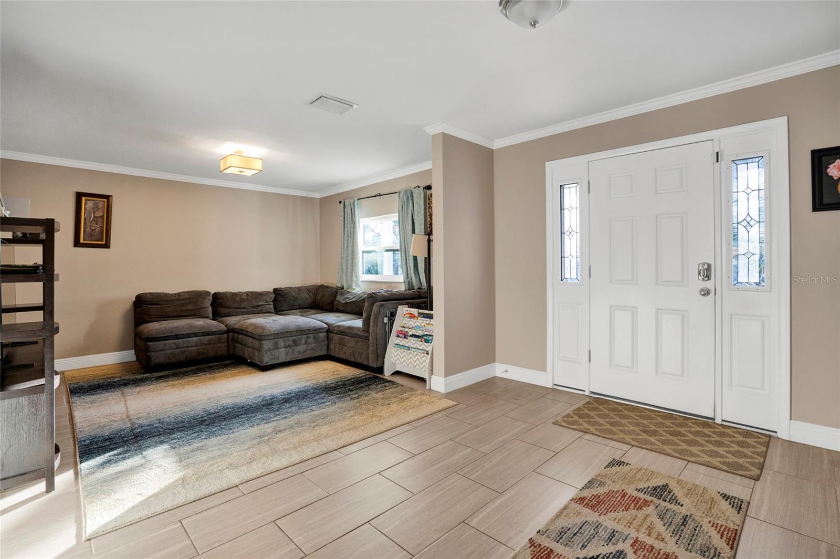
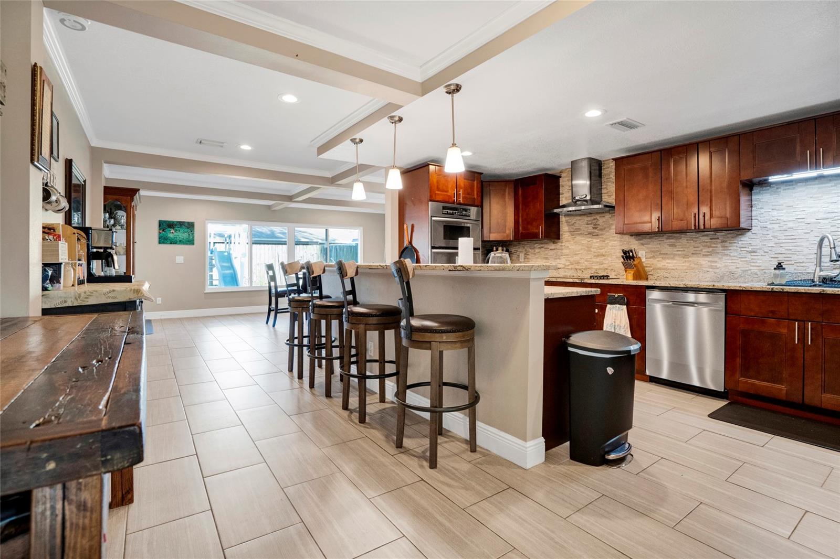
Exceptional 4-Bedroom Home in Town & Country Welcome to your dream home! This beautifully updated 4-bedroom, 3-bathroom, 2,004 sq. ft. residence in the sought-after Town & Country neighborhood of Tampa offers the perfect blend of comfort, convenience, and modern upgrades. Step inside and be captivated by the beautiful kitchen, a chef’s dream featuring granite countertops, a ceramic glass cooktop, a built-in double oven/microwave, an outdoor venting hood, stainless steel appliances, solid wood soft-close cabinets, and a floor-to-ceiling built-in pantry. The open-concept design seamlessly flows into the back family room, where natural light highlights the elegance of coffered ceilings adorned with recessed lighting and a stately fireplace. Sliding doors lead to a newly framed and screened lanai, offering the perfect space to enjoy morning coffee or unwind in the evenings. The spacious primary suite provides a private retreat with a walk-in shelved closet and an en-suite bath featuring a double vanity. A junior suite with its own bath offers ideal accommodations for guests or additional privacy, while two additional generously sized bedrooms make this home perfect for families or home office space. Each bathroom is thoughtfully designed with beautiful river rock tiling and built-in shower niches. Throughout the home, wood-grain tile flooring adds a stylish and low-maintenance touch, while crown molding and recessed lighting contribute to the home’s refined ambiance. Beyond the interior, this home boasts an array of upgrades, including new impact-rated, energy-efficient windows and a side door, a private fenced-in backyard with a 12x8 shed and a paved sidewalk leading from the driveway to the porch, and a larger driveway that accommodates four vehicles. The curb appeal is undeniable, with a stately elm tree providing shade and a charming swing for a welcoming first impression. The A/C system is equipped with UV purification and surge protection, and a Nest thermostat, along with whole-house surge protection on the circuit breaker, ensures both comfort and efficiency. NOTE: No hurricane or flood damage! Located just 10 minutes from Tampa International Airport, a short 30-minute drive to the world-famous Gulf Coast beaches, and close to top-rated restaurants, shopping, and entertainment, this home is perfectly positioned for convenience and lifestyle. As an exclusive offering, it also comes with an assumable 4% VA loan, presenting an incredible opportunity for eligible buyers. Don’t miss your chance to make this exceptional home yours—schedule your showing today!
Estimate only — taxes, insurance, and HOA vary. Confirm exact figures with a lender.
Elementary
Town and Country-HB
Middle
Webb-HB
High
Leto-HB
Assigned schools per the MLS record — verify enrollment boundaries with the district.
$399,990
Median list price
338
Homes for sale
52
Avg days on market
$515,000
House6415 WINDWOOD CT · TAMPA, FL · 33634
Listing courtesy of FRIENDS REALTY LLC
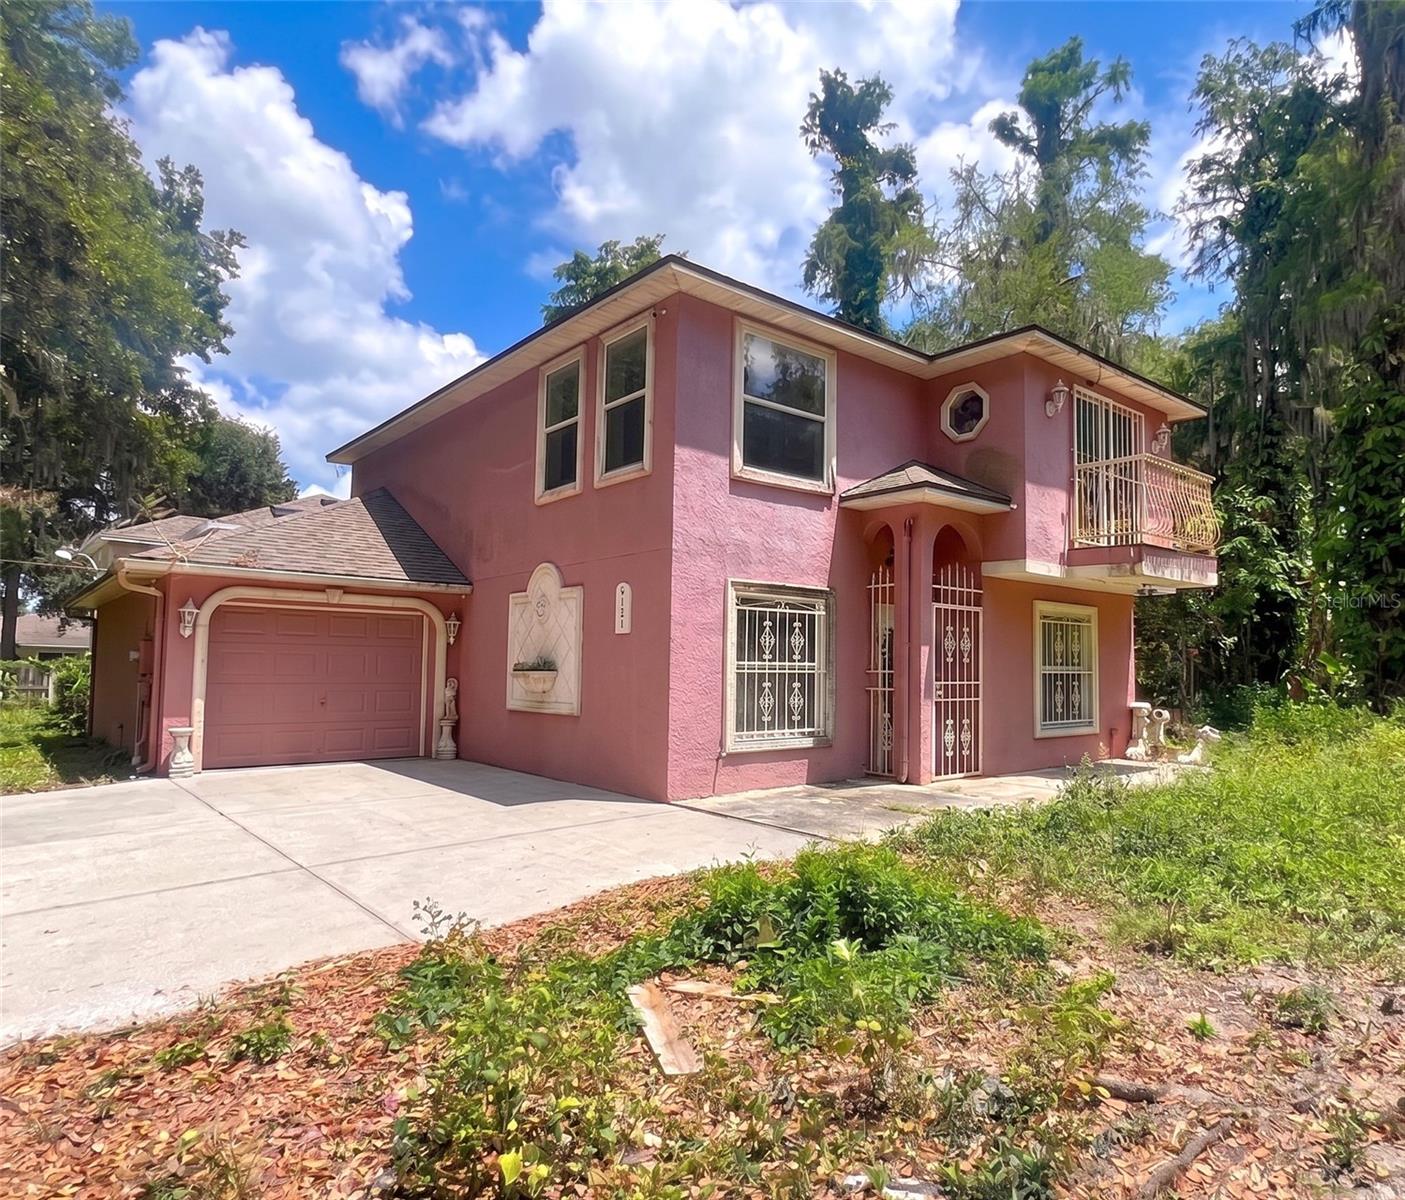
$439,900
House4306 W IDELL ST · TAMPA, FL · 33614
Listing courtesy of SILVER DOOR REALTY LLC
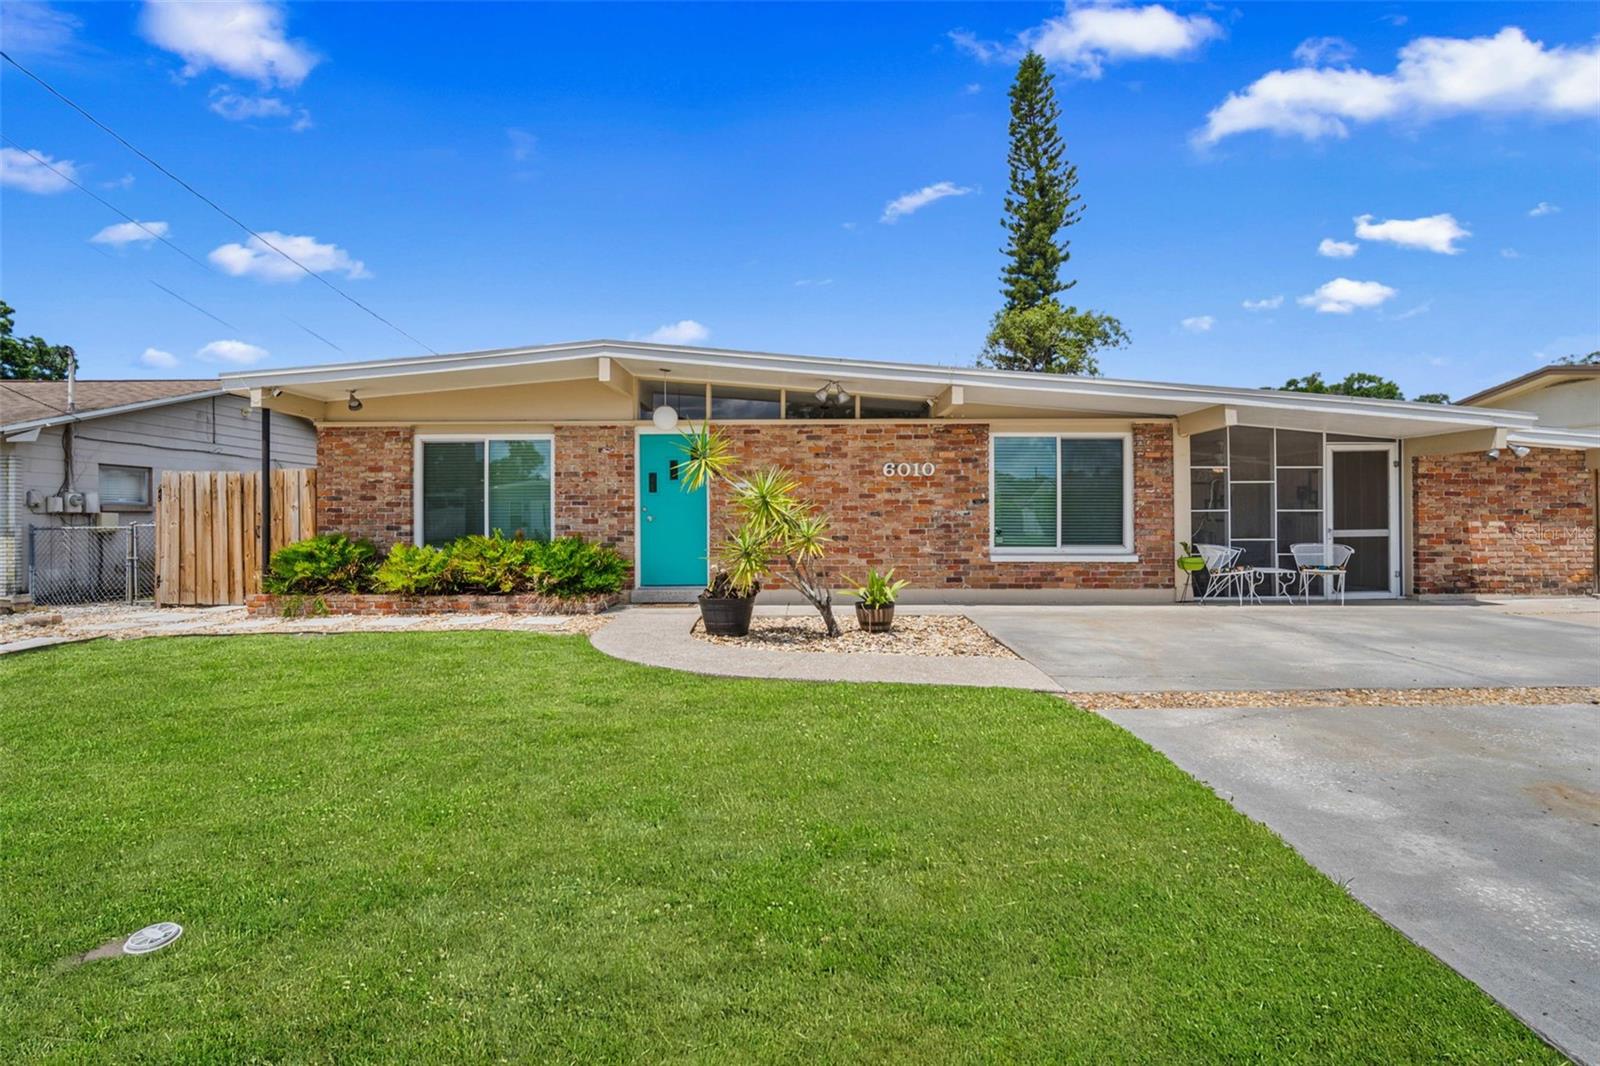
$479,000
House6010 N GUNLOCK AVE · TAMPA, FL · 33614
Listing courtesy of KELLER WILLIAMS GAINESVILLE REALTY PARTNERS
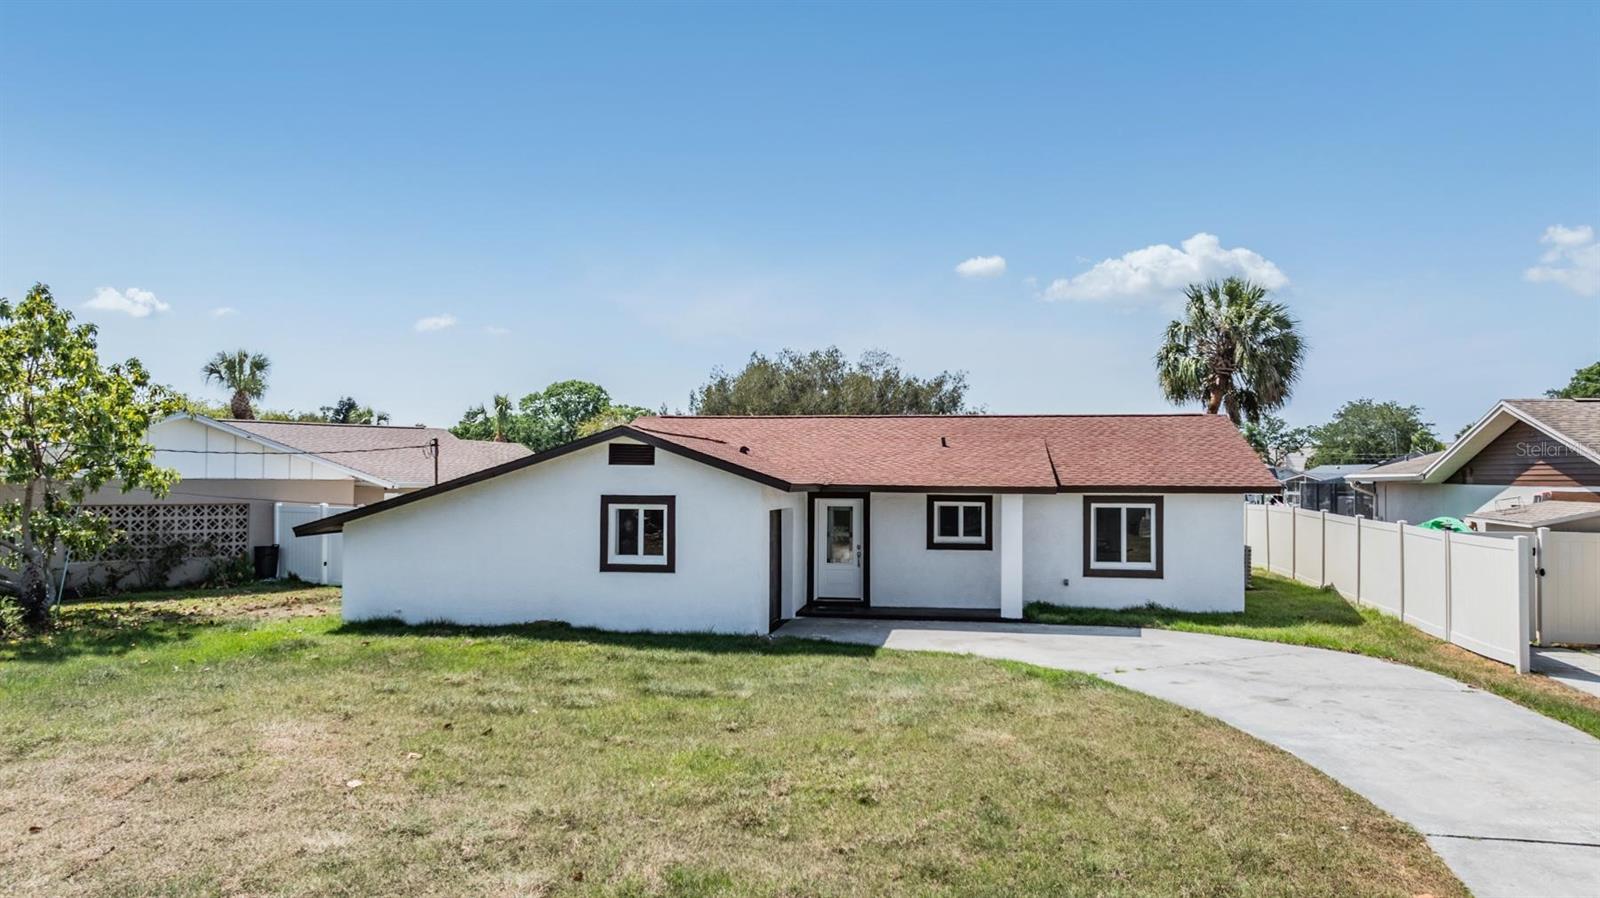
$560,000
House8705 TAHITI LN · TAMPA, FL · 33615
Listing courtesy of GOLDPEN REALTY GROUP
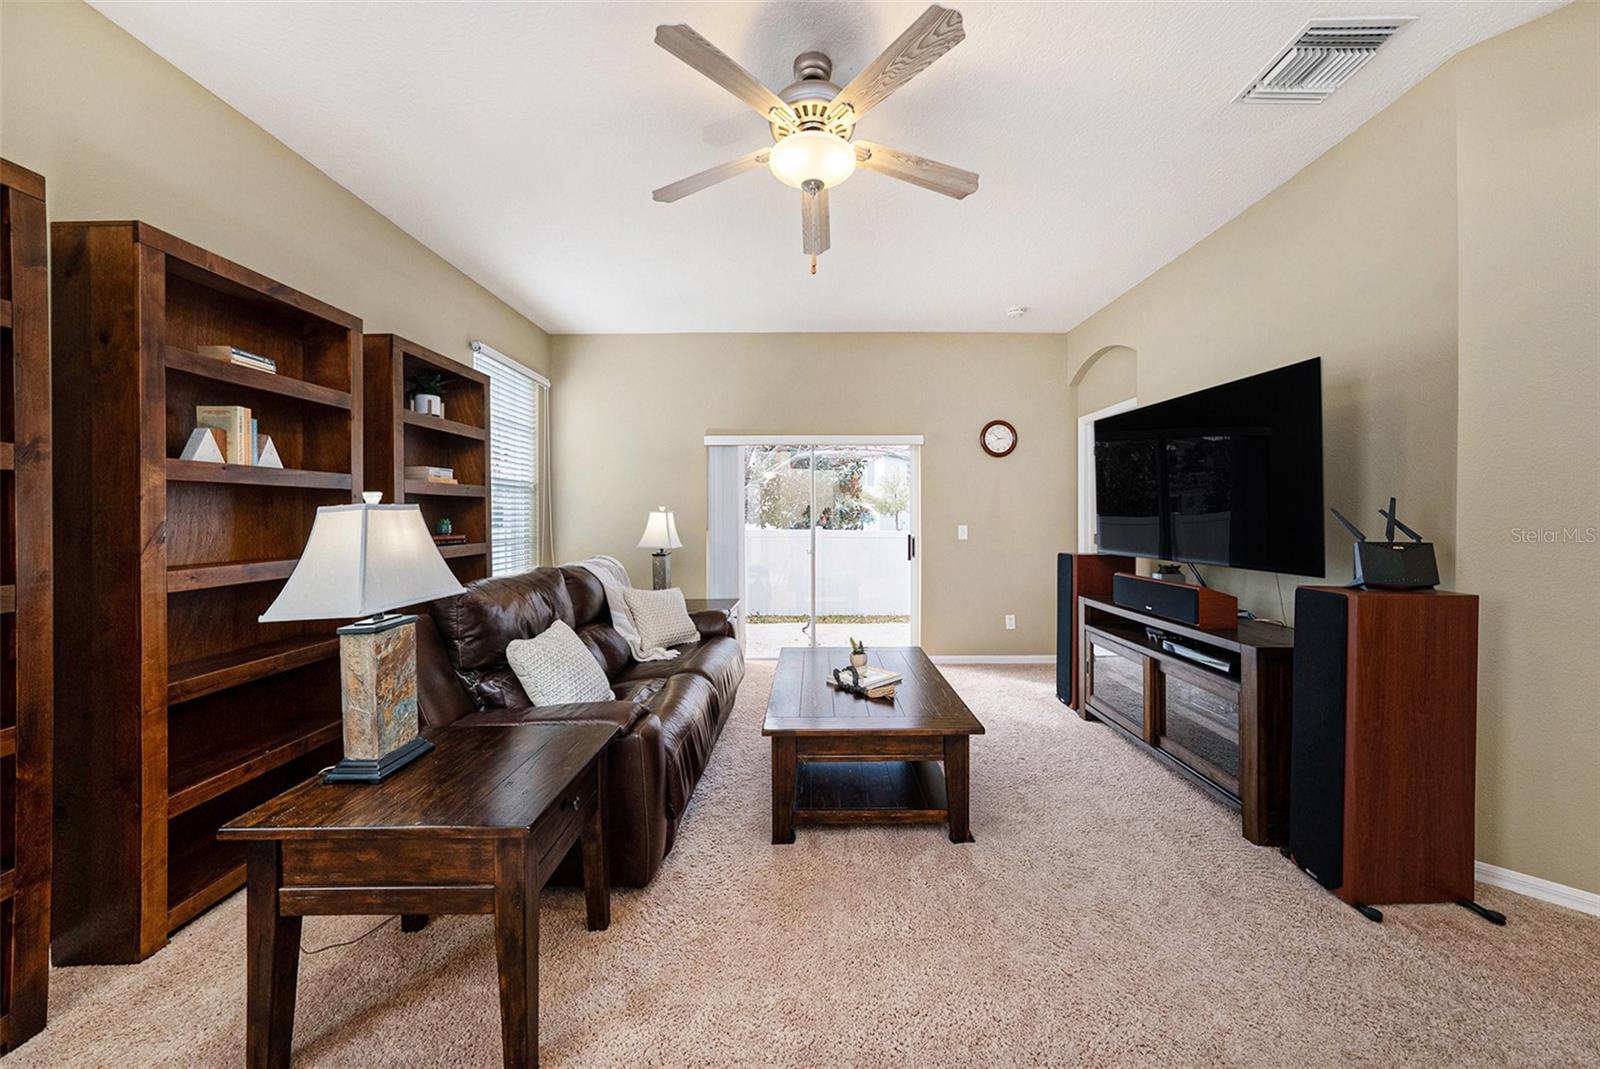
$390,000
Villa10010 BUCKLIN ST · TAMPA, FL · 33625
Listing courtesy of BHHS FLORIDA PROPERTIES GROUP
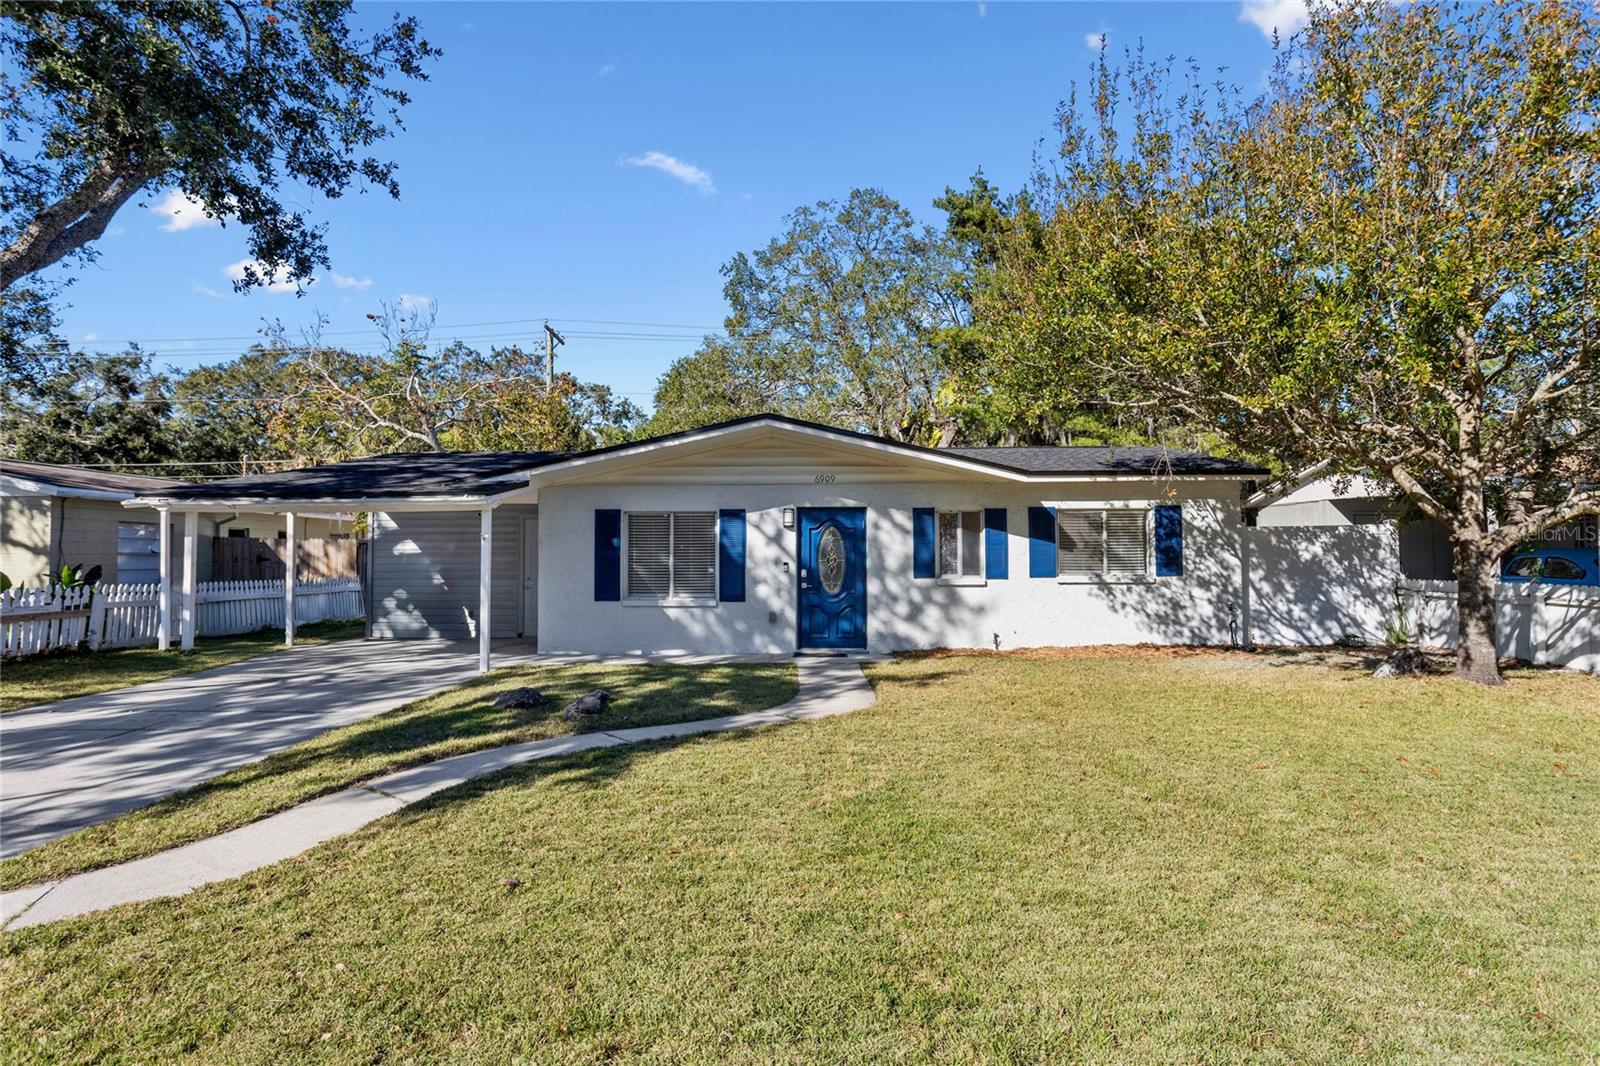
$410,000
House6909 DIMARCO RD · TAMPA, FL · 33634
Listing courtesy of COLDWELL BANKER REALTY
Listing courtesy of EXP REALTY LLC
Listing data provided in part by Stellar MLS and deemed reliable but not guaranteed. MLS #MFRTB8348631.