
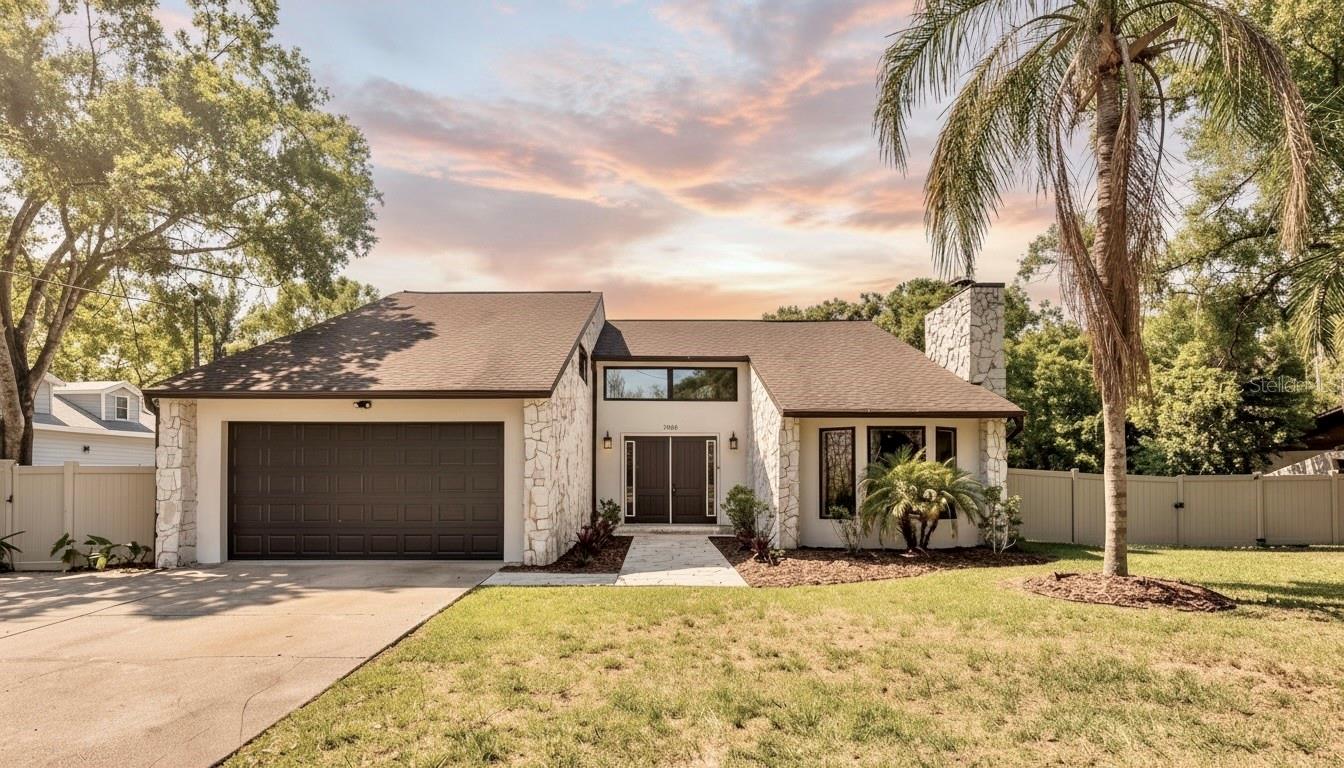
$799,000
House3304 MORAN RD · TAMPA, FL · 33618
- 4 bd
- 3 ba
- 3,496 sqft
Listing courtesy of COMPASS FLORIDA LLC
$725,000 · 4 bd · 2 ba · 2,785 sqft · Built 1986
$725,000
6205 IROQUOIS CT · ODESSA, FL · 33556
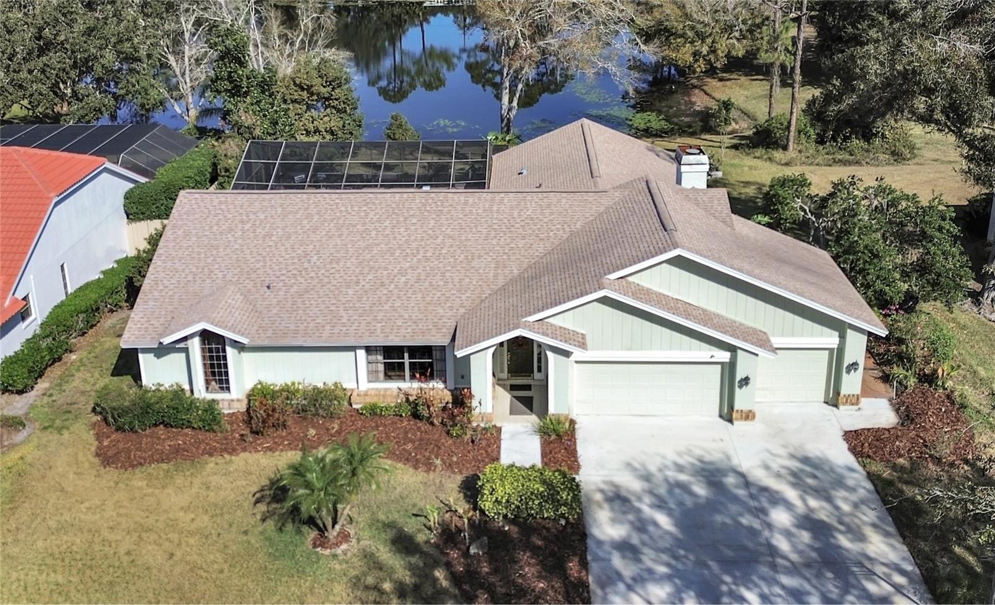
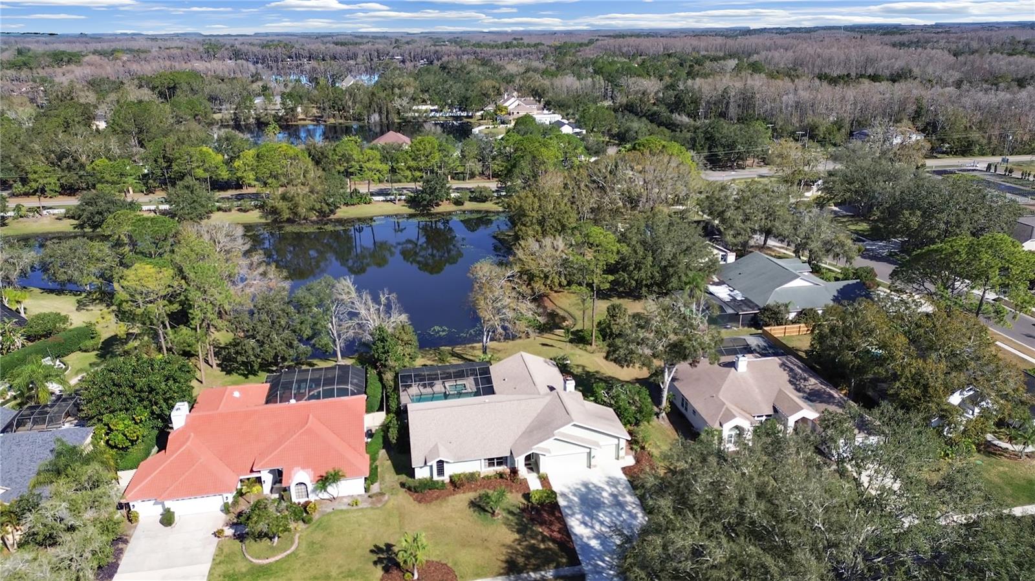
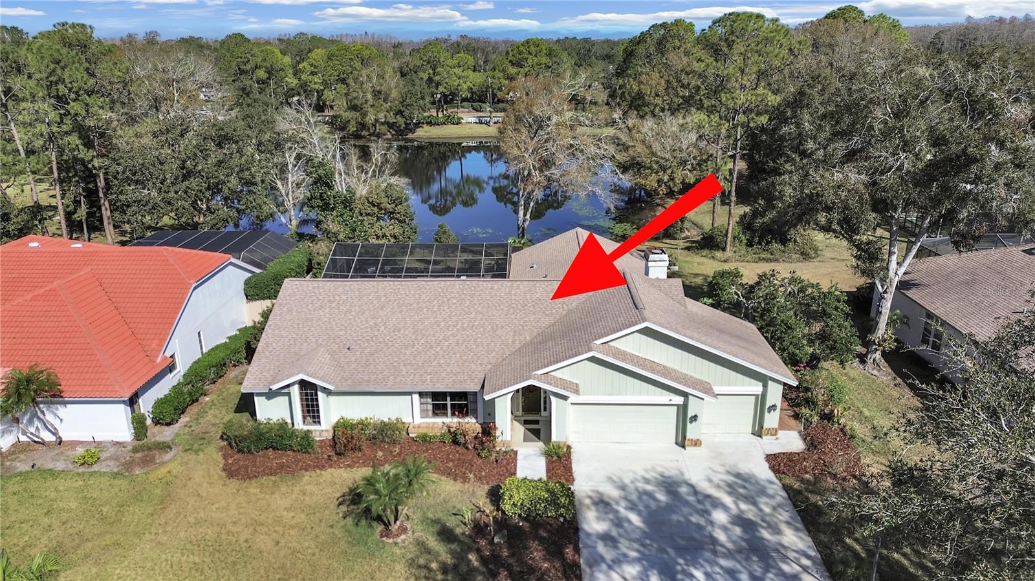
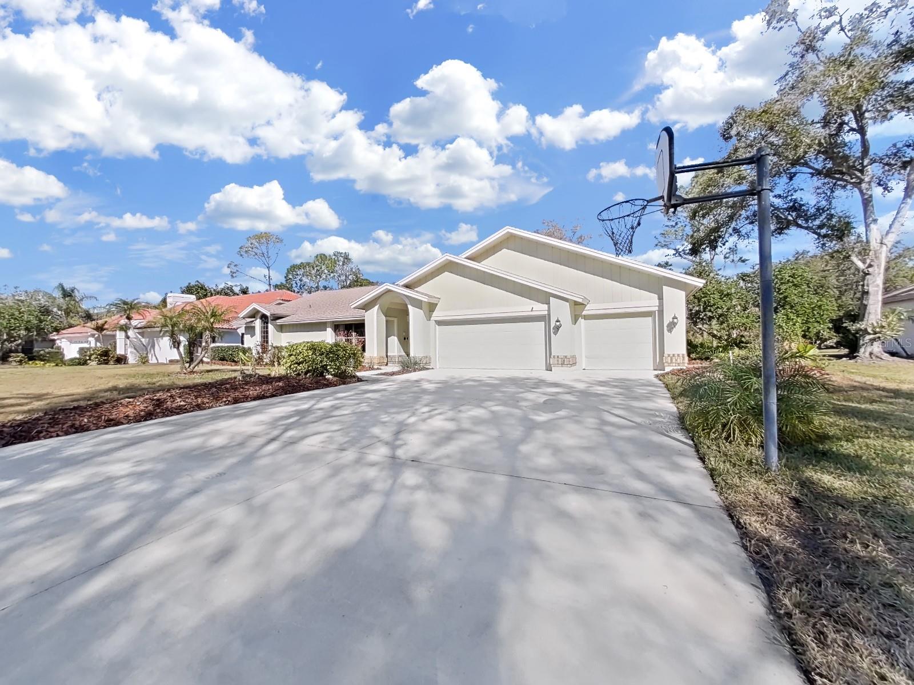
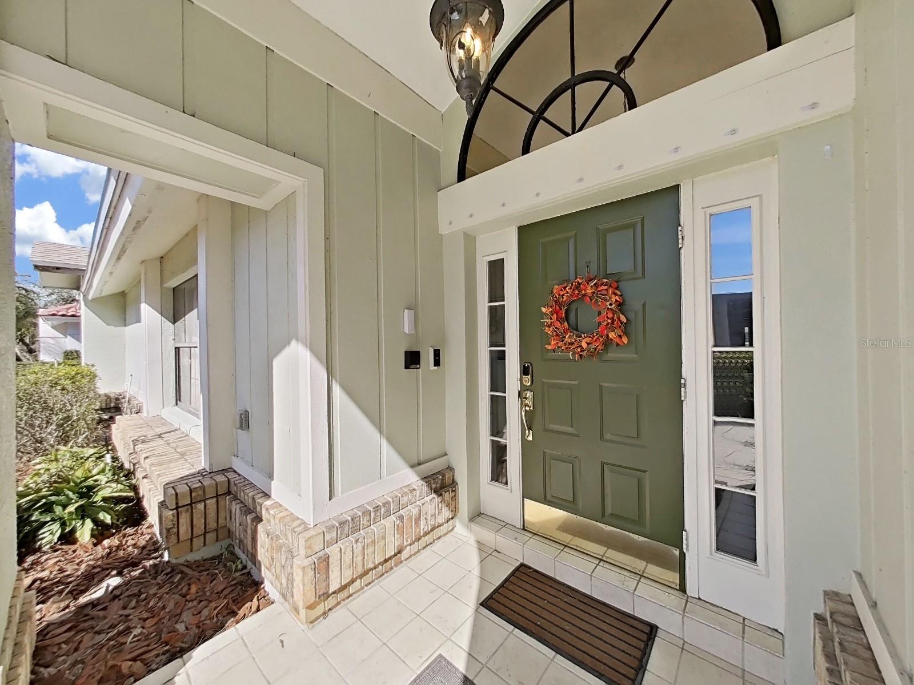
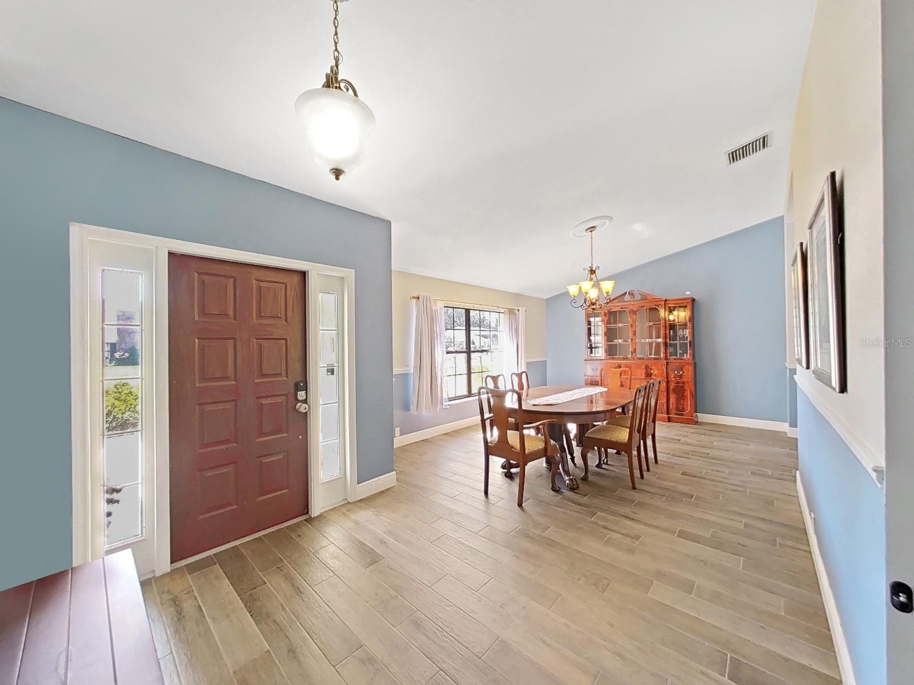
Through the warm, inviting community entry and tree-lined streets of Belle Meade in Odessa, you’ll find this beautiful Iroquois Court home, zoned for NORTHWEST ELEMENTARY & STEINBRENNER HIGH Schools. Perfectly poised on an oversized SPRAWLING, picturesque LOT with POND FRONTAGE, this 4 bedroom + OFFICE, 2 bath, single story, POOL & SPA home offers an ABUNDANCE OF NATURAL LIGHT & POND VIEWS from most rooms! Take note of the expansive NEW DRIVEWAY (2024) & NEWER ROOF (2021) as you set to tour. Step inside the foyer entry, as sunlight dances through the GRAND WINDOWS in the nearby Dining room. The BRIGHT and AIRY floorplan and soaring VAULTED CEILINGS are felt immediately as you enter. The Kitchen is centrally located and is the hub of the home, fully equipped with stainless appliances, including a double-oven range & NEWER Bosch dishwasher, ample storage & endless counter space, breakfast bar for seating, additional peninsula for food prep/display or eating, recessed lighting, adjacent coffee/wine wet bar, & cheery EAT-IN CAFE area overlooking the pool. Sliding pocket doors of nearby wings can be closed, offering privacy for gatherings or for peace of mind in keeping pets or little ones close by. Come create memories in your SPACIOUS Family Room, conveniently located off the kitchen. With NEW contemporary lighting for a touch of sophistication, NEW Ceiling fan, and the charm of a brick FIREPLACE with COZY HEARTH and MANTEL, this will be the place to gather! Through numerous sizable glass sliders scattered throughout the home, several rooms spill out to your outdoor OASIS! Enjoy a RELAXED LIFESTYLE on your large covered LANAI, with NEW WET BAR and storage, ceiling fan for comfort, brick-pavered EXPANSIVE DECK with both dining & lounge areas, heated Saltwater POOL and SPILLOVER SPA, all FULLY SCREENED and with PANORAMIC and CAPTIVATING POND VIEWS! The back & side yards have an ABUNDANCE of green space with plenty of room for pets or play. Back inside, the spacious PRIMARY SUITE offers views & access to the pool & is decorated with vaulted ceilings, giant WALK-IN CLOSET, & private light-filled ENSUITE BATHROOM with dual sinks set in a large vanity with makeup area, glass step-in shower, separate soaking tub, & private water closet with window. On the other side of the home, 3 additional EXTRA-LARGE BEDROOMS share a wing and a NEWLY UPDATED bathroom, with NEW VANITY with generous counter space, NEW SINK, NEW FIXTURES, NEW LIGHTING, tub/shower combo, linen closet, & pool access. The 4th bedroom showcases wonderful views and a sliding-glass door to the pool. This hallway also houses a large interior LAUNDRY room with laundry sink and window. This former model-home is UNIQUE in that the original 3rd garage stall was converted & used as the model’s climate-controlled OFFICE (with A/C vent). This 200+ square feet of BONUS LIVING SPACE is perfect for an office, fitness, or teen-hangout room but offers flexibility for use! Room for 2 Cars and toys in the OVERSIZED GARAGE with workbench. Additional features: IRRIGATION system for lawn, Water Softener, NEWER interior paint, Ceiling fans. Belle Meade is a beautifully manicured neighborhood with sidewalks, decorative street lights, & freshly paved streets. Zoned for TOP-RATED SCHOOLS and located near shopping, dining and golf courses. Easy access to the Veteran’s Expressway, for a quick commute to Tampa International Airport, I275, and downtown Tampa. All you could ever want…. Make this your home today!
Estimate only — taxes, insurance, and HOA vary. Confirm exact figures with a lender.
Elementary
Northwest-HB
Middle
Hill-HB
High
Steinbrenner High School
Assigned schools per the MLS record — verify enrollment boundaries with the district.
$764,950
Median list price
16
Homes for sale
13
Avg days on market
$799,000
House3304 MORAN RD · TAMPA, FL · 33618
Listing courtesy of COMPASS FLORIDA LLC
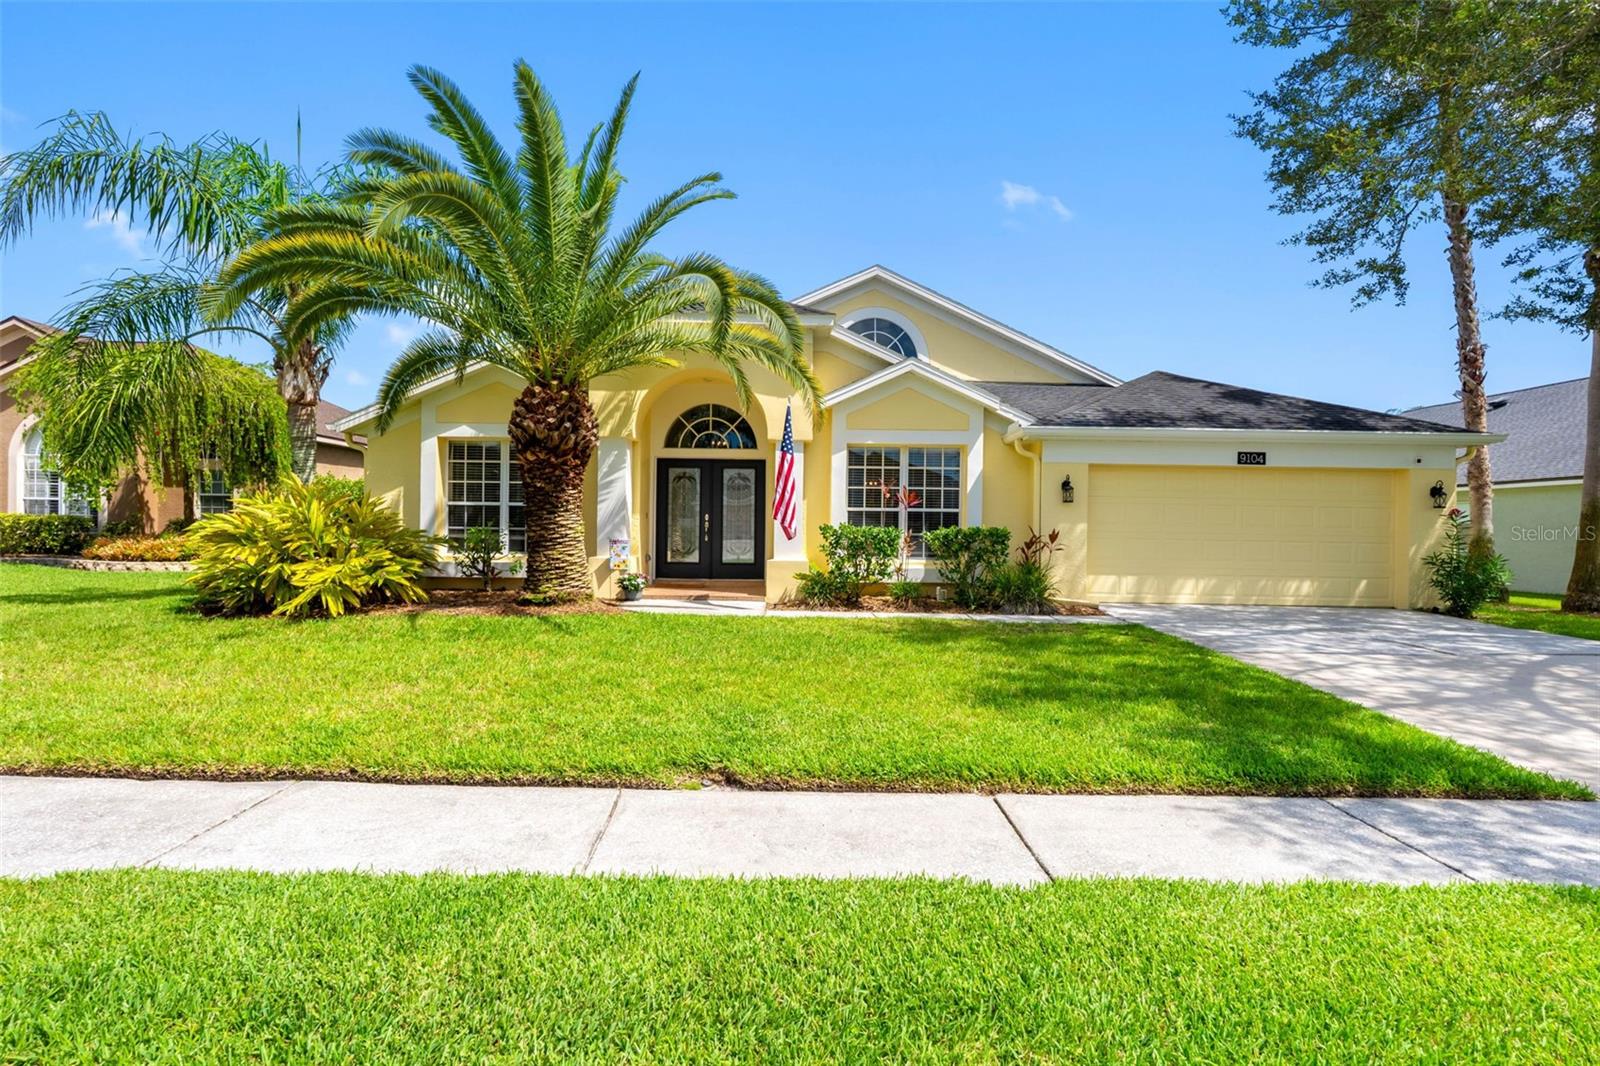
$799,999
House9104 CYPRESS KEEP LN · ODESSA, FL · 33556
Listing courtesy of PREMIER REALTY OF TAMPA
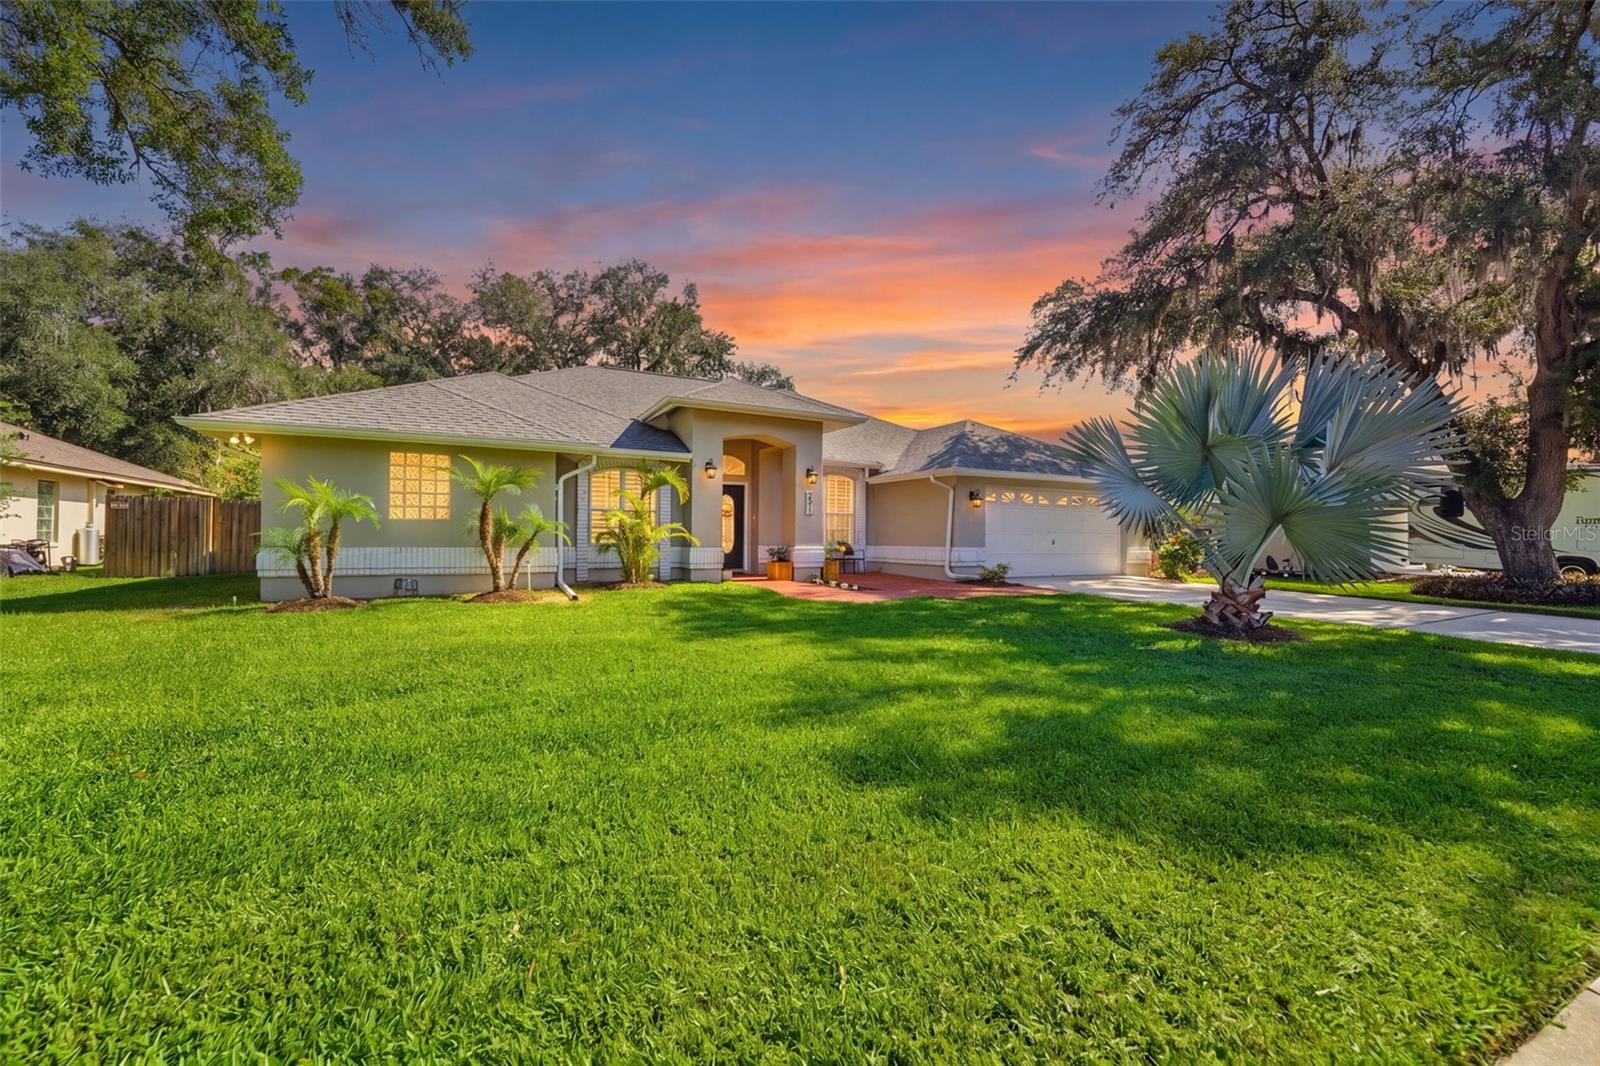
$619,900
House2511 VINY CT · TAMPA, FL · 33618
Listing courtesy of COMPASS FLORIDA LLC
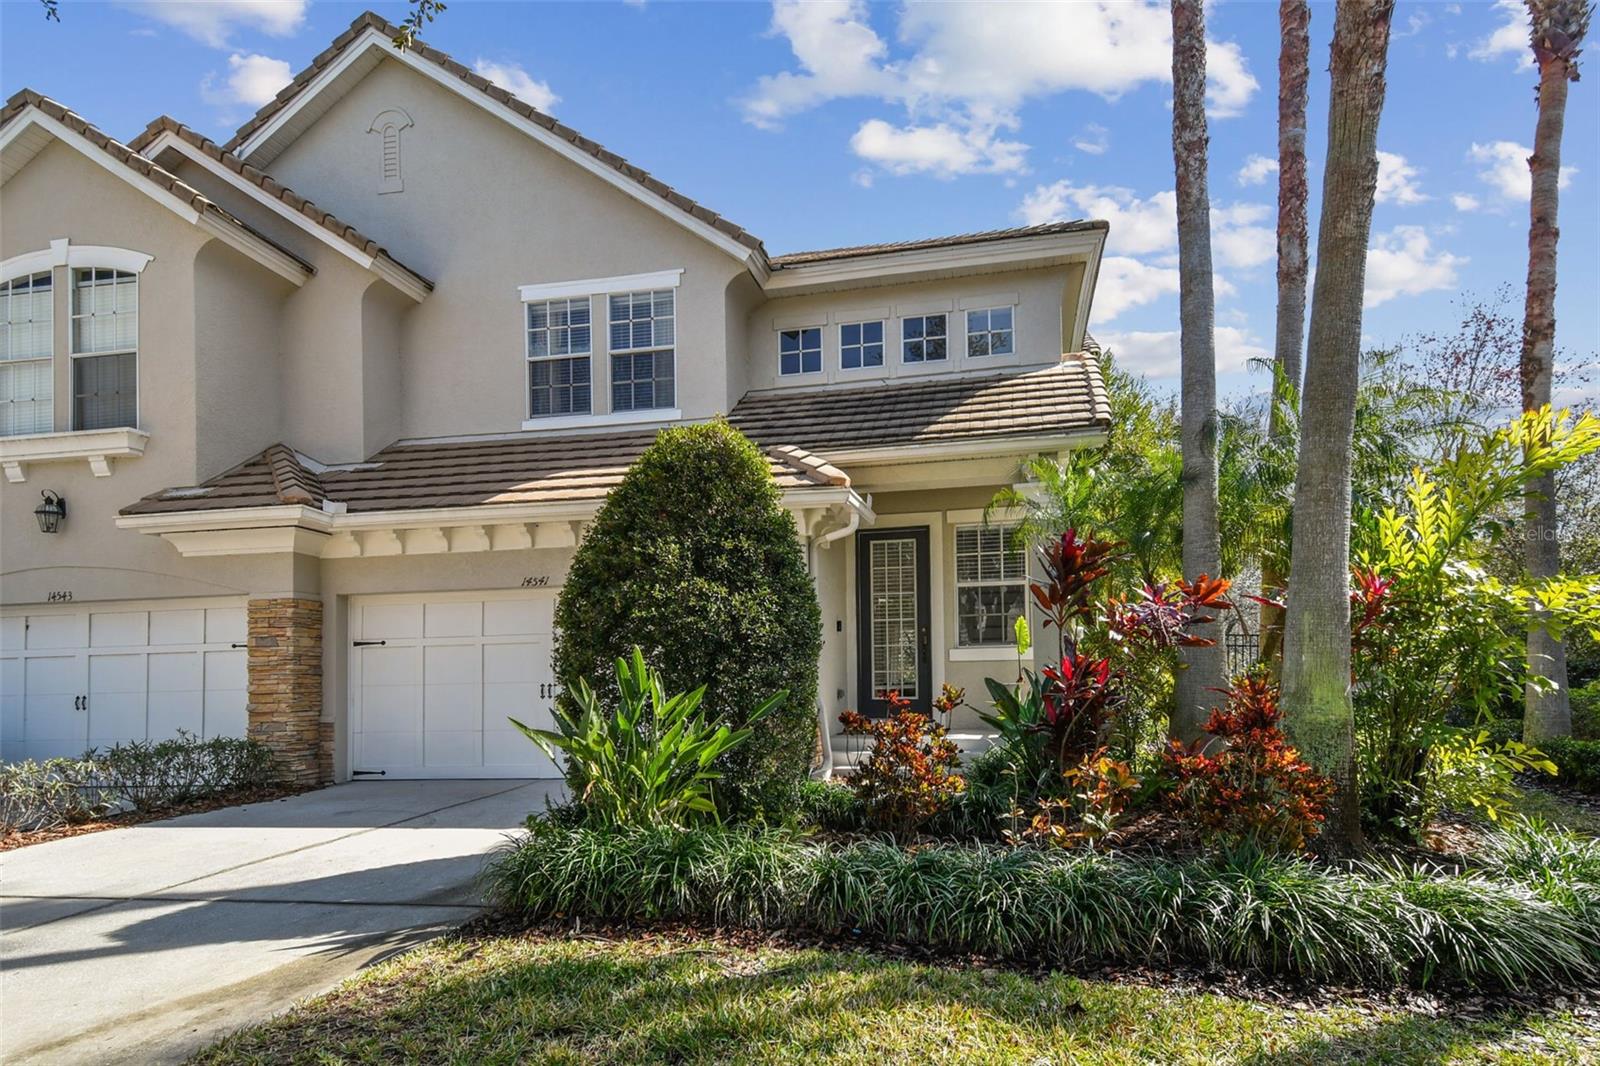
$609,000
Townhouse14541 MIRABELLE VISTA CIR · TAMPA, FL · 33626
Listing courtesy of FUTURE HOME REALTY INC
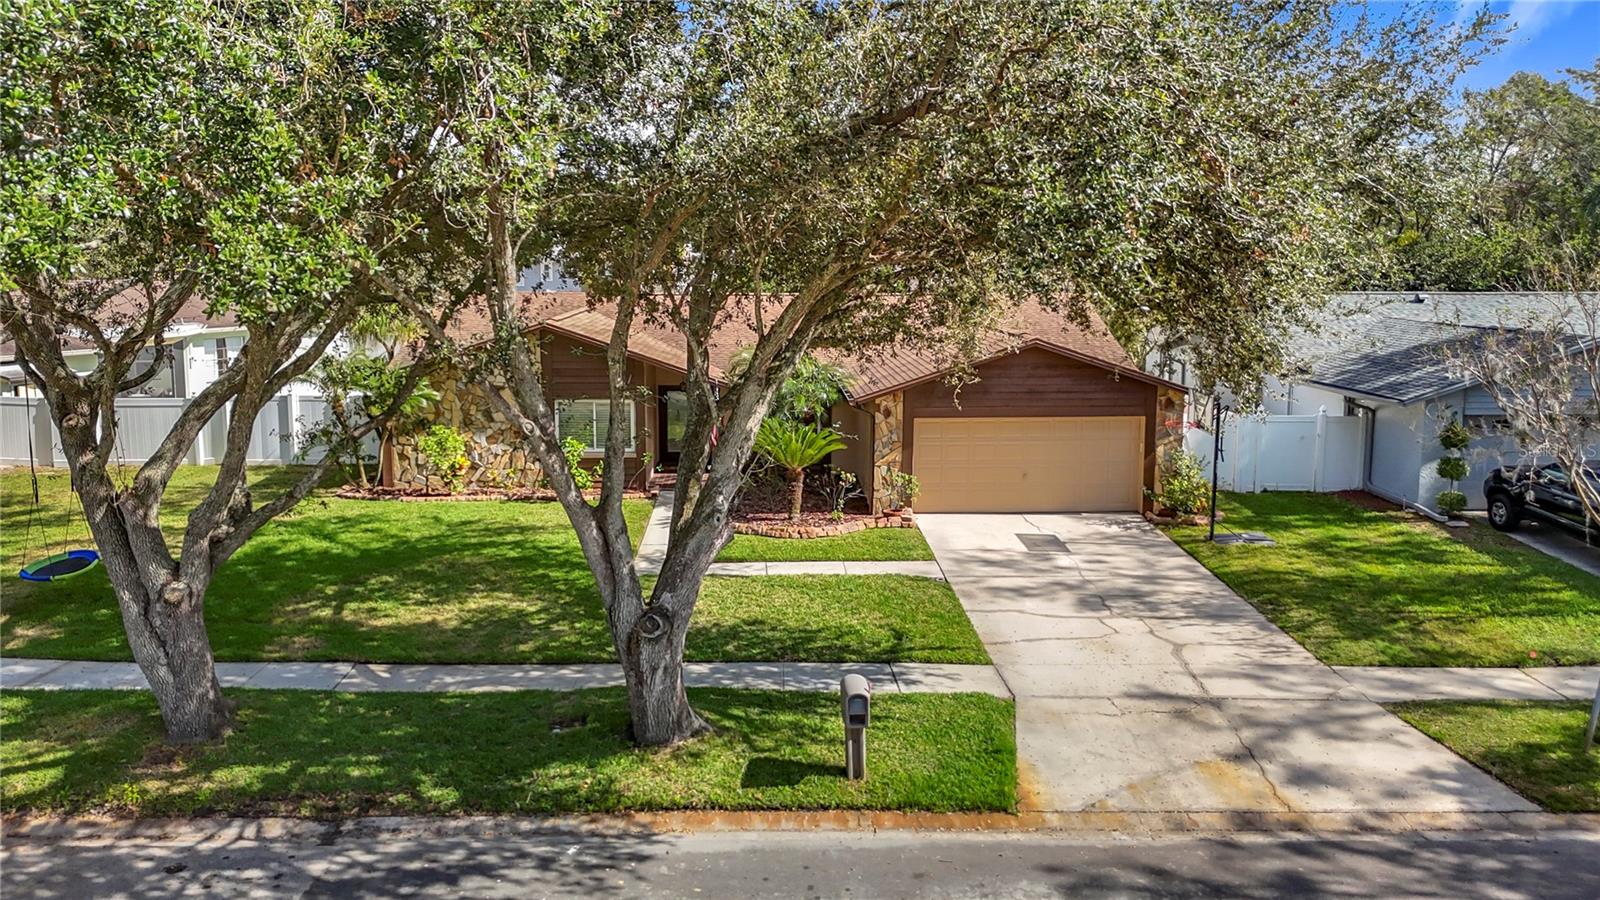
$599,000
House3217 TARAGROVE DR · TAMPA, FL · 33618
Listing courtesy of KEYS TO THE BAY REAL ESTATE
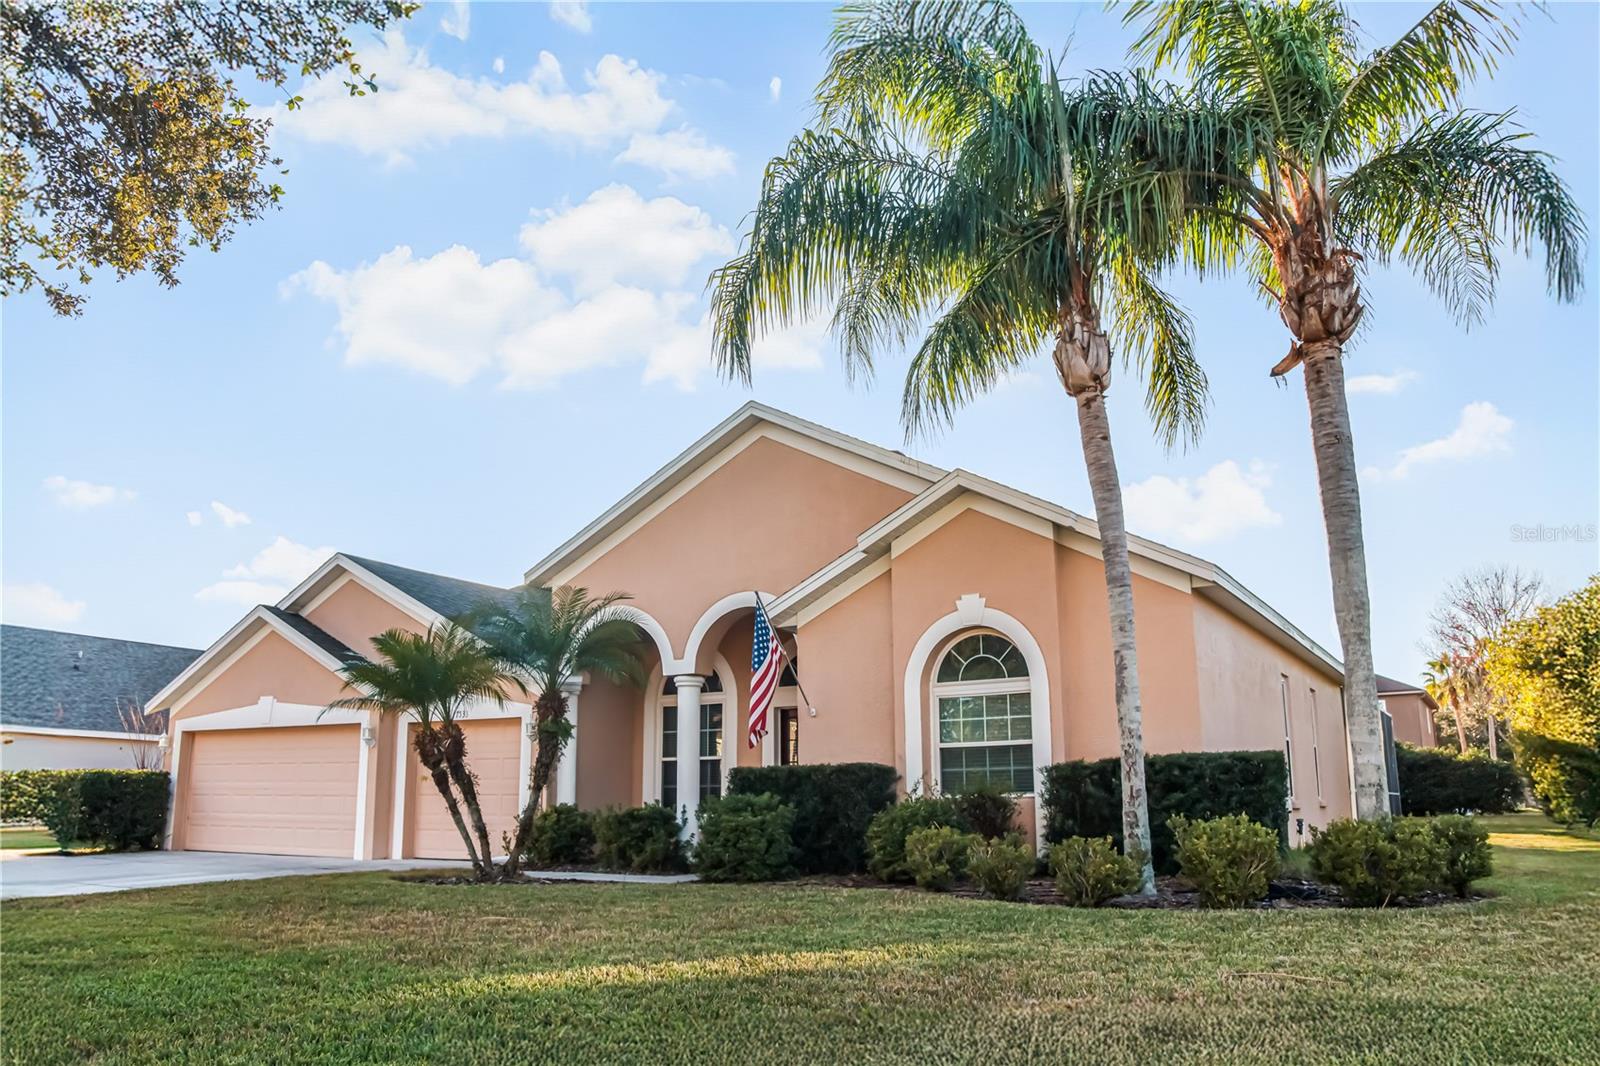
$729,900
House7533 DUNBRIDGE DR · ODESSA, FL · 33556
Listing courtesy of AMERIVEST REALTY
Listing courtesy of CENTURY 21 INTEGRA
Listing data provided in part by Stellar MLS and deemed reliable but not guaranteed. MLS #MFRTB8347334.