
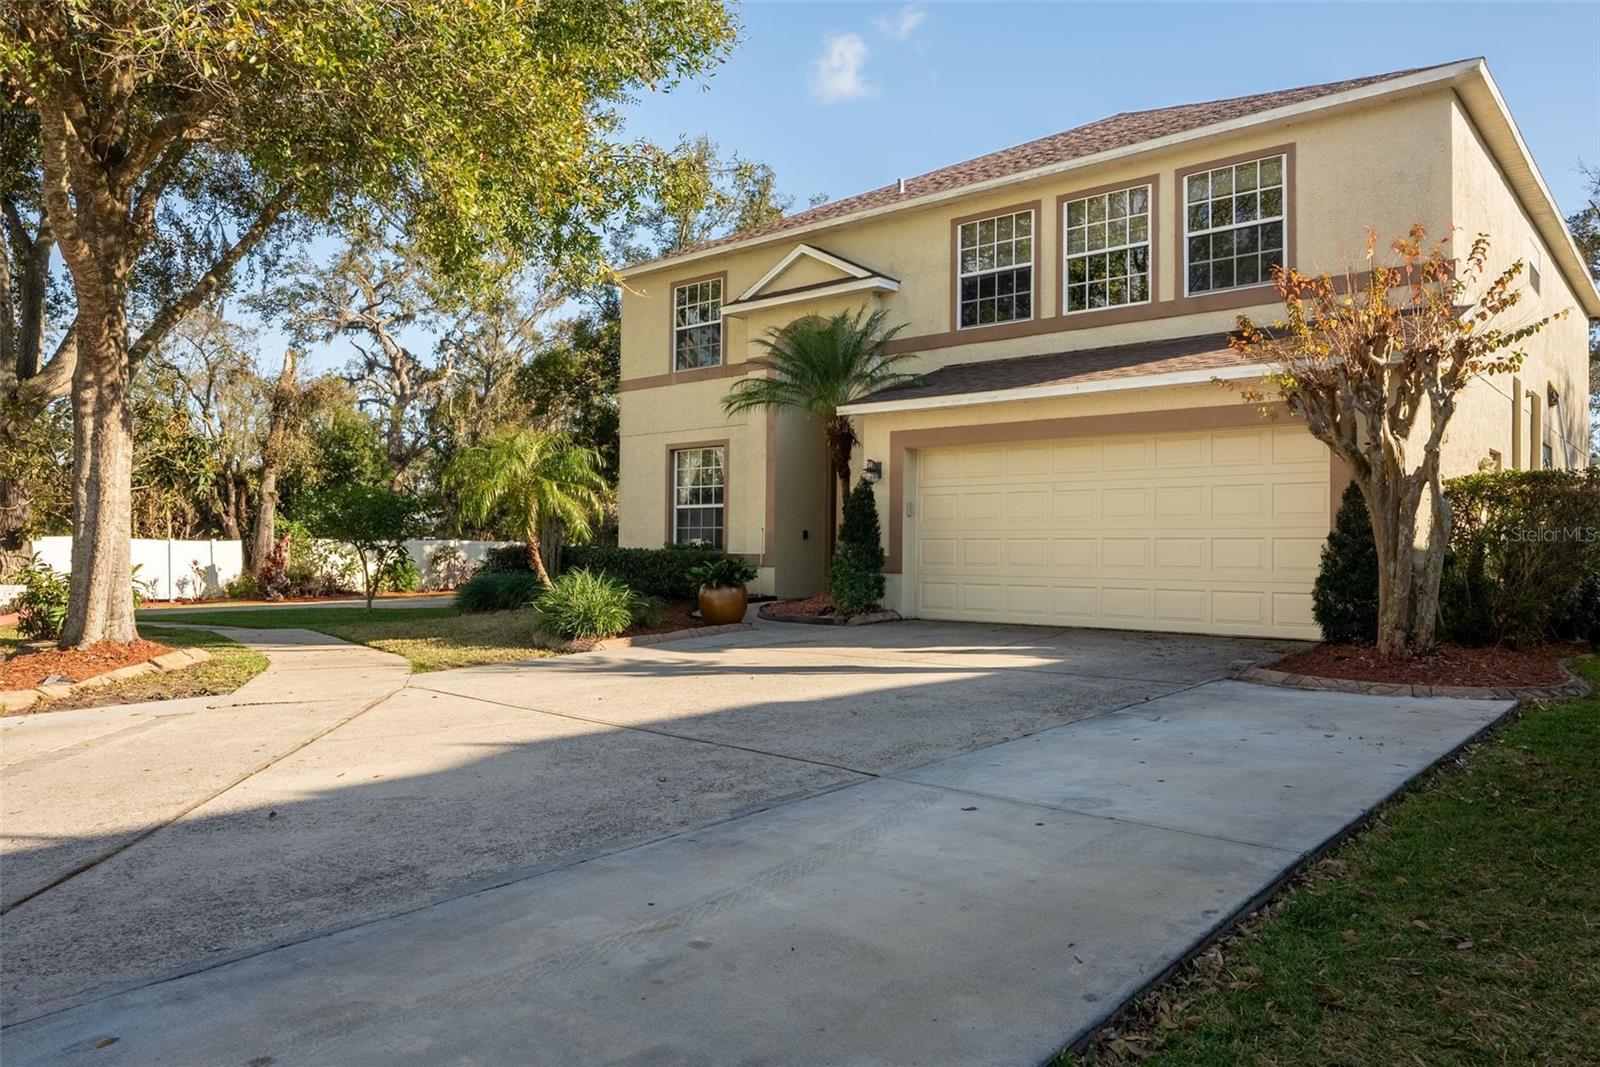
$679,000
House732 JUNE LAKE LN · BRANDON, FL · 33510
- 5 bd
- 4 ba
- 3,584 sqft
Listing courtesy of IMPACT REALTY TAMPA BAY
$695,000 · 3 bd · 3 ba · 2,674 sqft · Built 2017
$695,000
1045 TRACEY ANN LOOP · SEFFNER, FL · 33584
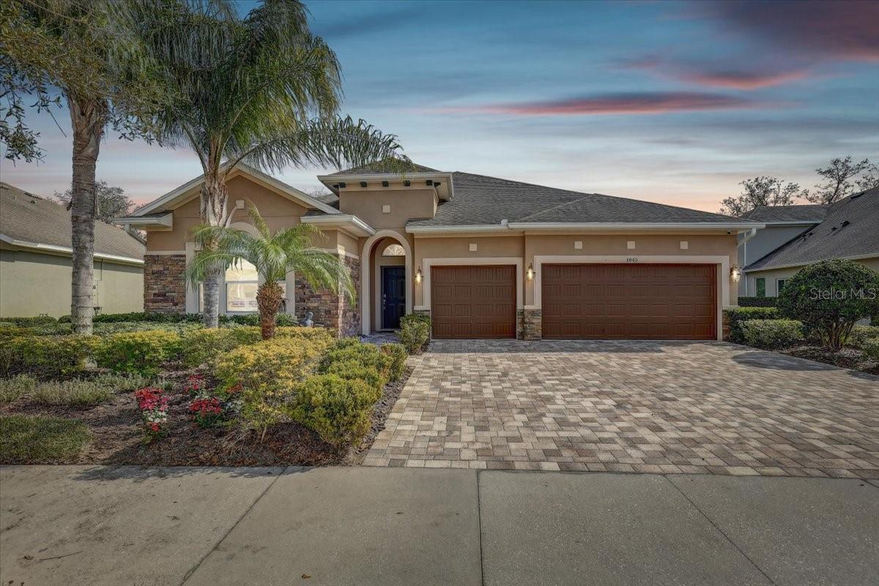
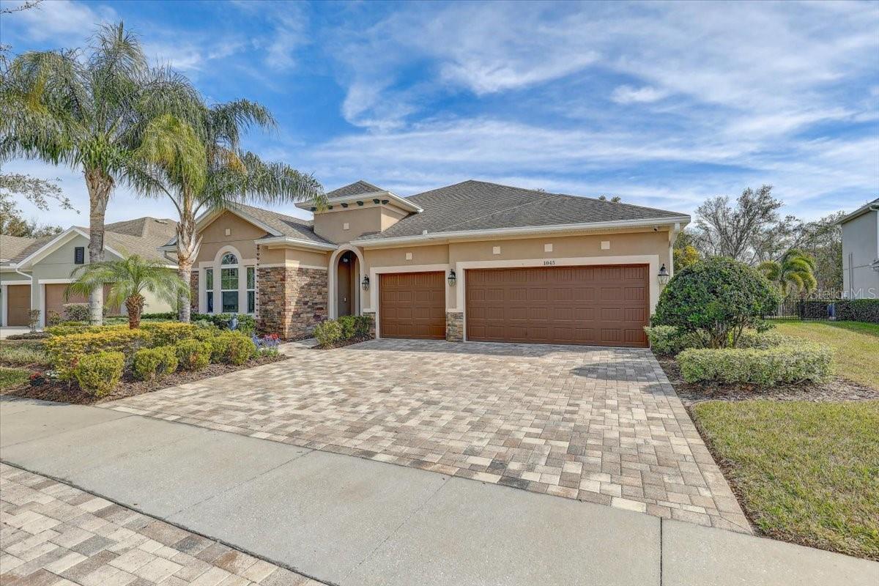
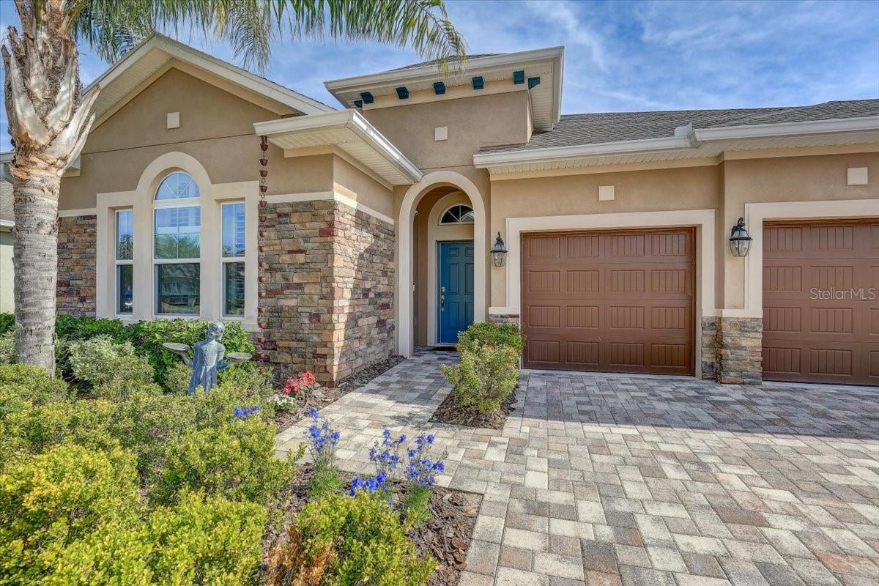
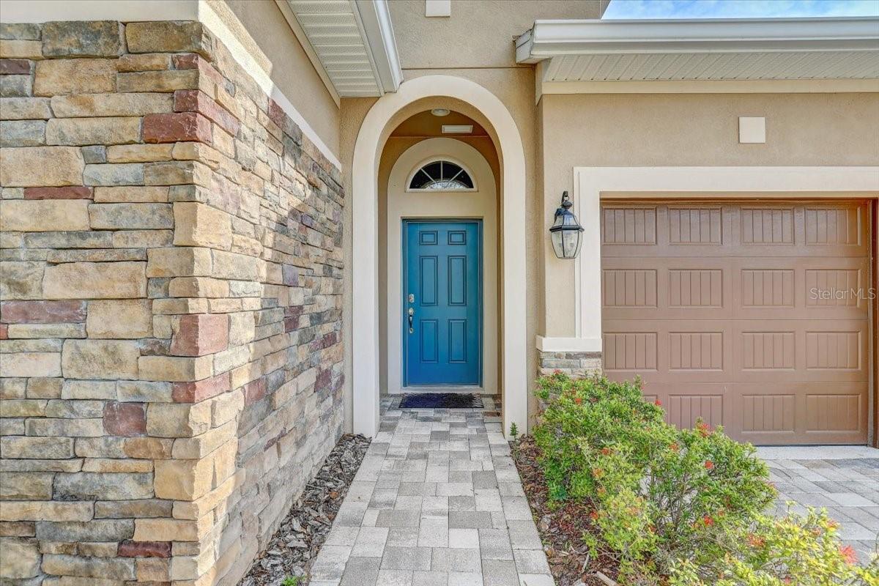
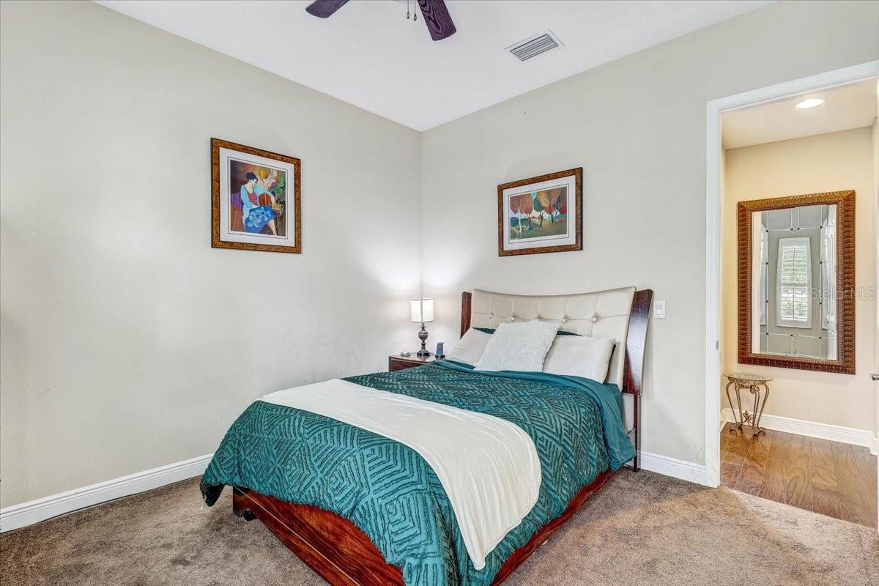
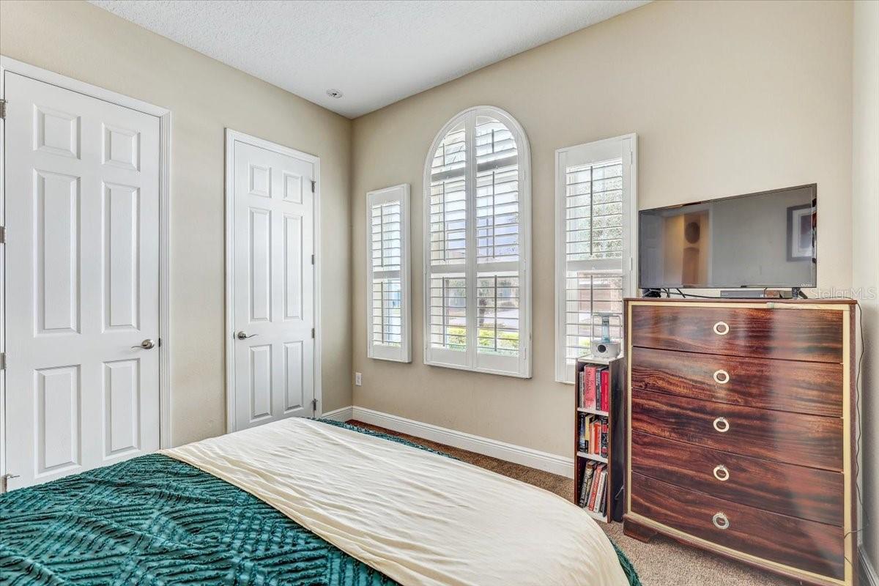
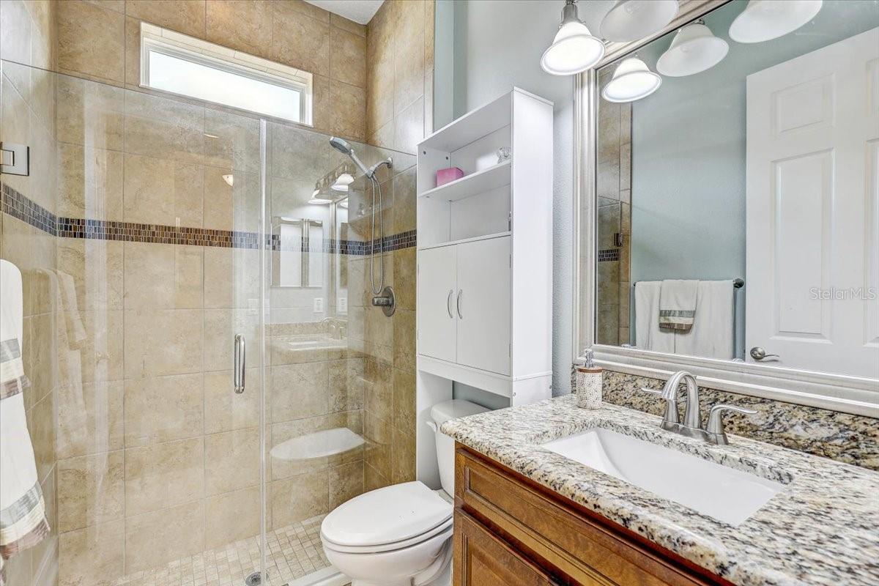
Opulent and breathtaking, move-in ready David Weekley 3 Bedroom 3 Bathroom POOL home with Office in gated Reserve at Hunters Lake. There is NO CDD fee and includes TONS OF UPGRADES! Beautiful Dark Engineered Hardwood floors flow throughout the home along with crown molding, and high end various built-in features including coat racks and extra storage. There are windows galore, as well as custom plantation shutters, allowing for plenty of natural light. The grand entryway takes you past a spacious guest bedroom and full bath, as well as your home office featuring French Doors and beautiful a Tray Ceiling. The chef in your family will love the GOURMET KITCHEN boasting an induction cook-top and convenient Pot Filler! The KitchenAid appliances and Granite Composite Sink (very durable and scratch resistant) complement the granite countertops, custom stone backsplash and 42" crown-topped cabinets perfectly! Built with entertaining in mind, this popular OPEN FLOOR PLAN flows from the kitchen into the formal dining and family rooms and extends through custom 8’ glass sliders, out onto the screened-in, Travertine Pool area where the Propane Powered efficient pool spa heating system and electric heated pool with 2024 equipment will provide 365 days of fun and relaxation. Enjoy the surround sound speaker system in the family room, lanai and Poolside! French doors lead you to the Master Bedroom, with a lovely tray ceiling and en-suite bathroom that showcases a walk-in Rain Shower with floor to ceiling tile, dual sinks and ENORMOUS, almost 18’ deep, WALK-IN Closet! All three secondary bedrooms are large enough for king beds and have sizable closets making them perfect for large families or guests! Enjoy having no rear neighbors and living close to shopping and restaurants and only an hour plus drive to world class beaches! This home has plenty of backyard space for yard games and also features double hurricane roof straps, gutters, sprinkler system, hurricane-rated windows, Reverse osmosis system, water softener, in-wall pest system, clean energy hybrid extra capacity hot water heater, pull-down attic storage and is pre-plumbed for an outdoor kitchen. Call for a private tour today!
Estimate only — taxes, insurance, and HOA vary. Confirm exact figures with a lender.
$371,000
Median list price
10
Homes for sale
47
Avg days on market
$679,000
House732 JUNE LAKE LN · BRANDON, FL · 33510
Listing courtesy of IMPACT REALTY TAMPA BAY
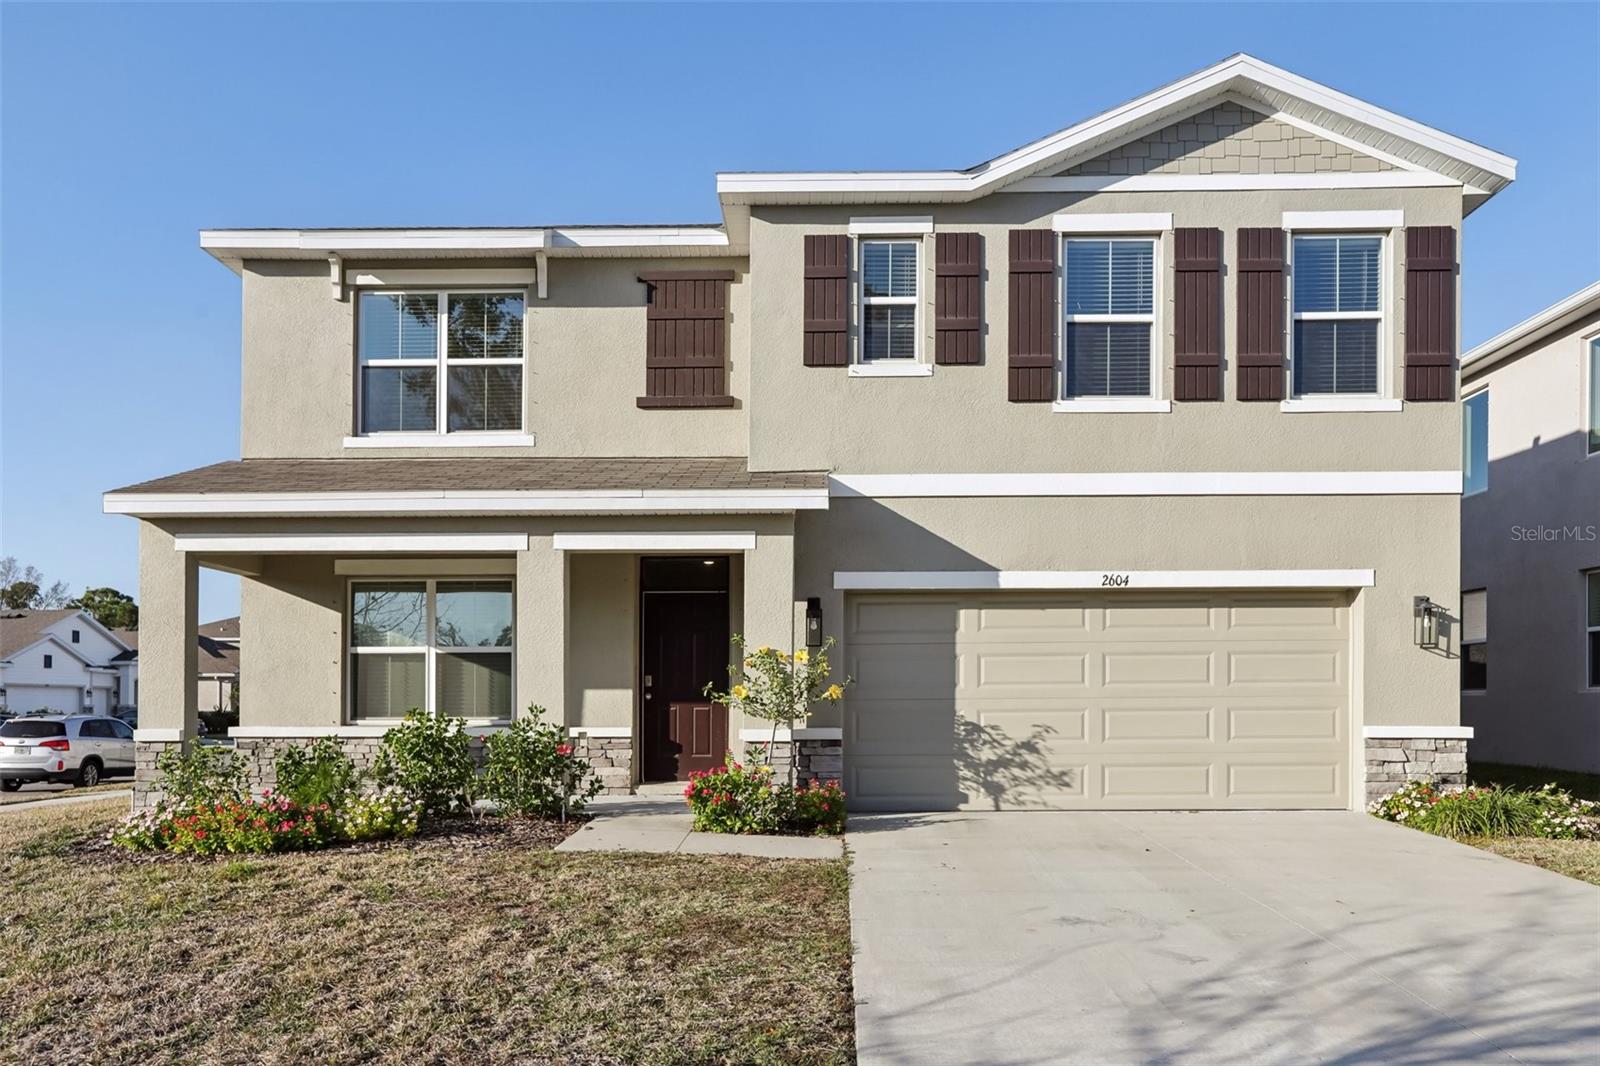
$525,000
House2604 KNIGHT ISLAND DR · BRANDON, FL · 33511
Listing courtesy of REDFIN CORPORATION
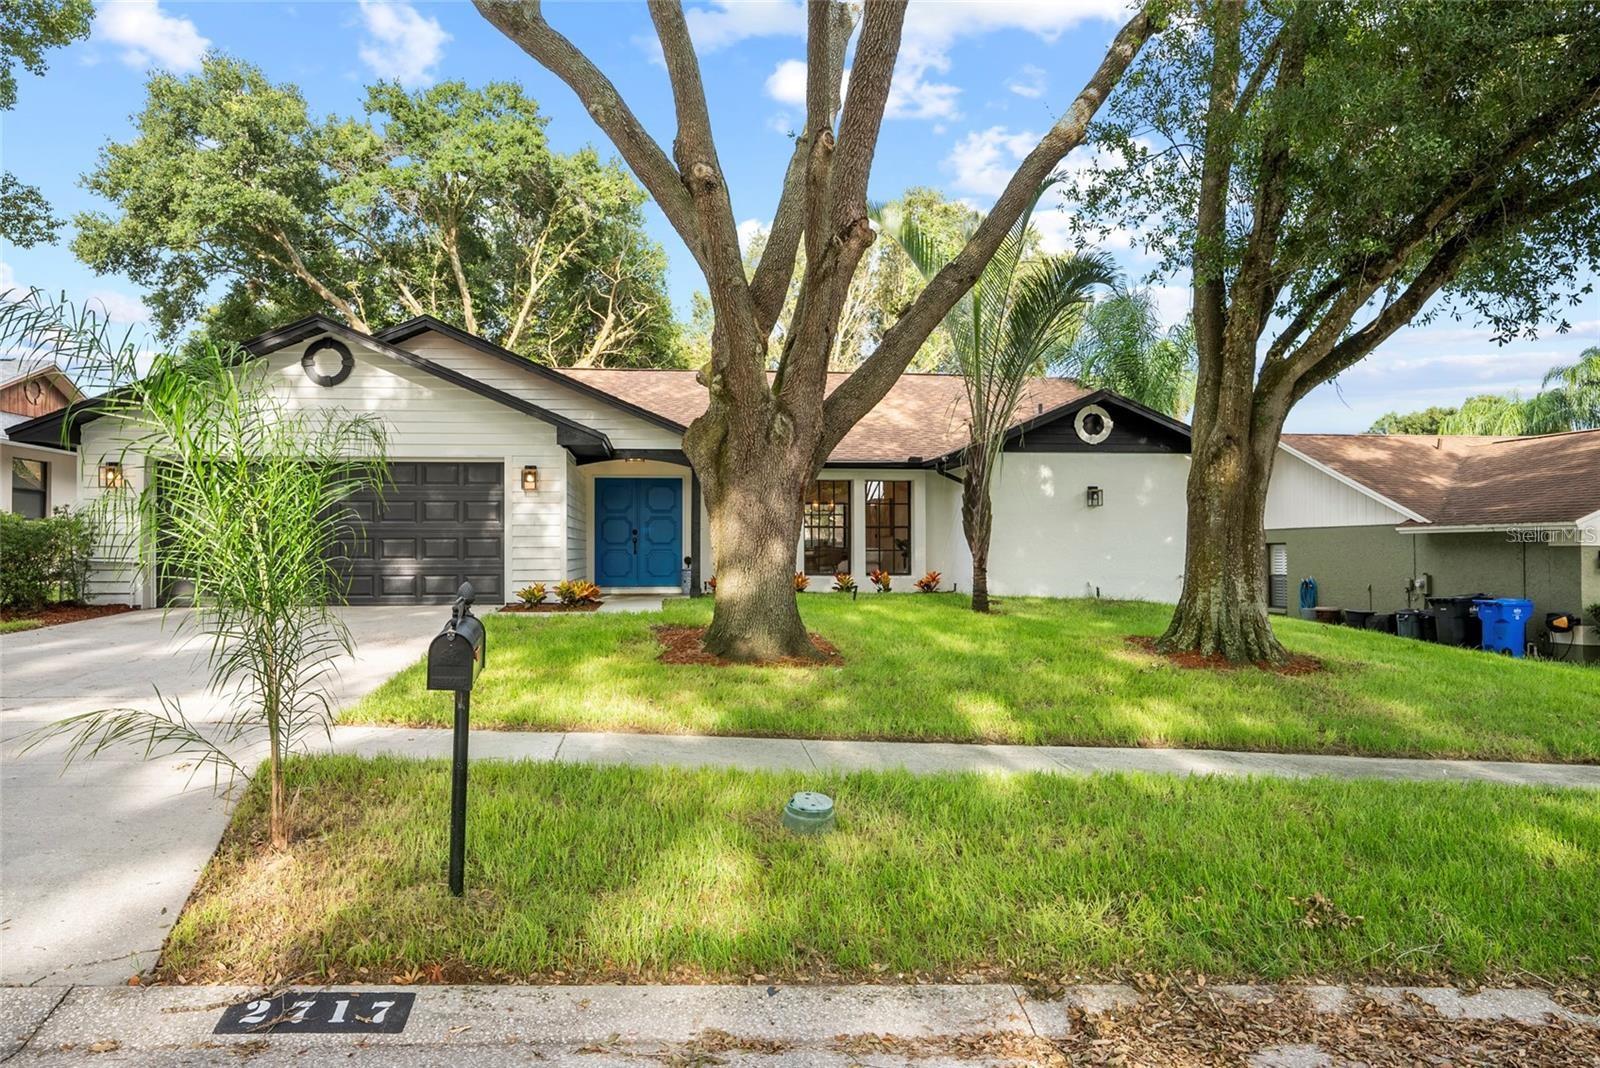
$529,999
House2717 BRIARPATCH DR · VALRICO, FL · 33596
Listing courtesy of FUTURE HOME REALTY INC
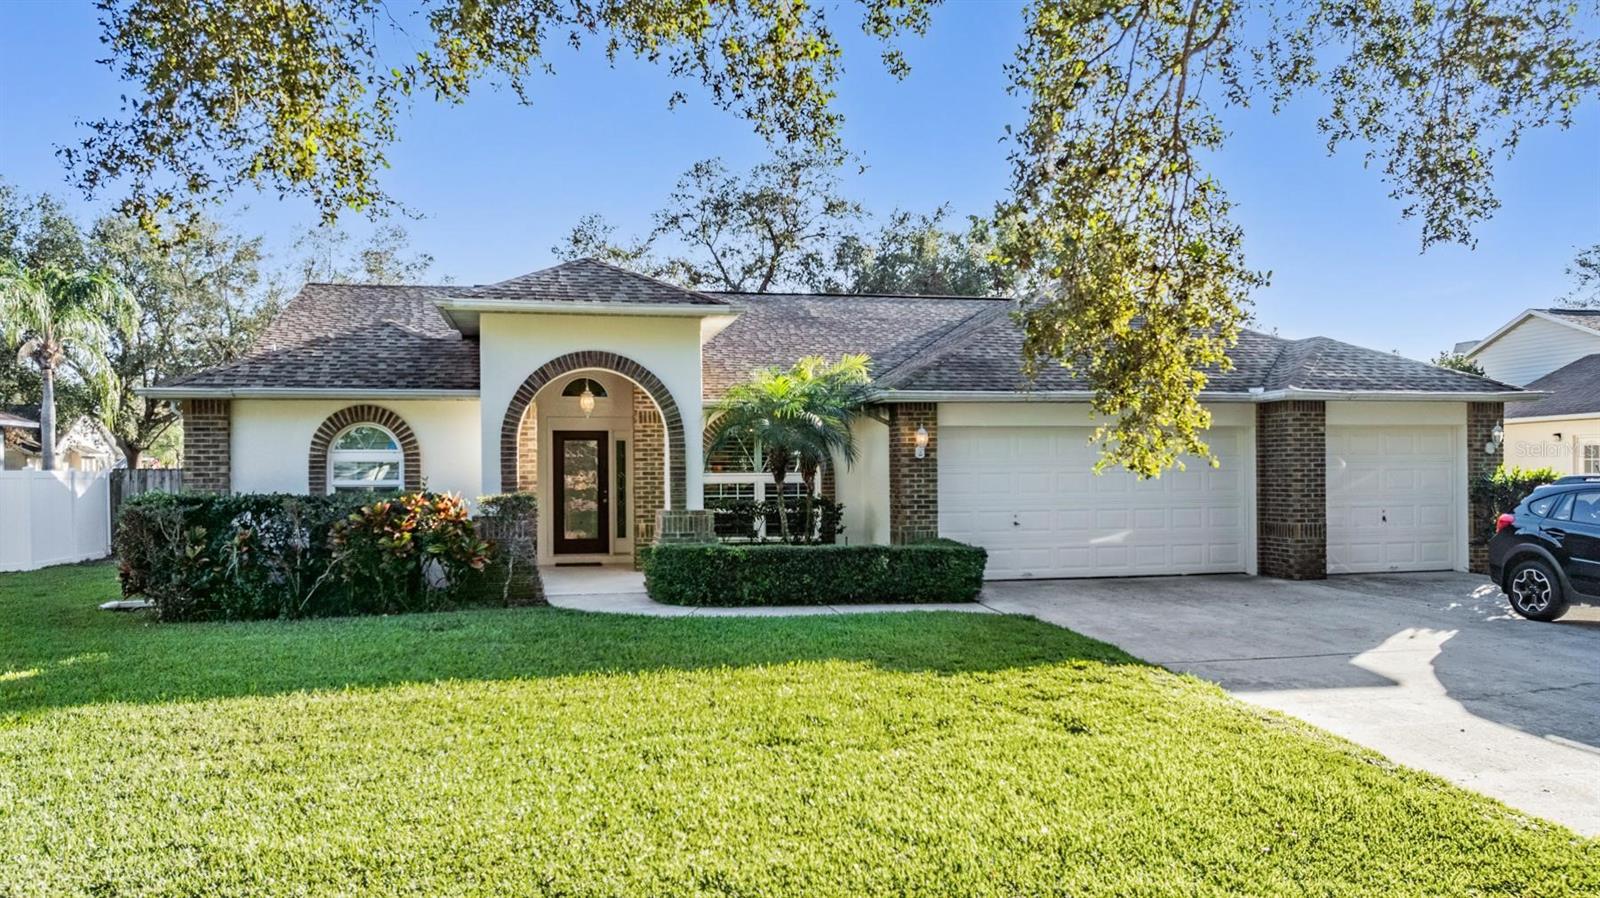
$599,000
House2749 BENT LEAF DR · VALRICO, FL · 33594
Listing courtesy of LPT REALTY
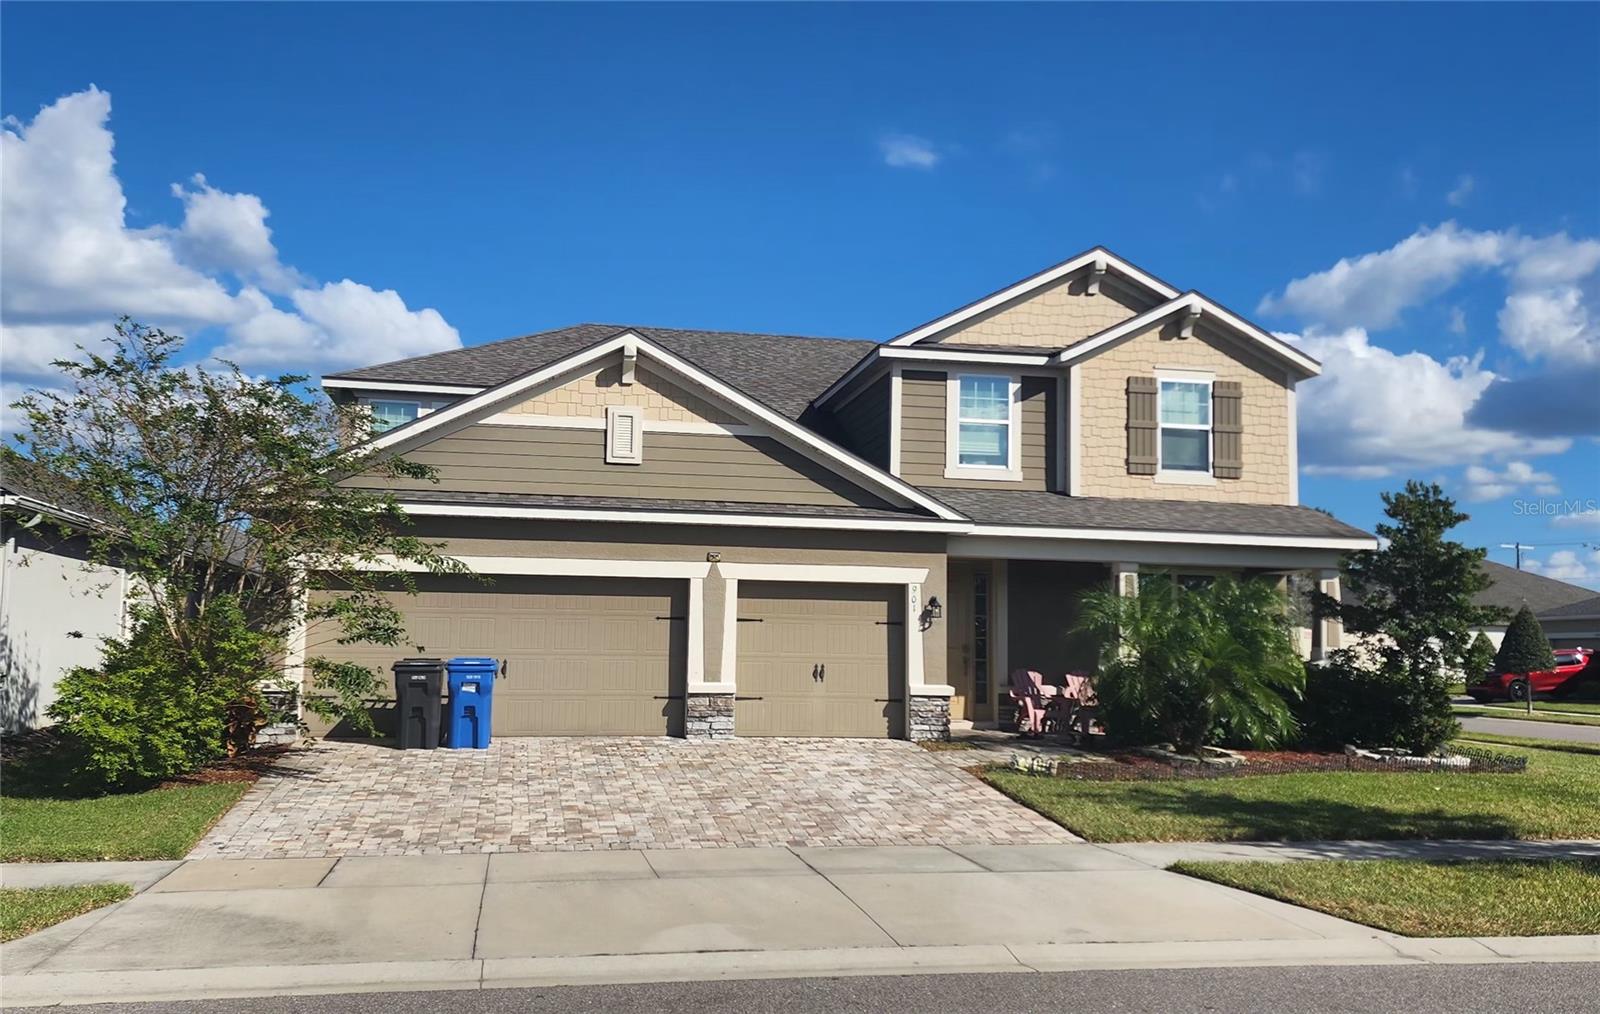 For Sale
 $525,000
House901 BETTER DAYS PL · VALRICO, FL · 33594
Listing courtesy of DALTON WADE INC
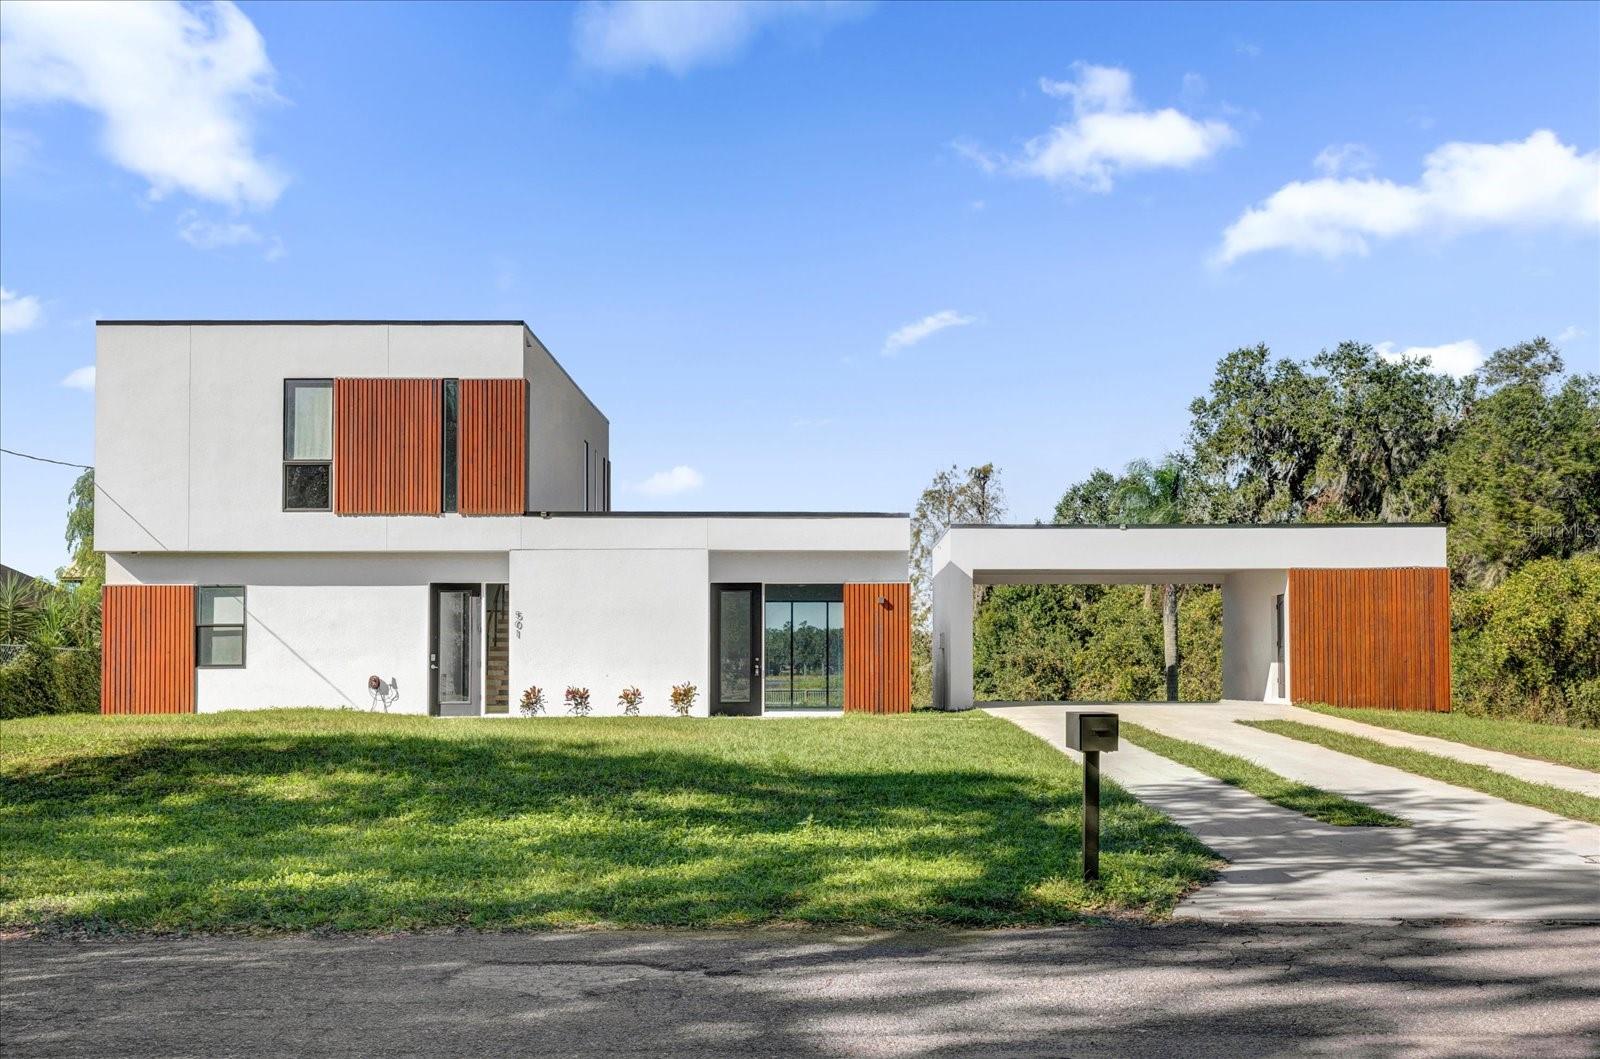
$858,000
House501 CHASTAIN RD · SEFFNER, FL · 33584
Listing courtesy of MBT REALTY LLC
Listing courtesy of AGILE GROUP REALTY
Listing data provided in part by Stellar MLS and deemed reliable but not guaranteed. MLS #MFRTB8346714.