
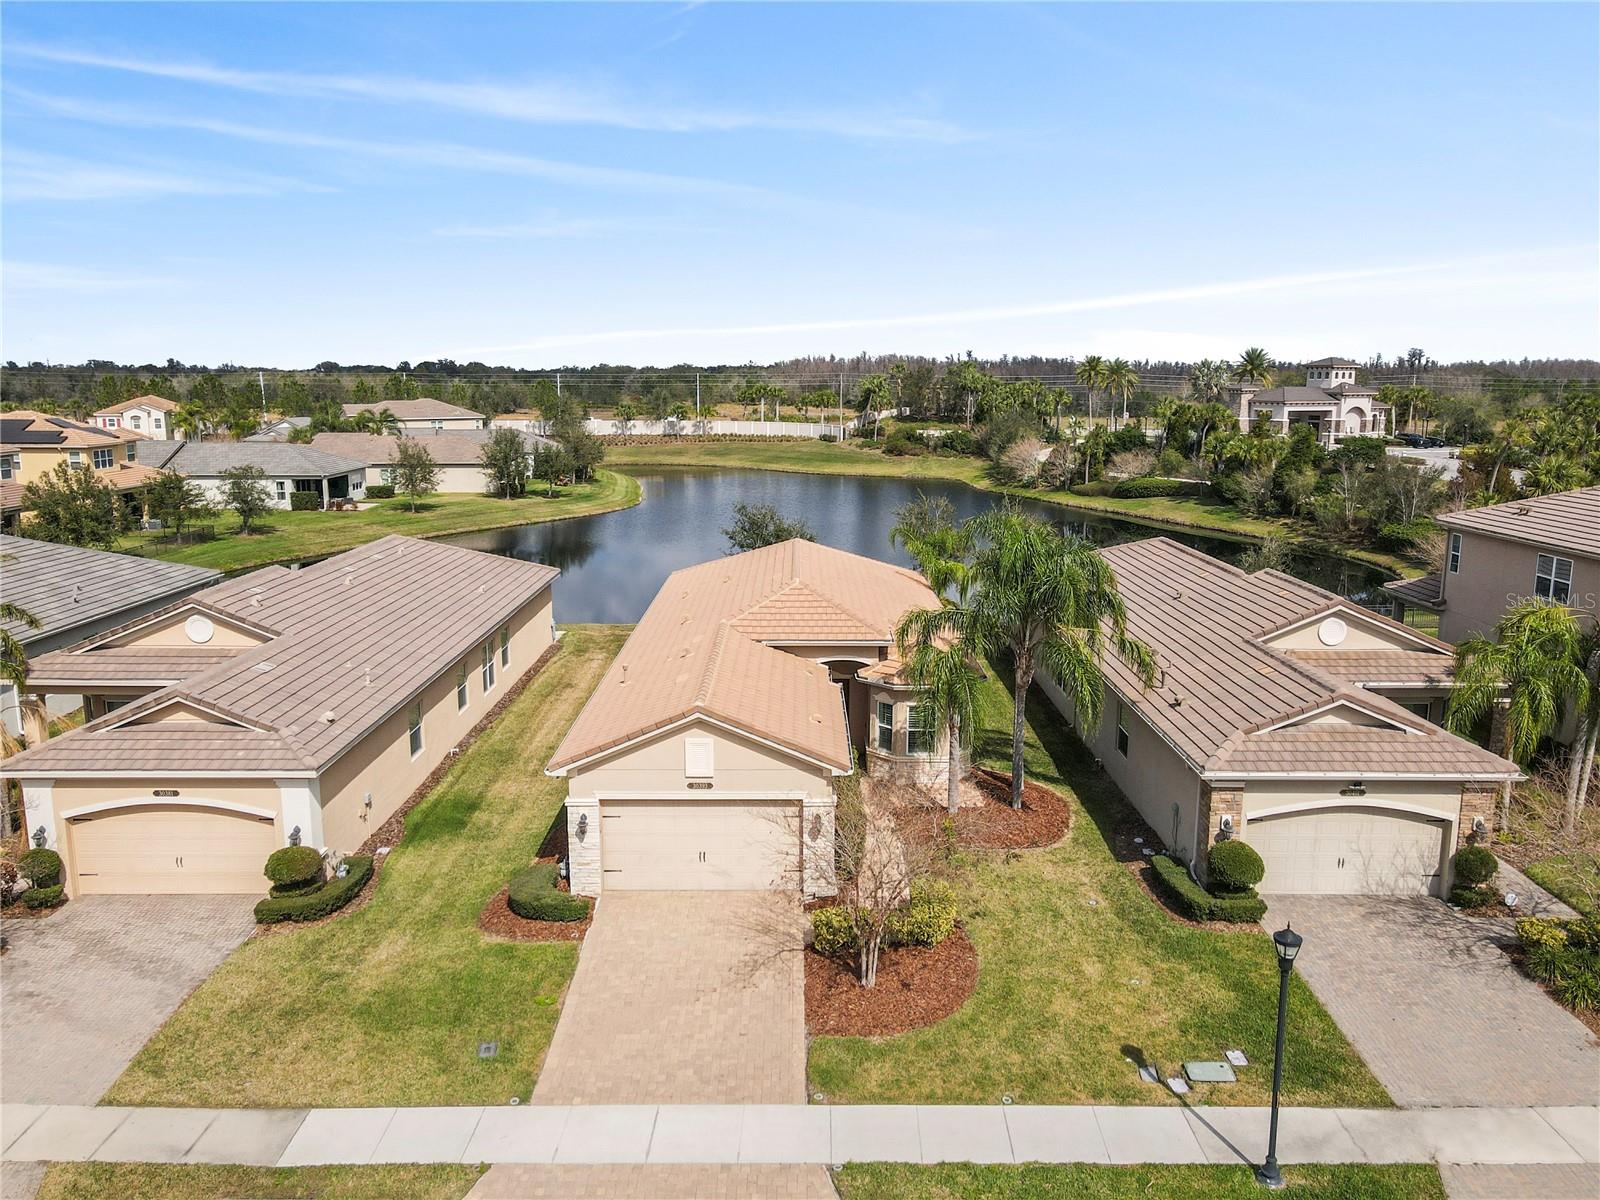
$535,000
House30393 PALMER OAK DR · WESLEY CHAPEL, FL · 33543
- 3 bd
- 2 ba
- 1,895 sqft
Listing courtesy of EXP REALTY, LLC
$499,900 · 4 bd · 3 ba · 2,242 sqft · Built 2017
$499,900
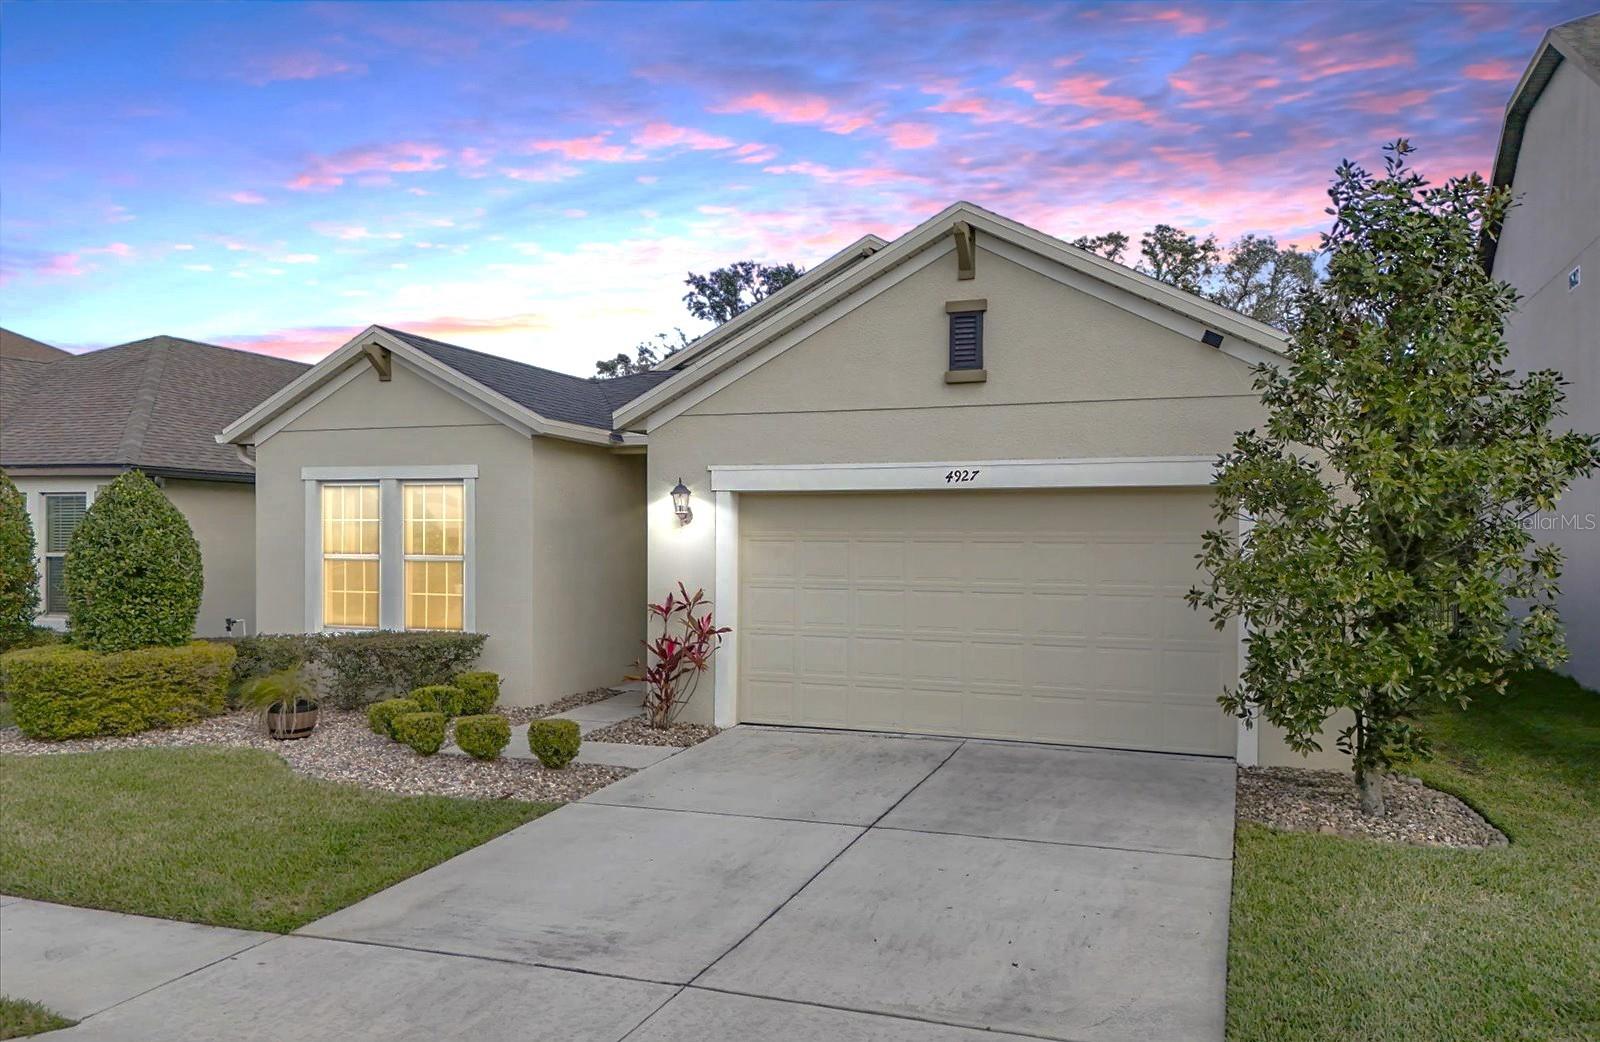
4927 ROLLING GREEN DR · WESLEY CHAPEL, FL · 33543
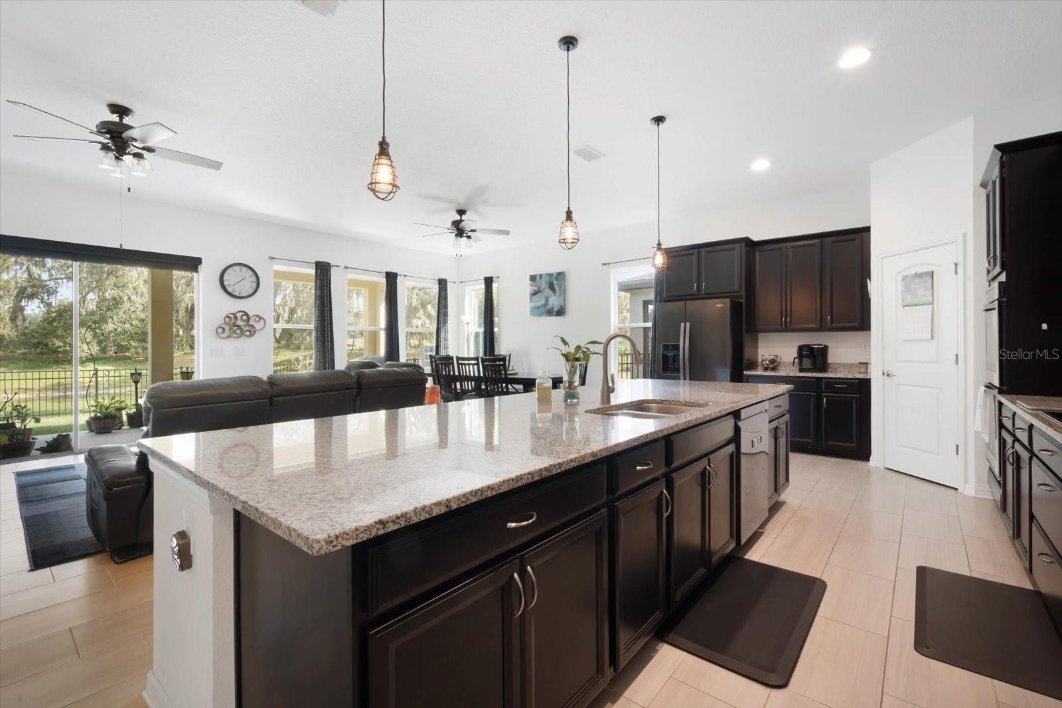
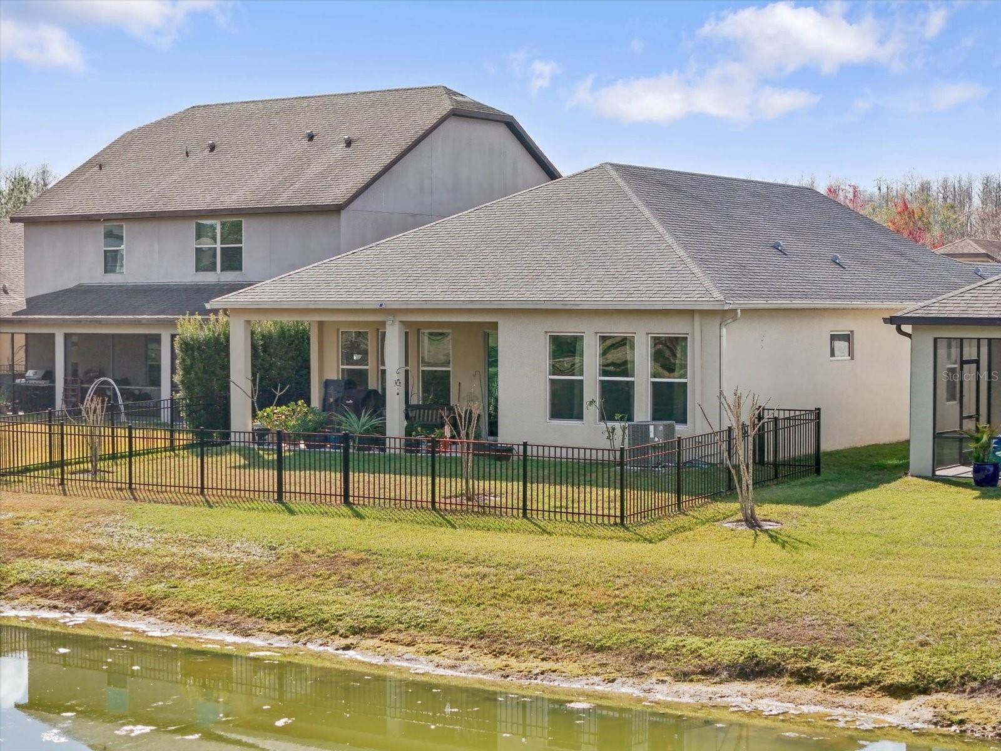
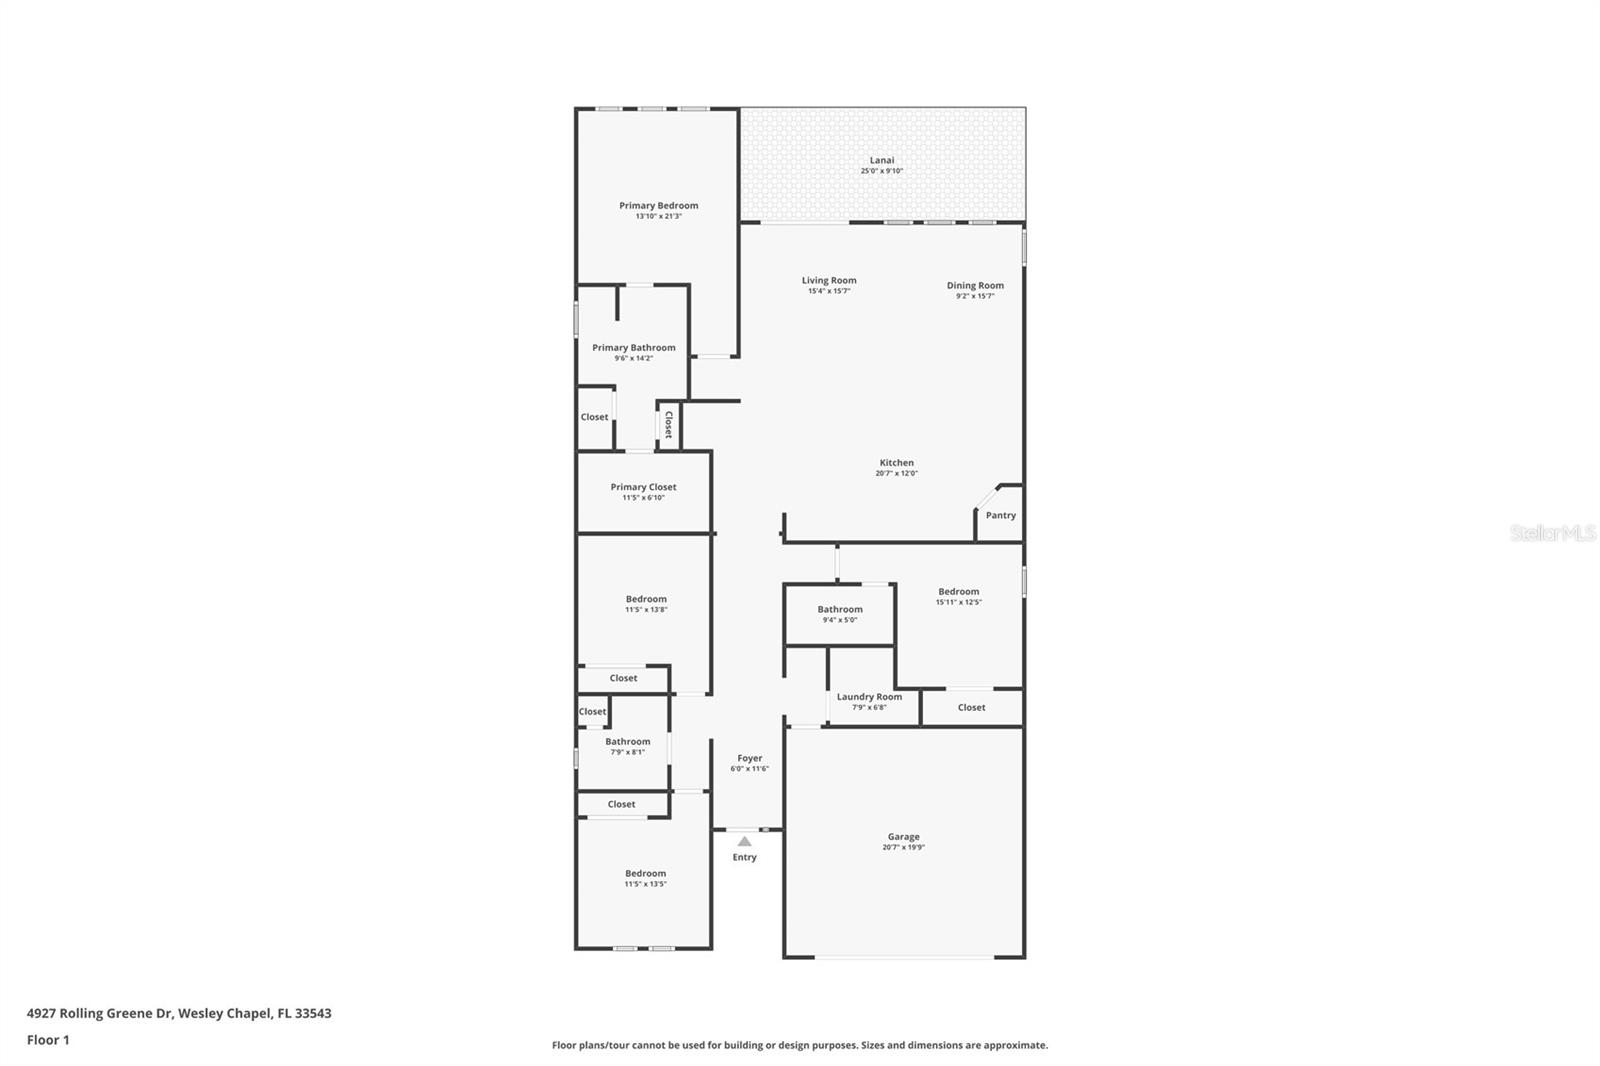
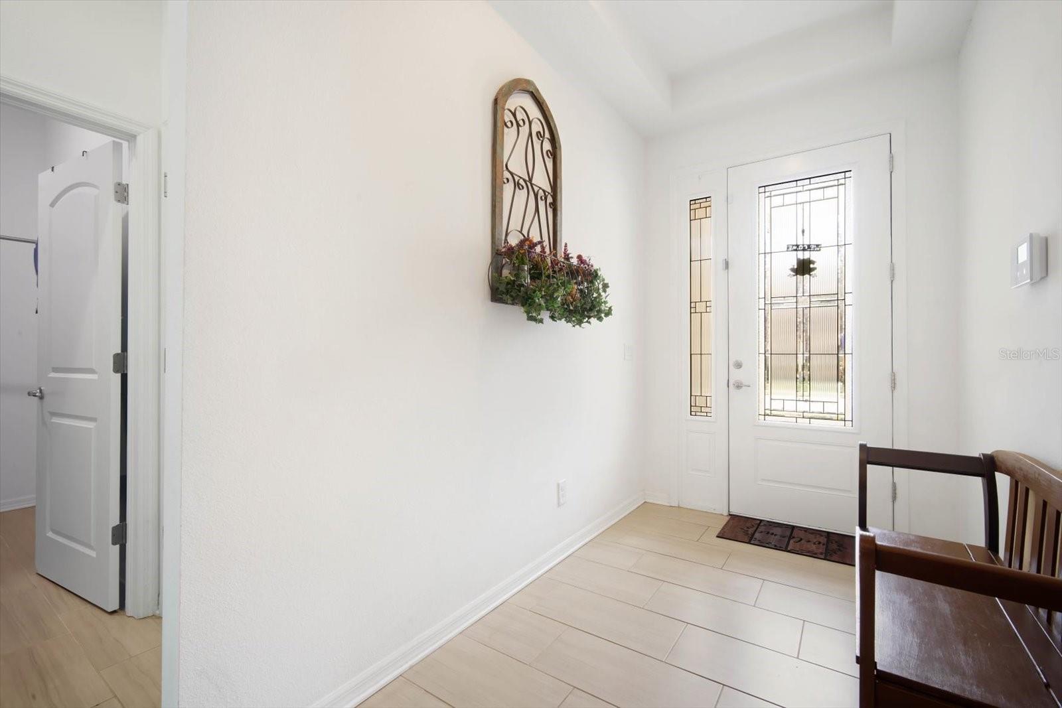
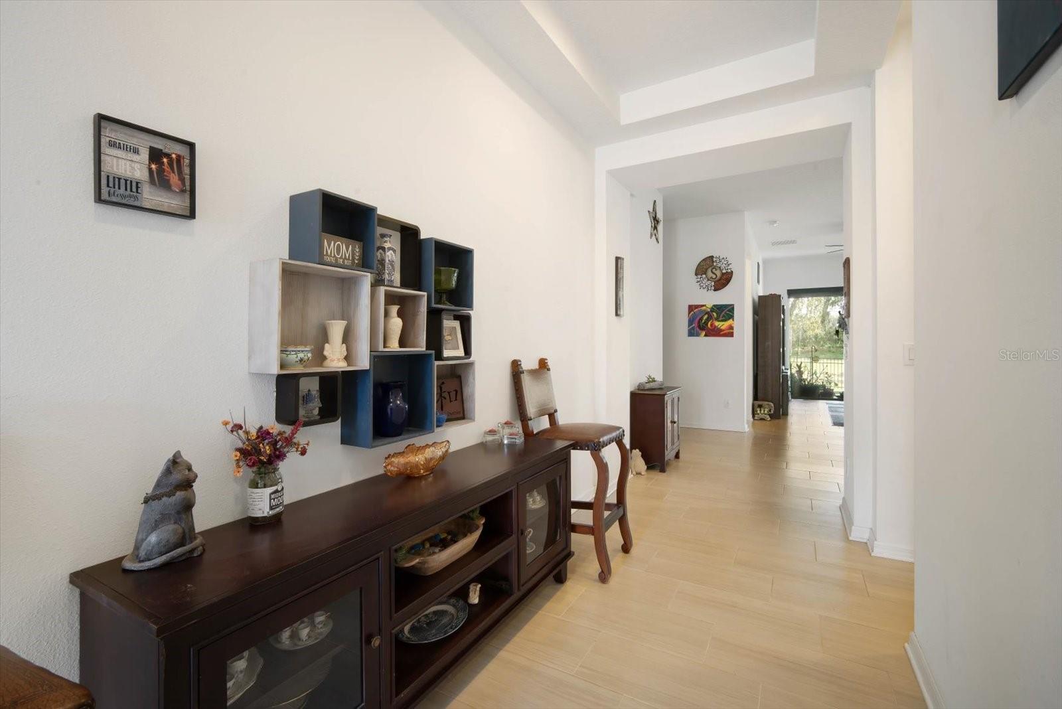
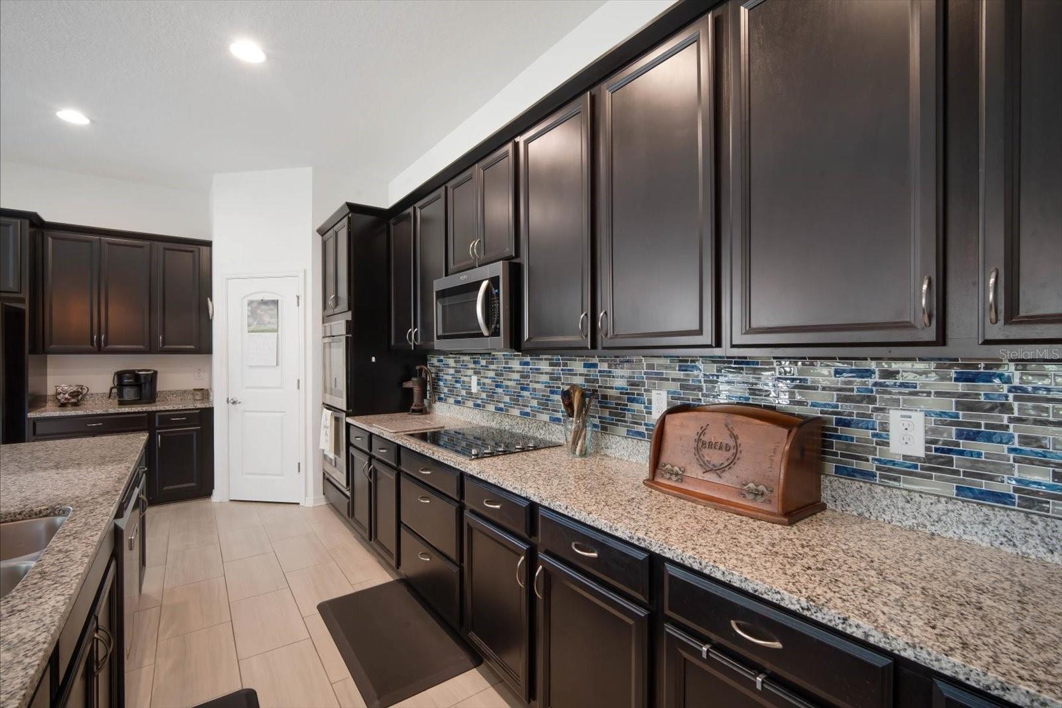
Come see this beautifully designed Meritage Homes home in Wesley Chapel's Country Walk community. This home offers the perfect balance of space, style, and scenic views. With four bedrooms (two suites), and three full bathrooms, ideal for multi-generational living, hosting guests, or simply enjoying extra privacy. The fully fenced backyard backs onto a serene conservation area with a tranquil pond view, creating a peaceful retreat right at home. An inviting open-concept layout makes the most of every square foot, with durable tile flooring throughout the main living areas. The expansive kitchen is a standout, featuring an extended 12-foot island with casual seating, granite countertops, built-in double ovens, a walk-in pantry, and ample cabinetry—offering both function and elegance. The living and dining areas flow seamlessly, leading to the covered lanai, where serene pond and conservation views create a peaceful backdrop. The primary suite is generously sized, complete with a large walk-in closet and spa-like en-suite bathroom featuring dual sinks and a spacious walk-in shower. A junior suite with a private bath and walk-in tub provides a comfortable retreat for guests or multigenerational living. Two additional well-sized bedrooms share a stylish secondary bathroom, making this home both practical and versatile. The fully fenced backyard enhances privacy while still offering breathtaking views of the water and lush greenery. Whether enjoying a quiet morning or hosting a gathering, the extended covered lanai serves as the perfect outdoor retreat. Beyond the home, Country Walk delivers resort-style living with two community pools, a clubhouse, park, playground, sports fields, tennis courts, and basketball courts. And the HOA includes basic cable and high-speed internet through Spectrum. Conveniently located near Wiregrass Mall, Tampa Premium Outlets, major highways, shopping, and dining, this home offers the best of Wesley Chapel living. Schedule your private showing today!
Estimate only — taxes, insurance, and HOA vary. Confirm exact figures with a lender.
Elementary
Double Branch Elementary
Middle
Thomas E Weightman Middle-PO
High
Wesley Chapel High-PO
Assigned schools per the MLS record — verify enrollment boundaries with the district.
$450,000
Median list price
80
Homes for sale
53
Avg days on market
$535,000
House30393 PALMER OAK DR · WESLEY CHAPEL, FL · 33543
Listing courtesy of EXP REALTY, LLC
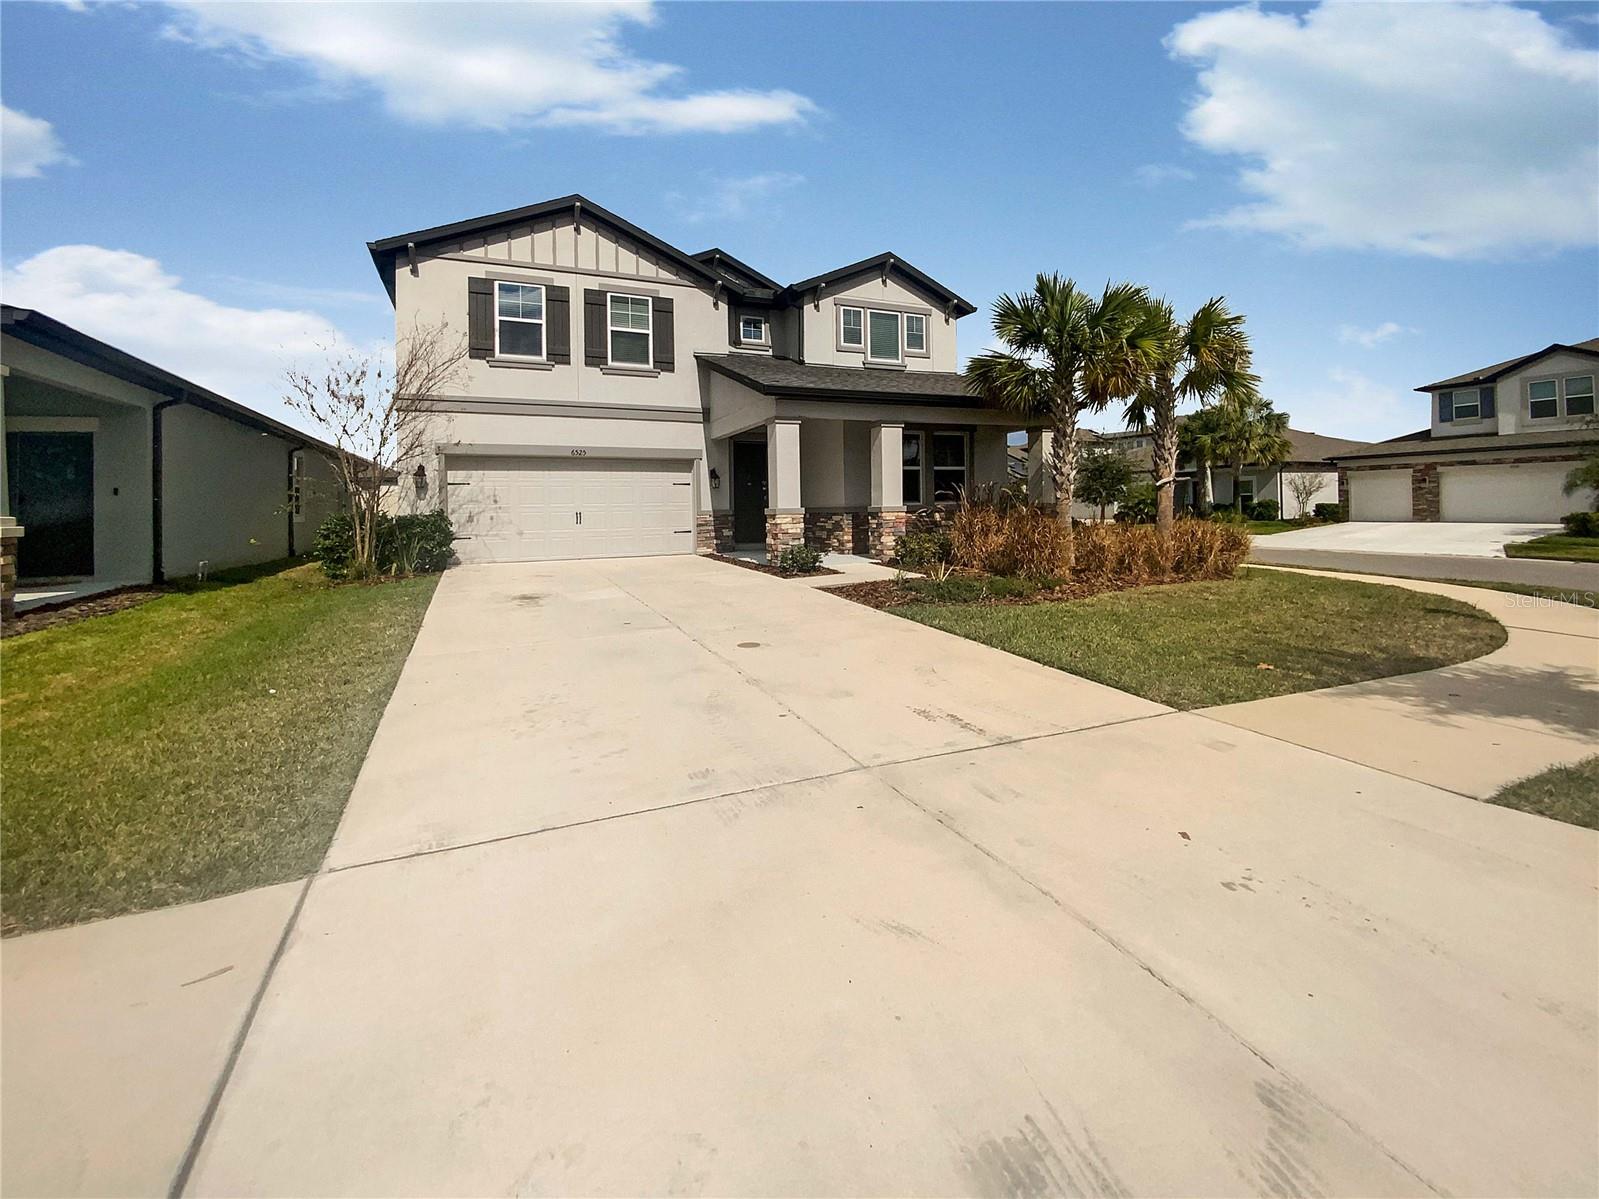
$525,000
House6525 DUTTON DR · WESLEY CHAPEL, FL · 33545
Listing courtesy of OPENDOOR BROKERAGE LLC
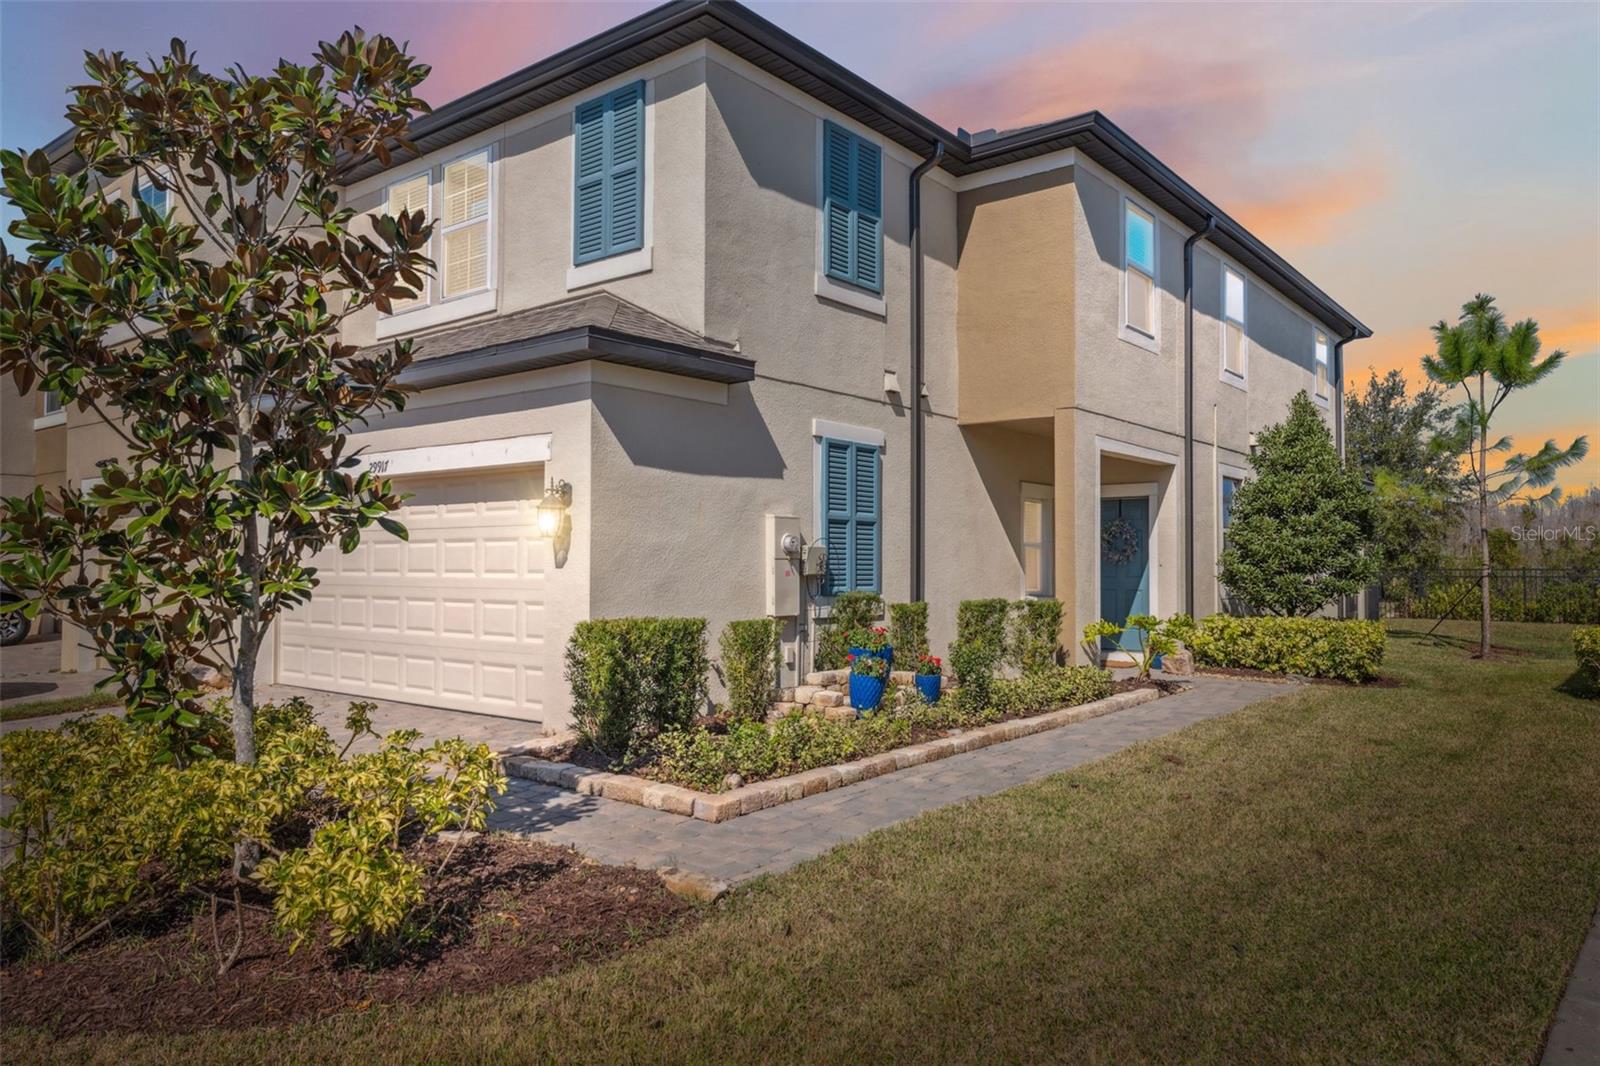
$418,000
Townhouse29917 SOUTHWELL LN · WESLEY CHAPEL, FL · 33543
Listing courtesy of BHHS FLORIDA PROPERTIES GROUP
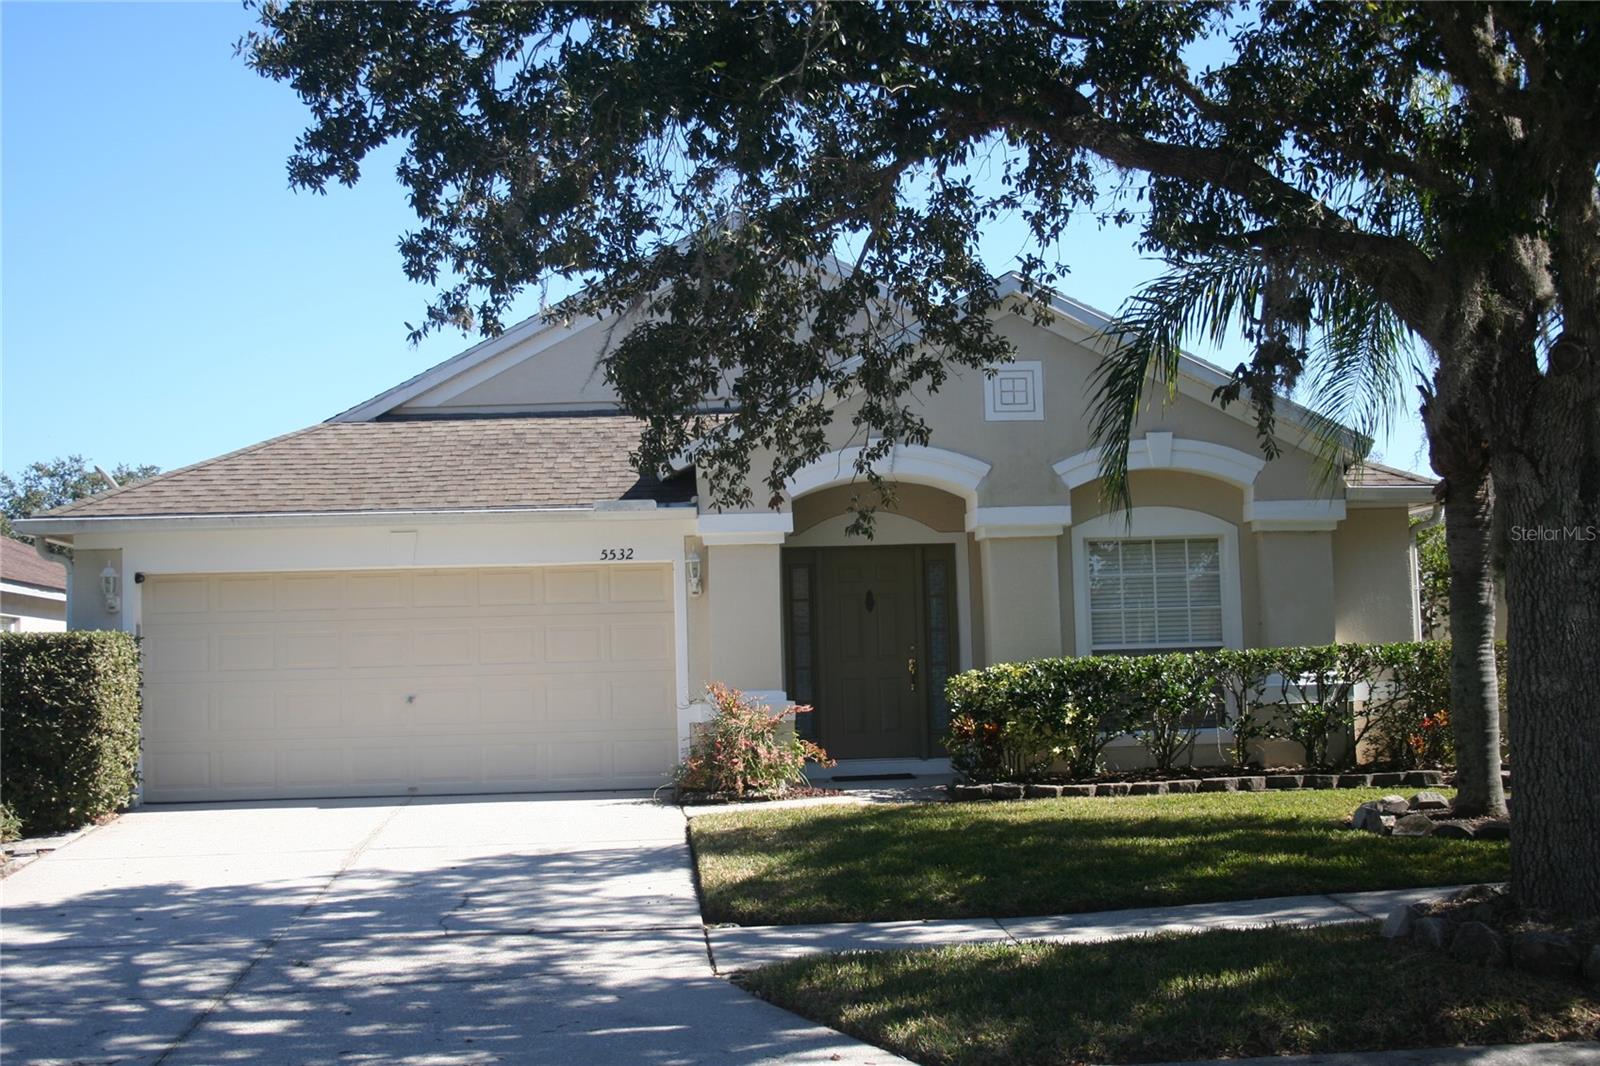
$384,900
House5532 WAR ADMIRAL DR · WESLEY CHAPEL, FL · 33544
Listing courtesy of CHARLES RUTENBERG REALTY INC
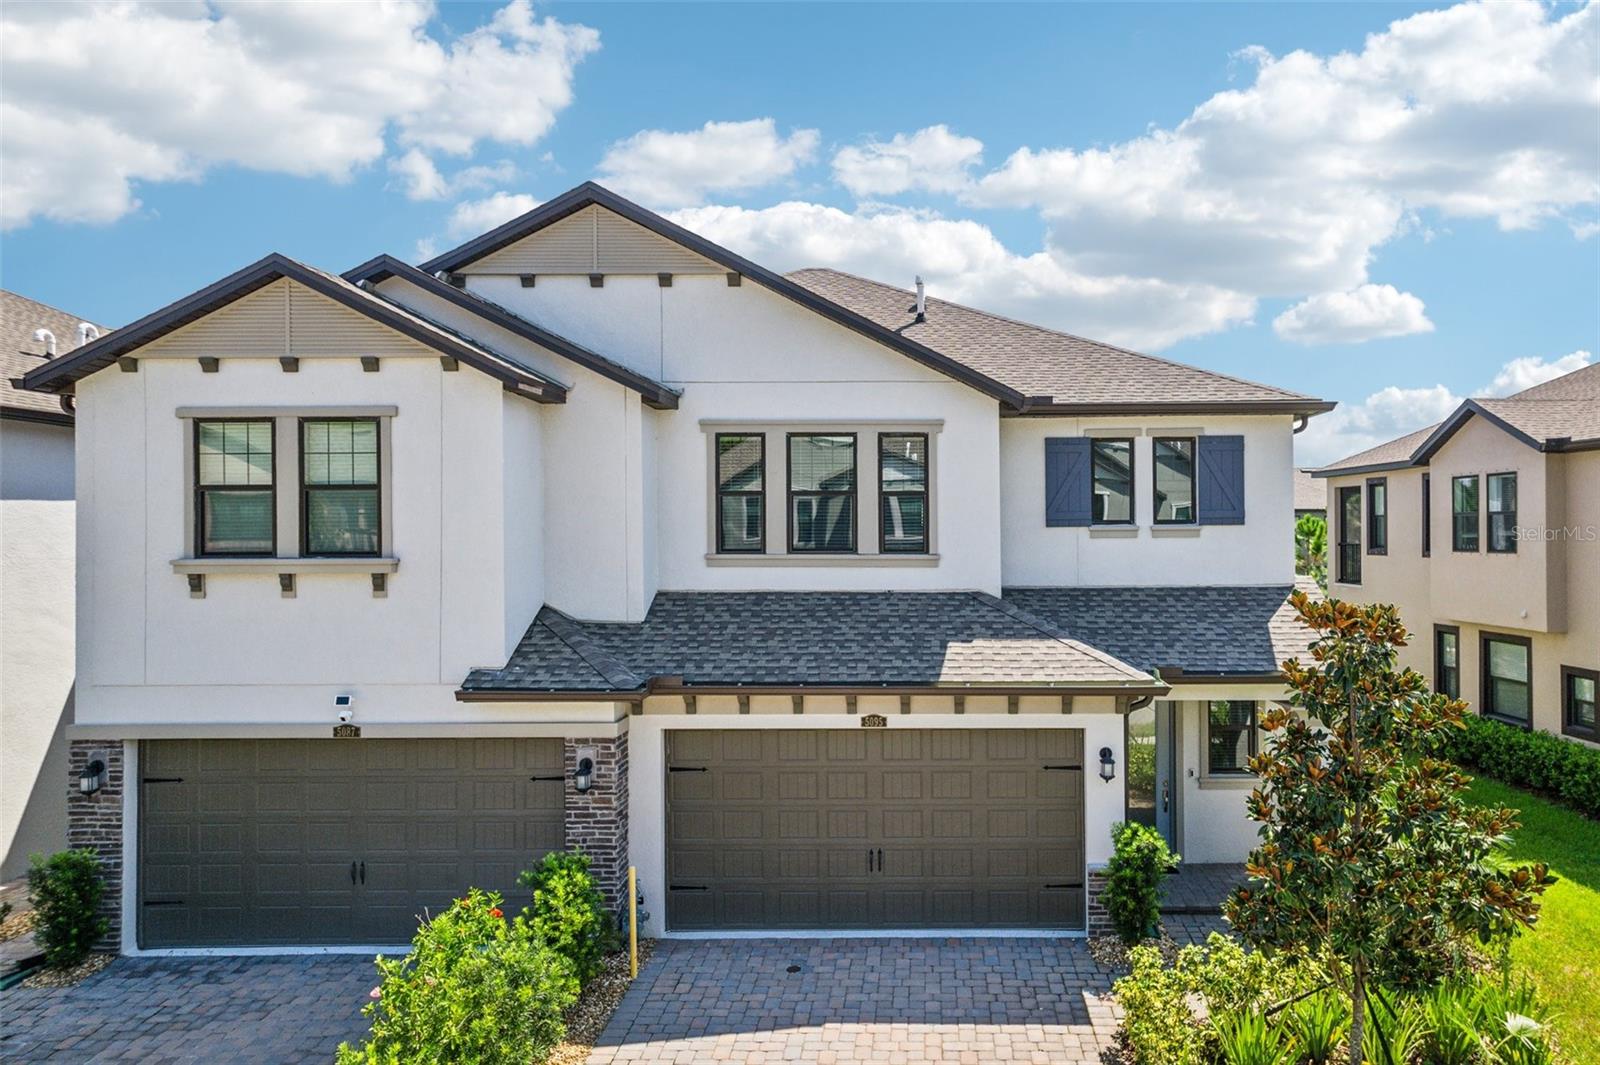
$425,000
Townhouse5095 SAN MARTINO DR · WESLEY CHAPEL, FL · 33543
Listing courtesy of KELLER WILLIAMS RLTY NEW TAMPA
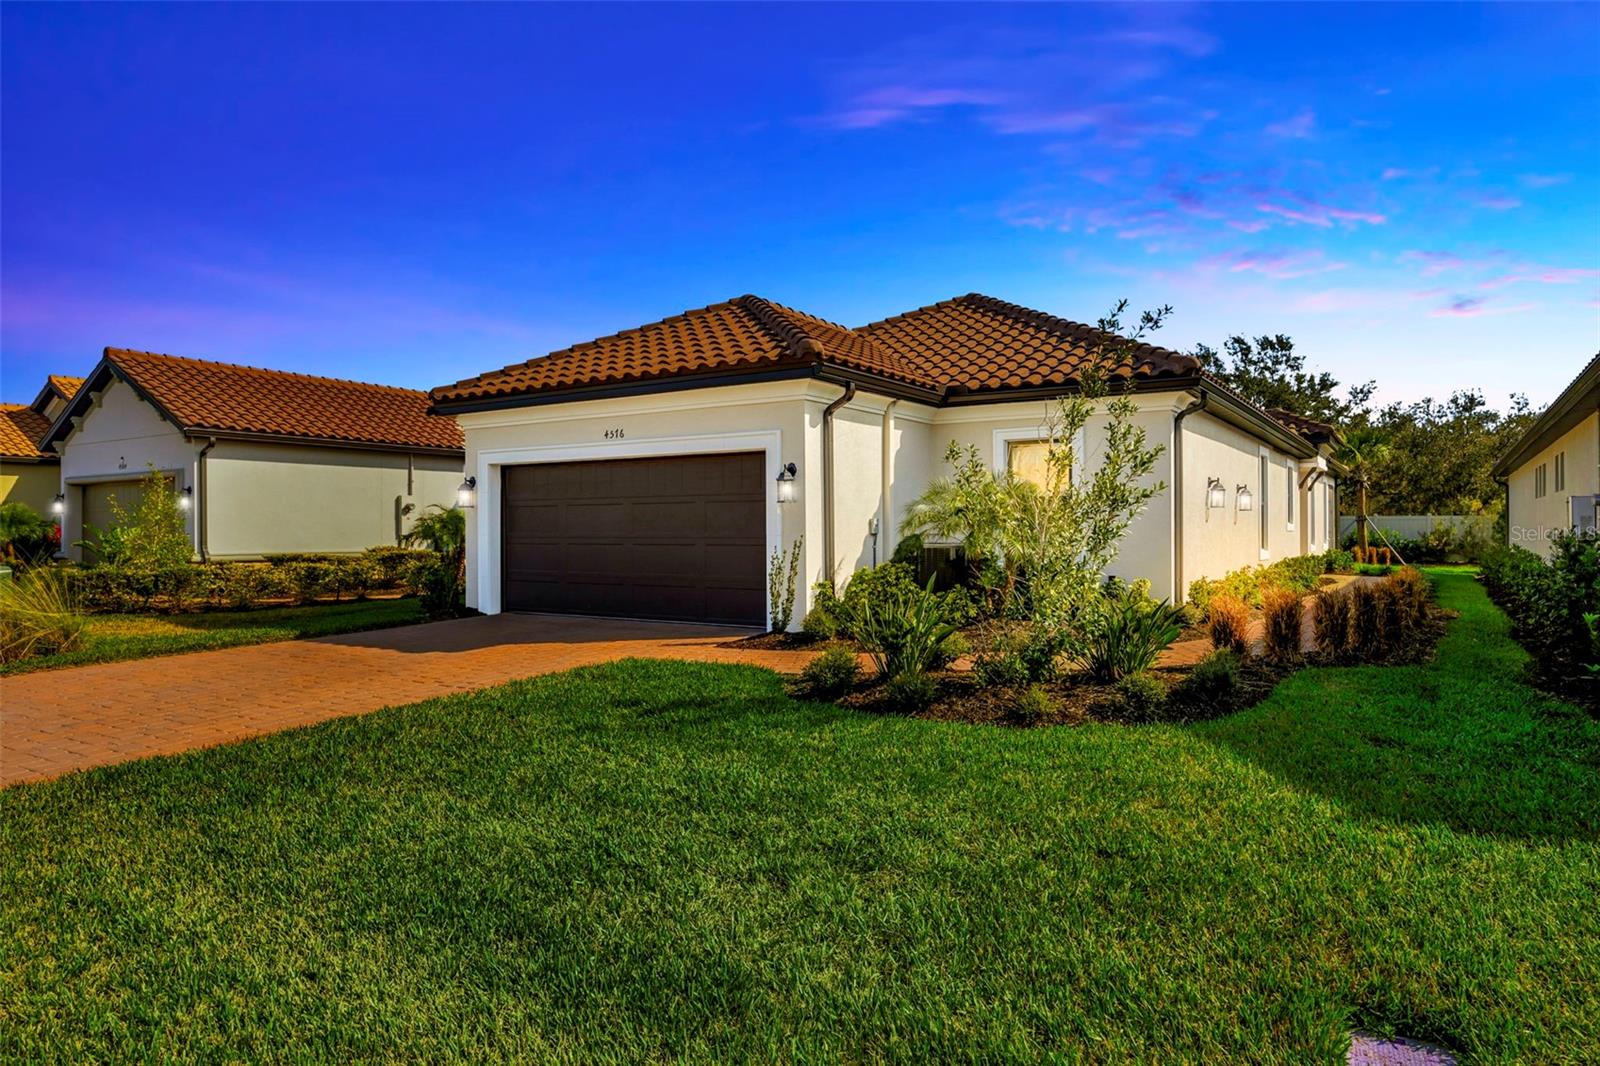
$485,000
House4576 GAROFALO RD · WESLEY CHAPEL, FL · 33543
Listing courtesy of FUTURE HOME REALTY INC
Listing courtesy of KELLER WILLIAMS SUBURBAN TAMPA
Listing data provided in part by Stellar MLS and deemed reliable but not guaranteed. MLS #MFRTB8346449.