
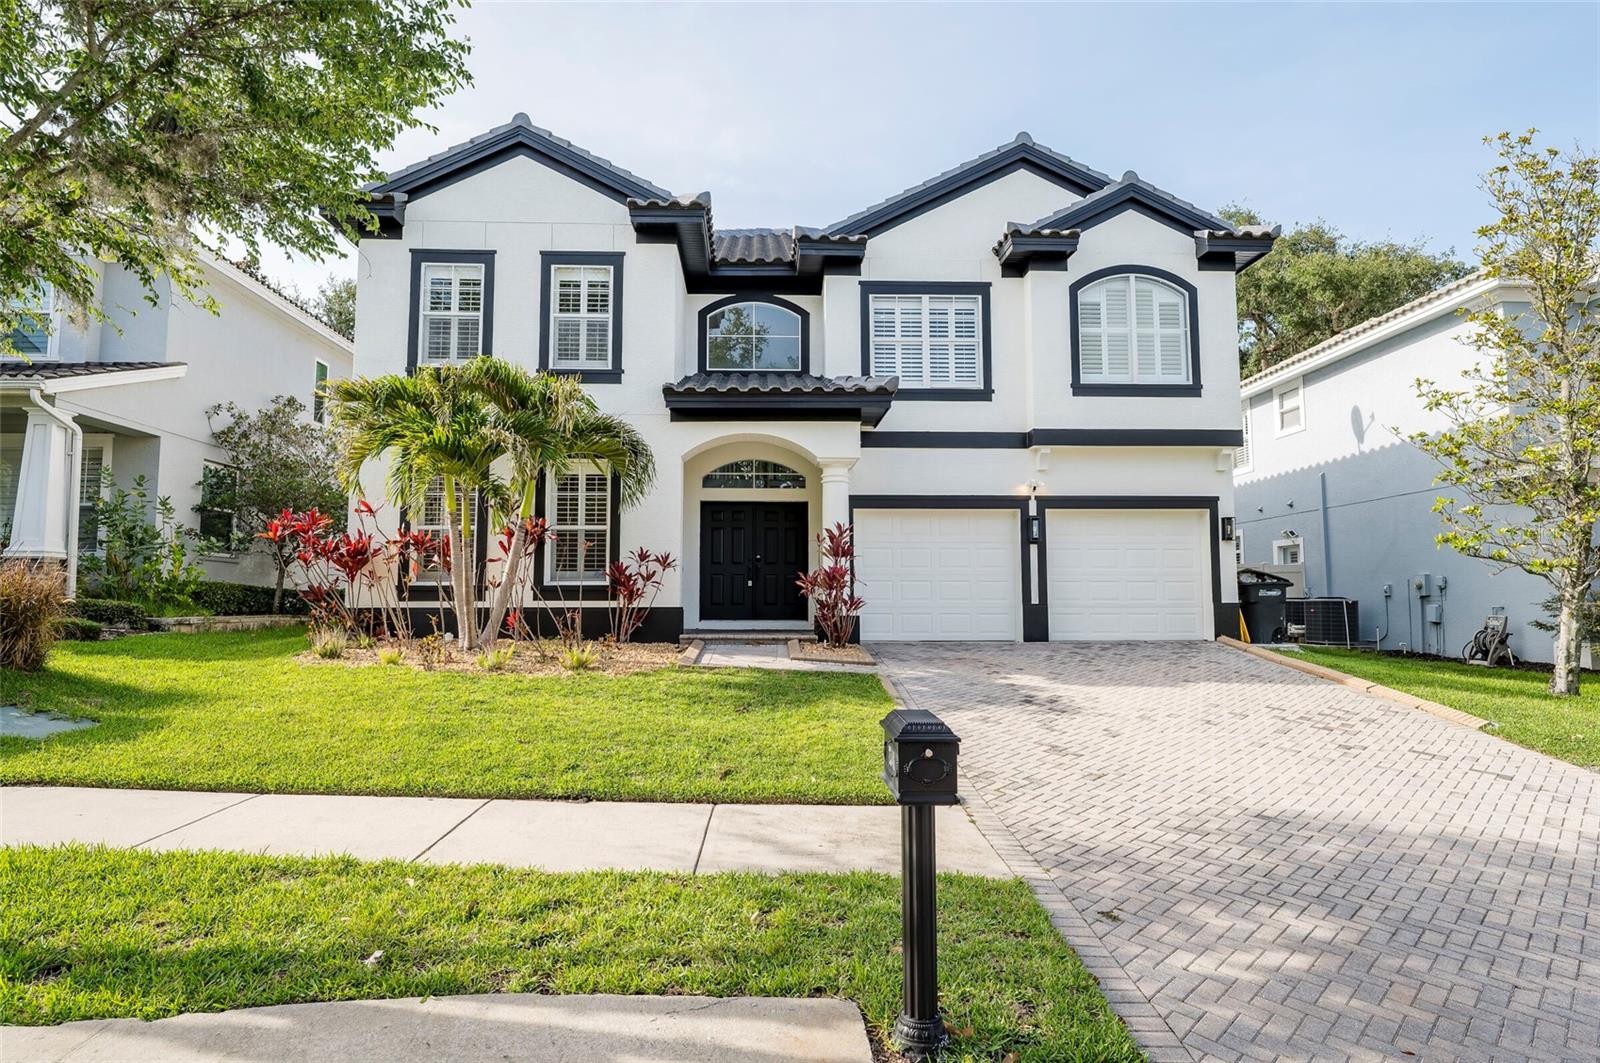
$1,199,999
House2348 MESSENGER CIR · SAFETY HARBOR, FL · 34695
- 4 bd
- 4 ba
- 3,553 sqft
Listing courtesy of CHARLES RUTENBERG REALTY INC
$1,499,900 · 3 bd · 3 ba · 2,329 sqft · Built 2022
$1,499,900
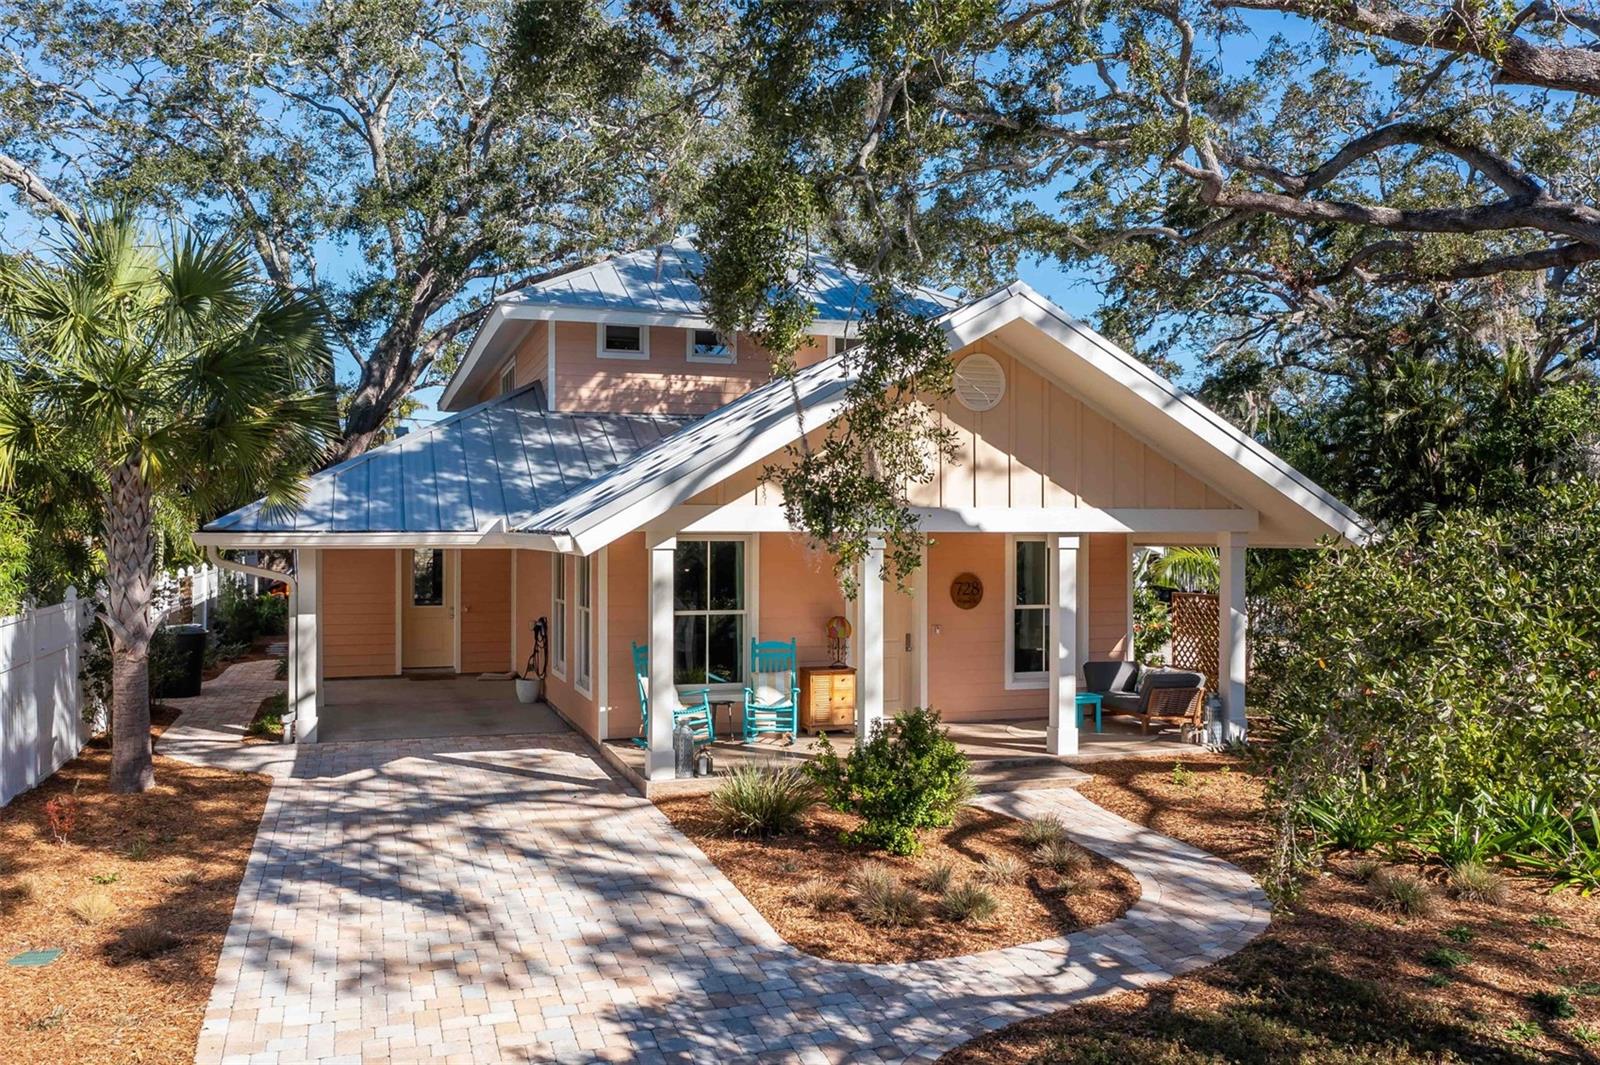
728 WOOD ST · DUNEDIN, FL · 34698
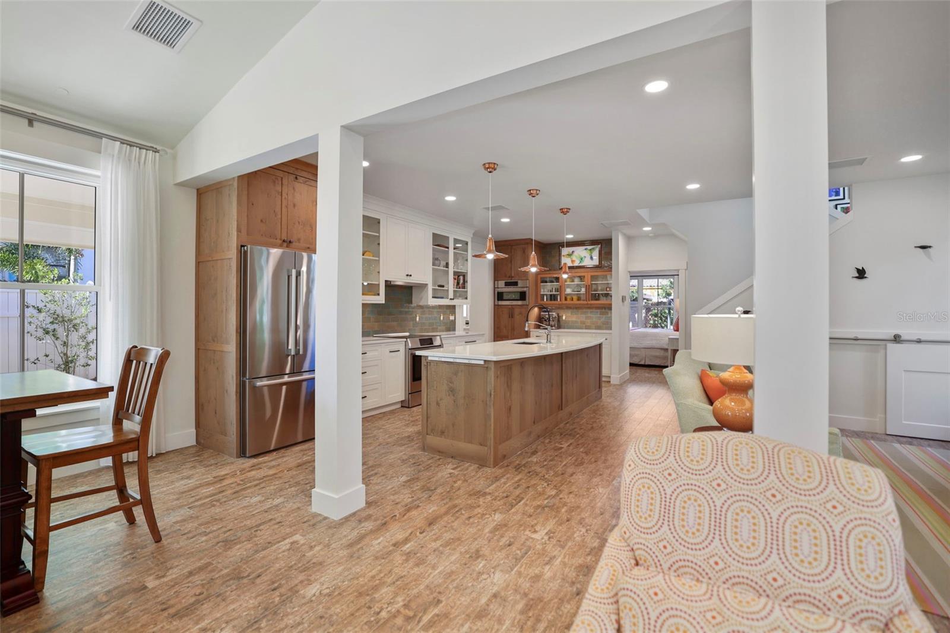
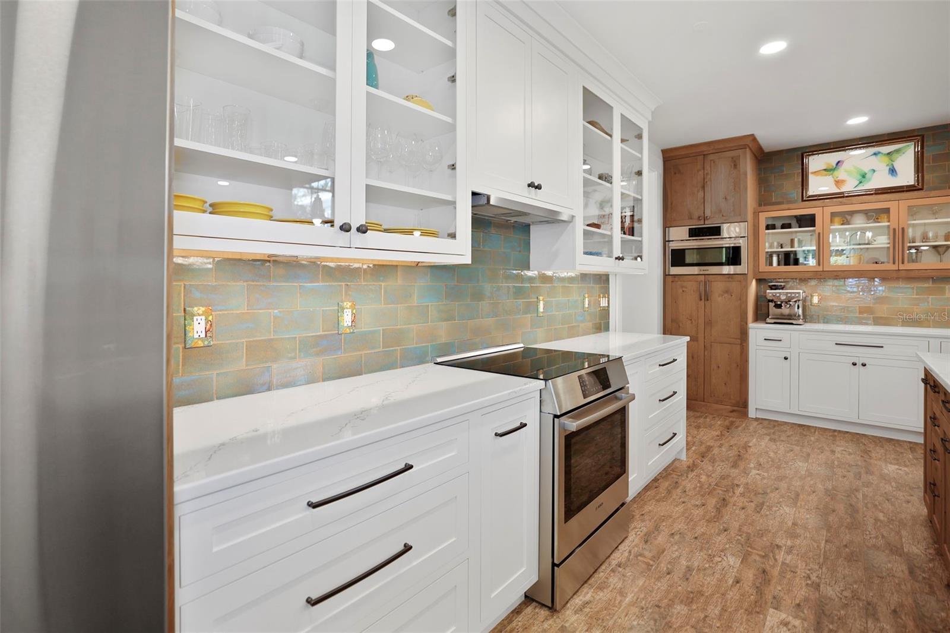
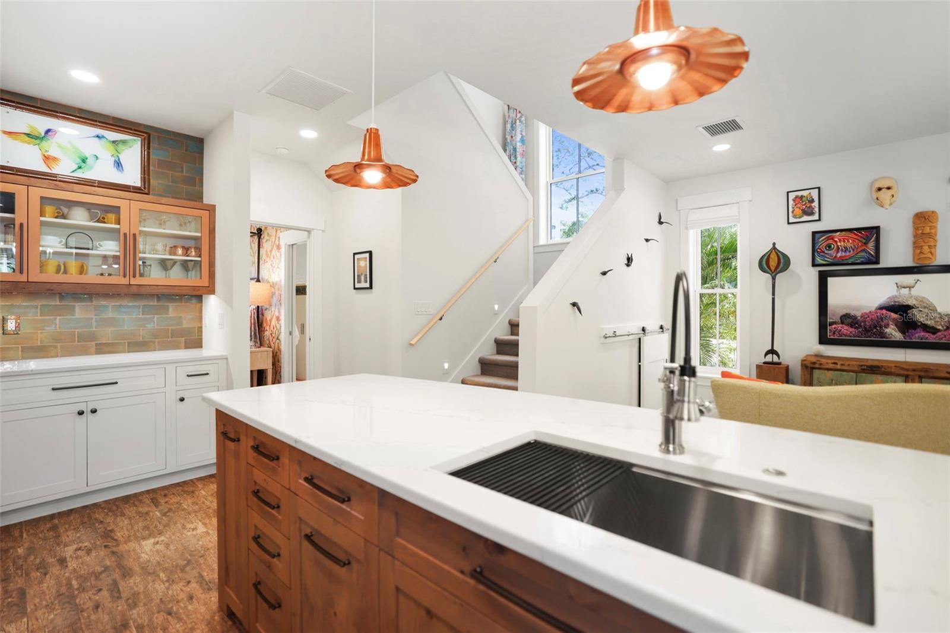
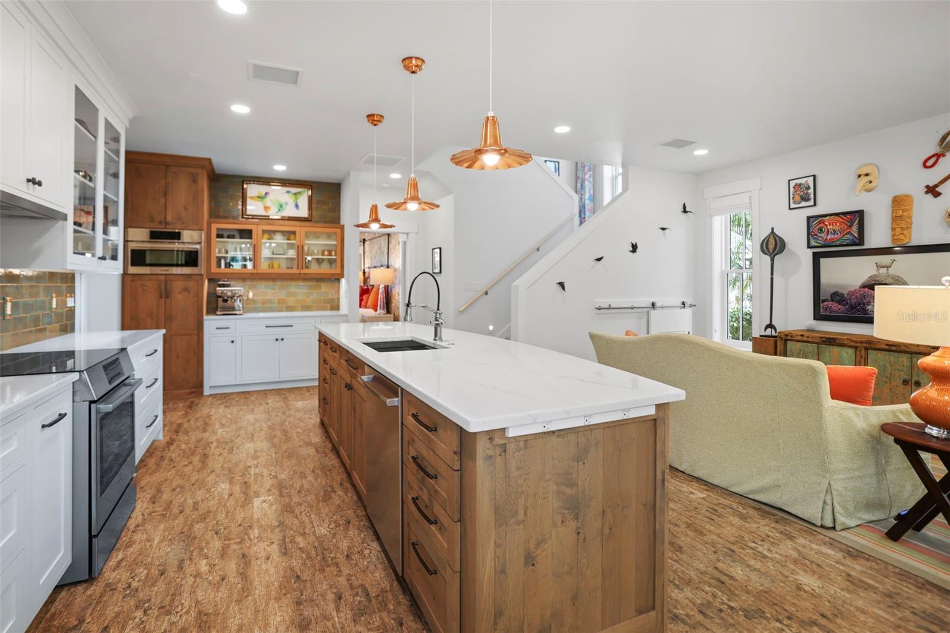
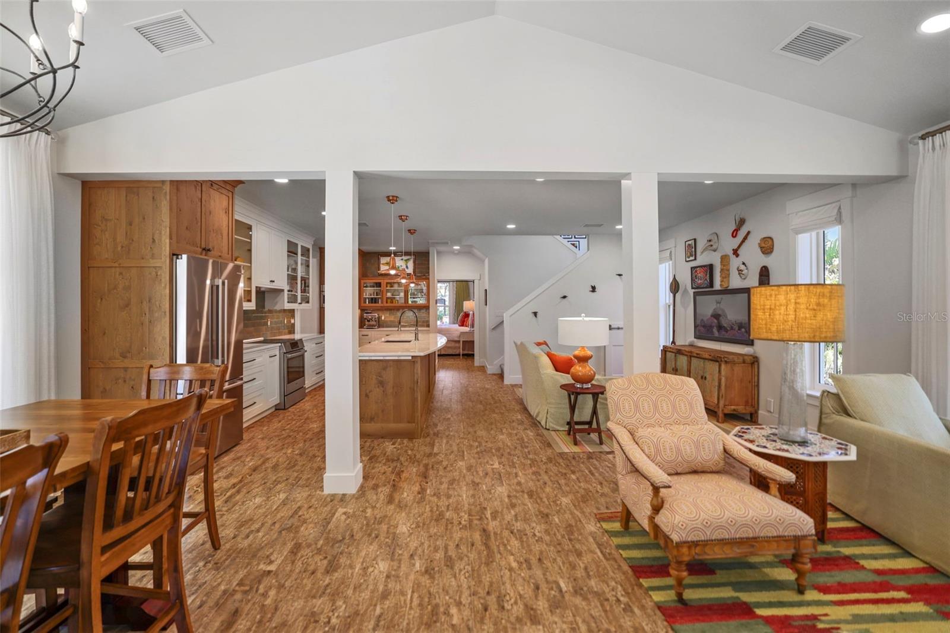
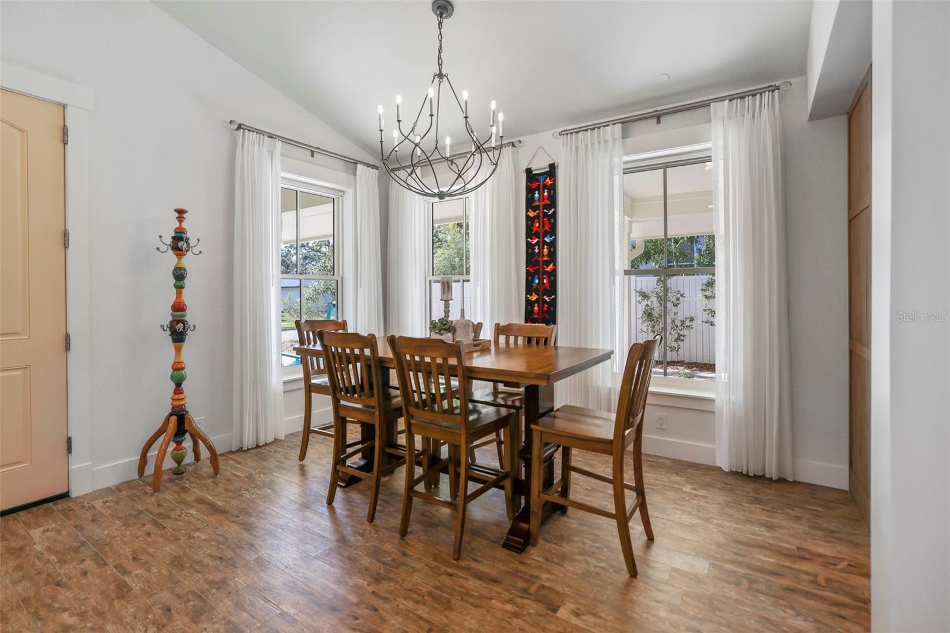
Welcome to 728 Wood St., an architect-designed masterpiece completed in March 2022, located on Dunedin’s charming brick streets just a short walk from the vibrant downtown and Blue Jays Stadium. This custom-built home is a true work of art, blending sophisticated craftsmanship with modern innovation and sustainable living. Every detail has been meticulously curated, from the custom millwork and handcrafted Plato Woodworks cabinetry to the handmade kitchen tiles and marble bathroom flooring. The first floor features beautiful custom tile floors designed to look like wood, adding warmth and durability, while brand-new carpet enhances the stairs and second floor for added comfort. The chef’s kitchen is both stunning and functional, featuring sleek quartz countertops, premium Bosch appliances, and a custom coffee bar, making it the perfect space for culinary creations and entertaining. The thoughtfully designed primary suite is conveniently located on the first floor and offers direct access to the serene back patio, creating a private oasis. The luxurious en-suite primary bath features a large shower with unique custom tile accents and stunning finishes, paired with custom walk-in closets for ample storage. The upper level of the home includes two spacious bedrooms, a large bathroom, and a versatile loft that provides additional living space. A large attic offers even more storage options. Outside, the lush yard is planted with native vegetation, eliminating the need for mowing and featuring a drip irrigation system powered by reclaimed water. The back patio, adorned with handmade tiles from the Dominican Republic, is perfect for outdoor living and entertaining, while the alleyway behind the home provides convenient golf cart access or additional parking options. Modern conveniences include dual HVAC systems with adjustable airflow, hurricane-rated windows and doors, a metal roof, an EV charger outlet, an instant-on tankless electric water heater, and Marvin windows with retractable screens. Every aspect of this home has been thoughtfully designed to offer the ultimate in luxury, functionality, and sustainability. This one-of-a-kind property is a rare opportunity to own a newer construction home in downtown Dunedin that perfectly balances timeless design and modern living. Also this property is not in a flood zone! Schedule your private tour today and prepare to fall in love with this extraordinary residence.
Estimate only — taxes, insurance, and HOA vary. Confirm exact figures with a lender.
$349,950
Median list price
42
Homes for sale
39
Avg days on market
$1,199,999
House2348 MESSENGER CIR · SAFETY HARBOR, FL · 34695
Listing courtesy of CHARLES RUTENBERG REALTY INC
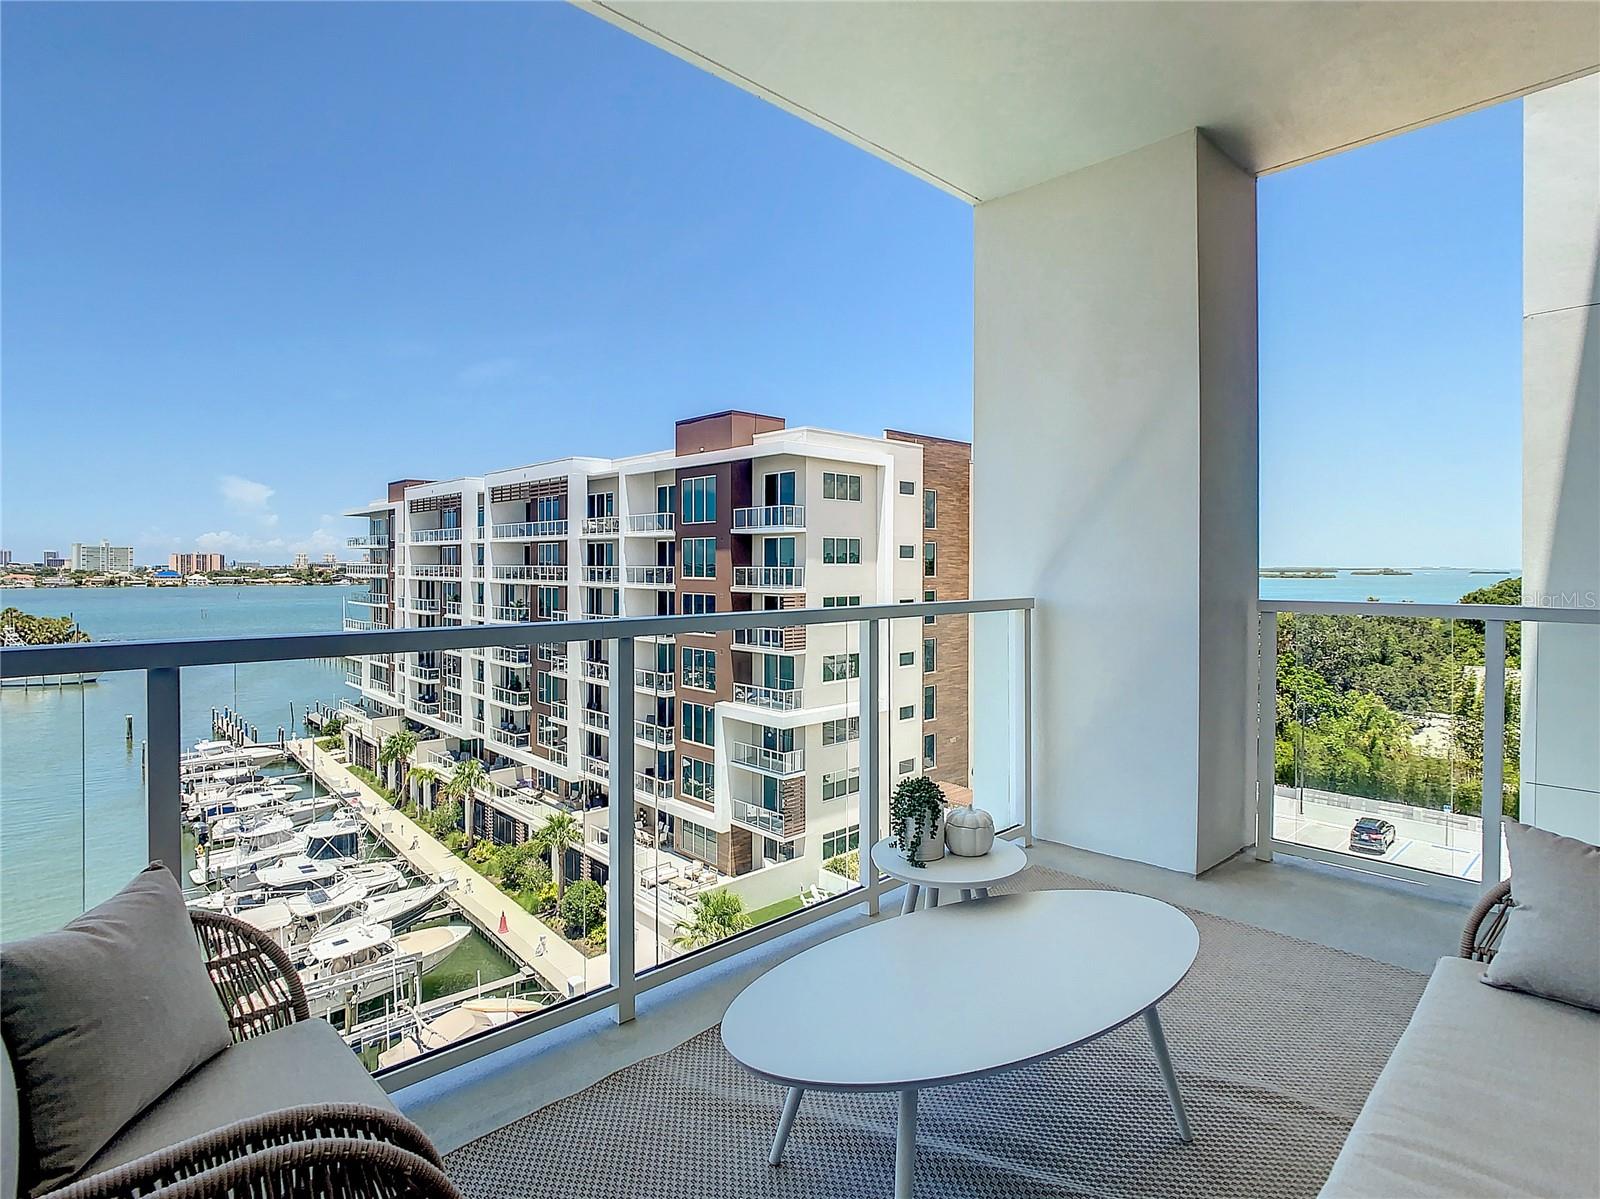
$1,400,000
Condo900 N OSCEOLA AVE #703 · CLEARWATER, FL · 33755
Listing courtesy of KAT REALTY & PROPERTY MANAGEME
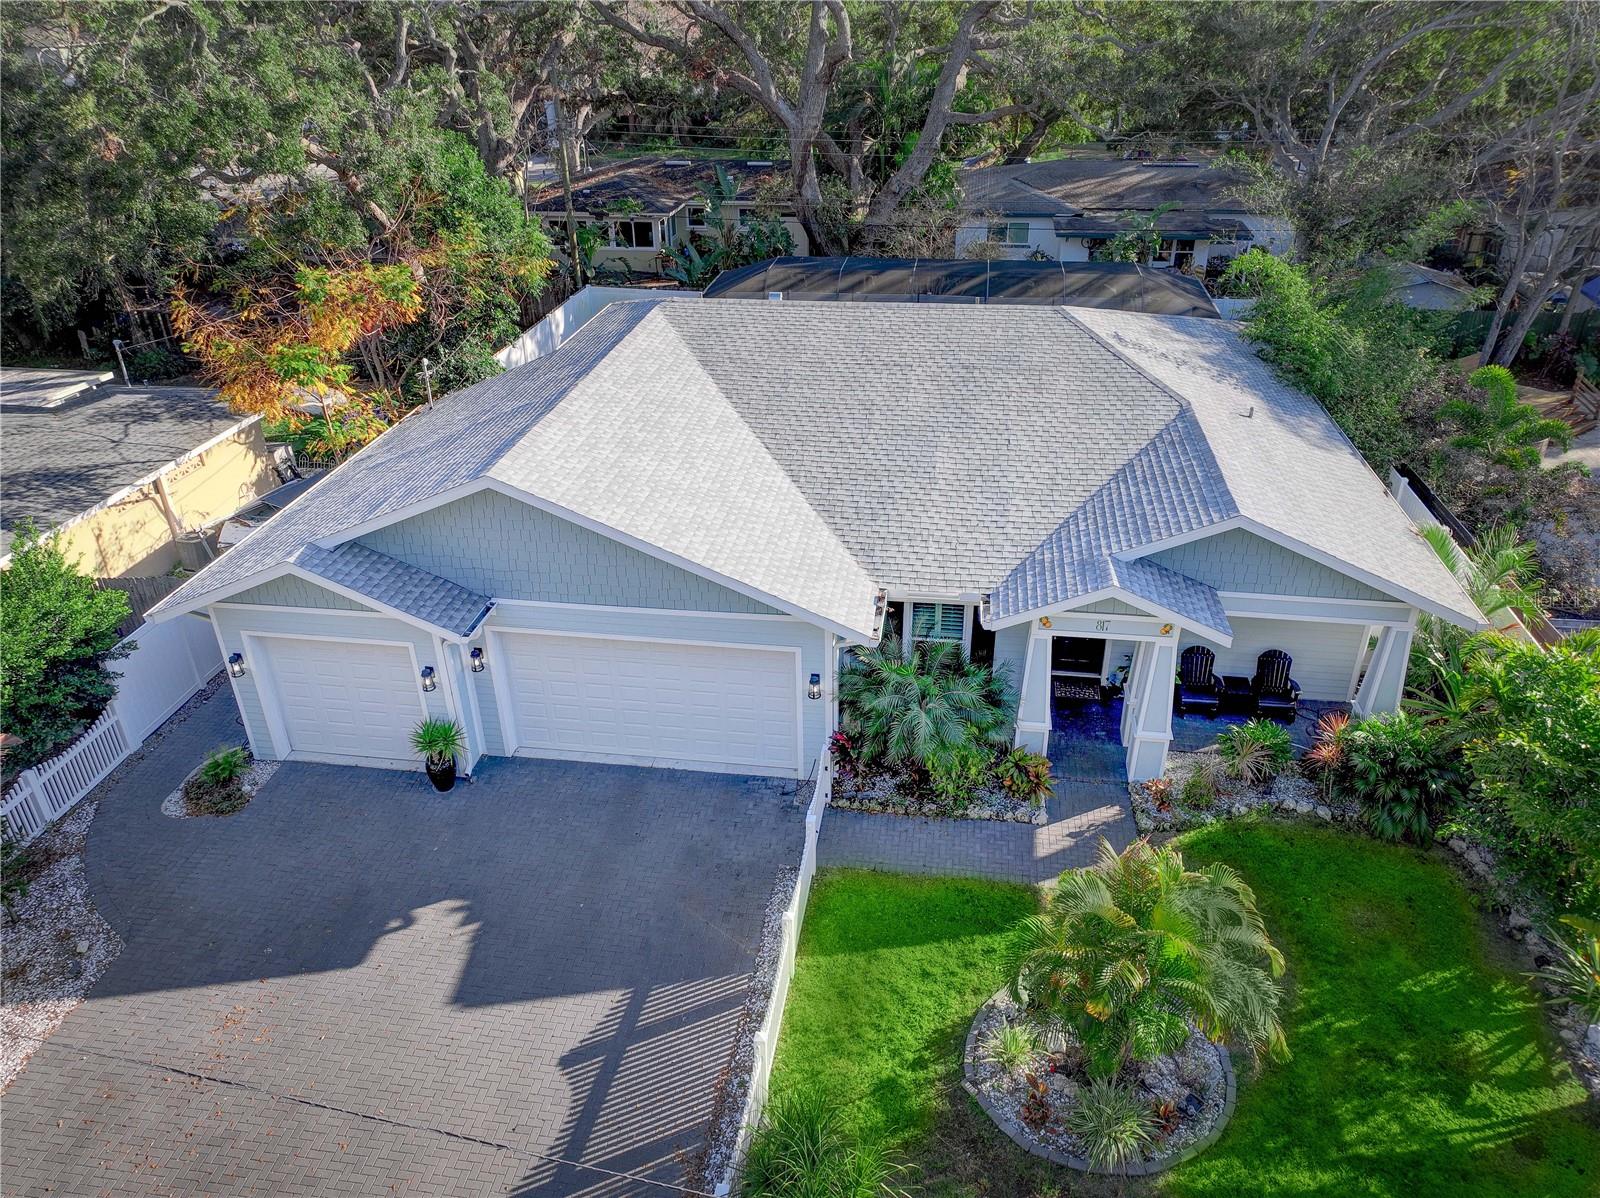
$1,650,000
House817 WILKIE ST · DUNEDIN, FL · 34698
Listing courtesy of RE/MAX REALTY UNLIMITED
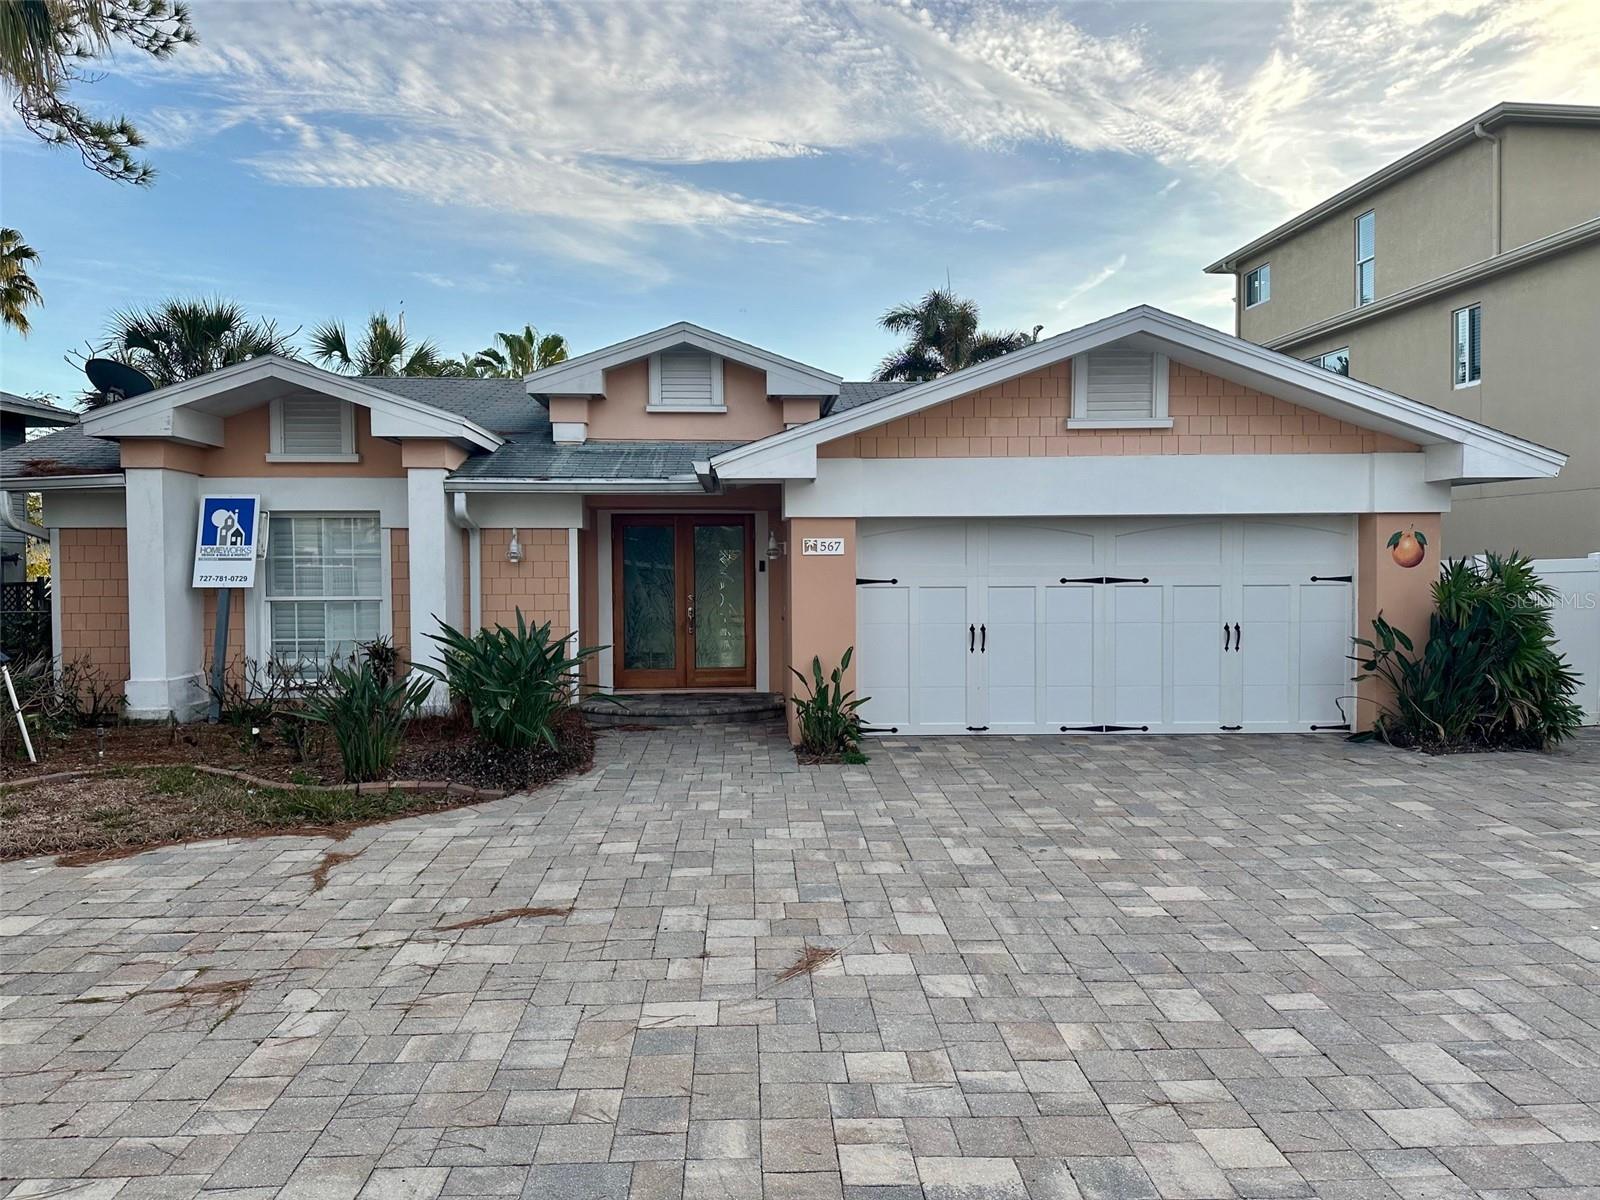
$1,200,000
House567 BAYWOOD DR S · DUNEDIN, FL · 34698
Listing courtesy of CHARLES RUTENBERG REALTY INC
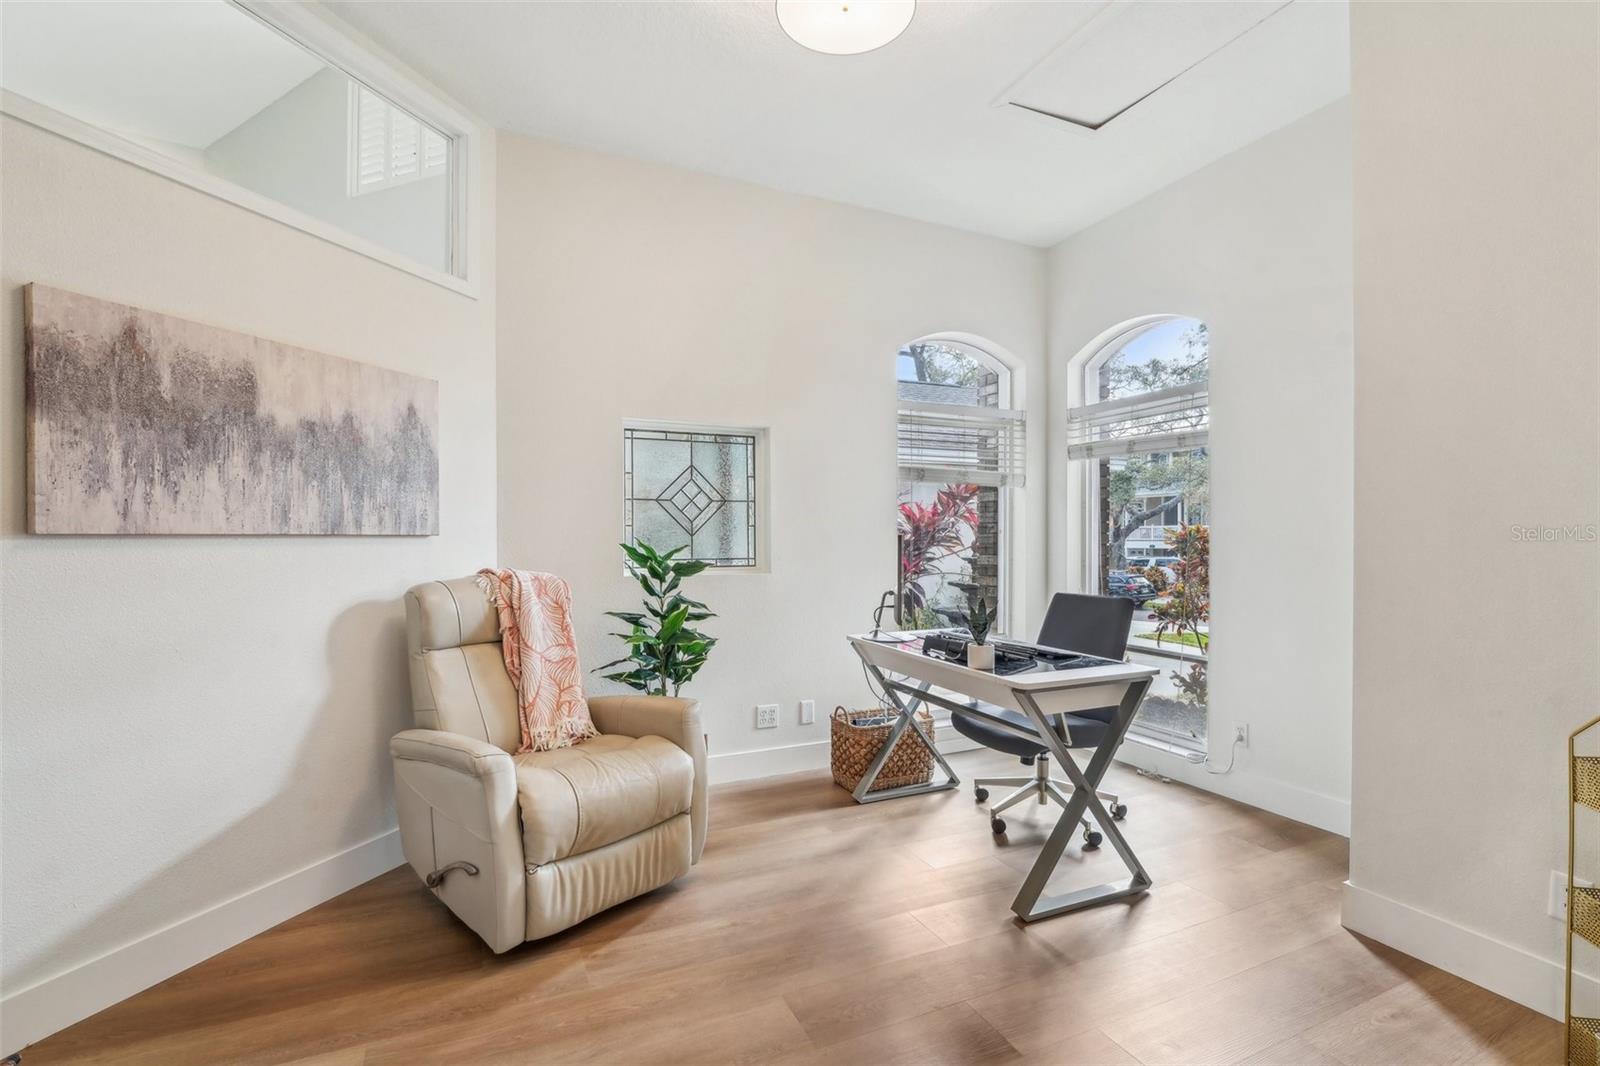 For Sale
 $1,388,000
House363 SANCTUARY DR · CRYSTAL BEACH, FL · 34681
Listing courtesy of REDFIN CORPORATION
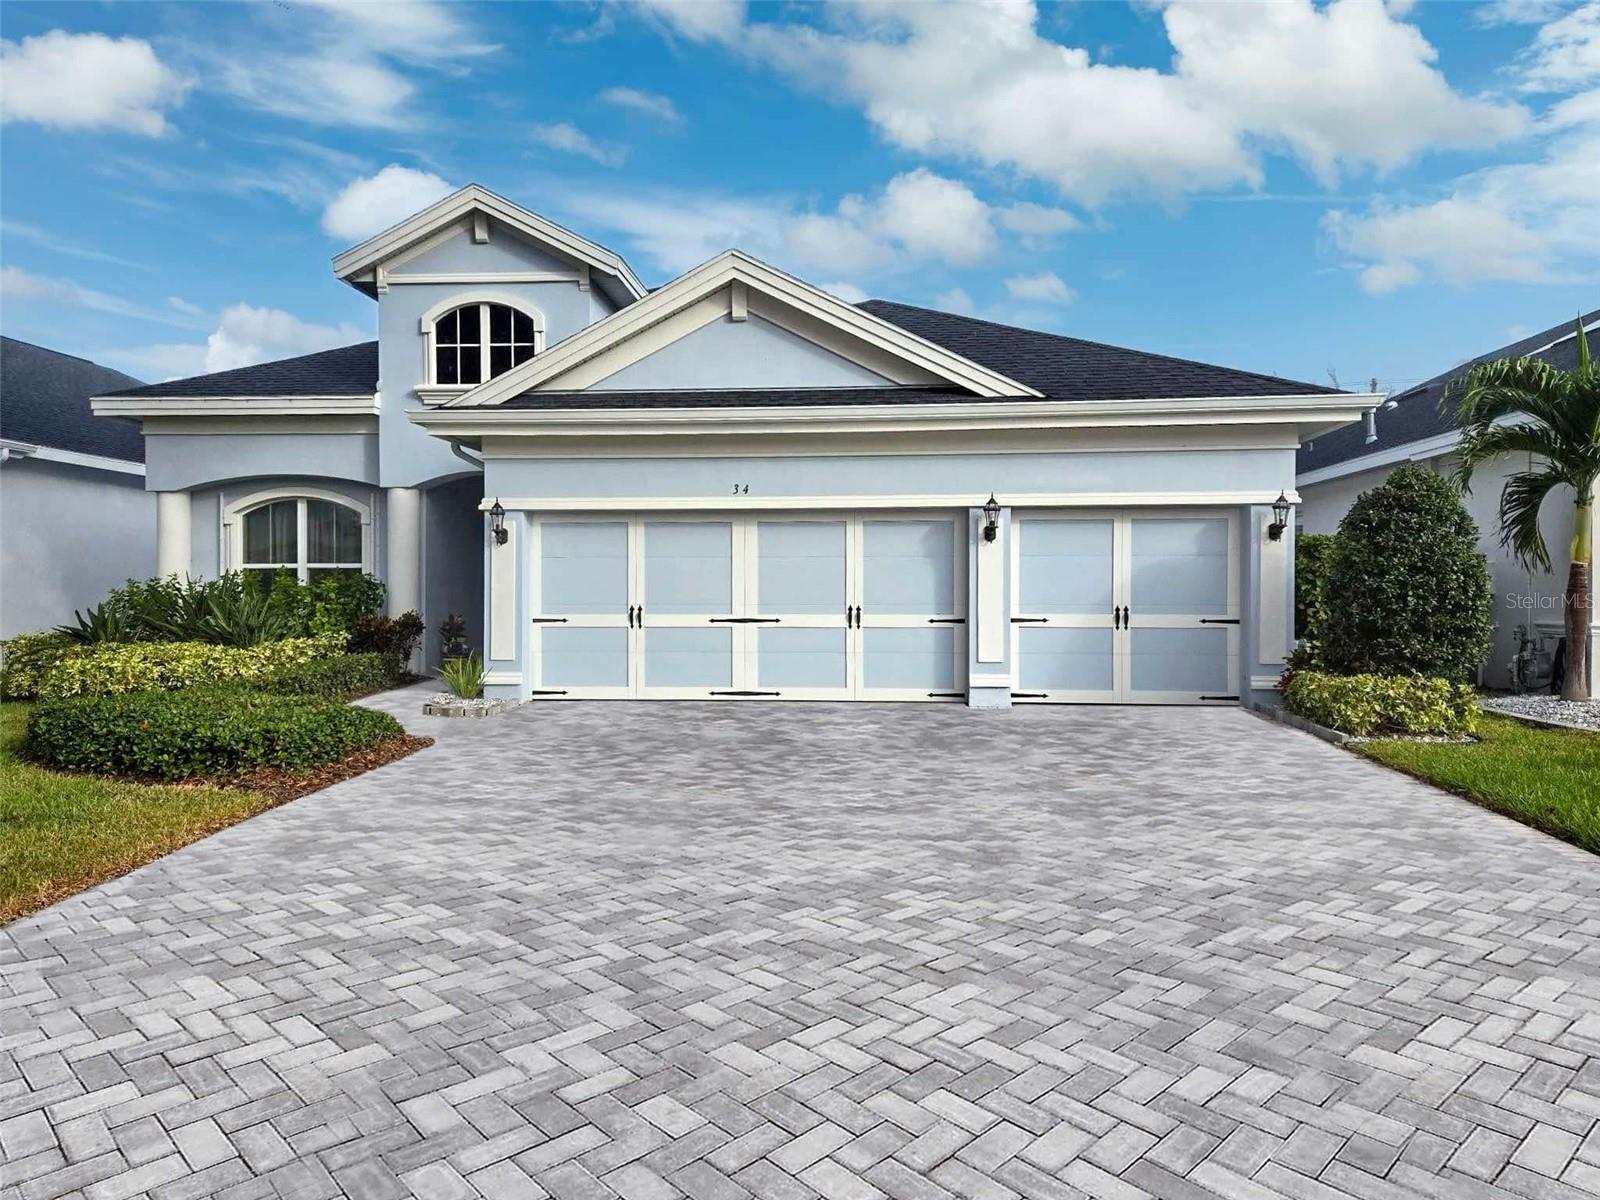
$1,340,000
House34 CONCORD DR · DUNEDIN, FL · 34698
Listing courtesy of DALTON WADE INC
Listing courtesy of KATIE DUCHARME REALTY, LLC
Listing data provided in part by Stellar MLS and deemed reliable but not guaranteed. MLS #MFRTB8343034.