
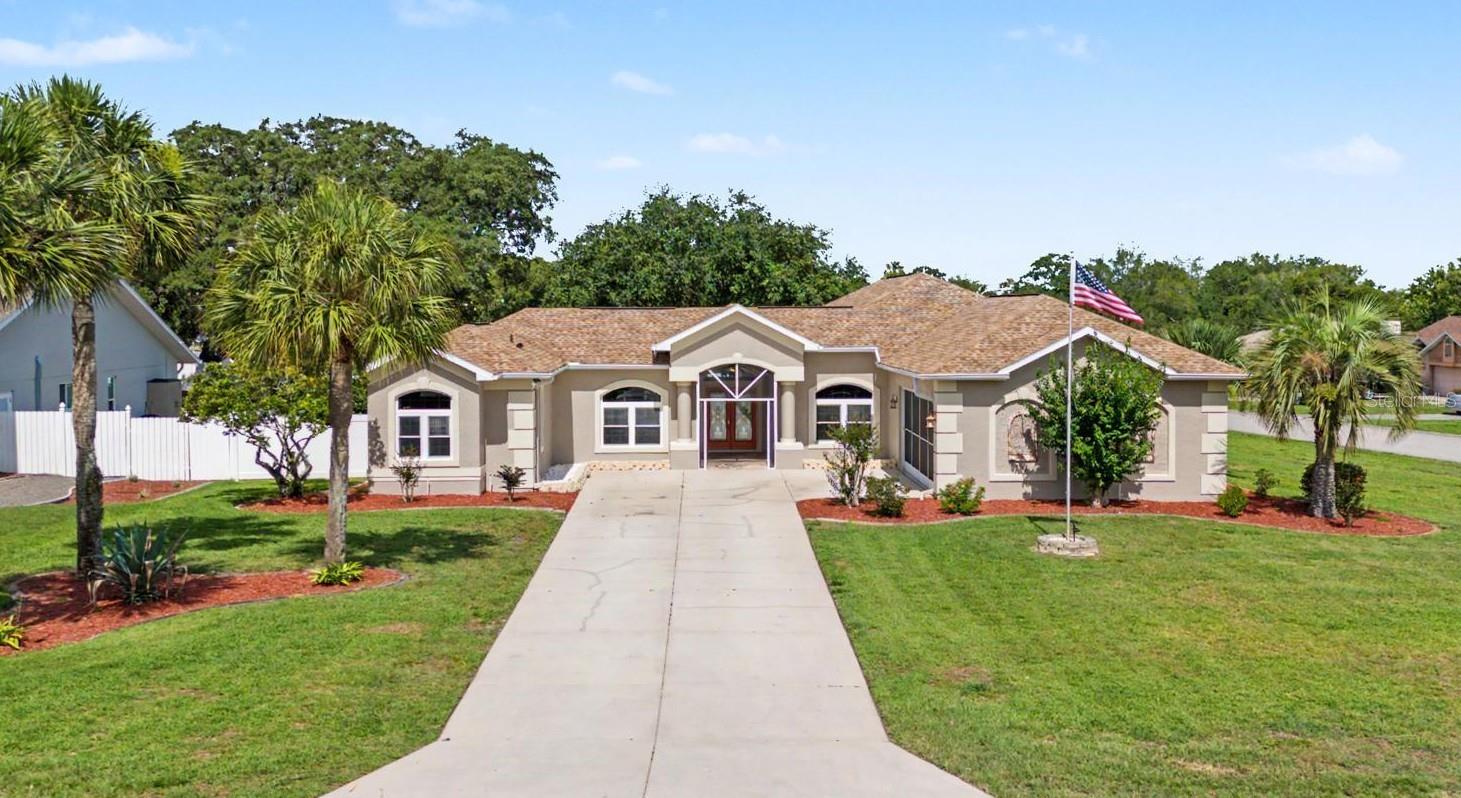
$575,000
House10339 BEDFORD RD · SPRING HILL, FL · 34608
- 4 bd
- 3 ba
- 2,792 sqft
Listing courtesy of MIHARA & ASSOCIATES INC.
$525,000 · 4 bd · 2 ba · 2,511 sqft · Built 2005
$525,000
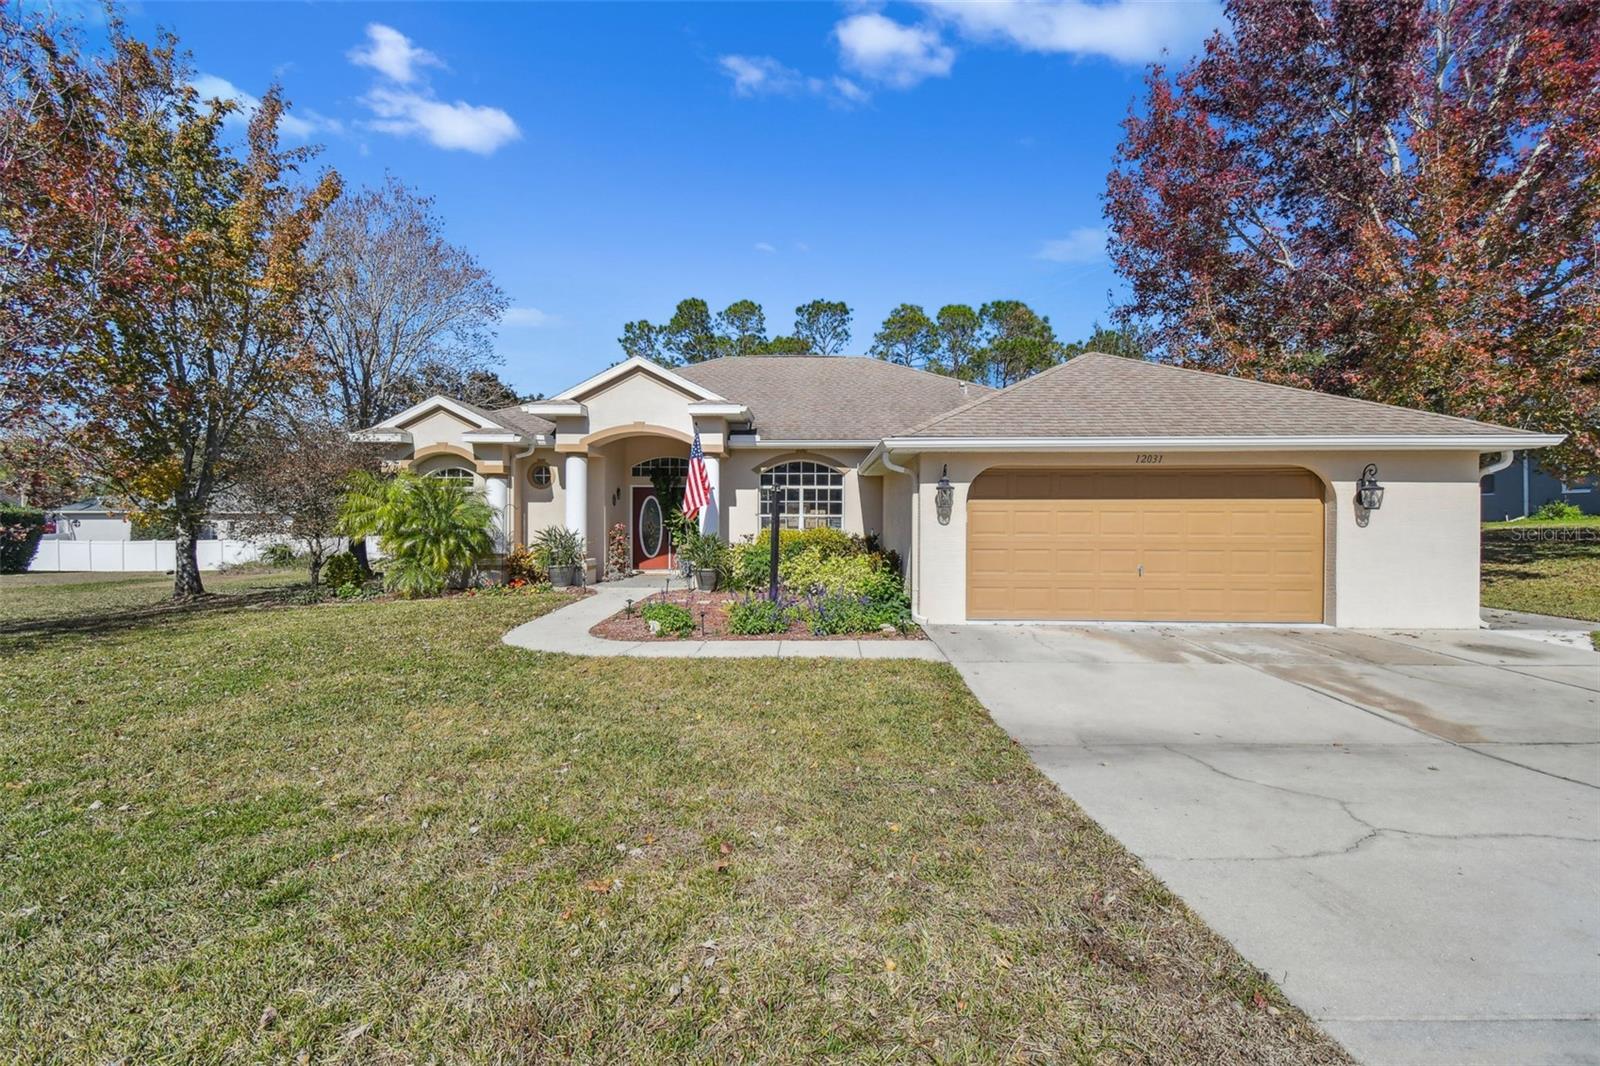
12031 SAPPHIRE DR · SPRING HILL, FL · 34609
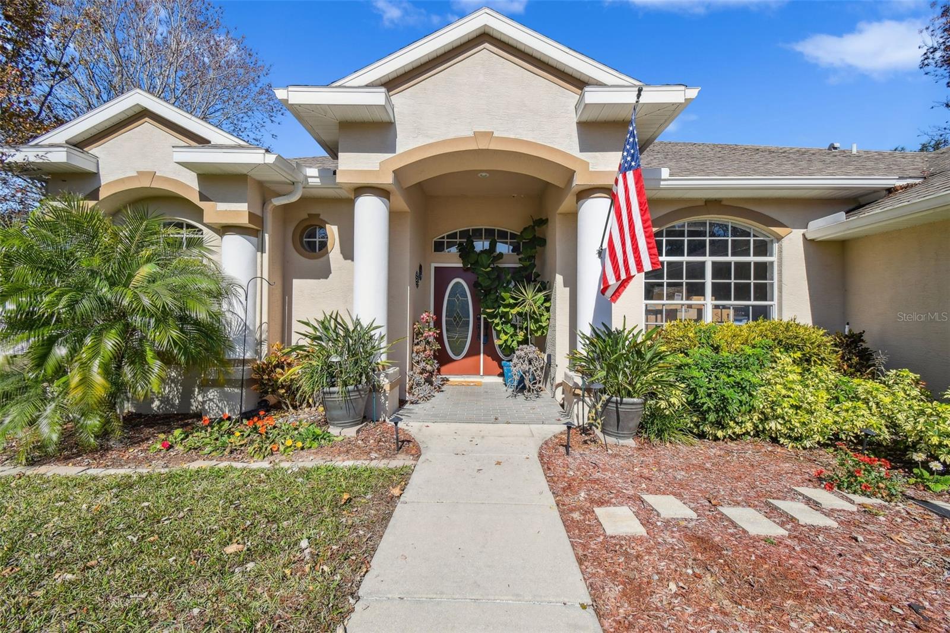
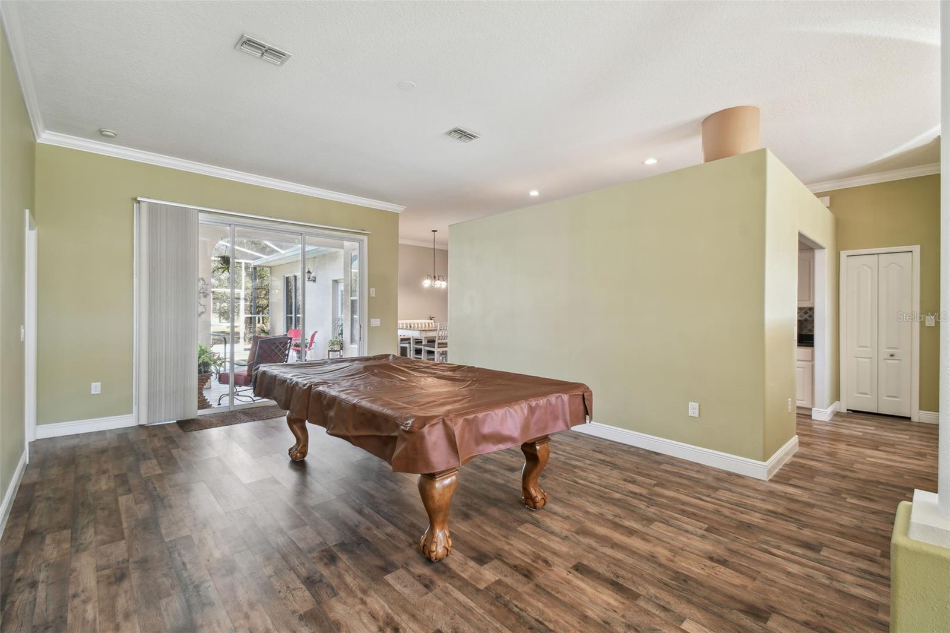
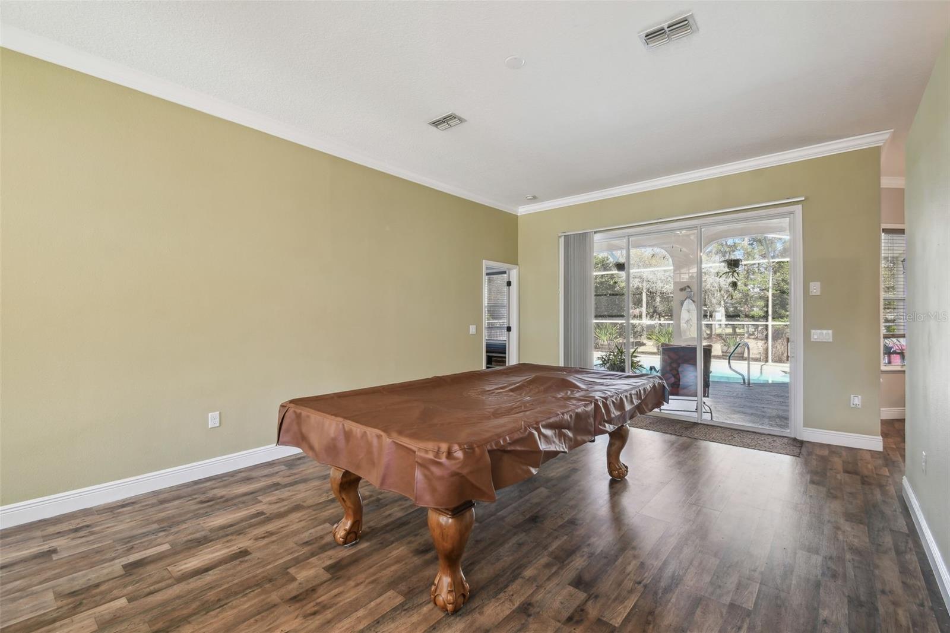
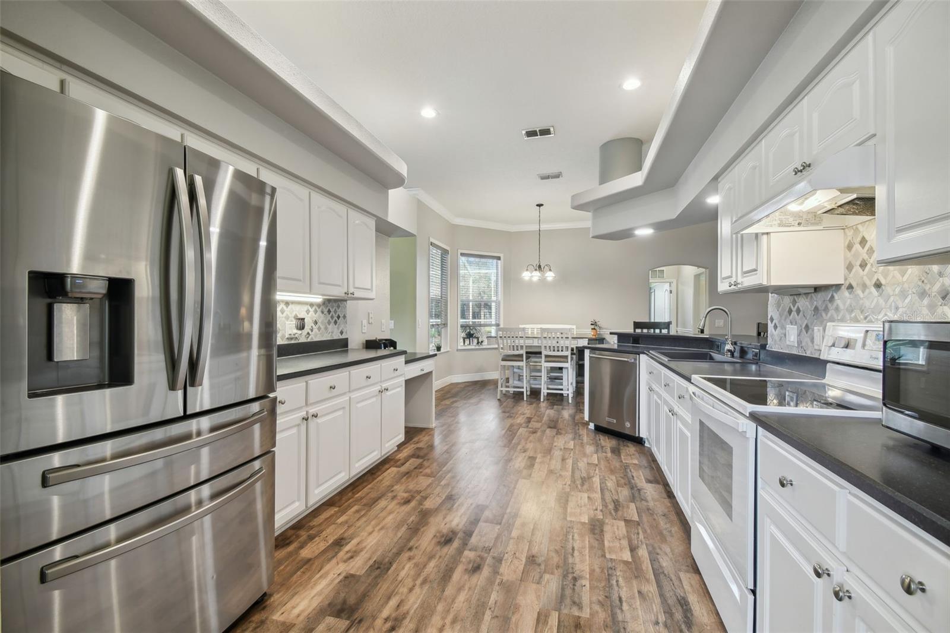
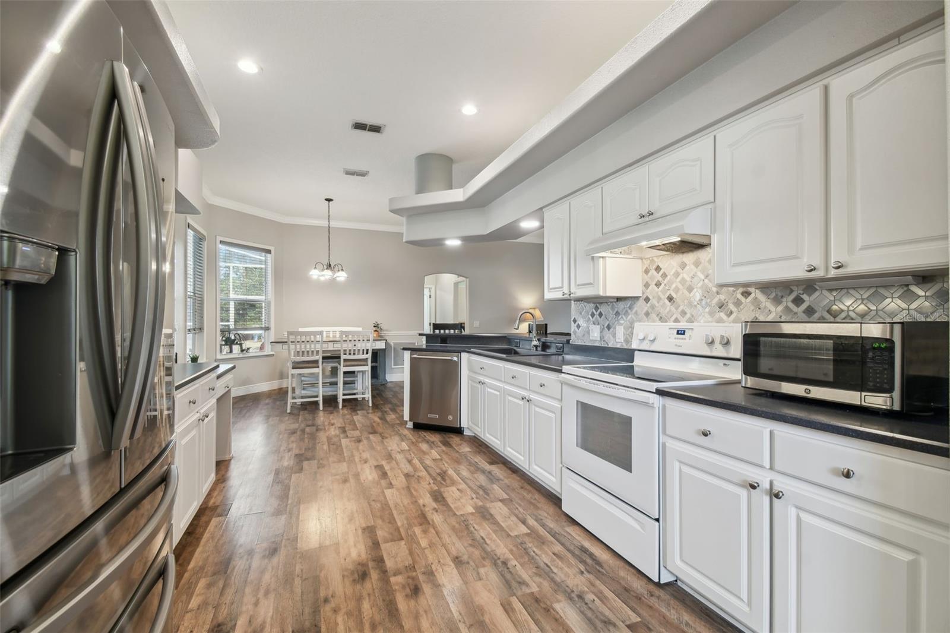
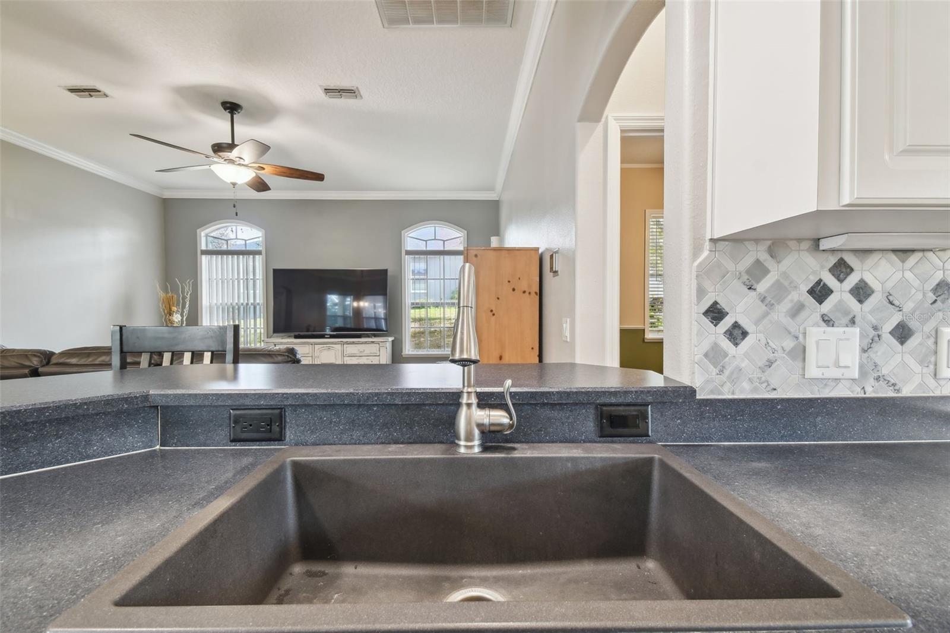
This impeccably maintained single-story home can best be described as a private oasis, nestled within a stunning landscape. It showcases outstanding craftsmanship and modern updates throughout. Situated in the highly sought-after Padrons West Linden Estates community, this residence features a spacious open floor plan that includes a formal living room and dining room, a family room, open kitchen and dinette area, four bedrooms, two bathrooms, a two-car garage, screened pool with enclosure, a custom-built backyard fire pit with paver decking, a horseshoe pit, and an 8’ x 16’ storage shed equipped with a deck, power, and water. The property is surrounded by lush landscaping with exterior lighting, creating an ideal oasis. Upon entering through the stunning double front doors, you are welcomed by a grand foyer that connects the elegant dining room to the expansive living room that boasts high ceilings and large sliding glass doors, flowing directly into the family room, dinette area, and gourmet kitchen showcasing new luxury vinyl floors throughout. Natural light floods the interior through the generous sliding doors and large dinette windows, beautifully merging indoor and outdoor living, and directing you to the inviting pool and patio area. The open kitchen is a dream for any home chef, featuring ample counter and cabinet space, a breakfast bar, custom LED lighting and a dinette area that overlooks the pool. The primary suite serves as a serene retreat, complete with private patio access and two spacious walk-in custom cedar lined closets. The updated en suite bathroom offers a spa-like experience with garden tub, oversized shower, dual sinks and gorgeous floors. Designed with a split-plan layout, the home includes three well-appointed guest bedrooms, a fully updated second bathroom, a separate laundry area, and abundant storage with multiple walk-in closets, along with various custom details throughout for ultimate comfort. The expansive screened pool area provides both open and covered spaces, along with the large backyard is perfect for gatherings and entertainment. Start your day with a peaceful cup of coffee by the pool, surrounded by lush landscaping. Convenient access to Tampa, Pasco, Homosassa, and Crystal River is available via the Veterans Expressway.
Estimate only — taxes, insurance, and HOA vary. Confirm exact figures with a lender.
$328,000
Median list price
82
Homes for sale
61
Avg days on market
$575,000
House10339 BEDFORD RD · SPRING HILL, FL · 34608
Listing courtesy of MIHARA & ASSOCIATES INC.
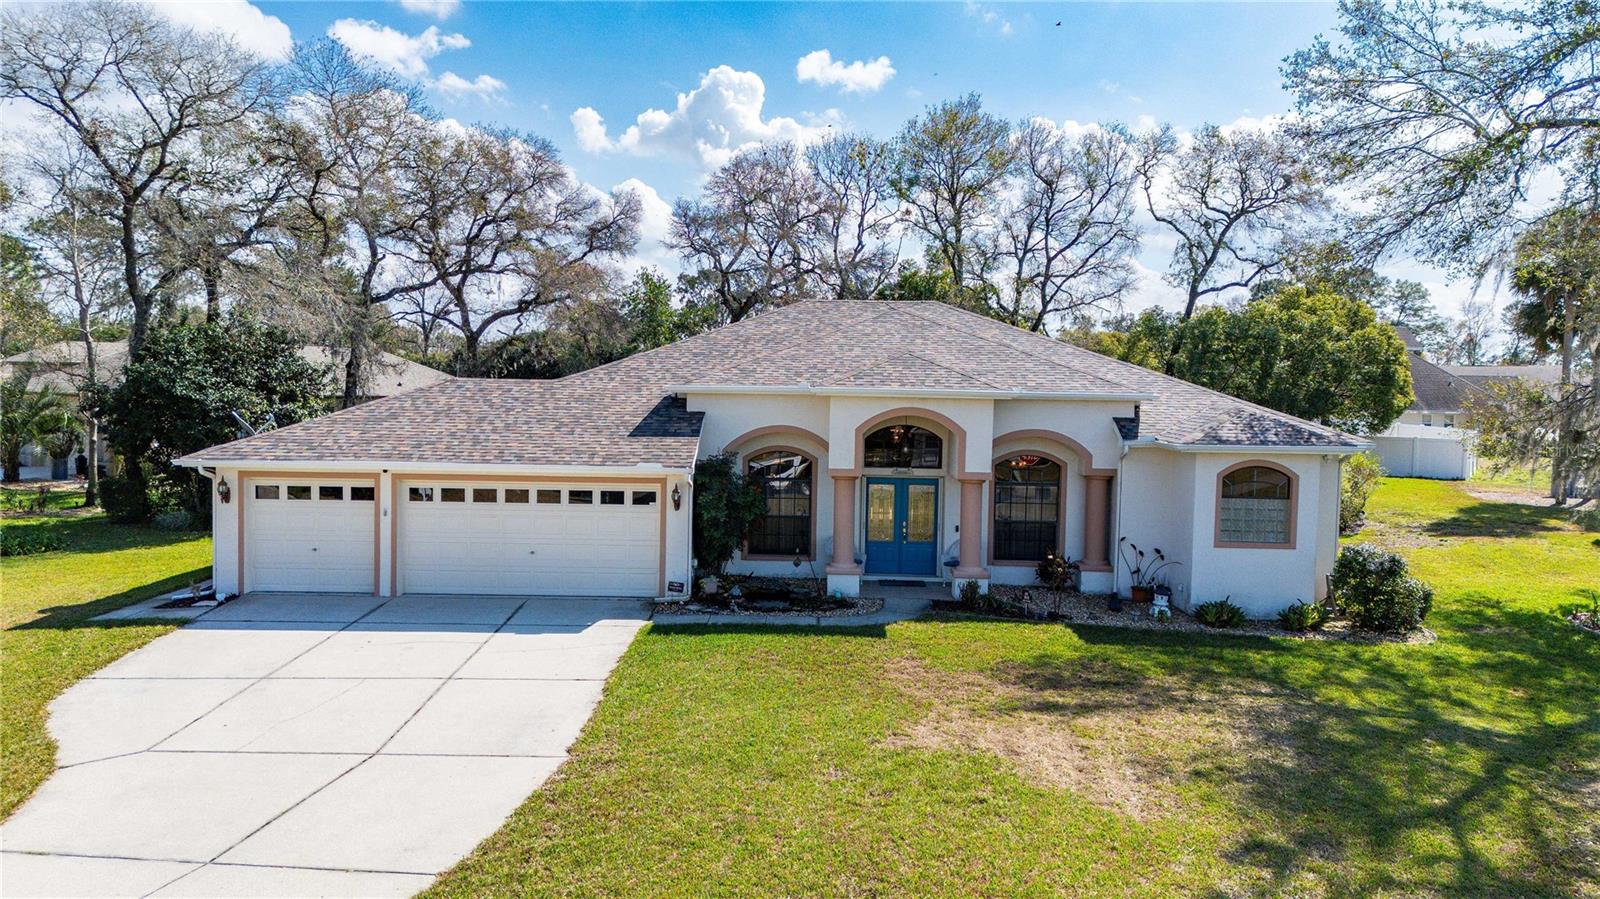
$479,900
House13855 RUDI LOOP · SPRING HILL, FL · 34609
Listing courtesy of KELLER WILLIAMS RLTY NEW TAMPA
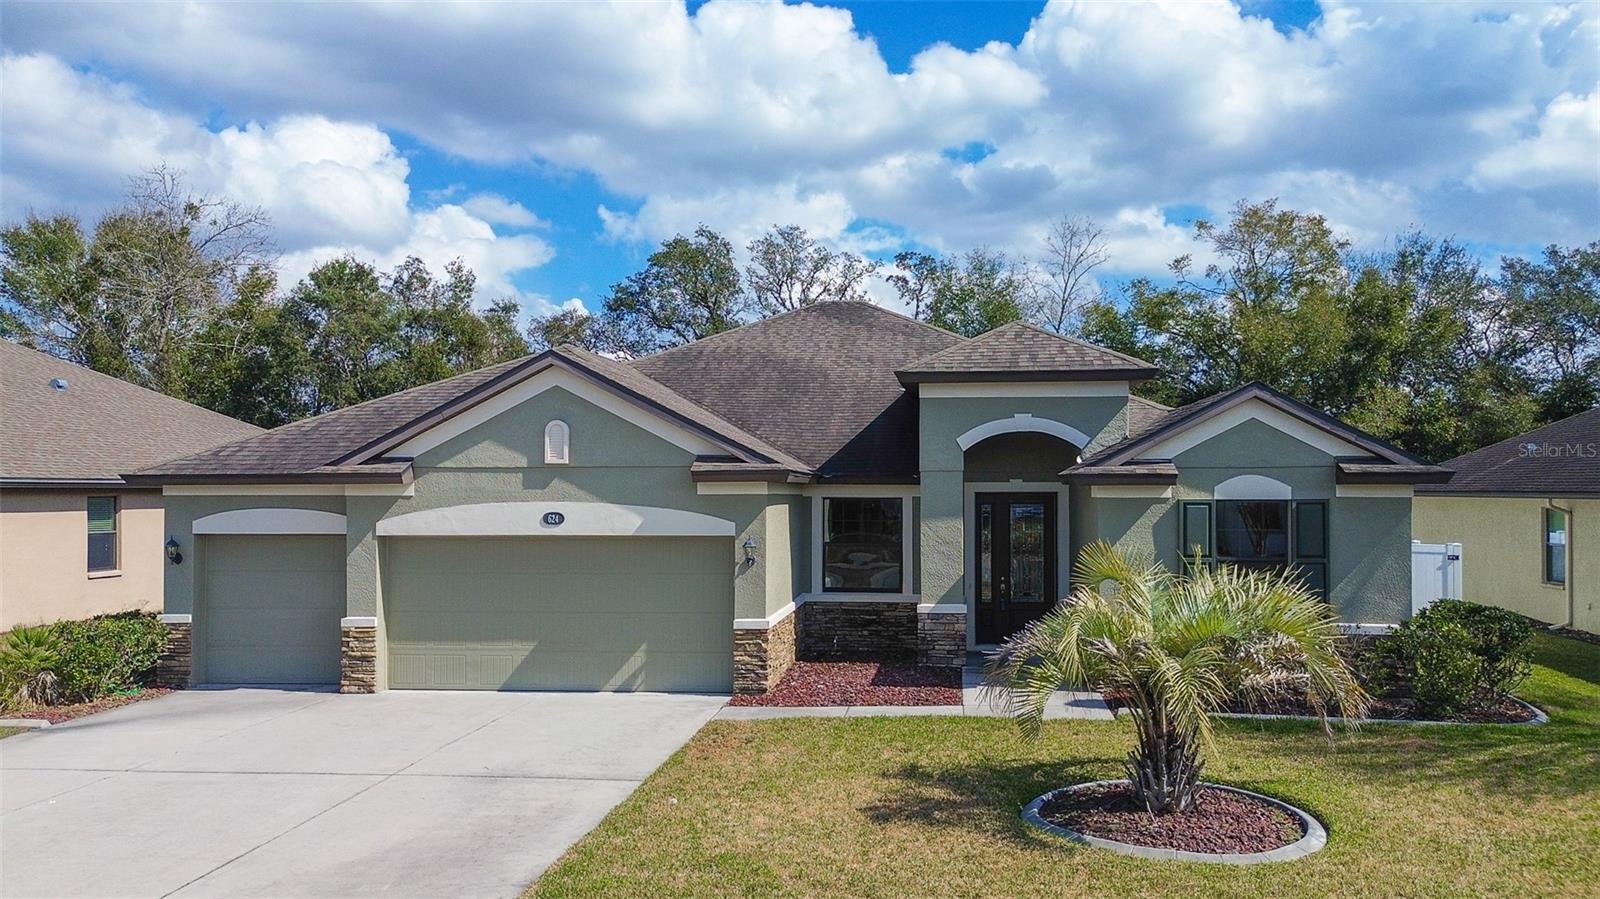
$475,000
House624 TIERRA DR · SPRING HILL, FL · 34609
Listing courtesy of EXP REALTY LLC
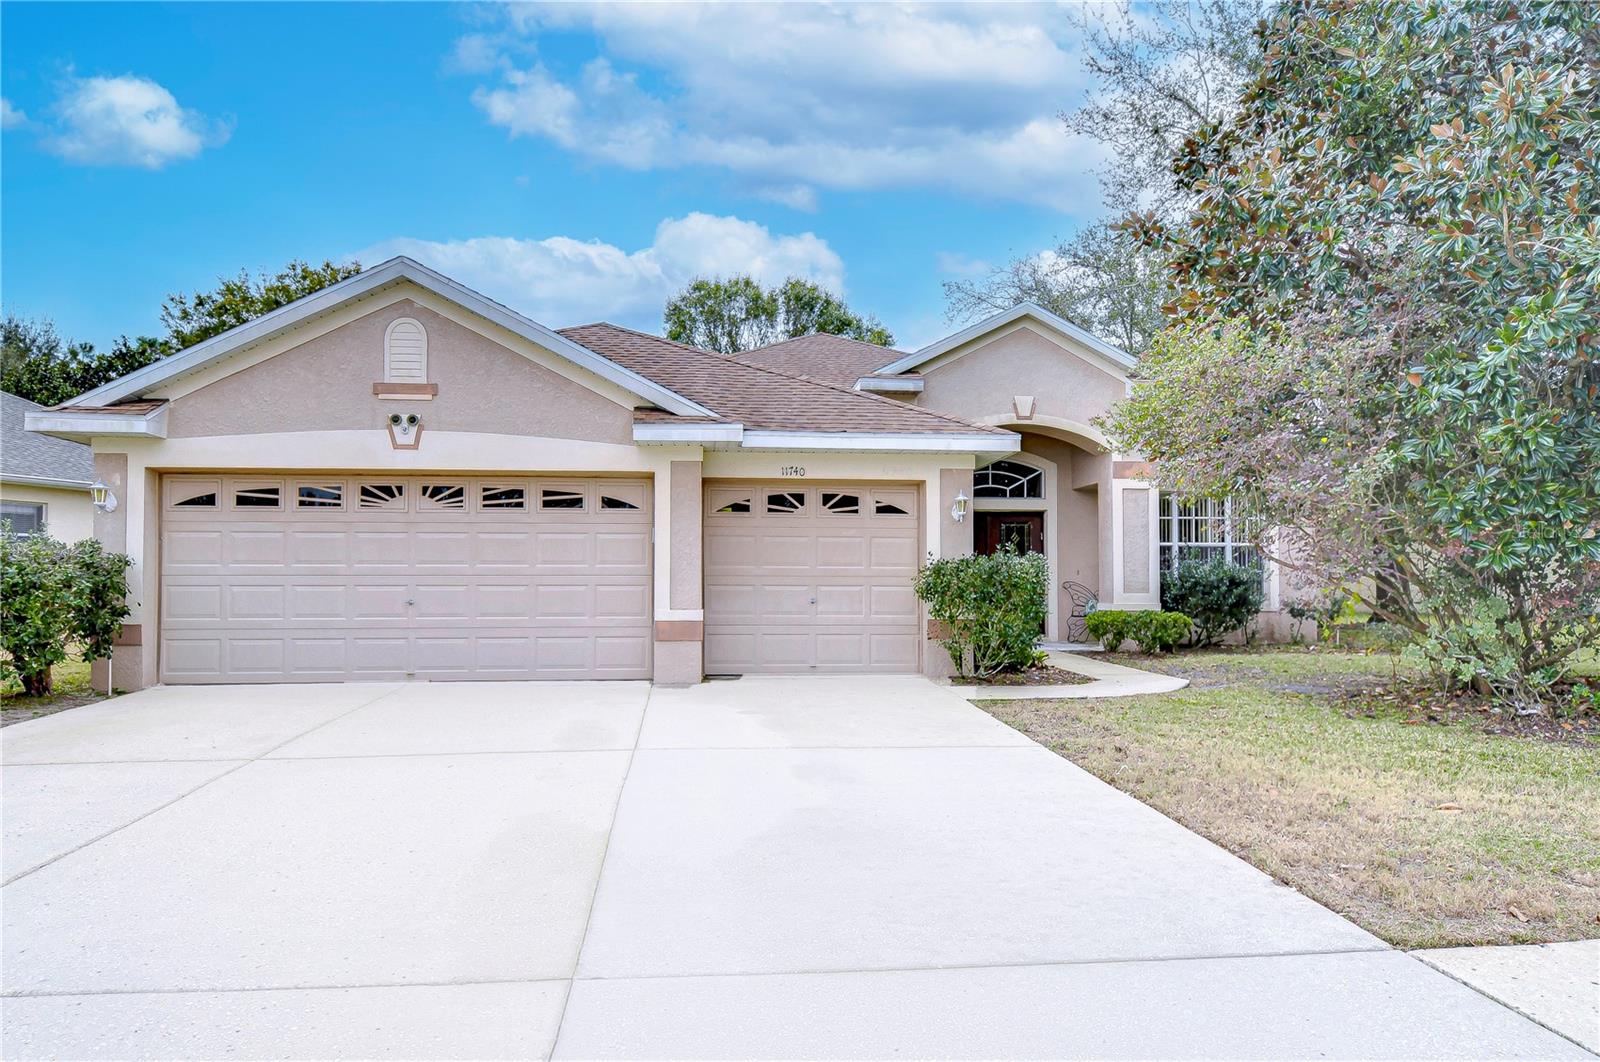
$449,900
House11740 NEW BRITAIN DR · SPRING HILL, FL · 34609
Listing courtesy of MIHARA & ASSOCIATES INC.
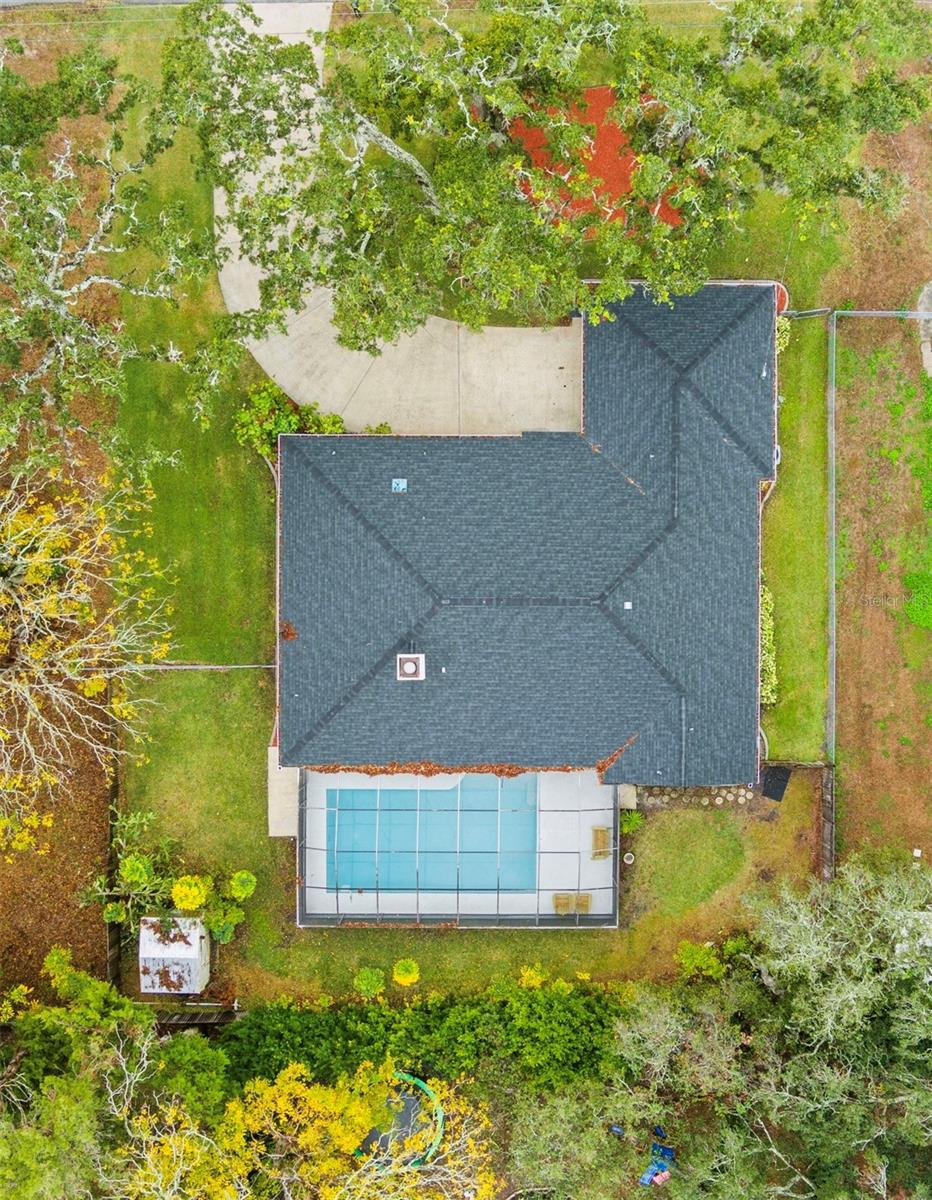
$485,000
House8273 ANNAPOLIS RD · SPRING HILL, FL · 34606
Listing courtesy of KELLER WILLIAMS REALTY SELECT
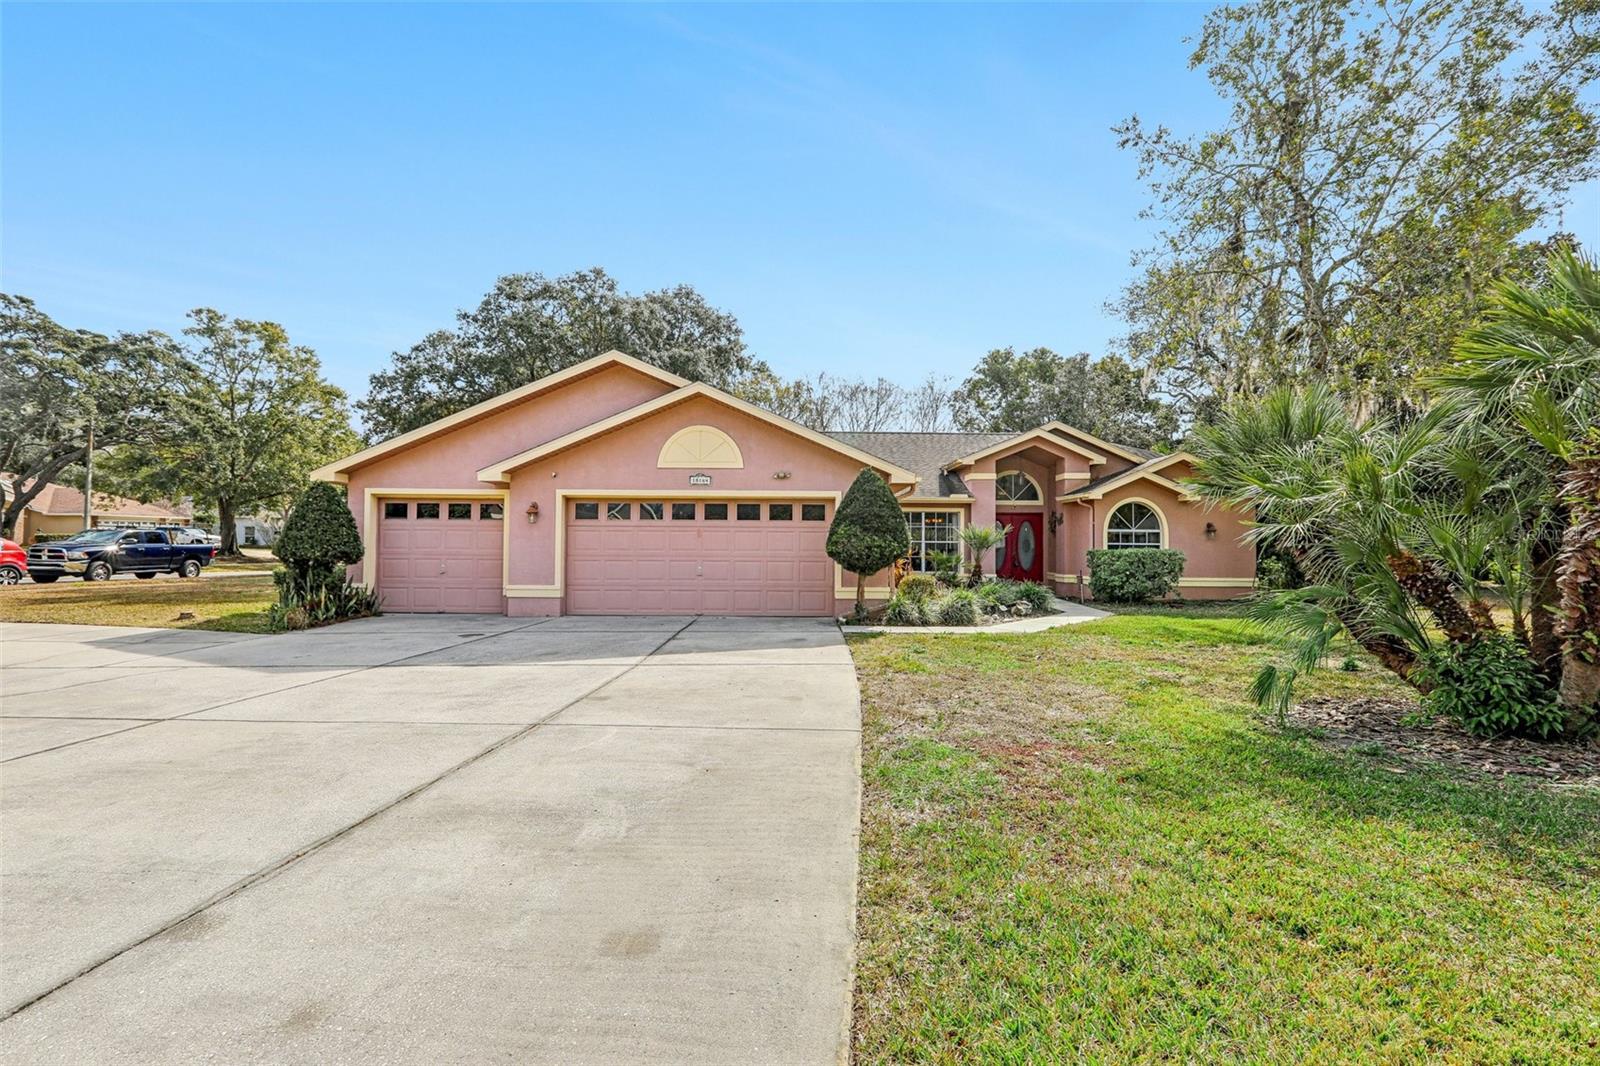
$465,000
House18164 WINDING OAKS BLVD · HUDSON, FL · 34667
Listing courtesy of WEICHERT REALTORS FL TROPICS
Listing courtesy of BLUEWATER BAY REALTY GROUP
Listing data provided in part by Stellar MLS and deemed reliable but not guaranteed. MLS #MFRTB8341365.