
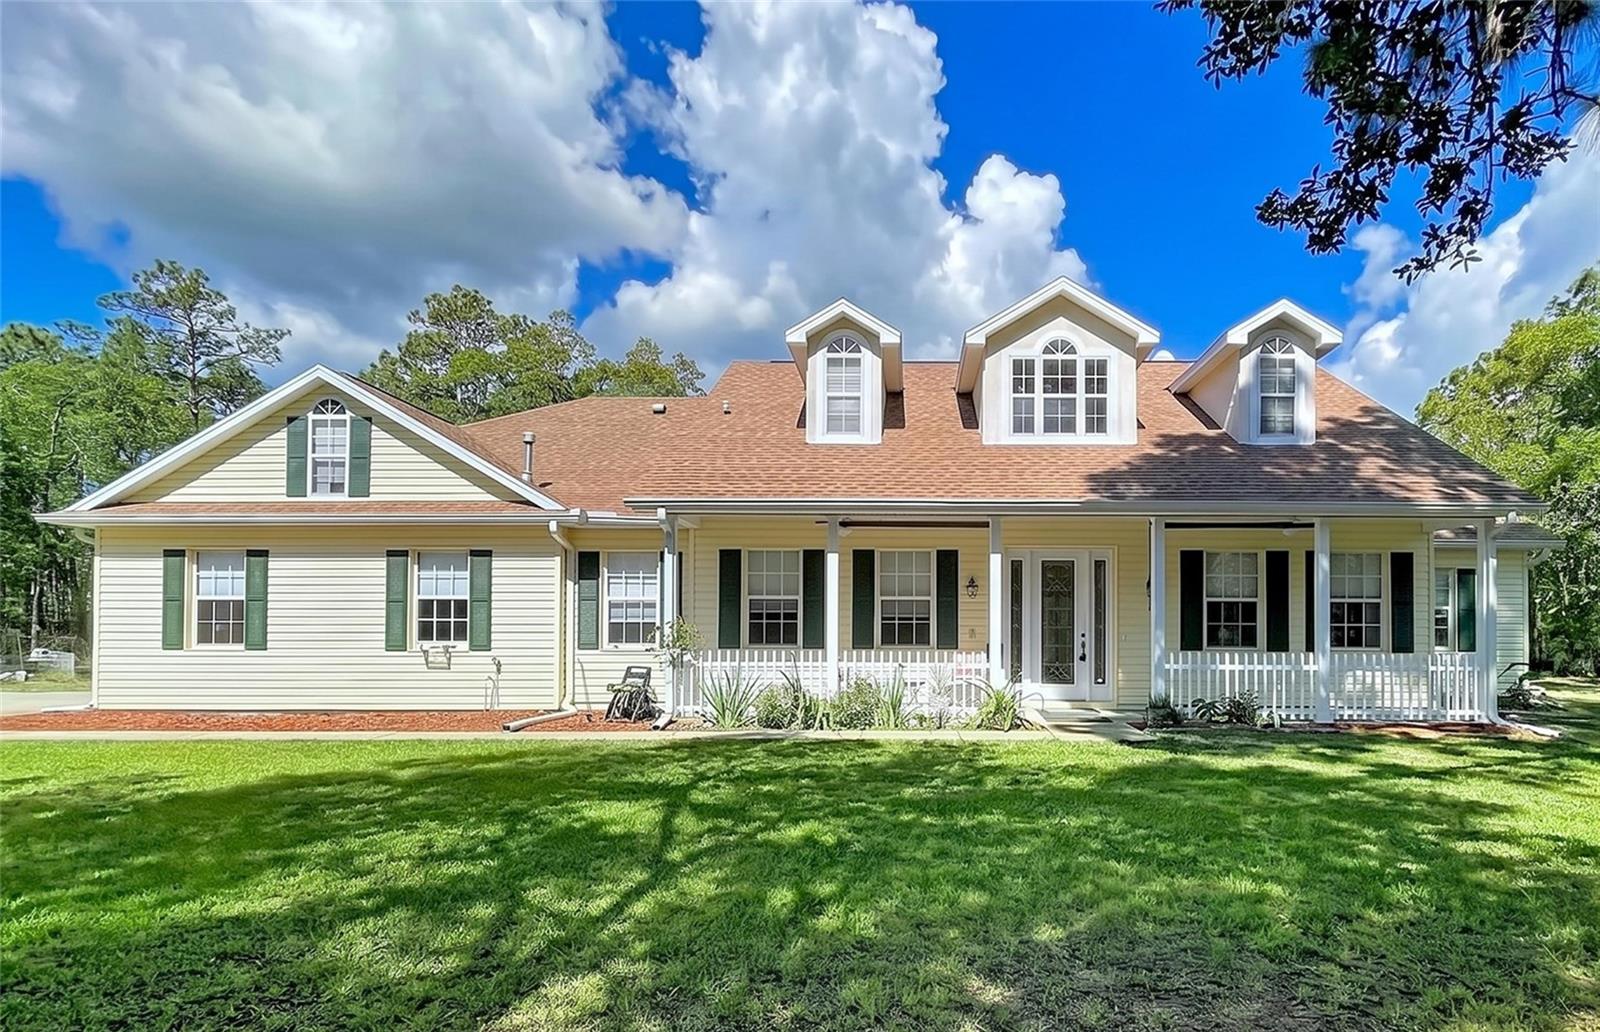
$635,000
House16475 KIDS AVE · WEEKI WACHEE, FL · 34614
- 5 bd
- 3 ba
- 2,915 sqft
Listing courtesy of REALTY ONE GROUP BEYOND
$575,000 · 4 bd · 3 ba · 3,057 sqft · Built 2020
$575,000
32 BIRCHTREE ST · HOMOSASSA, FL · 34446
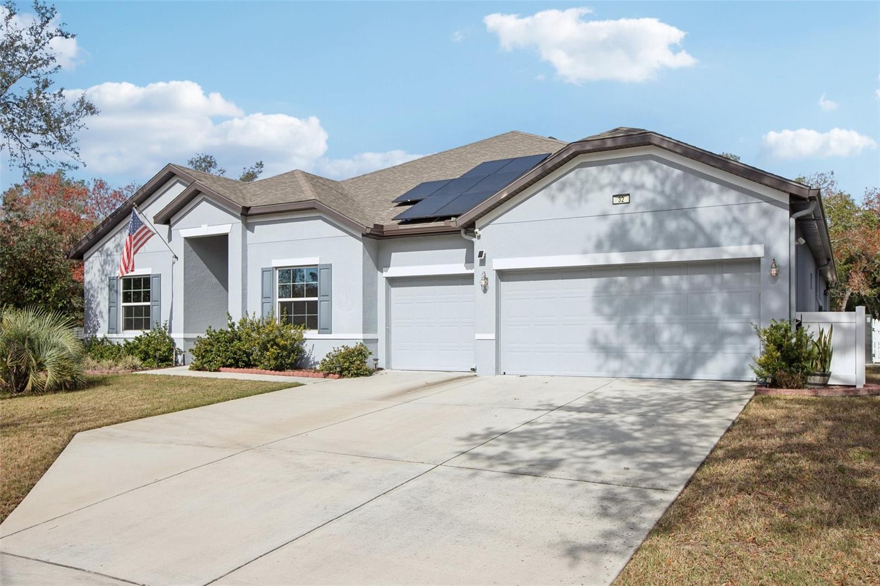
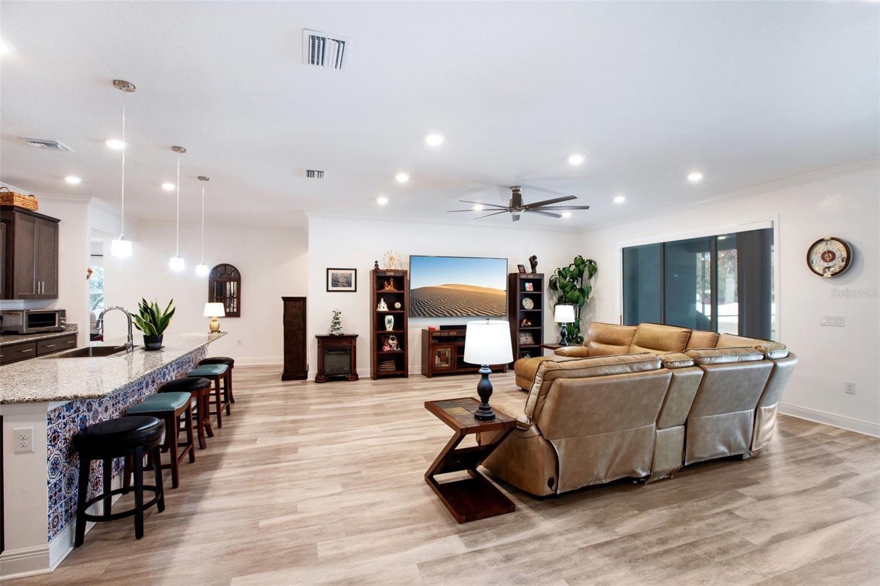
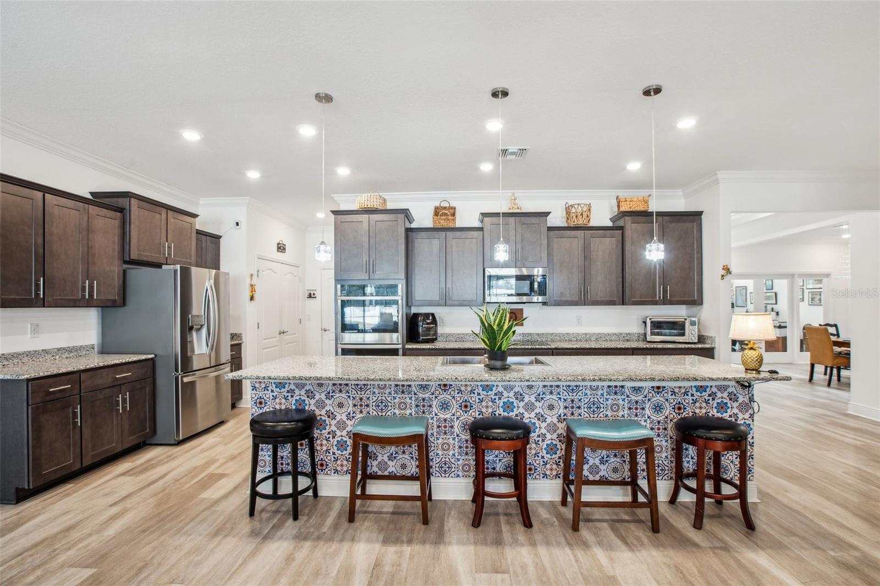
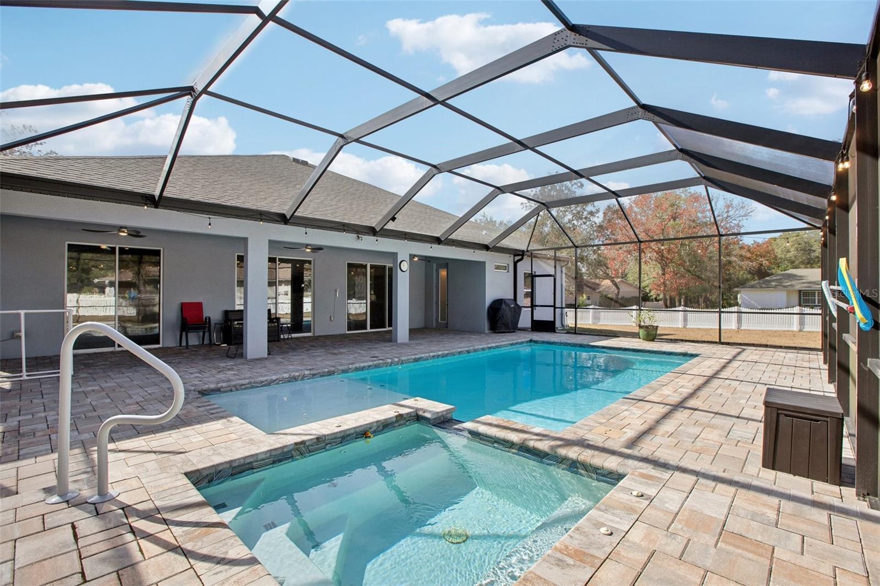
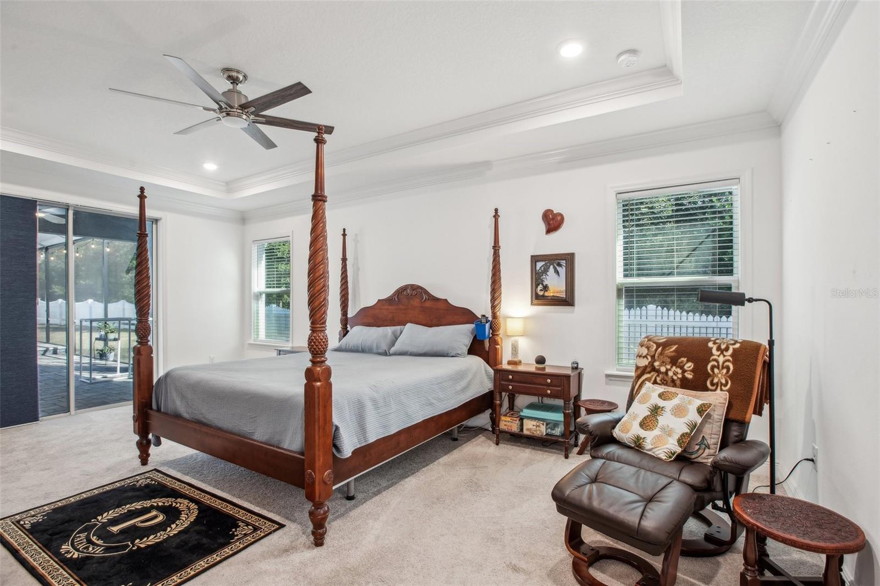
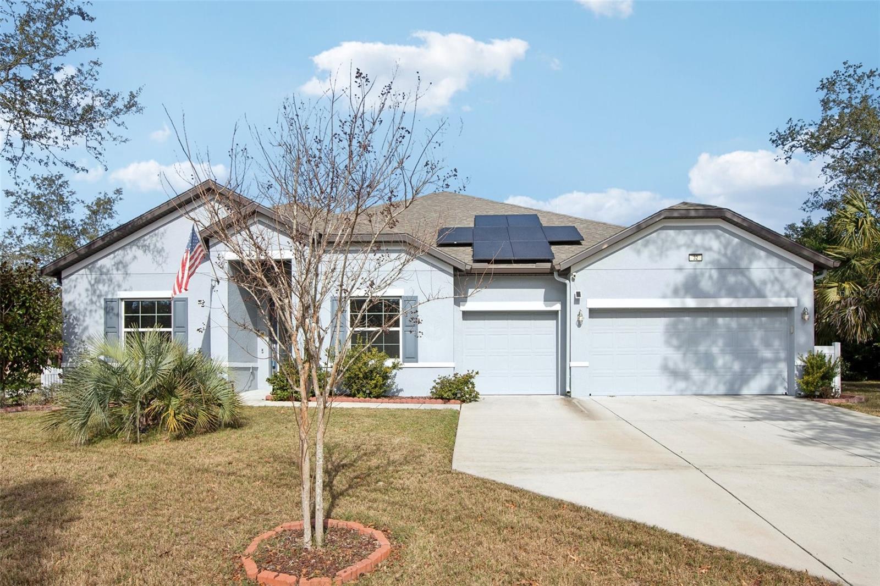
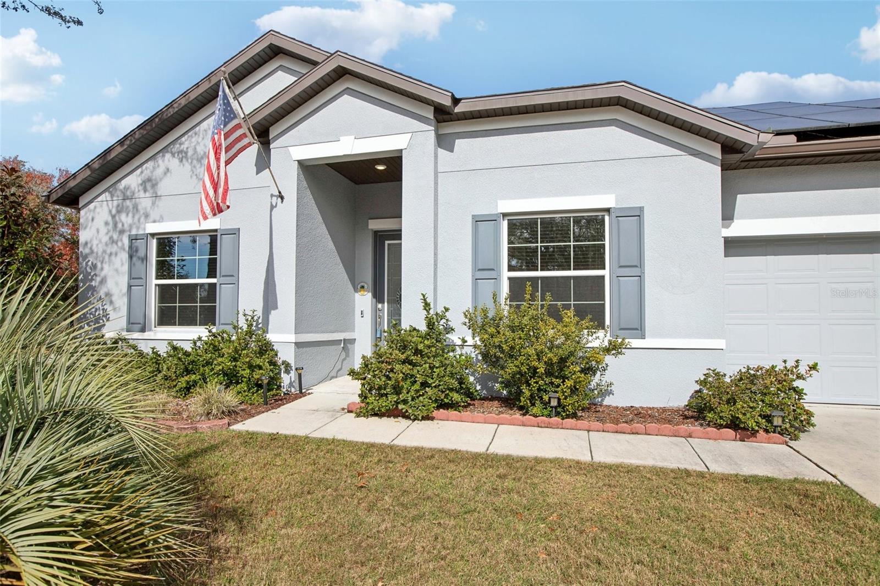
LUXURIOUS 2020 Built Maronda Livorno Floorplan Home featuring 3,057 sf on an oversized.44 acre lot in Highly-Desired SUGARMILL WOODS OAK VILLAGE (no flood-insurance required). 4 BEDROOMS, 3-Full BATHROOMS, 3-CAR GARAGE, with Den/Study and Formal Dining Rooms that can be joined for extra large gatherings. Current Owner added many upgrades & Additions including a Beautiful SALTWATER, HEATED POOL AND SPA with Paver Deck that is ready for your outdoor leisure activities and a FULLY OWNED SOLAR PANEL SYSTEM THAT WILL KEEP ENERGY BILLS TO A MINIMUM! Other additions include Vinyl Fencing enclosing the large backyard, 9 ceiling fans, dimmer switches on ceiling can lights, Hot Water Heater Tied to the Solar System and much more! Step through the welcoming entry into the stunning and spacious foyer Leading to the OPEN-CONCEPT home featuring a three-way split bedroom floorplan. The Centerpiece of the home is a chef's dream GOURMET KITCHEN with luxurious granite countertops, stainless steel appliances, built-in DOUBLE wall ovens, Glass cooktop, Microwave, Three Door Refrigerator, an enormous ISLAND with Breakfast Bar and S/S sink overlooking the Great Room and Pool Beyond! Large PANTRY with custom Shelving, Plentiful Kitchen Cabinets with Soft Close Drawers and Doors. EIGHT CAN LIGHTS and Three Hanging Pendant Lights complete this wonderful kitchen. The PRIMARY SUITE offers great appeal with a luxurious EN-SUITE BATHROOM with dual sink vanity, separate toilet room, Fully Tiled walk-in shower with bench and dual shower heads including rain head, and TWO WALK-IN closets, each with CUSTOM ORGINIZERS! The GREAT ROOM with sliders that open to the covered patio and pool/spa and is a perfect layout for entertaining and accommodating large gatherings. Additional rooms include a Guest Bedroom at the front of home near the Guest Full Bathroom (currently a work-out room), Bedrooms Three and Four with a walk-in closets, and another FULL BATH WITH POOL ACCESS! The Spacious Den/Study at front of home offers great natural lighting and the oversized LAUNDRY room with cabinets and shelves is ready for your setup with plenty of room for your imagination. Additional information about the property: A spacious 3-car garage with 2 separate garage doors and plenty of storage space, SOLAR SYSTEM connected to Duke Energy and is fully paid off! Priced to sell this home has it all!
Estimate only — taxes, insurance, and HOA vary. Confirm exact figures with a lender.
Elementary
Lecanto Primary School
Middle
Lecanto Middle School
High
Lecanto High School
Assigned schools per the MLS record — verify enrollment boundaries with the district.
$347,500
Median list price
26
Homes for sale
81
Avg days on market
$635,000
House16475 KIDS AVE · WEEKI WACHEE, FL · 34614
Listing courtesy of REALTY ONE GROUP BEYOND
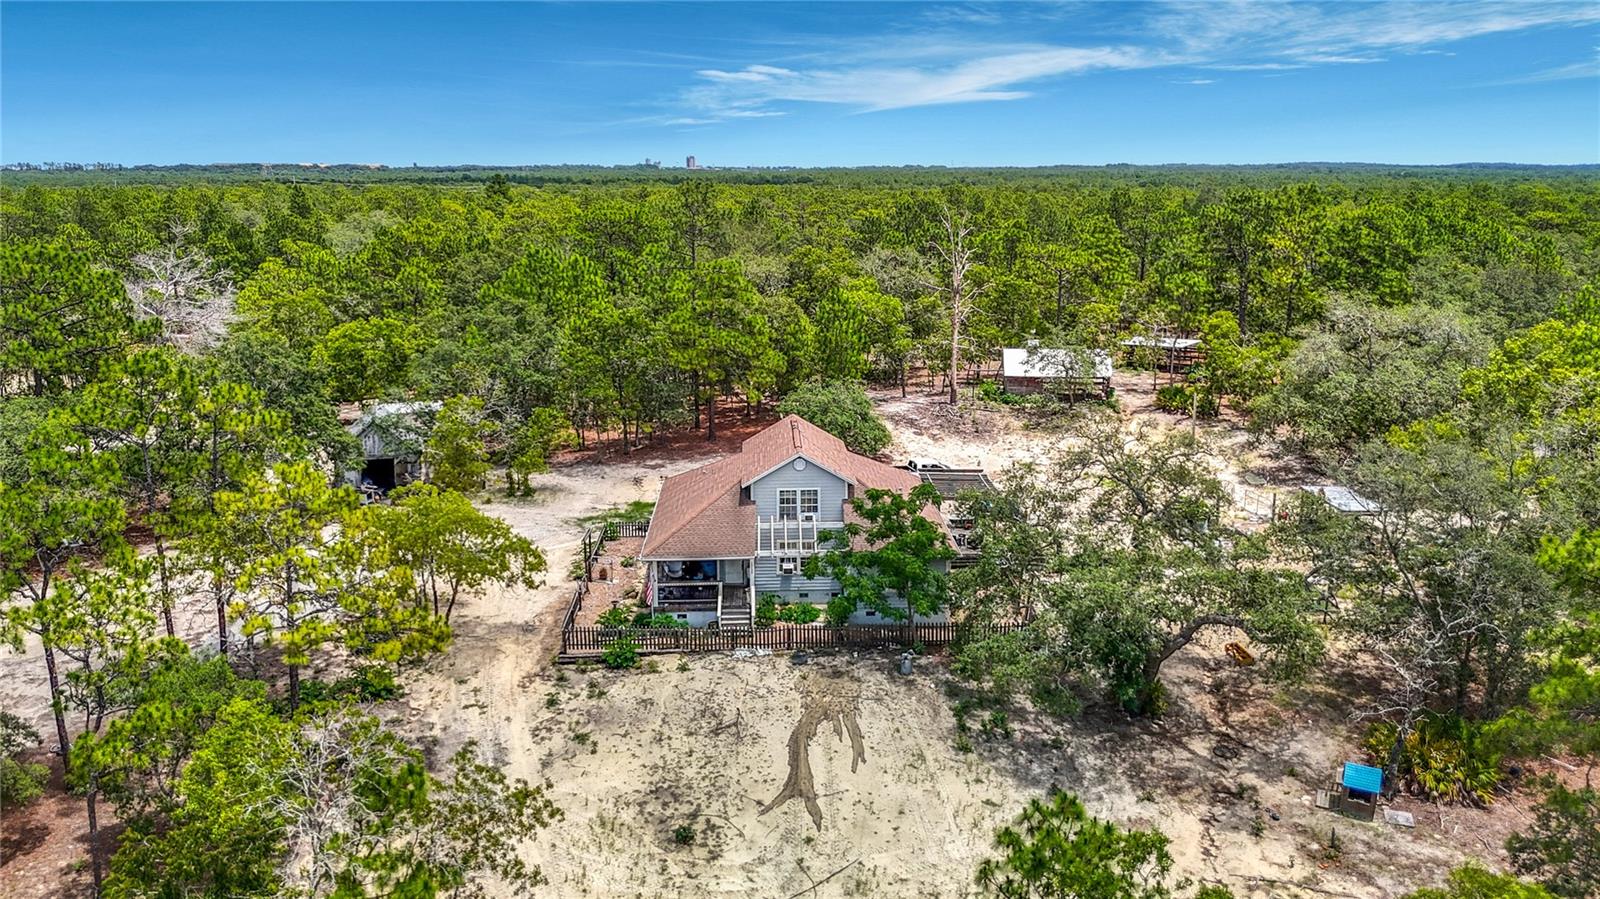
$550,000
House12126 SKIMMER AVE · WEEKI WACHEE, FL · 34614
Listing courtesy of RE/MAX MARKETING SPECIALISTS
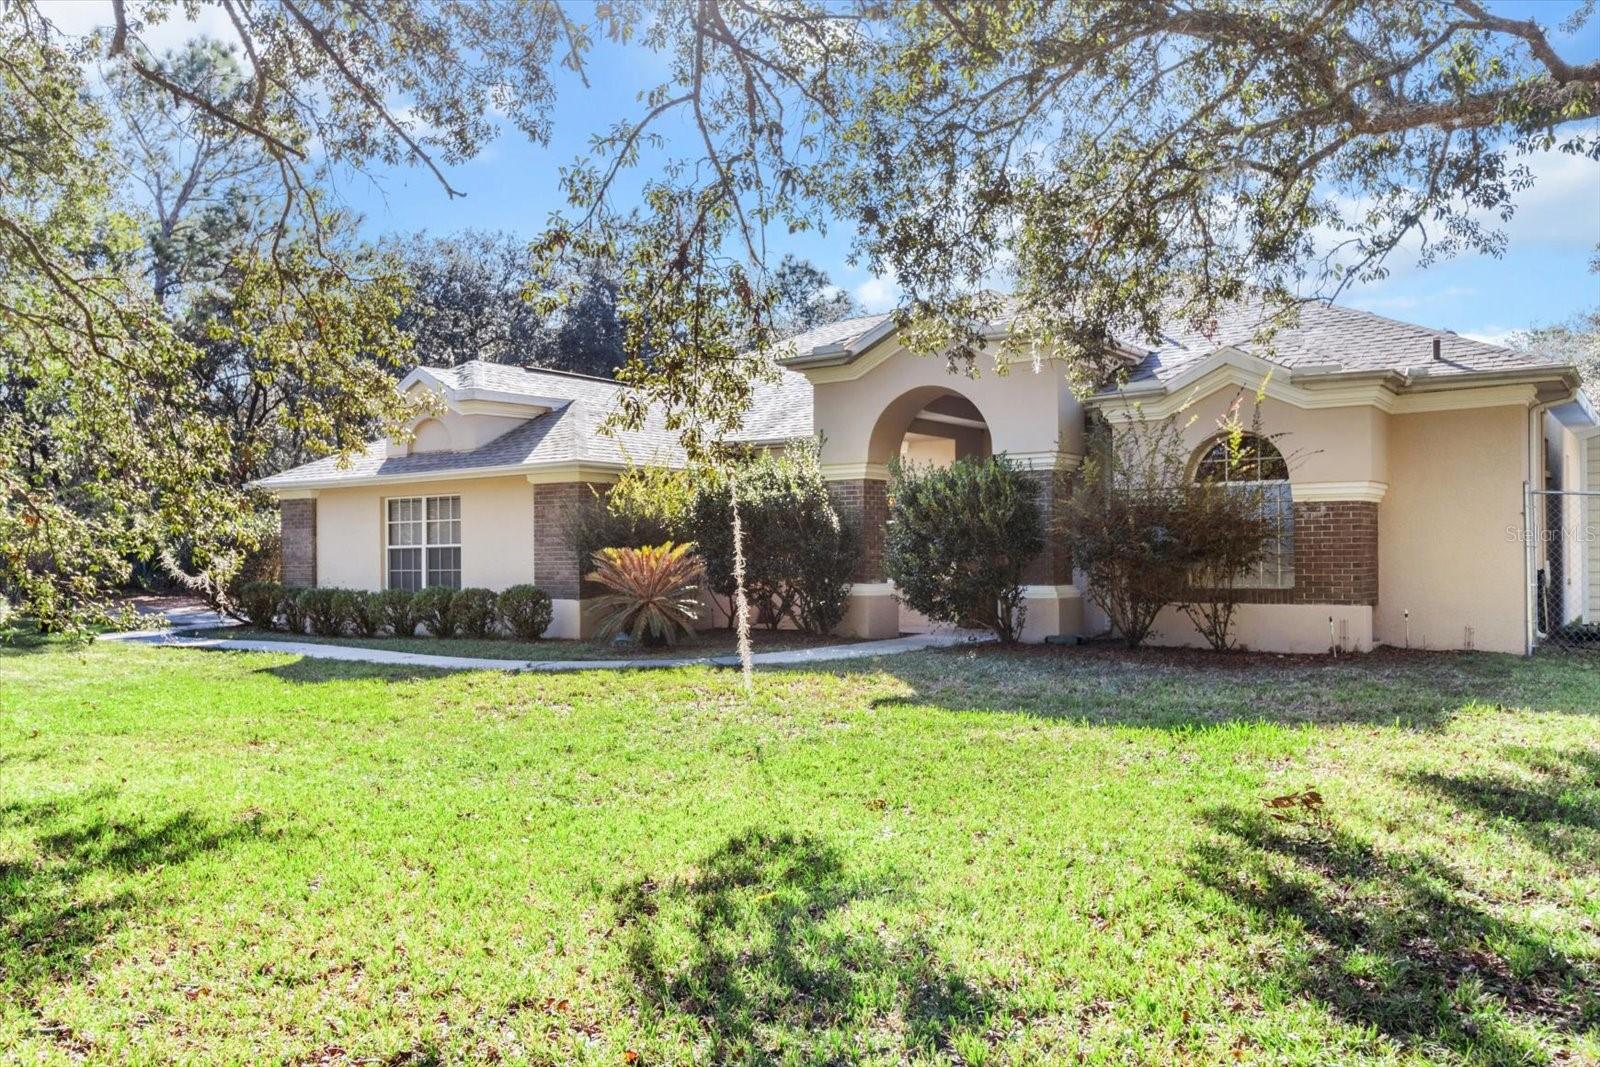
$549,000
House6958 W GREEN ACRES ST · HOMOSASSA, FL · 34446
Listing courtesy of COLDWELL BANKER INVESTORS REAL
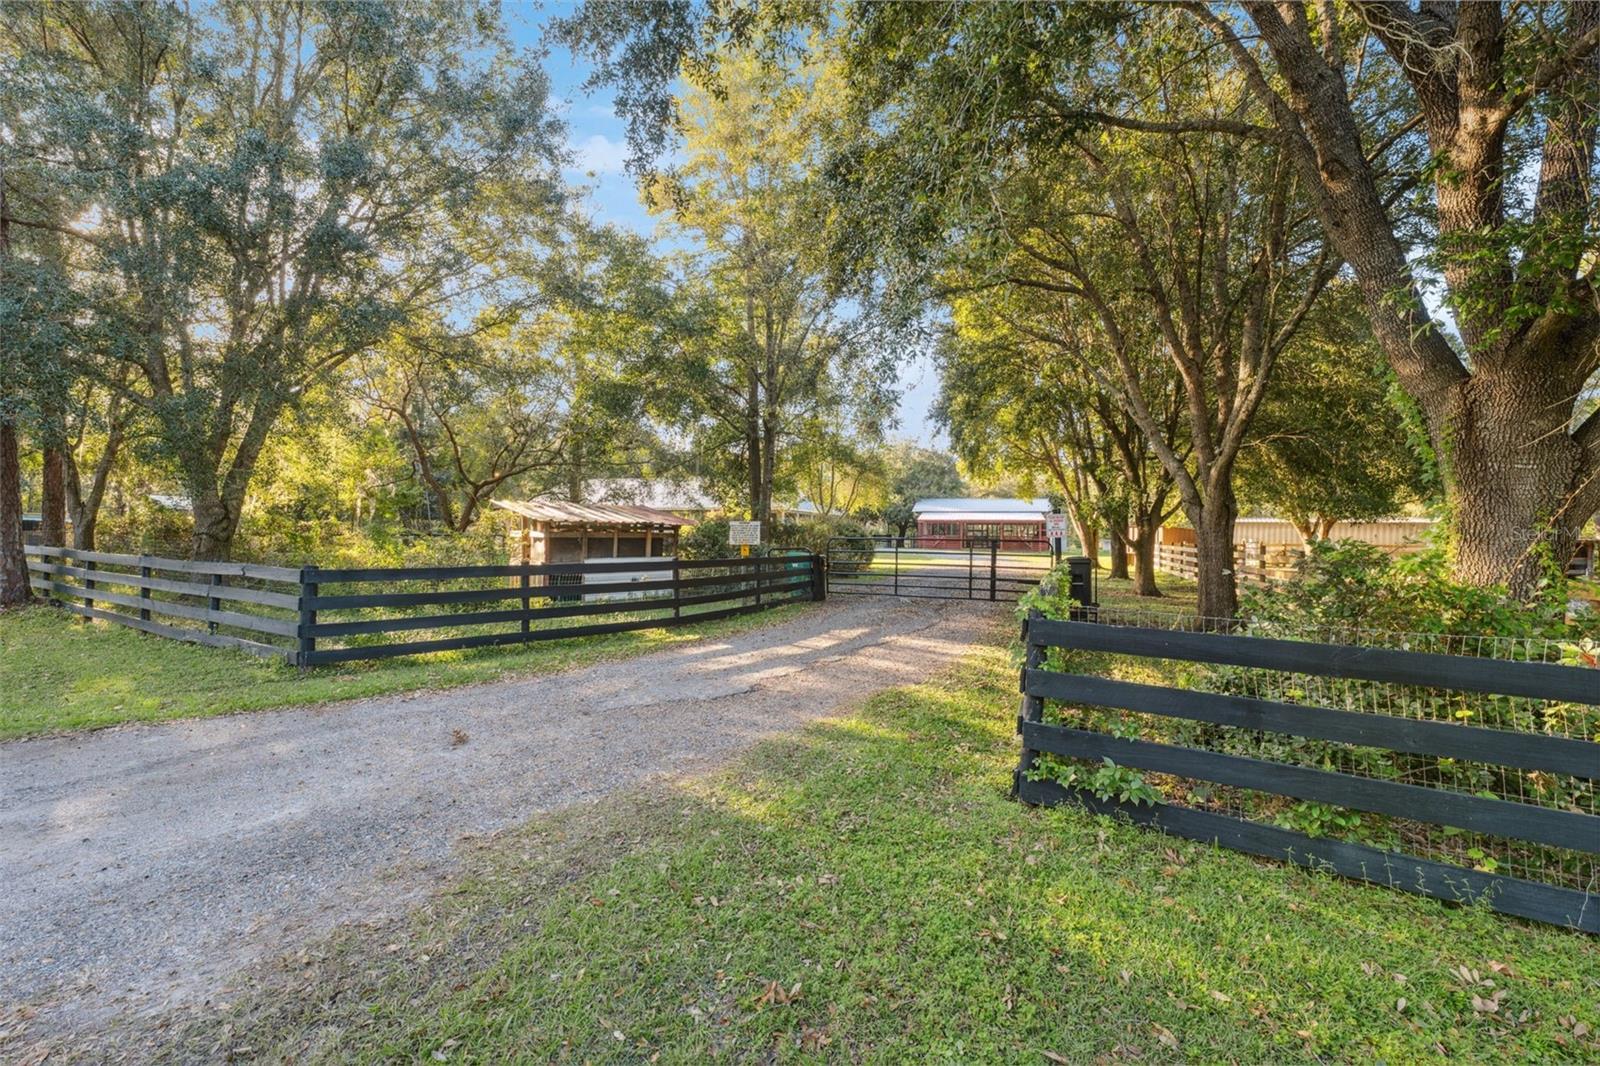
$547,999
House9630 S LOTUS PT · HOMOSASSA, FL · 34448
Listing courtesy of KELLER WILLIAMS REALTY PORTFOL
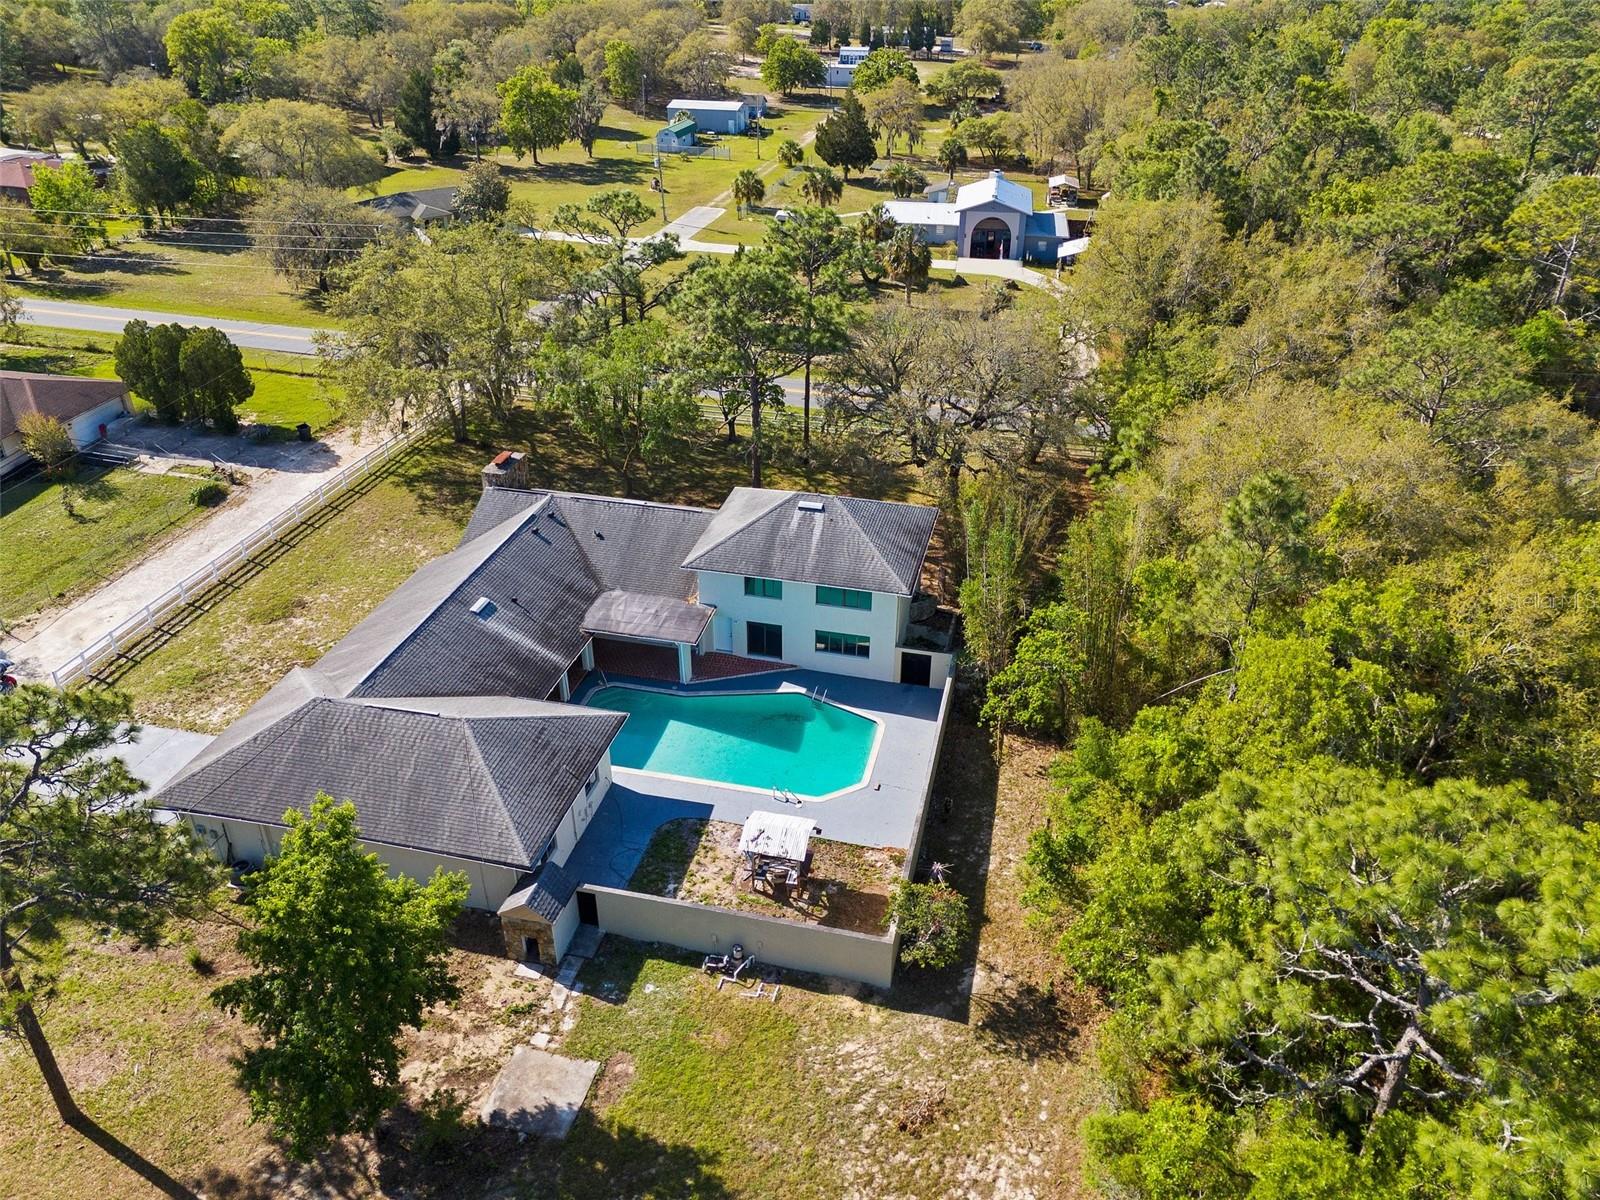
$595,000
House5108 S AMYRA PT · HOMOSASSA, FL · 34446
Listing courtesy of HOME LAND REAL ESTATE INC
Listing courtesy of FUTURE HOME REALTY INC
Listing data provided in part by Stellar MLS and deemed reliable but not guaranteed. MLS #MFRTB8341310.