
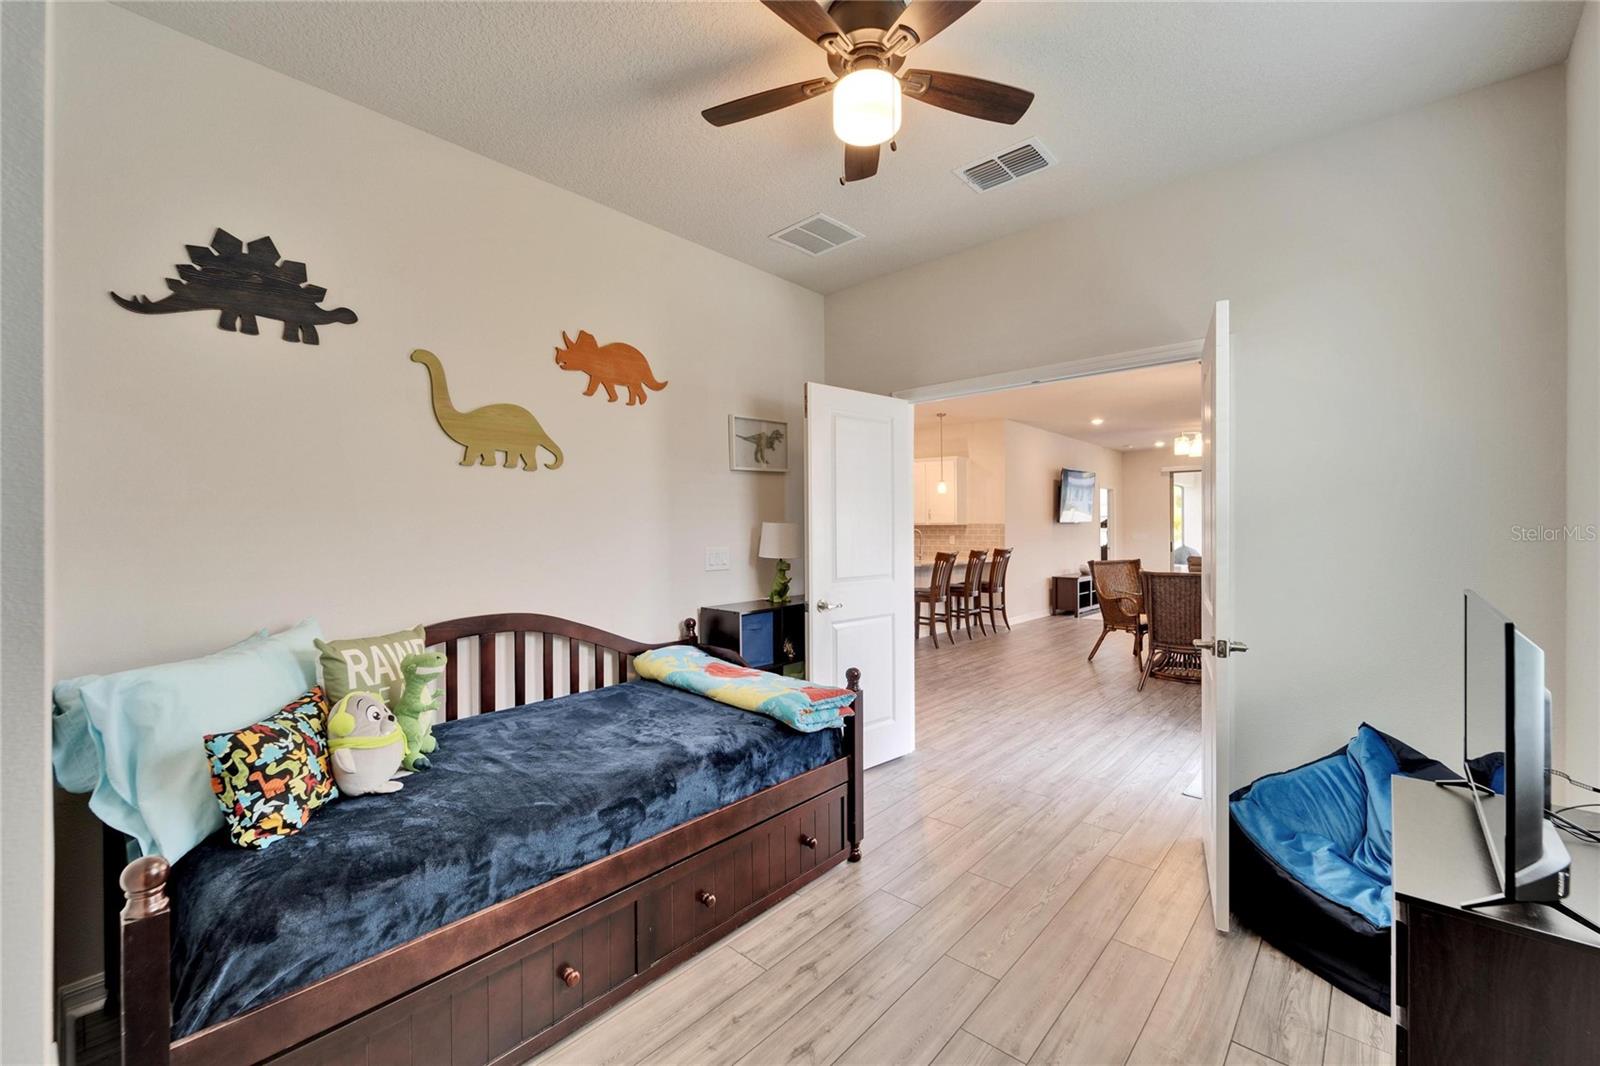
$354,999
Villa6449 MOORING LINE CIR · APOLLO BEACH, FL · 33572
- 3 bd
- 2 ba
- 1,554 sqft
Listing courtesy of KELLER WILLIAMS SOUTH SHORE
$299,000 · 4 bd · 2 ba · 1,874 sqft · Built 2012
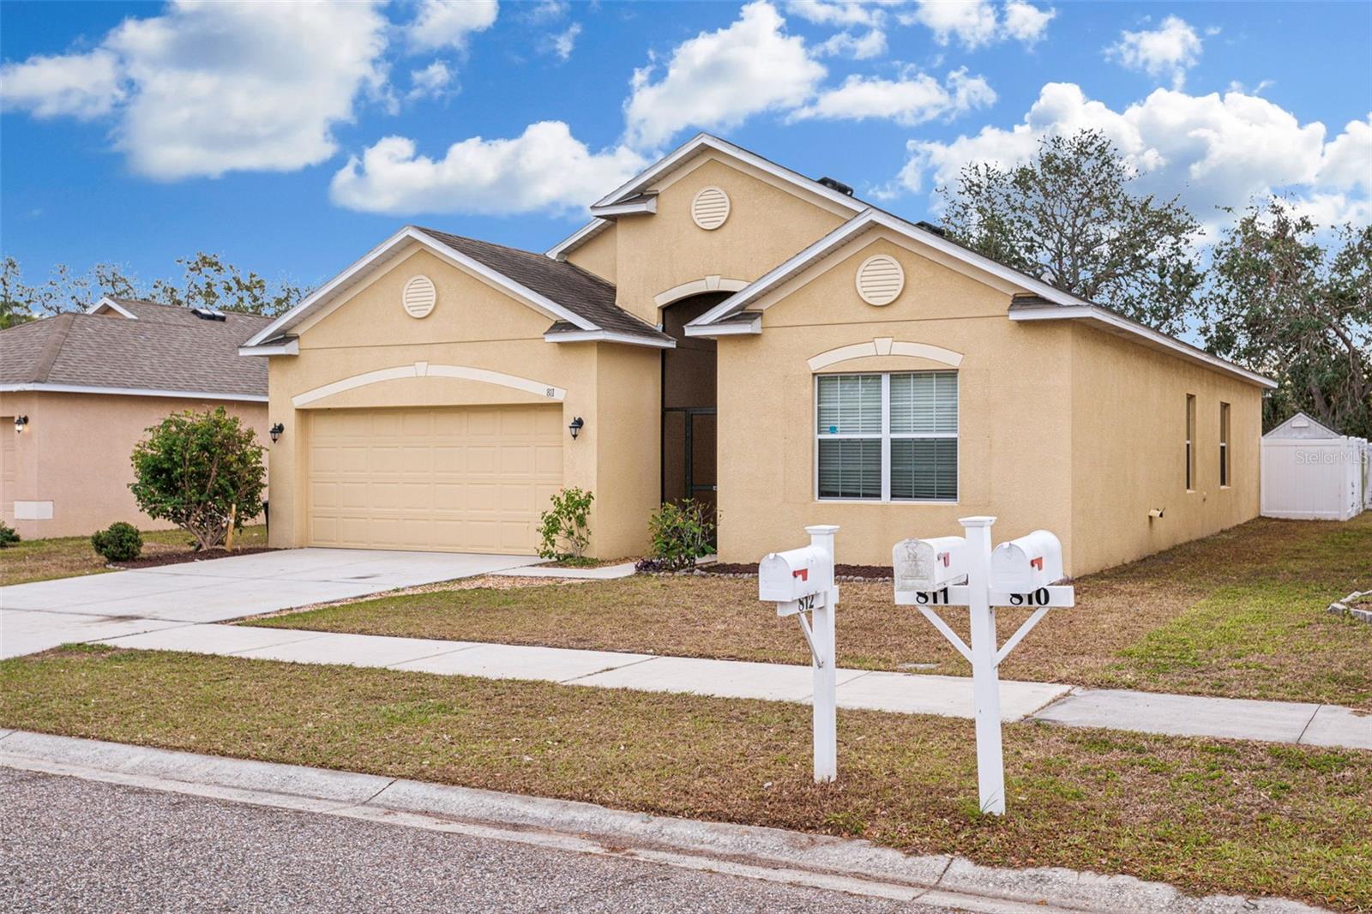
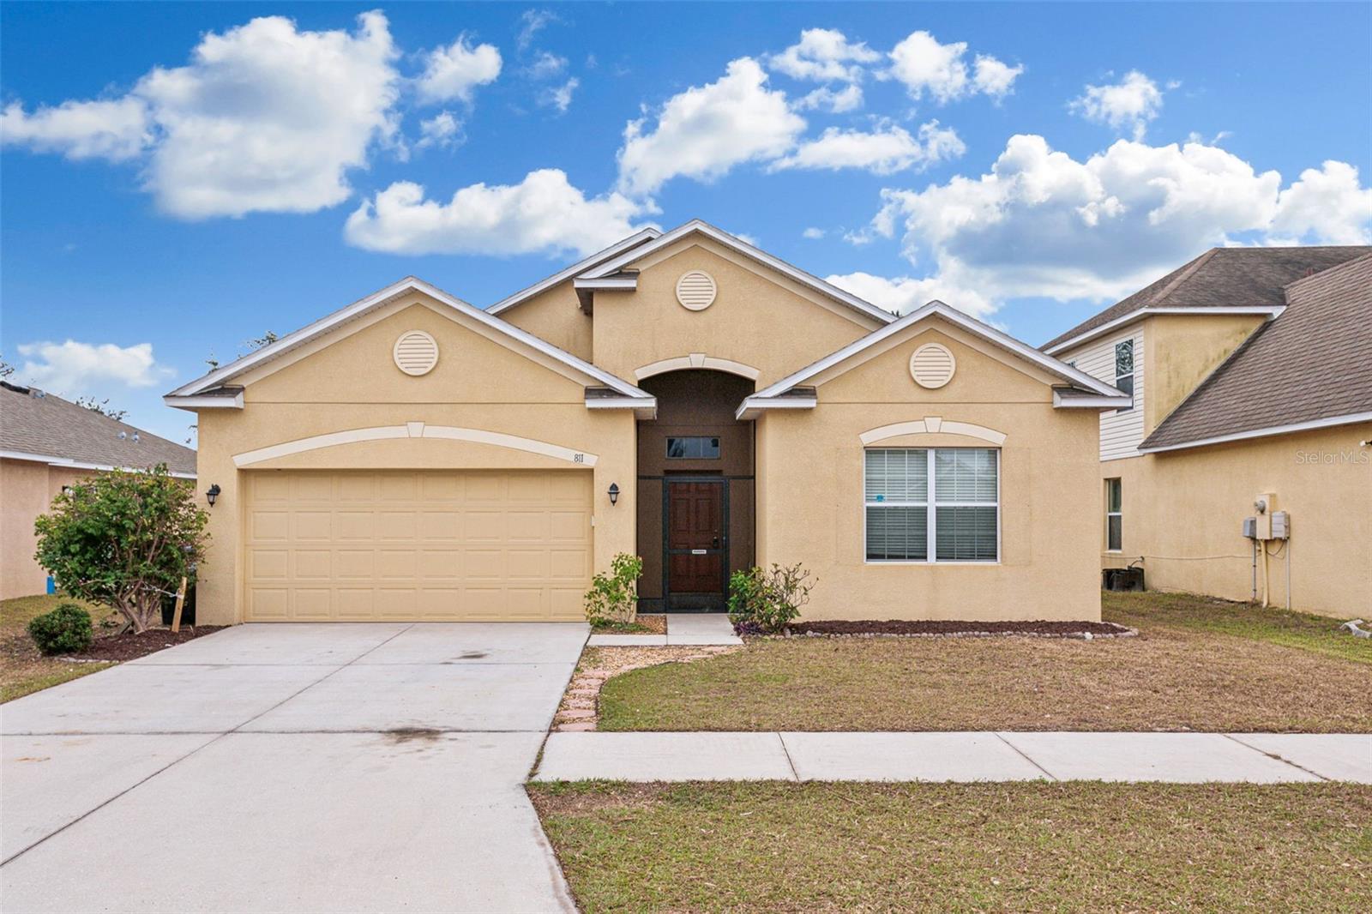
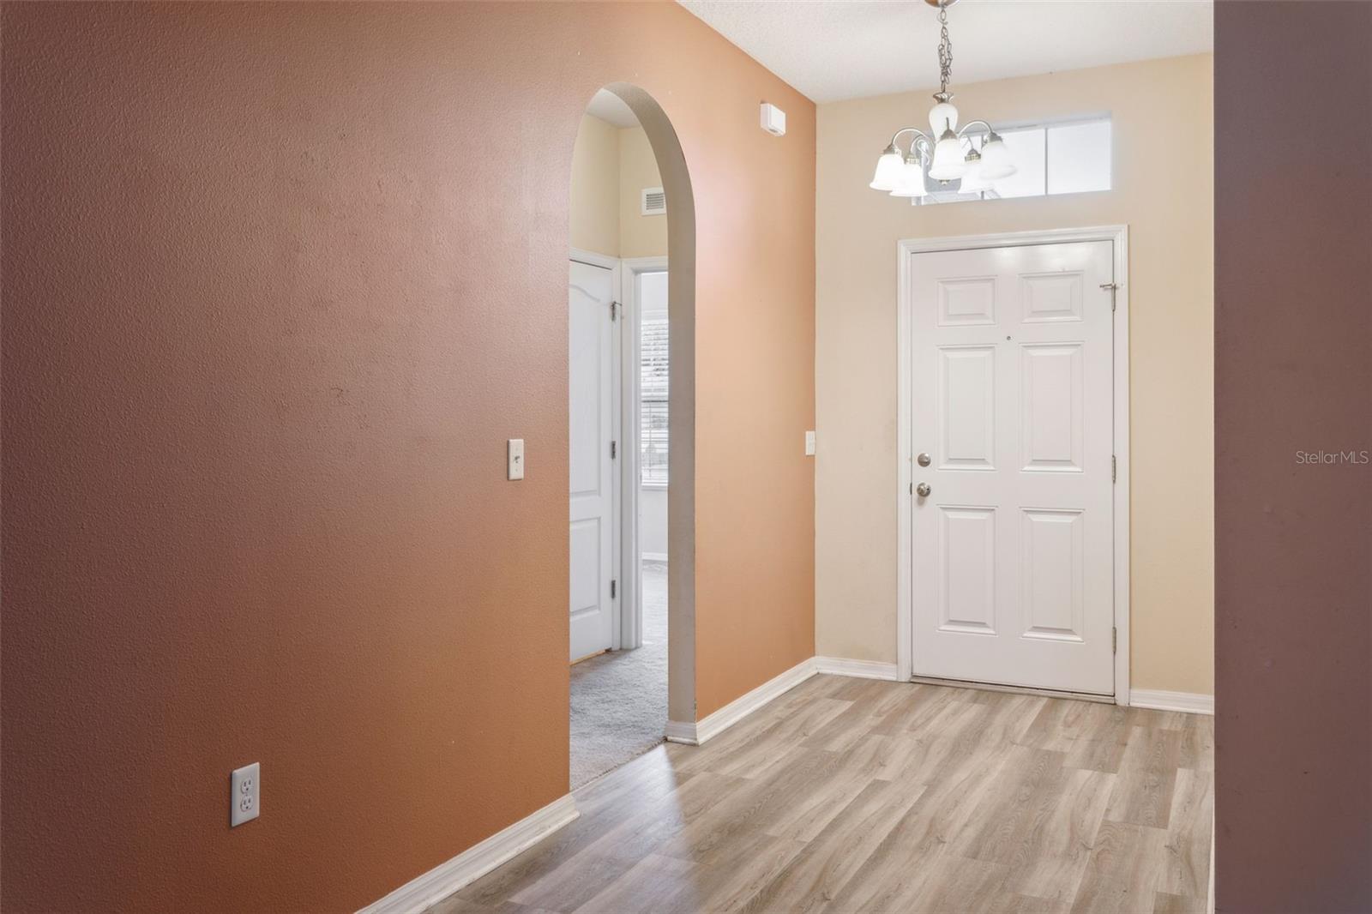
$299,000
811 BRENTON LEAF DR · RUSKIN, FL · 33570
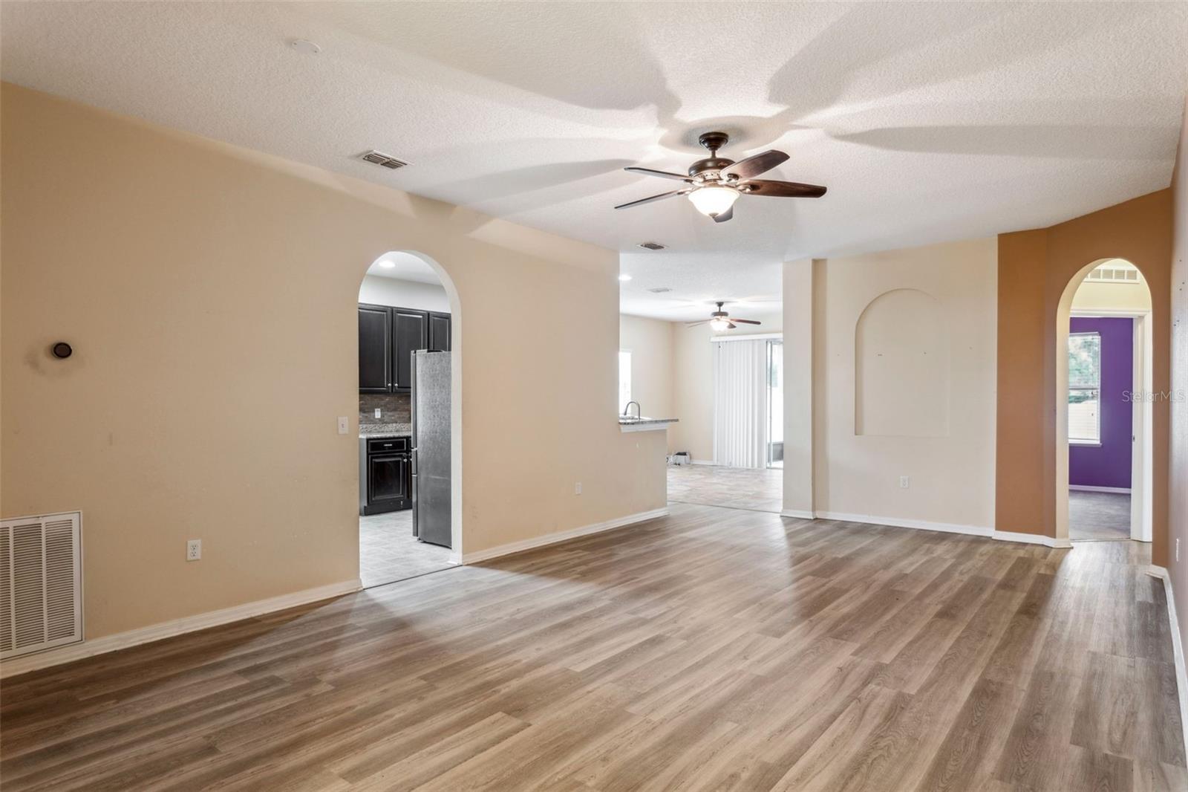
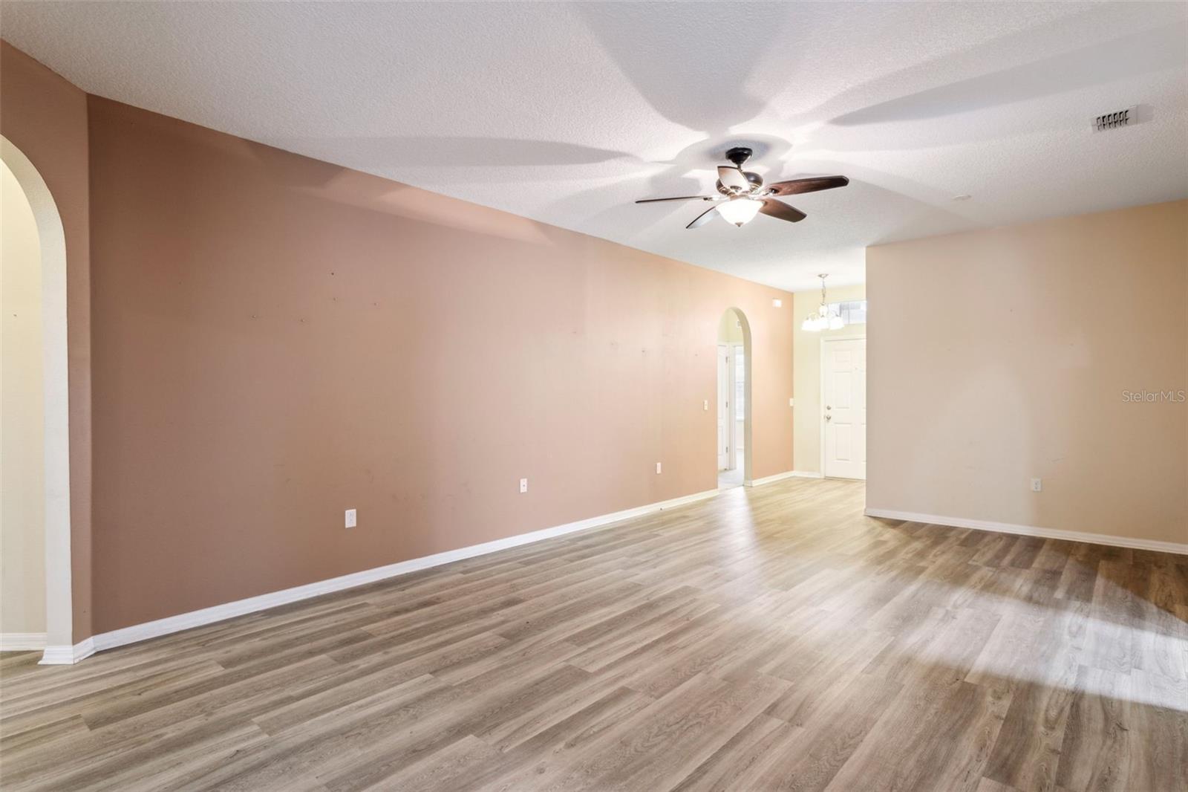
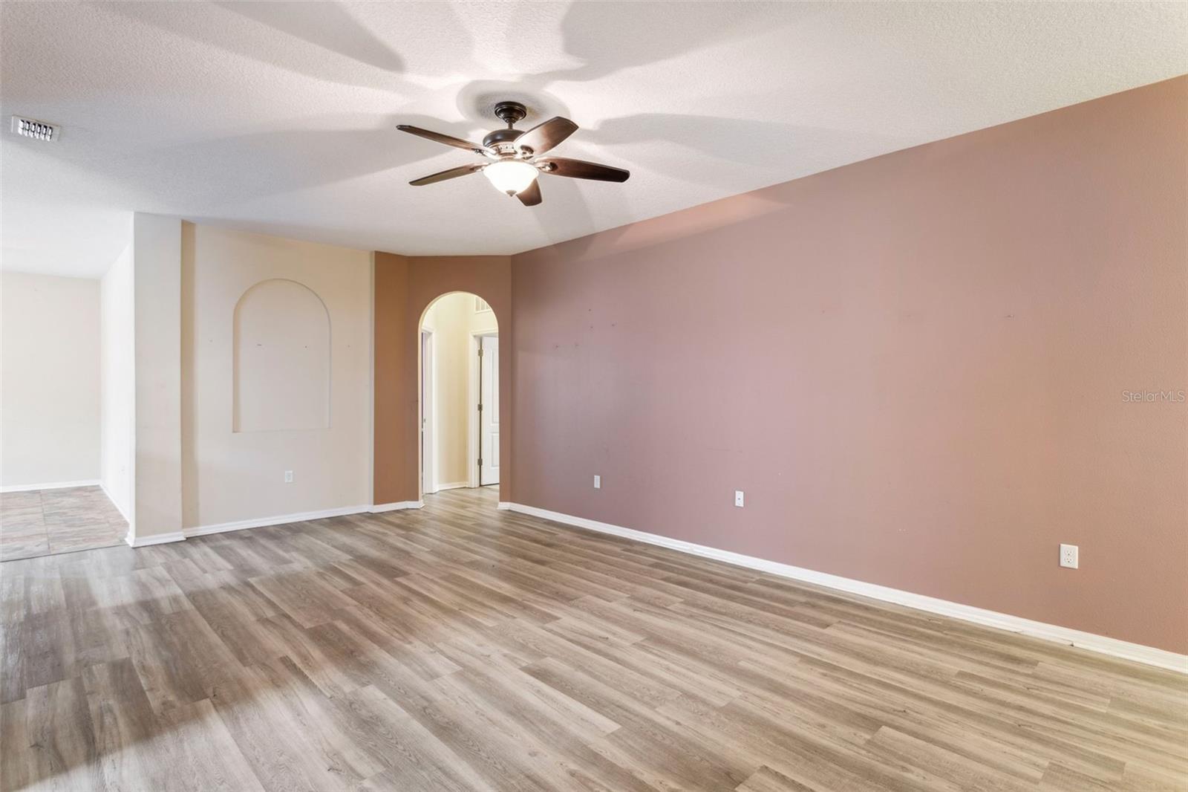
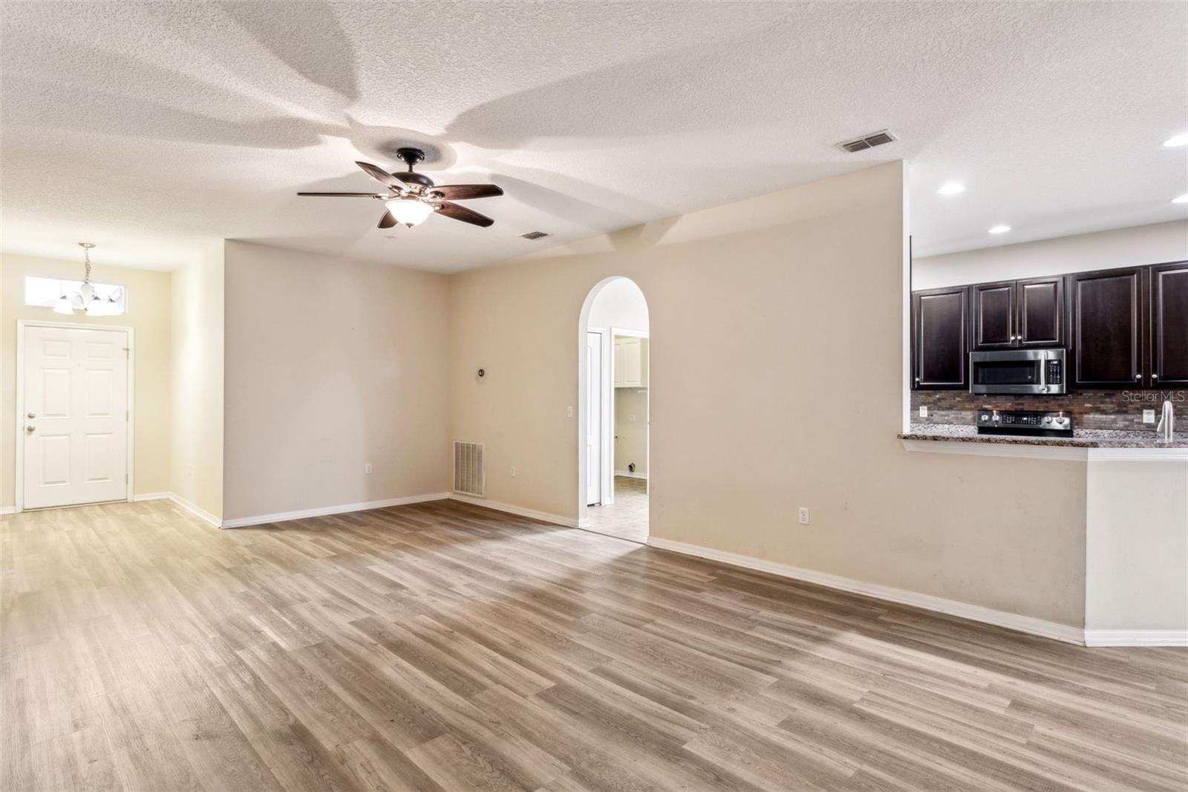
Under contract-accepting backup offers. Welcome to your dream home! This charming 4-bedroom, 2-bathroom single-story property boasts a modern open floor plan, perfect for entertaining and everyday living. Located in the heart of Ruskin, this home offers a serene suburban lifestyle with the convenience of nearby amenities. Step into the spacious living area featuring durable, stylish luxury vinyl plank flooring that flows seamlessly throughout. The arched doorways and recessed wall niches add architectural interest and character. The large windows and sliding glass doors allow natural light to fill the home, creating a bright and inviting ambiance. The kitchen is a chef's delight, equipped with sleek dark cabinetry, granite countertops, stainless steel appliances, and a beautiful mosaic backsplash. The open layout offers a clear view of the living and dining areas, making it perfect for hosting gatherings or staying connected with family while you cook. Adjacent to the kitchen is a cozy breakfast nook, ideal for casual meals. The generously sized primary suite offers a tranquil retreat, complete with ample closet space and a private en-suite bathroom. The additional bedrooms are versatile and spacious, ready to accommodate family, guests, or a home office setup. Enjoy outdoor living in your private backyard, ready for your personal touch, whether that’s a garden, play area, or entertaining space. The home also features a two-car garage and a driveway with plenty of parking space. Situated in a friendly neighborhood with easy access to schools, shopping, dining, and major highways, this home provides the perfect blend of comfort, style, and convenience. Don’t miss the opportunity to make this beautiful property your forever home! Schedule your showing today!
Estimate only — taxes, insurance, and HOA vary. Confirm exact figures with a lender.
$360,000
Median list price
19
Homes for sale
109
Avg days on market
$354,999
Villa6449 MOORING LINE CIR · APOLLO BEACH, FL · 33572
Listing courtesy of KELLER WILLIAMS SOUTH SHORE
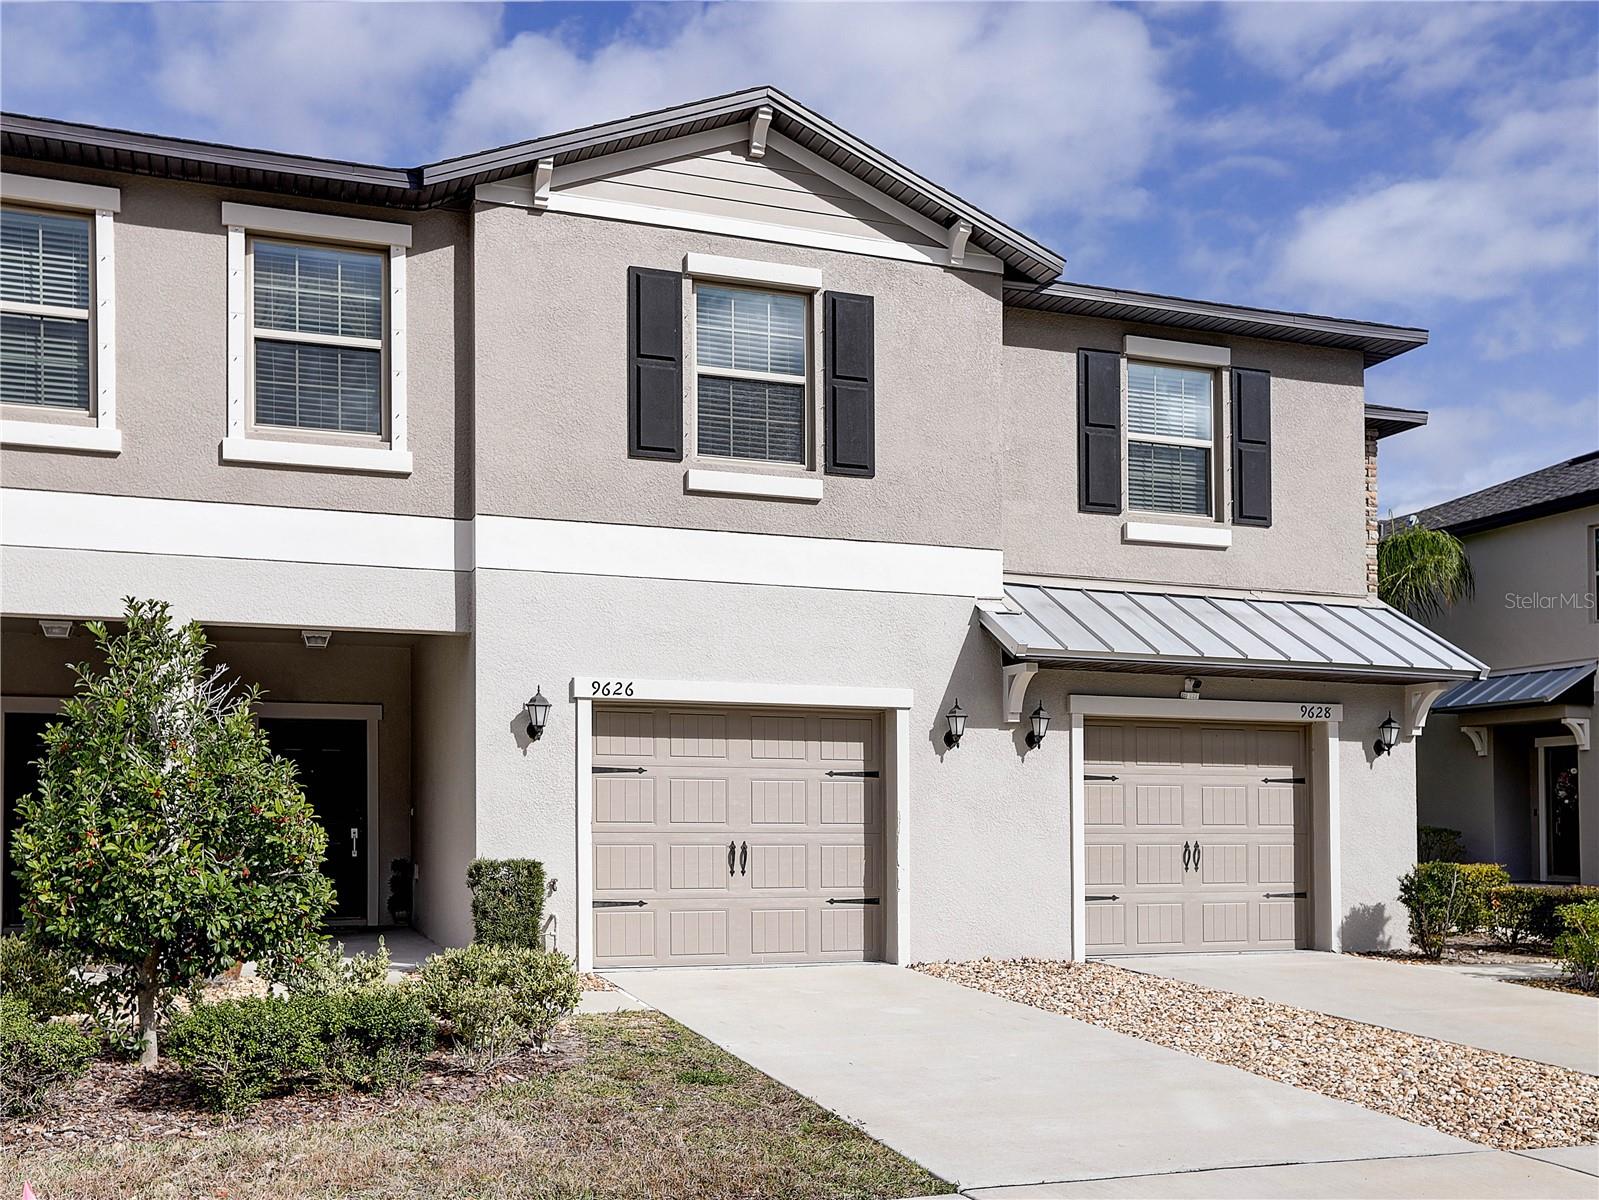
$240,000
Townhouse9626 PEMBROOKE PINES DR · SUN CITY CENTER, FL · 33573
Listing courtesy of AGILE GROUP REALTY
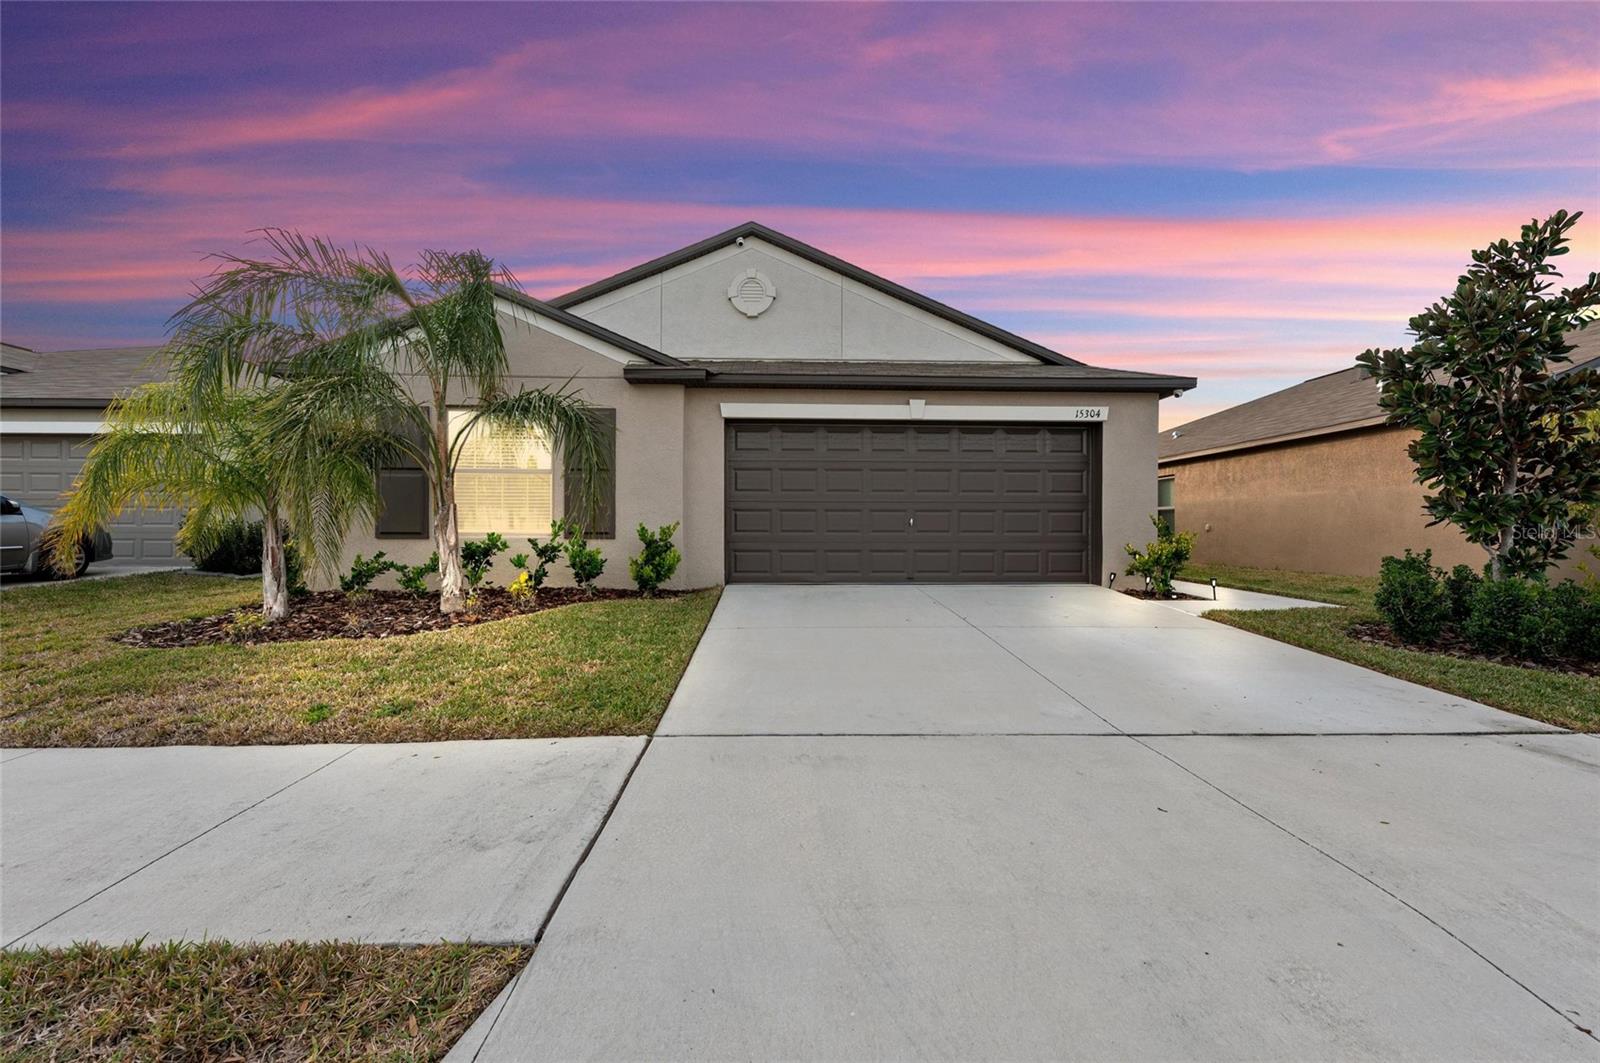
$349,999
House15304 MILLER CREEK DR · SUN CITY CENTER, FL · 33573
Listing courtesy of THE KEYES COMPANY - SARASOTA
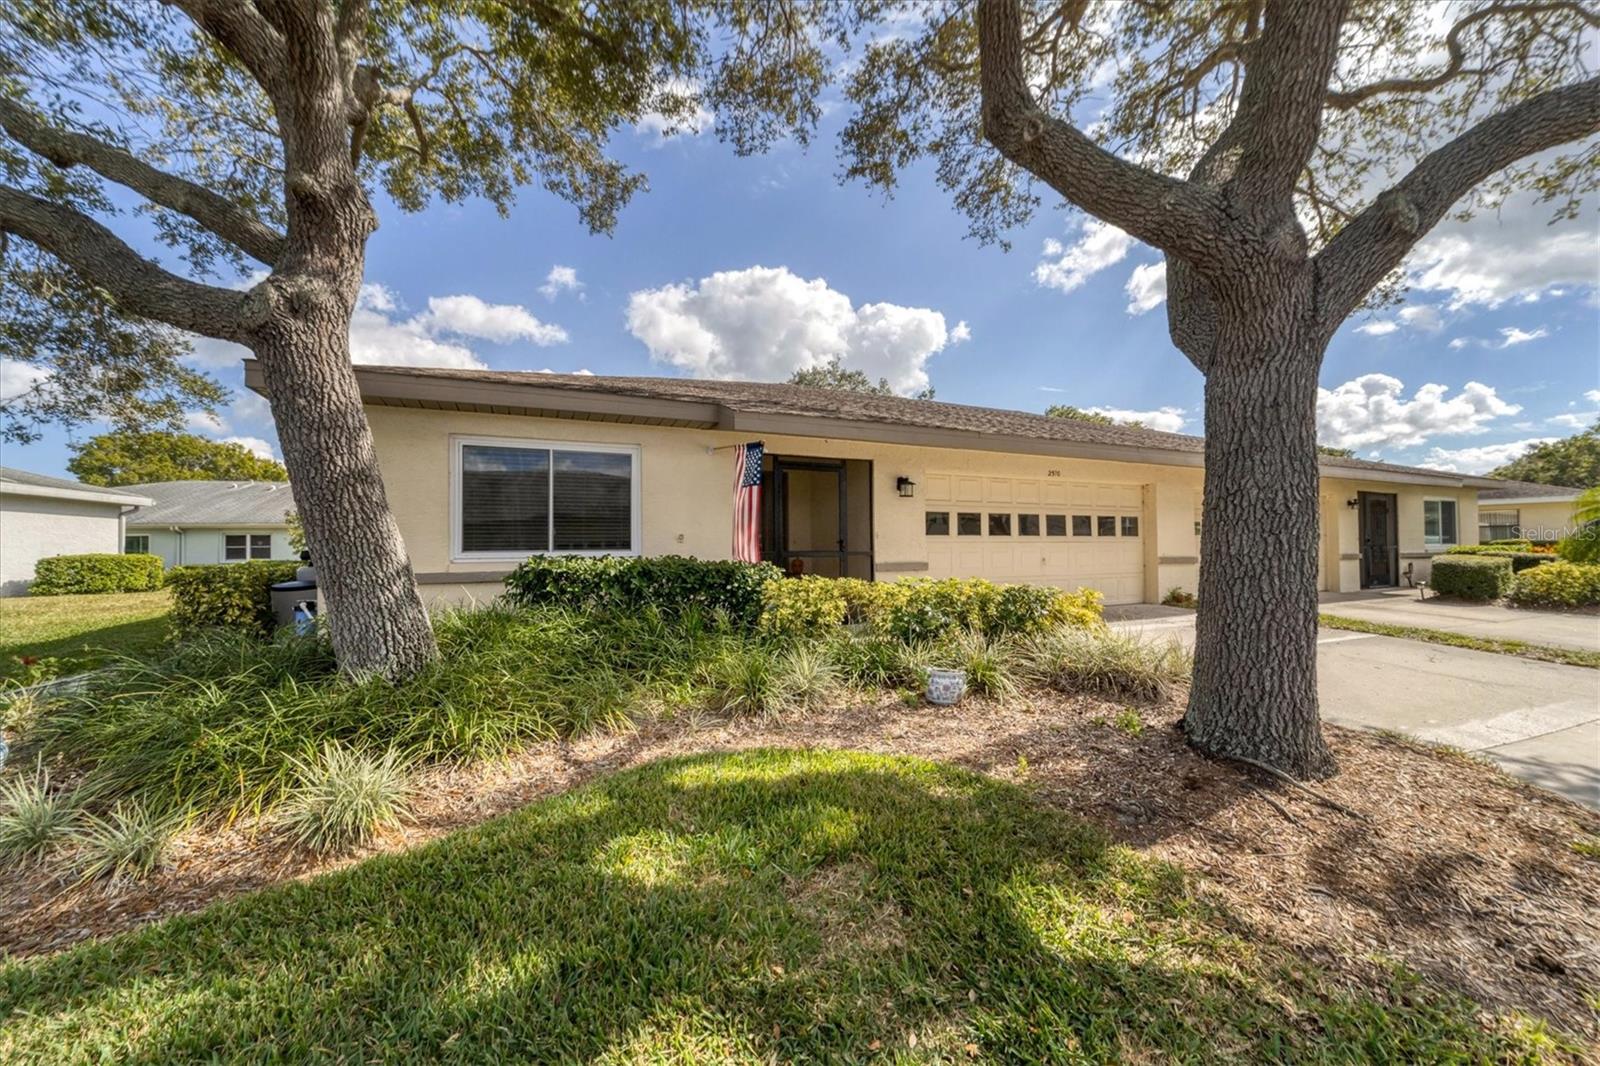
$230,000
Condo2510 LANCASTER DR #166 · SUN CITY CENTER, FL · 33573
Listing courtesy of DALTON WADE INC
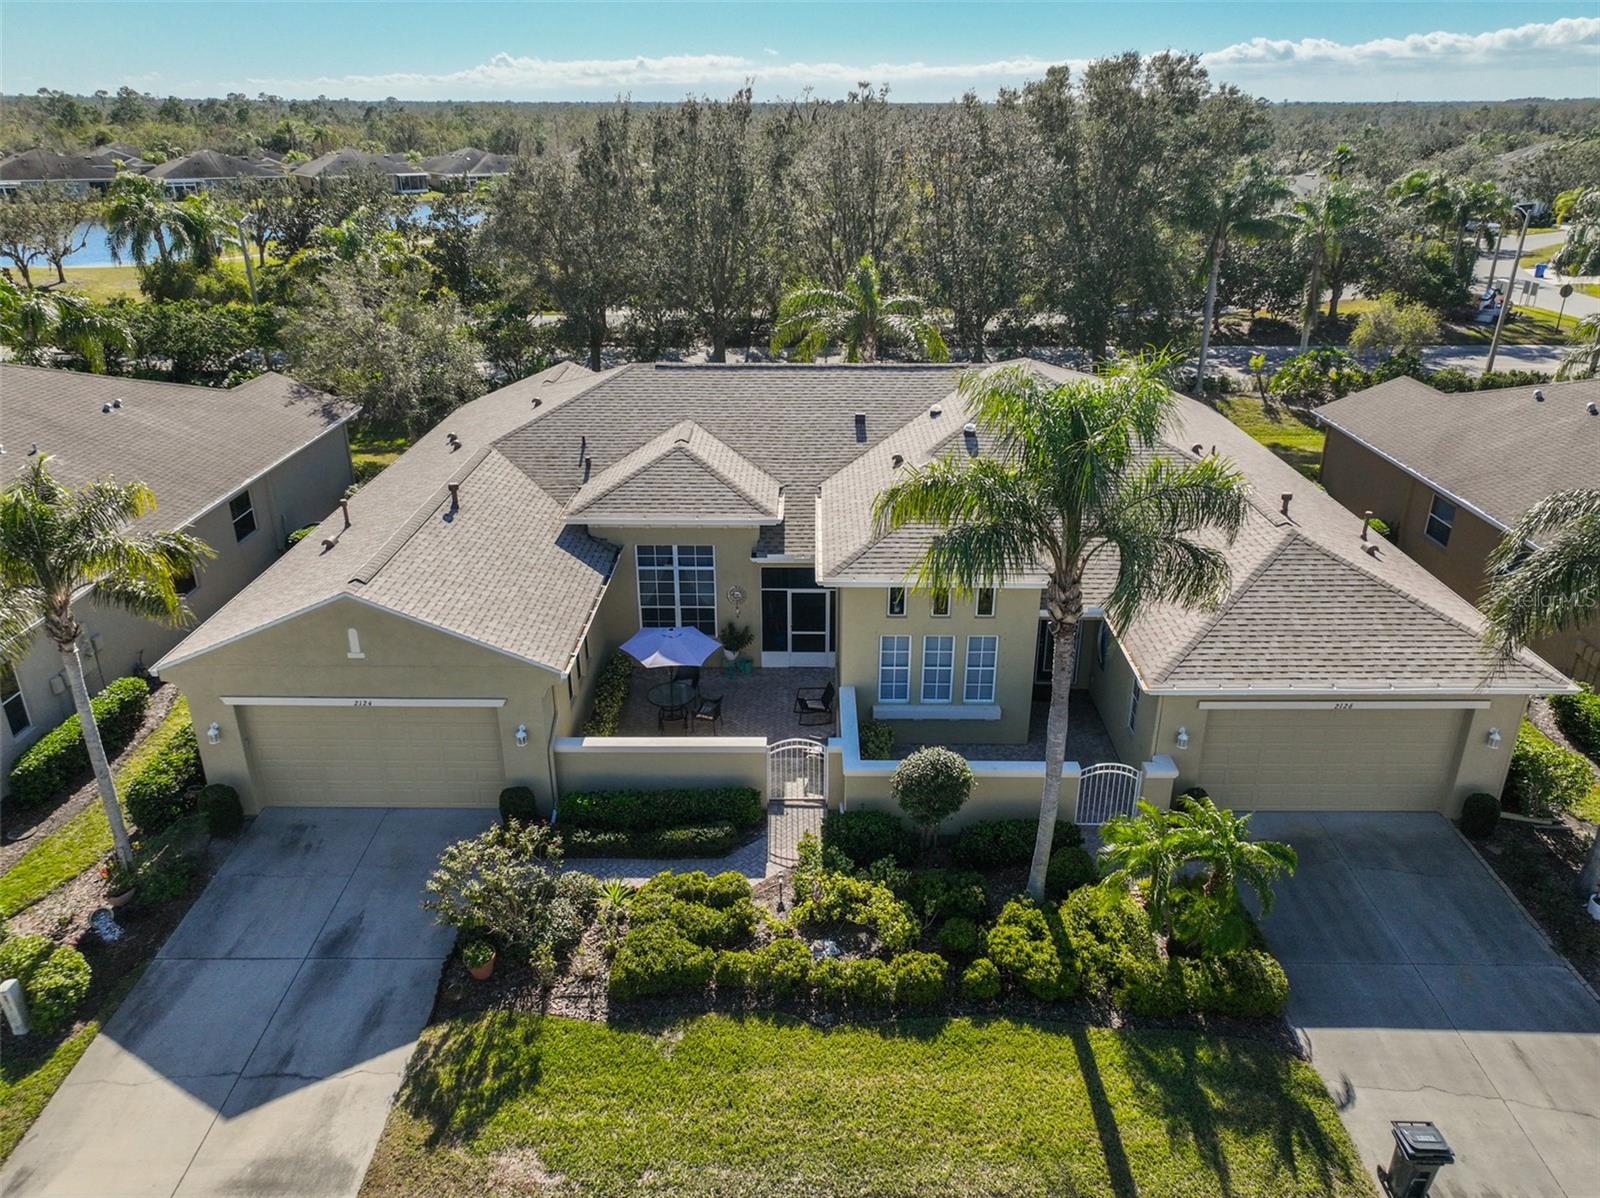 For Sale
 $299,900
Condo2124 SIFIELD GREENS WAY #11 · SUN CITY CENTER, FL · 33573
Listing courtesy of REAL BROKER, LLC
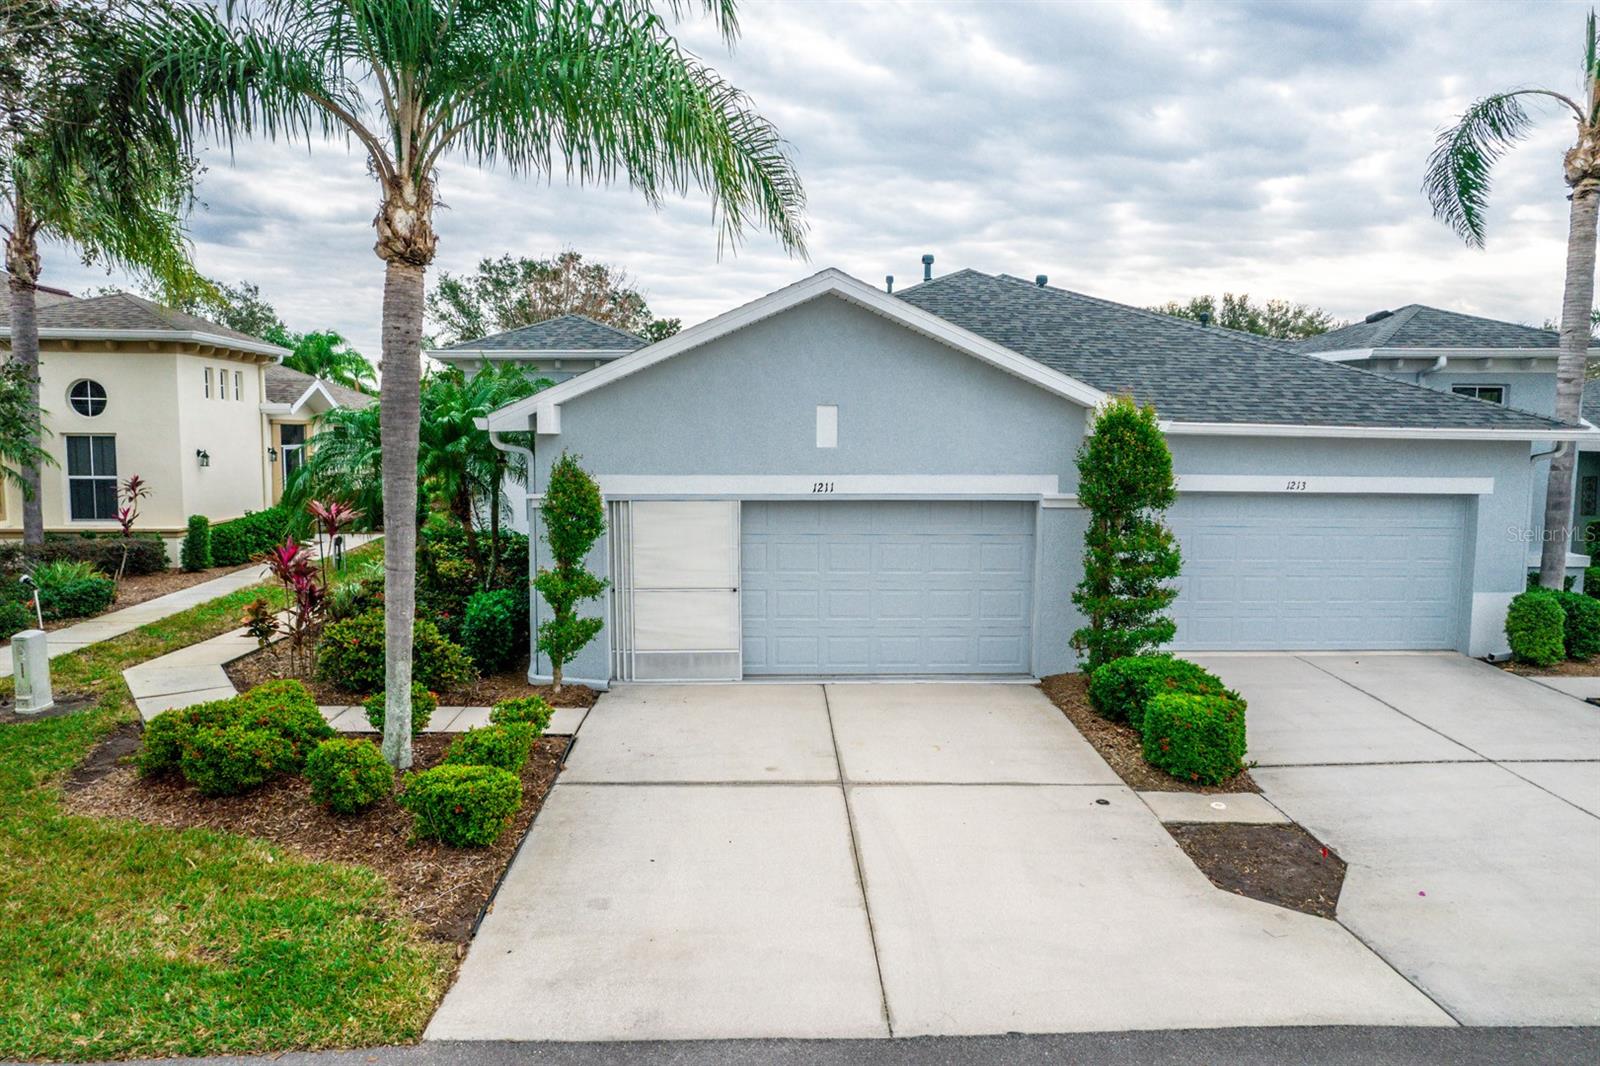
$299,900
Condo1211 LYNDHURST GREENS DR · SUN CITY CENTER, FL · 33573
Listing courtesy of FLORIDA'S 1ST CHOICE RLTY LLC
Listing courtesy of KELLER WILLIAMS SUBURBAN TAMPA
Listing data provided in part by Stellar MLS and deemed reliable but not guaranteed. MLS #MFRTB8339853.