
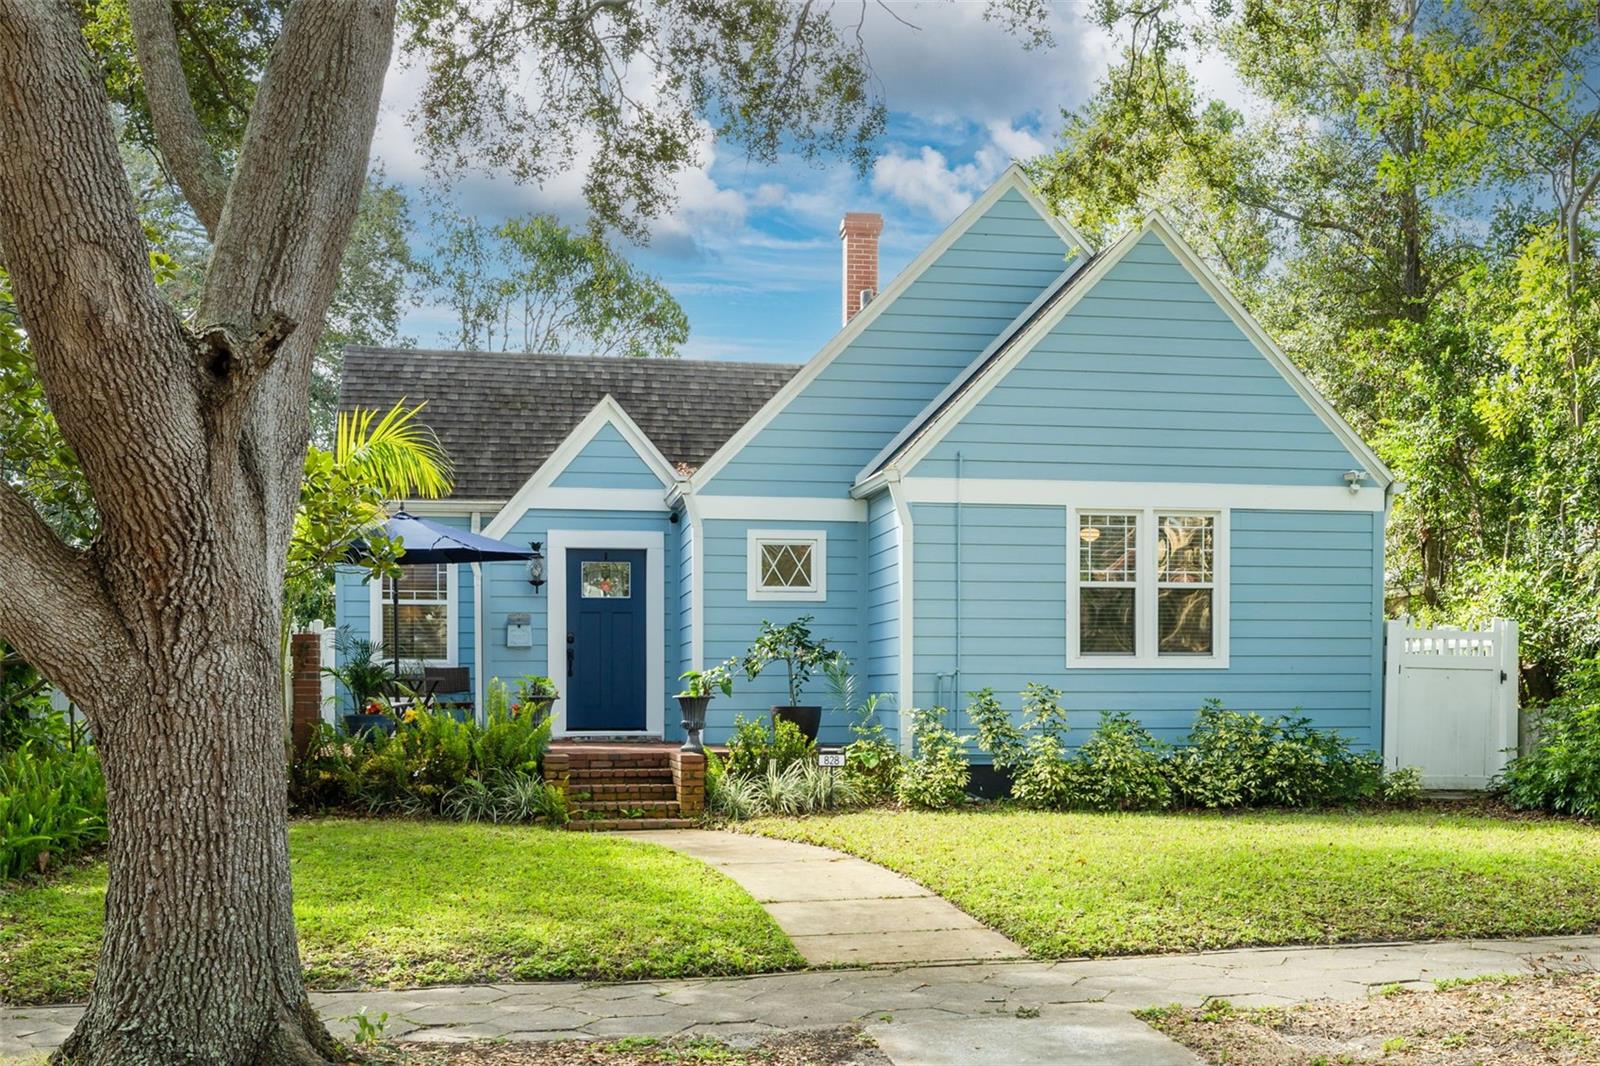
$756,000
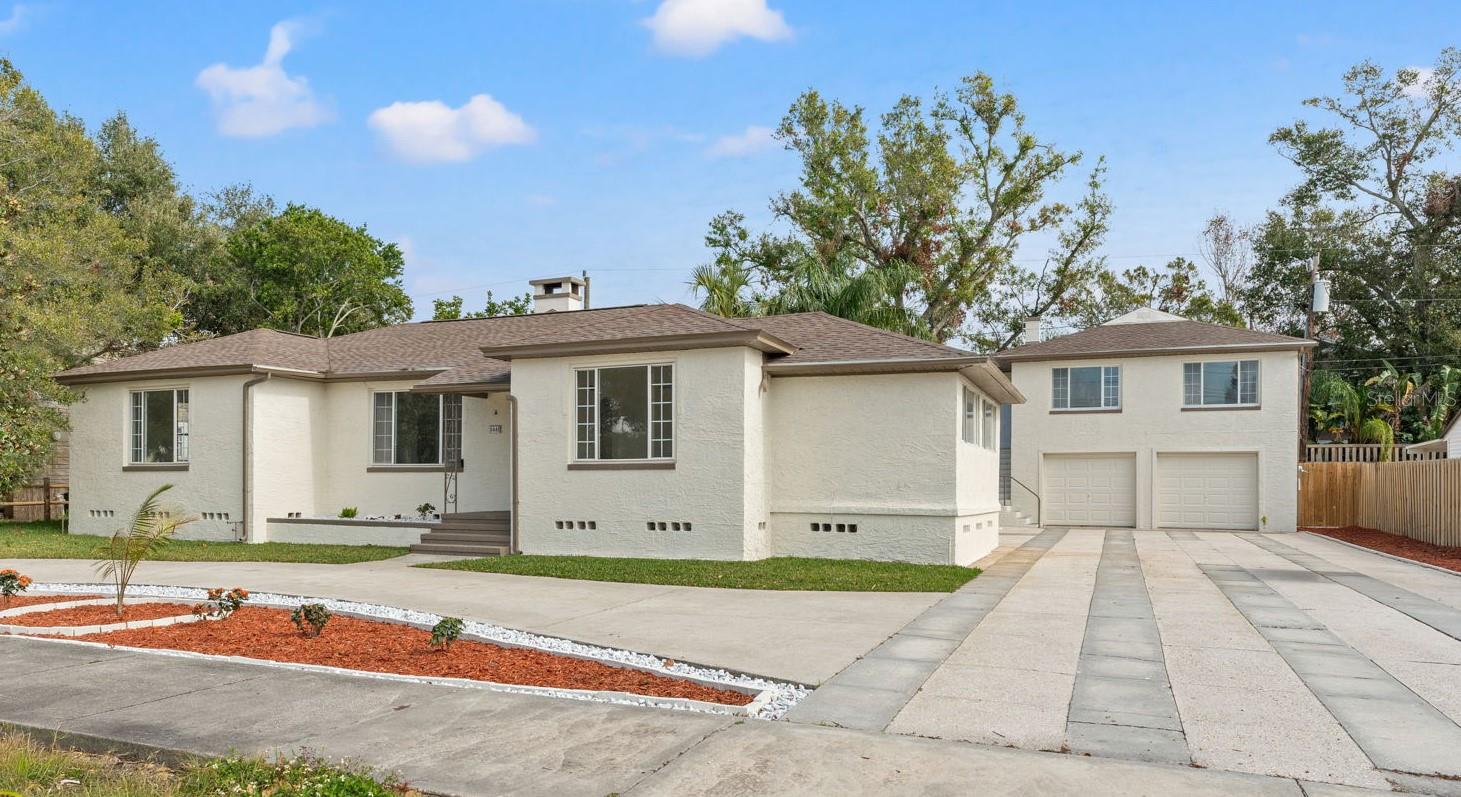
House828 17TH AVE N · ST PETERSBURG, FL · 33704
- 2 bd
- 1 ba
- 1,252 sqft
Listing courtesy of RE/MAX REALTY UNLIMITED
$735,000 · 3 bd · 3 ba · 1,900 sqft · Built 1946
$735,000
2126 7TH AVE N · ST PETERSBURG, FL · 33713
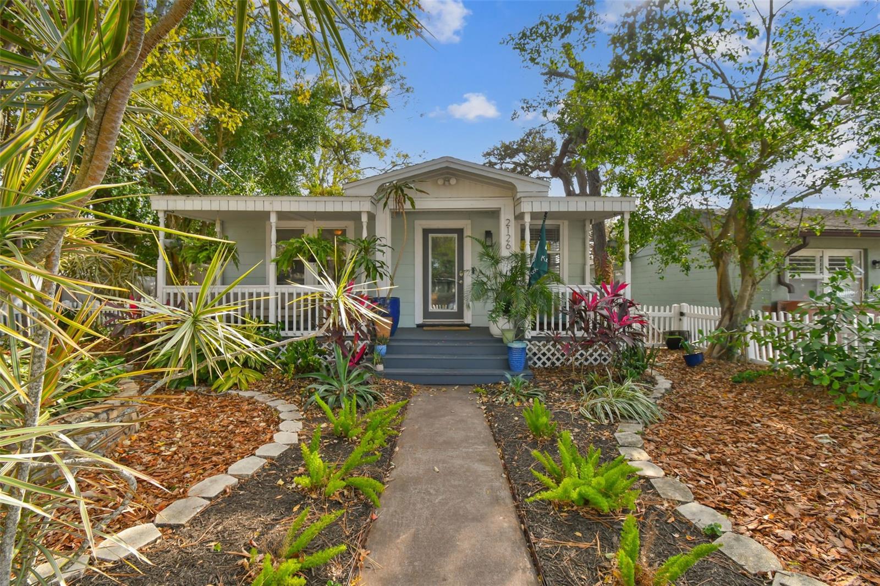
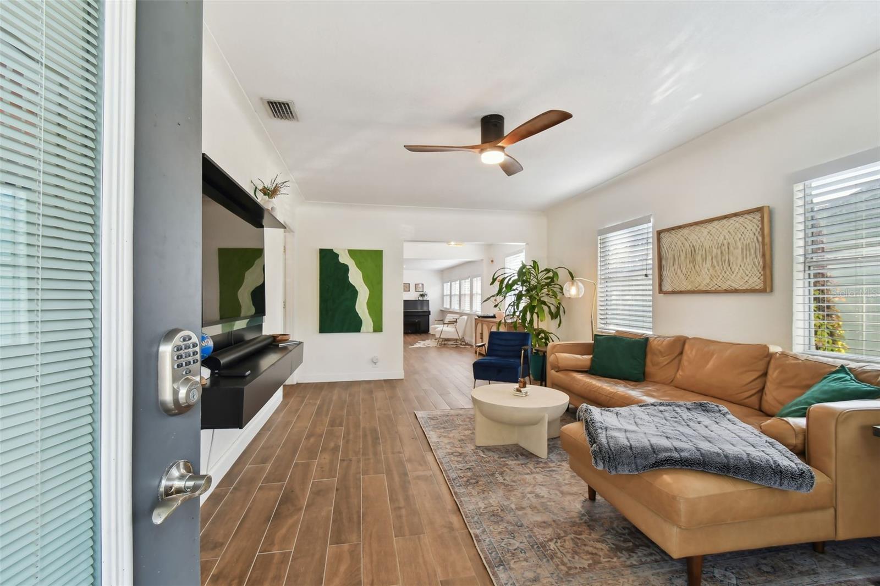
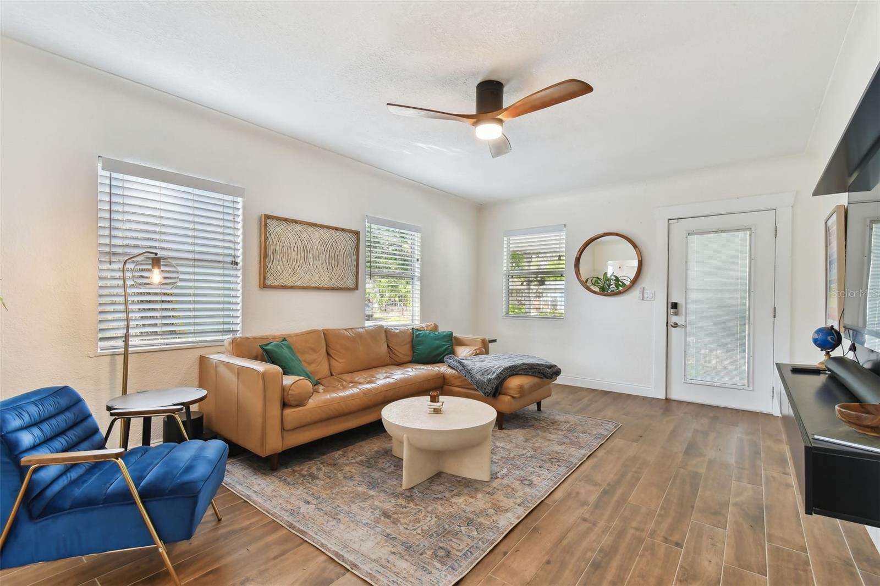
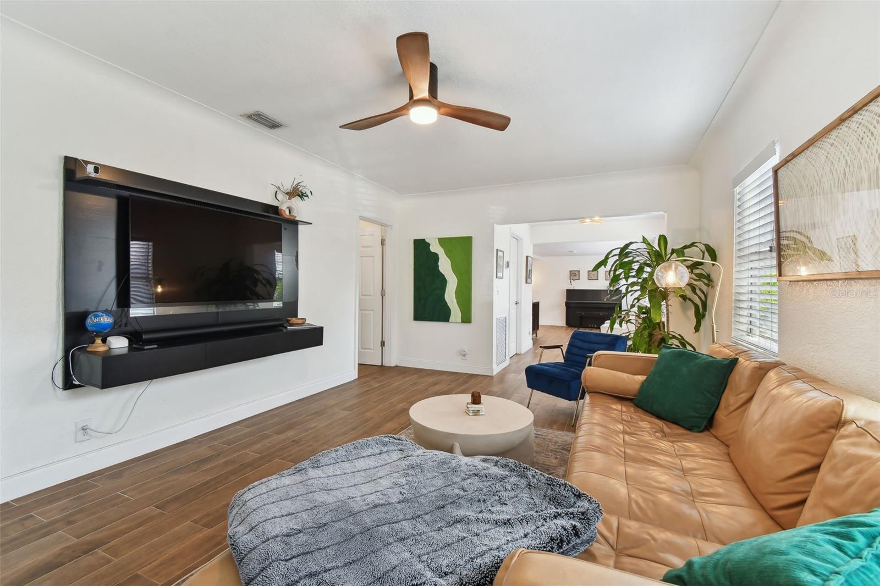
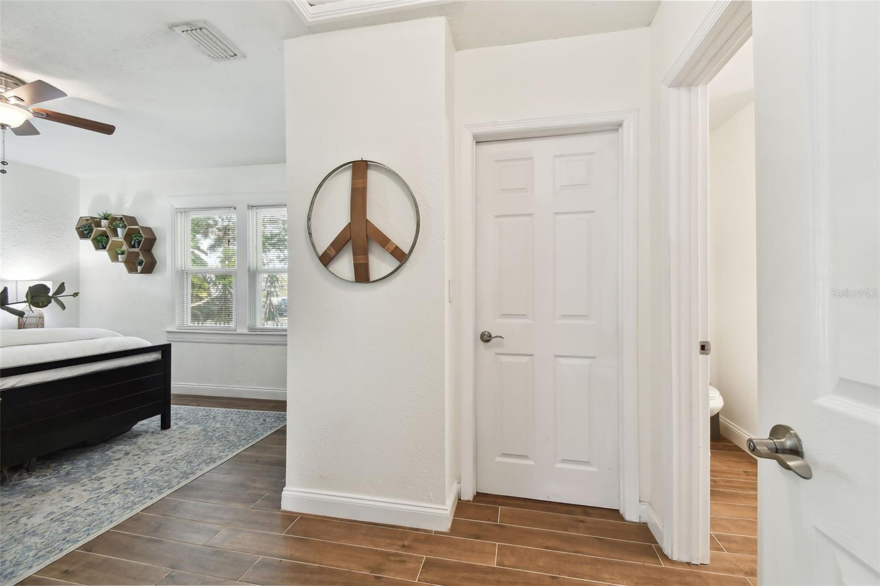
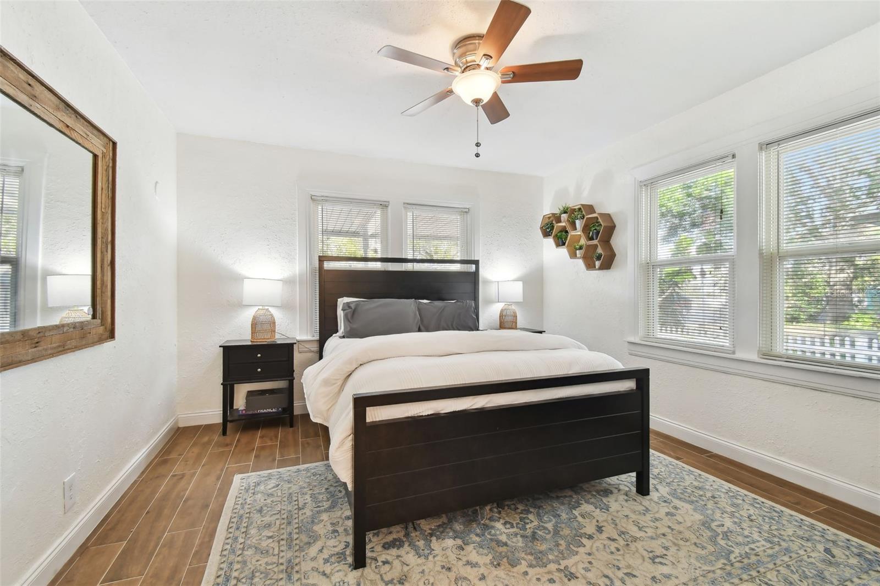
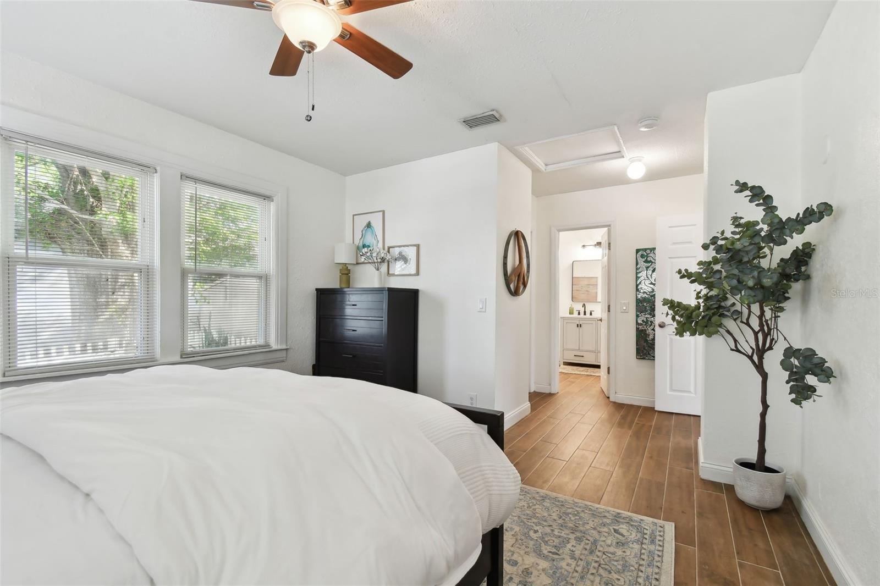
**This home sustained NO damage during recent hurricane seasons!** Exhibiting an ideal blend of historic character and contemporary living, this home is perfectly situated behind a “white picket fence” in St Petersburg’s highly coveted Historic Kenwood neighborhood. Just blocks from Central Avenue and the bustling Grand Central Arts District, where you'll find an exciting mix of art, dining, nightlife, entertainment, dog-friendly bars, breweries, boutique shopping and more. The convenient location offers easy access to downtown, Beach Drive, the St Pete Pier, and nearby sandy beaches, all in a non-flood zone for peace of mind. This charming 3-bedroom, 3-bathroom bungalow spans 1,900 sq ft and has been thoughtfully updated over the years while preserving its original 1940s character on the exterior. This home features three generously-sized bedrooms, three full bathrooms all renovated in 2022, durable wood-like tile throughout, a beautifully updated kitchen, indoor laundry room, and spacious backyard. Greeted by an inviting front porch, you will enter the home to an open living area with a bedroom and en suite bathroom located off this main living space. As you move through the home, you'll pass a second cozy living and entertaining area before reaching the heart of the home; the fully-remodeled kitchen, complete with a breakfast bar for additional seating and a large connecting dining area. The split floor plan features two more bedrooms privately tucked away in the back of the home, including another spacious and fully-updated en suite bedroom and bathroom. The backyard features low-maintenance landscaping highlighted by green turf. There is a pergola perfect for a sitting area or dining table when you want to spend the crisp Winter and Spring days al fresco. The backyard also connects to the alleyway and has plenty of space for parking, and includes a level 2 electric vehicle charger. Live out your St Pete dreams in this adorable bungalow in close proximity to all of the best the area has to offer. Schedule your private showing today to make it yours!
Estimate only — taxes, insurance, and HOA vary. Confirm exact figures with a lender.
Elementary
Woodlawn Elementary-PN
Middle
John Hopkins Middle-PN
High
St. Petersburg High-PN
Assigned schools per the MLS record — verify enrollment boundaries with the district.
$442,500
Median list price
184
Homes for sale
83
Avg days on market
$756,000
House828 17TH AVE N · ST PETERSBURG, FL · 33704
Listing courtesy of RE/MAX REALTY UNLIMITED
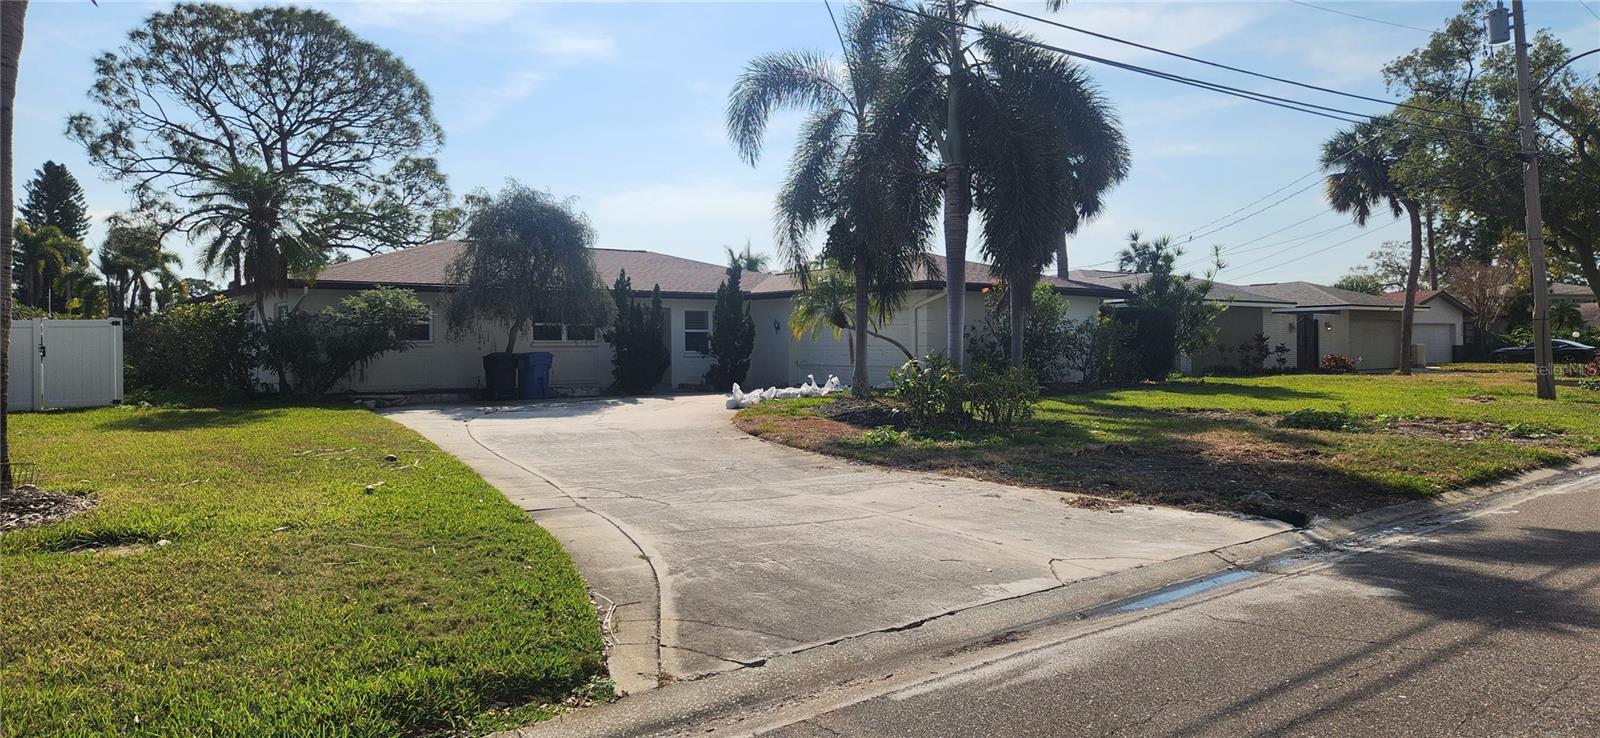
$649,000
House5253 DOVER ST NE · ST PETERSBURG, FL · 33703
Listing courtesy of RE/MAX ALLIANCE GROUP
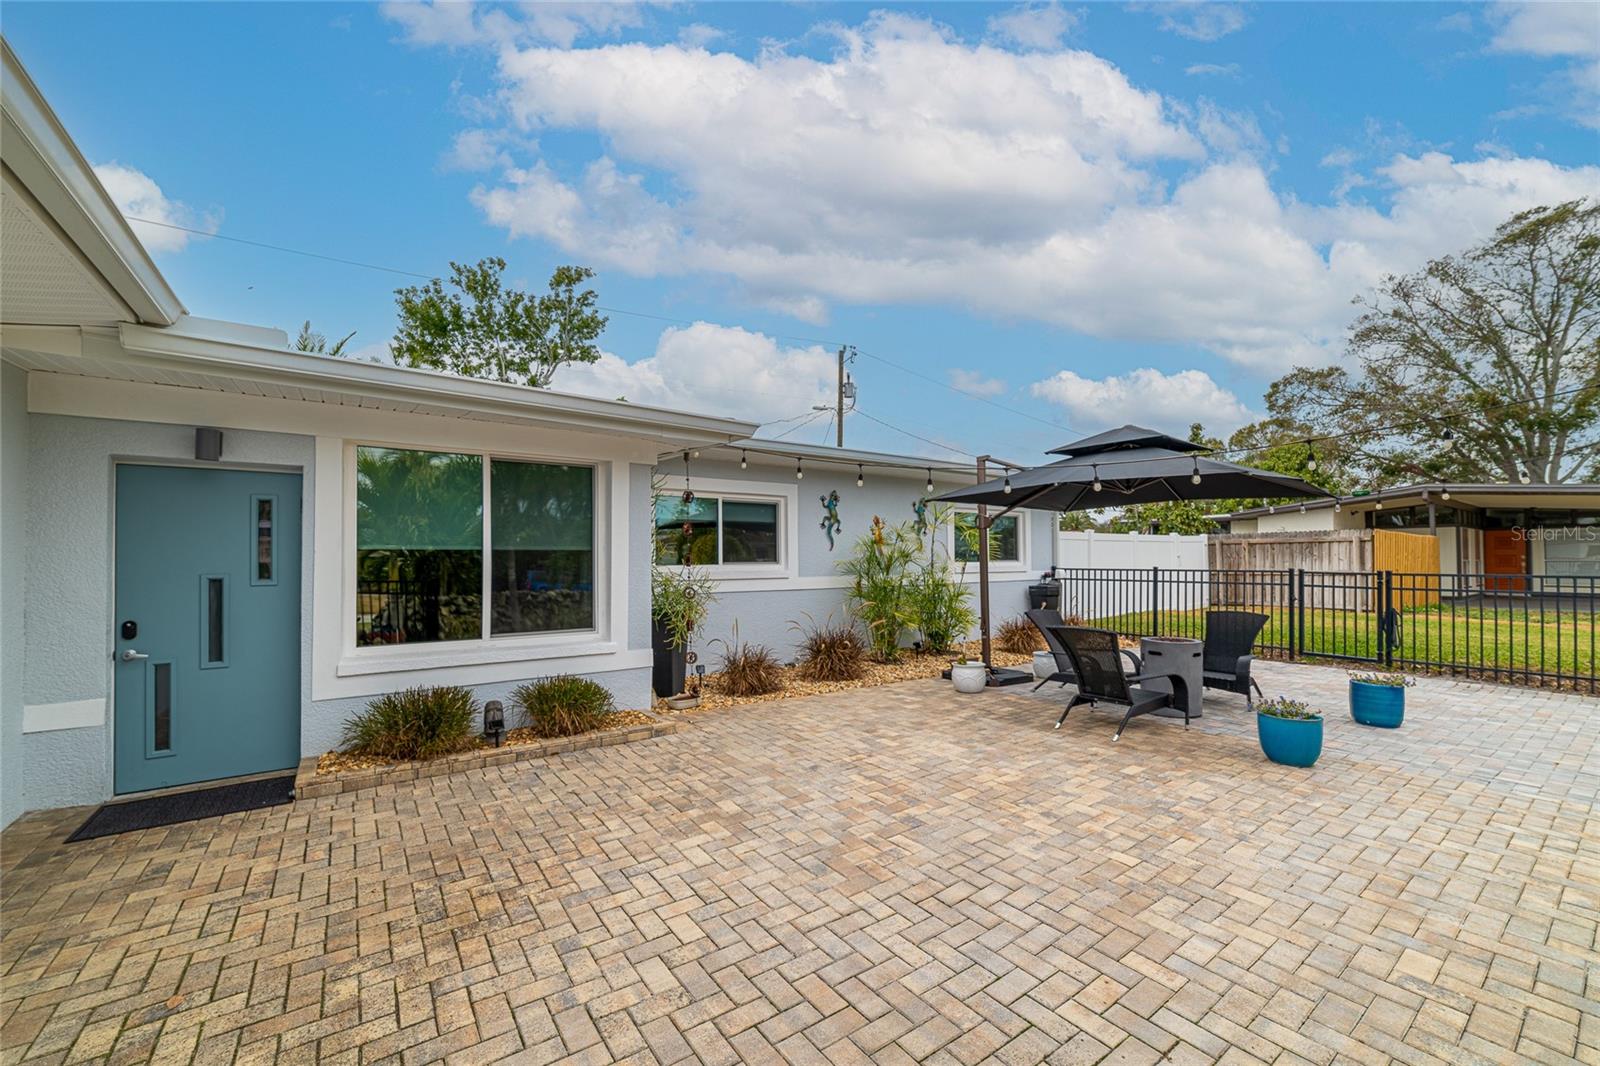
$575,000
House2798 66TH WAY N · ST PETERSBURG, FL · 33710
Listing courtesy of LUXURY & BEACH REALTY INC
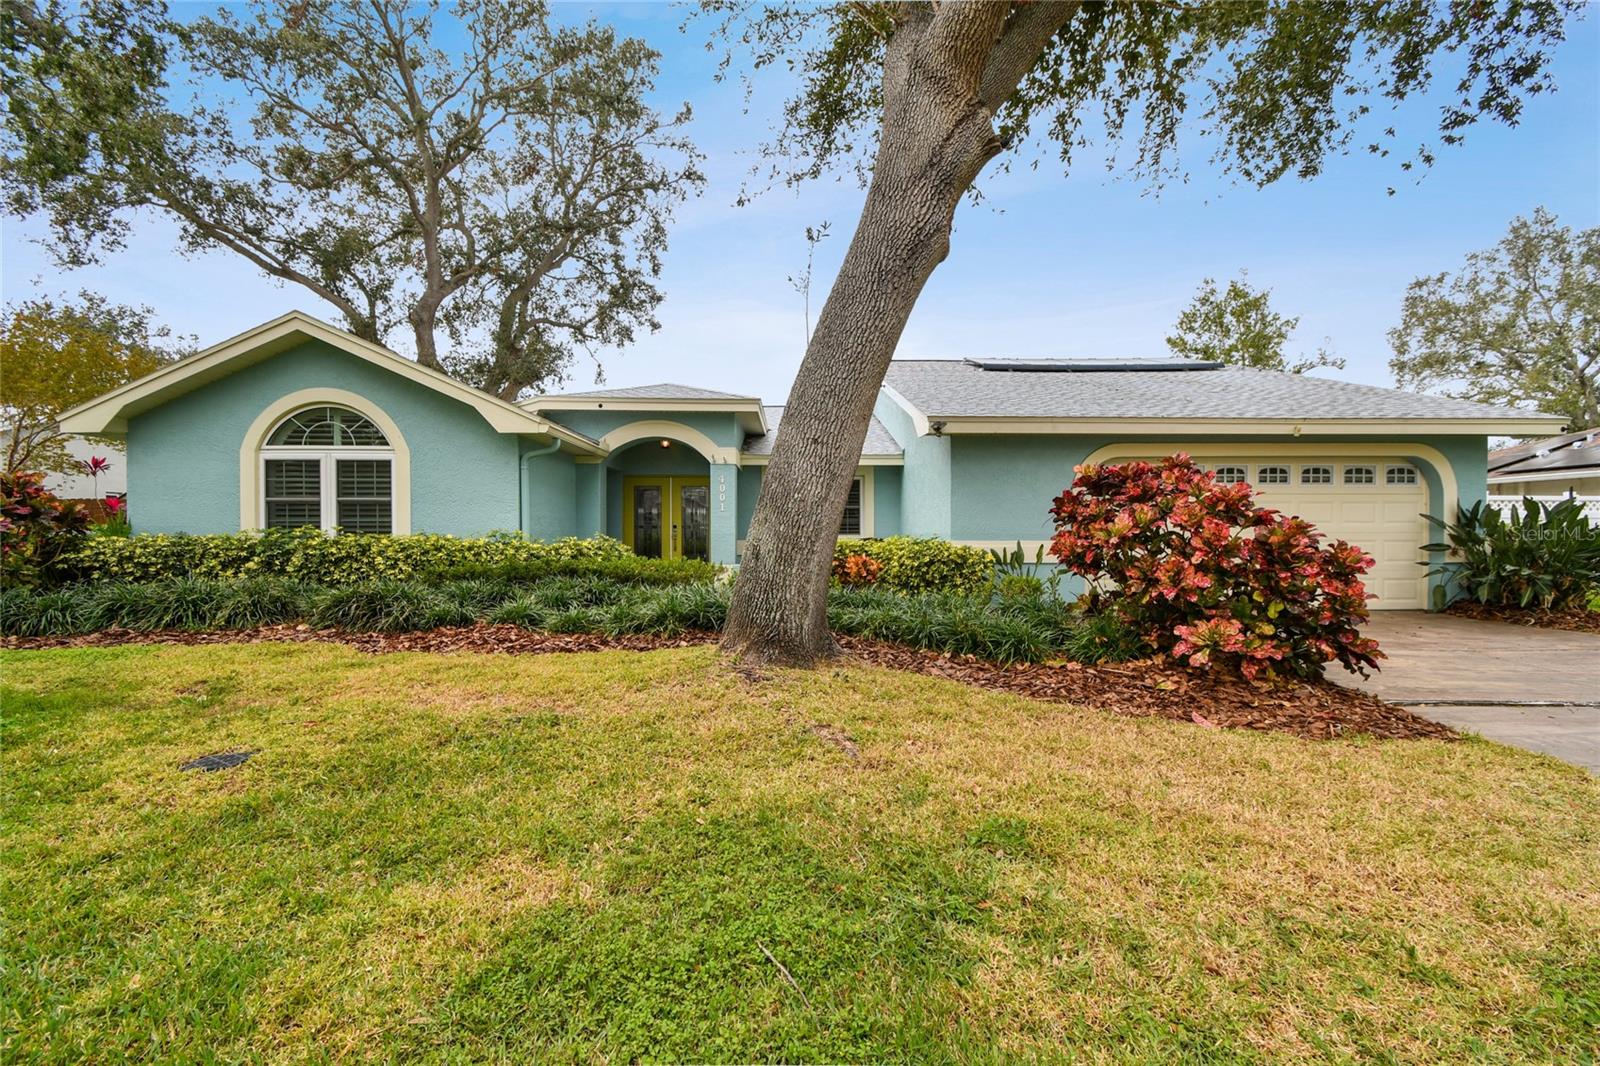
$799,000
House4001 40TH WAY S · ST PETERSBURG, FL · 33711
Listing courtesy of BHHS FLORIDA PROPERTIES GROUP
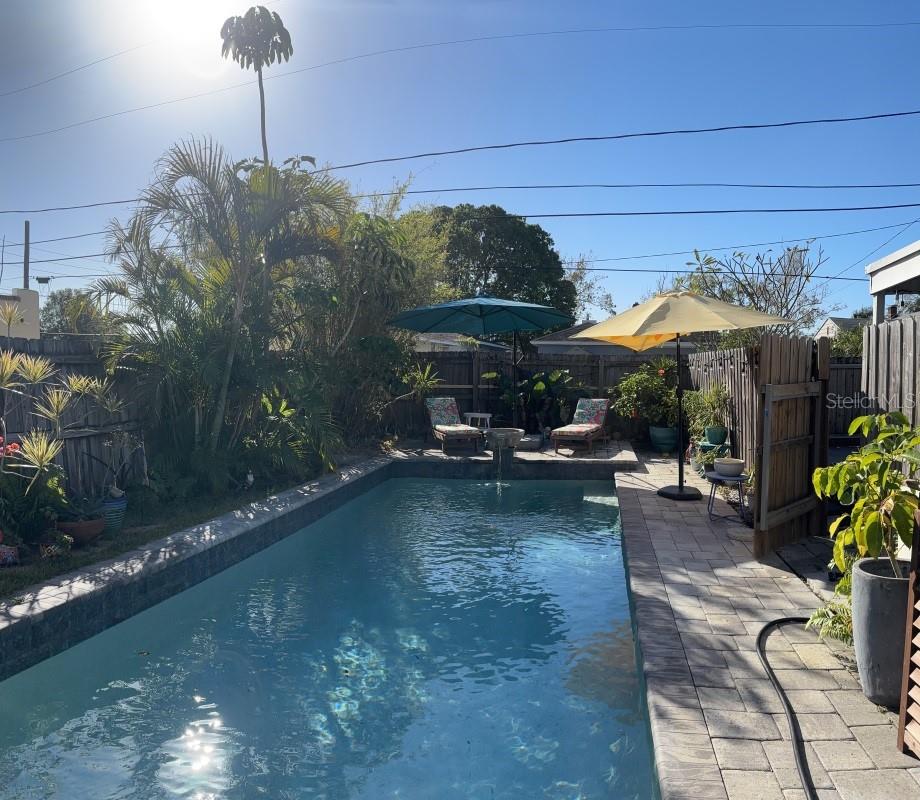
$665,000
House3008 7TH AVE N · ST PETERSBURG, FL · 33713
Listing courtesy of FLATFEE.COM
$775,000
House2449 16TH ST N · ST PETERSBURG, FL · 33704
Listing courtesy of MERIDIAN REAL ESTATE
Listing courtesy of PALERMO REAL ESTATE PROF. INC.
Listing data provided in part by Stellar MLS and deemed reliable but not guaranteed. MLS #MFRTB8336914.