
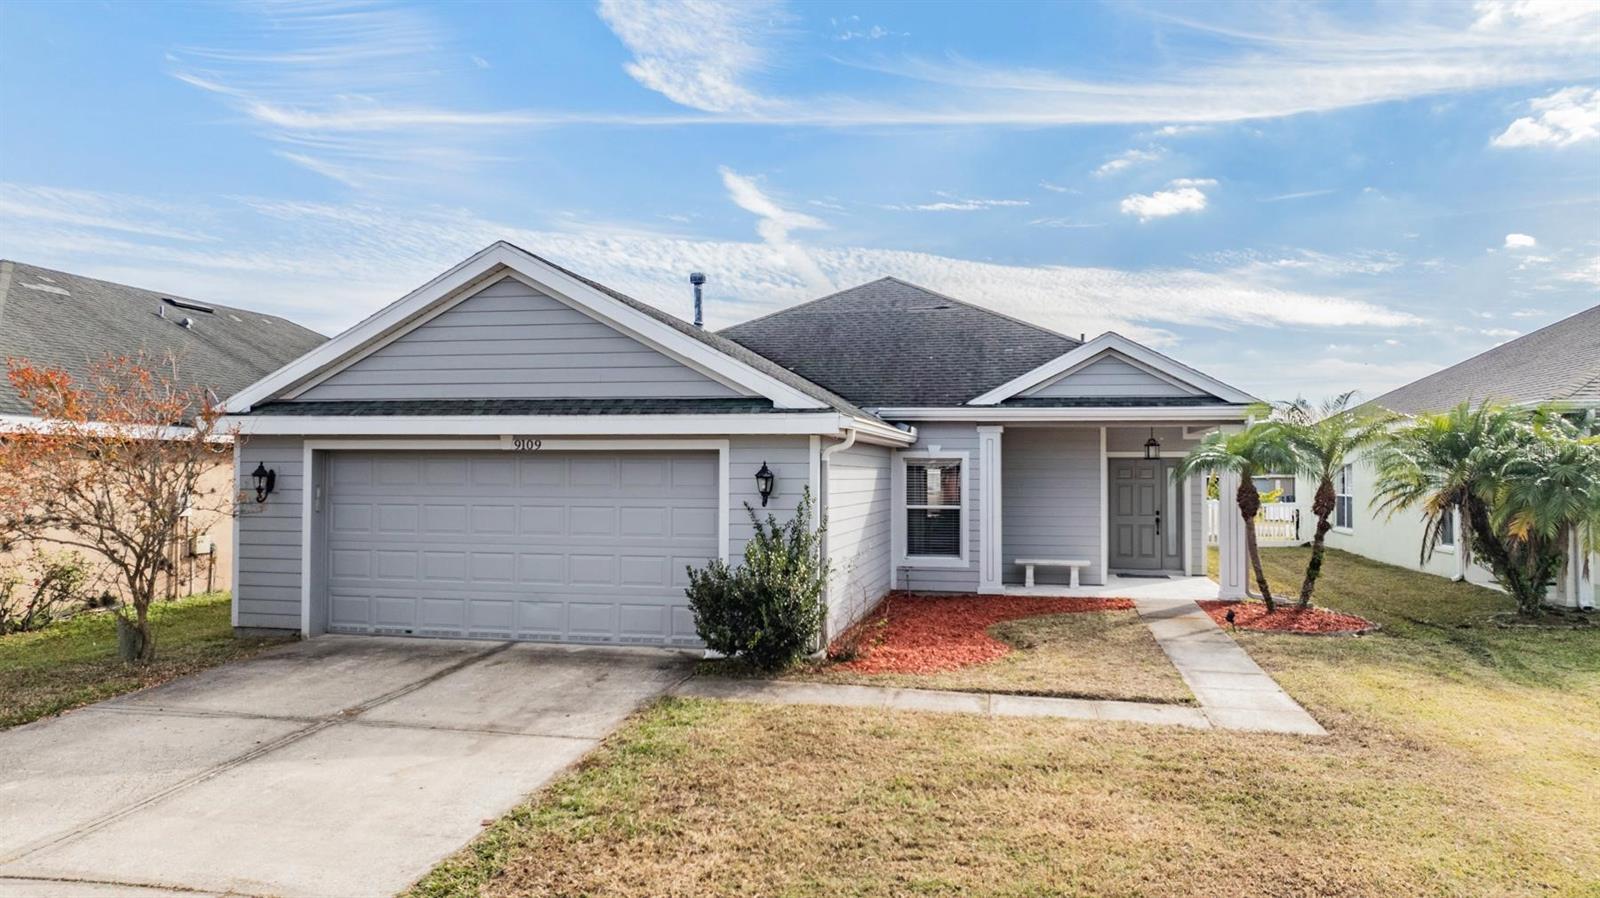
$384,999
House9109 OAK PRIDE CT · TAMPA, FL · 33647
- 3 bd
- 2 ba
- 2,052 sqft
Listing courtesy of LPT REALTY, LLC
$475,000 · 3 bd · 2 ba · 1,610 sqft · Built 2016
$475,000
29254 PERILLI PL · WESLEY CHAPEL, FL · 33543
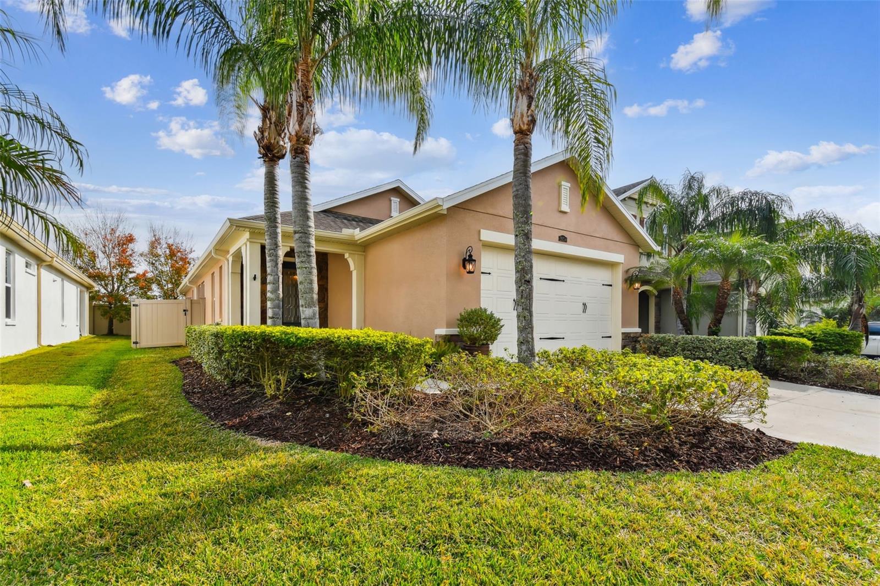
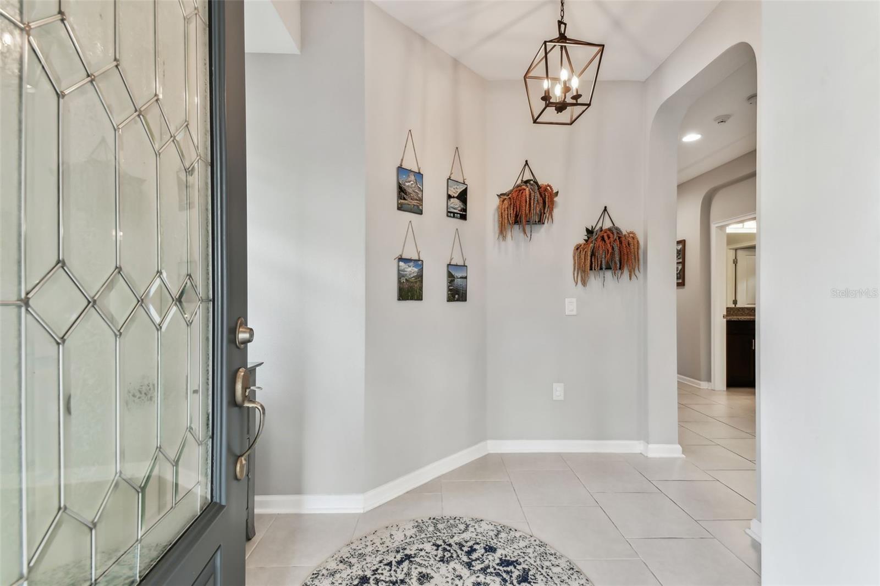
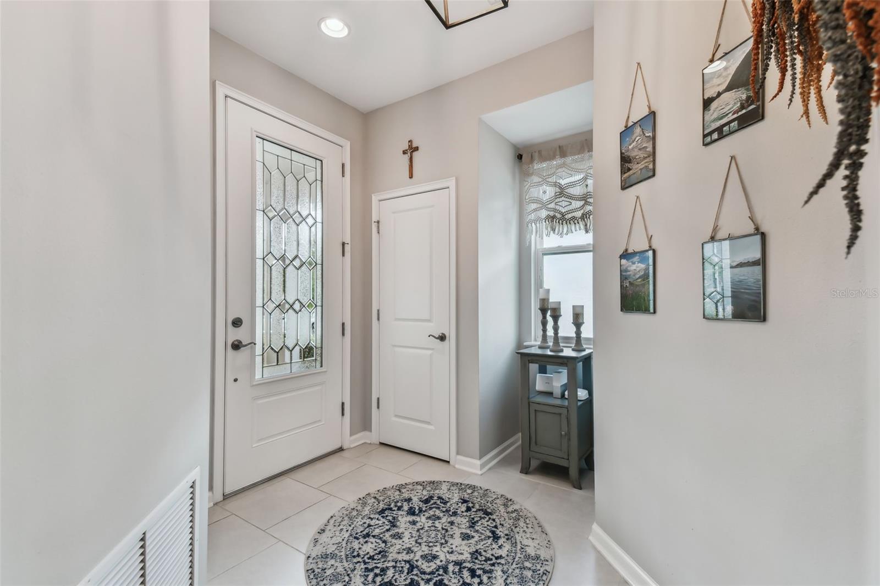
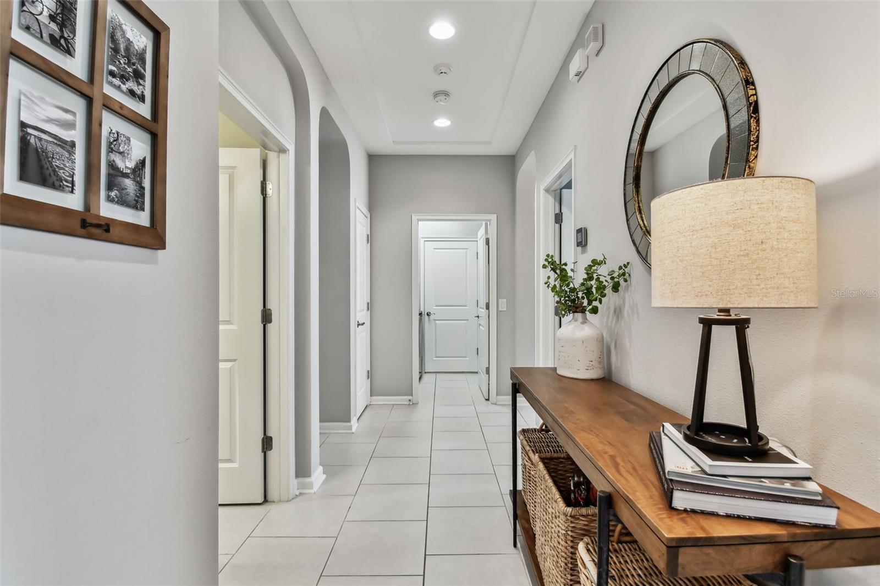
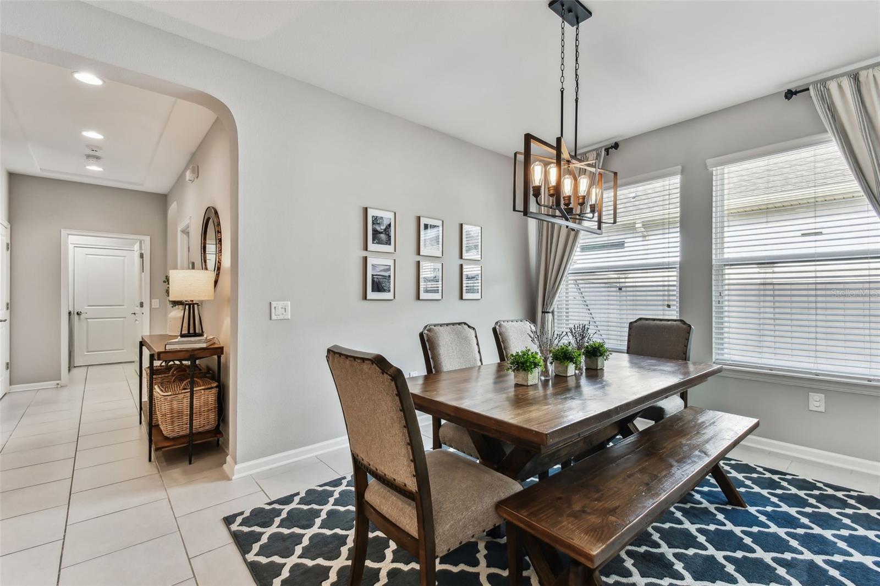
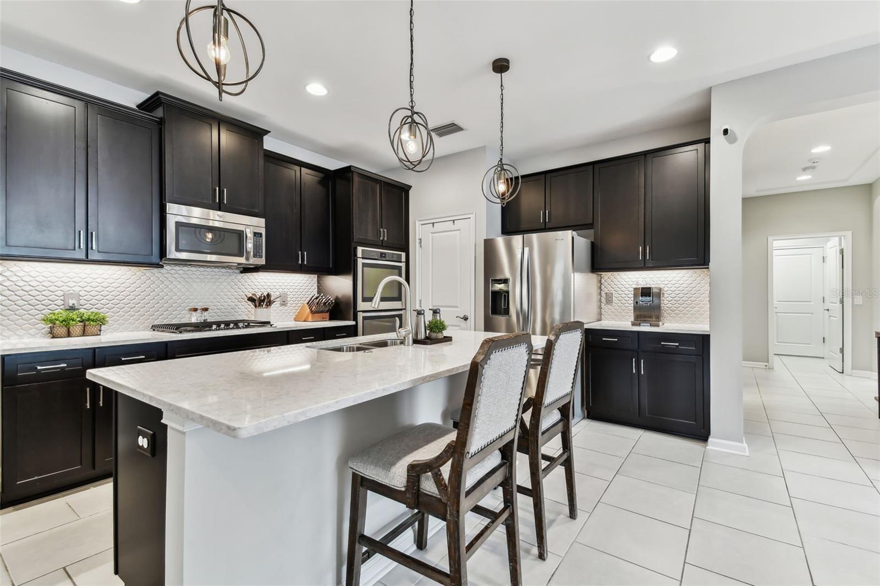
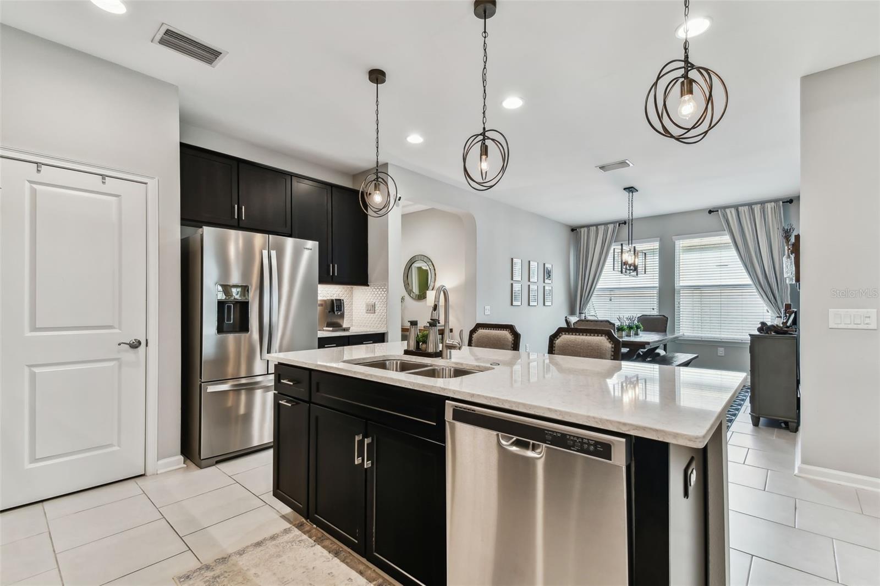
The seller is offering a $5,000 concession to the buyer, with an acceptable offer, for a rate buydown or closing cost! Built by the renowned Cal Atlantic Homes, experience luxury in the heart of Wesley Chapel, Florida! 29254 Perilli Place dazzles with the perfect blend of elegance and comfort in every square foot. Located in the highly desirable Estancia at Wiregrass, this home boasts a European cottage-style stone exterior, premium upgrades, and stylish finishes throughout. The open-concept kitchen, featuring a central island, seamlessly flows into the dining room and great room, creating an ideal space for entertaining. Relax on the fully furnished screened-in patio with no rear neighbors—perfect for hosting gatherings. The thoughtfully designed split floor plan ensures privacy, with the primary suite serving as a tranquil retreat complete with a tray ceiling, recessed dimmable lighting, a ceiling fan, a spa-like ensuite bathroom with a double vanity, a large walk-in shower, and a custom-shelved walk-in closet. Two additional bedrooms on the opposite side of the home share a generously sized full bathroom, while the hidden foyer design keeps the rest of the house out of view, offering added privacy and a welcoming first impression. Notable updates include a tankless water heater (2023), fresh exterior paint (Dec. 2024), water softener system (2023), 42-inch cabinets with crown molding, quartz kitchen countertops, a honeycomb kitchen backsplash, newer stainless steel appliances, and modern light fixtures. The cherry on top? All patio furniture is included with the purchase! Estancia residents enjoy resort-style amenities, including a clubhouse, pools, a fitness center, tennis and pickleball courts, nature trails, a playground, and a dog park, with a full-time social director ensuring there’s always something to enjoy. With everything Pasco County has to offer, don’t miss this opportunity to own in this highly admired community for less than $500,000!
Estimate only — taxes, insurance, and HOA vary. Confirm exact figures with a lender.
Elementary
Wiregrass Elementary
Middle
John Long Middle-PO
High
Wiregrass Ranch High-PO
Assigned schools per the MLS record — verify enrollment boundaries with the district.
$449,900
Median list price
46
Homes for sale
90
Avg days on market
$384,999
House9109 OAK PRIDE CT · TAMPA, FL · 33647
Listing courtesy of LPT REALTY, LLC
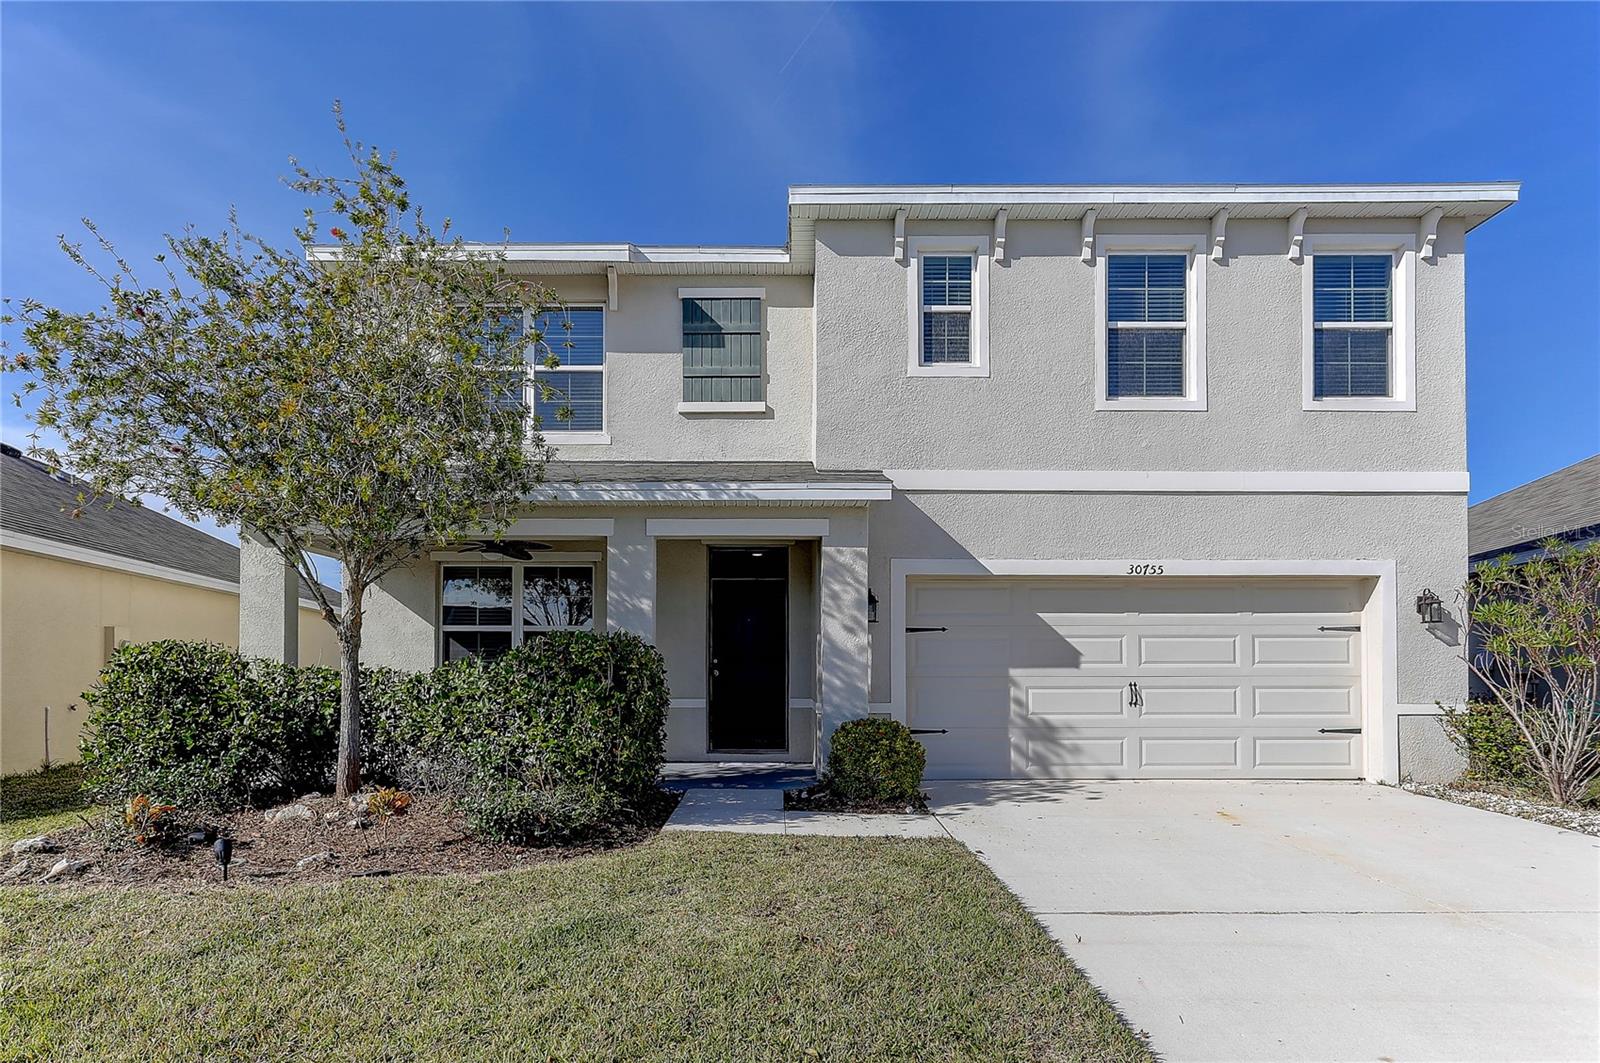
$449,900
House30755 SUMMER SUN LOOP · WESLEY CHAPEL, FL · 33545
Listing courtesy of FUTURE HOME REALTY INC
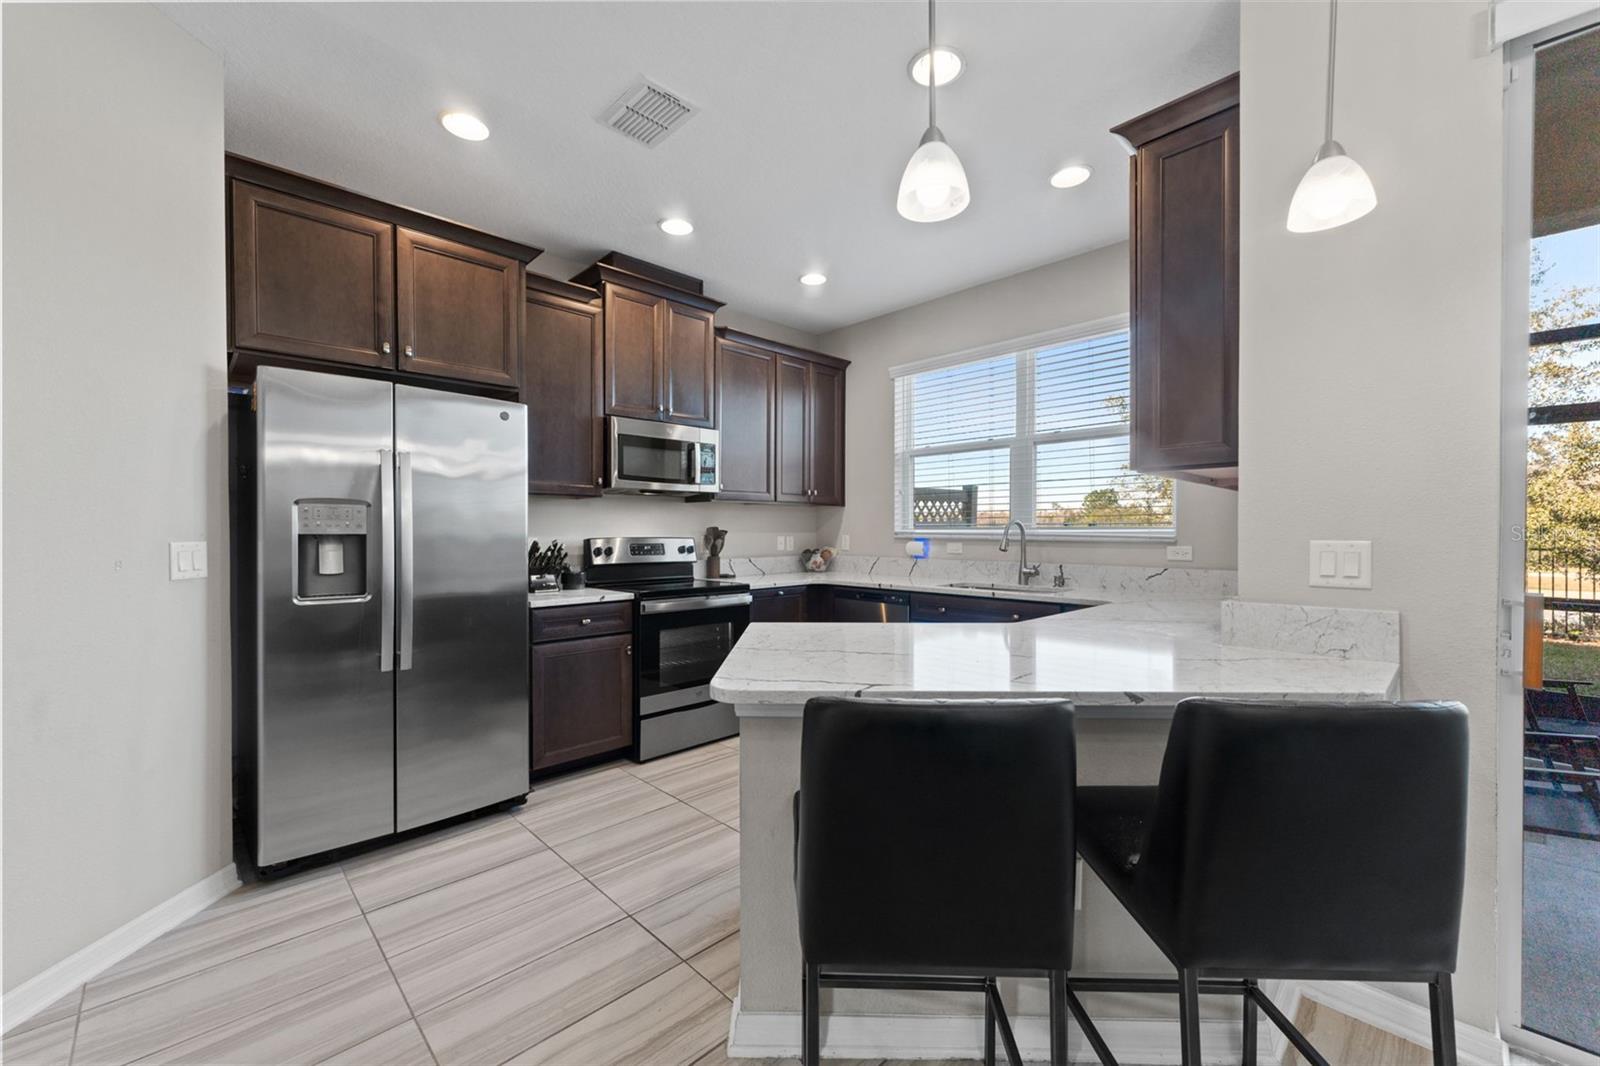
$385,000
Townhouse29913 SOUTHWELL LN · WESLEY CHAPEL, FL · 33543
Listing courtesy of COLDWELL BANKER REALTY
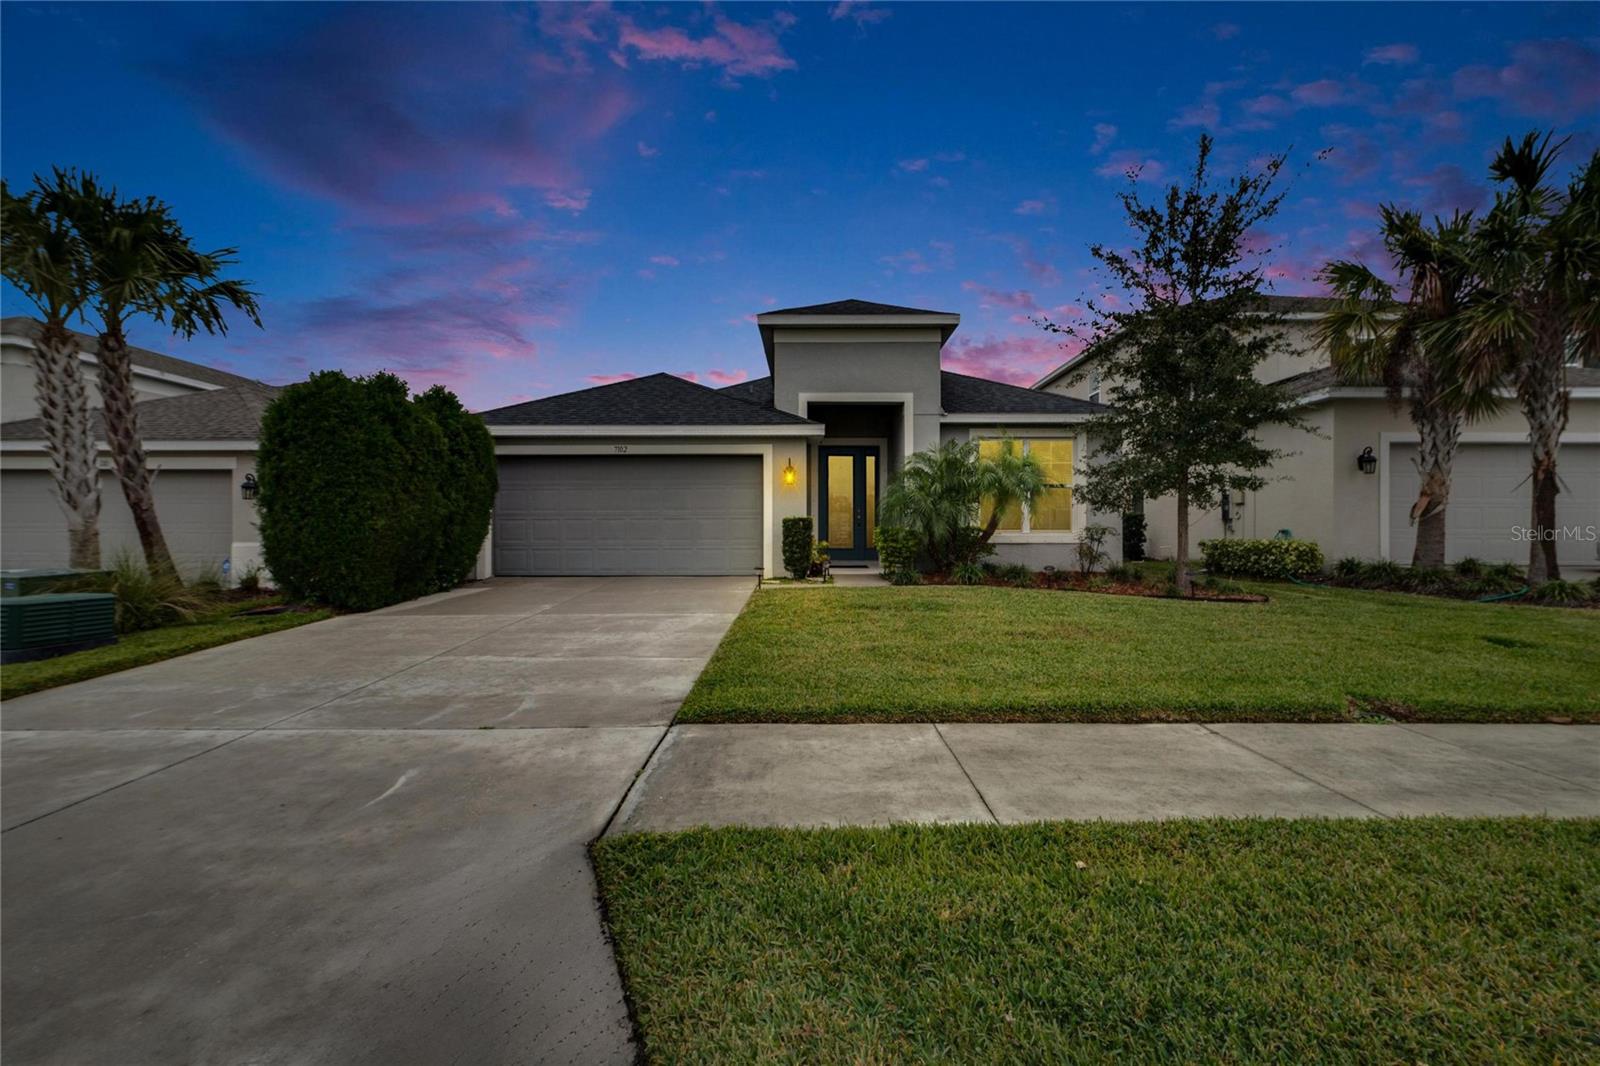 For Sale
 $465,000
House7102 WESLEY PALM WAY · WESLEY CHAPEL, FL · 33545
Listing courtesy of FLORIDA'S 1ST CHOICE RLTY LLC
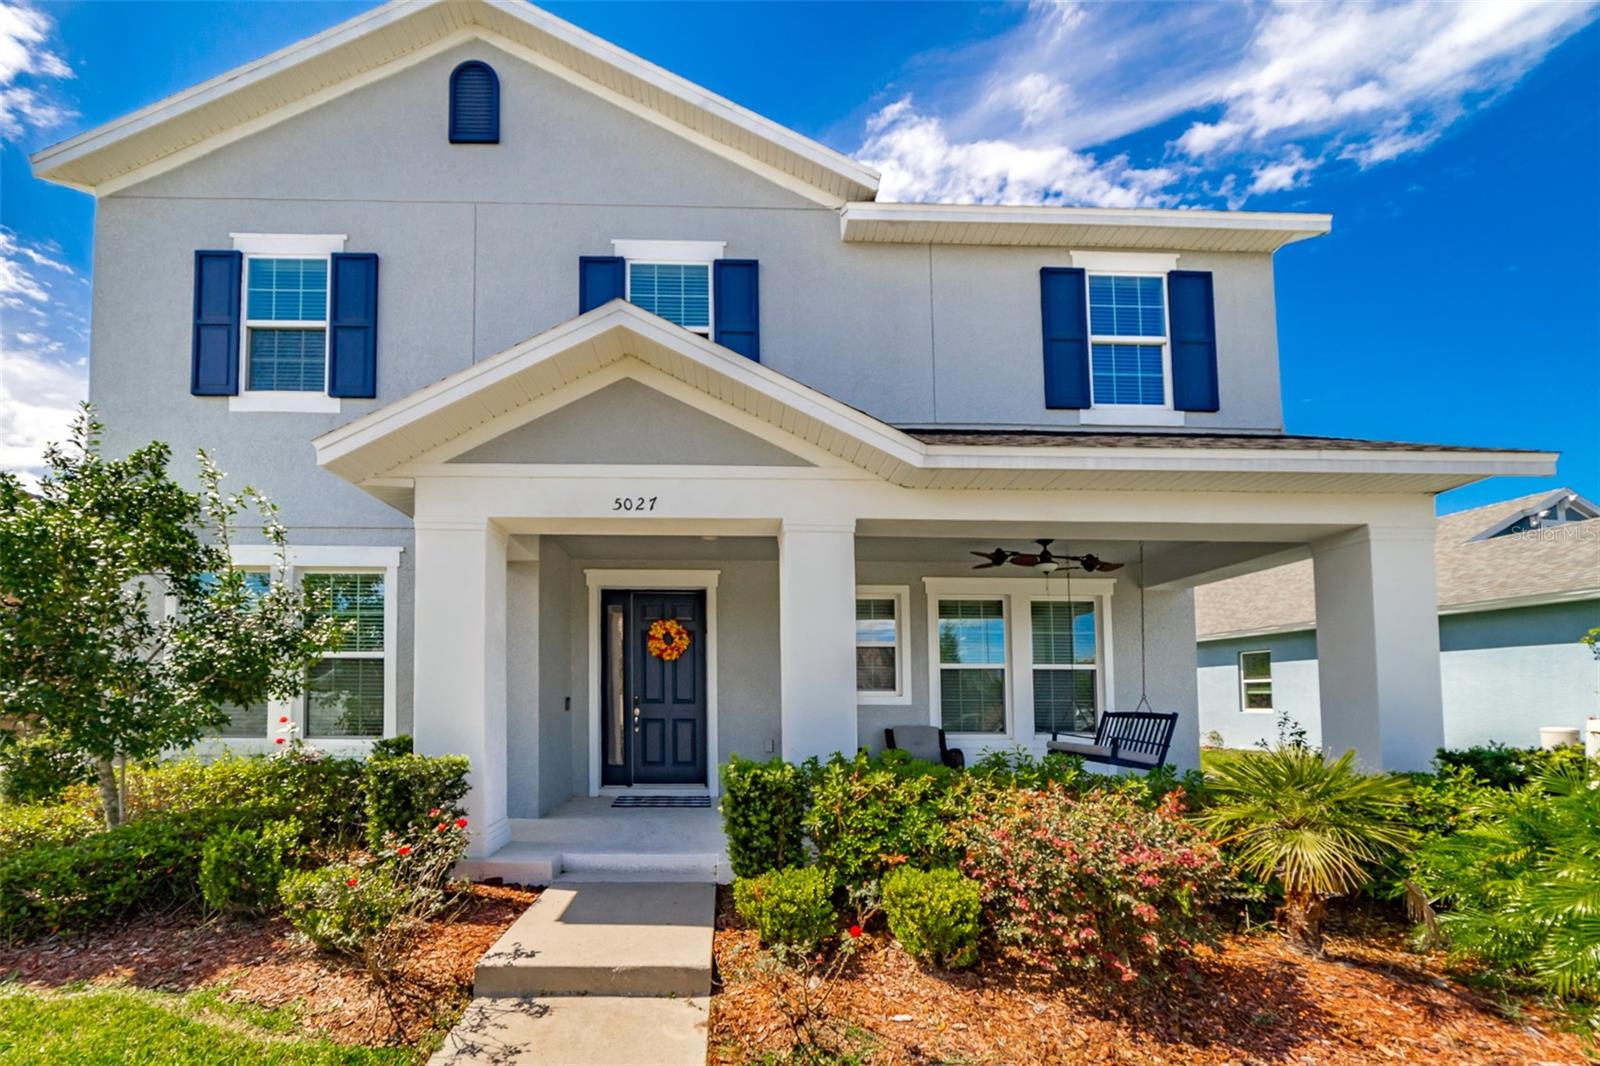
$549,900
House5027 AUTUMN RIDGE DR · WESLEY CHAPEL, FL · 33545
Listing courtesy of EXP REALTY LLC
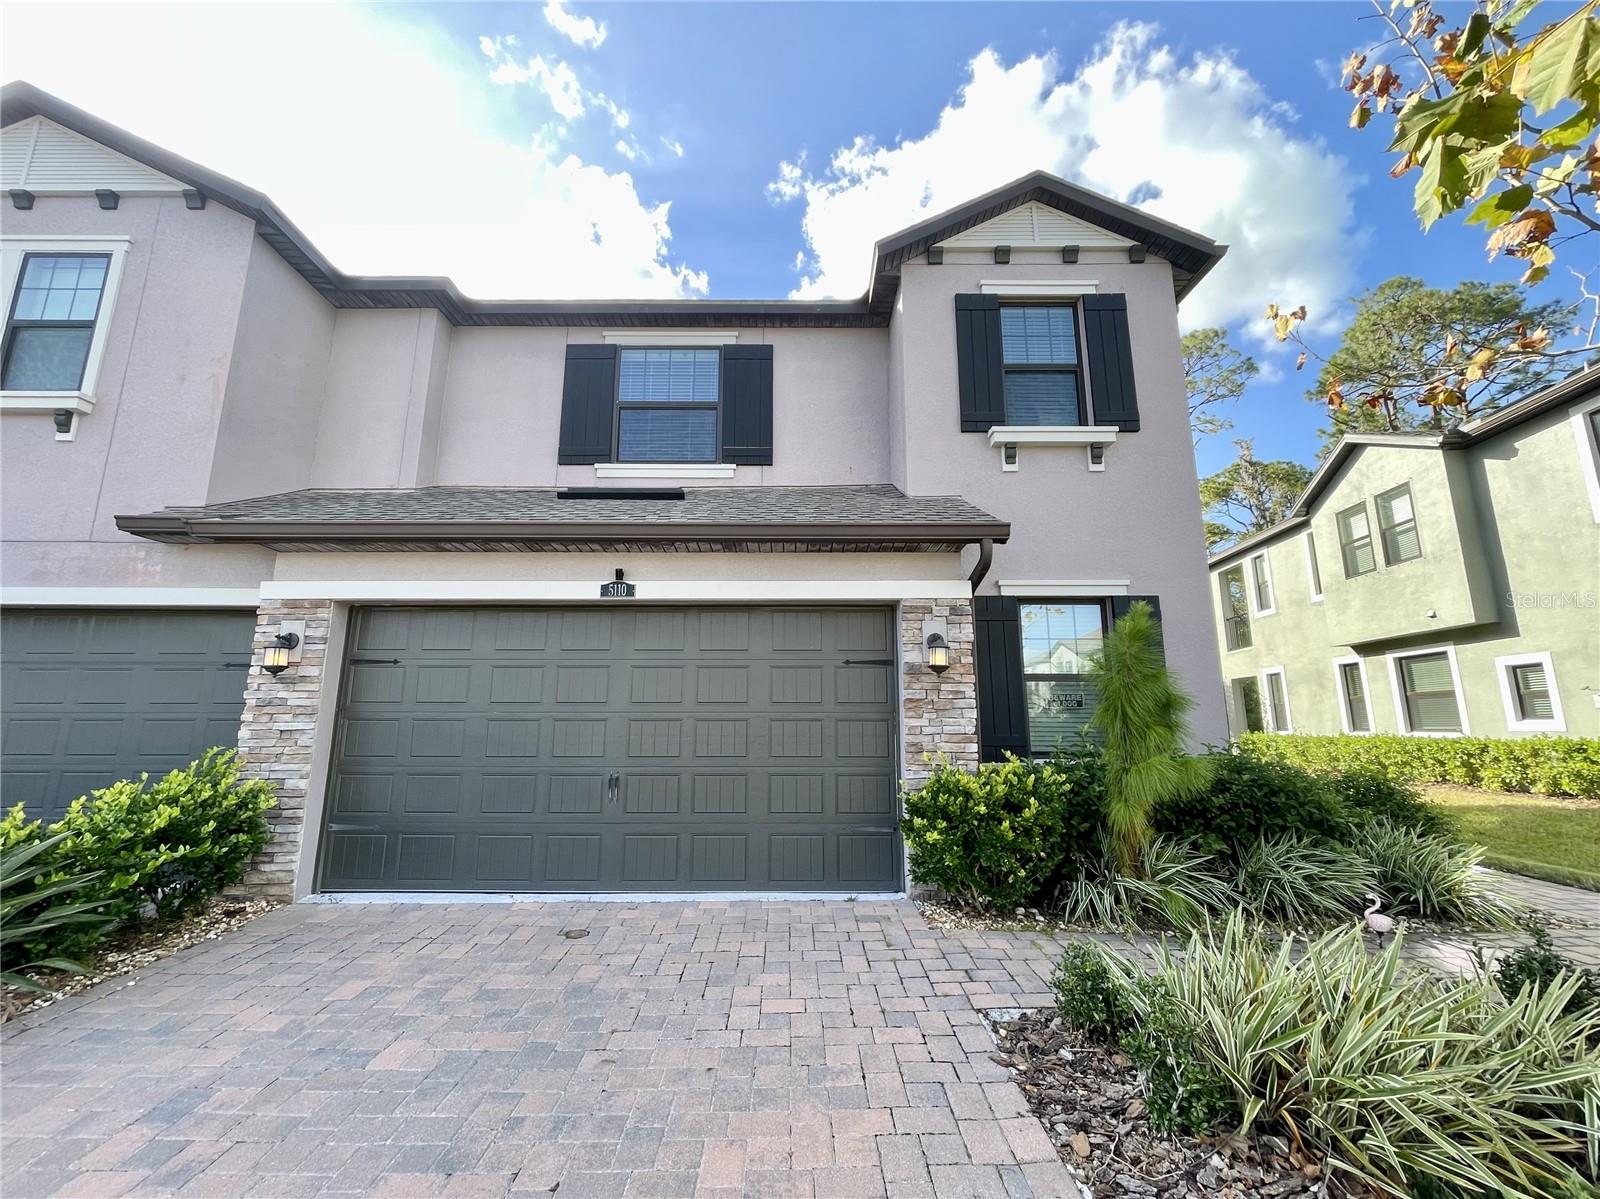
$489,999
Townhouse5110 SAN MARTINO DR · WESLEY CHAPEL, FL · 33543
Listing courtesy of WORTH CLARK REALTY
Listing courtesy of BHHS FLORIDA PROPERTIES GROUP
Listing data provided in part by Stellar MLS and deemed reliable but not guaranteed. MLS #MFRTB8333718.