
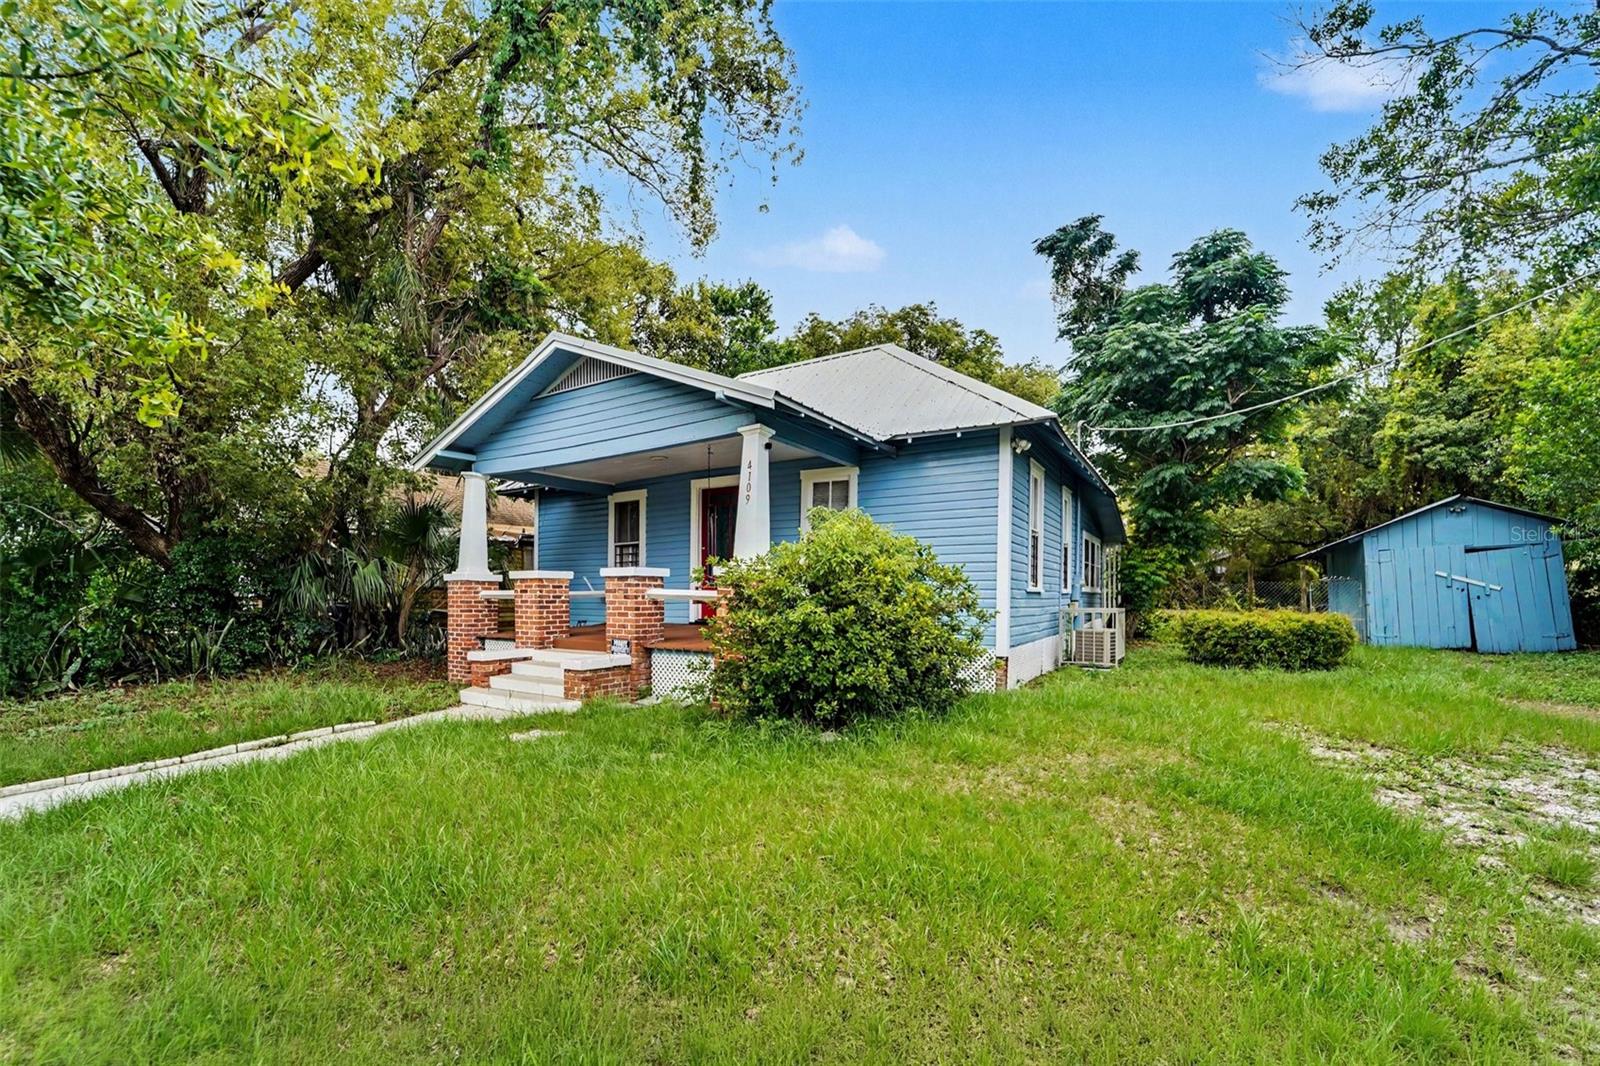
$325,000
House4109 N SUWANEE AVE · TAMPA, FL · 33603
- 2 bd
- 1 ba
- 1,014 sqft
Listing courtesy of LPT REALTY, LLC
$328,000 · 3 bd · 2 ba · 1,092 sqft · Built 2000
$328,000
704 N CASTLE CT · TAMPA, FL · 33612
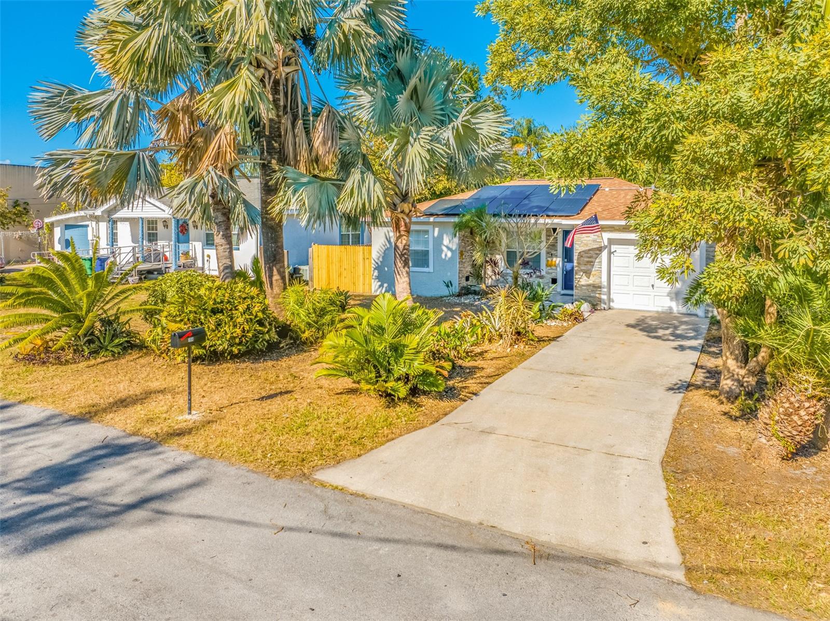
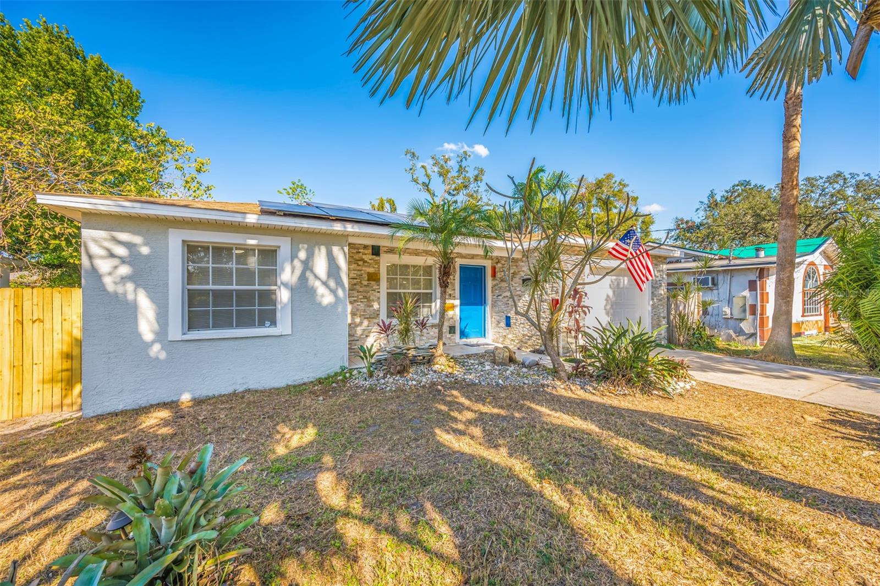
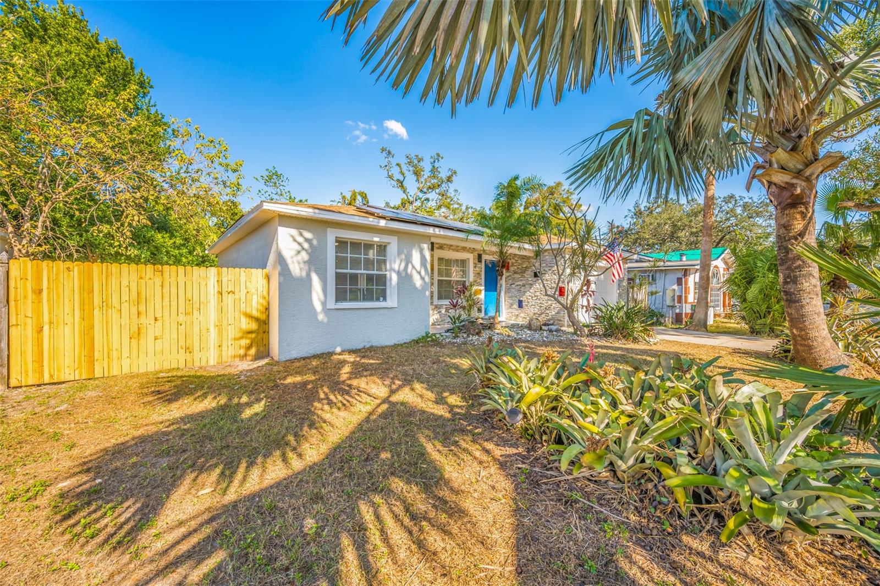
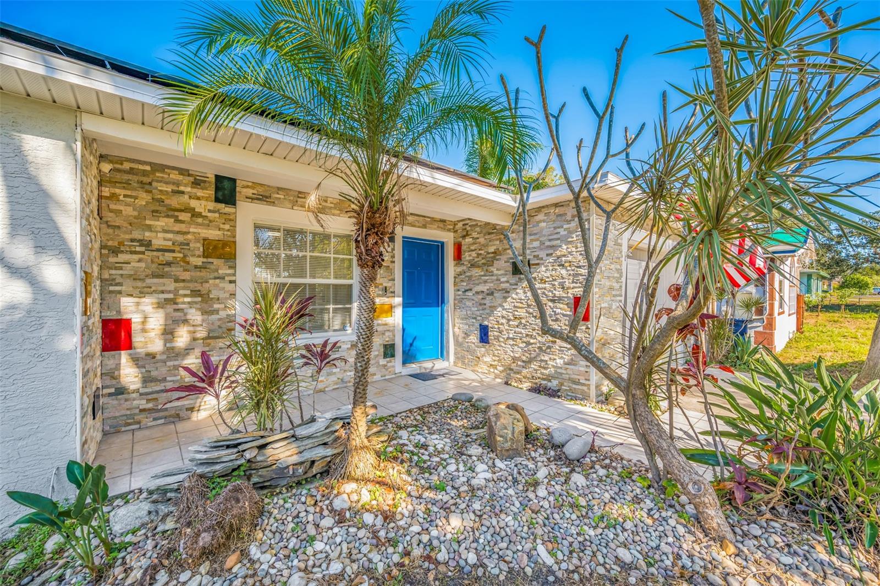
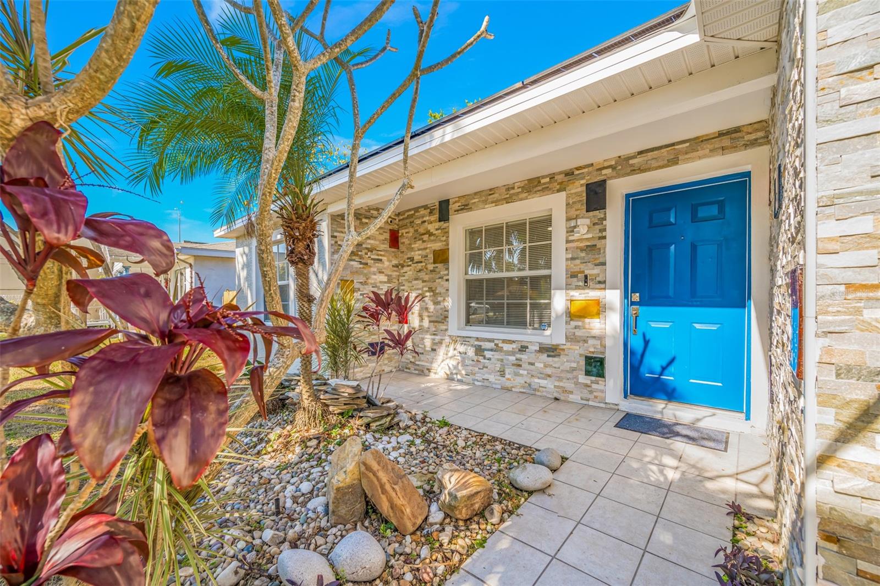
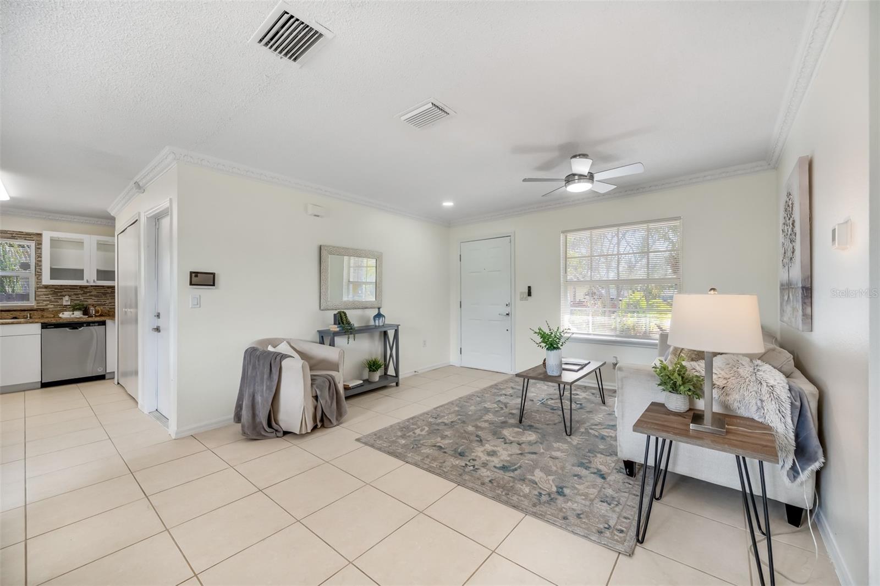
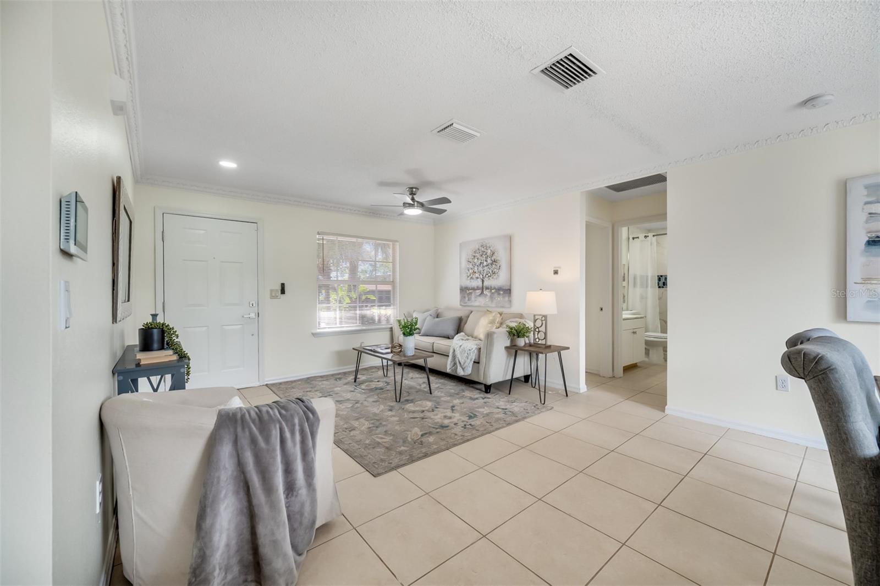
Move In Ready! This 3 Bedroom 2 Bath 1 Car Garage Home in the North Side Homes Community of Tampa Is Ready for You! Located On A Tropical Landscaped Lot on a Dead-End Street, This Home Features a Host Of Fantastic Amenities. Start With a Newer Water Heater and HVAC System (2023). Solar Electrical System Less Than 2 Years Old, Paid Off and Under Warranty, Too! Freshly Painted Inside and Out. Carefree Ceramic Tile Throughout The Home. Plenty of New LED Light Fixtures and Modern Ceiling Fans. Park In Your Driveway And Start Your Tour. Notice the Attractive Stone Wall Treatments On The Entryway Wall! Enter Your Living Room and Notice Your Home Is Well Organized and Functional. Notice The View All The Way Out to The Back Yard! To The Left There’s Your Main Bathroom With Granite Topped Vanity, LED Lights, Exhaust Fan and Stunning Ceiling to Floor Tiled Shower. The Adjacent Two Bedrooms Are Nicely Sized and Share The Main Bath. Back To Our Tour and Check Out The Kitchen. Granite Counters and White Cabinets With Glass Fronts Allow Easy Access To Kitchen Utensils and Contents. Notice The Big Closet Pantry on the South Wall, Plus A Full Set of Stainless-Steel Appliance Including a New Whirlpool Refrigerator, plus Dishwasher, Range, Microwave Oven, Range Hood, and Disposal. This Home Also Features a Unique Split Bedroom Plan For Privacy and Convenience. Let Us Continue Our Tour In The Master Suite. Located in The Back of The Home, Plenty Of Privacy Here! The Master Bedroom is Spacious and Features A Lit Walk-In Closet, Plus An Ensuite Bath With Granite Top Vanity, Exhaust Fan, and Another Gorgeous Tiled Walk-In Shower. The Master Also Features Sliders That Lead Out to Your Fenced In Back Year and the Huge Patio With Pagoda Cover. What More Do You Need? Your Garage Has Washer and Dryer Hook-ups for Laundry! No More Trips to The Laundry Mat. You Are Located Just Minutes To Shopping at University Mall, Plus Shopping and Dining Along Busch Blvd, Nebraska and Florida Avenue. And a Quick Drive to US 19, I-275, Downtown Tampa and Tampa International Airport. You Can’t Go Wrong! Don’t Delay, See This One Today!
Estimate only — taxes, insurance, and HOA vary. Confirm exact figures with a lender.
Elementary
Forest Hills-HB
Middle
Adams-HB
High
Chamberlain-HB
Assigned schools per the MLS record — verify enrollment boundaries with the district.
$399,990
Median list price
304
Homes for sale
53
Avg days on market
$325,000
House4109 N SUWANEE AVE · TAMPA, FL · 33603
Listing courtesy of LPT REALTY, LLC
$325,000
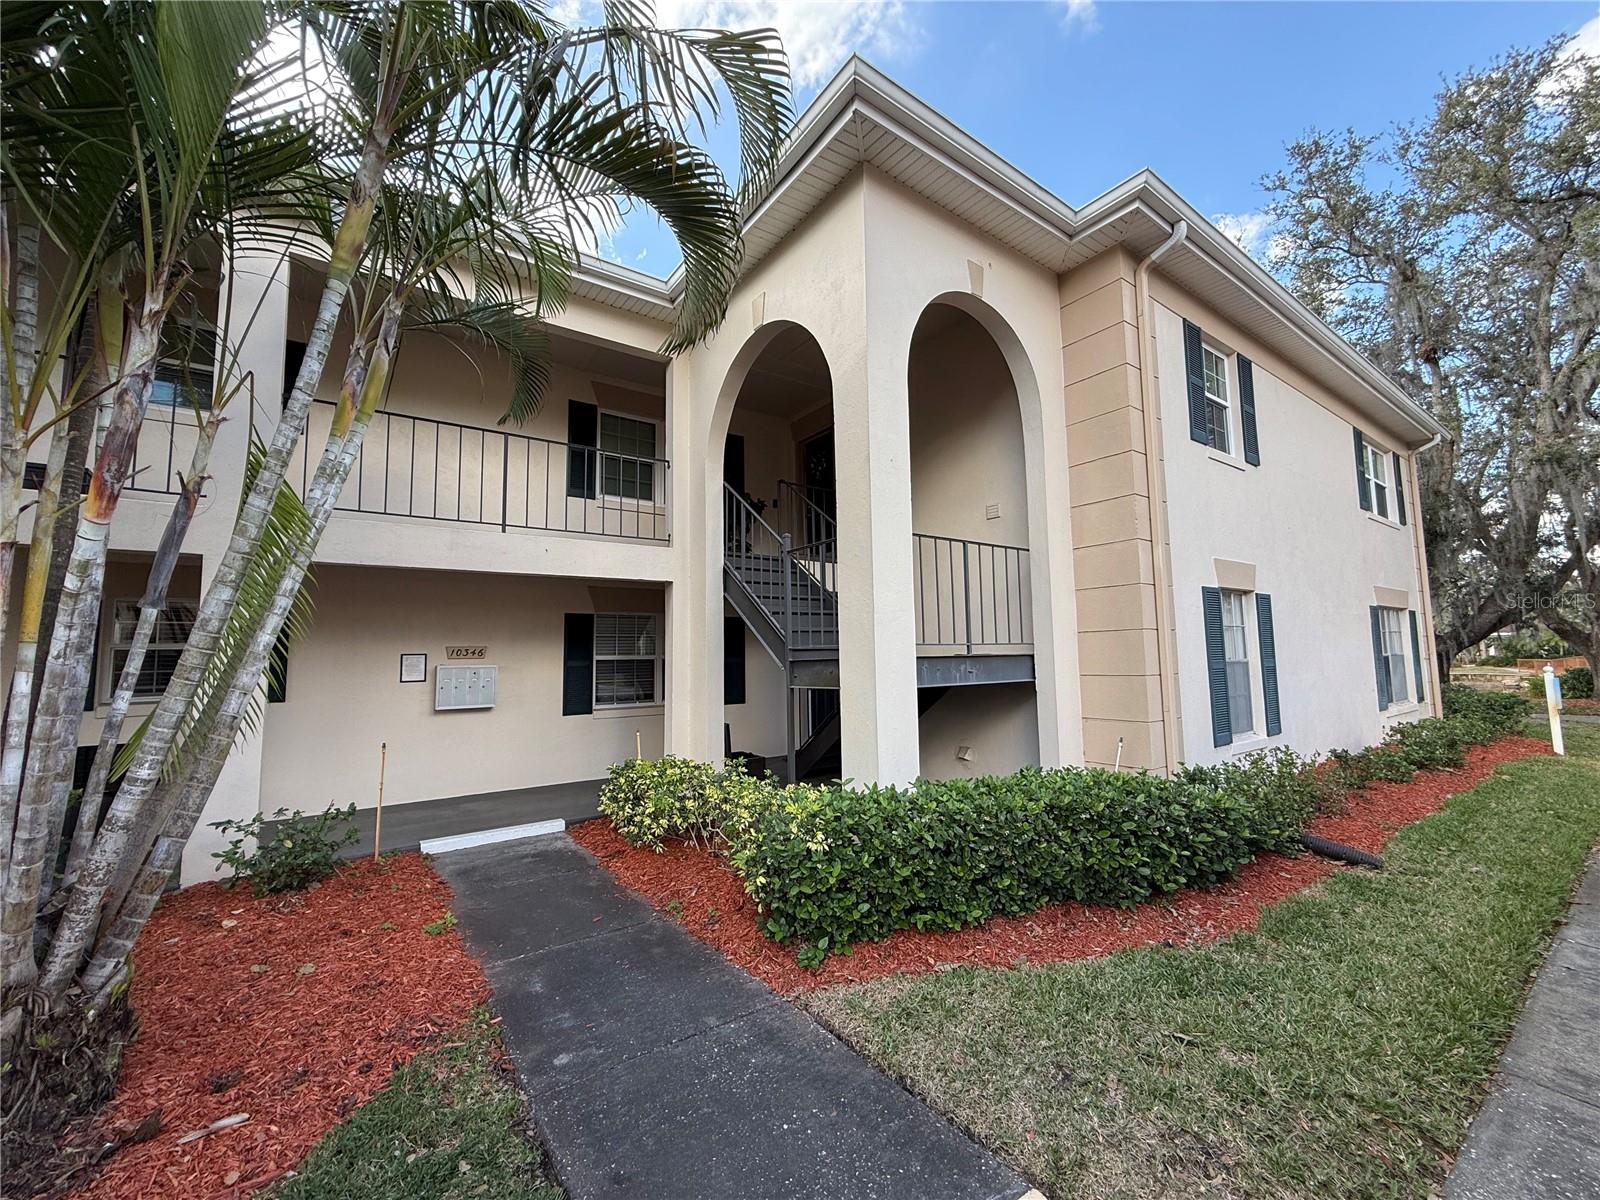
Condo10346 CARROLLWOOD LN #171 · TAMPA, FL · 33618
Listing courtesy of RE/MAX ALLIANCE GROUP
$330,000
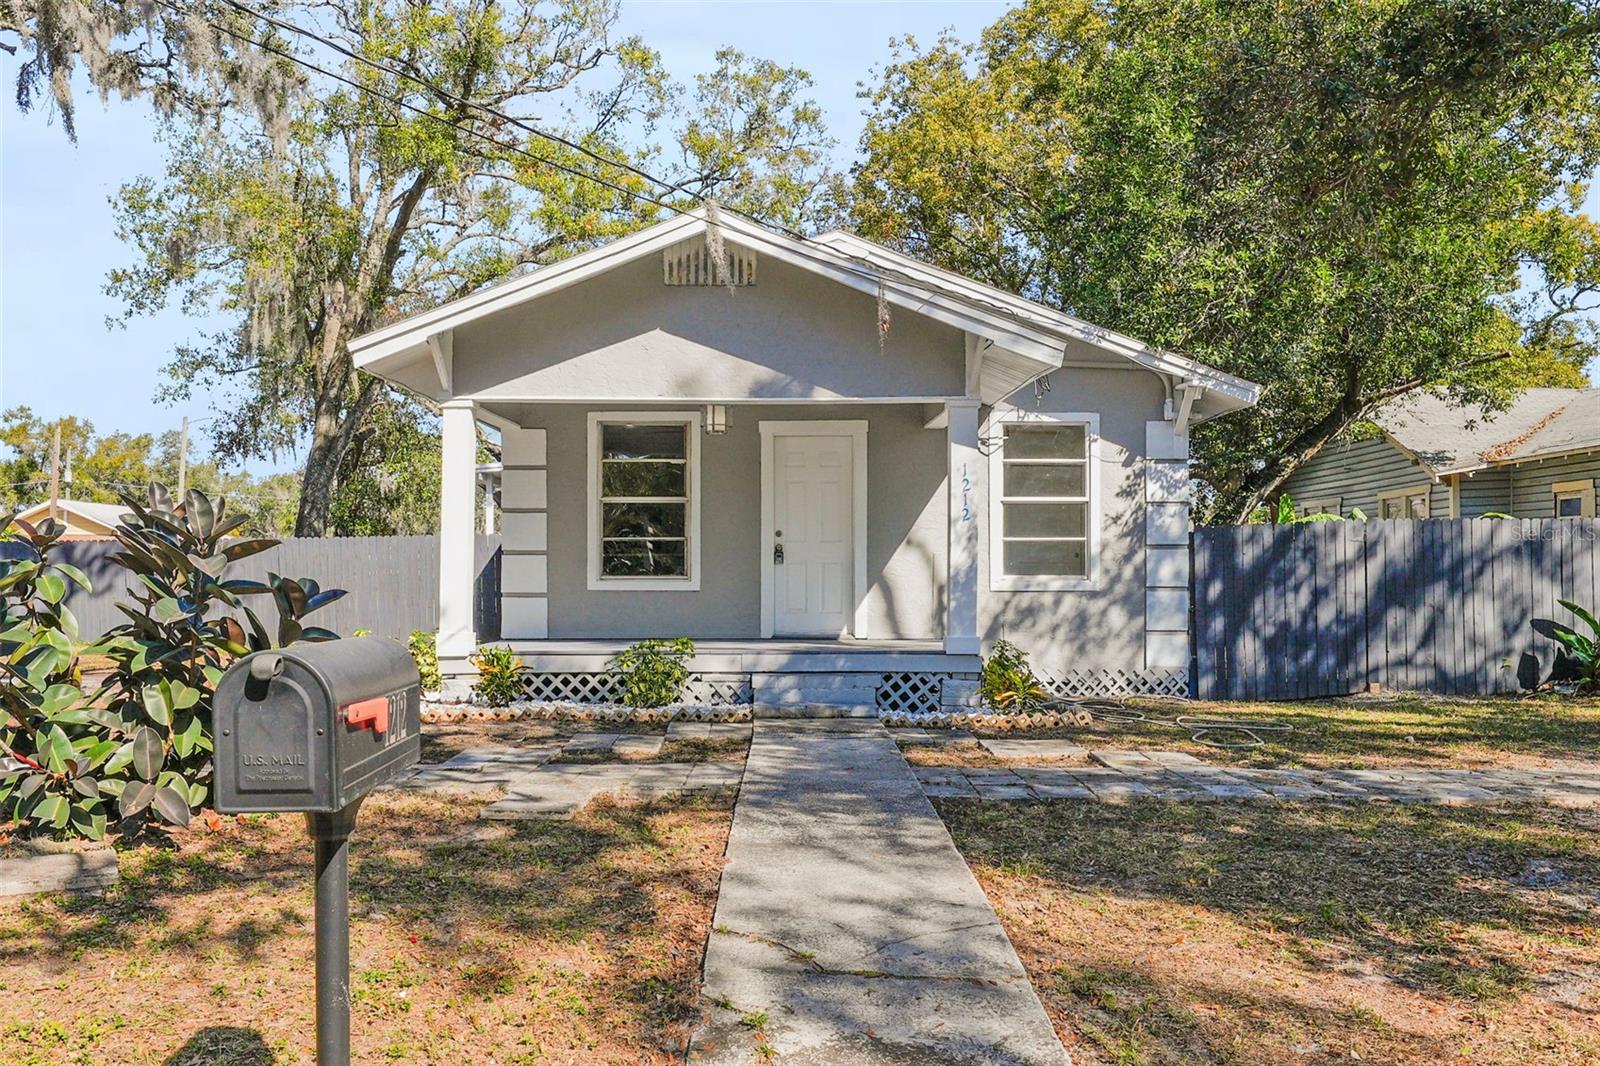
House1212 E NEW ORLEANS AVE · TAMPA, FL · 33603
Listing courtesy of SMITH & ASSOCIATES REAL ESTATE
$329,900
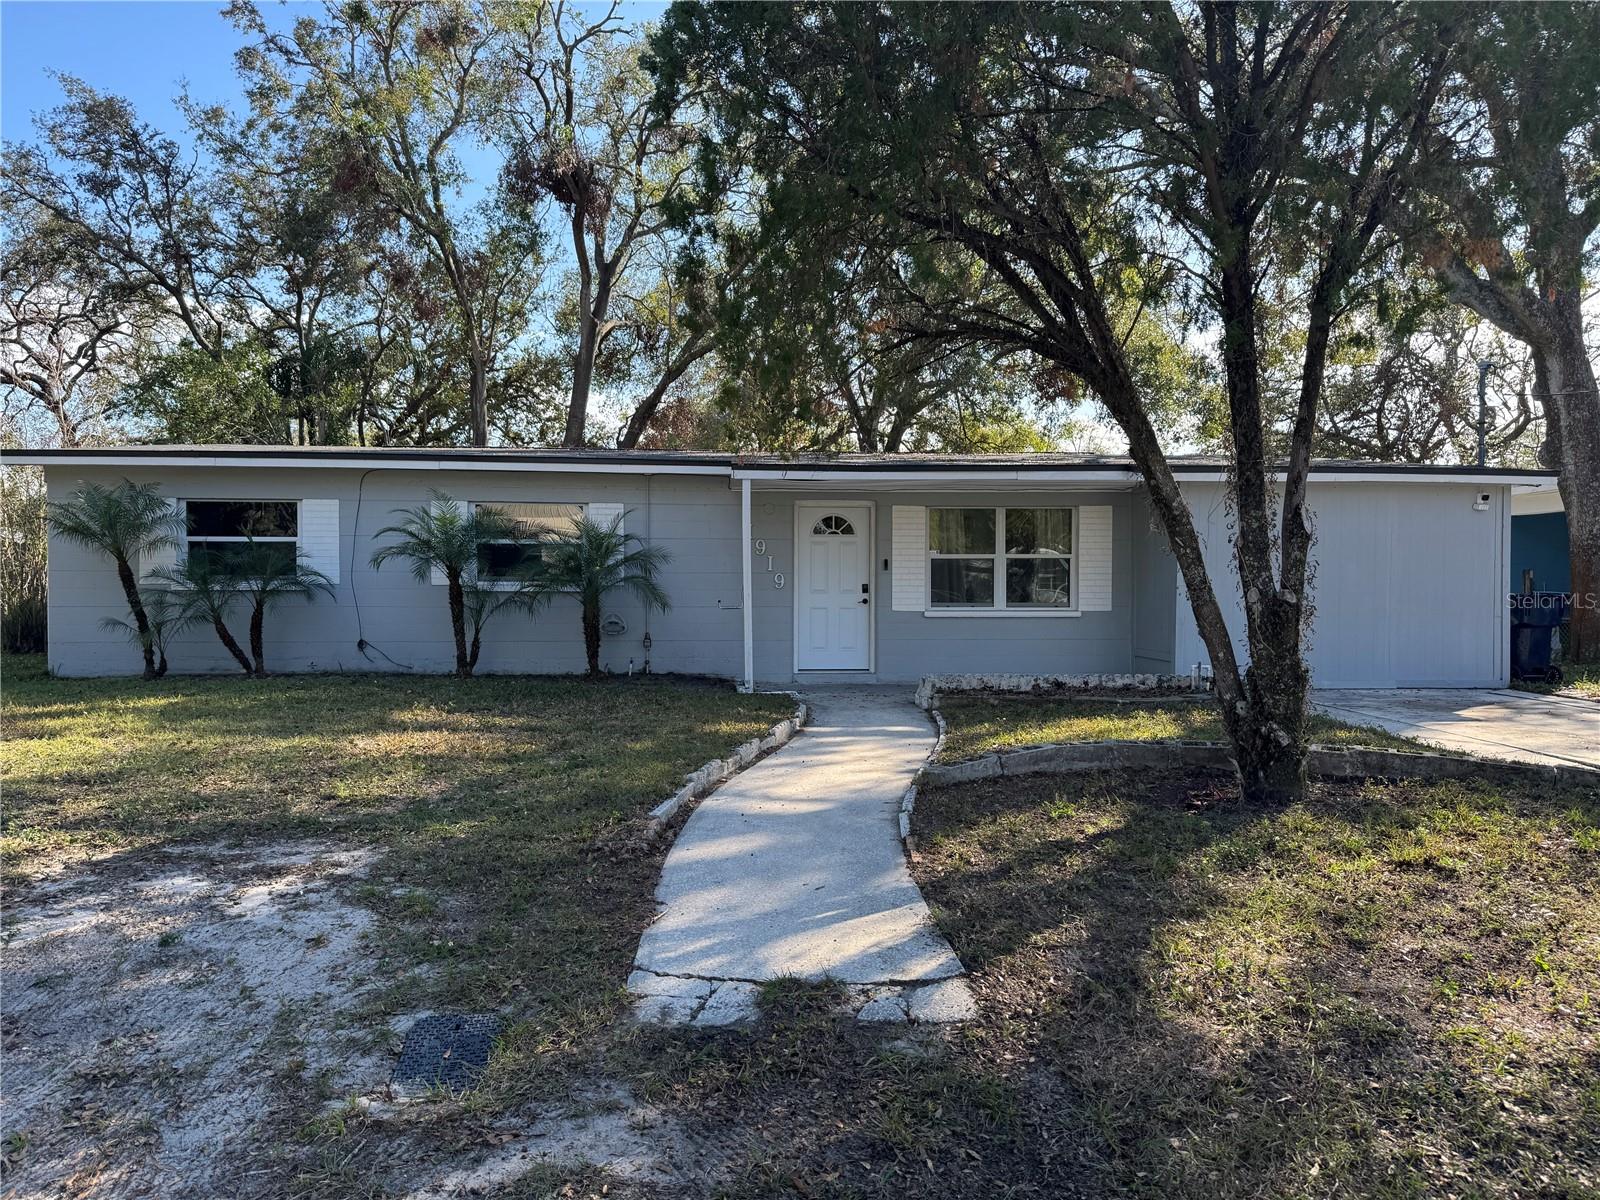
House1919 E NOEL ST · TAMPA, FL · 33610
Listing courtesy of COMPASS FLORIDA, LLC
$279,000
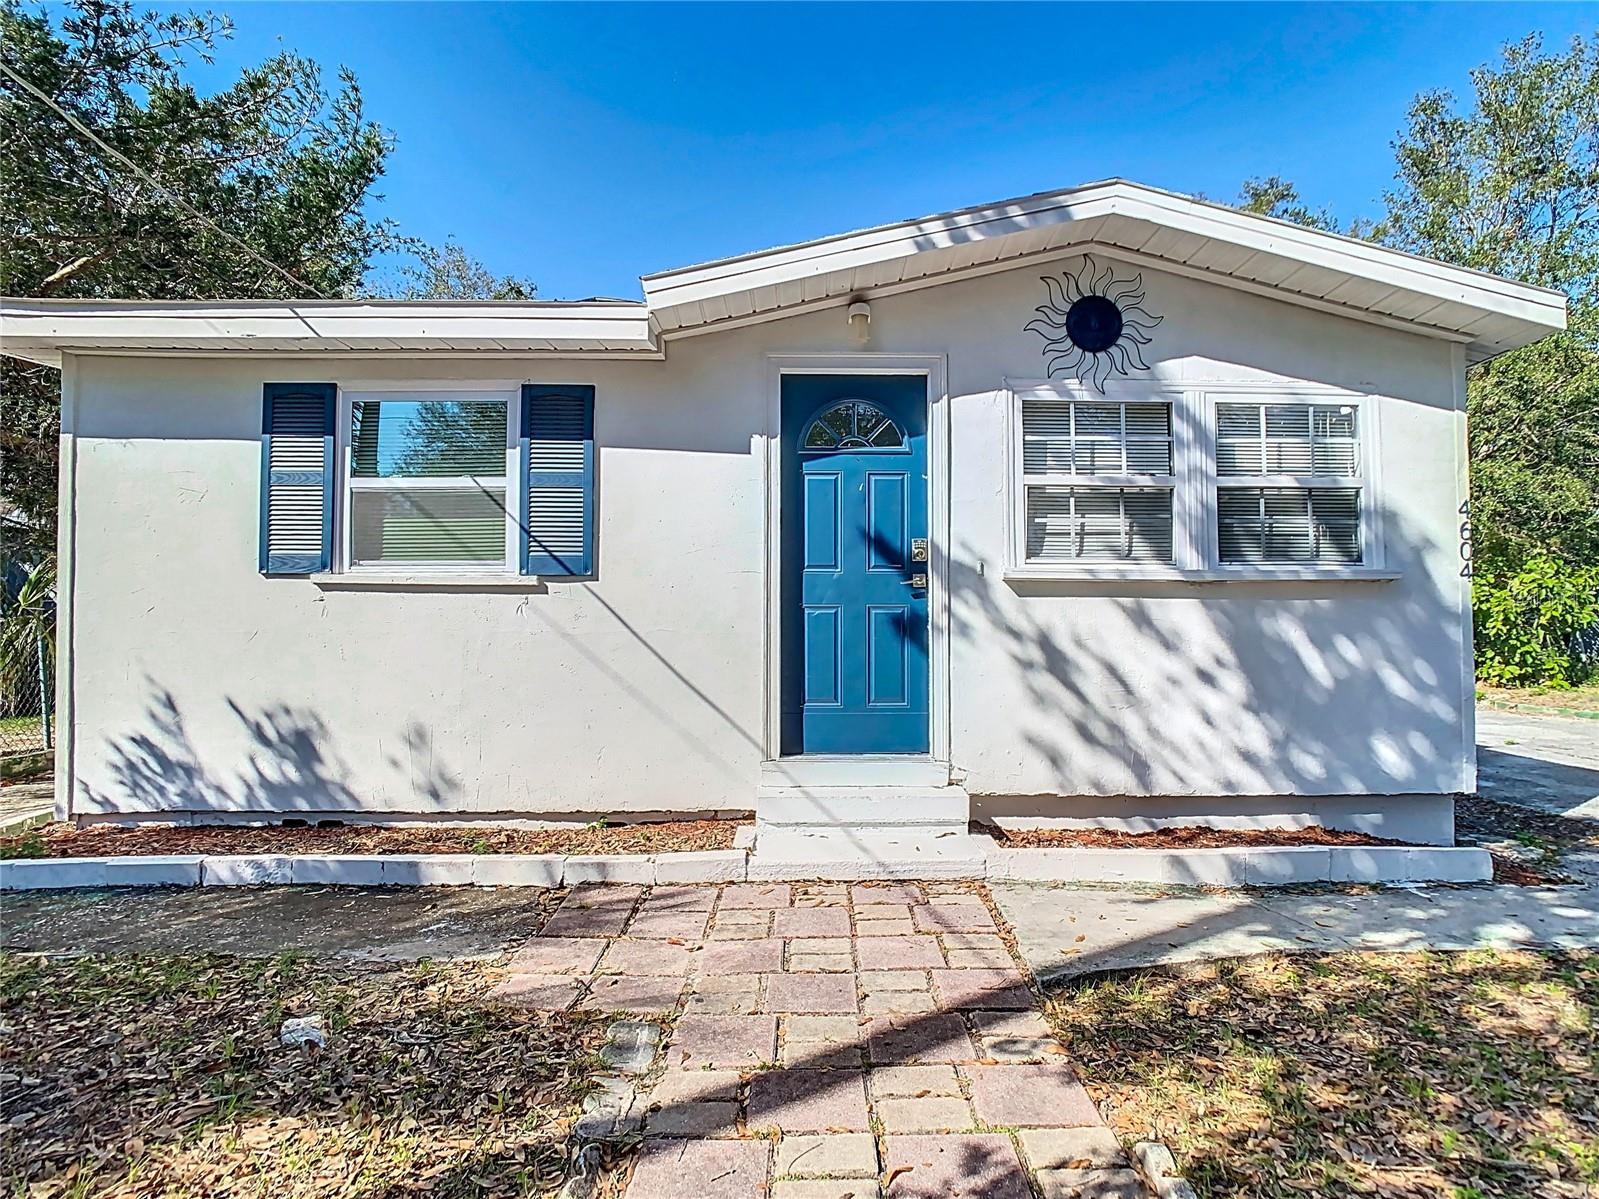
House4604 COURTLAND ST · TAMPA, FL · 33610
Listing courtesy of COASTAL PROPERTIES GROUP INTER
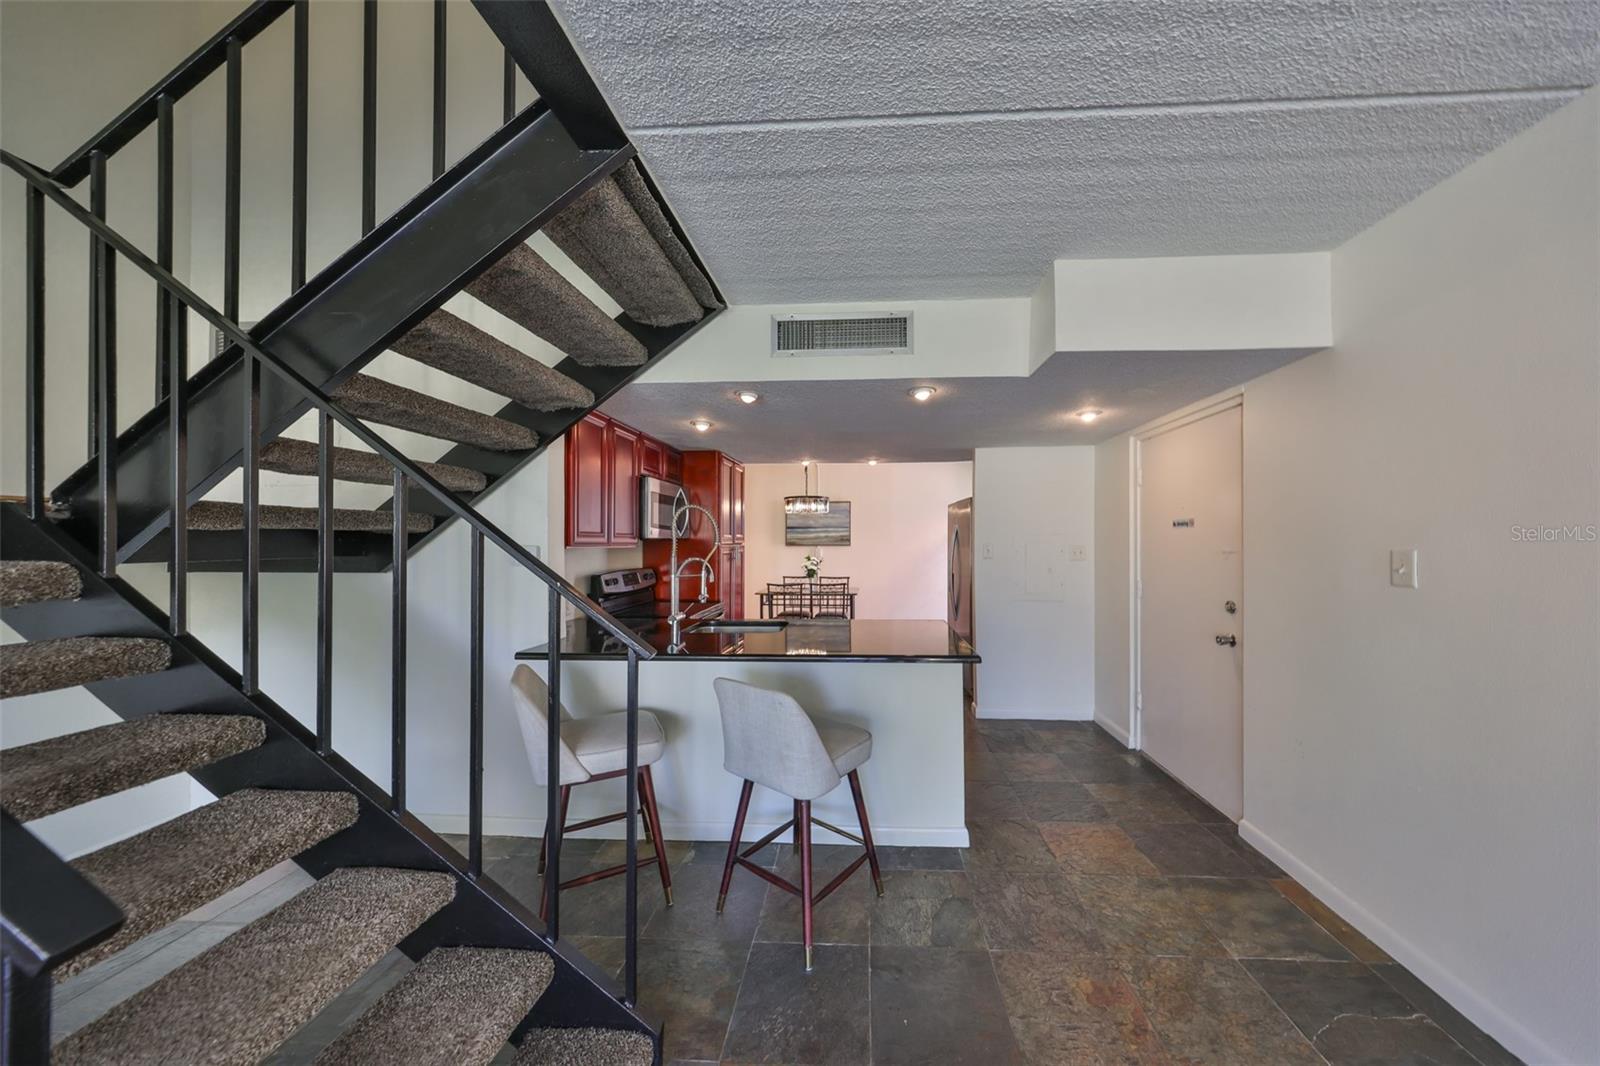
$349,000
Condo2424 W TAMPA BAY BLVD #B201 · TAMPA, FL · 33607
Listing courtesy of BHHS FLORIDA PROPERTIES GROUP
Listing courtesy of CHARLES RUTENBERG REALTY INC
Listing data provided in part by Stellar MLS and deemed reliable but not guaranteed. MLS #MFRTB8330903.