
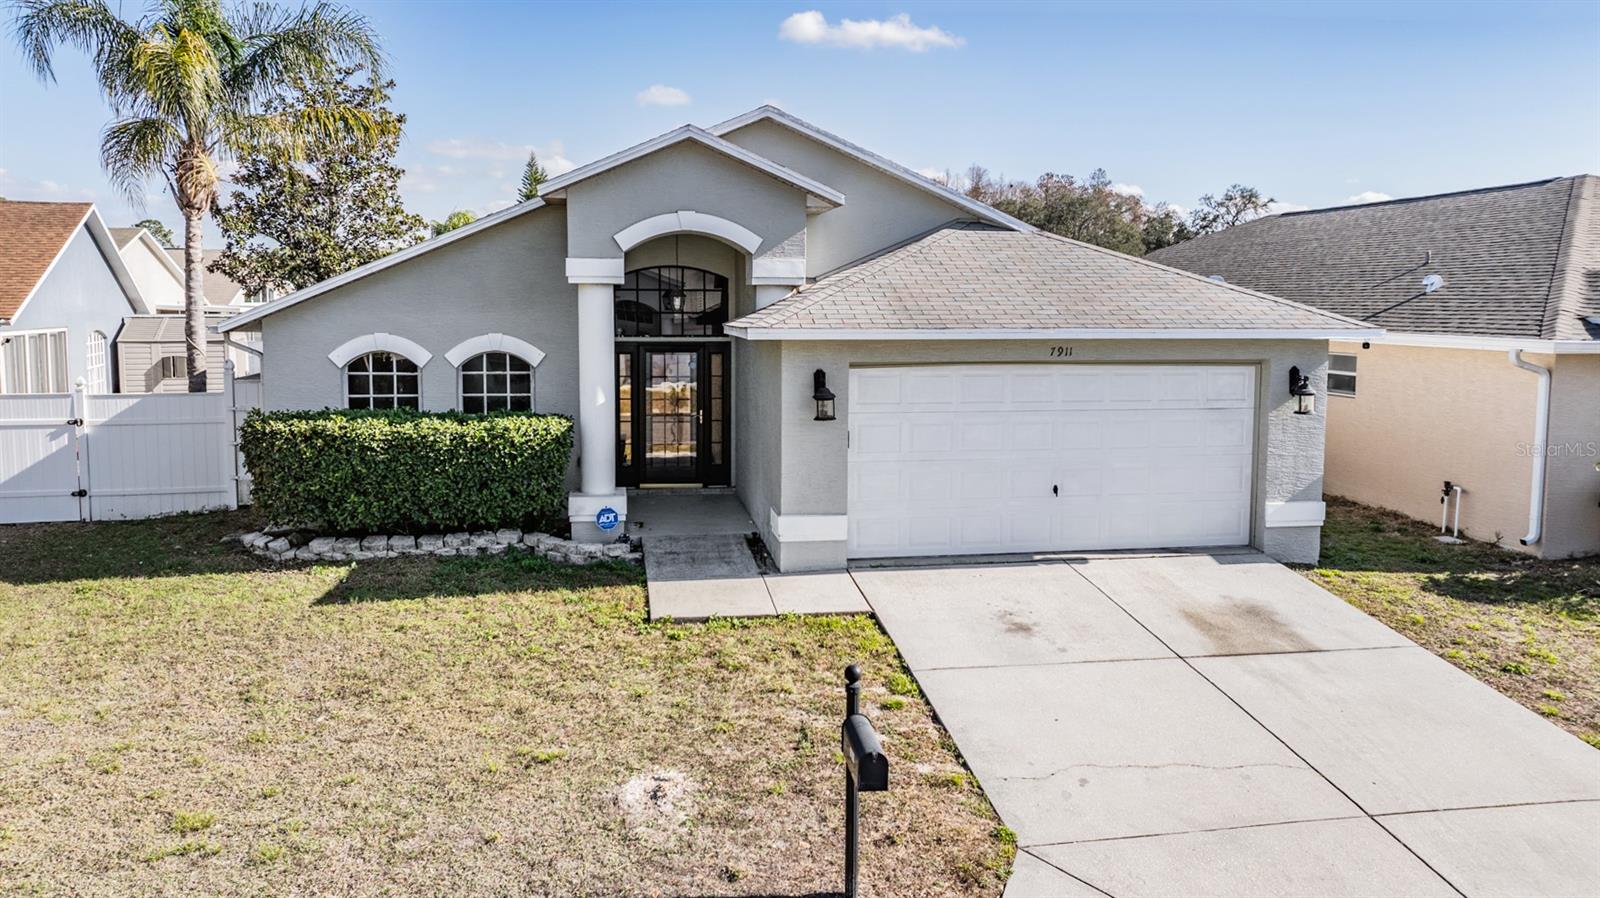
$300,000
House7911 FLORADORA DR · NEW PORT RICHEY, FL · 34654
- 3 bd
- 2 ba
- 1,607 sqft
Listing courtesy of BHHS FLORIDA PROPERTIES GROUP
$295,900 · 3 bd · 3 ba · 1,787 sqft · Built 2015
$295,900
11922 GREENGATE DR · HUDSON, FL · 34669
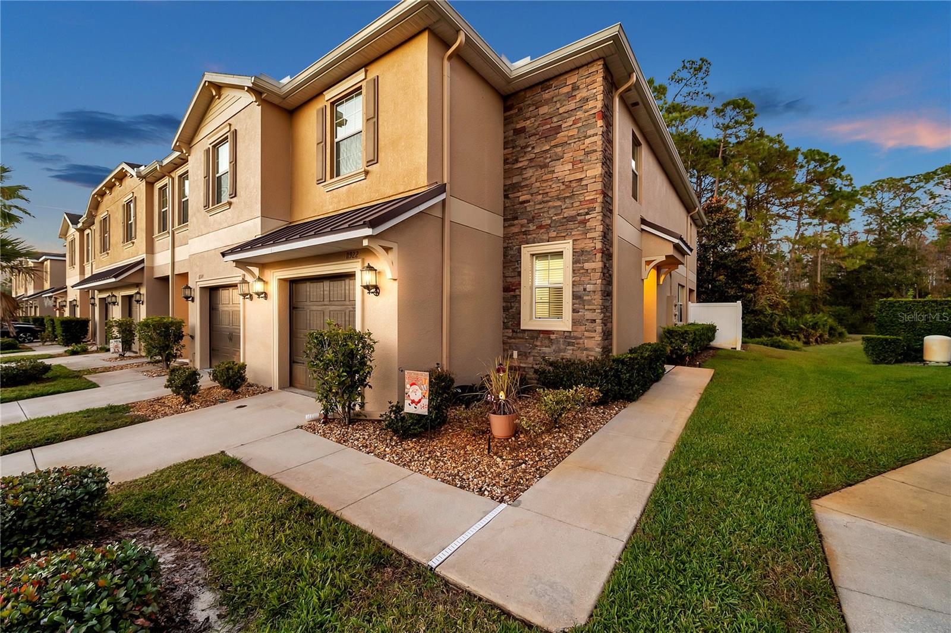
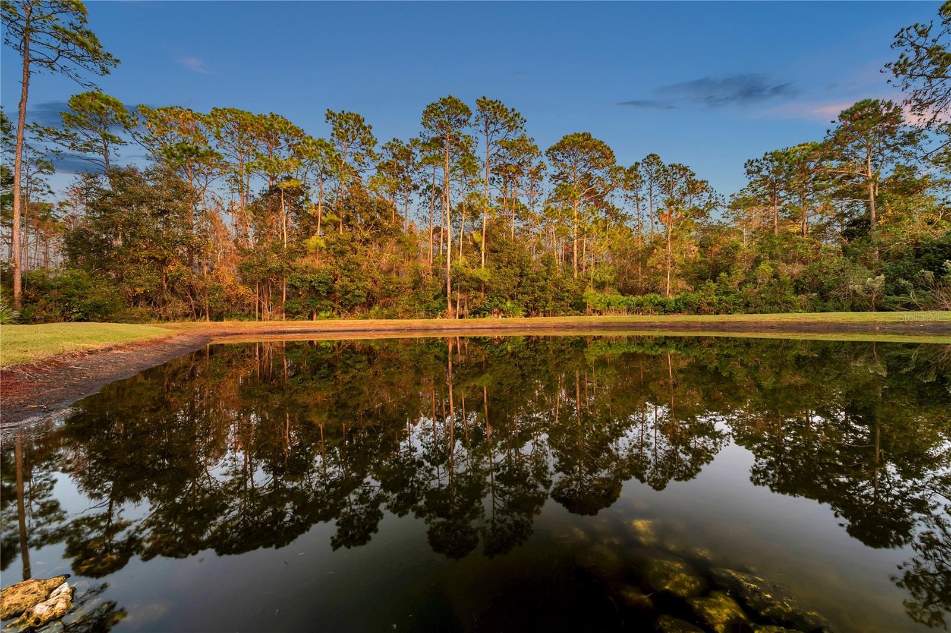
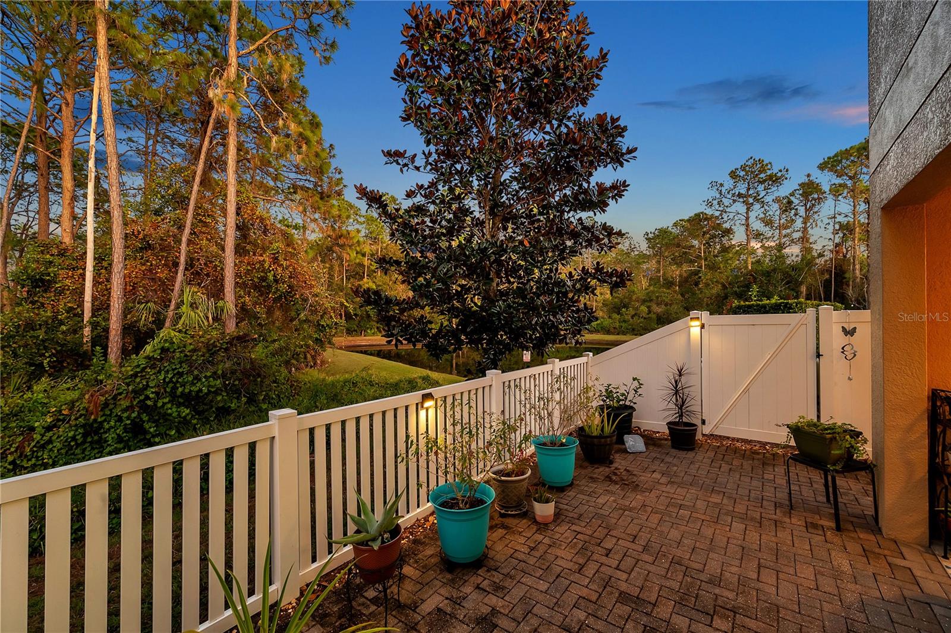
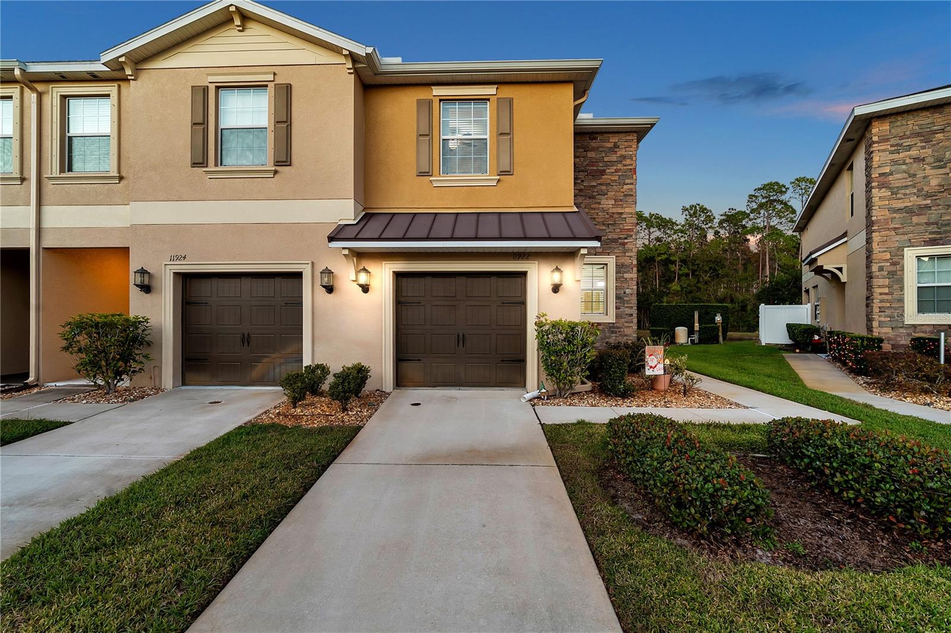
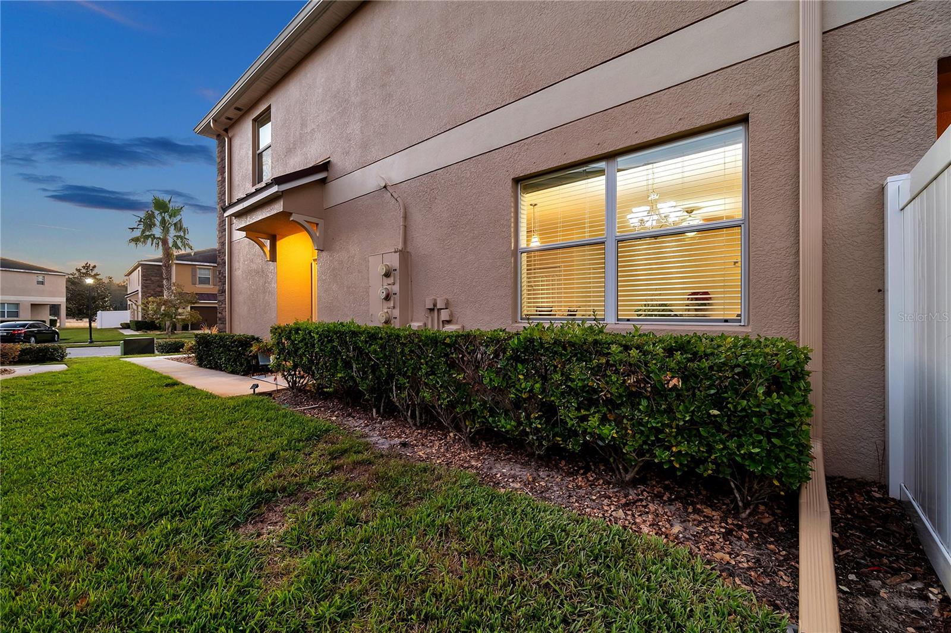
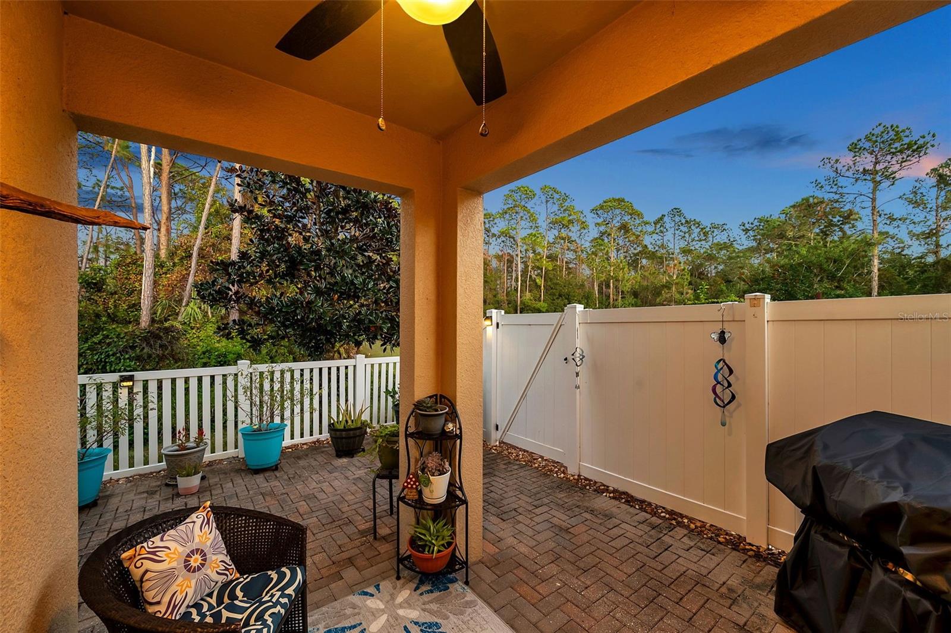
CONSERVATION LOT with POND VIEW for those that crave peace & Zen with no outside maintenance. 3 bedroom, 2 1/2 bath, LOFT, 1-car garage END UNIT which means MORE WINDOWS, MORE SPACE, MORE NATURAL LIGHT, and a side entrance which feels very open & private. Fully FENCED paved lanai with screened outdoor nook. Garage includes automatic garage door opener and Epoxy flooring. Quality construction made with CONCRETE BLOCK all the way up to the second story. Front entry into the townhome will lead to the downstairs bathroom, coat closet, built-in desk, and entrance into the one car-garage. The downstairs includes an open concept from the kitchen, dining area and living room. Kitchen boasts 42-inch maple cabinets with crown molding, granite counters, stainless steel appliances, SINGLE BOWL SINK with DETACHABLE faucet, garbage disposal, large pantry, canned lighting and a spectacular view of the water. All bedrooms, the oversized loft and the laundry room are located upstairs. OWNERS SUITE: Double door entry into generously sized master bedroom, large walk-in closet, master bathroom and water view. The laundry room with WASHER & DRYER. Jack-n-Jill bathroom connects the two guest bedrooms. Modern ceiling fans, lighting and white blinds all throughout. Stylish stone work on the exterior entrance. Warm colored, angled tile on the entire first floor. We know you are going to love it here! The Verandah townhomes is a QUAINT community in a PRIME location. Monthly HOA fee includes: MAINTENANCE-FREE building exterior, & grounds maintenance, water, sewer, trash, community pool, fitness center and clubhouse. Easy access to cities like Tampa, St. Pete, Dade, Ocala & more. Short drive to Starkey Wilderness Park (camping & trails) and Buccaneer Bay in Weeki Wachee which is a natural springs water park (approx. 20 miles). Publix shopping center and amenities are minutes from your door. Tampa International Airport is approximately a 35–40-minute drive. Bike to the Suncoast bike trail or spend a day at the Sunwest Water Park right at your fingertips! There is something for everyone like marinas, golf courses, Hudson Beach on the Gulf of Mexico with cozy restaurants and daily sunset views, and downtown New Port Richey centered around the Pithlachascotee River which provides a wonderful launch for kayaks and paddleboards. Along with all kinds of activities throughout the year from the Chasco Fiesta and Cottee River Bike Fest to start. Minutes to the Publix shopping center. LOCATED IN A NON-FLOOD REQUIRED zone. HOME WARRANTY BEING OFFERED. Survey, video & floorplan available upon request. HURRICANE SHUTTERS INCLUDED. Buy a Little Piece of Florida Now.
Estimate only — taxes, insurance, and HOA vary. Confirm exact figures with a lender.
Elementary
Moon Lake-PO
Middle
Crews Lake Middle-PO
High
Hudson High-PO
Assigned schools per the MLS record — verify enrollment boundaries with the district.
$315,000
Median list price
35
Homes for sale
50
Avg days on market
$300,000
House7911 FLORADORA DR · NEW PORT RICHEY, FL · 34654
Listing courtesy of BHHS FLORIDA PROPERTIES GROUP
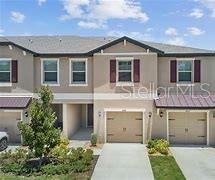
$298,000
TownhouseNEW PORT RICHEY, FL · 34654
Listing courtesy of EXCEL REAL PROPERTIES LLC
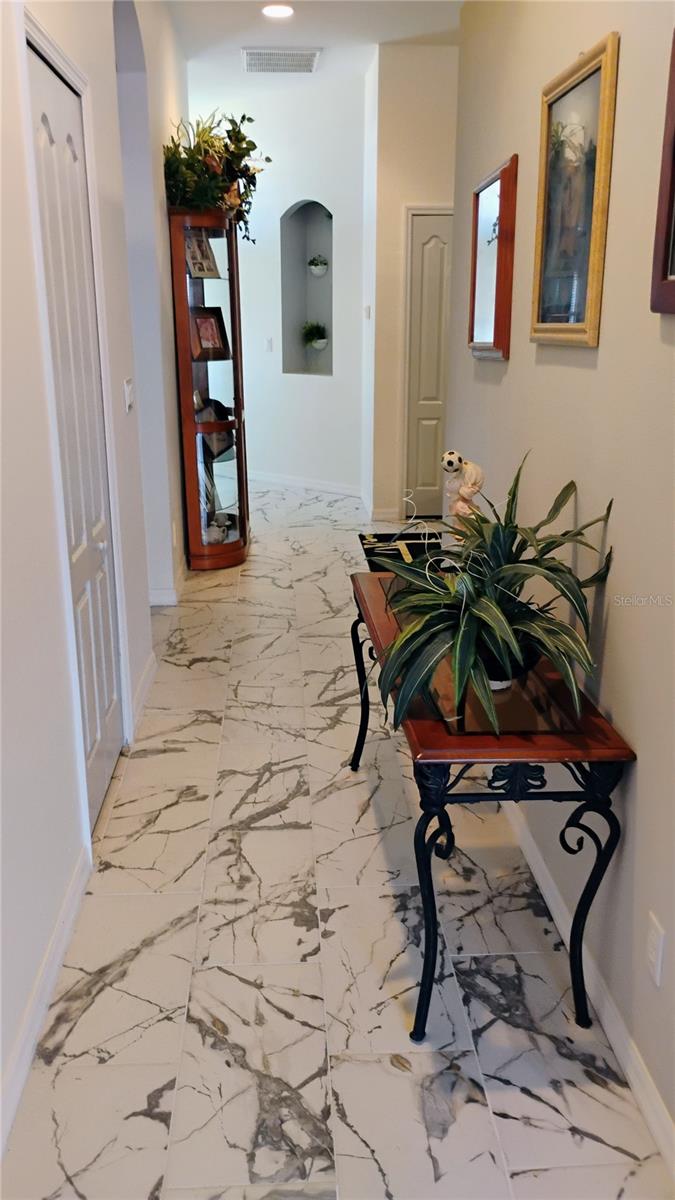 For Sale
 $295,455
Villa12209 PUTTER GREEN CT · NEW PORT RICHEY, FL · 34654
Listing courtesy of FLATFEE.COM
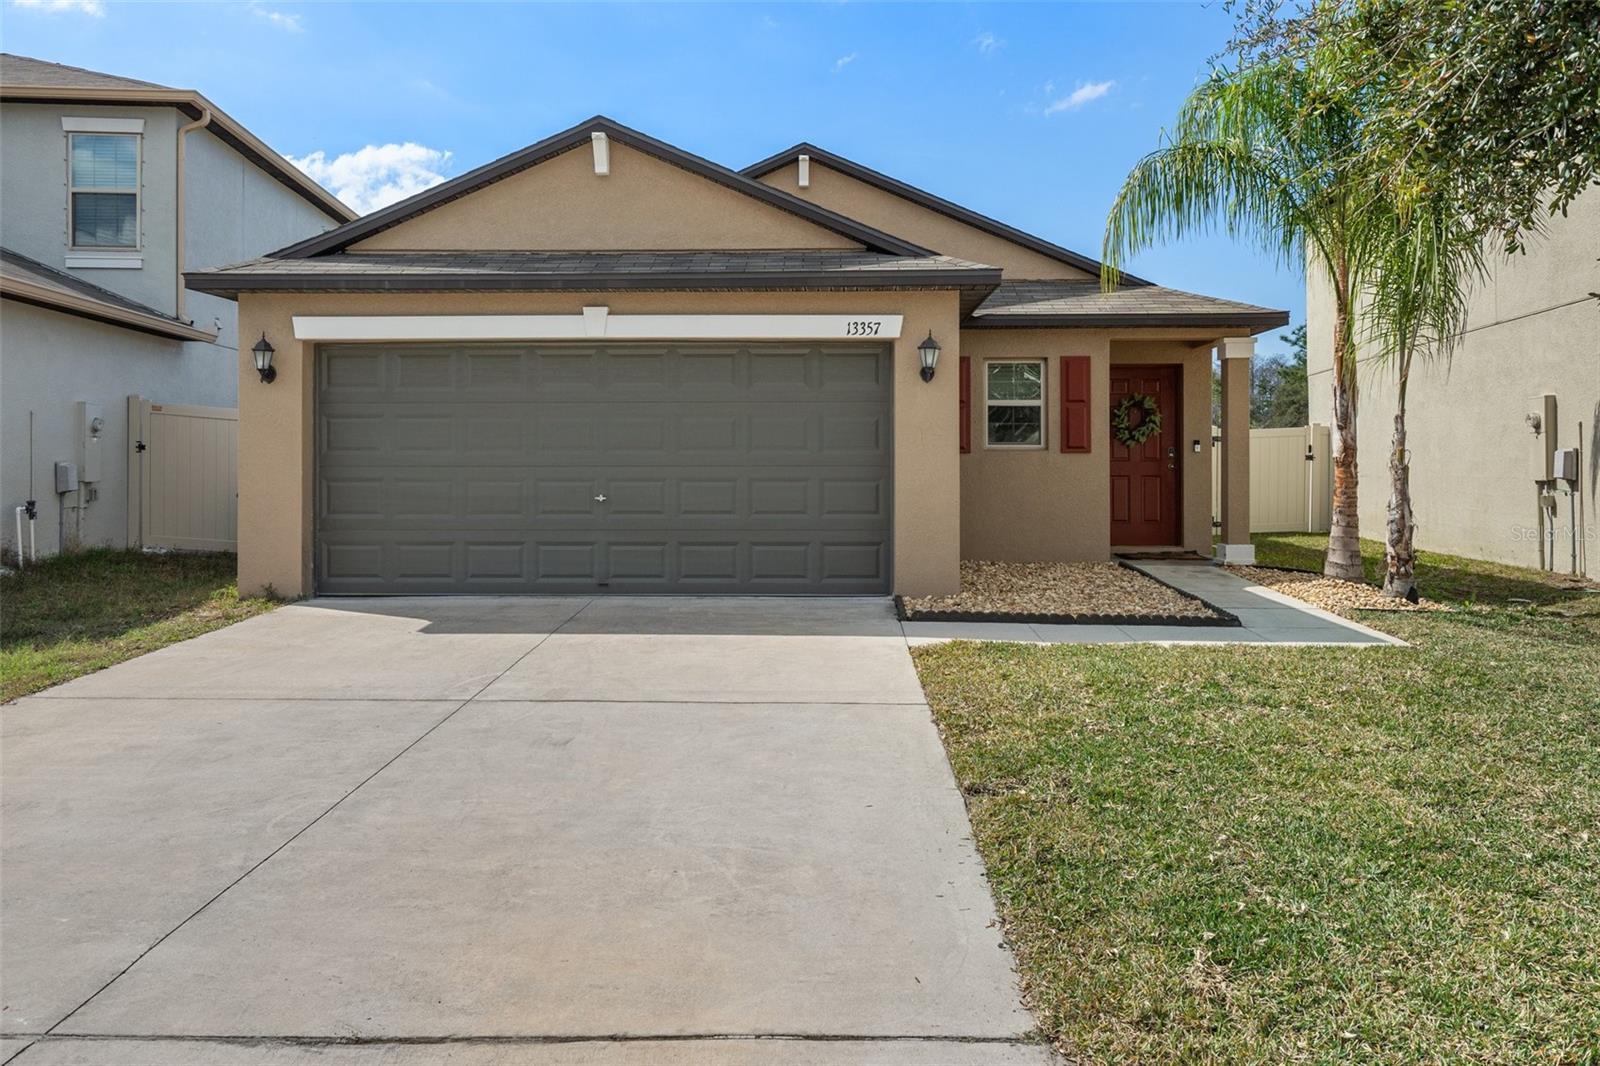
$340,000
House13357 MARBLE SANDS CT · HUDSON, FL · 34669
Listing courtesy of CHARLES RUTENBERG REALTY INC
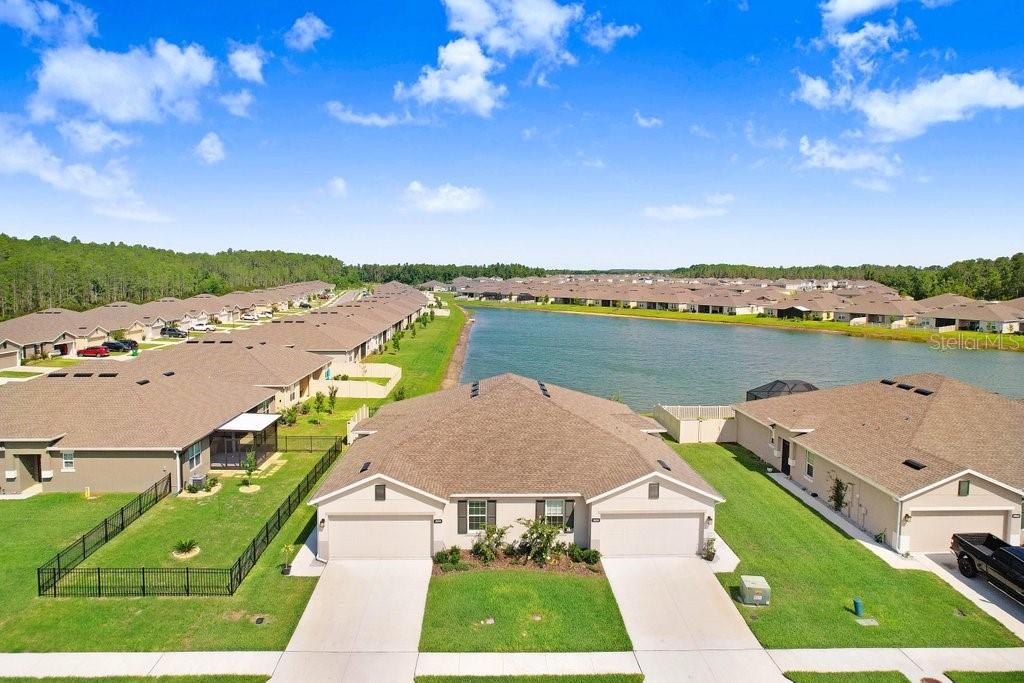
$335,000
Villa18058 TURNING LEAF CIR · LAND O LAKES, FL · 34638
Listing courtesy of DALTON WADE INC
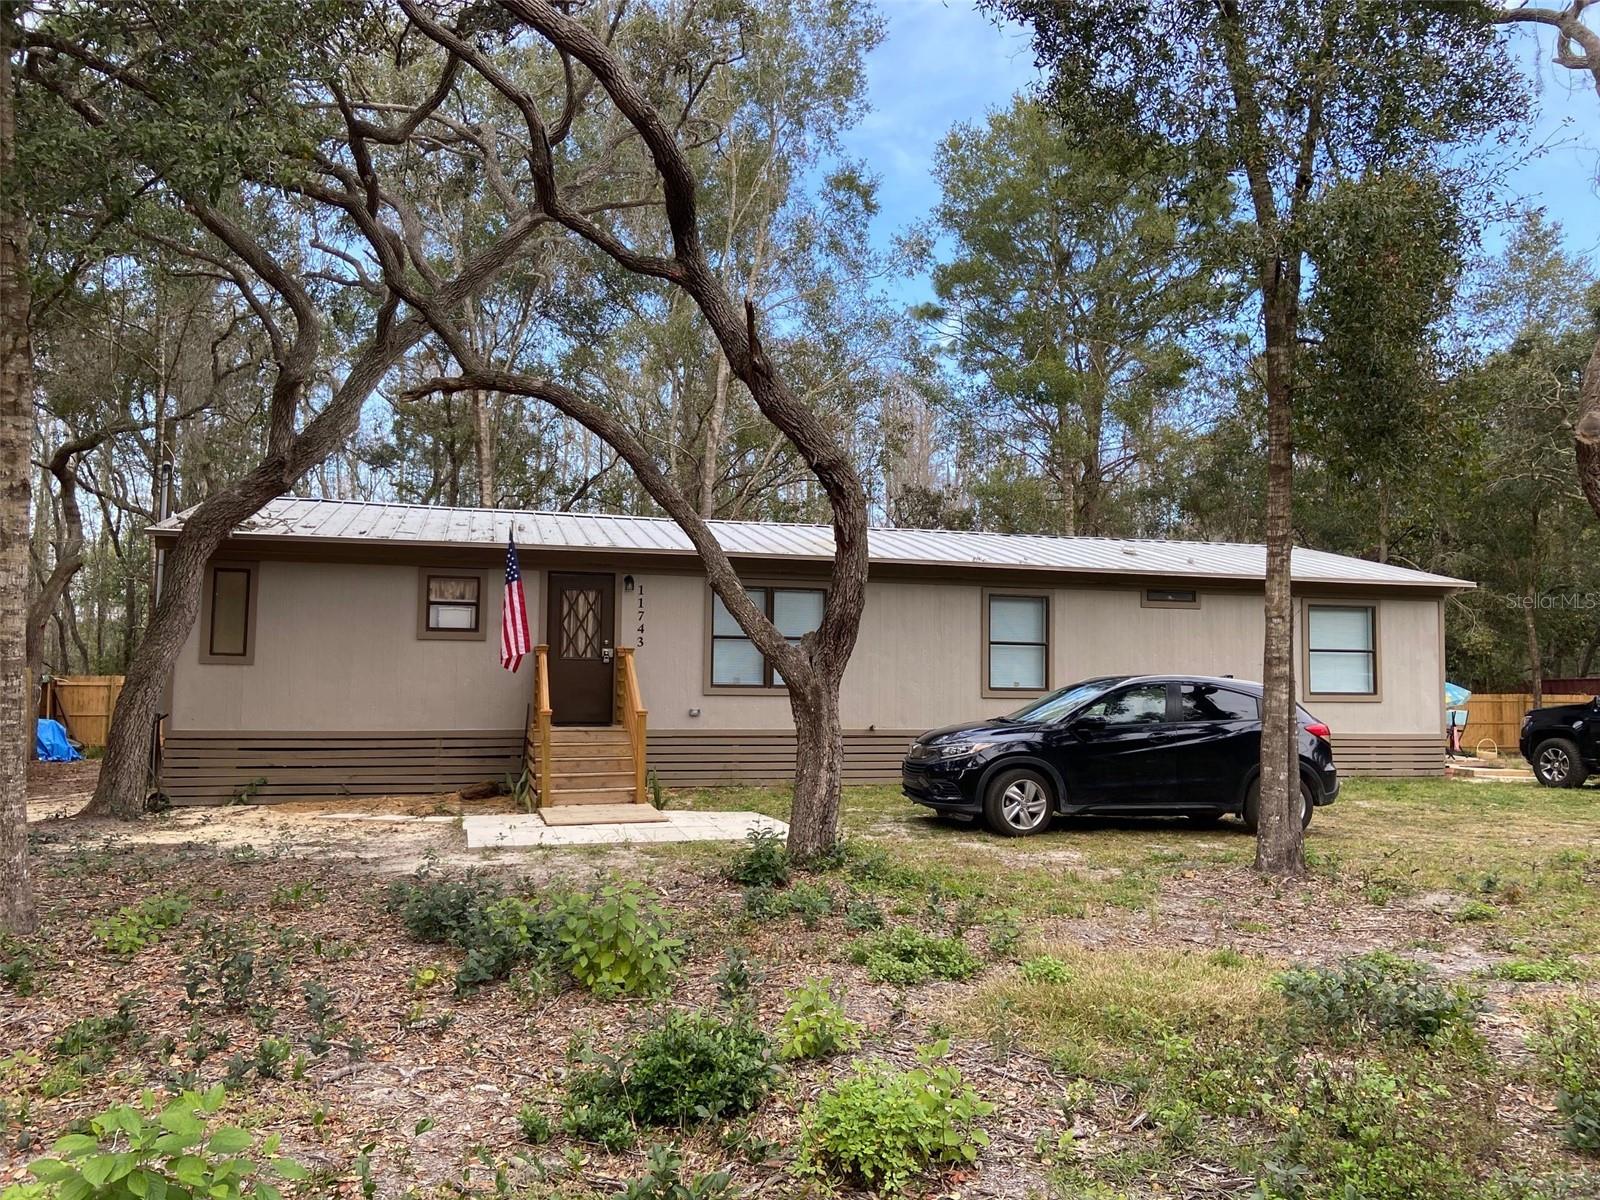
$224,000
Manufactured Home - Post 197711743 PURDUE ST · NEW PORT RICHEY, FL · 34654
Listing courtesy of LAMERTON & ASSOCIATES
Listing courtesy of FUTURE HOME REALTY INC
Listing data provided in part by Stellar MLS and deemed reliable but not guaranteed. MLS #MFRTB8325873.