
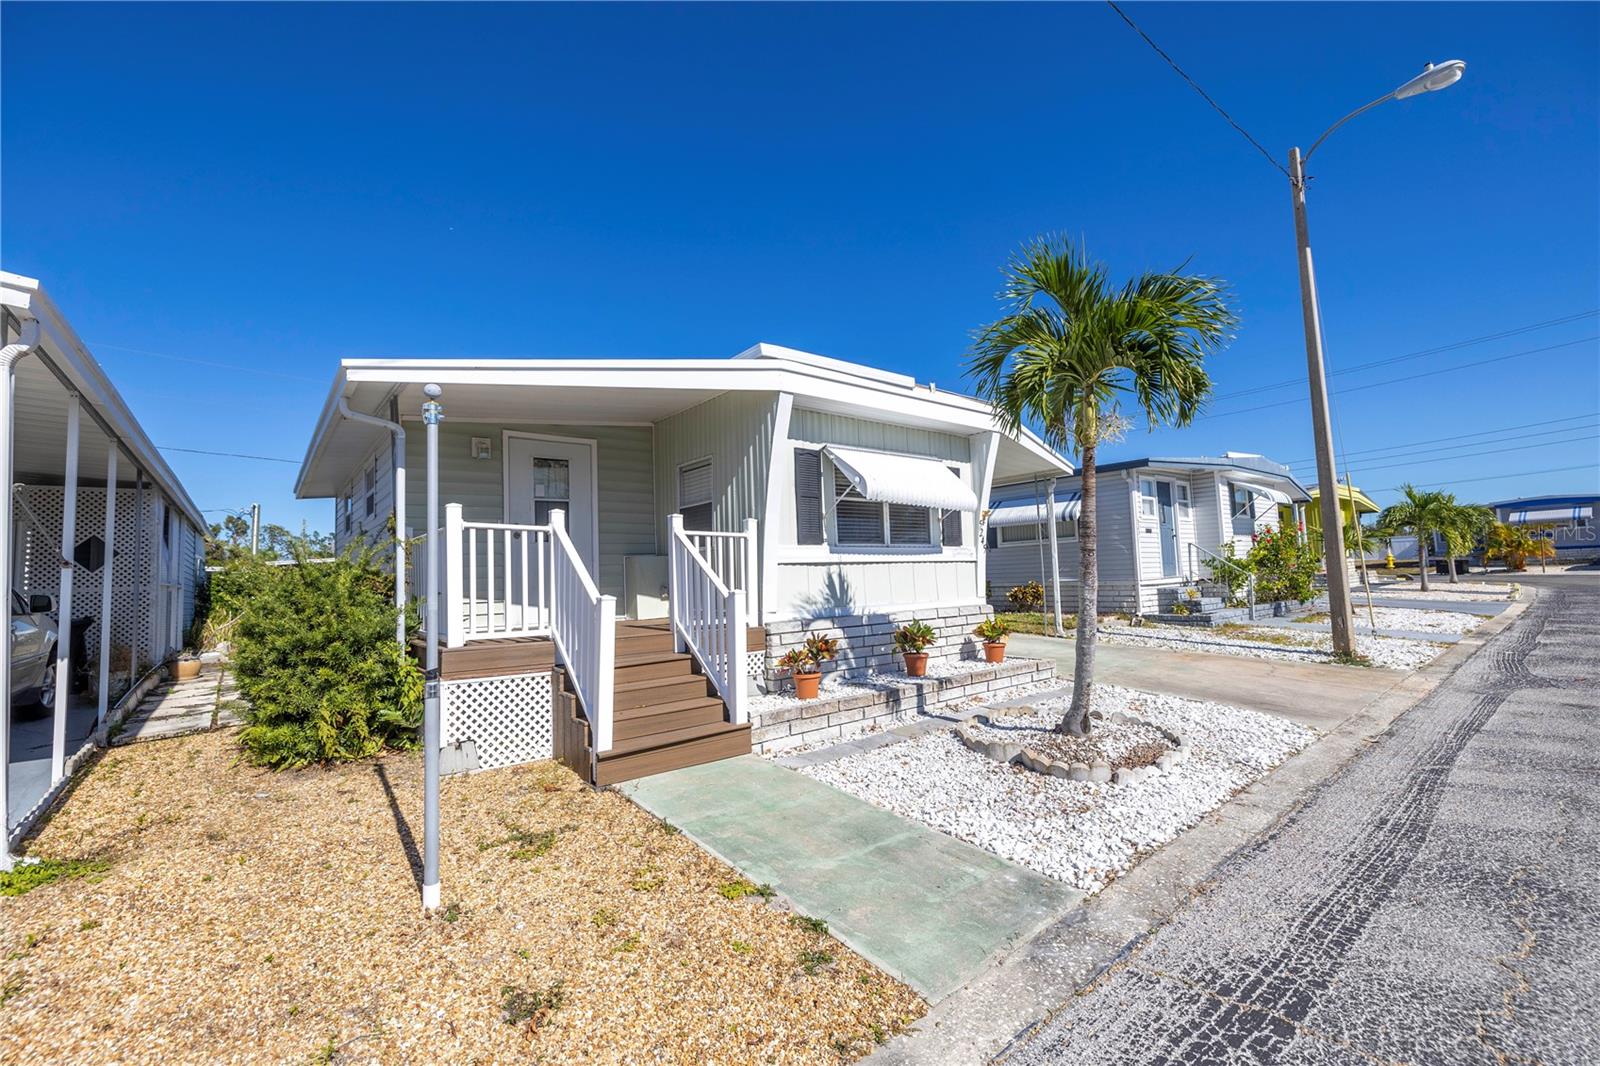
$144,000
Mobile Home - Pre 19765245 FAIRFIELD AVE S · ST PETERSBURG, FL · 33707
- 2 bd
- 2 ba
- 852 sqft
Listing courtesy of COMPASS FLORIDA LLC
$118,500 · 2 bd · 1 ba · 960 sqft · Built 1969
$118,500
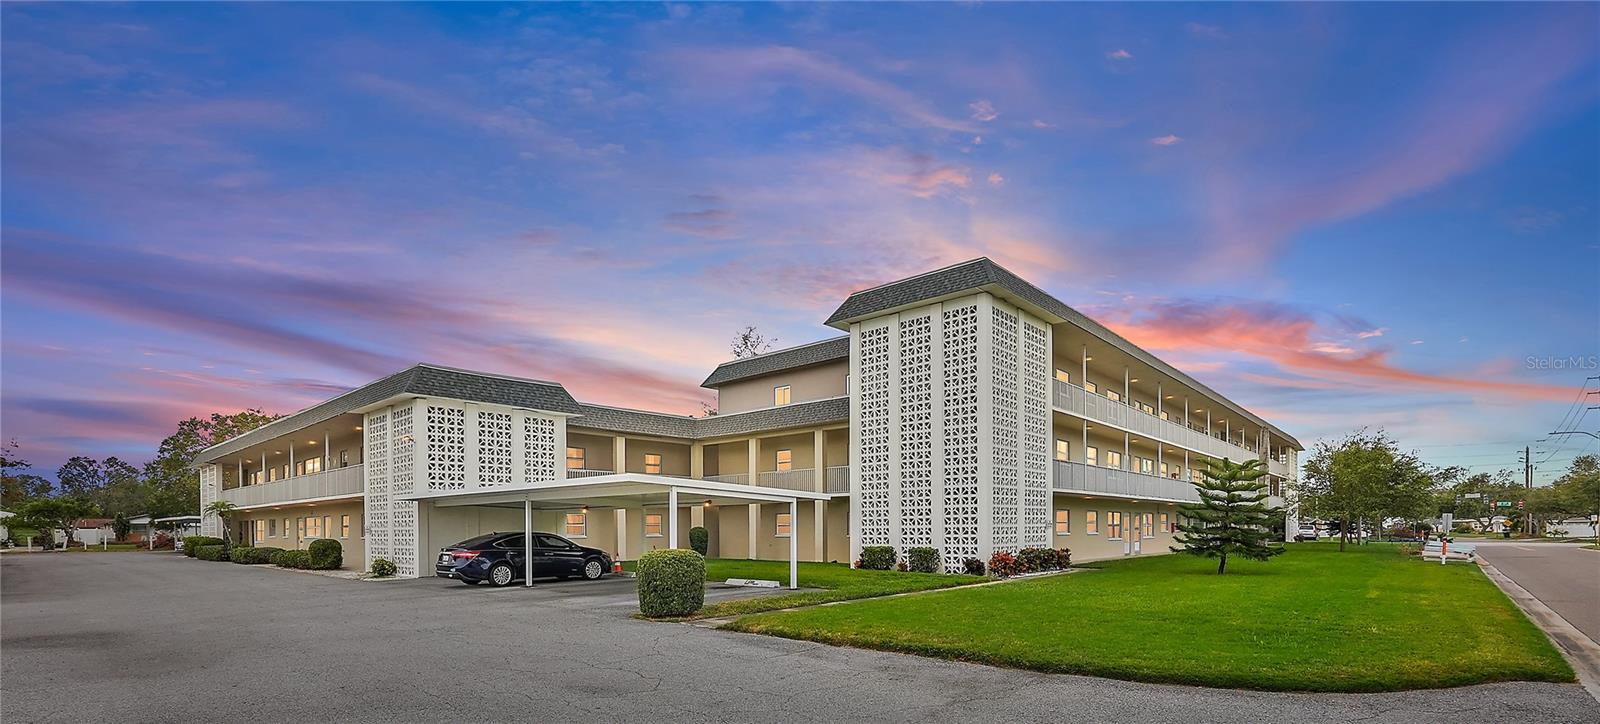
5720 13TH AVE N #203B · ST PETERSBURG, FL · 33710
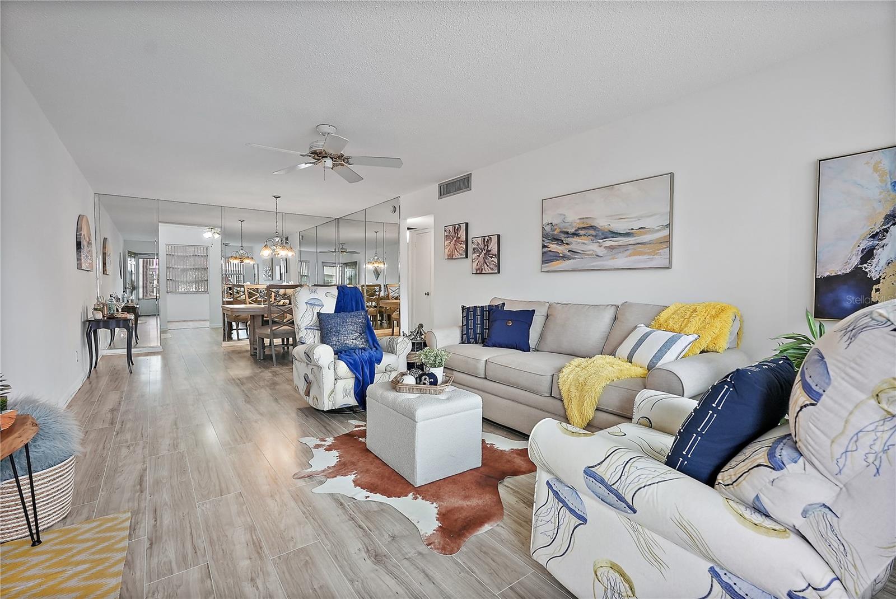
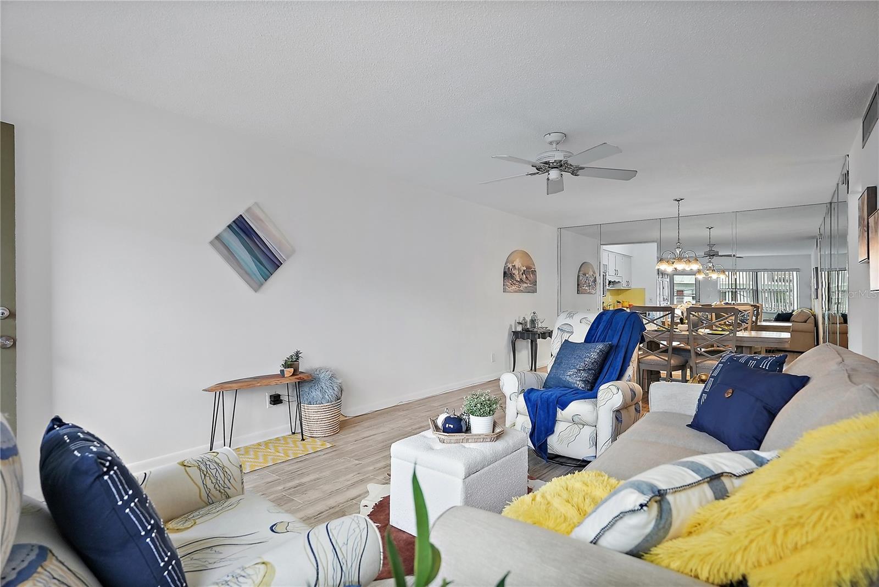
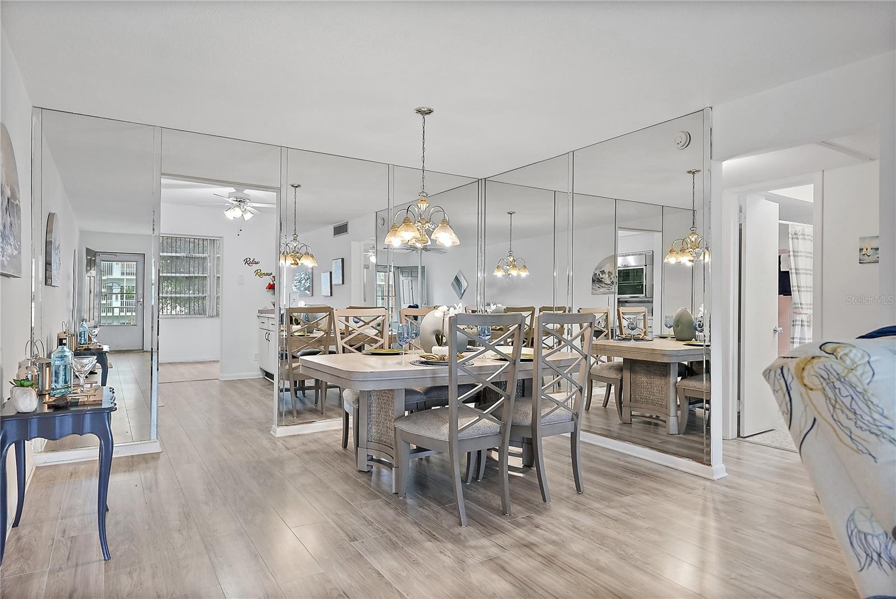
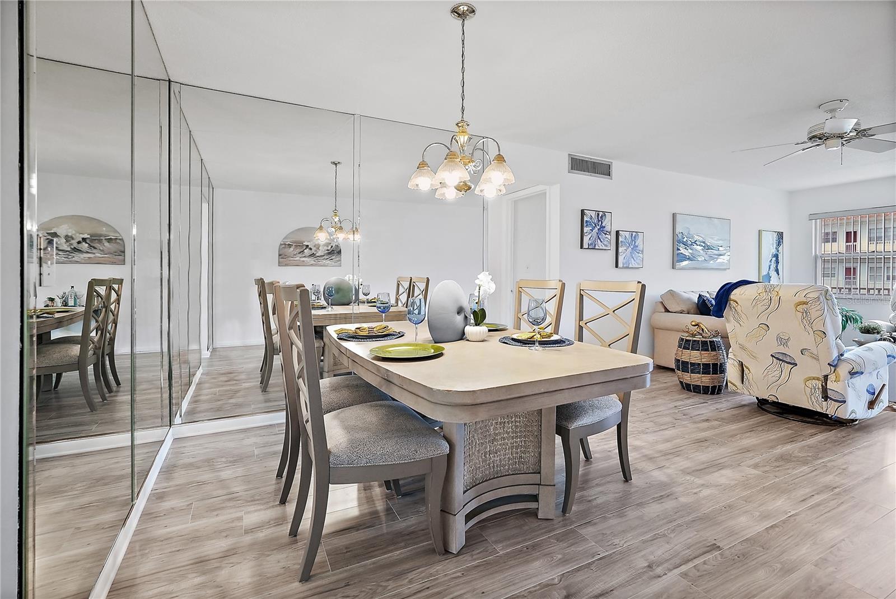
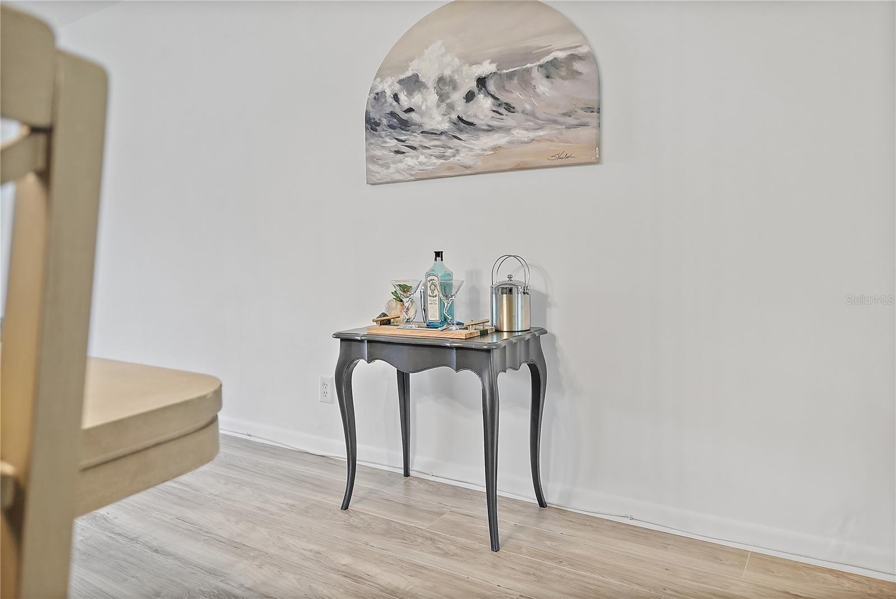
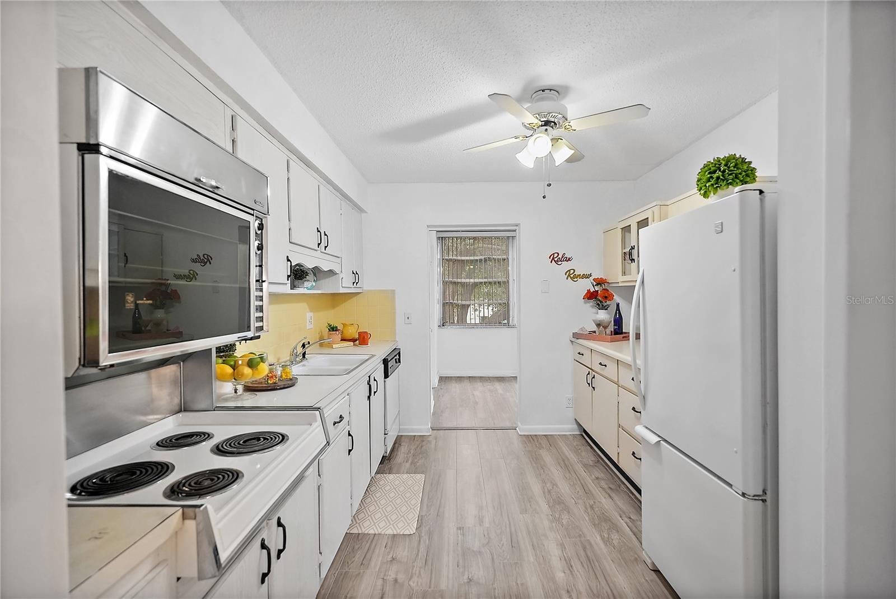
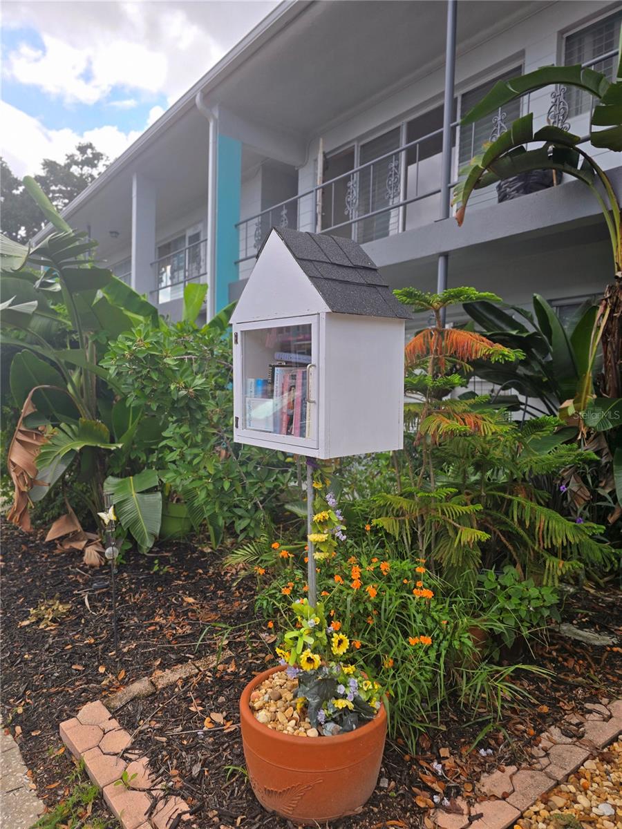
Let’s start with the recent upgrades: 2023 Trane A/C, updated electrical panel (properly located outside of the closet), August 2024 vinyl flooring throughout (excluding bathroom), fresh paint, a new ceiling fan in the Florida room, and modern bronze handles in the kitchen and bath. Major items are set for the next decade! It also comes fully furnished with a couch, 2 recliners, sofa sleeper, ottoman, dining table with leaf and six chairs, and small blue antique console table. This condo is spacious with room for all this furniture plus the bedrooms are both larger than your typical condo. It feels remarkably open, bright, and spacious. Classic elements include the original 1969 GE Americana stove and microwave—durable and timeless. The kitchen offers ample storage with 10 cabinets, 7 drawers (including glass display cabinets), and a pantry closet with deep shelving. The original designs did not come with a dishwasher installed, so a lot of them do not have this convenience. The primary bedroom includes nearly a full wall of closets, and the included sofa sleeper in this bedroom has an electric air-filled mattress. The bedrooms are separated by a bathroom featuring a full tub/shower with a safety bar, new faucet handles, and a recently installed toilet. A linen closet is accessible from both the bathroom and hallway. Modern lighting replaces the old ceiling tiles, and the original pink floor tiles are in excellent condition. Ceiling fans (chain-free) are installed in the bedrooms, living room, and Florida room for added comfort throughout the condo. The oversized Florida room, with sliding glass doors painted for privacy, can be closed off from the rest of the condo. It overlooks a serene garden area and includes a large adjacent closet housing the water heater with extra storage space—perfect for a classic Florida room experience. The three front windows are double-pane with white frames, and the Florida room has the original crank windows. While washer and dryer installations weren't part of the original design, owners are allowed to install these appliances—an uncommon perk of most condo associations. Additionally, there is a free shared laundry room on the second floor exclusively for residents on that level. THE FEATURE THAT SETS THIS CONDO APART FROM SIMILAR LISTINGS IS THE ASSIGNED COVERED PARKING SPACE—located on the east side of the building, away from busy 58th St N. The carport is conveniently close to the stairs leading to the second floor. Note: Only one owner vehicle can park in the complex, with additional cars needing to be parked on nearby side streets. Guest parking spaces are reserved for short-term visitors only. The building offers an elevator and trash chute on every floor for added convenience. Tyrone Garden Apartment Condos is ideally located near shopping and dining, with Tyrone Garden Shopping Center within walking distance. Enjoy nearby amenities including Winn Dixie grocery store, Crunch Fitness, a top-rated NY-style pizzeria, a Chinese takeout restaurant, and an ice cream shop. Ask your Realtor for the Condo Feature Sheet and schedule a showing—this condo is readily available for in-person viewings.
Estimate only — taxes, insurance, and HOA vary. Confirm exact figures with a lender.
$575,000
Median list price
89
Homes for sale
154
Avg days on market
$144,000
Mobile Home - Pre 19765245 FAIRFIELD AVE S · ST PETERSBURG, FL · 33707
Listing courtesy of COMPASS FLORIDA LLC
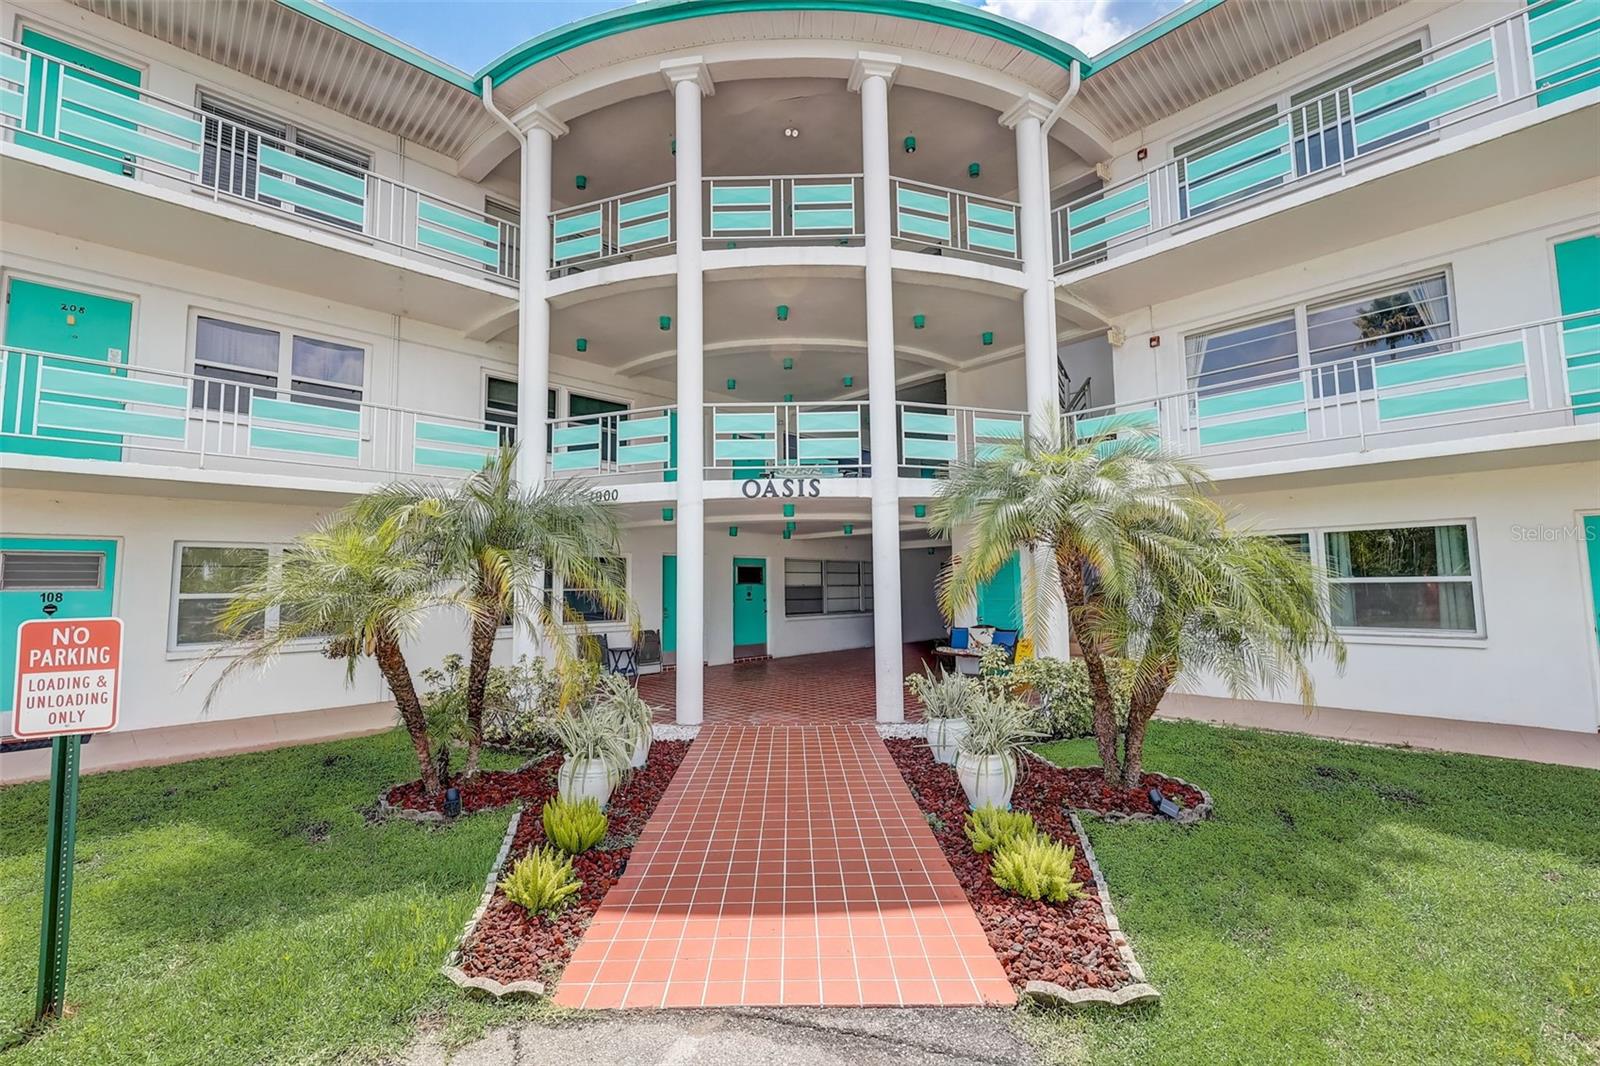
$110,000
Condo1900 59TH AVE N #305 · ST PETERSBURG, FL · 33714
Listing courtesy of LPT REALTY
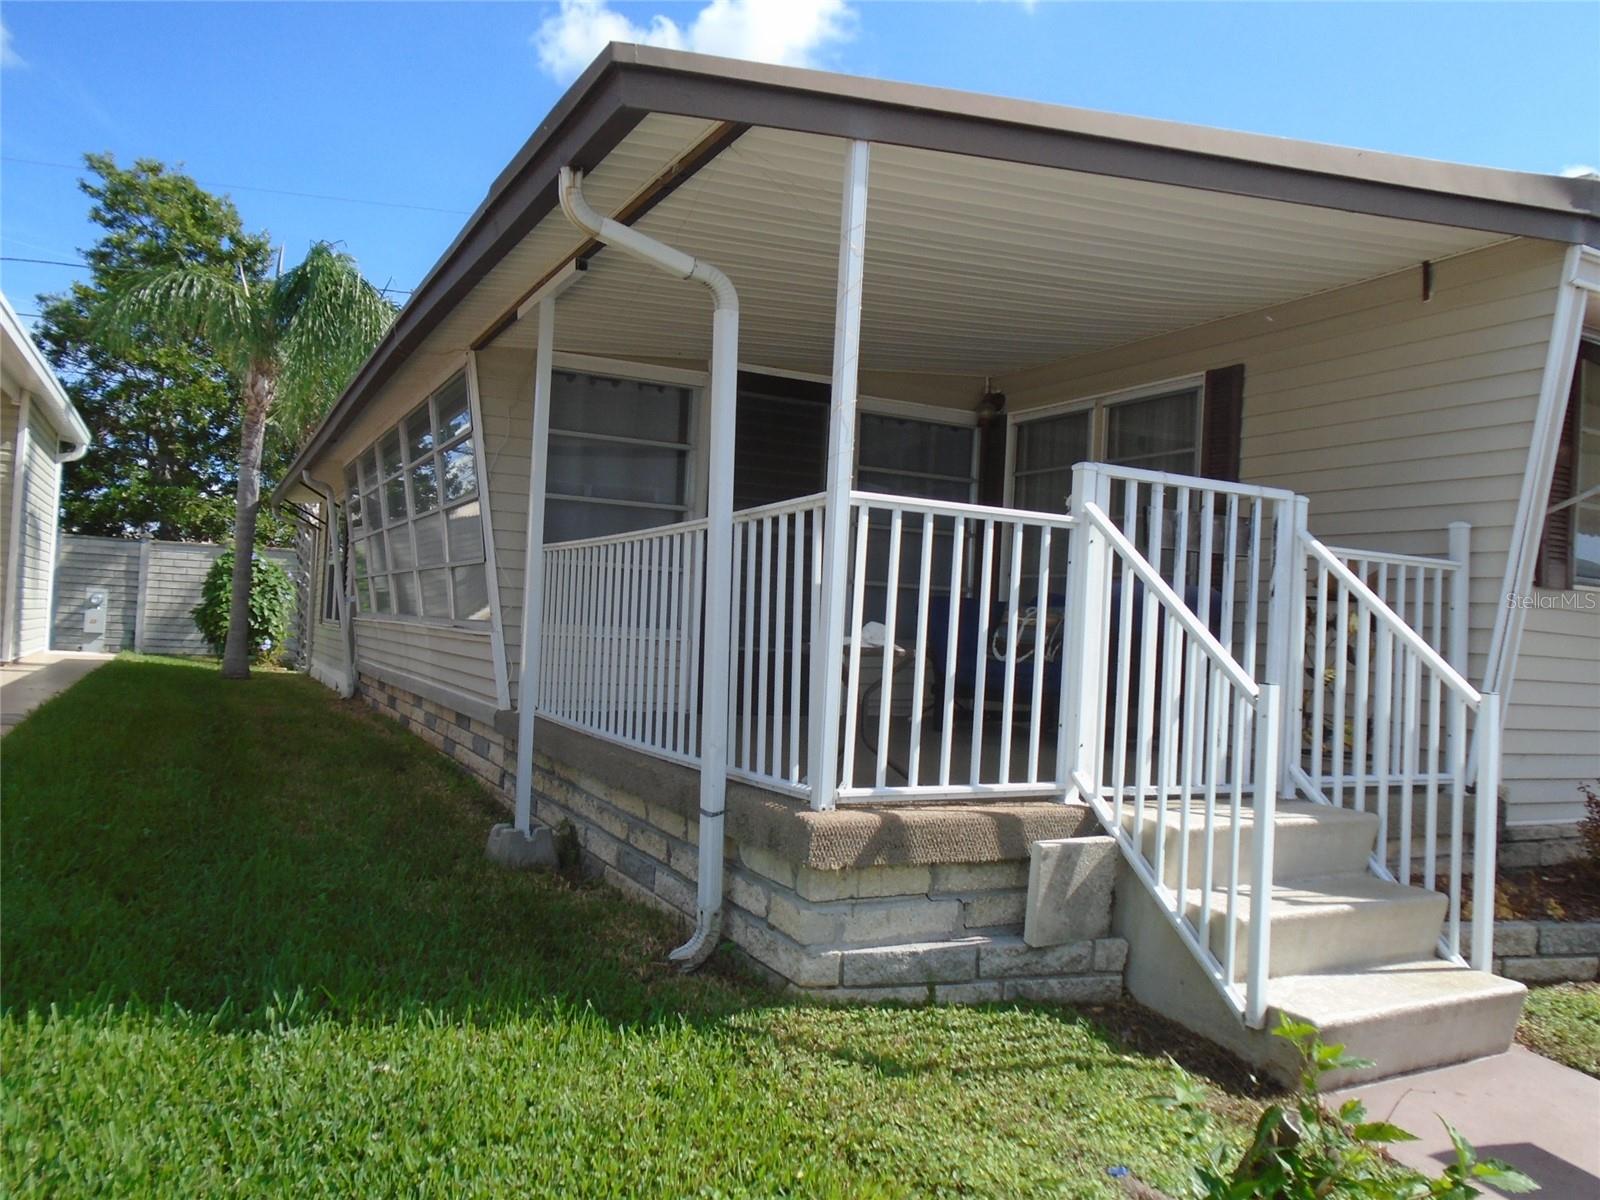
$99,900
Mobile Home - Pre 197634029 AZALEA DR N · PINELLAS PARK, FL · 33781
Listing courtesy of FOREVER FLORIDA REAL ESTATE
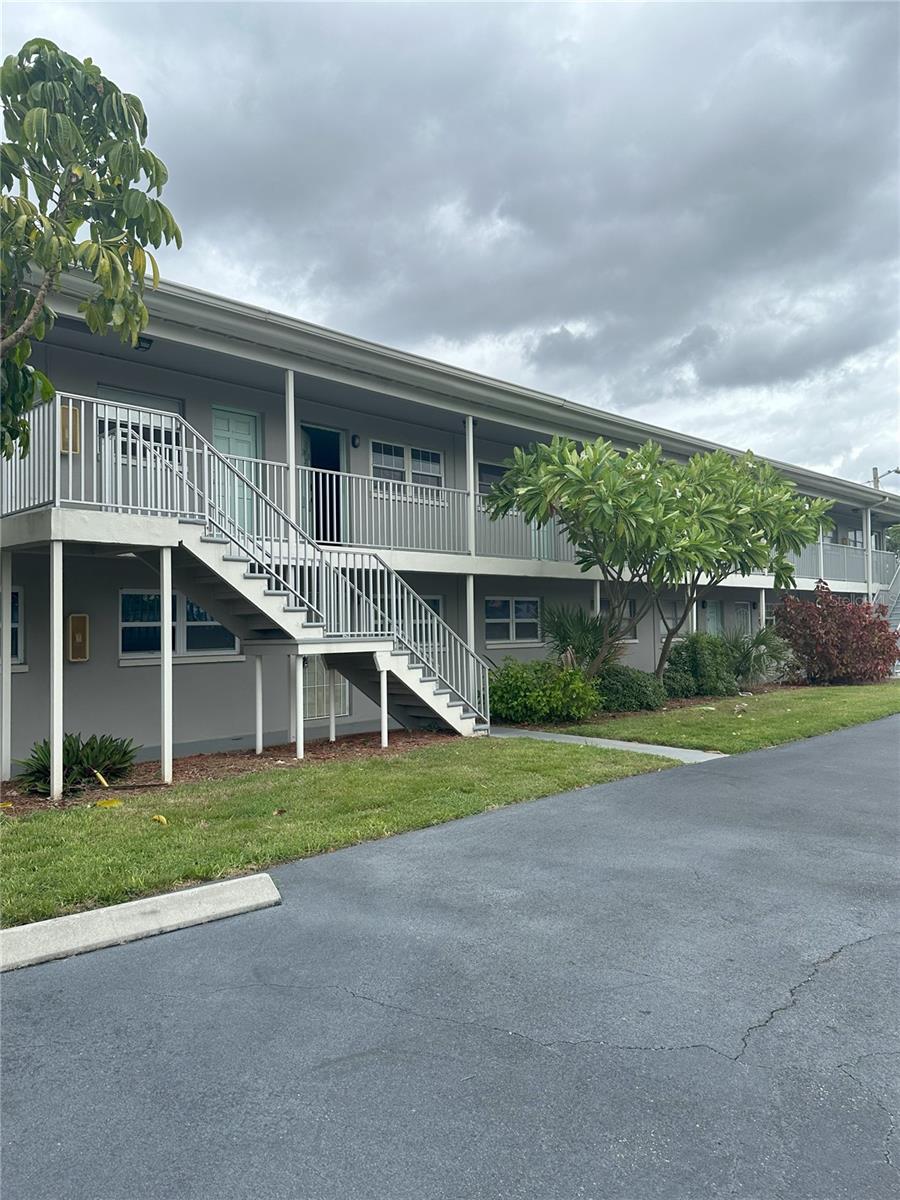
$145,000
Condo5900 5TH AVE N #D6 · ST PETERSBURG, FL · 33710
Listing courtesy of A BETTER LIFE REALTY
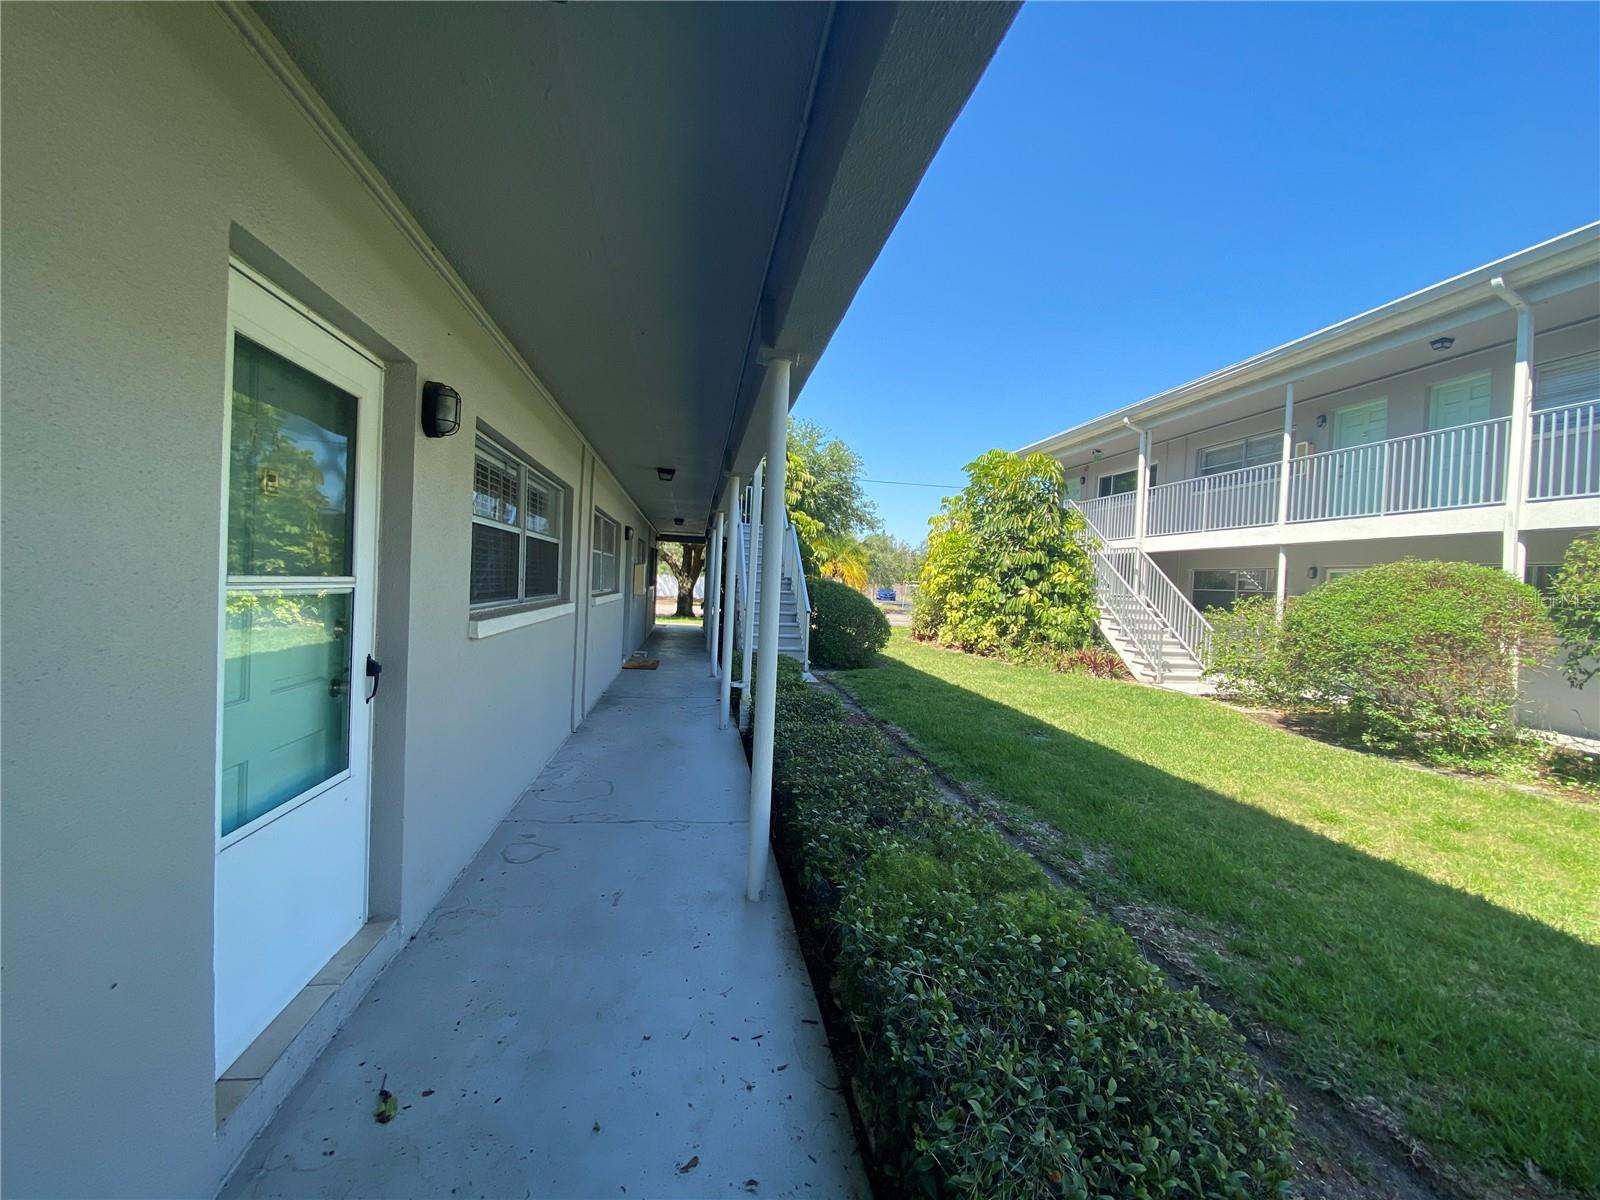
$99,000
Condo5924 5TH AVE N #A4 · ST PETERSBURG, FL · 33710
Listing courtesy of A BETTER LIFE REALTY
$89,500
Condo4295 58TH WAY N #1702 · KENNETH CITY, FL · 33709
Listing courtesy of COLDWELL BANKER TONY HUBBARD REALTY
Listing courtesy of CHARLES RUTENBERG REALTY INC
Listing data provided in part by Stellar MLS and deemed reliable but not guaranteed. MLS #MFRTB8320529.