
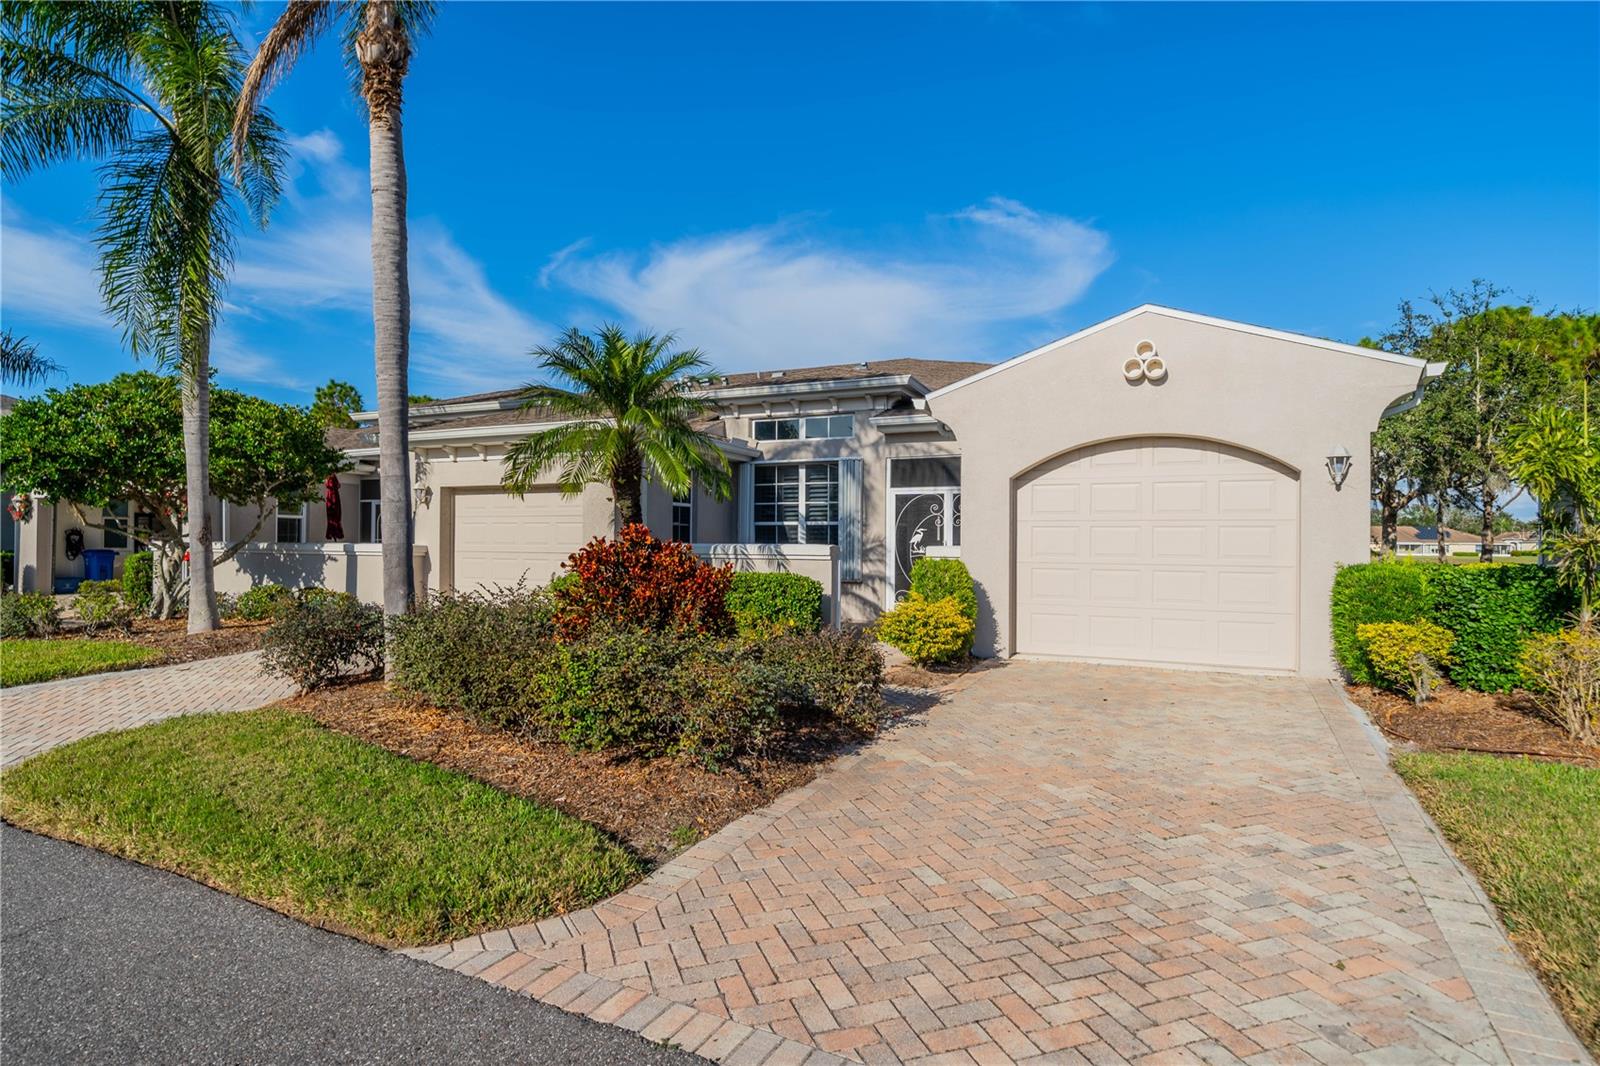
$335,000
Condo2463 KENSINGTON GREENS DR · SUN CITY CENTER, FL · 33573
- 2 bd
- 2 ba
- 1,630 sqft
Listing courtesy of BHHS FLORIDA REALTY
$315,000 · 3 bd · 2 ba · 1,432 sqft · Built 2017
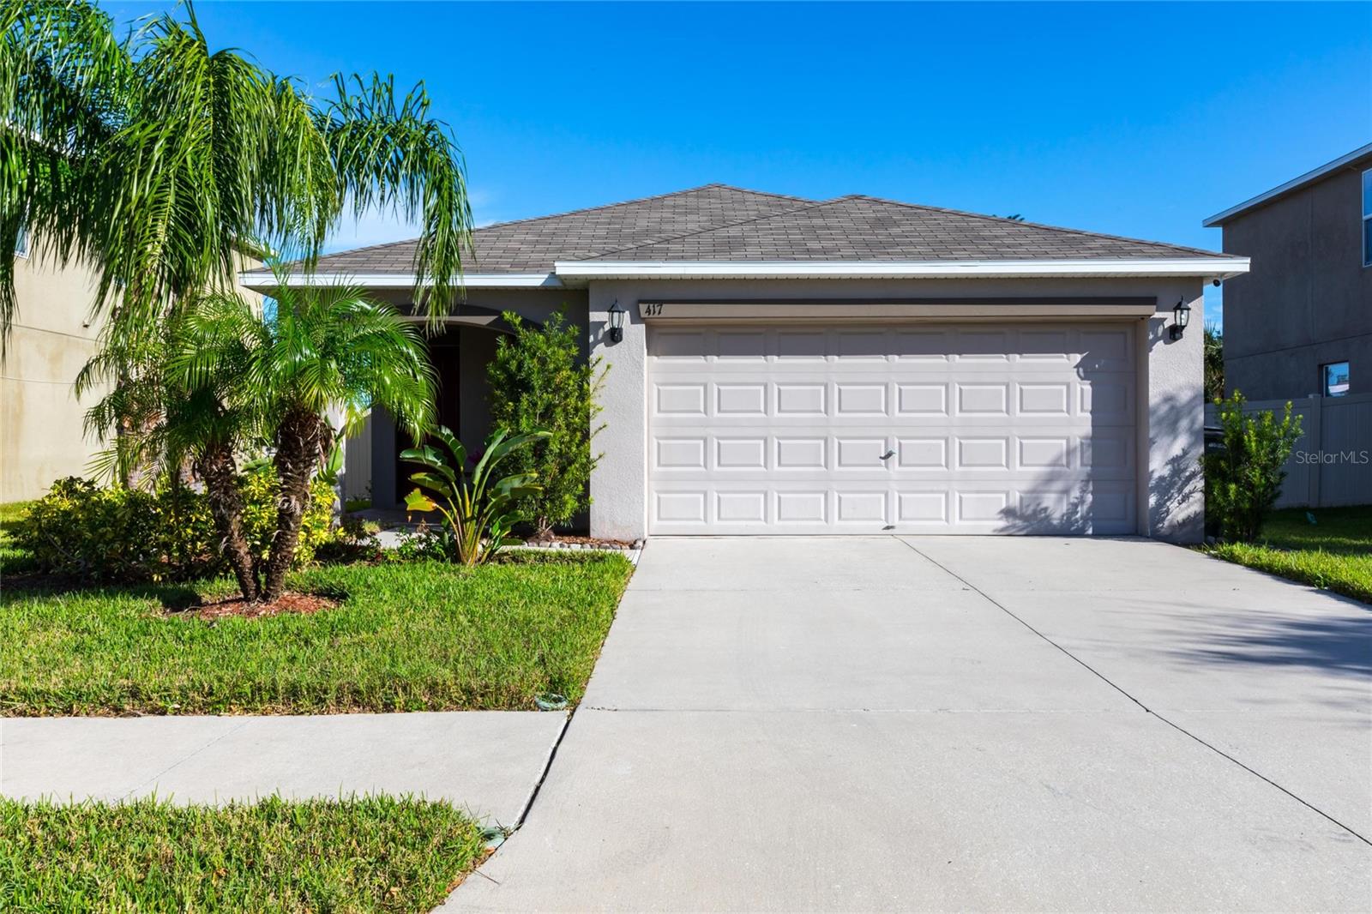
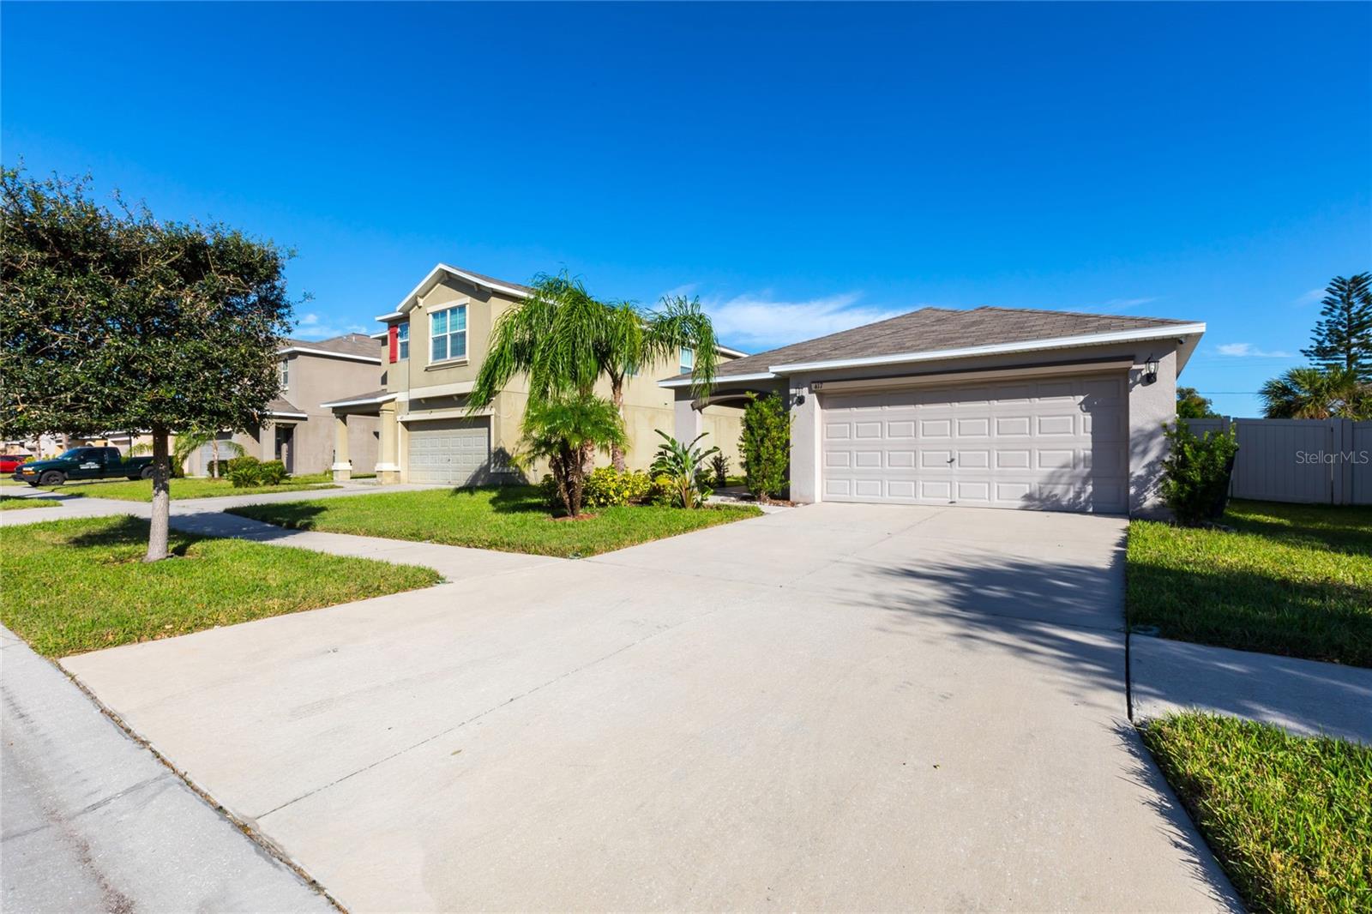
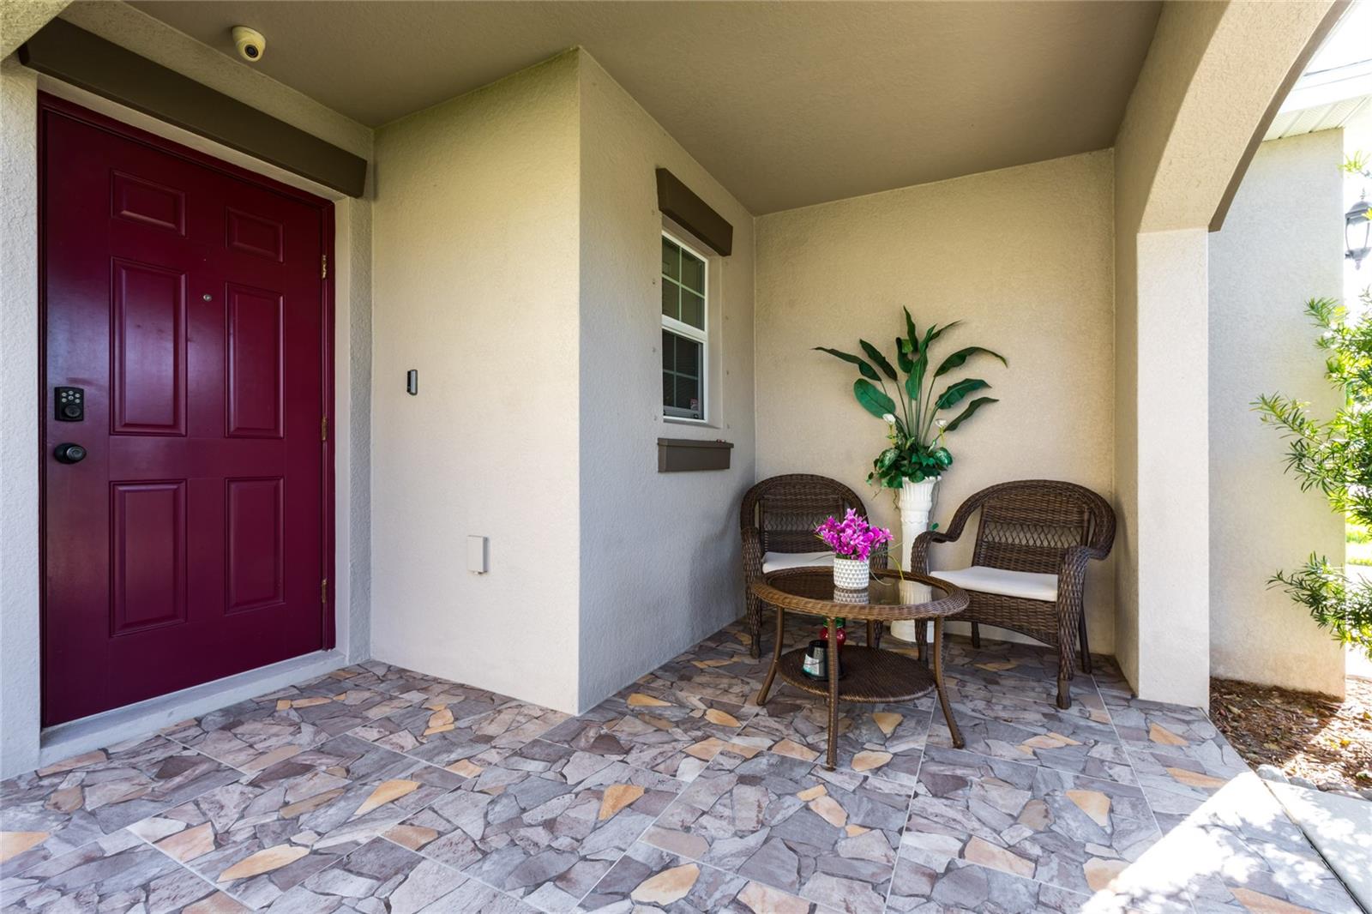
$315,000
417 SERENITY MILL LOOP · RUSKIN, FL · 33570
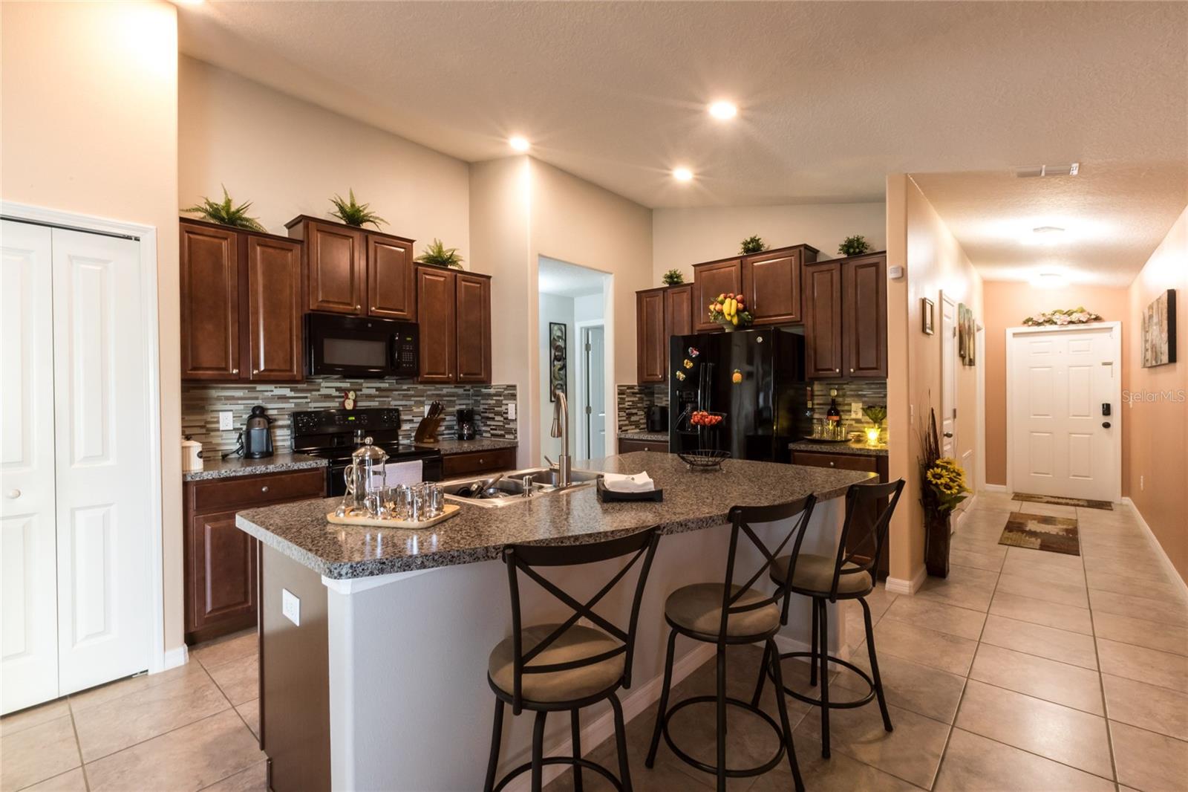
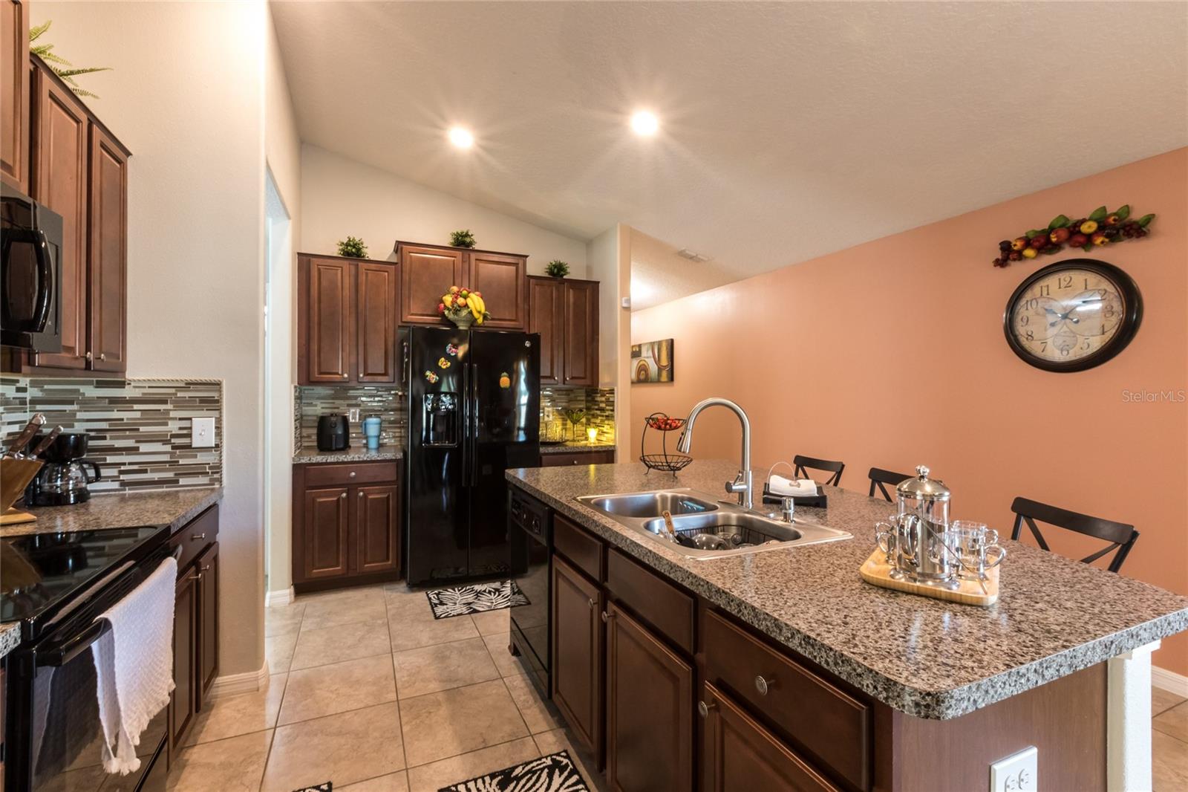
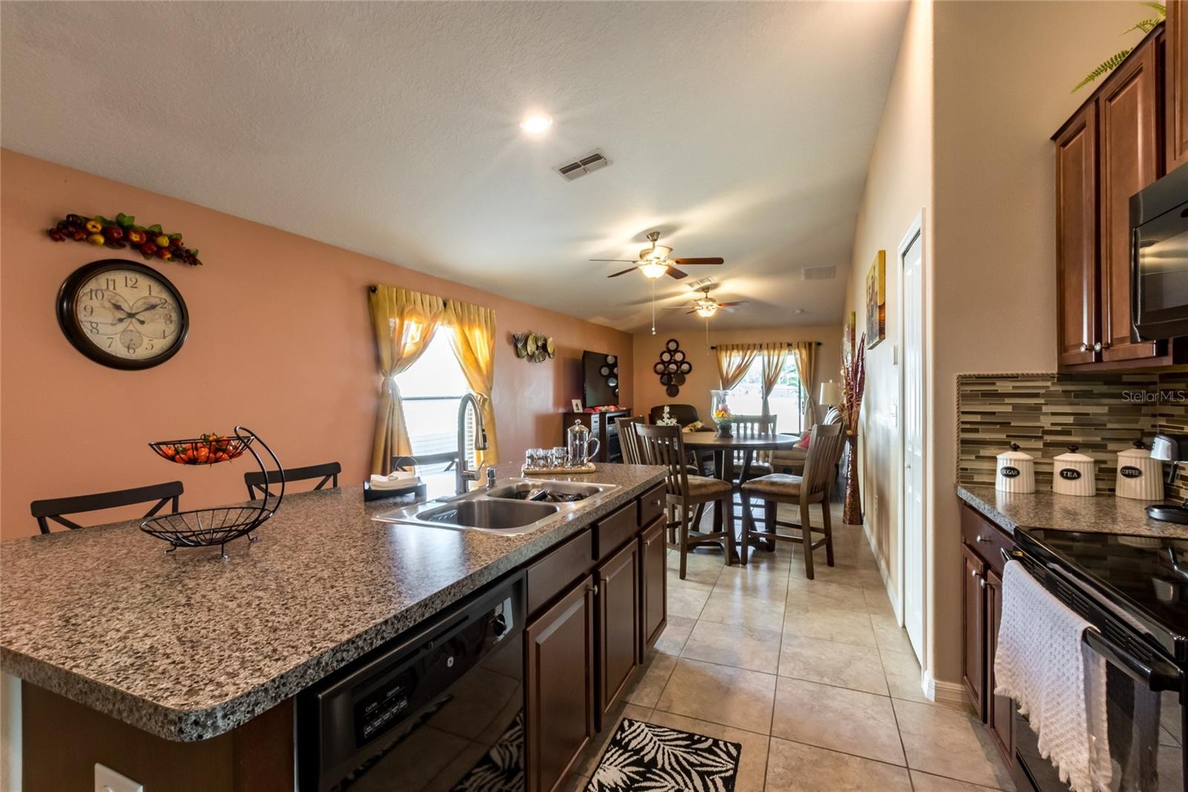
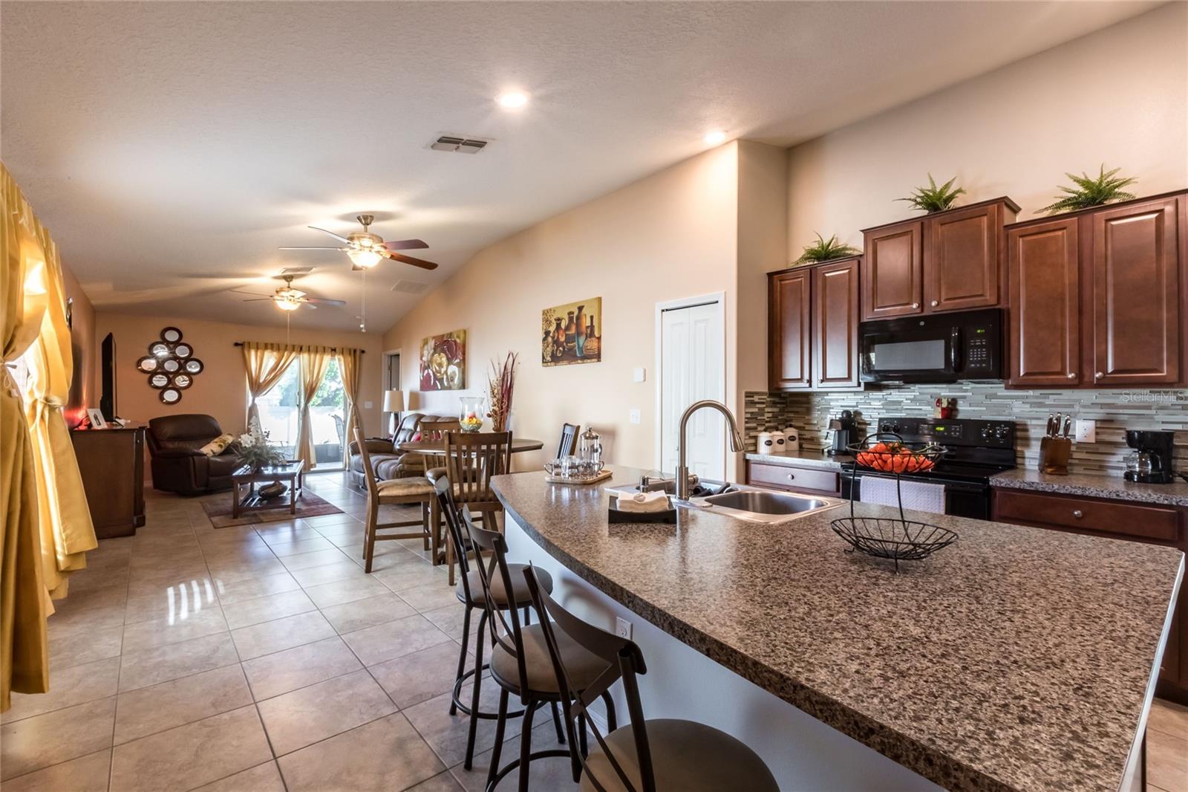
Discover contemporary living with a dash of modern wizardry in this cozy 2017-built home, a perfect ensemble of style and technology. Within its comfy confines, you’ll find three spacious bedrooms and two beautifully remodeled bathrooms, ensuring both comfort and elegance. Step into a sleek, user-friendly kitchen, complete with all the necessary appliances (yes, they're staying!), accented by an eye-catching backsplash that’s sure to inspire your inner chef. Say goodbye to mealtime mayhem! The living spaces are illuminated with a technologically advanced Smart Home system, featuring the Vivint system with 5 cameras, marrying security with convenience — because your peace of mind is paramount! Entertainment? Covered! Walk out to your screened lanai, a haven for relaxation and social gatherings. Here, laughter and stories fill the air as you enjoy the backdrop of your own private retreat. Not in the mood to host? No problem. Take a leisurely stroll to the community pool or watch the little ones frolic in the nearby playground. Living here means enjoying the easy access to essential amenities while maintaining that oh-so-important privacy. Ready to embrace a blend of comfort, security, and smart living? Your future home awaits, filled with stories yet to be told, ready for new memories. Pack your bags (but leave your worries behind)!
Estimate only — taxes, insurance, and HOA vary. Confirm exact figures with a lender.
Elementary
Ruskin-HB
Middle
Shields-HB
High
Lennard-HB
Assigned schools per the MLS record — verify enrollment boundaries with the district.
$399,900
Median list price
13
Homes for sale
150
Avg days on market
$335,000
Condo2463 KENSINGTON GREENS DR · SUN CITY CENTER, FL · 33573
Listing courtesy of BHHS FLORIDA REALTY
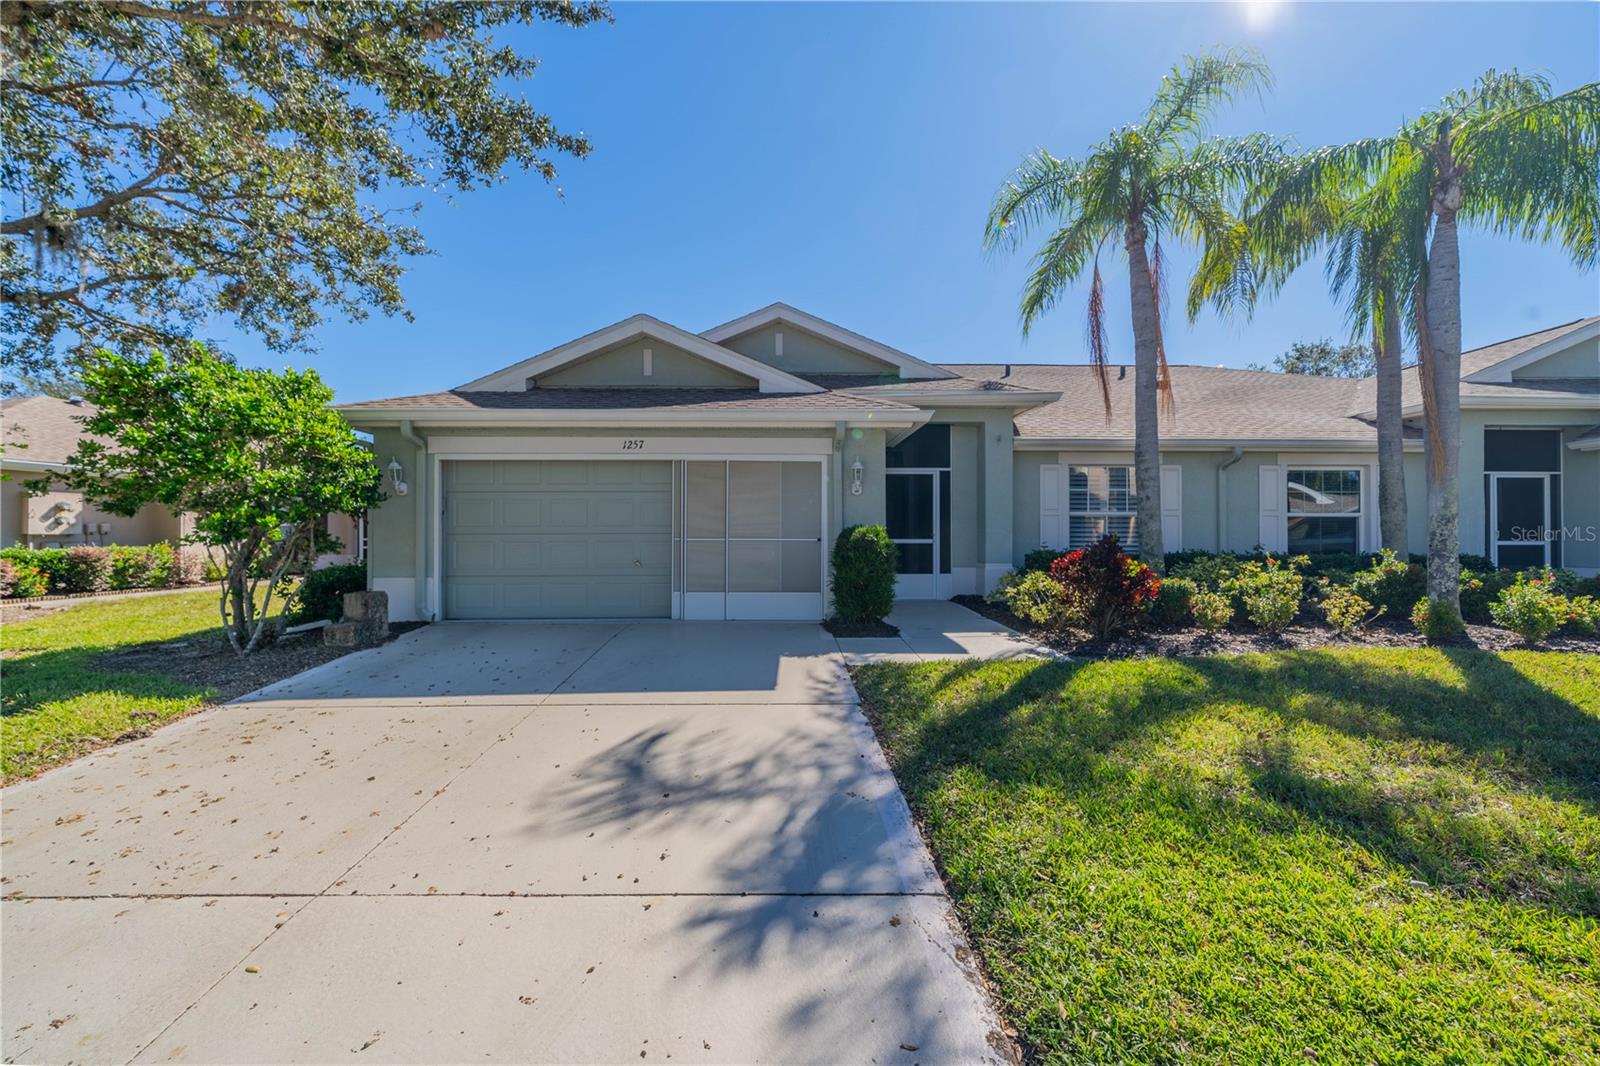
$255,000
Condo1257 CORINTH GREENS DR #1257 · SUN CITY CENTER, FL · 33573
Listing courtesy of KELLER WILLIAMS SOUTH SHORE
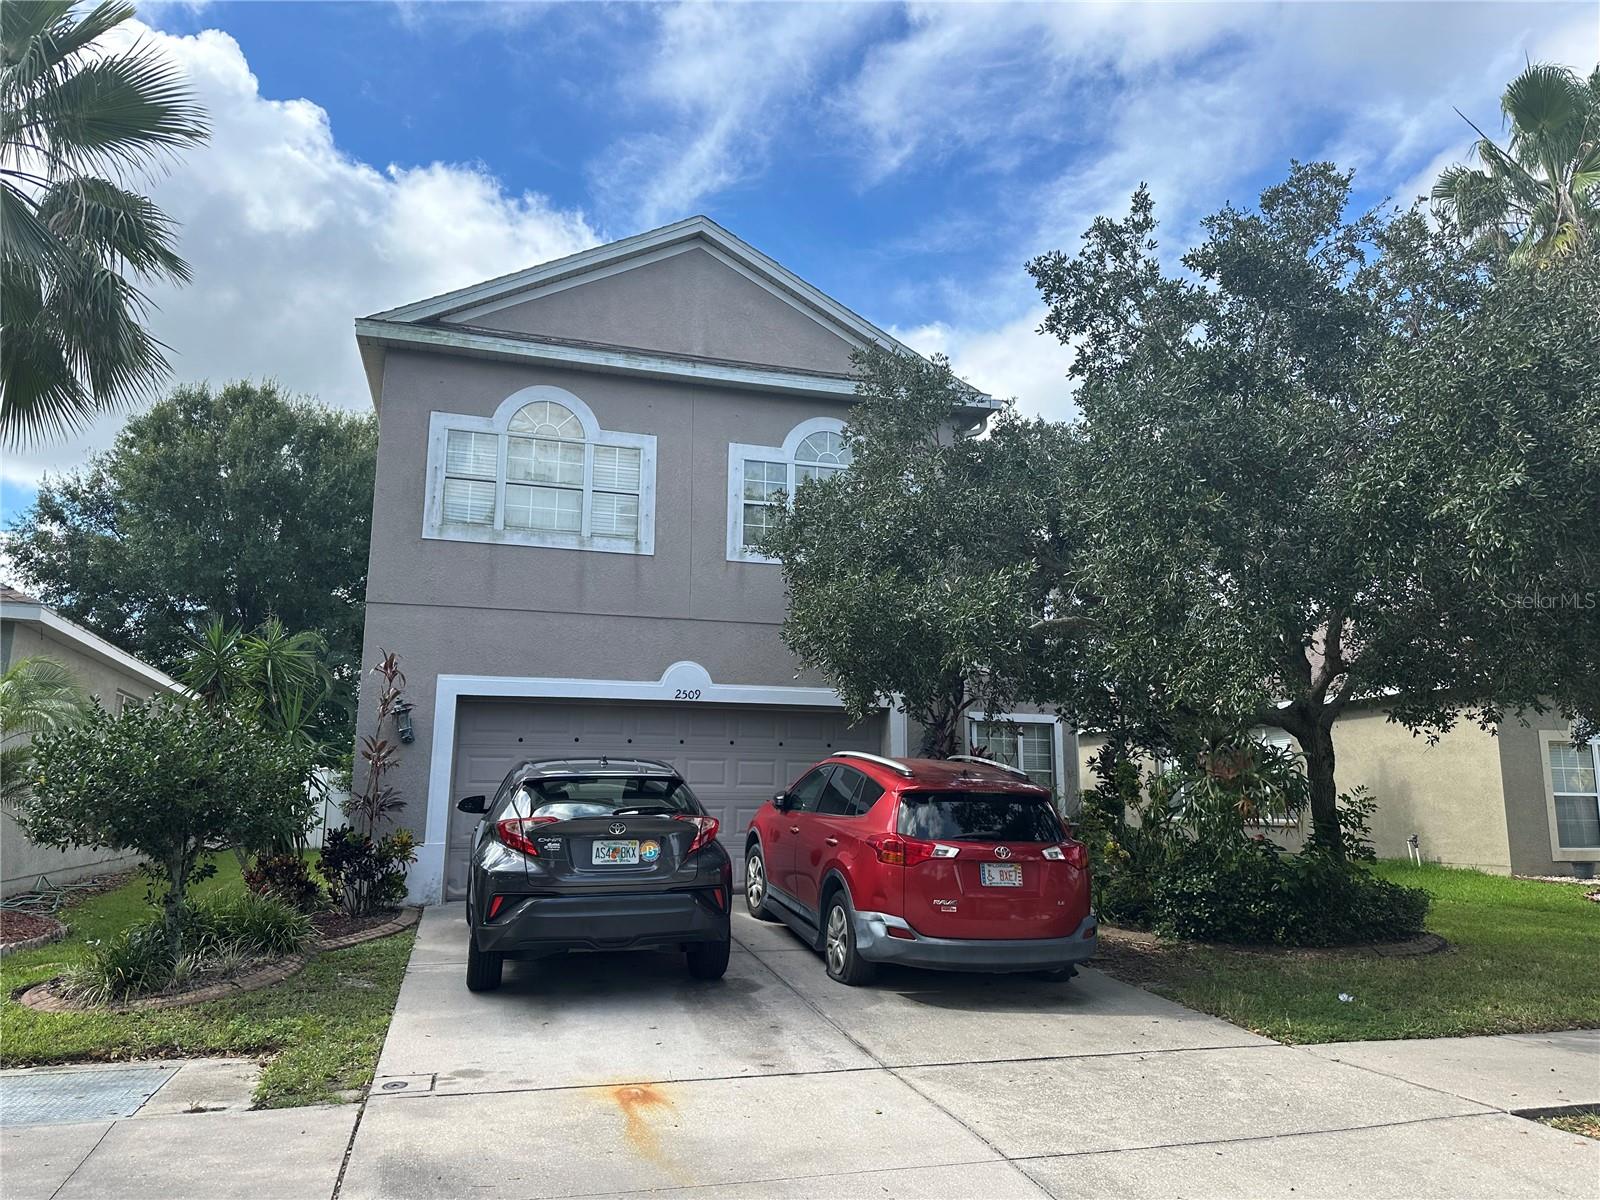
$250,000
House2509 RIVER BRIAR BLVD · RUSKIN, FL · 33570
Listing courtesy of SOUTH CEDAR REAL ESTATE, INC
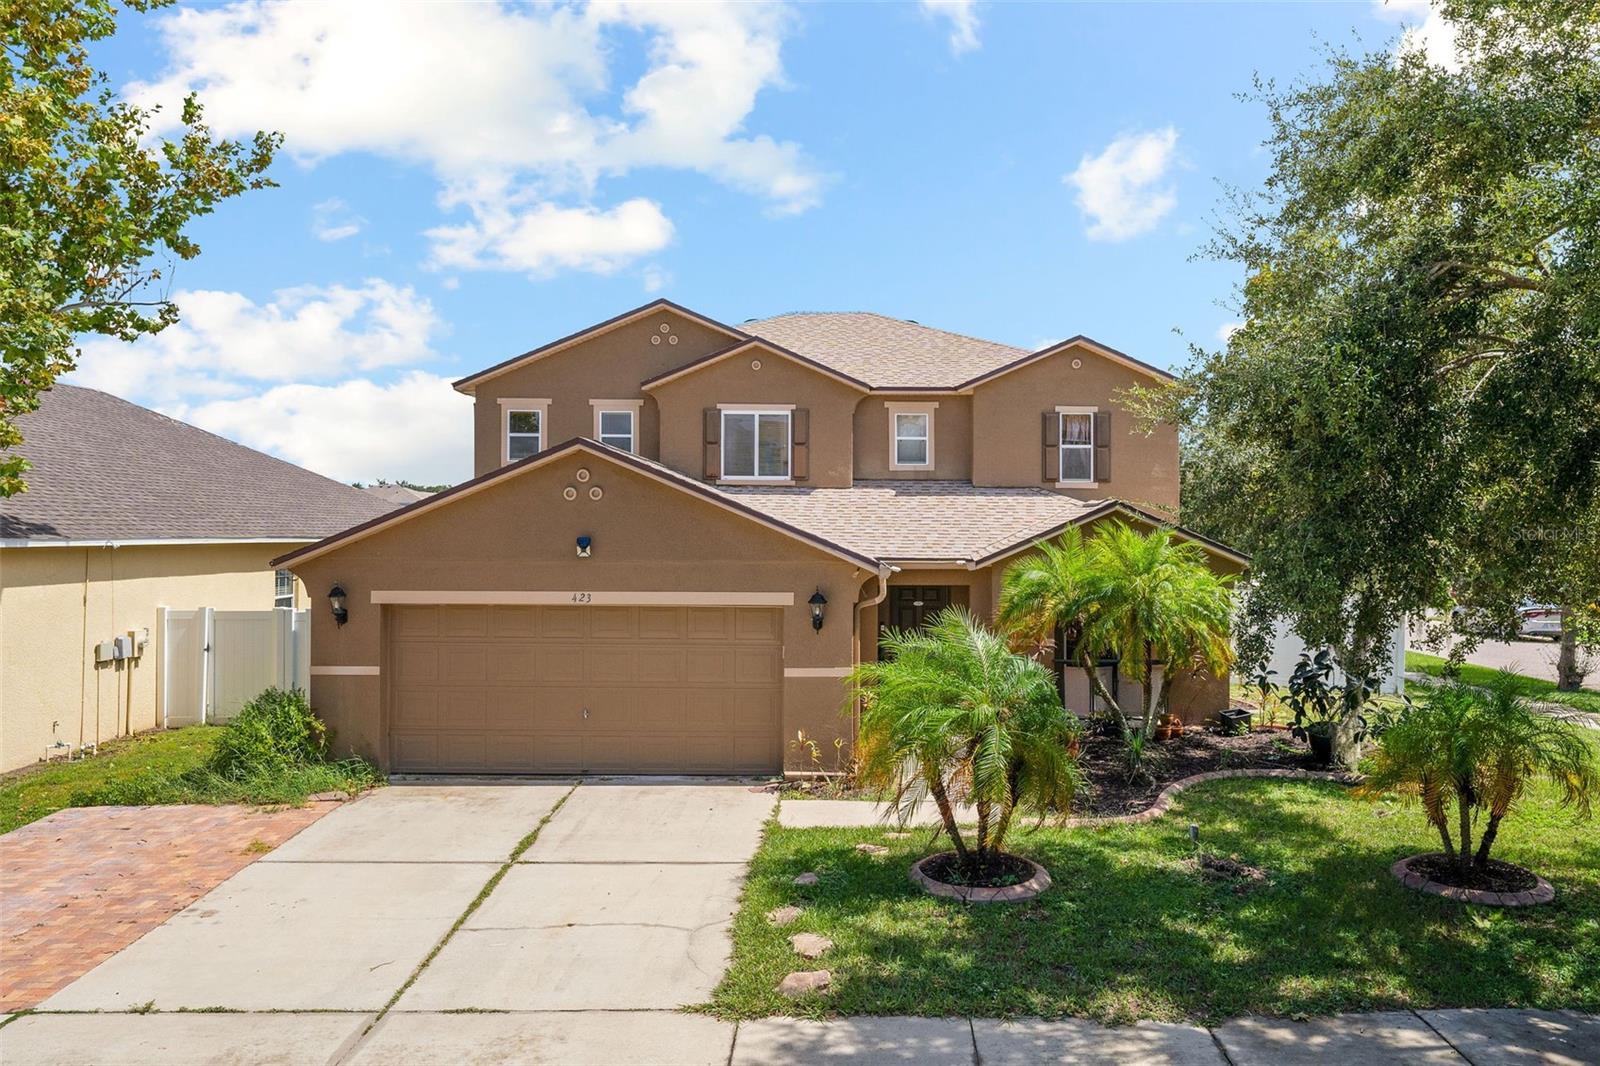
$360,000
House423 CHIMNEY ROCK DR · RUSKIN, FL · 33570
Listing courtesy of FUTURE HOME REALTY INC
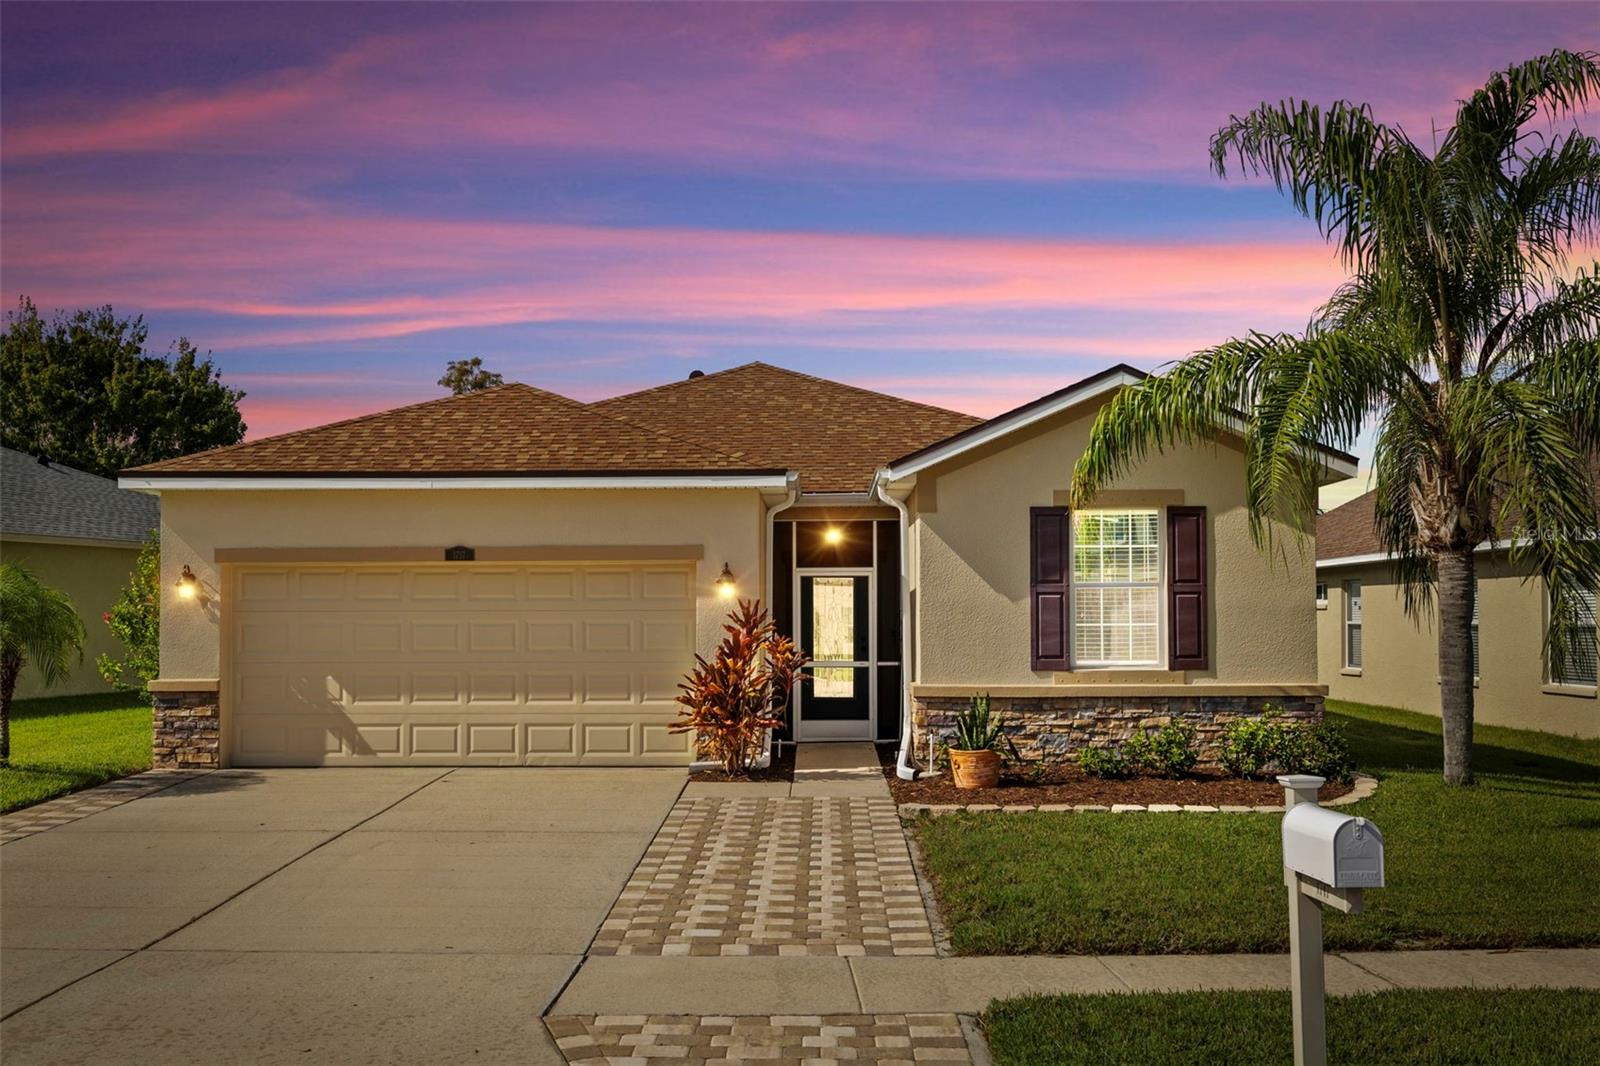
$324,900
House1717 BONITA BLUFF CT · RUSKIN, FL · 33570
Listing courtesy of LPT REALTY
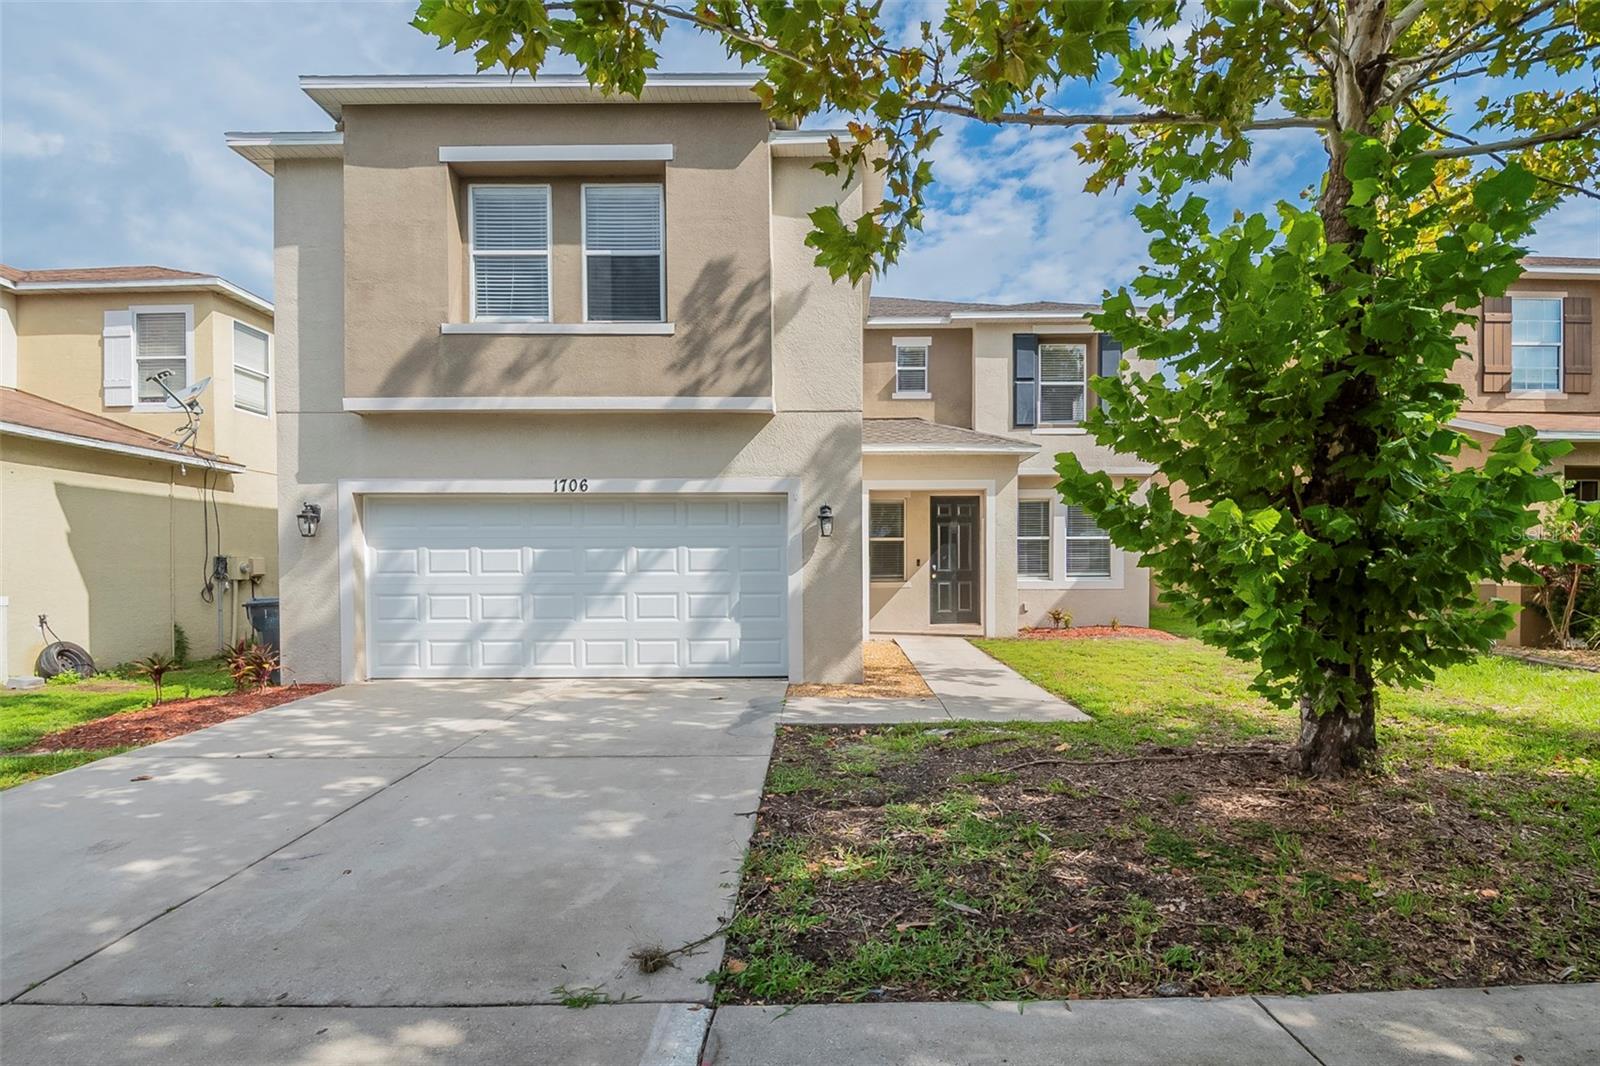
$365,000
House1706 ATLANTIC DR · RUSKIN, FL · 33570
Listing courtesy of OFFERPAD BROKERAGE FL, LLC
Listing courtesy of HOMETRUST REALTY GROUP
Listing data provided in part by Stellar MLS and deemed reliable but not guaranteed. MLS #MFRTB8311457.