
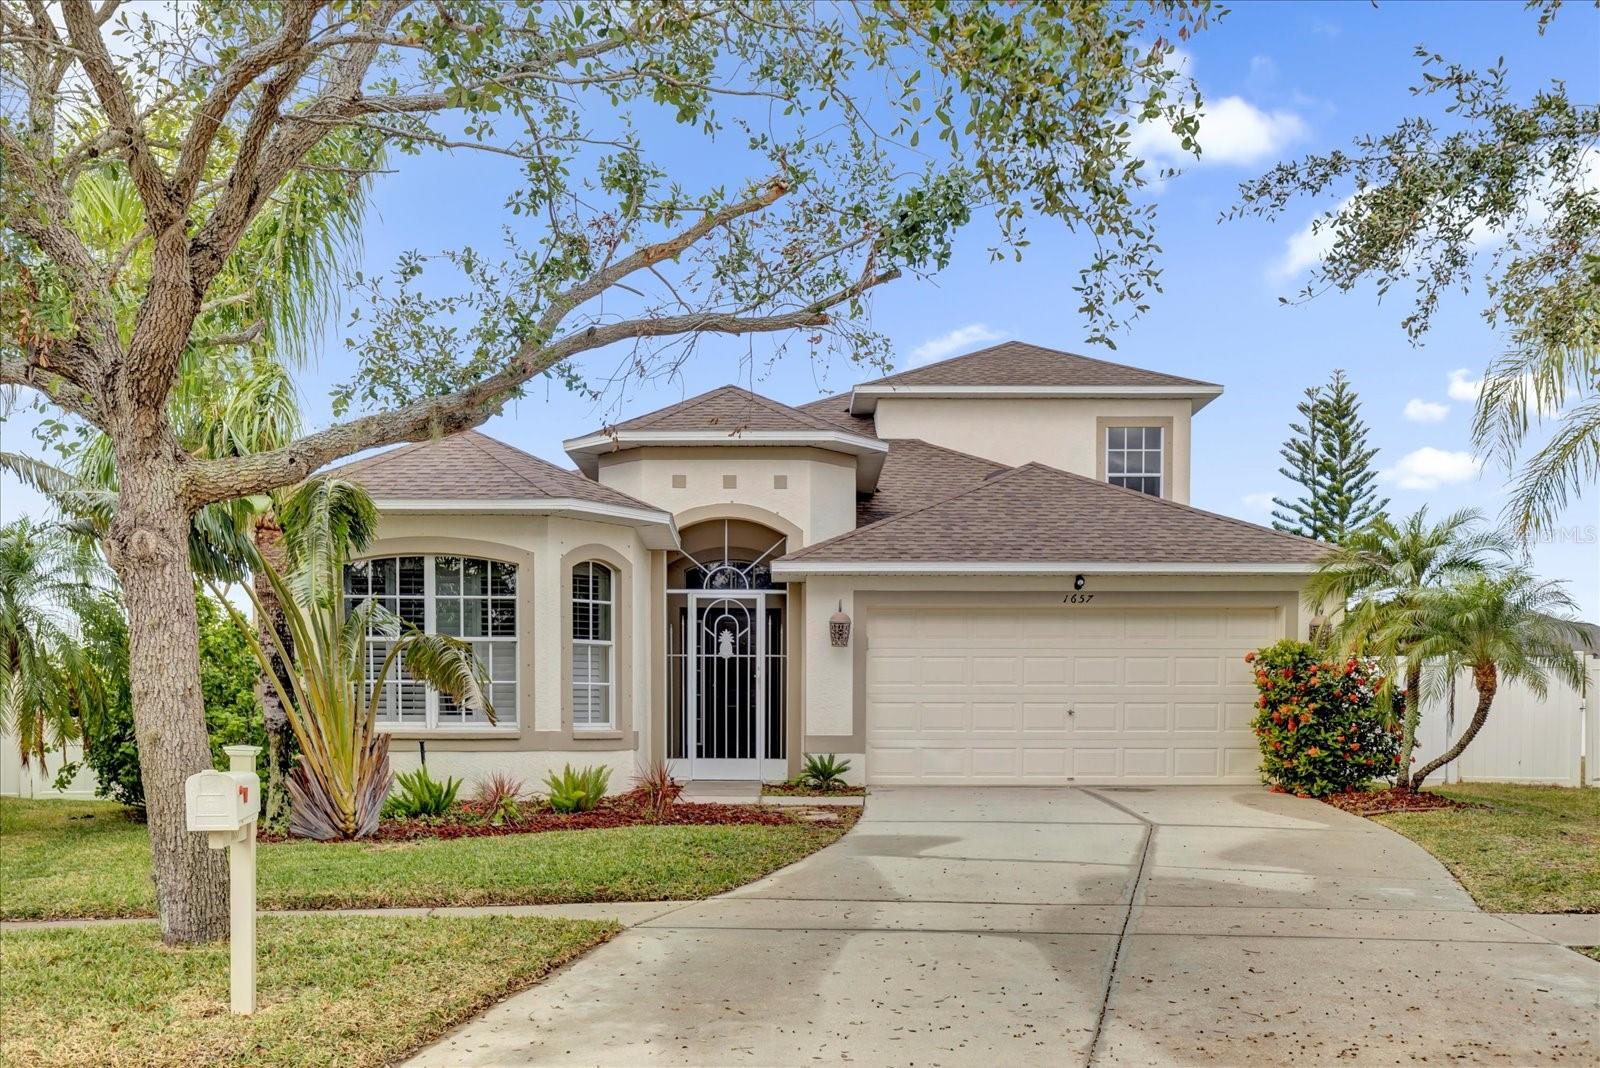
$529,000
House1657 BONITA BLUFF CT · RUSKIN, FL · 33570
- 3 bd
- 3 ba
- 2,483 sqft
Listing courtesy of KELLER WILLIAMS REALTY AT THE PARKS
$649,000 · 3 bd · 2 ba · 2,433 sqft · Built 1986
$649,000
821 WHITE HERON BLVD · RUSKIN, FL · 33570
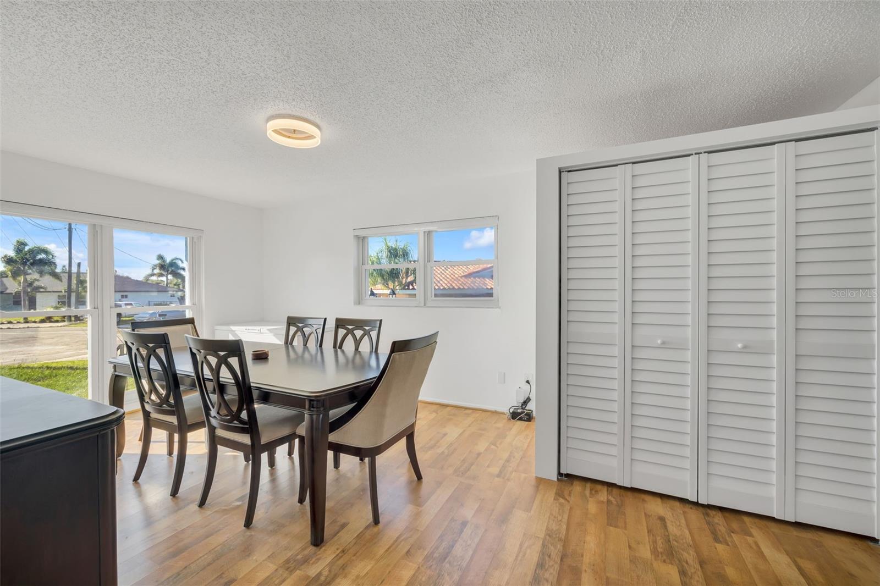
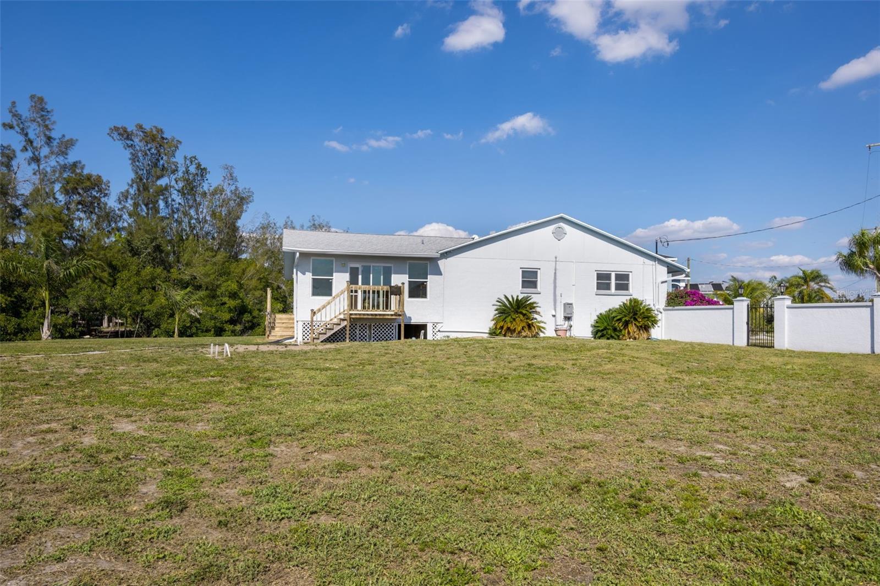
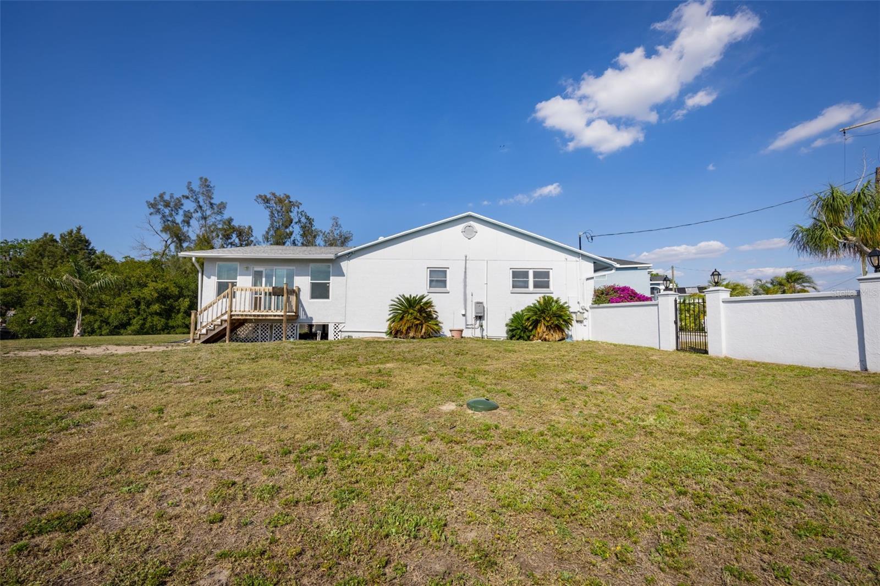
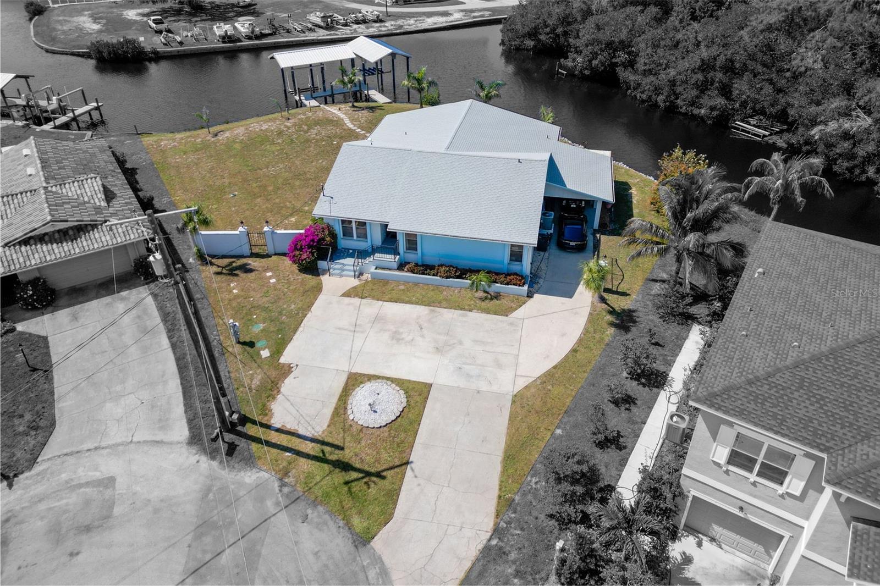
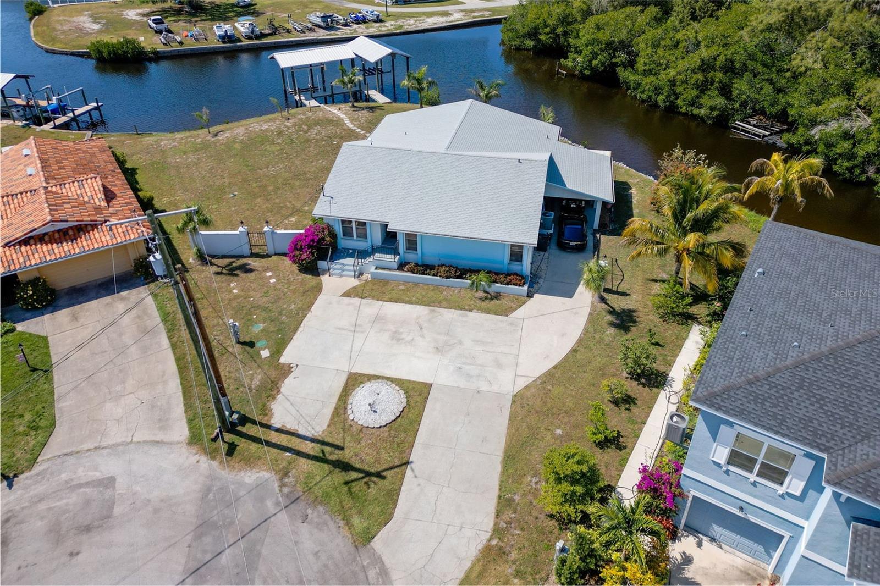
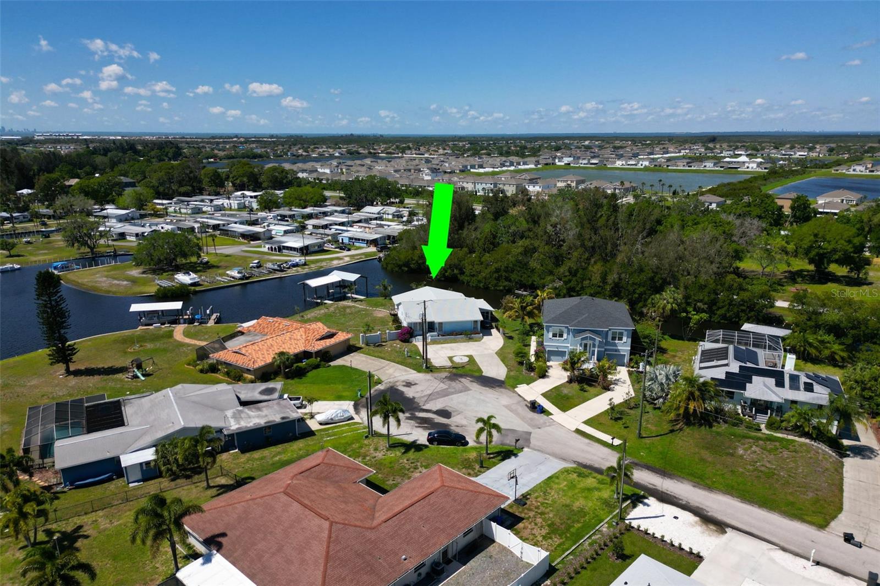
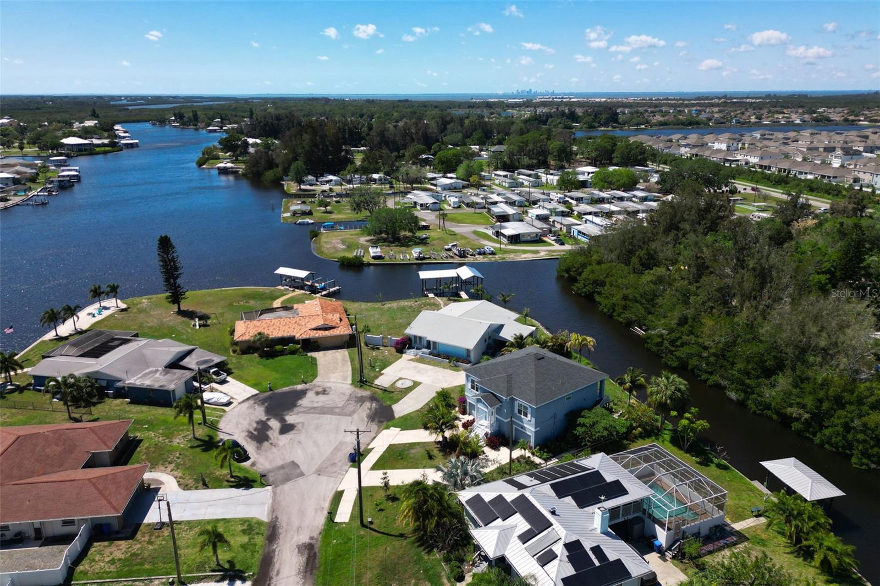
Not flooded or damaged from the 2024 hurricanes, or since being built in 1986. Elevated.34-acre 181-foot corner canal front 2,433 sq ft single-story cul-de-sac home. A 2021 remodel with blueprints added an additional 790 sq ft to the original home providing a stunning sunset Florida Room and an additional office/master bedroom, overlooking 2 covered boat slips with lifts and unobstructed boating access to Tampa Bay and the Gulf. Updates include a new roof with roof wind mitigation additions, new plumbing, new central air conditioning, new vinyl plank flooring with additional vinyl planks in the shed to replace the kitchen and dining area wood laminate flooring, under-sink reverse osmosis filtration with dispenser, and plumbing to the new refrigerator, new microwave, new washer and dryer and enclosure, inline gas hot water heater with a buried propane tank, a partial home generator with a direct plug into the circuit panel, an invisible fence around the perimeter of the property for dogs, a new lime rock embankment fortifying the 181-foot seawall wrapping the canal, and a new sewer hookup abandoning the drain field making room for a potential additional garage and bonus room. This large property has the potential for: a pool and outdoor kitchen; an existing carport; a shed conversion to an enclosed single-car/utility storage garage with private access to the master suite and pool area; and due to abandoning the drain field: a 2-car pass through garage w a side utility room with soft joint access into the kitchen/dining area and a bonus room area above the constructed 2-car garage.
Estimate only — taxes, insurance, and HOA vary. Confirm exact figures with a lender.
$399,900
Median list price
15
Homes for sale
134
Avg days on market
$529,000
House1657 BONITA BLUFF CT · RUSKIN, FL · 33570
Listing courtesy of KELLER WILLIAMS REALTY AT THE PARKS
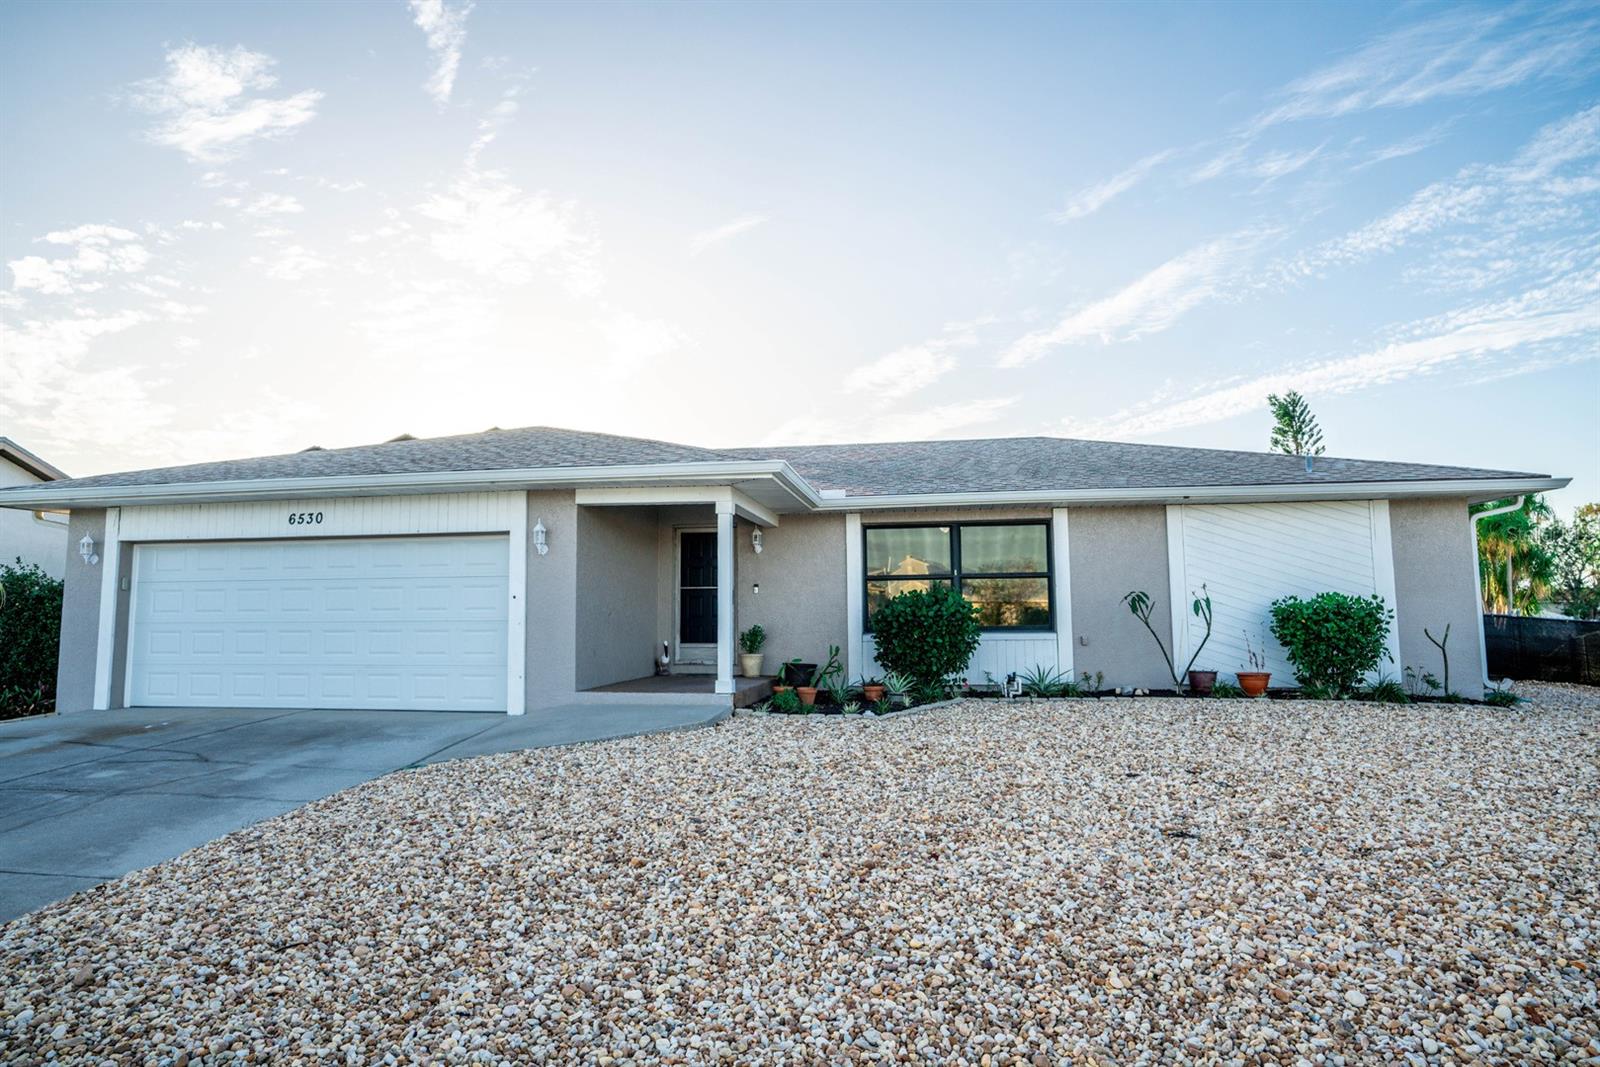
$735,000
House6530 SENEGAL PALM WAY · APOLLO BEACH, FL · 33572
Listing courtesy of LPT REALTY
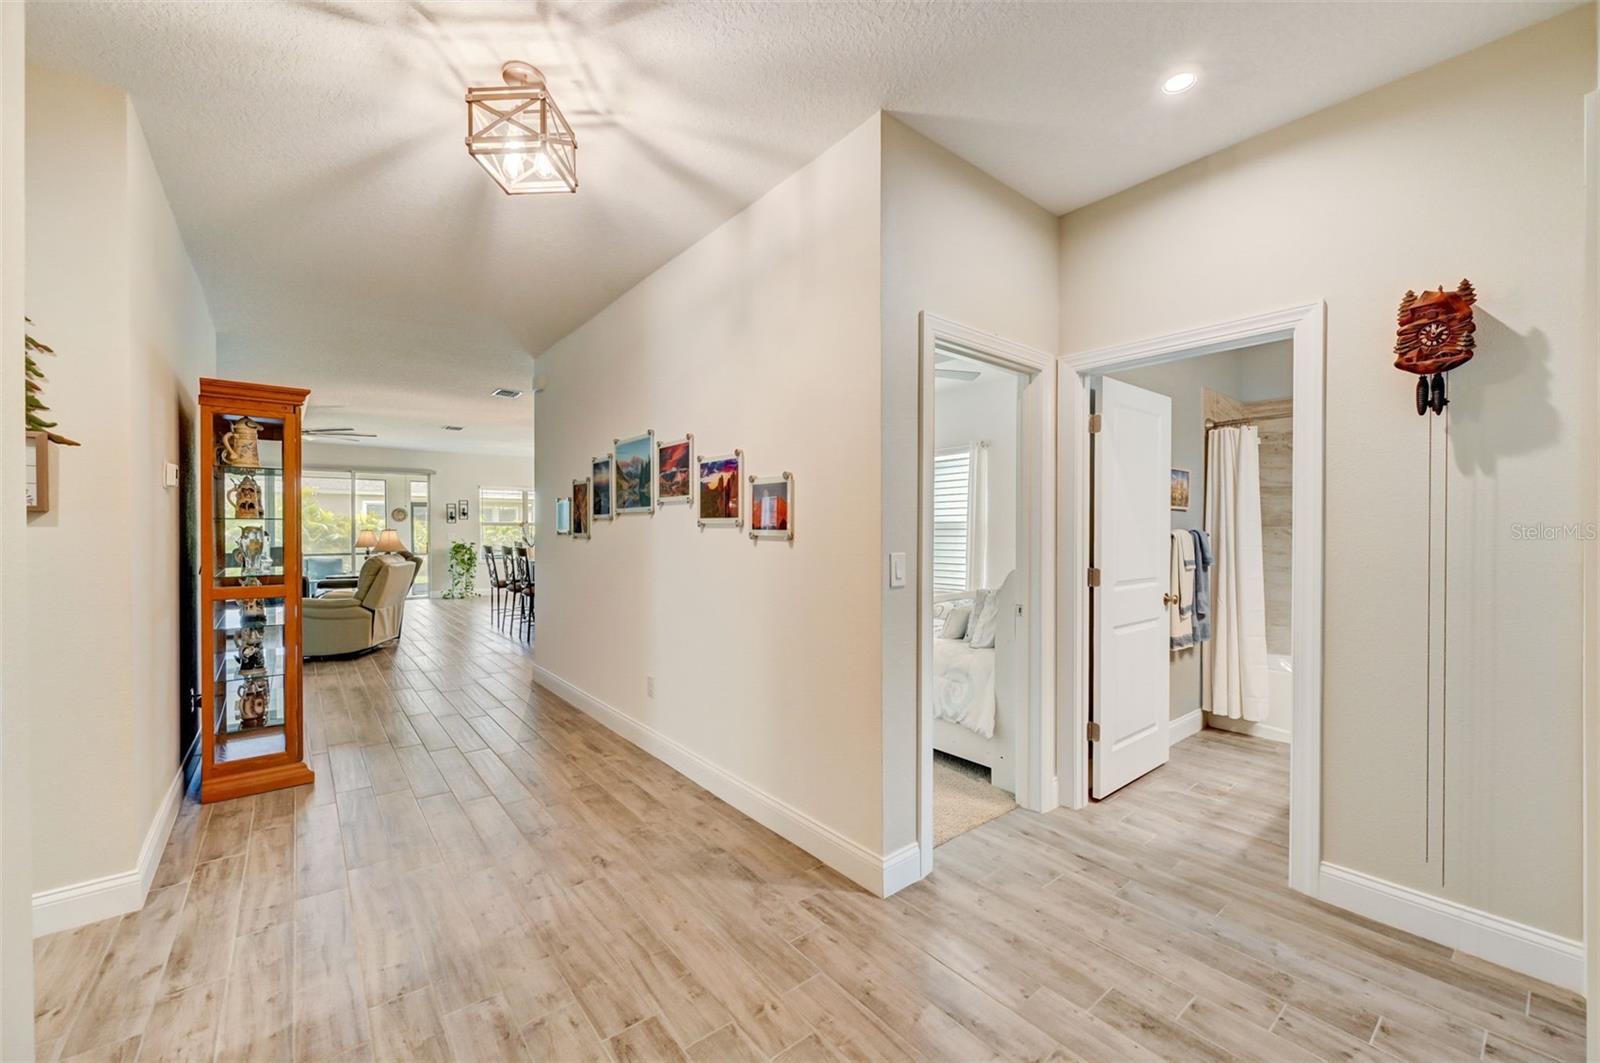
$490,000
House5521 LIMELIGHT DR · APOLLO BEACH, FL · 33572
Listing courtesy of COMPASS FLORIDA LLC
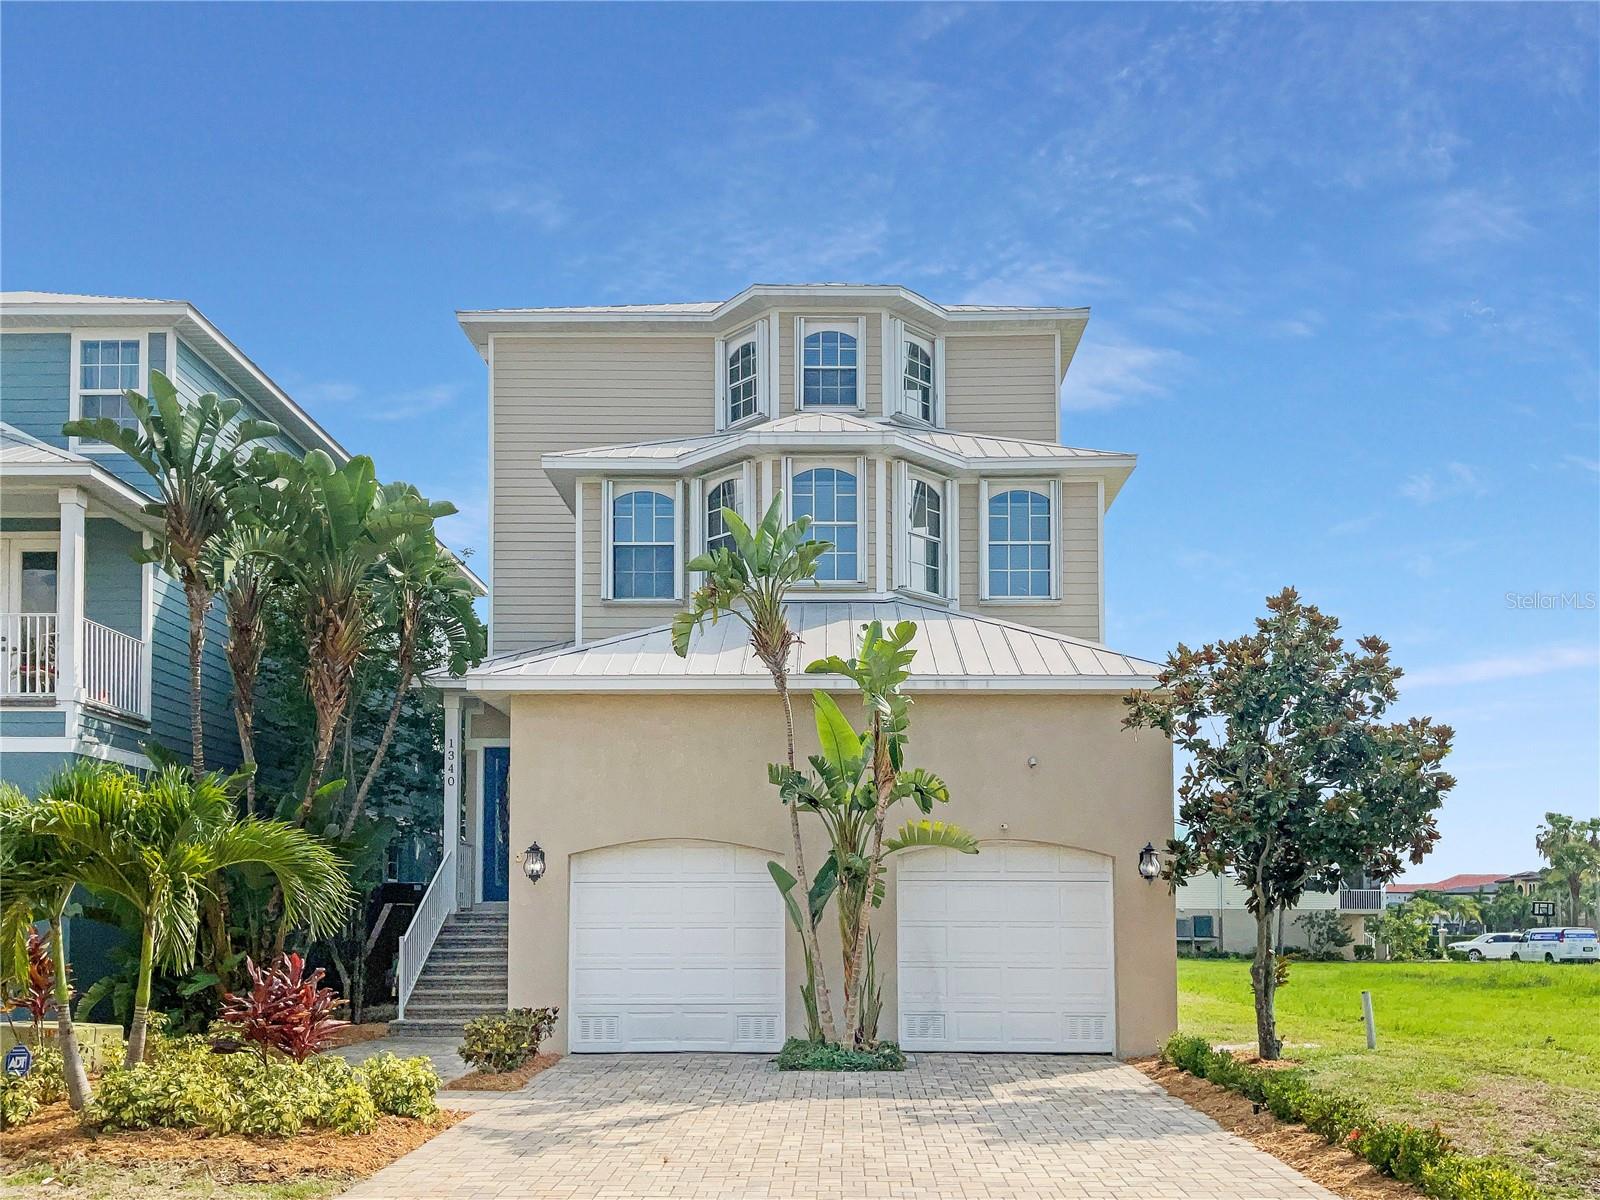
$800,000
House1340 APOLLO BEACH BLVD S · APOLLO BEACH, FL · 33572
Listing courtesy of OPENDOOR BROKERAGE LLC
Listing courtesy of RE/MAX BAYSIDE REALTY LLC
Listing data provided in part by Stellar MLS and deemed reliable but not guaranteed. MLS #MFRT3514988.