
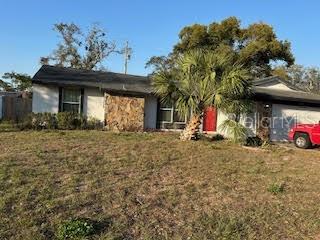
$220,000
House622 CEDAR GROVE DR · BRANDON, FL · 33511
- 3 bd
- 2 ba
- 1,522 sqft
Listing courtesy of ALIGN RIGHT REALTY WESTSHORE
$229,900 · 2 bd · 3 ba · 1,184 sqft · Built 2005
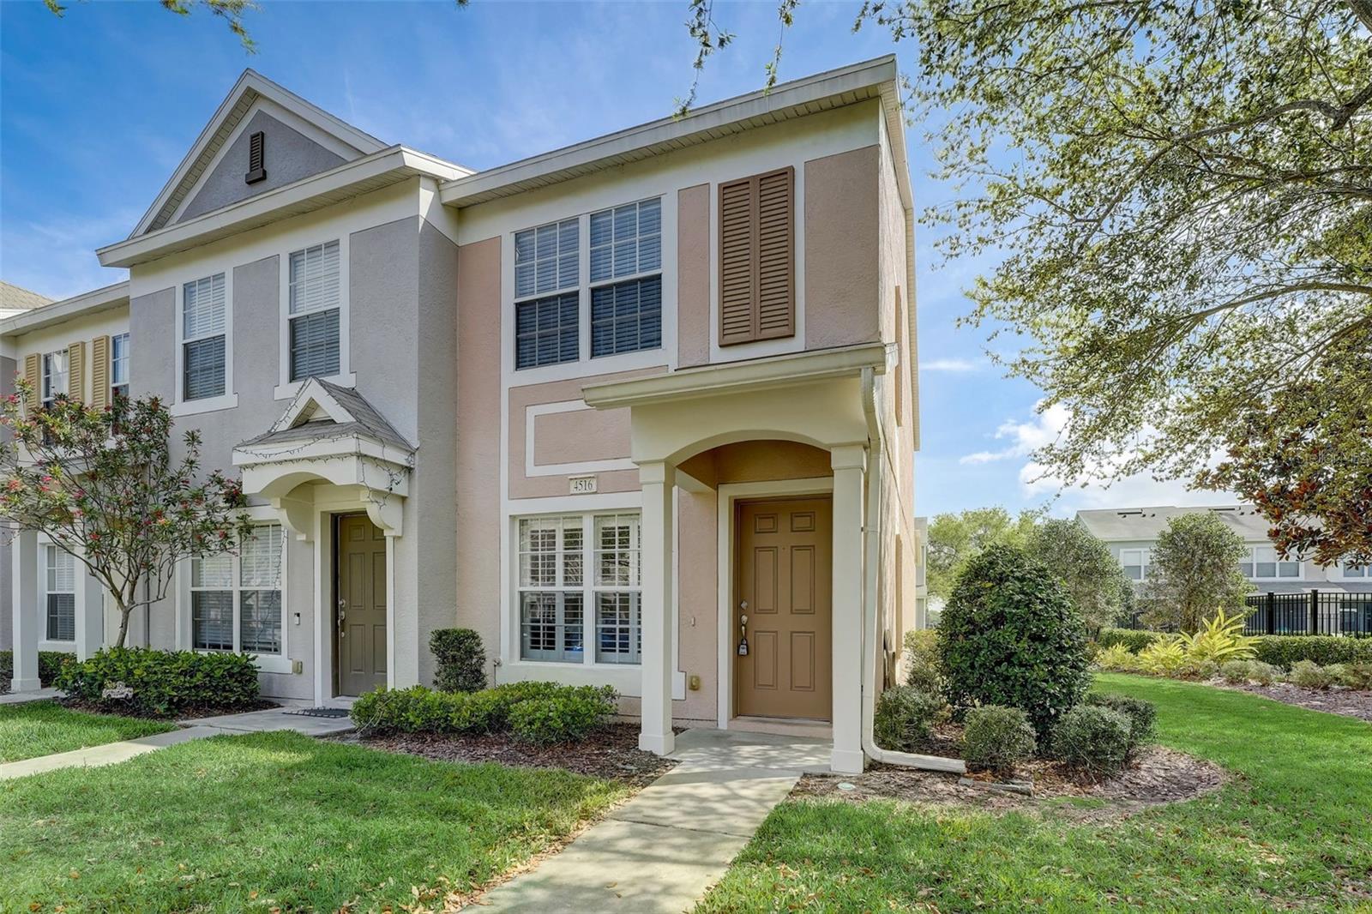
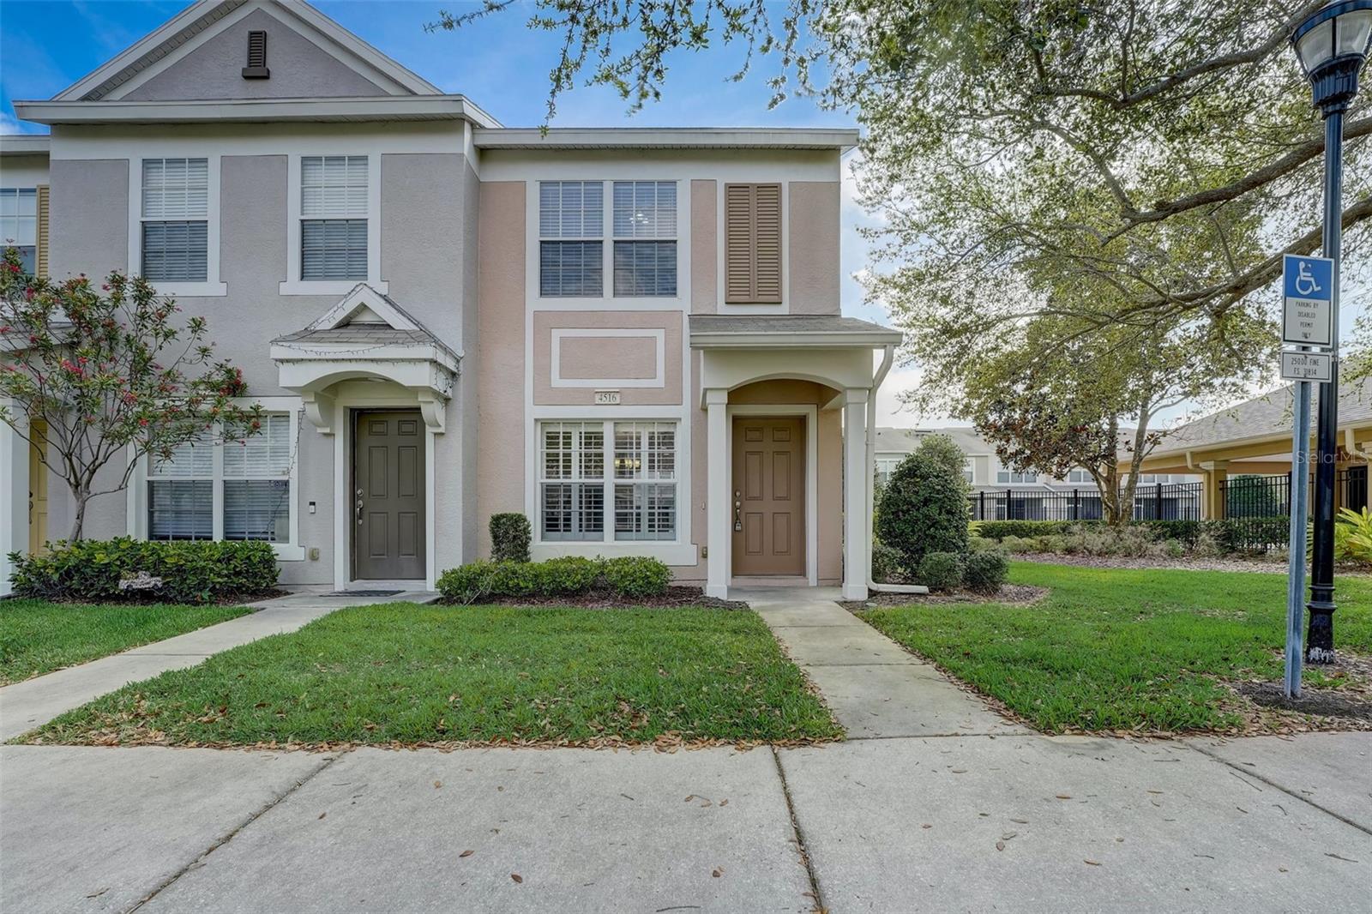
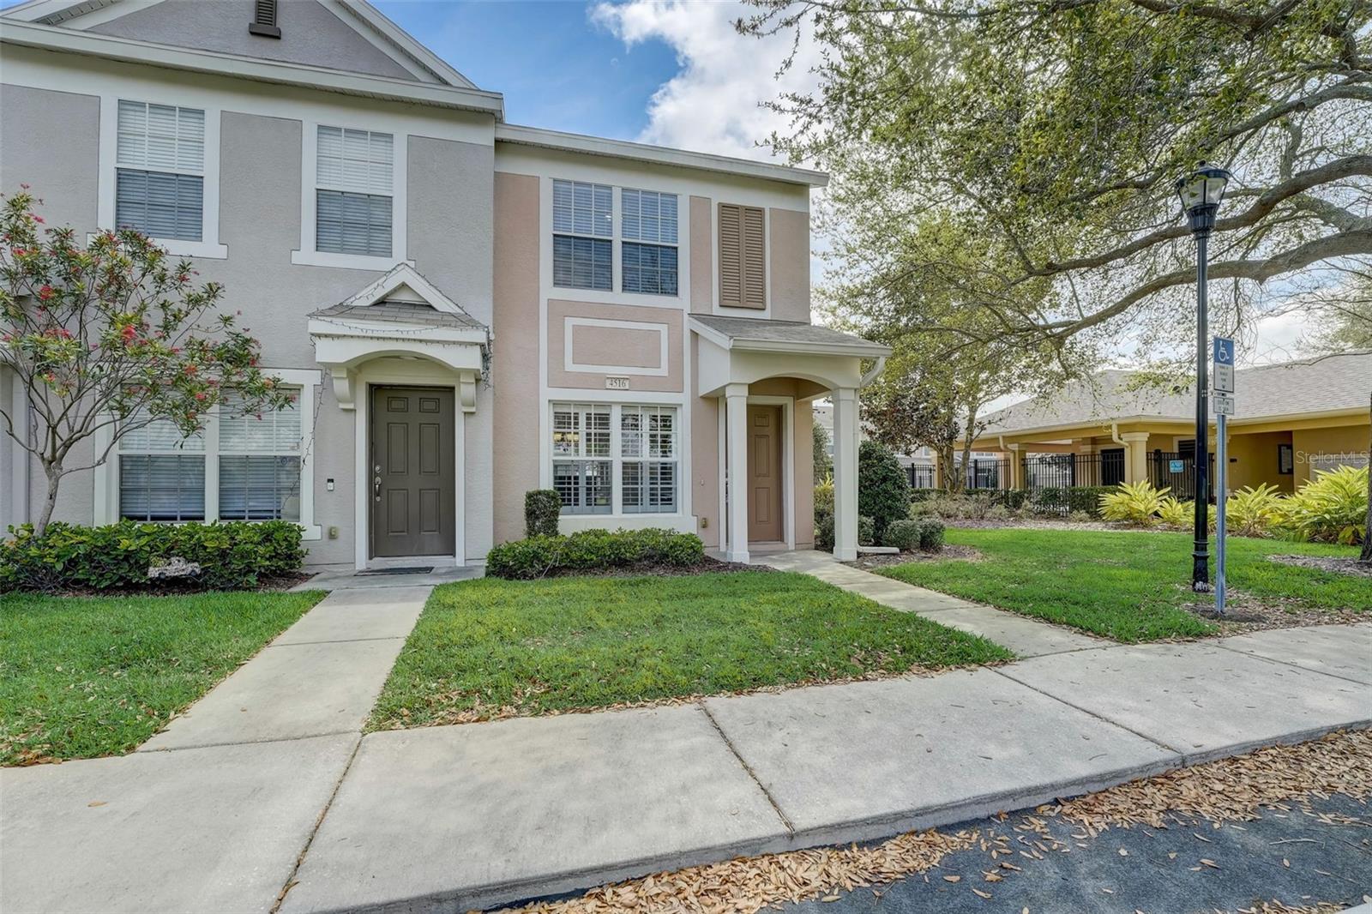
$229,900
4516 BARNSTEAD DR · RIVERVIEW, FL · 33578
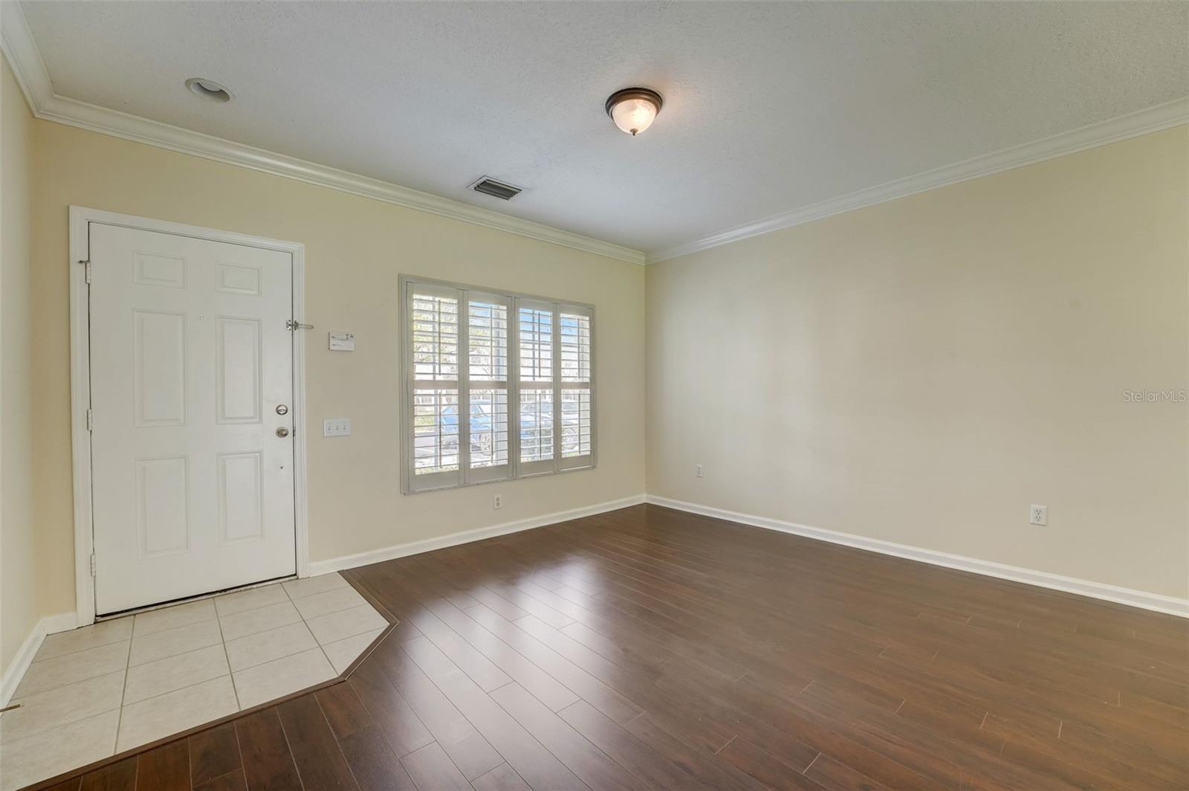
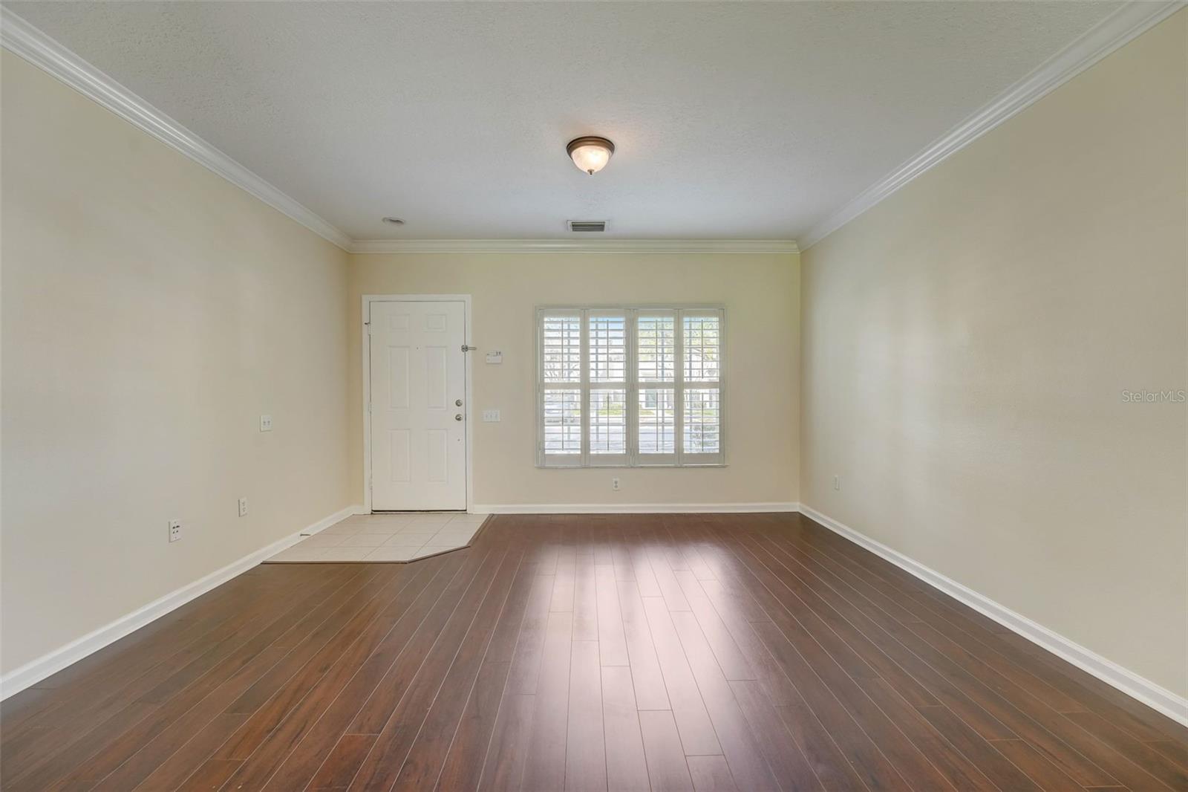
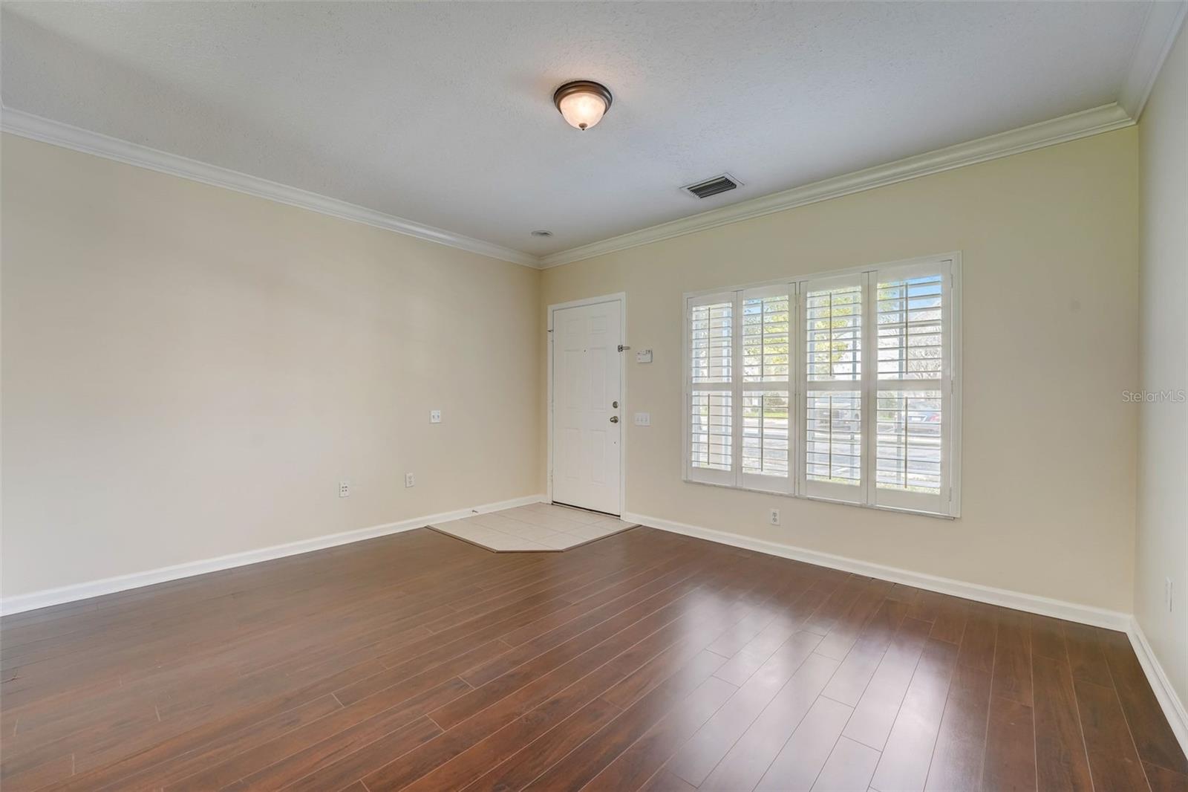
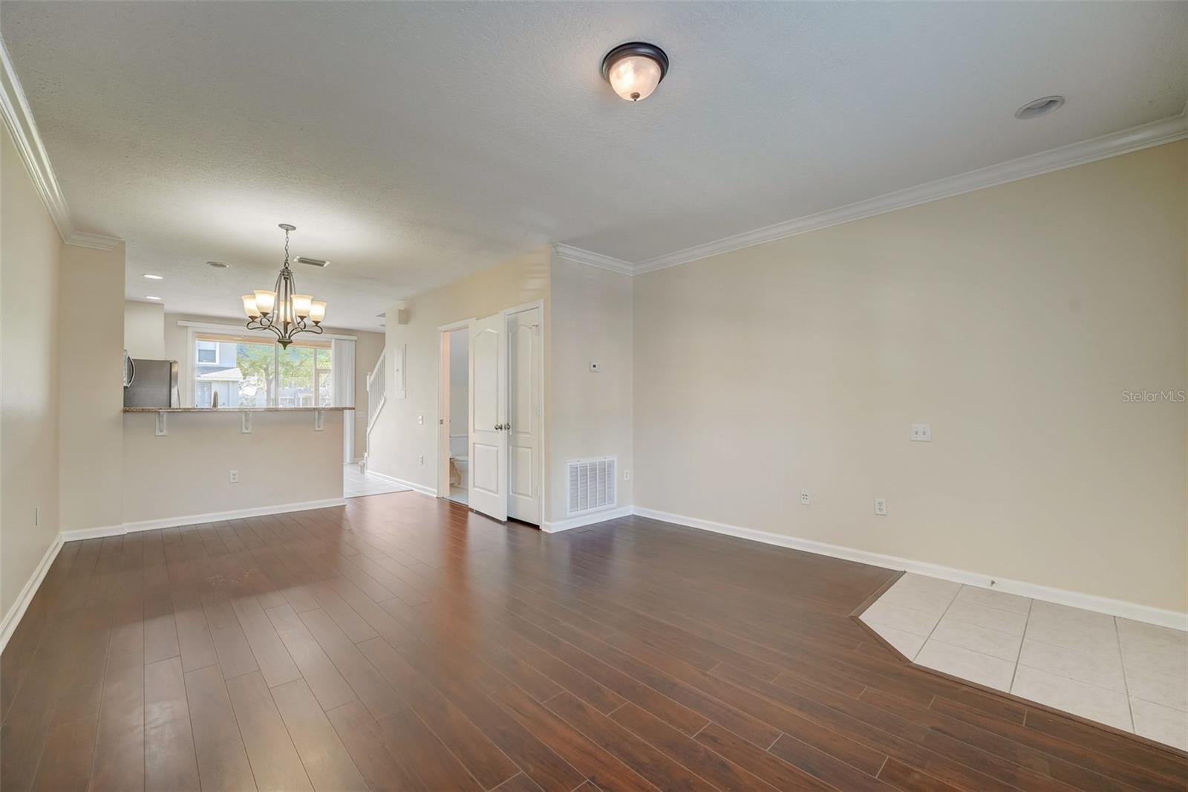
Seller offering special 2/1 buy down special financing. Ask about the details! Move in Ready Gated Valhalla Townhome 2 bed 2.5 bath close to pool, guest parking, and mailbox! 2 master bedrooms witth private bathrooms and large closets. Boasting modernized appliances in the kitchen, it's ready for you to move right in. Recent updates laminate flooring, upgraded appliances, NEW carpet, and freshly painted. The ground floor flows seamlessly with a well-designed layout encompassing the kitchen, a convenient half bathroom for guests, and a combined dining room and living room with plantation shutters. Step outside onto the enclosed patio through sliding glass doors, where you can savor the pleasant weather and store your essentials in the attached closet. Ascend the stairs to discover a laundry room and a split-bedroom arrangement. The primary bedroom, adjacent to the laundry area, offers an en-suite bathroom for your comfort. On the opposite side, you'll find the second bedroom, also with its own en-suite bathroom. Conveniently situated near I-75, the Selmon Expressway, restaurants, shopping centers, and Downtown Tampa, this residence offers easy access to all amenities. Moreover, take advantage of the two swimming pools, one conveniently located directly across from the house! Buyers are encouraged to verify all information provided. Welcome to your new home at Valhalla Townhomes!
Estimate only — taxes, insurance, and HOA vary. Confirm exact figures with a lender.
$379,990
Median list price
61
Homes for sale
89
Avg days on market
$220,000
House622 CEDAR GROVE DR · BRANDON, FL · 33511
Listing courtesy of ALIGN RIGHT REALTY WESTSHORE
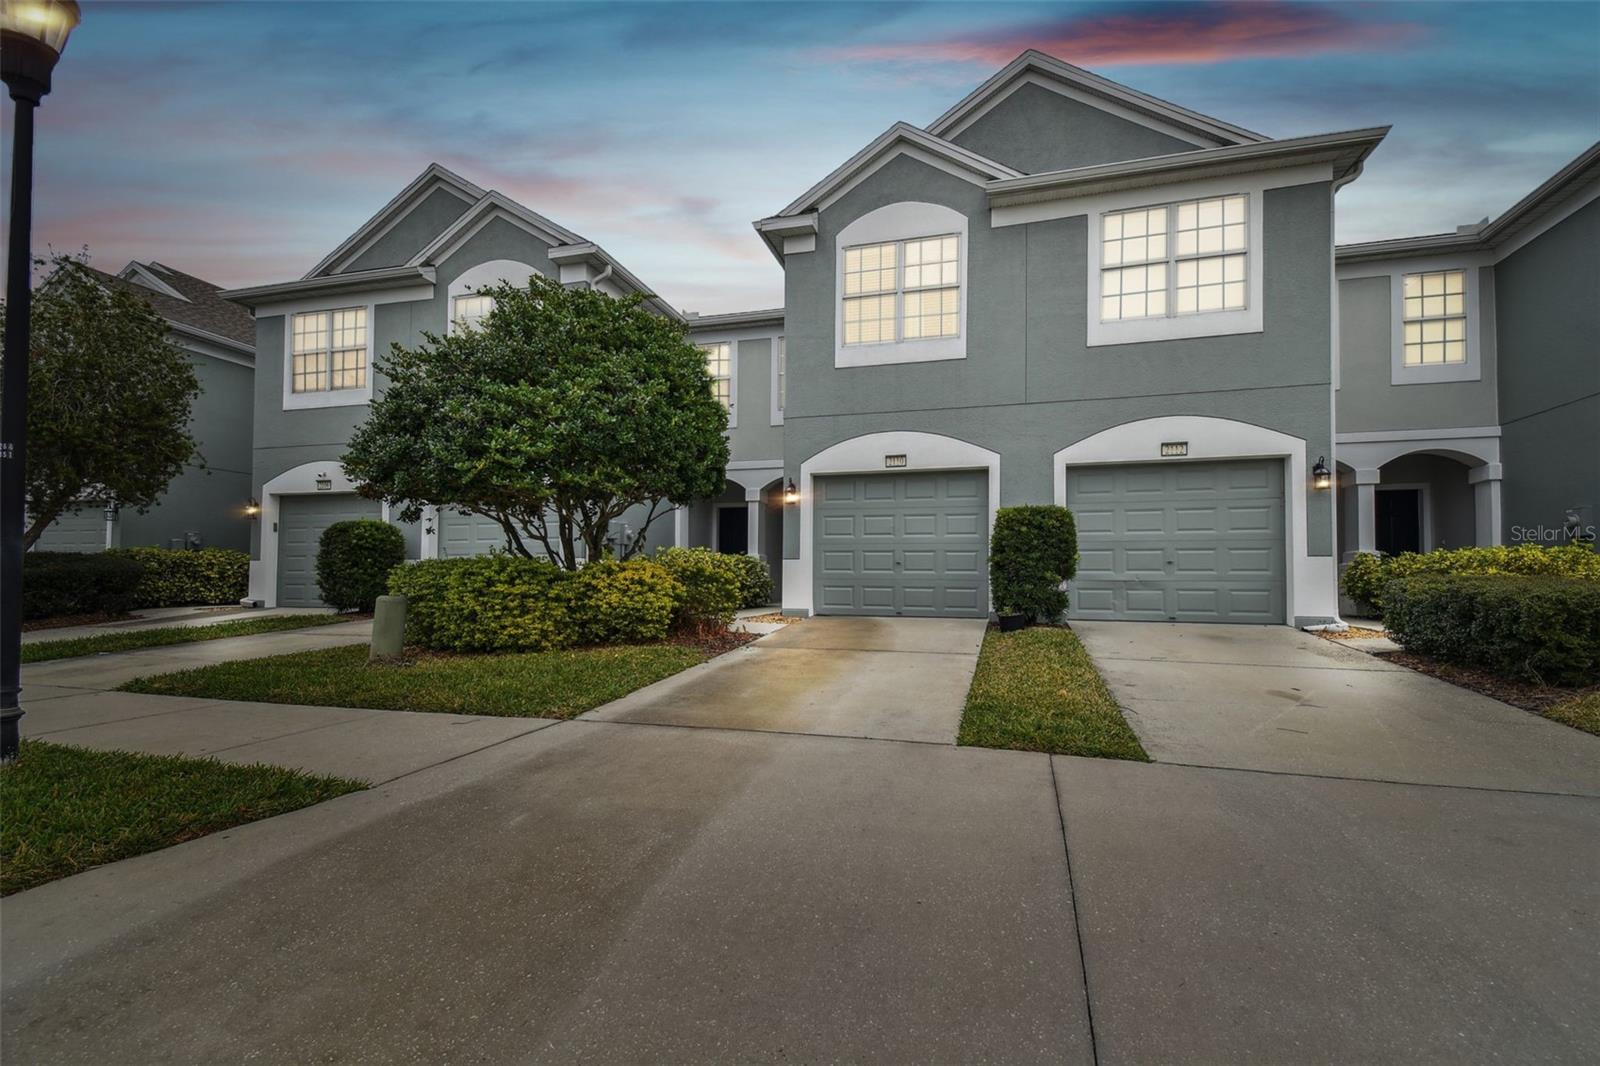
$285,000
Townhouse2110 WOLFSKILL PL · RIVERVIEW, FL · 33578
Listing courtesy of CENTURY 21 CIRCLE
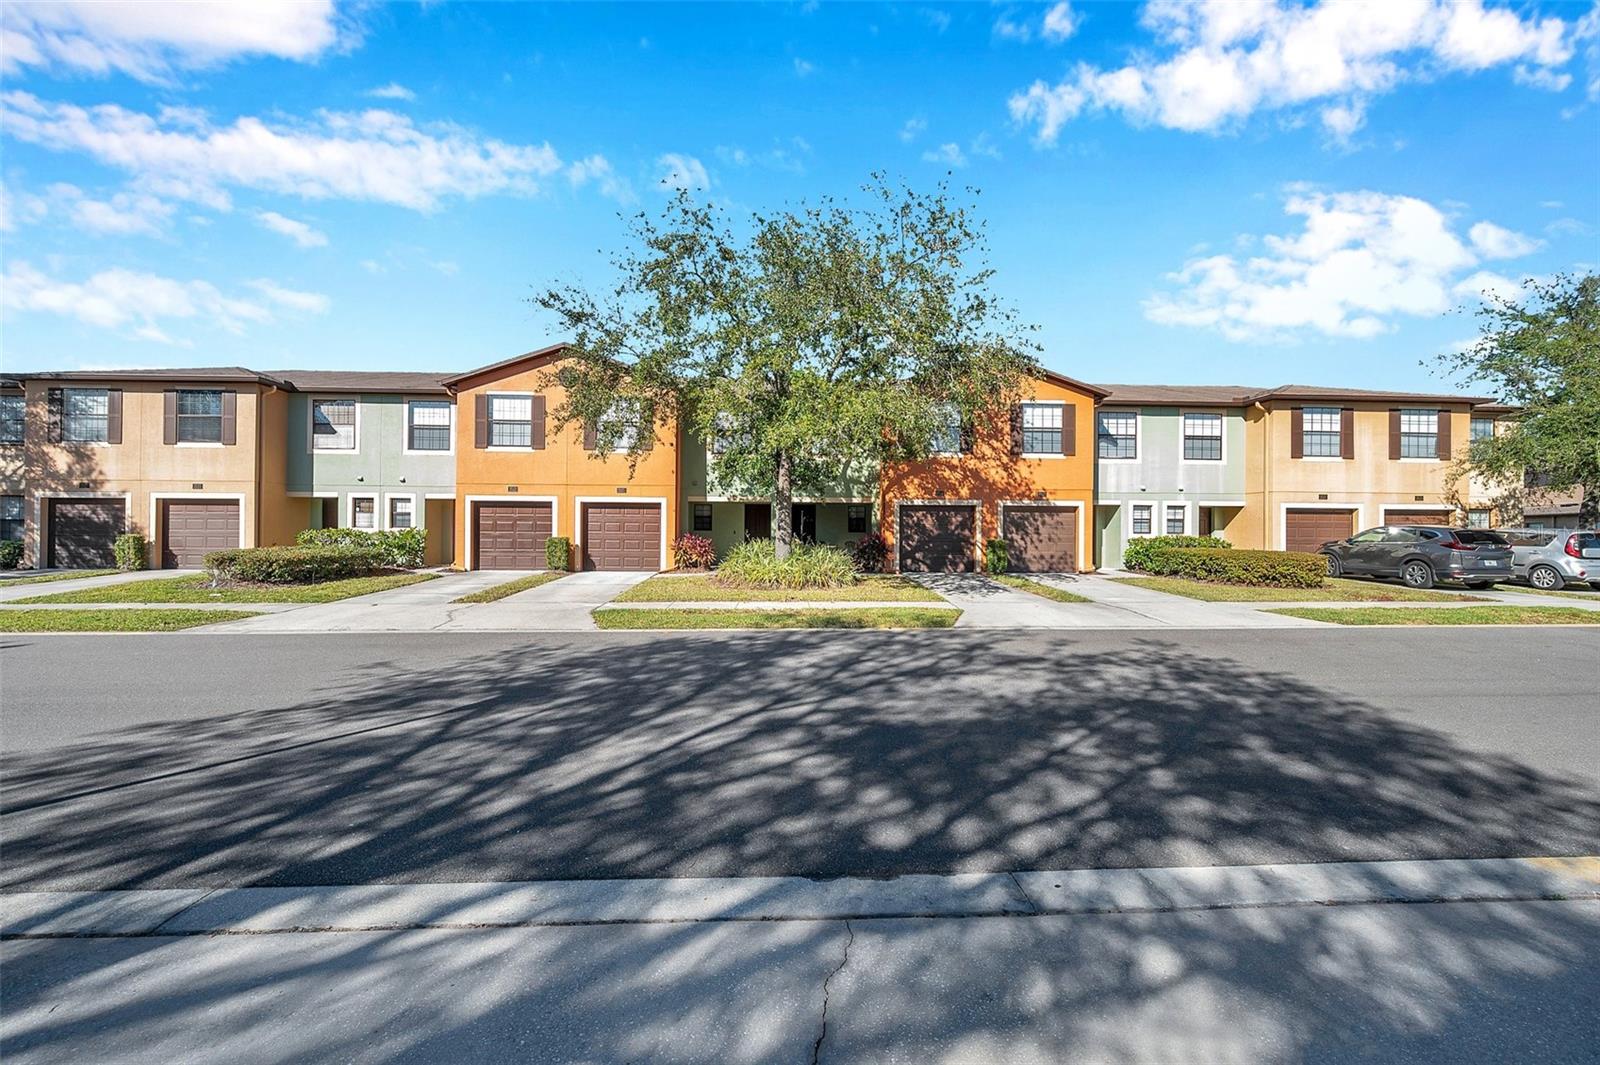
$275,000
Townhouse2517 EDGEWATER FALLS DR · BRANDON, FL · 33511
Listing courtesy of COMPASS FLORIDA, LLC
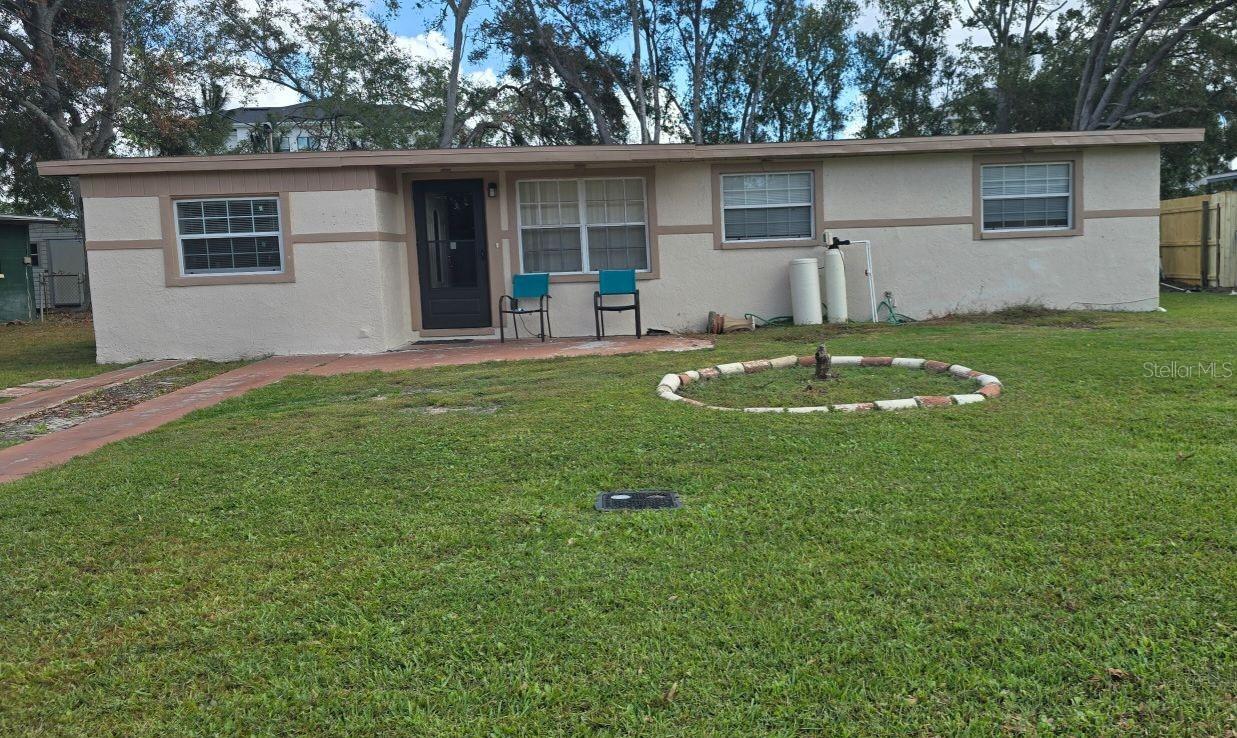
$275,000
House4806 S 88TH ST · TAMPA, FL · 33619
Listing courtesy of REAL PROPERTY MARKETING, INC.
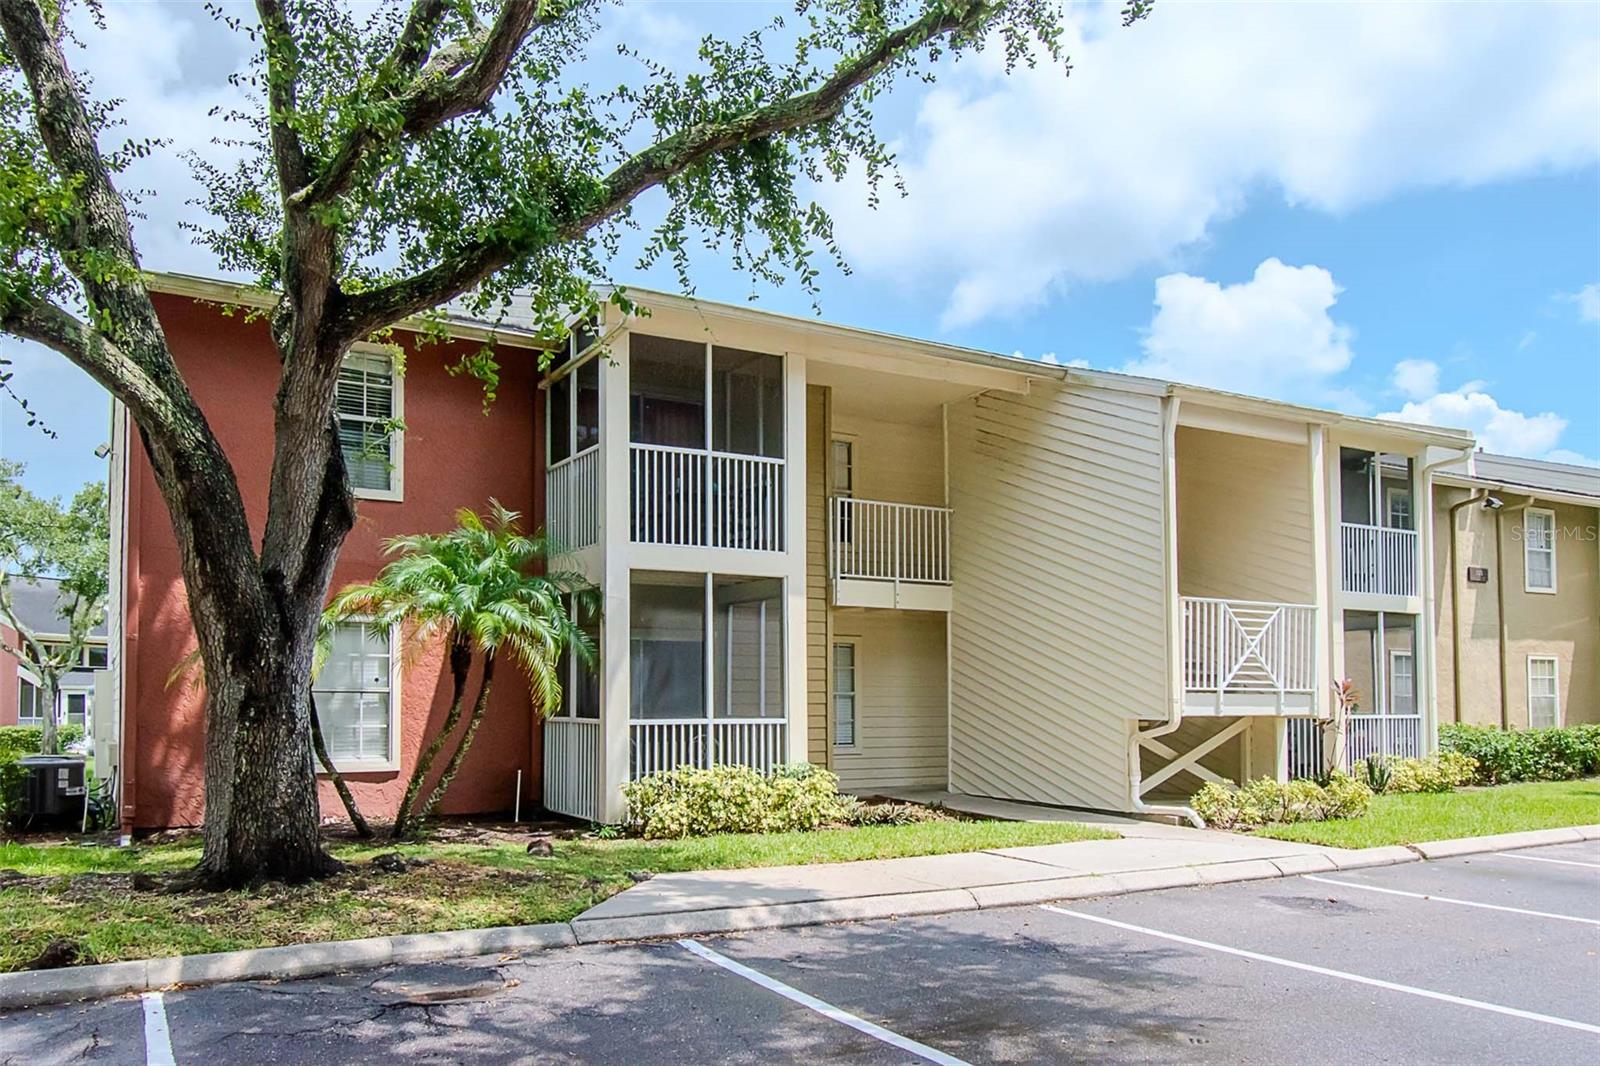
$209,900
Condo703 PARSONS LAKE PATH #202 · BRANDON, FL · 33511
Listing courtesy of POWELL REALTY
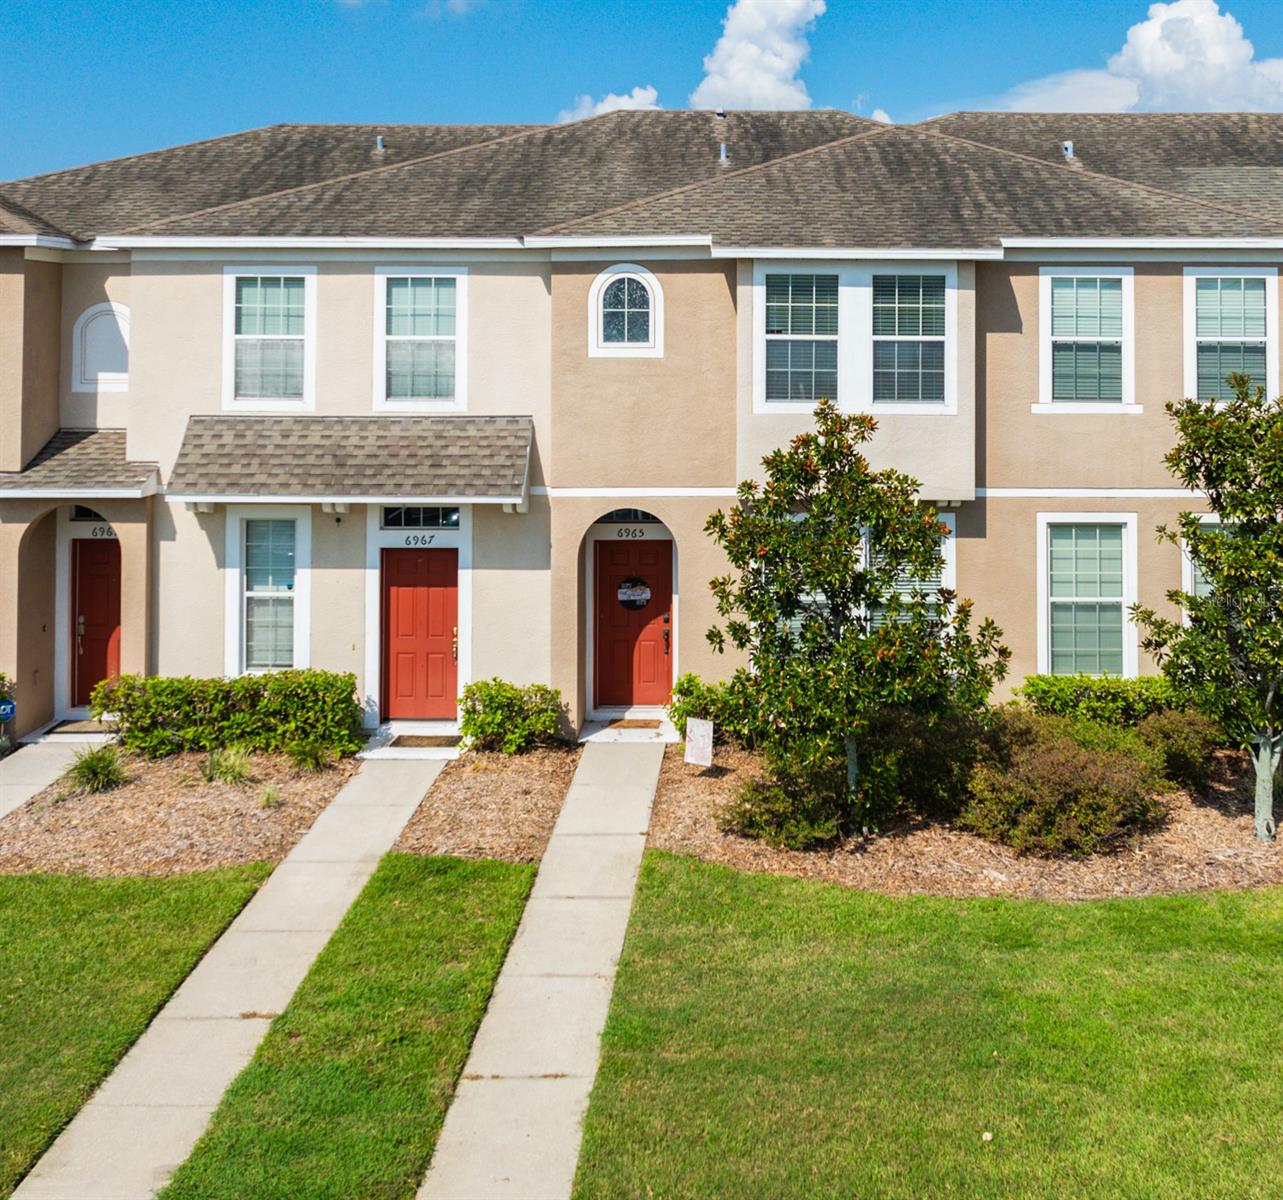
$257,000
Townhouse6965 TOWERING SPRUCE DR · RIVERVIEW, FL · 33578
Listing courtesy of FLORIDA'S 1ST CHOICE RLTY LLC
Listing courtesy of KNOWN REAL ESTATE LLC
Listing data provided in part by Stellar MLS and deemed reliable but not guaranteed. MLS #MFRT3510644.