
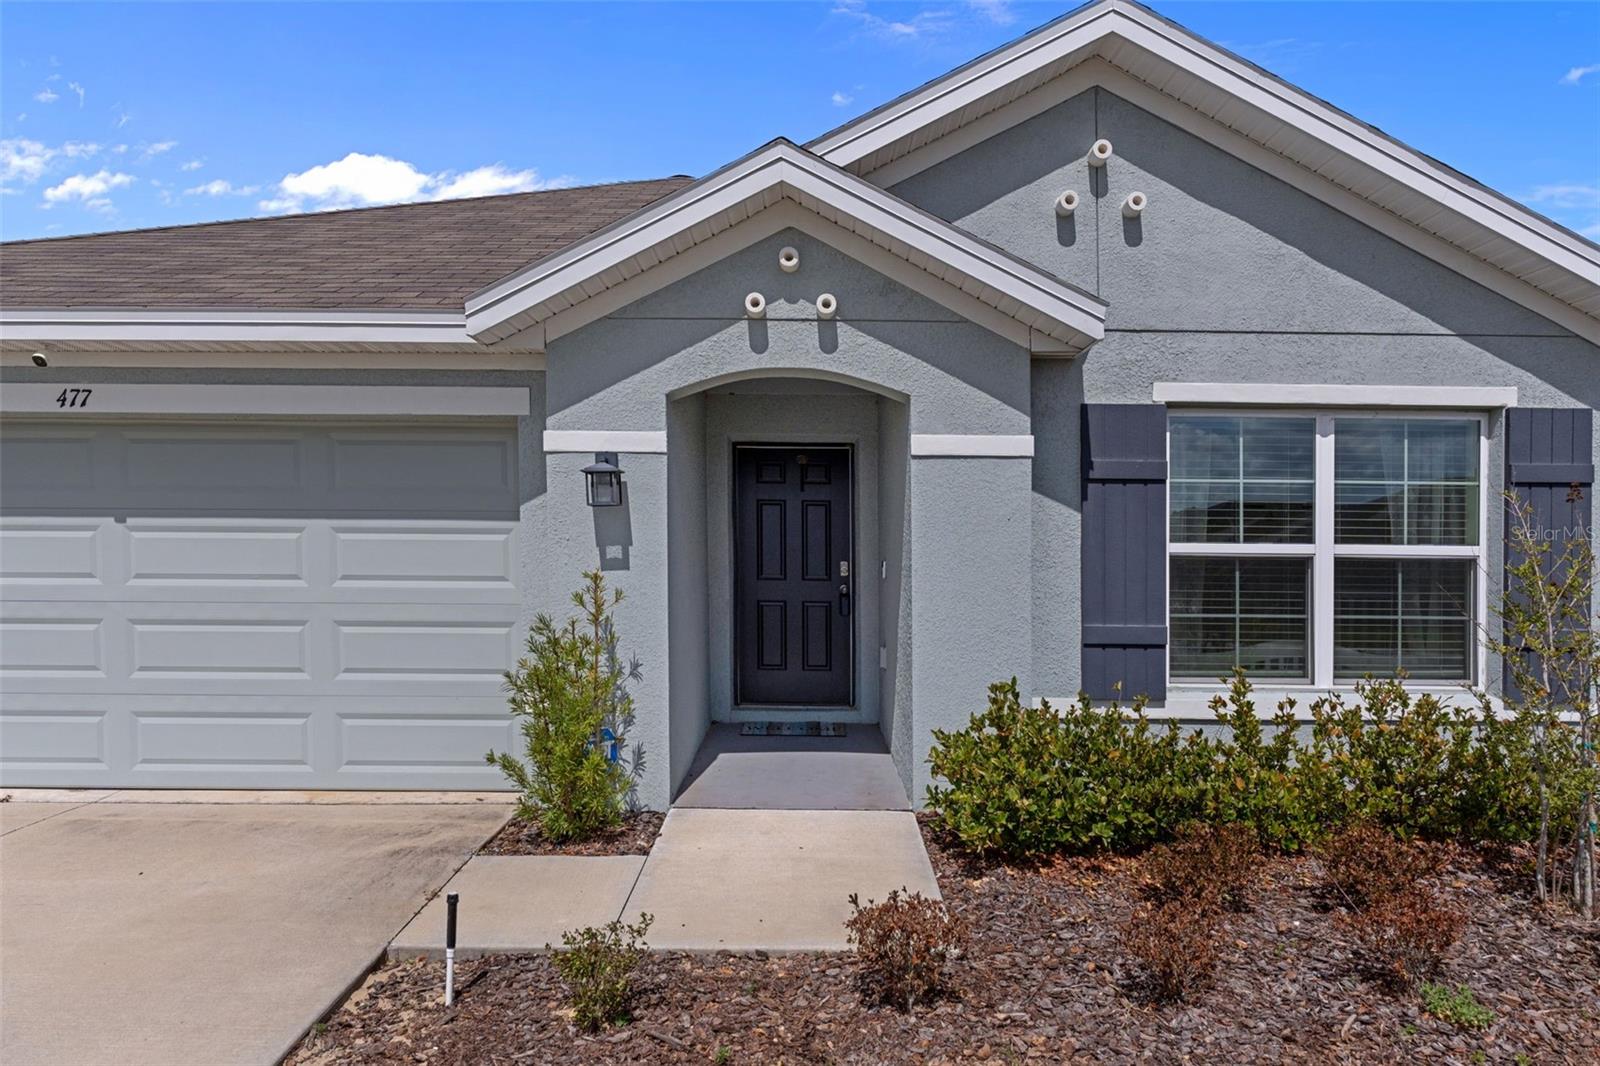
$279,900
House477 W FAIRWAYS VIEW DR · BEVERLY HILLS, FL · 34465
- 3 bd
- 2 ba
- 1,694 sqft
Listing courtesy of EPIQUE REALTY, INC.
$289,900 · 2 bd · 2 ba · 1,730 sqft · Built 1996
$289,900
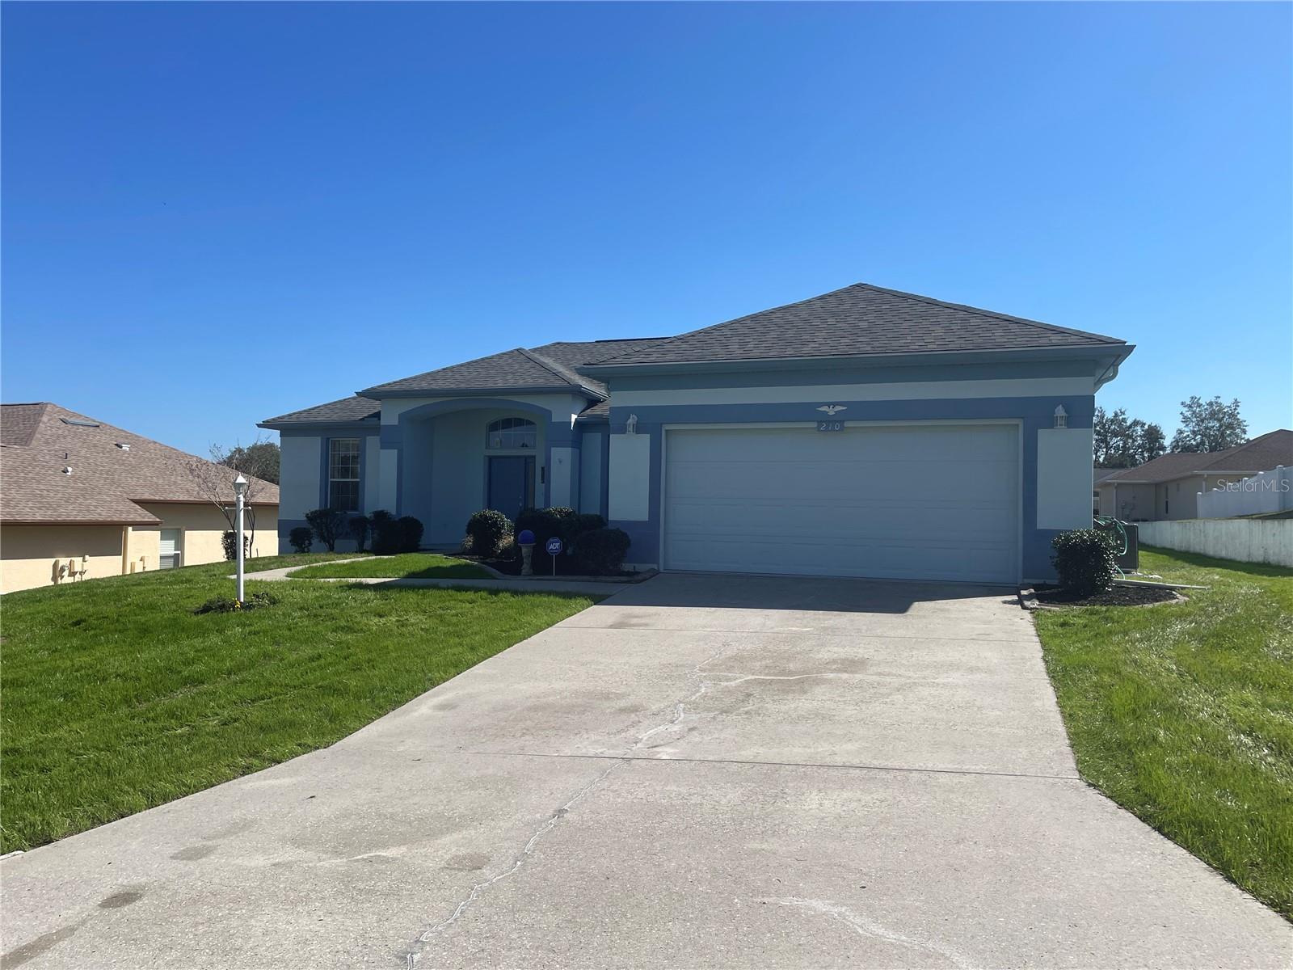
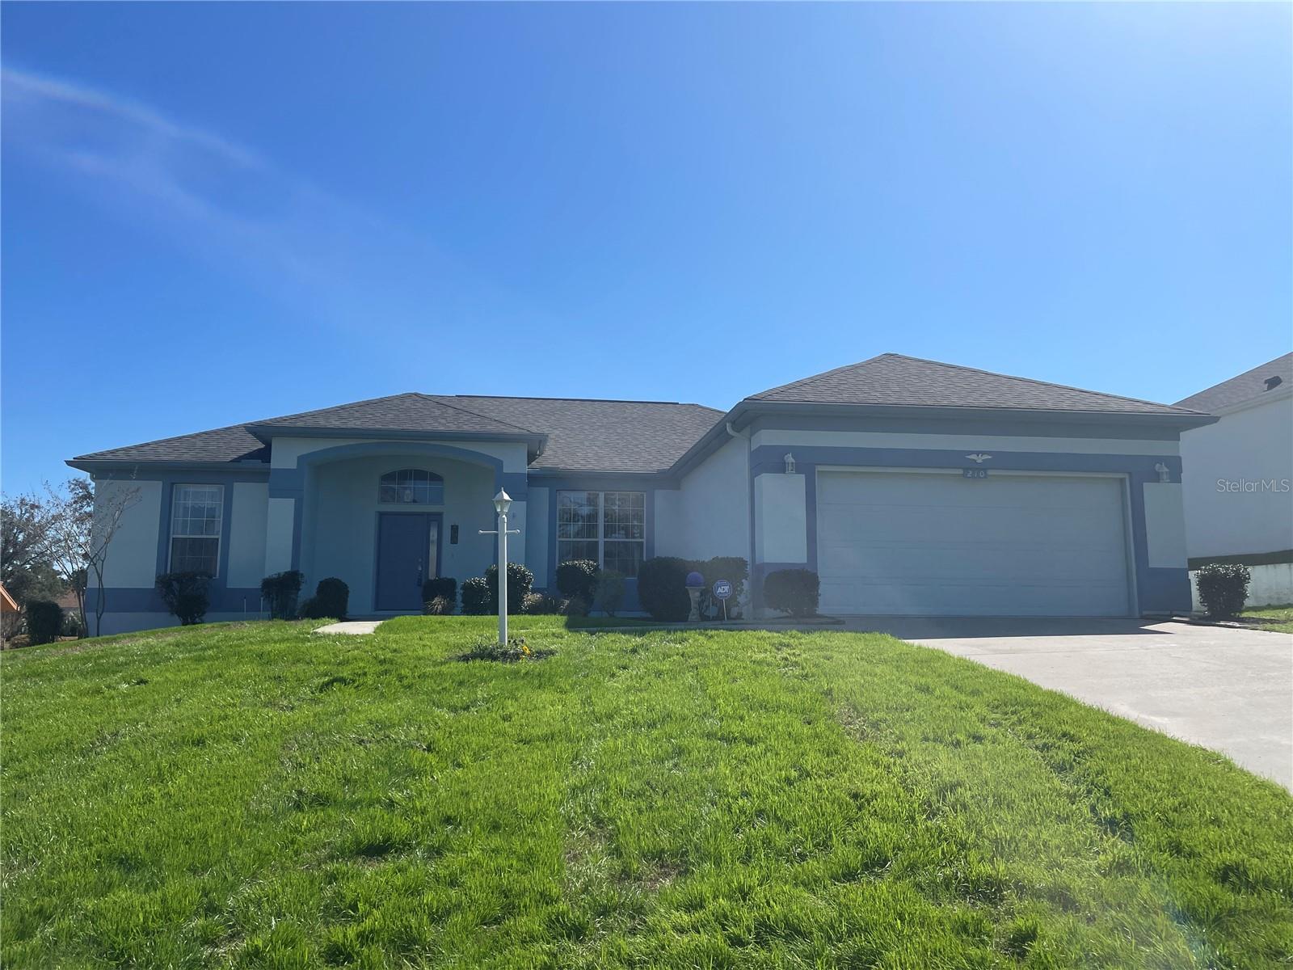
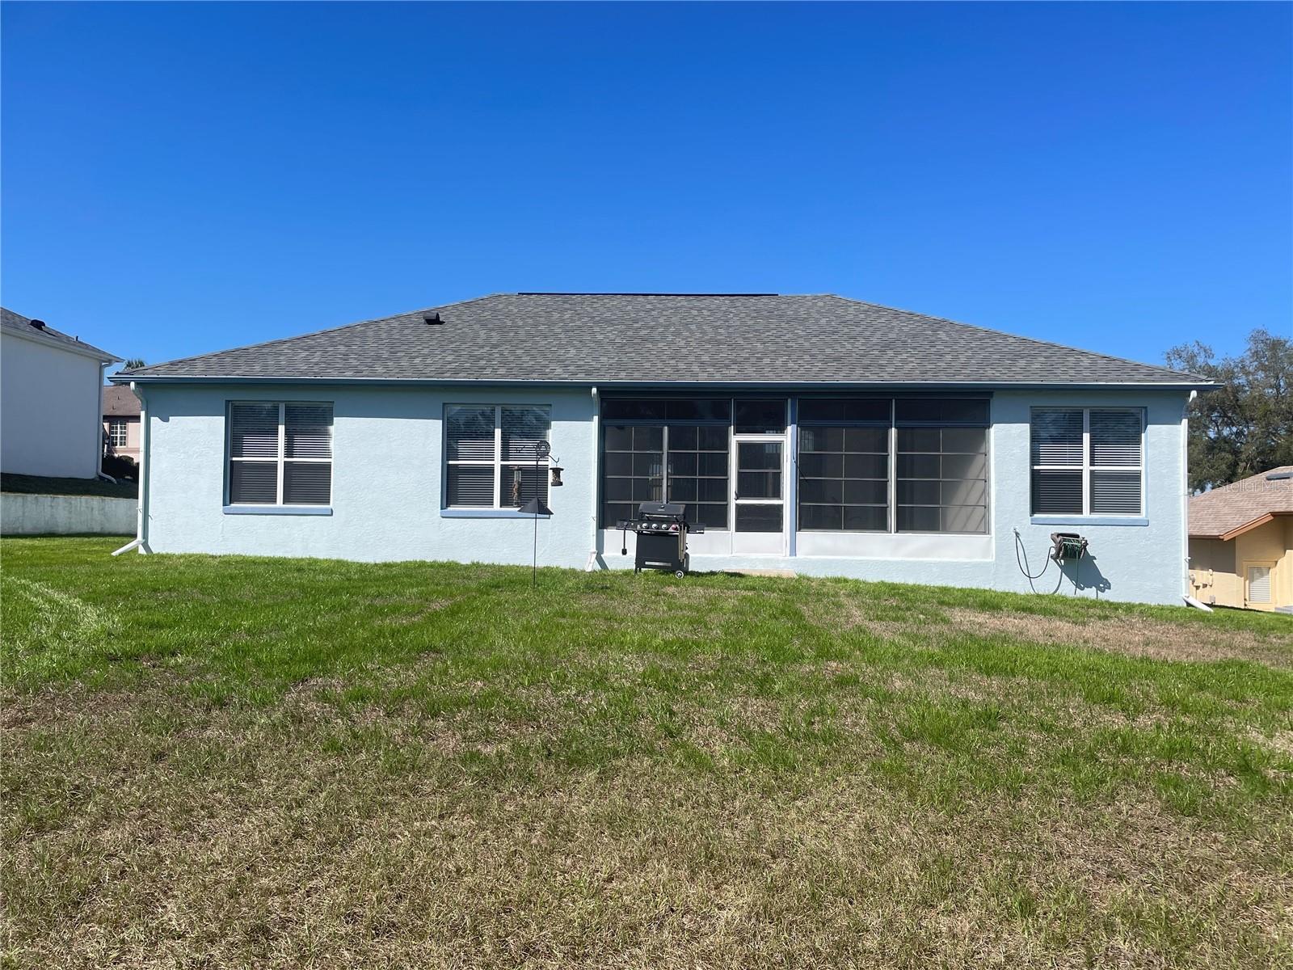
210 W REXFORD DR · BEVERLY HILLS, FL · 34465
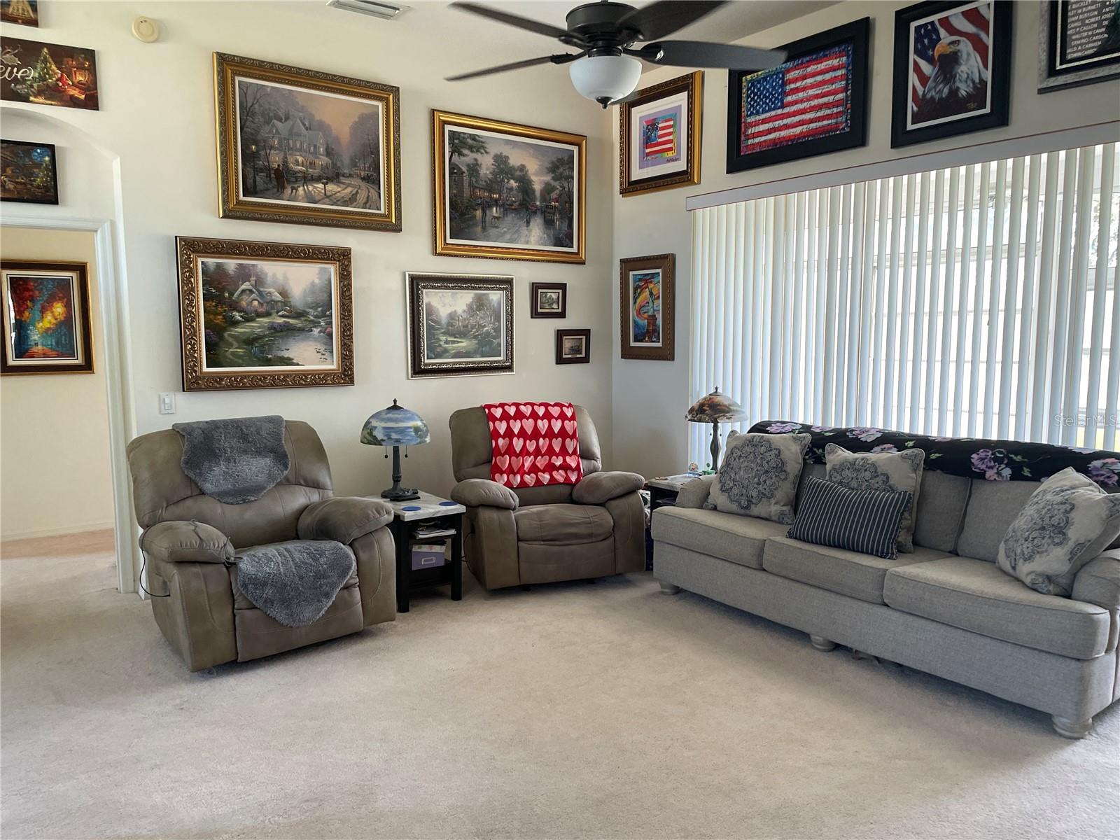
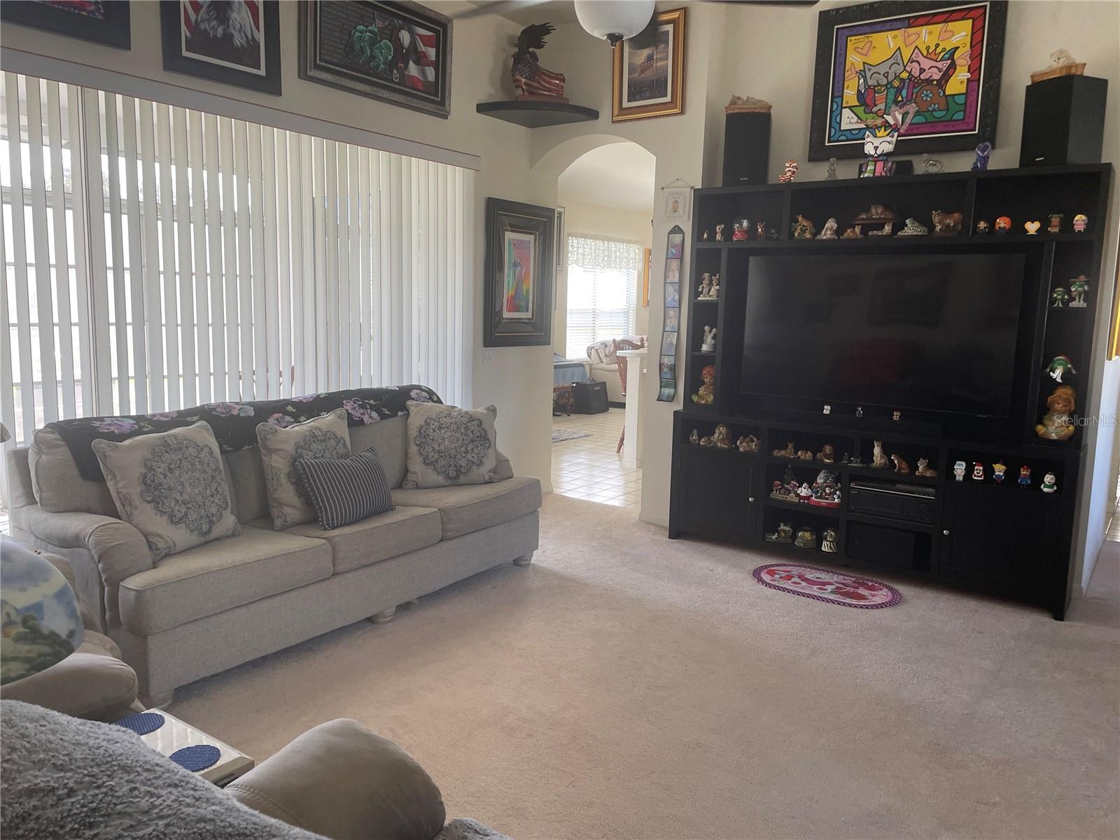
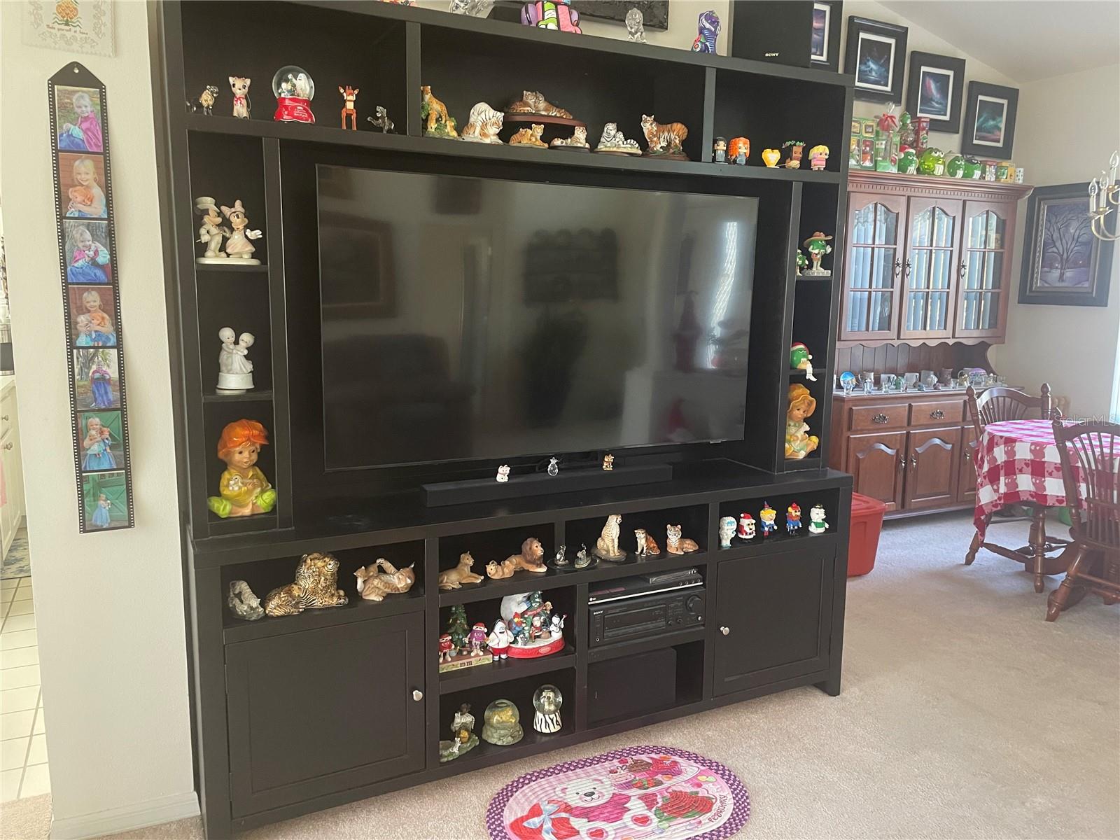
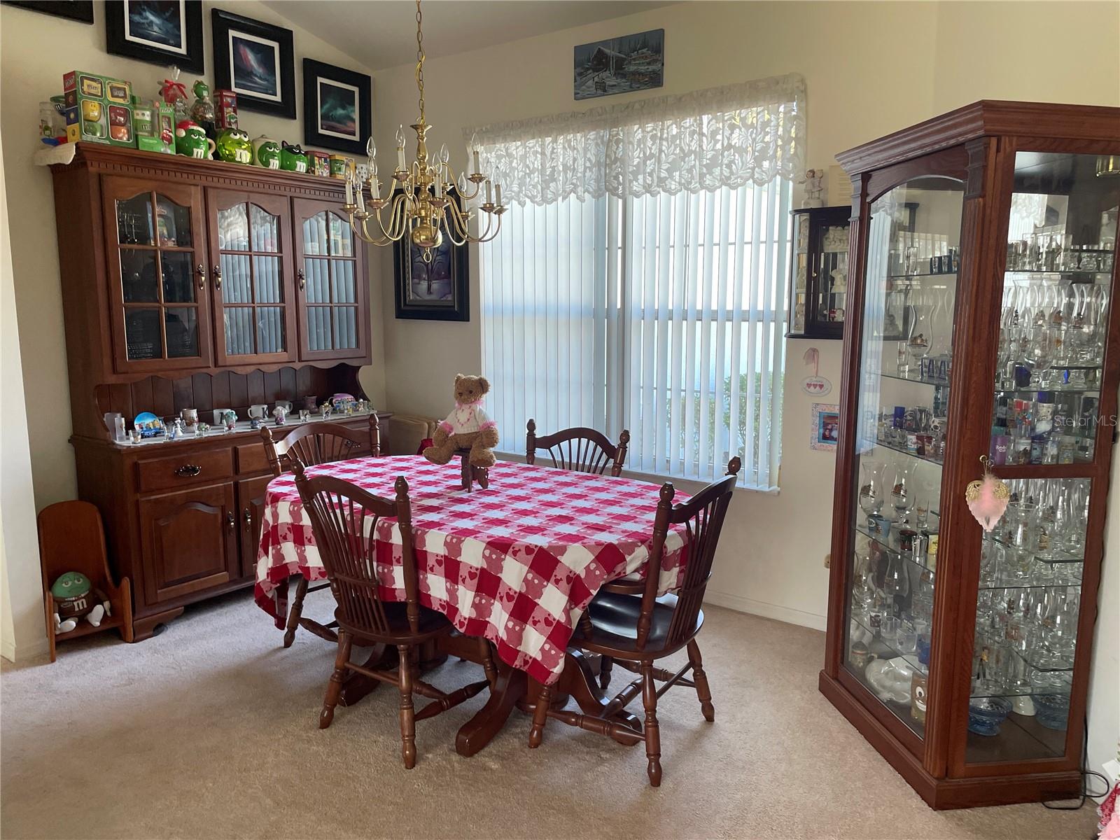
This charming 2-bedroom, 2-bath home is situated in the desirable golf course community of Laurel Ridge. It features modern upgrades, including a new A/C system installed in 2024, water heater 2024 and a roof over in 2022 and a smart garage door opener 2024. As you step inside, you'll find a spacious great room directly ahead, with a formal dining room to your right and the master bedroom to your left, providing a thoughtful layout. The living room comes with an entertainment center and a 65” TV. The kitchen with corner pantry opens up to the family room. The master suite offers a large walk-in closet and direct access to a vinyl windowed Florida room, creating a serene space to enjoy year-round. The master bath is equipped with separate vanities and a walk-in shower for added comfort. The guest bedroom features a double-door closet, while the guest bath includes a tub and shower combo. You'll also appreciate the versatile Florida room, accessible from the master bedroom, great room, and family room—perfect for entertaining or relaxation. The gutters have a special discharge system and there is a bonus included in the HOA fee, Bluestream High Speed Fiber Optic Internet! The garage floor has been treated with epoxy and there is a laundry sink in the laundry room.
Estimate only — taxes, insurance, and HOA vary. Confirm exact figures with a lender.
Elementary
Central Ridge Elementary School
Middle
Citrus Springs Middle School
High
Lecanto High School
Assigned schools per the MLS record — verify enrollment boundaries with the district.
$279,900
Median list price
13
Homes for sale
62
Avg days on market
$279,900
House477 W FAIRWAYS VIEW DR · BEVERLY HILLS, FL · 34465
Listing courtesy of EPIQUE REALTY, INC.
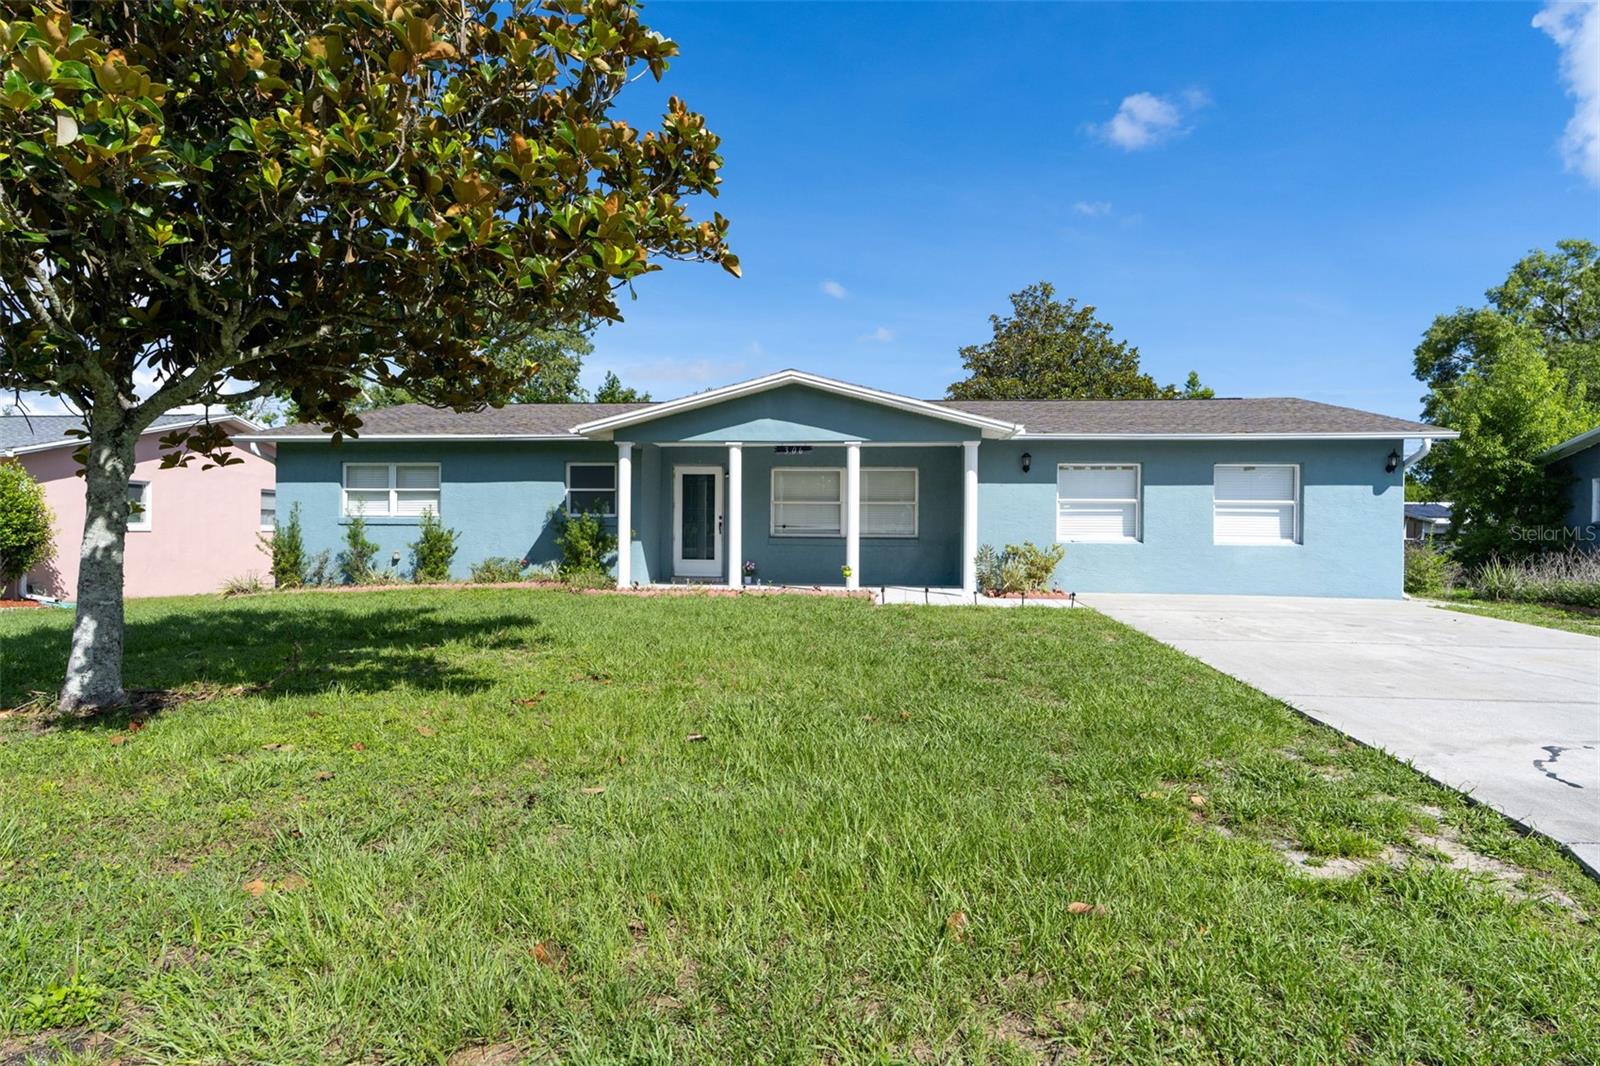
$229,000
House306 S MONROE ST · BEVERLY HILLS, FL · 34465
Listing courtesy of MEEK REAL ESTATE SALES, LLC
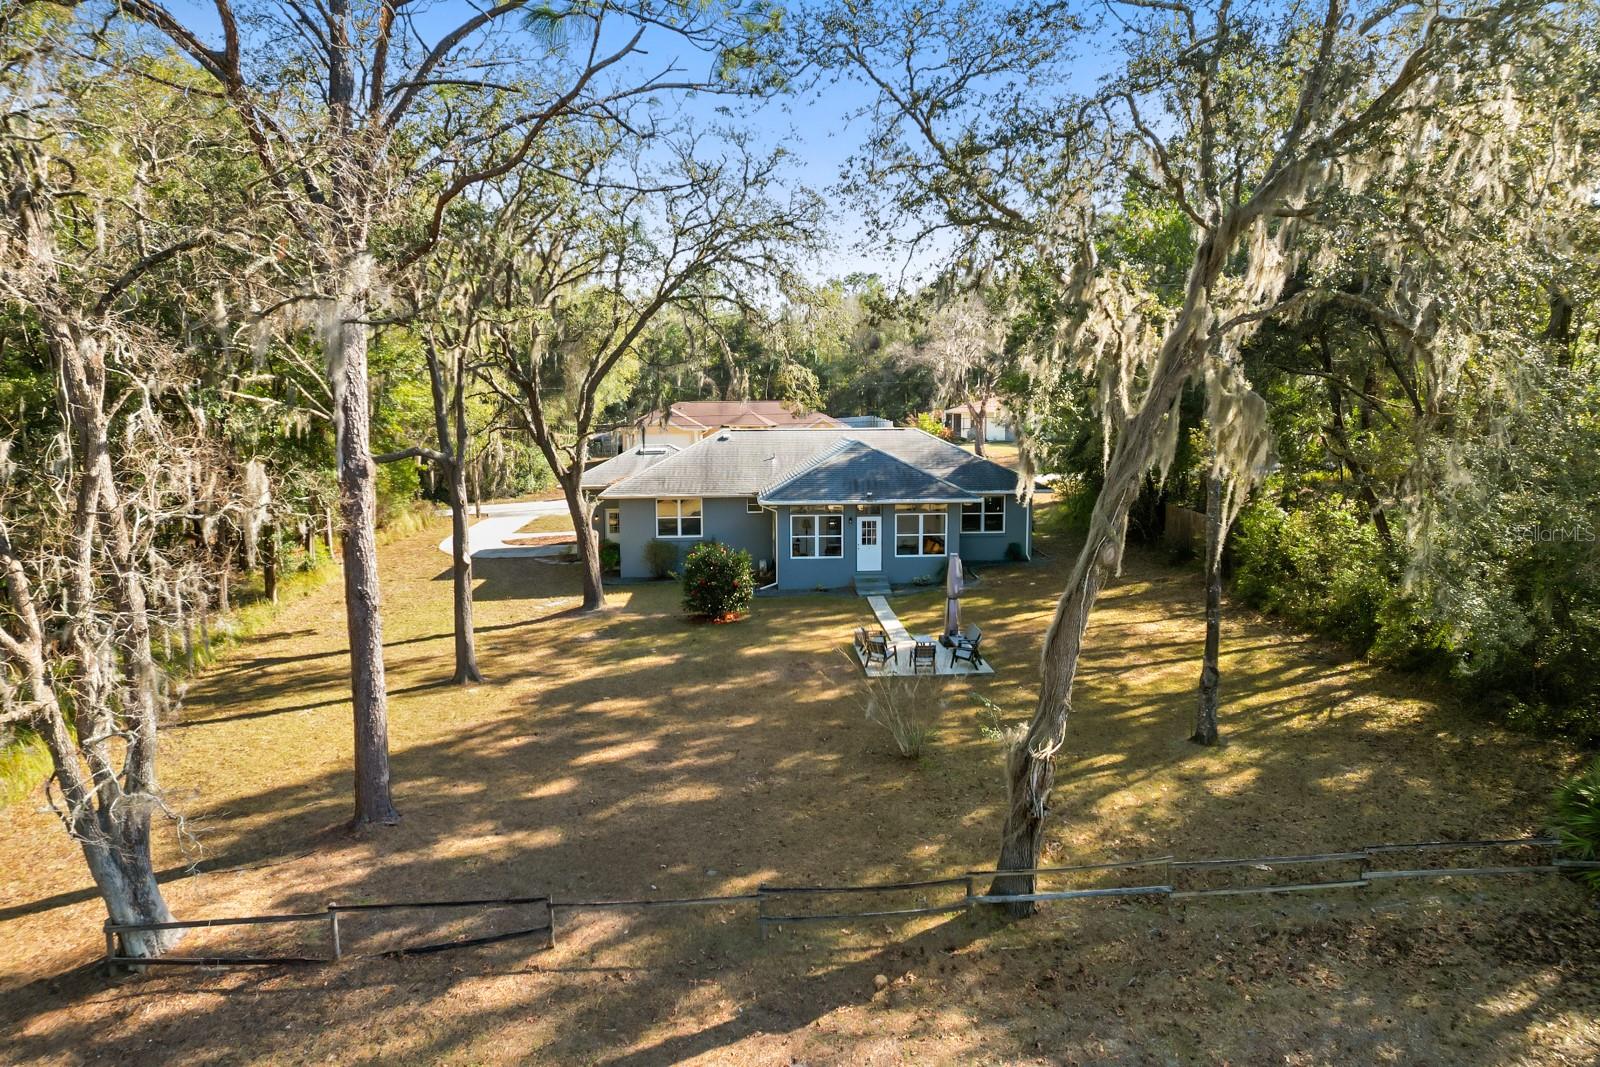
$269,000
House2331 W DOLPHIN DR · CITRUS SPRINGS, FL · 34434
Listing courtesy of BUSINESS & REALTY CONSULTING OF FLORIDA
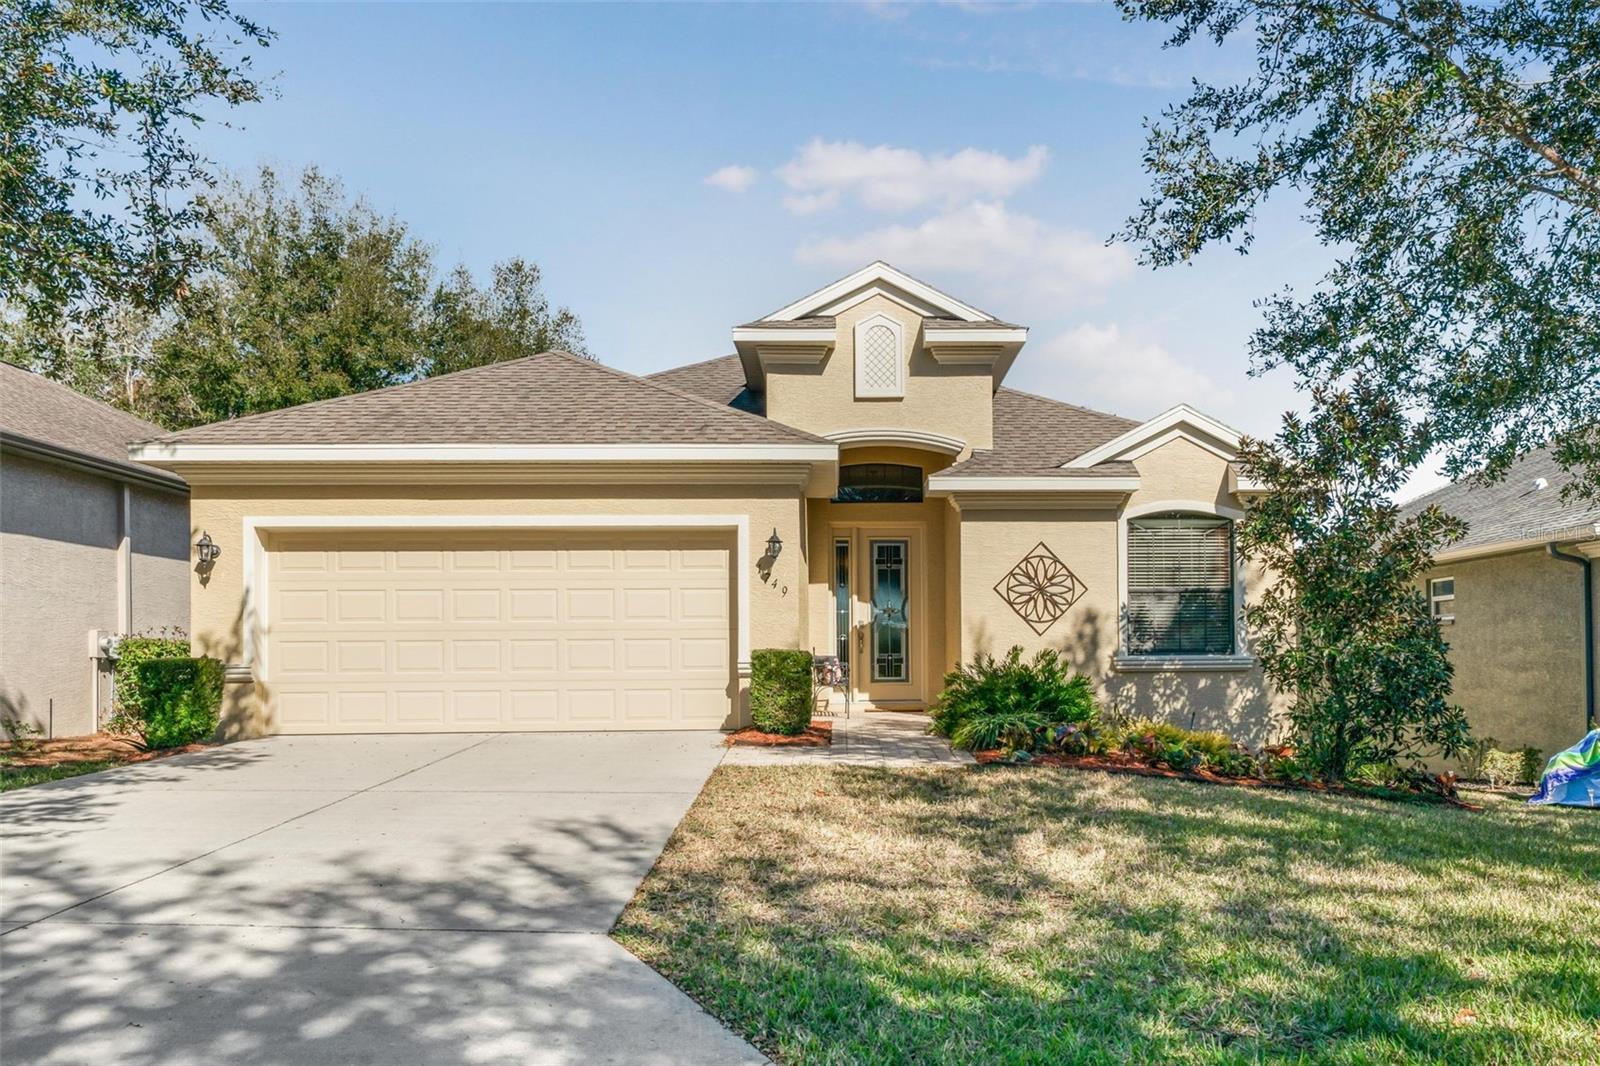
$327,000
House1749 W CAROLINE PATH · LECANTO, FL · 34461
Listing courtesy of MR REALTY OF FLORIDA LLC
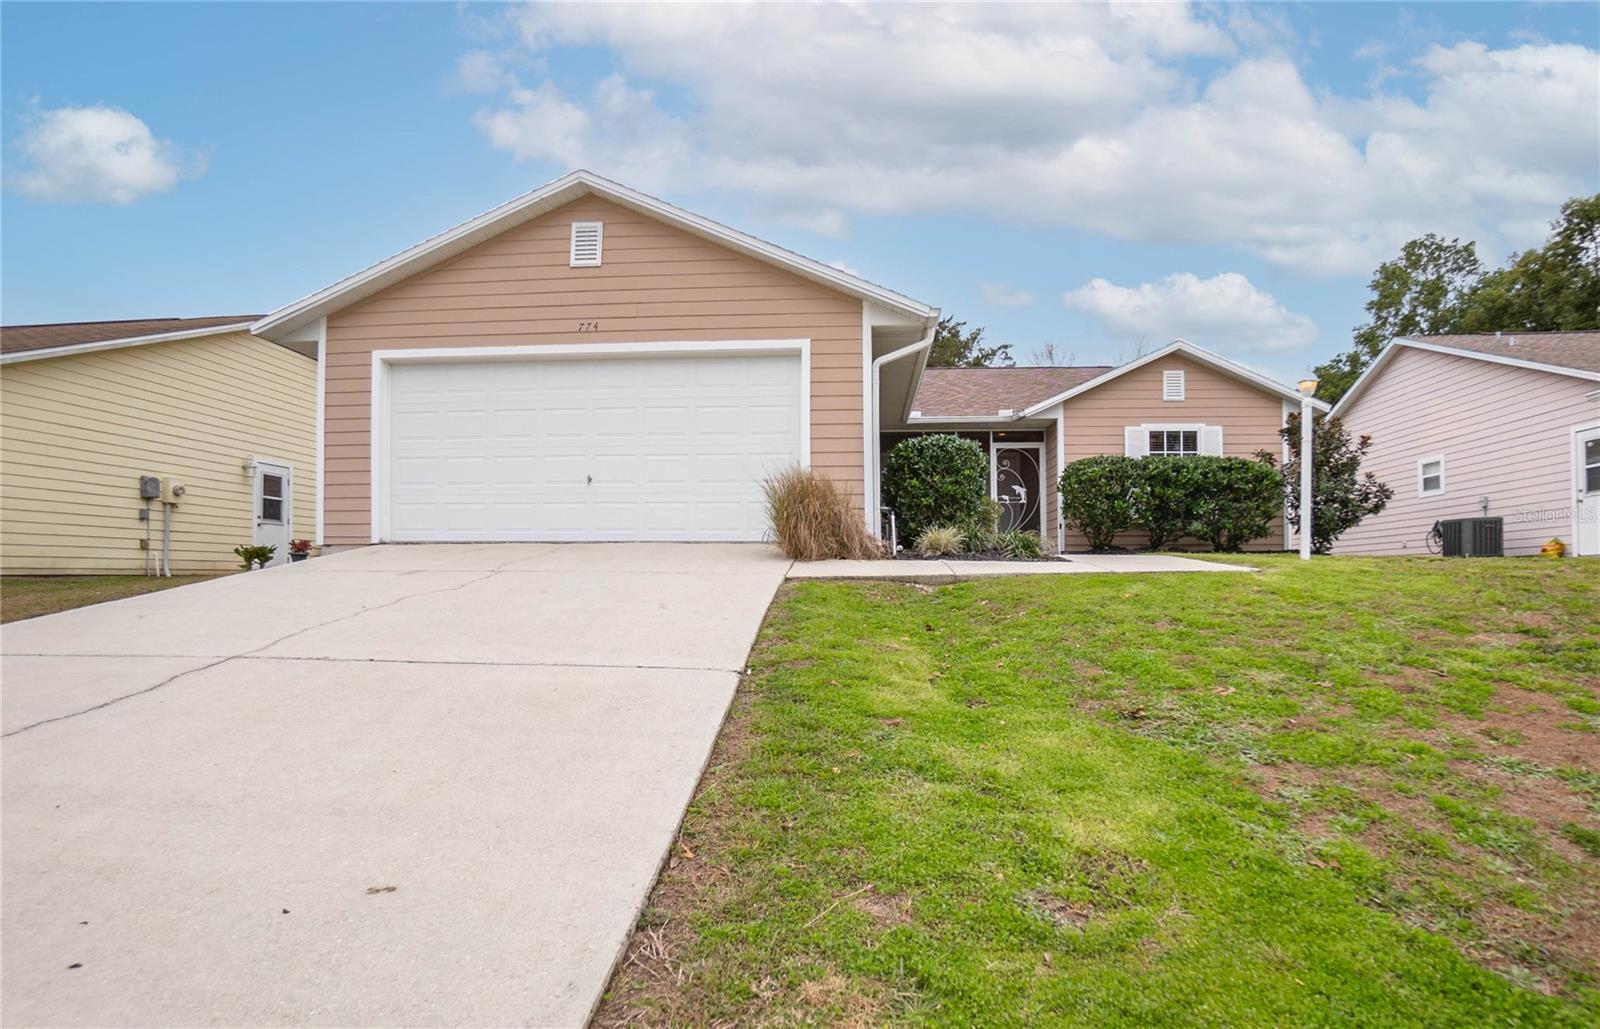
$275,000
House774 W COLBERT CT · BEVERLY HILLS, FL · 34465
Listing courtesy of KELLER WILLIAMS REALTY-ELITE P
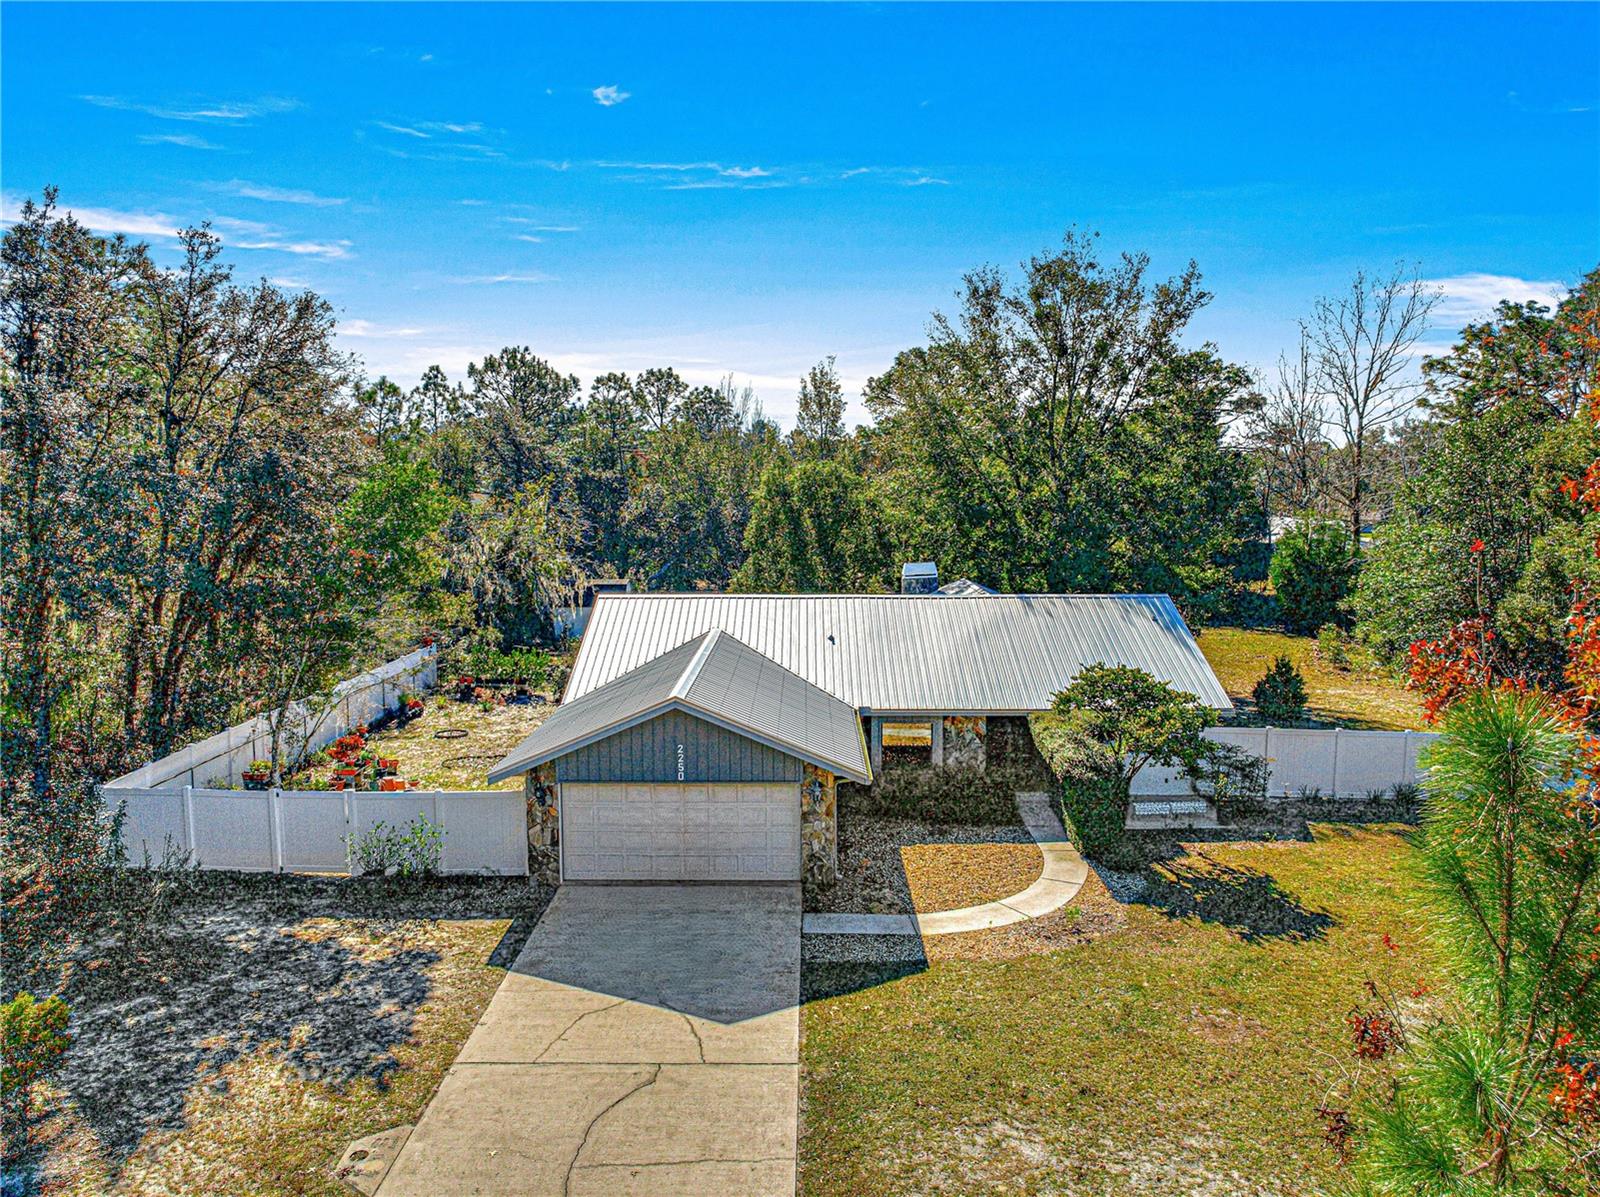
$349,718
House2250 W MIDDLE LN · LECANTO, FL · 34461
Listing courtesy of 1ST CLASS REAL EST PREMIER GRP
Listing courtesy of RIGHT-TIME REALTY, LLC
Listing data provided in part by Stellar MLS and deemed reliable but not guaranteed. MLS #MFROM693573.