
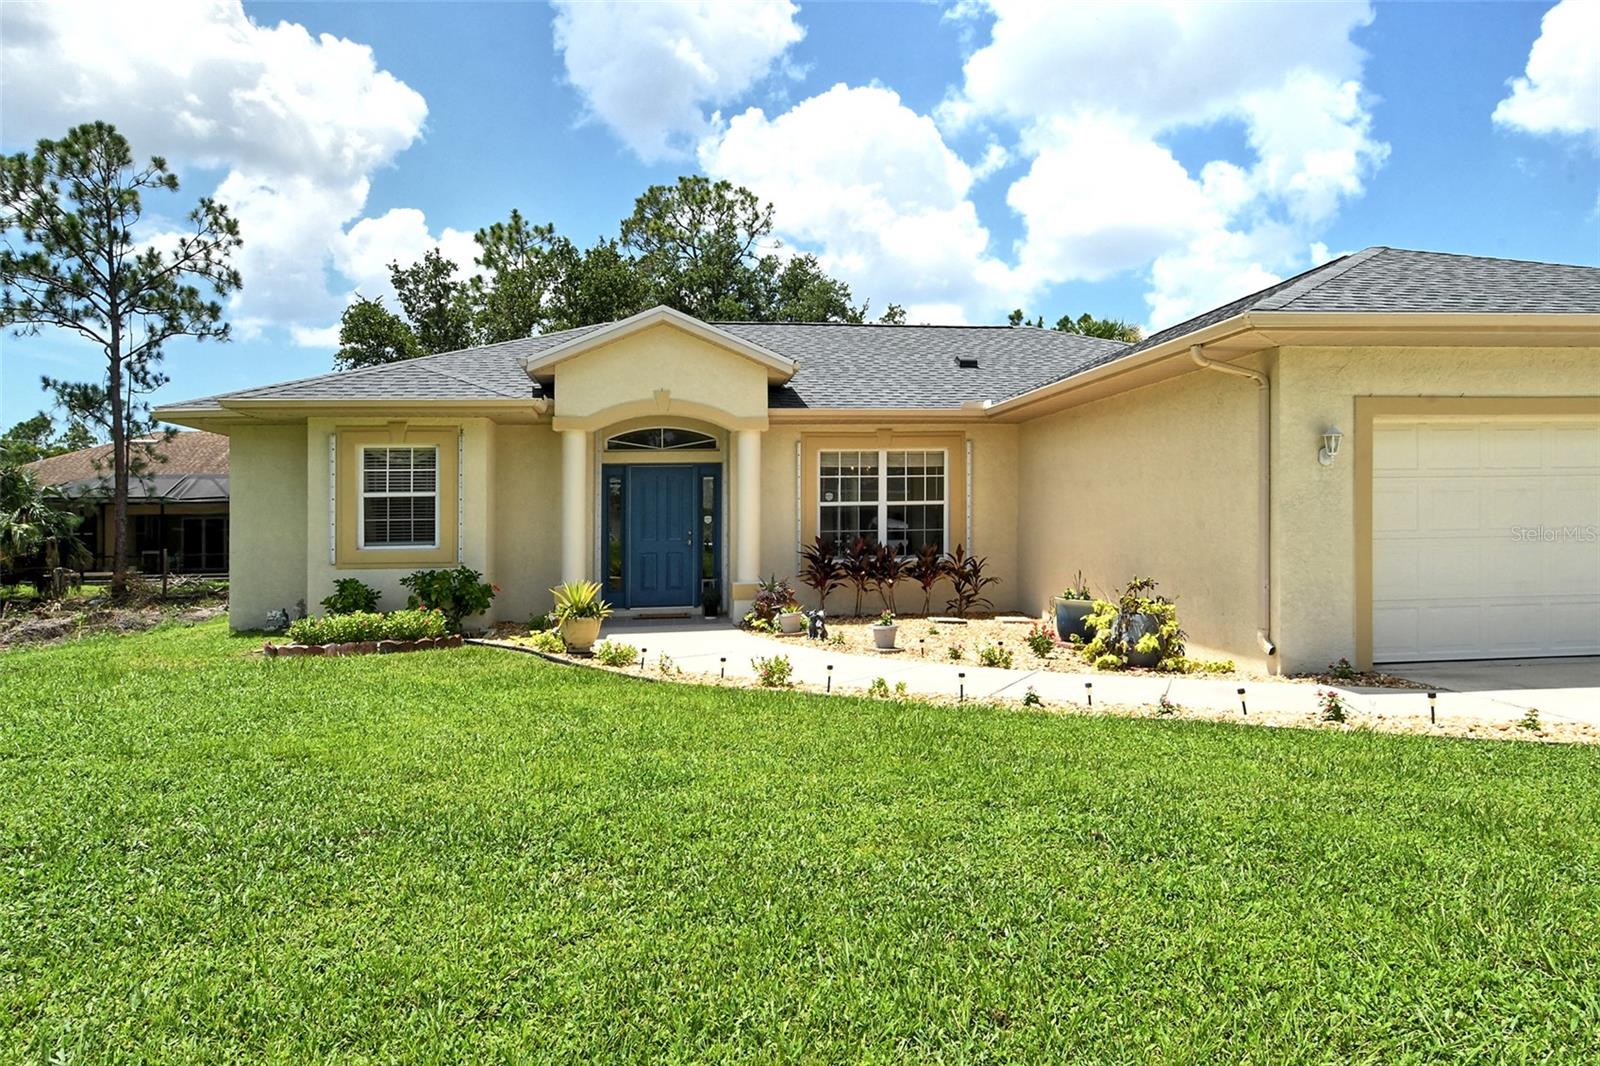
$359,000
House1447 ALLEGHENY LN · NORTH PORT, FL · 34286
- 3 bd
- 2 ba
- 1,559 sqft
Listing courtesy of COLDWELL BANKER REALTY
$379,000 · 4 bd · 3 ba · 1,968 sqft · Built 1974
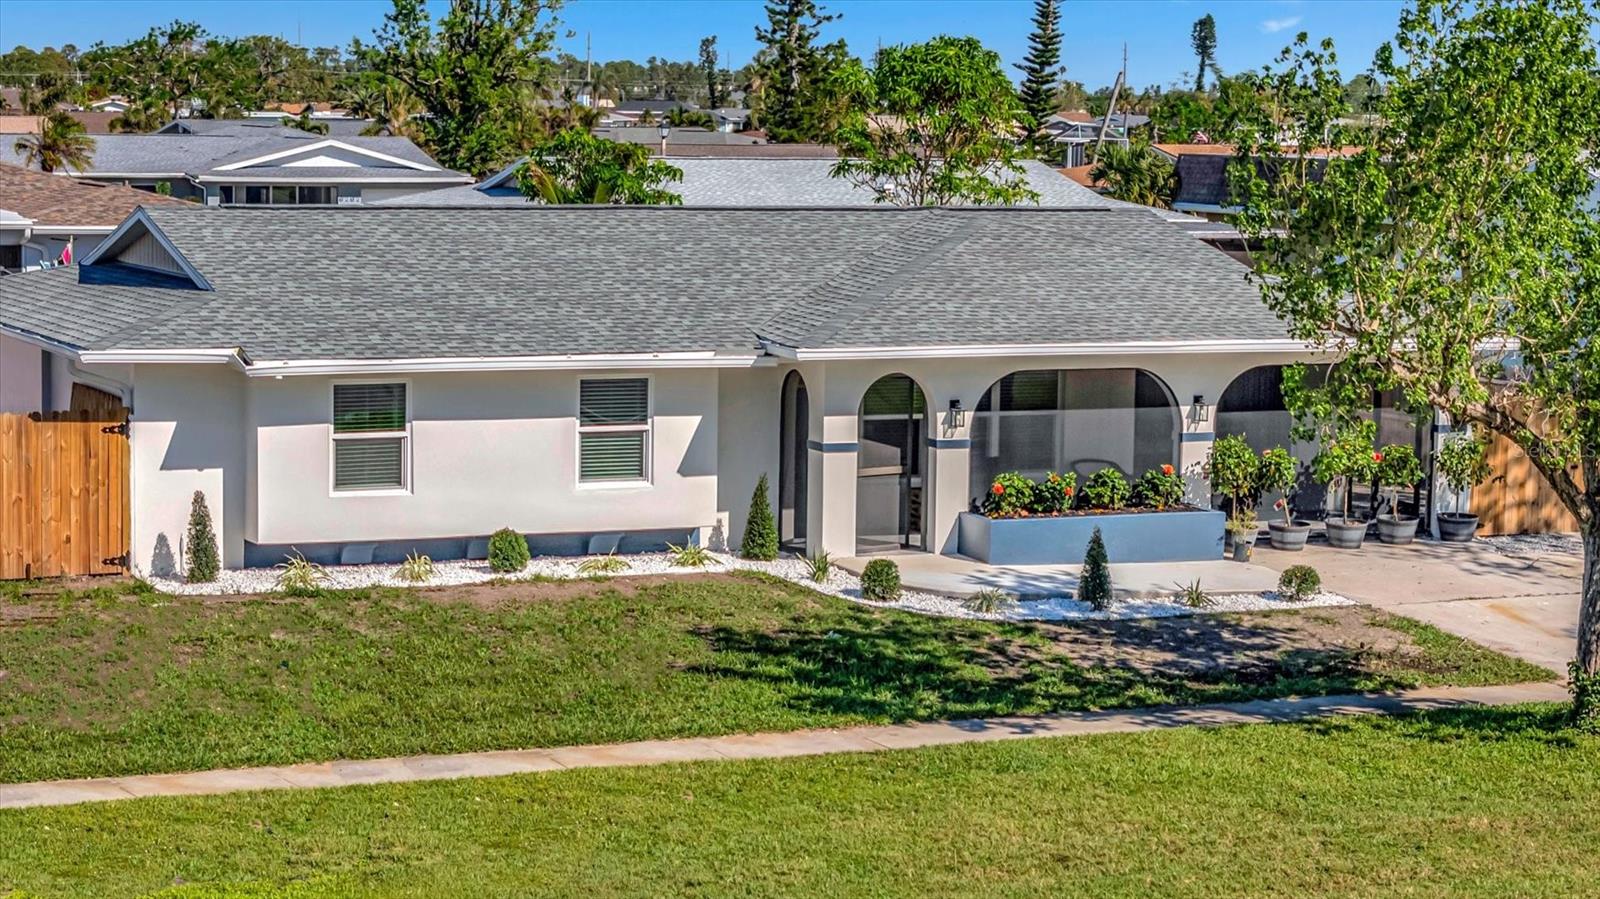
$379,000
6740 S BISCAYNE DR · NORTH PORT, FL · 34287
Under contract-accepting backup offers. Huge Price Adjustment!!! Make this home yours now. Step into a home where modern elegance meets timeless charm. This fully renovated 4-bedroom, 3-bathroom retreat boasts a harmonious blend of style and functionality, making it a perfect sanctuary for everyday living and entertaining. As you arrive, the meticulously designed front landscaping and a welcoming screened-in porch set the tone for what awaits inside. The grand entrance reveals an open-concept design, highlighted by a chef-inspired kitchen with stunning two-tone cabinetry in soothing blue and gray hues. Brand-new stainless-steel appliances, including a wine fridge, complement the striking quartz countertops with whit and blue veining, creating a centerpiece that flows seamlessly into a spacious dining area—perfect for memorable gatherings. To the left of the foyer, discover the first ensuite bedroom, a haven of relaxation featuring a walk-in closet, serene views of the paved pool area, and a spa-like bathroom. The double vanity, custom tile work, and glass-enclosed walk-in shower exude sophistication. On the other side of the hall, you’ll find two generous guest bedrooms, each offering a cozy reading nook by the window and ample closet space. A shared full bathroom continues the theme of elegance with its double-sink vanity and custom walk-in shower. For added flexibility, a second primary suite is tucked away on the opposite side of the house. This private retreat features its own luxurious bathroom with double vanities, a modern design, and an airy ambiance that matches the home’s refined aesthetic. From the suite, you’ll enjoy direct access to the expansive living room, which opens to a backyard oasis through two sets of sliding doors. The crown jewel of this home is the stunning refinished 8-foot-deep pool, surrounded by a thoughtfully designed, low-maintenance outdoor space. The pergola, adorned with charming rope lighting and curtains for sun protection, creates an inviting setting for alfresco dining or tranquil evenings under the stars. The backyard also features a designated BBQ area and room for outdoor furniture, all fully enclosed by a privacy fence with double gate access. Notable upgrades (2023-2024): a brand-new electrical system, updated plumbing and waterlines, a tankless water heater, ceramic tile flooring throughout, new insulation, energy-efficient windows, a new roof (2022), new HVAC system and all the ductwork, freshly painted interior and exterior and a converted garage offering a spacious laundry room with sliding door access to the porch and side yard. An outdoor shower is also being added for convenience after enjoying those sunny Florida pool days. This home is more than a place to live—it's a lifestyle. Schedule your private tour today to experience every exquisite detail in person.
Estimate only — taxes, insurance, and HOA vary. Confirm exact figures with a lender.
Elementary
Lamarque Elementary
Middle
Heron Creek Middle
High
North Port High
Assigned schools per the MLS record — verify enrollment boundaries with the district.
$294,900
Median list price
87
Homes for sale
133
Avg days on market
$359,000
House1447 ALLEGHENY LN · NORTH PORT, FL · 34286
Listing courtesy of COLDWELL BANKER REALTY
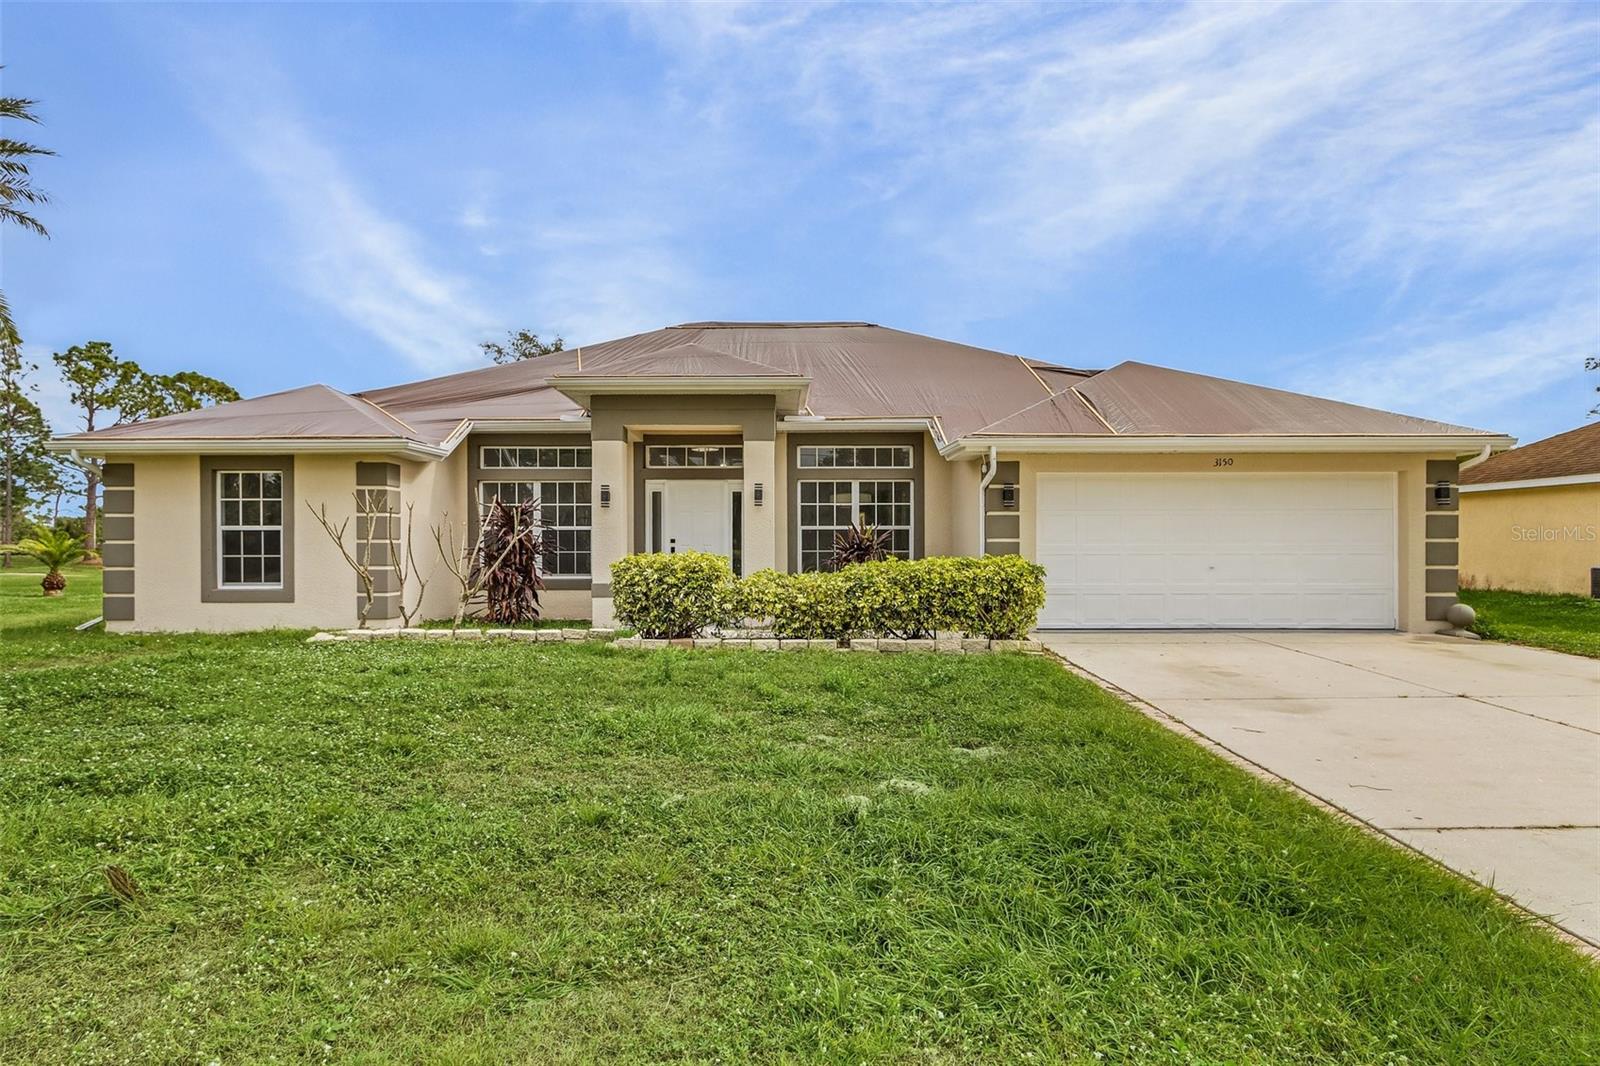
$329,000
House3150 DONGOLA ST · NORTH PORT, FL · 34291
Listing courtesy of NEXTHOME COAST2COAST
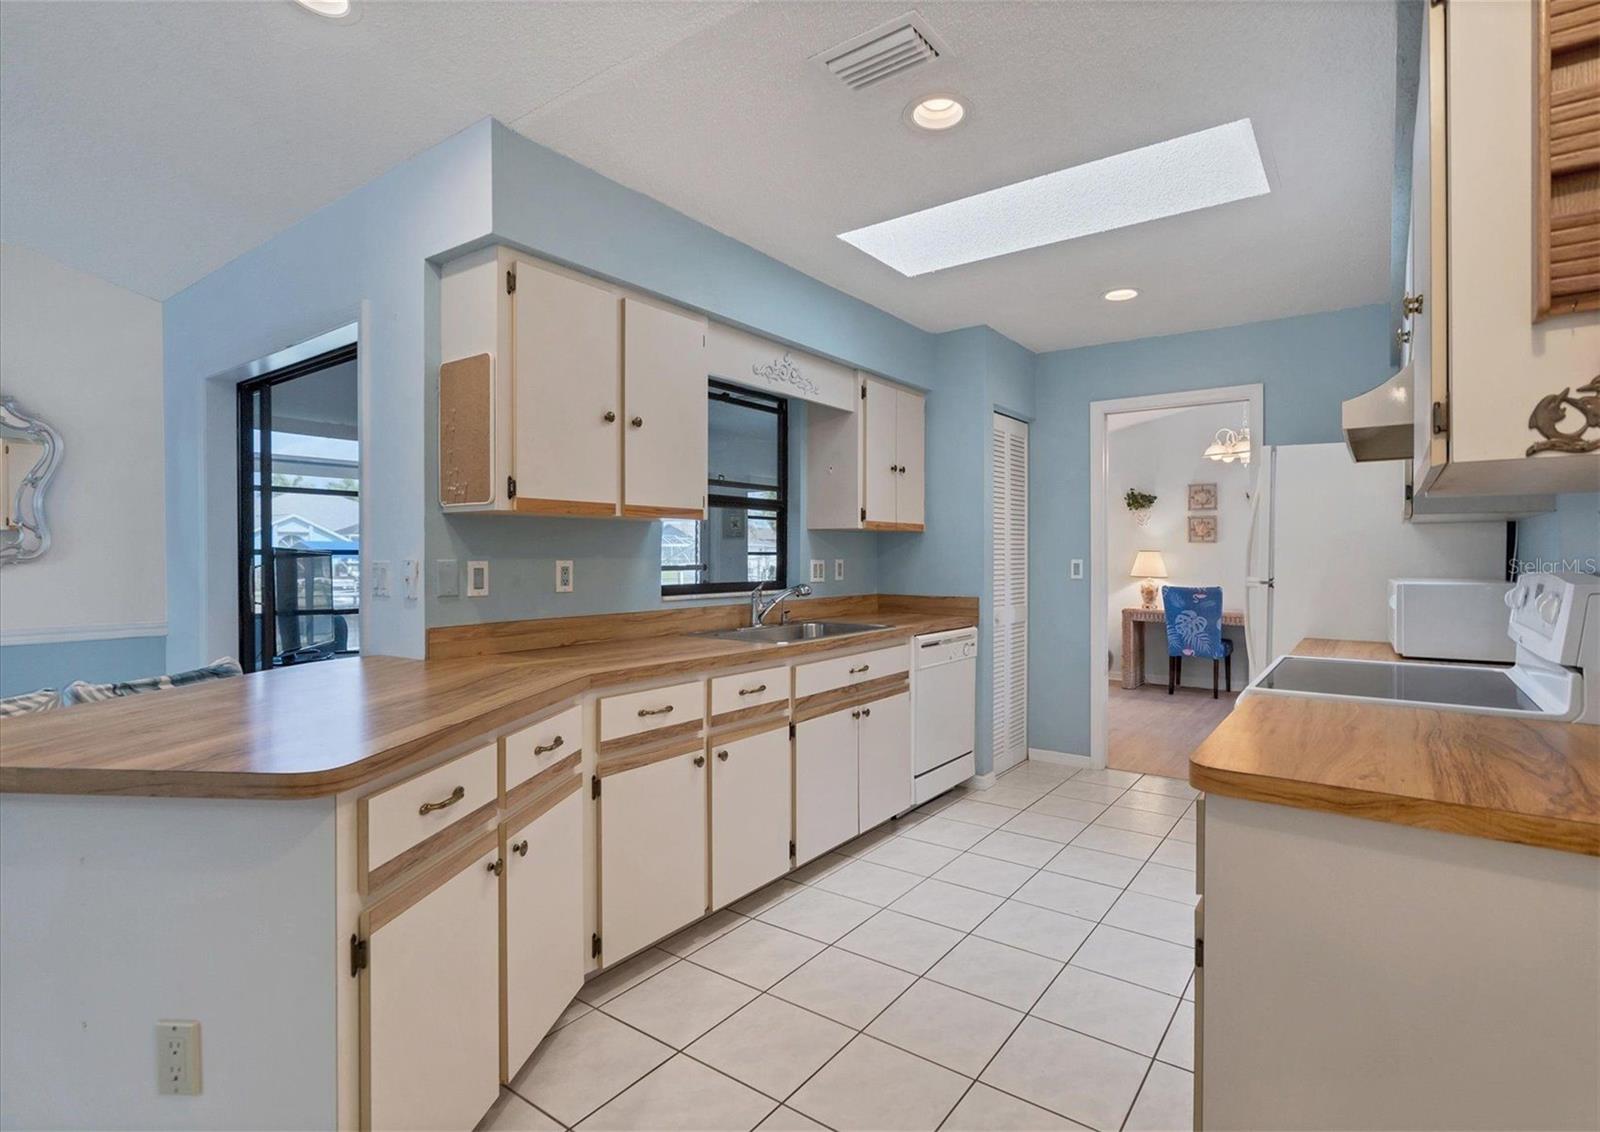
$429,900
House2515 DIXON TER · PORT CHARLOTTE, FL · 33981
Listing courtesy of RE/MAX ALLIANCE GROUP
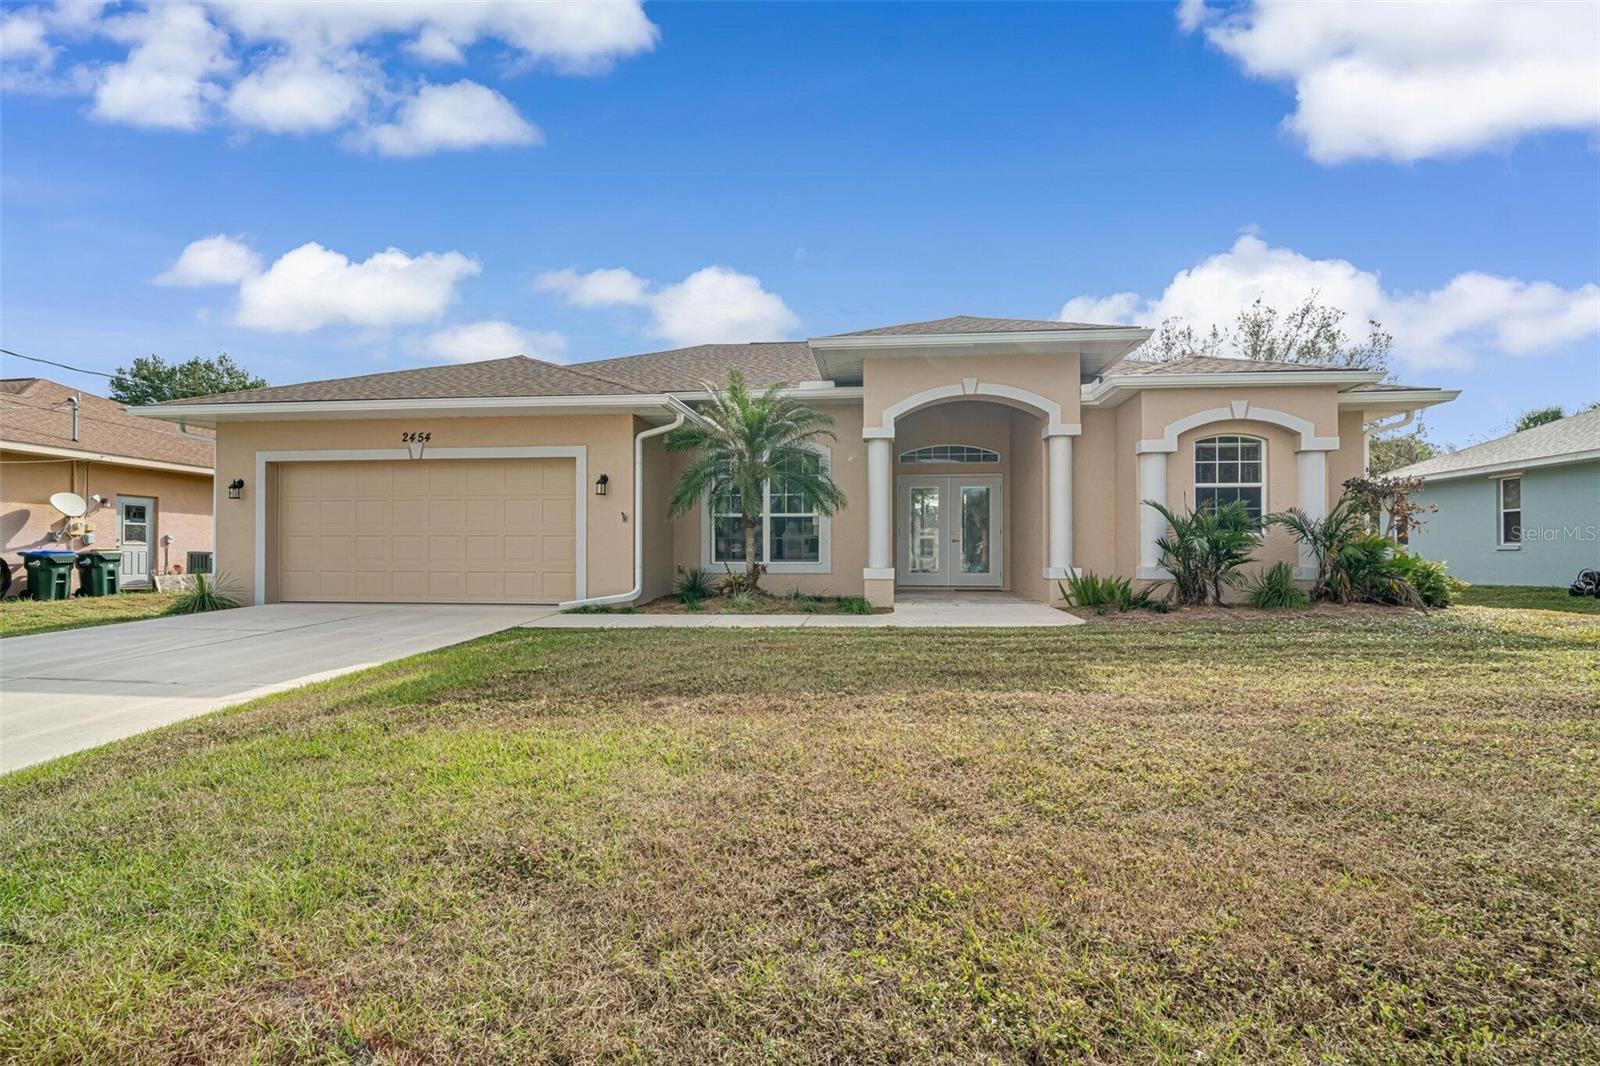
$324,900
House2454 YALTA TER · NORTH PORT, FL · 34286
Listing courtesy of BEYCOME OF FLORIDA LLC
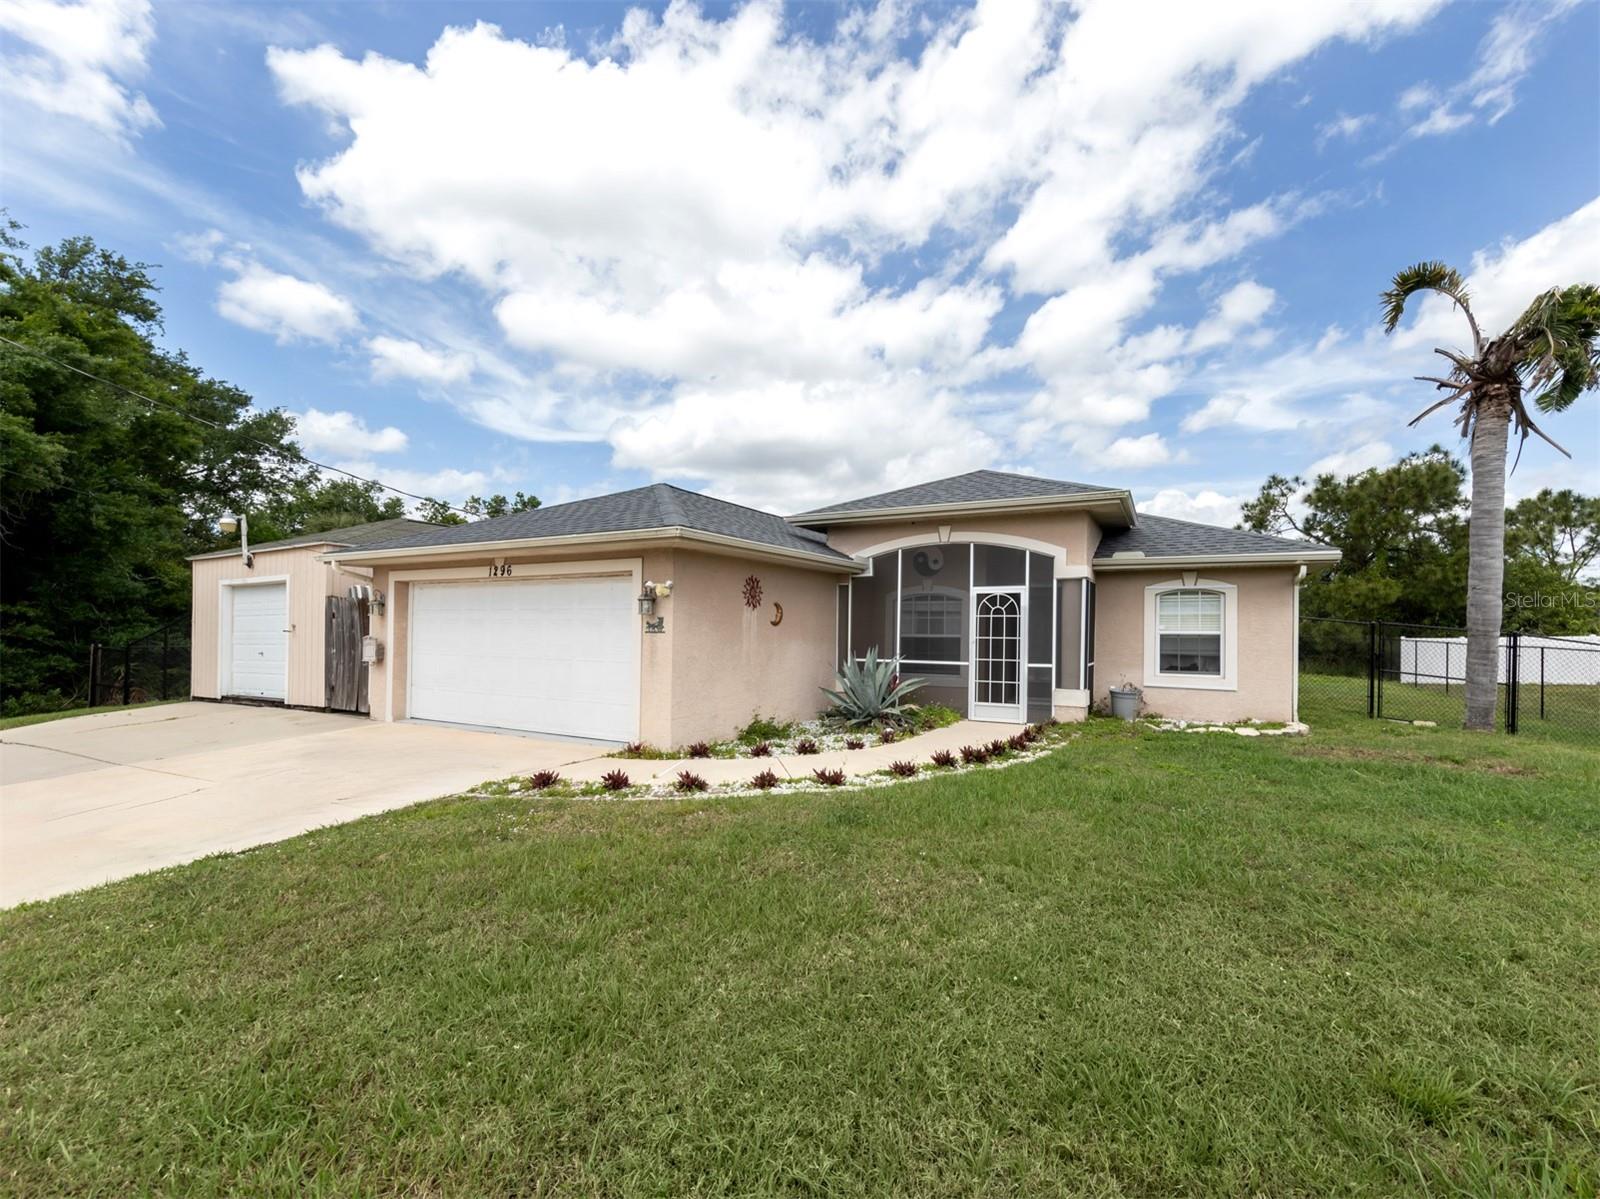
$294,900
House1296 SKAGWAY TER · NORTH PORT, FL · 34291
Listing courtesy of SARASOTA GLOBAL REALTY
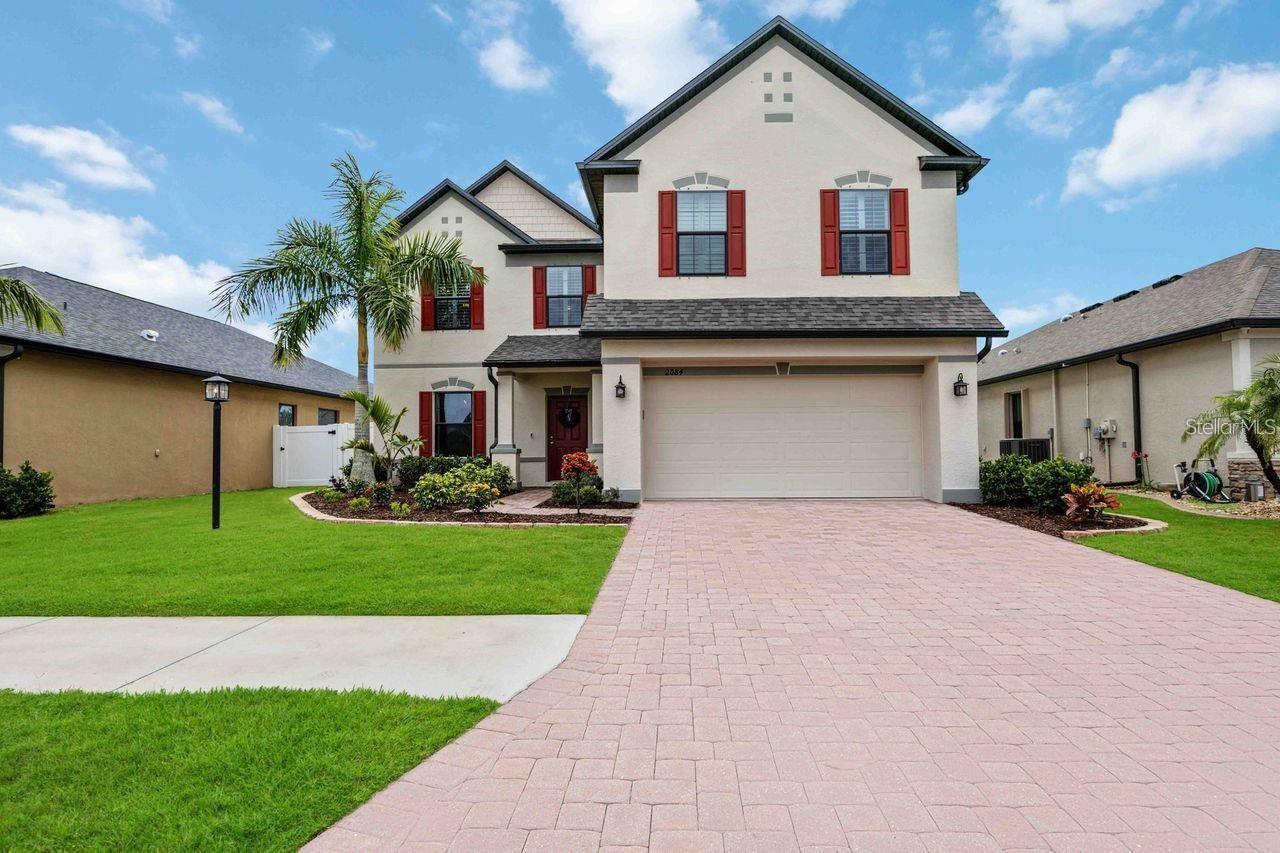
$449,000
House2084 LA PALMA AVE · PORT CHARLOTTE, FL · 33953
Listing courtesy of PREMIERE PLUS REALTY COMPANY
Listing courtesy of MEDWAY REALTY
Listing data provided in part by Stellar MLS and deemed reliable but not guaranteed. MLS #MFRN6135632.