
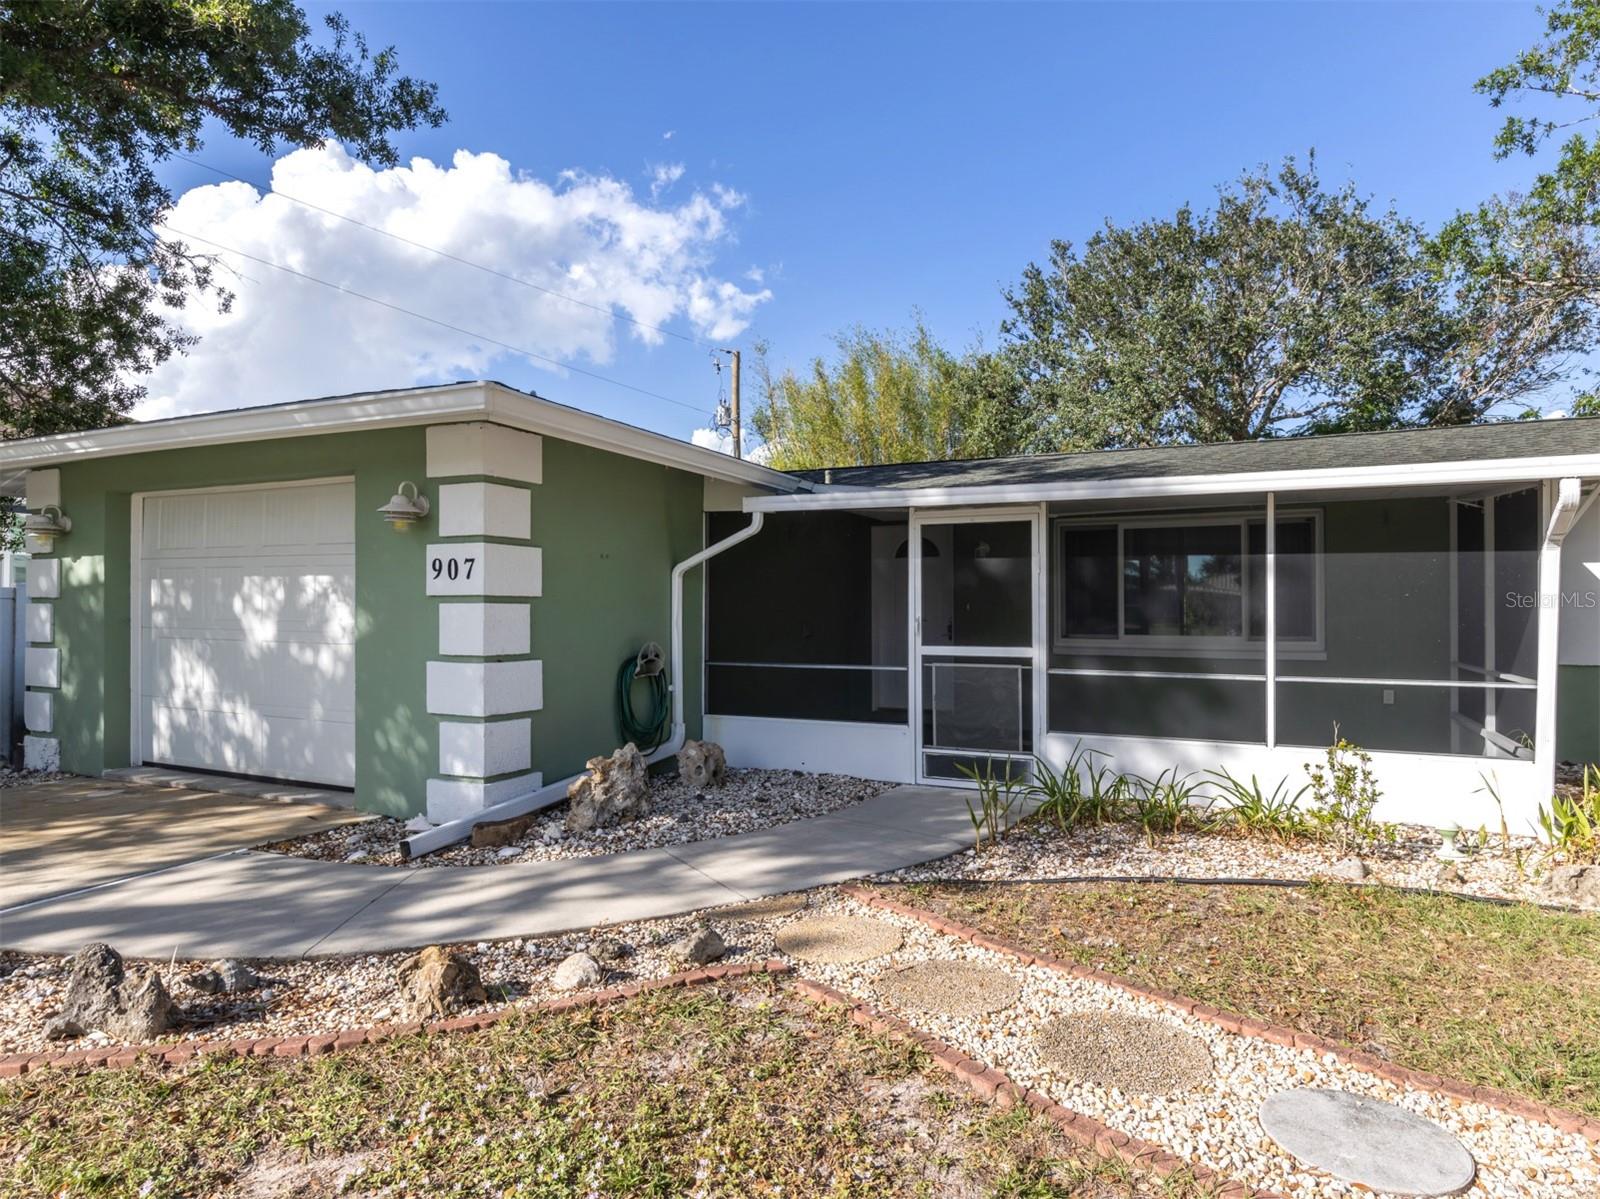
$289,900
House907 SHASTA RD · VENICE, FL · 34293
- 2 bd
- 2 ba
- 1,148 sqft
Listing courtesy of RE/MAX ALLIANCE GROUP
$384,500 · 3 bd · 3 ba · 1,614 sqft · Built 2002
$384,500
5856 WILSON RD · VENICE, FL · 34293
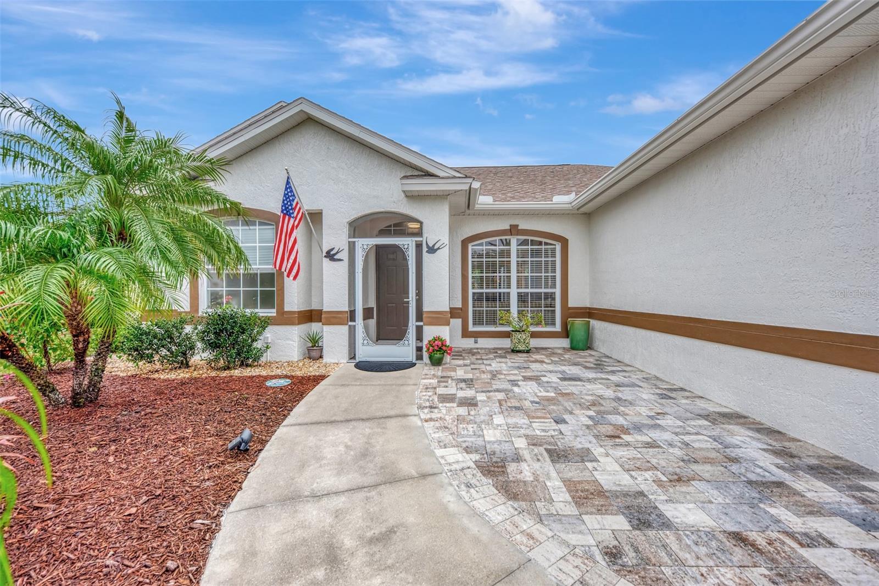
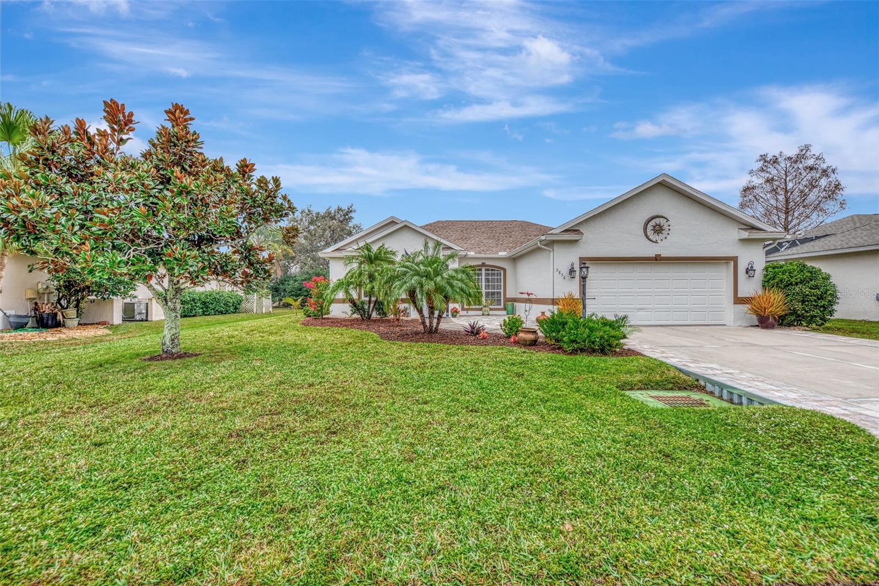
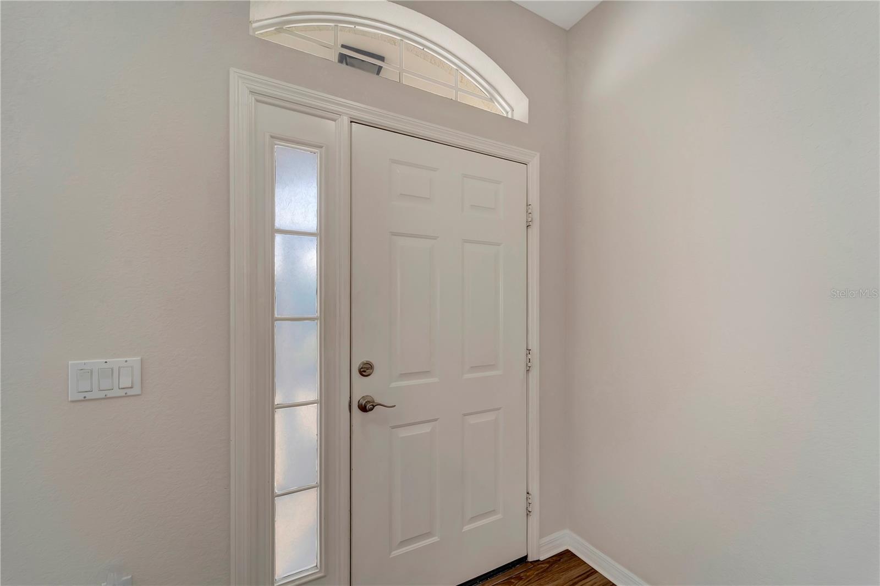
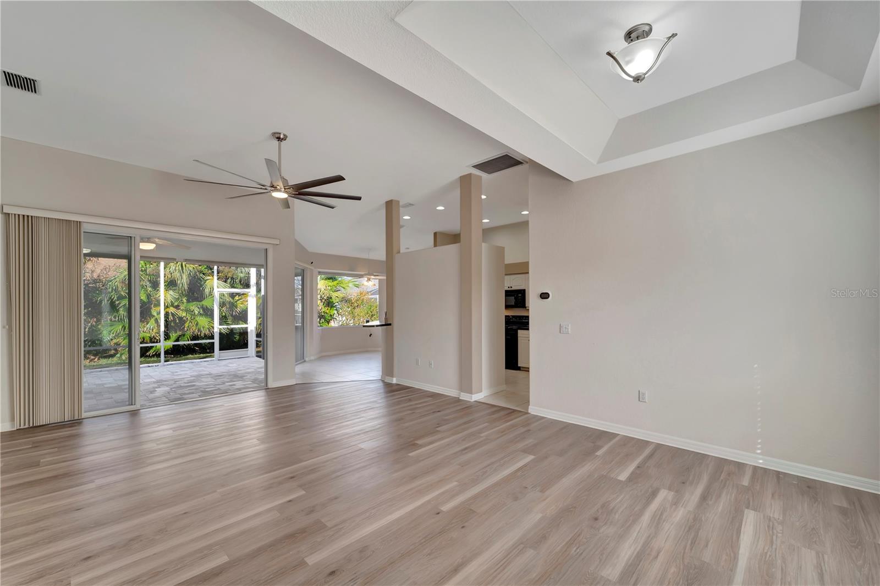
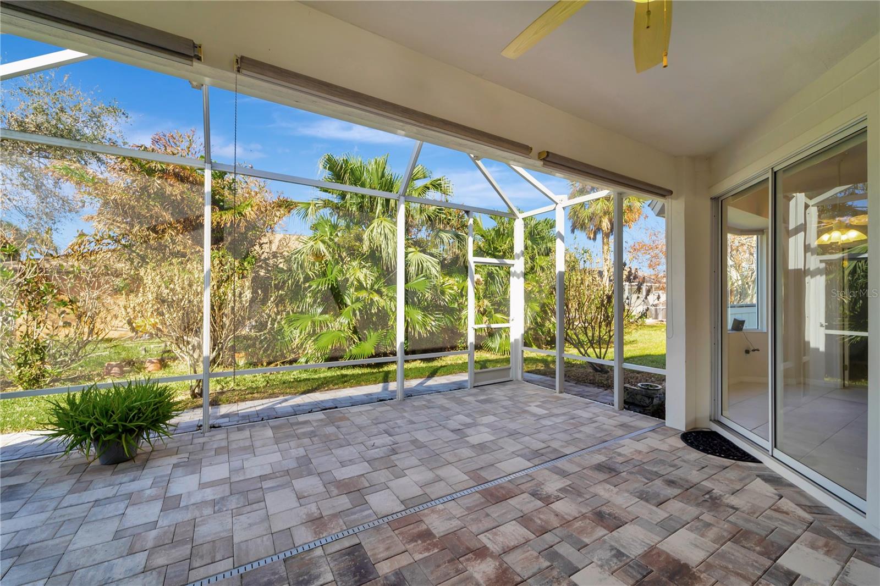
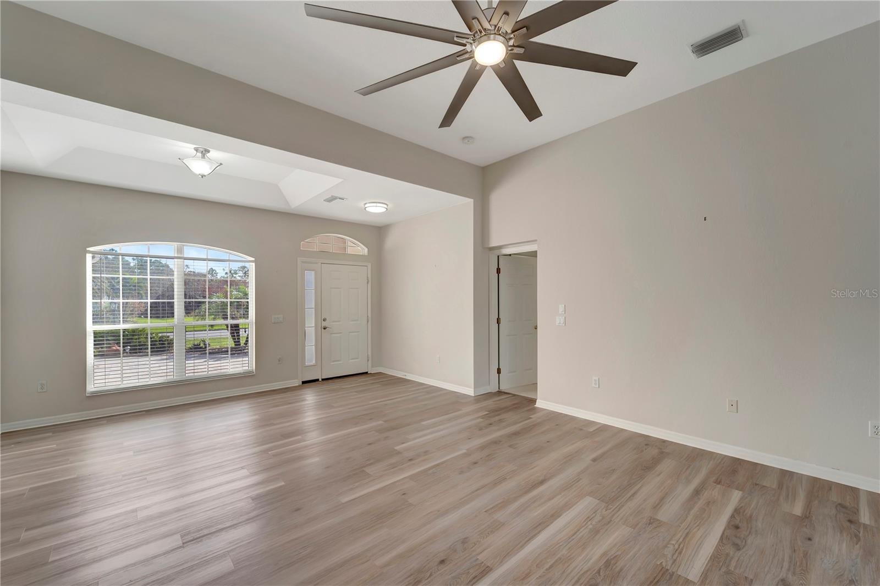
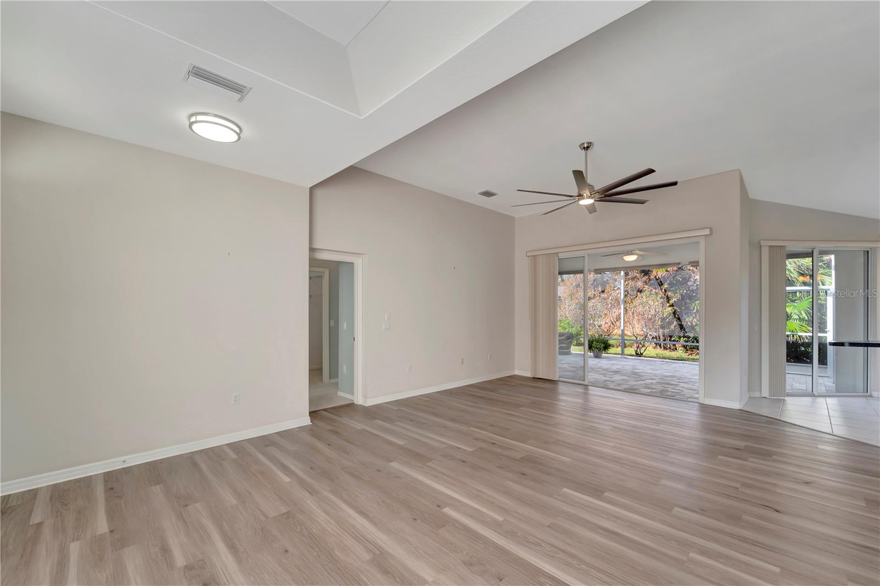
Priced to sell!! Enjoy the relaxed Florida lifestyle in this STUNNING, MOVE-IN READY, CUSTOM HOME! Meticulously UPDATED BOTH INSIDE & OUT with New Paint, New Vinyl Flooring, and Carpets; New Pavers widen the Driveway and are extended to create a front garden Courtyard. Additional pavers are used to enhance the Lanai. ADDITIONALLY, recent updates include many items, such as new lighting, appliances, faucets, locks, ceiling fans, laundry room cabinets, landscaping updates, and a complete list of updates is available! Enjoy this Open 3 Bedroom/2 1/2 Bath split plan home with high ceilings throughout this sought-after OPEN PLAN layout. Bring the outdoor living in with the GREAT ROOM triple sliding door that provides access to the Extended, Screened Lanai, with an updated Paver Deck. A cheerful Breakfast Nook features a Bay Window and is centrally located to the Kitchen, Great Room, and Lanai. The Kitchen has popular white cabinets, a Breakfast Bar, a Closet Pantry, and a nearby Powder Room. The Guest Quarters feature a Jack & Jill bathroom (with a double sink vanity and separate tub/shower and toilet room), which can be closed off to provide privacy to Guests or could even create a Second Owner's Suite. The spacious Owner's Suite features a large Walk-In Closet plus a second smaller closet, access to the Lanai, and an En-Suite Bathroom with an Oversized Walk-In Shower, a Roman Jacuzzi Tub, a spacious double sink vanity with make-up drawer, a Linen Closet, and a Separate Private Water-Closet with a new raised-height toilet. The Laundry Room leads to a two-car garage with a Laundry Tub sink. The Driveway has been widened and reinforced with Pavers. A Well provides water for Irrigation and outdoor hose bibbs for gardening. This home has City Water and Sewer! New Roof '21. Located in the sought-after community of GULF VIEW ESTATES, a "Hidden Gem" Deed-Restricted Community with LOW HOA FEES of $325 annually, NO CDD FEES, and FLOOD ZONE X. Only a short 3 miles to Manasota Key Beach and just around the corner from all of the great shopping, dining, and entertainment in the Venice area!
Estimate only — taxes, insurance, and HOA vary. Confirm exact figures with a lender.
Elementary
Taylor Ranch Elementary
Middle
Venice Area Middle
High
Venice Senior High
Assigned schools per the MLS record — verify enrollment boundaries with the district.
$399,000
Median list price
86
Homes for sale
157
Avg days on market
$289,900
House907 SHASTA RD · VENICE, FL · 34293
Listing courtesy of RE/MAX ALLIANCE GROUP
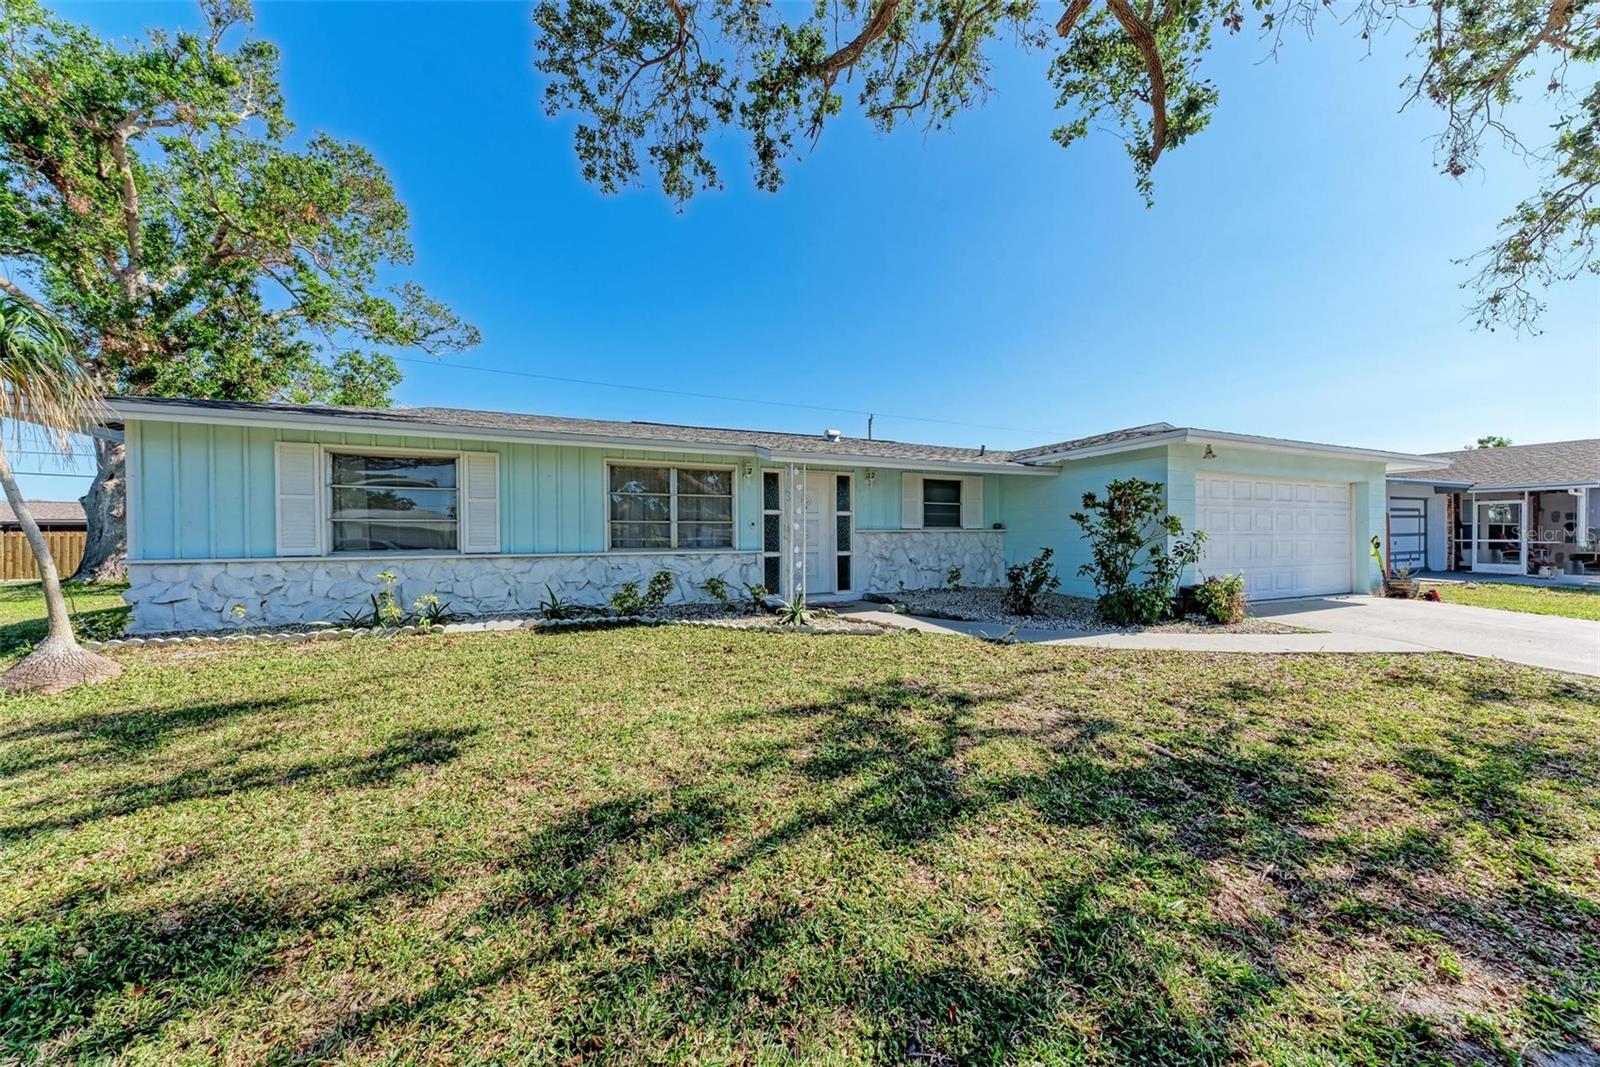
$399,000
House1777 POMELO DR · VENICE, FL · 34293
Listing courtesy of KONA REALTY
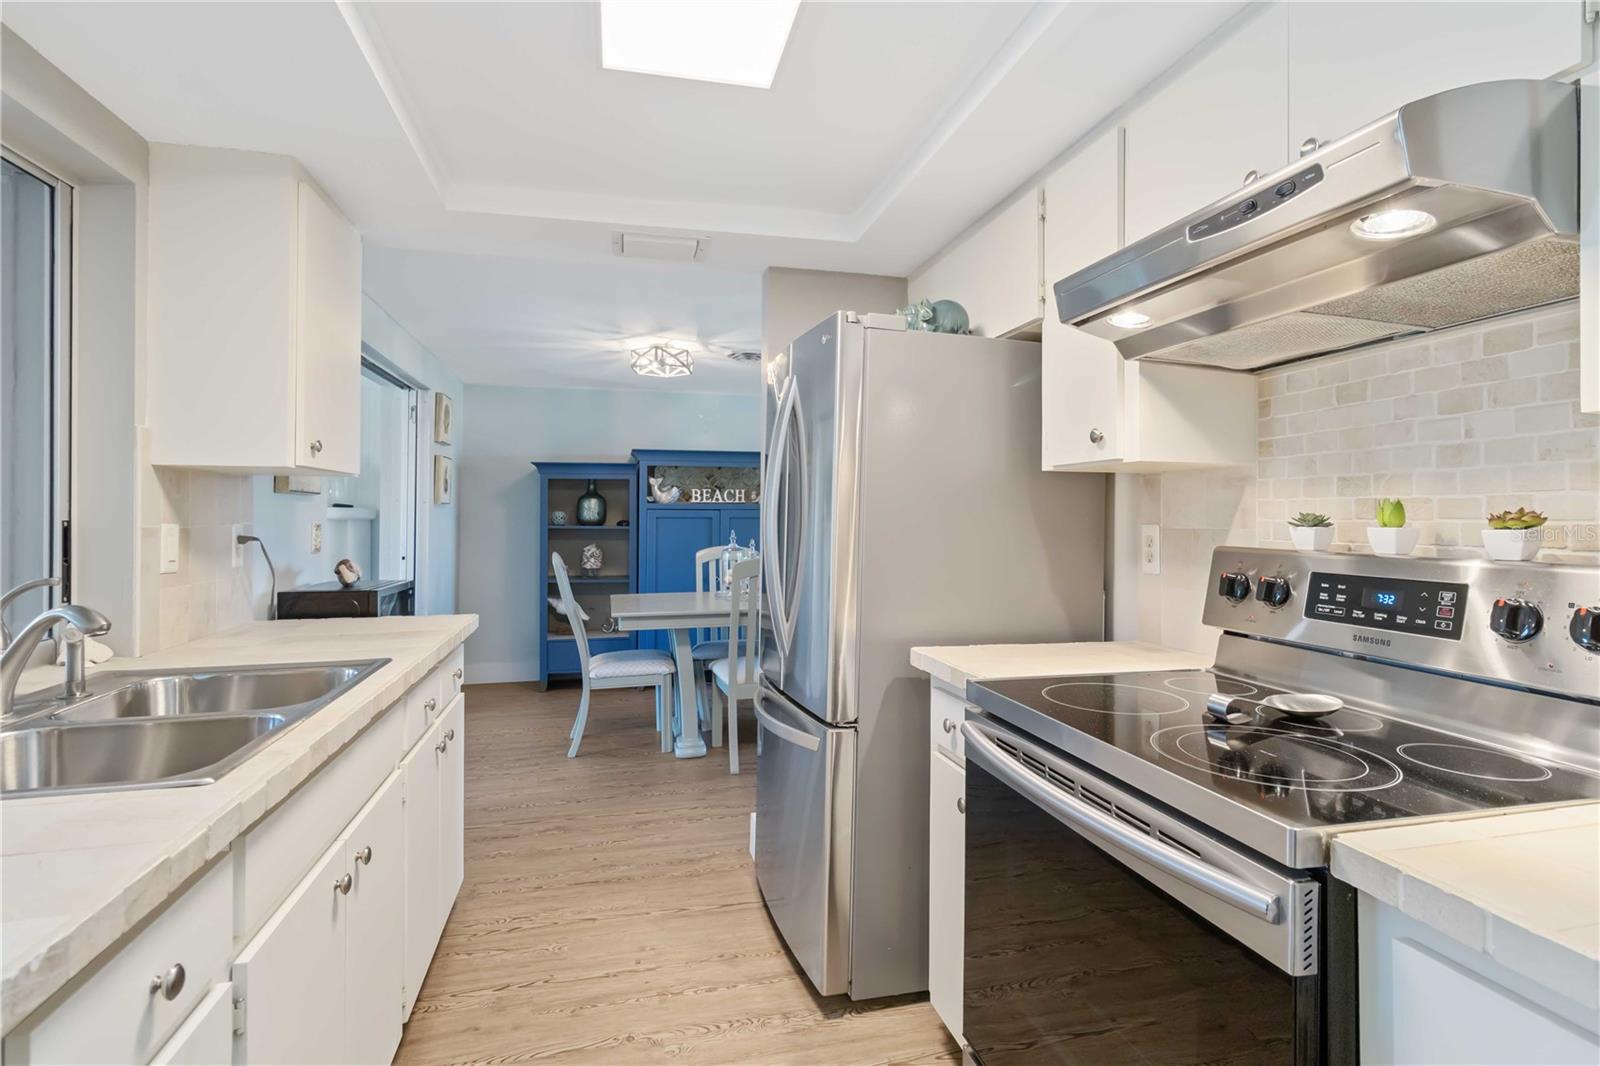
$410,500
House2545 GENEVA RD · VENICE, FL · 34293
Listing courtesy of COLDWELL BANKER SARASOTA CENT.
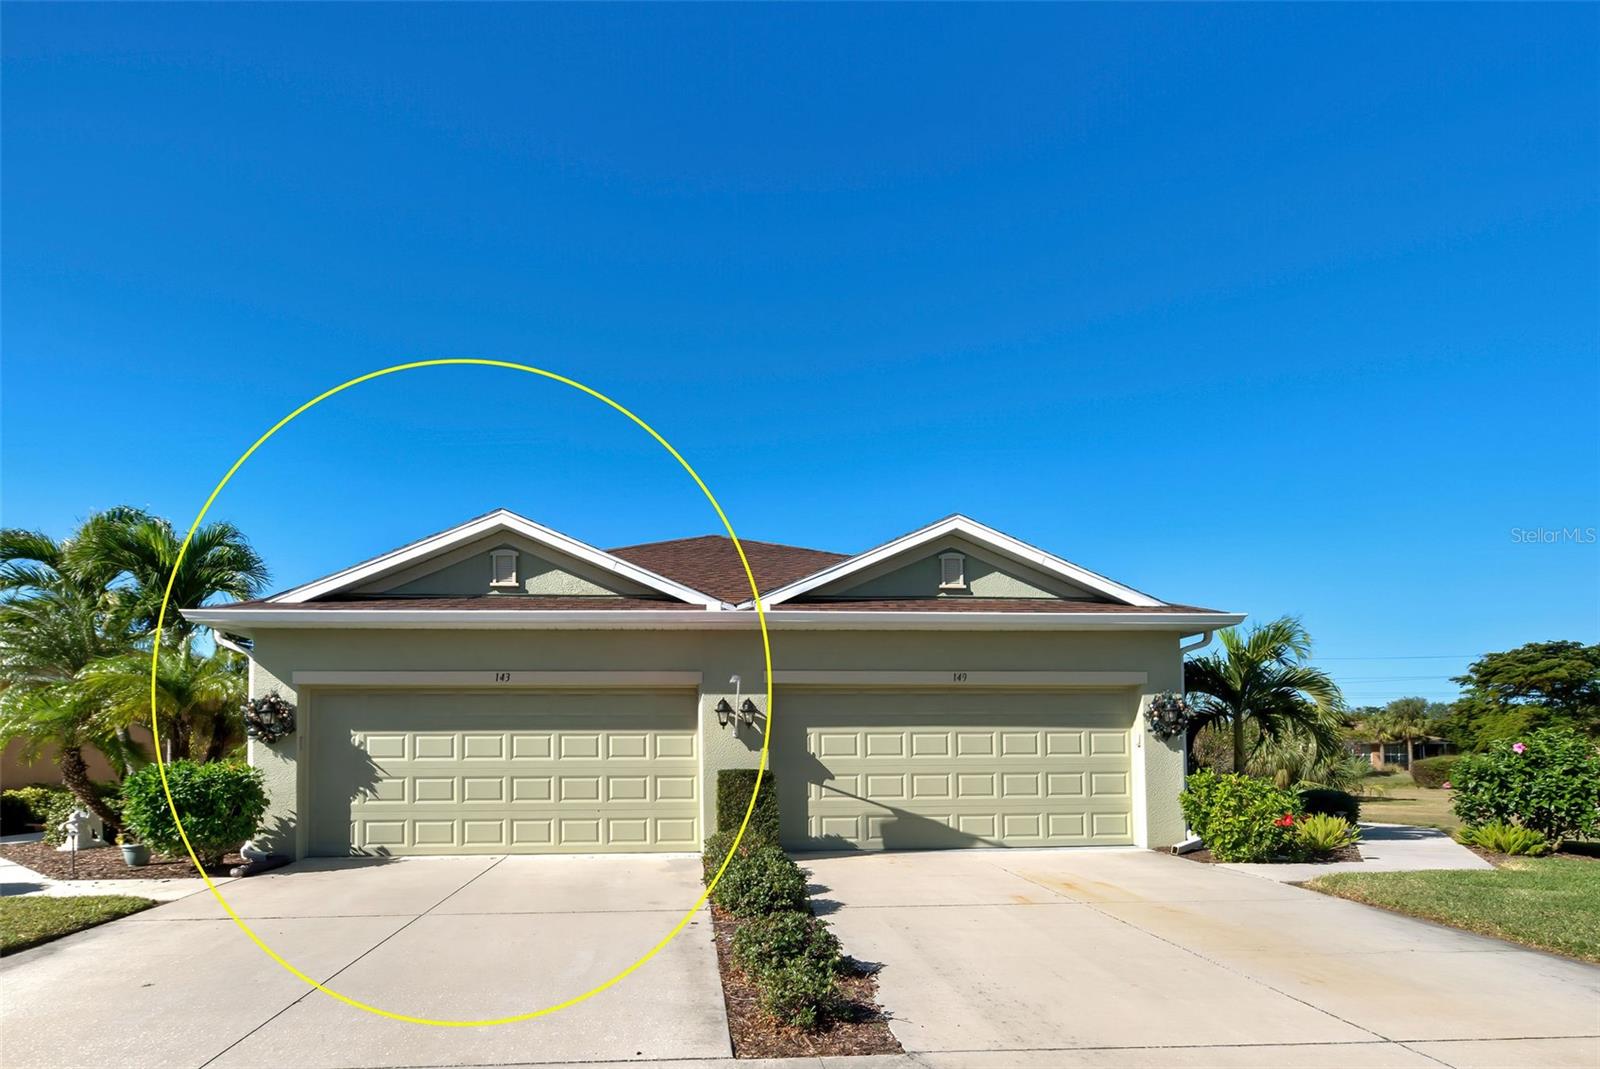
$350,000
Villa143 FONTANELLE CIR · VENICE, FL · 34292
Listing courtesy of CENTURY 21 SCHMIDT REAL ESTATE
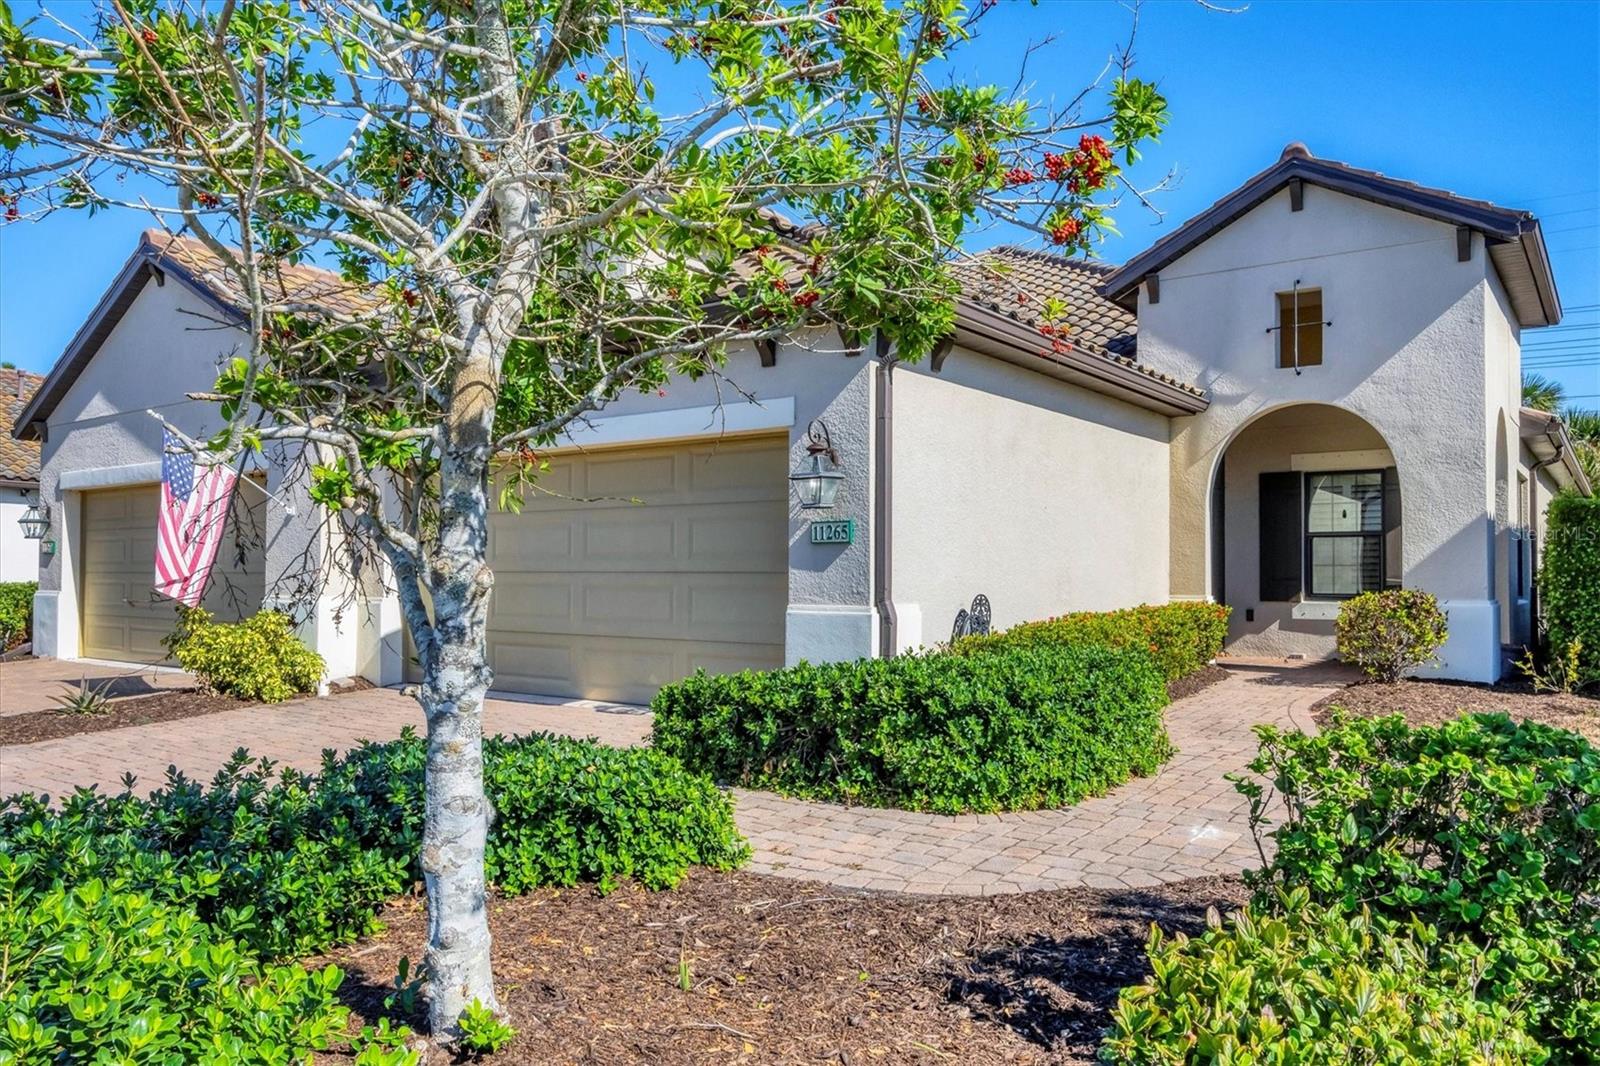
$475,000
Villa11265 MC DERMOTT CT · ENGLEWOOD, FL · 34223
Listing courtesy of KELLER WILLIAMS CLASSIC GROUP
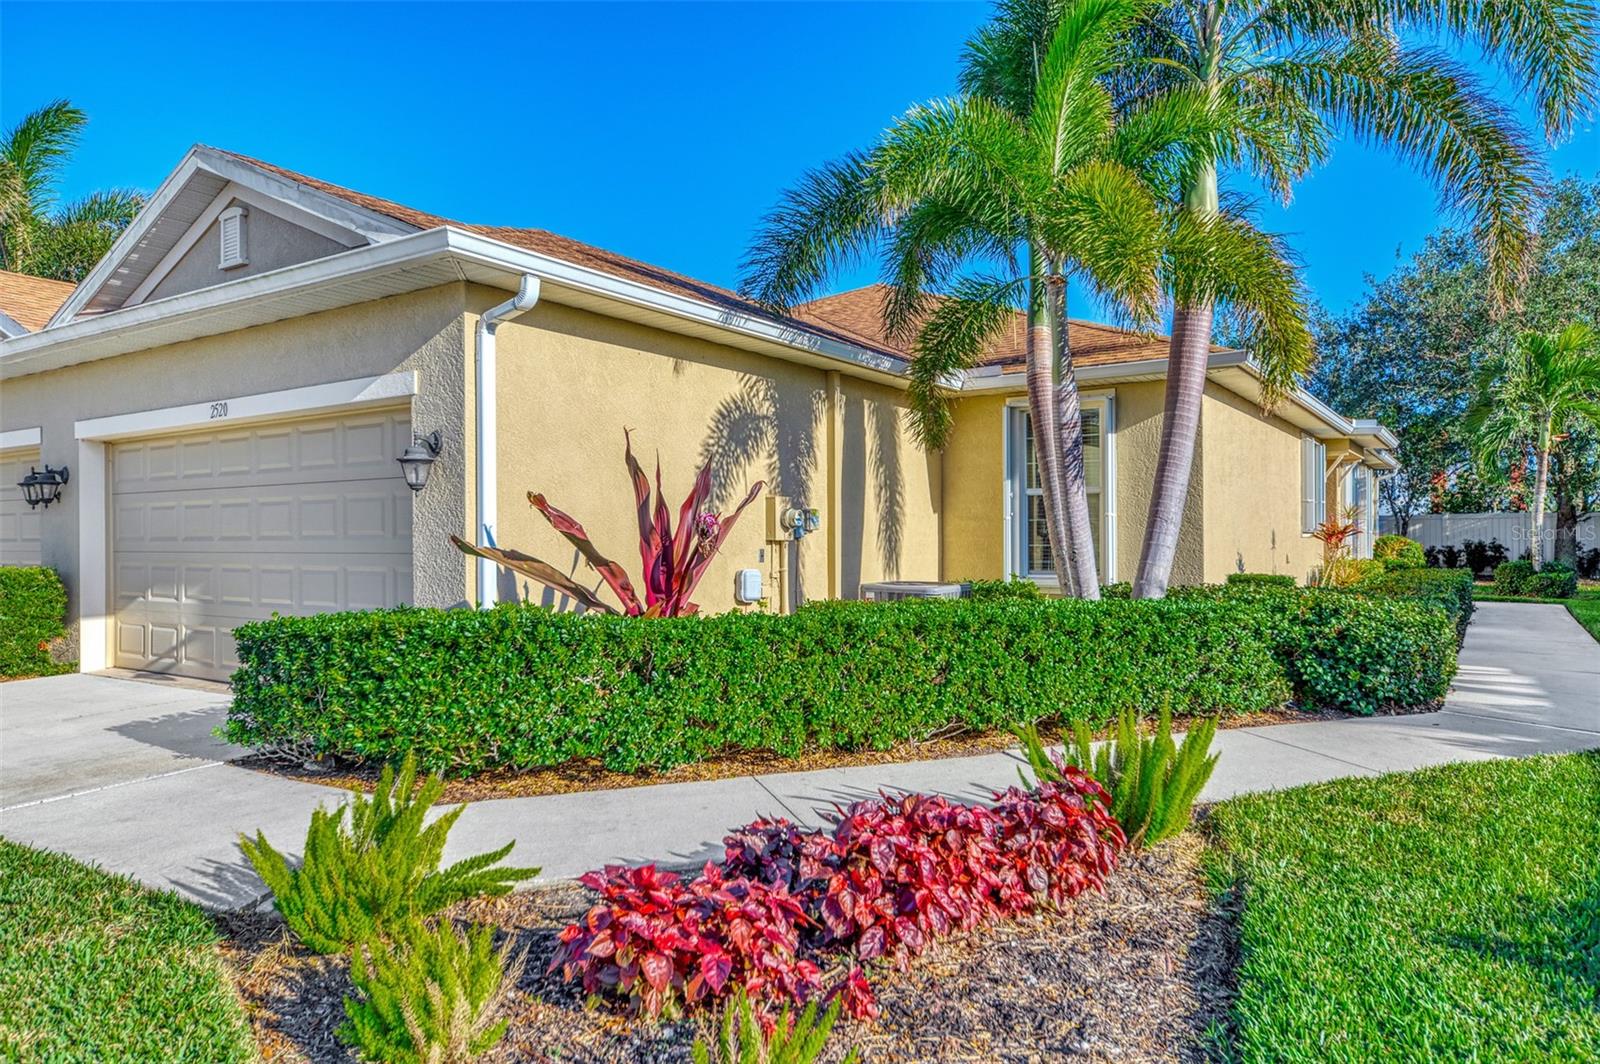
$349,900
Villa2520 TERRACINA DR · VENICE, FL · 34292
Listing courtesy of EXIT KING REALTY
Listing courtesy of MEDWAY REALTY
Listing data provided in part by Stellar MLS and deemed reliable but not guaranteed. MLS #MFRN6134969.