
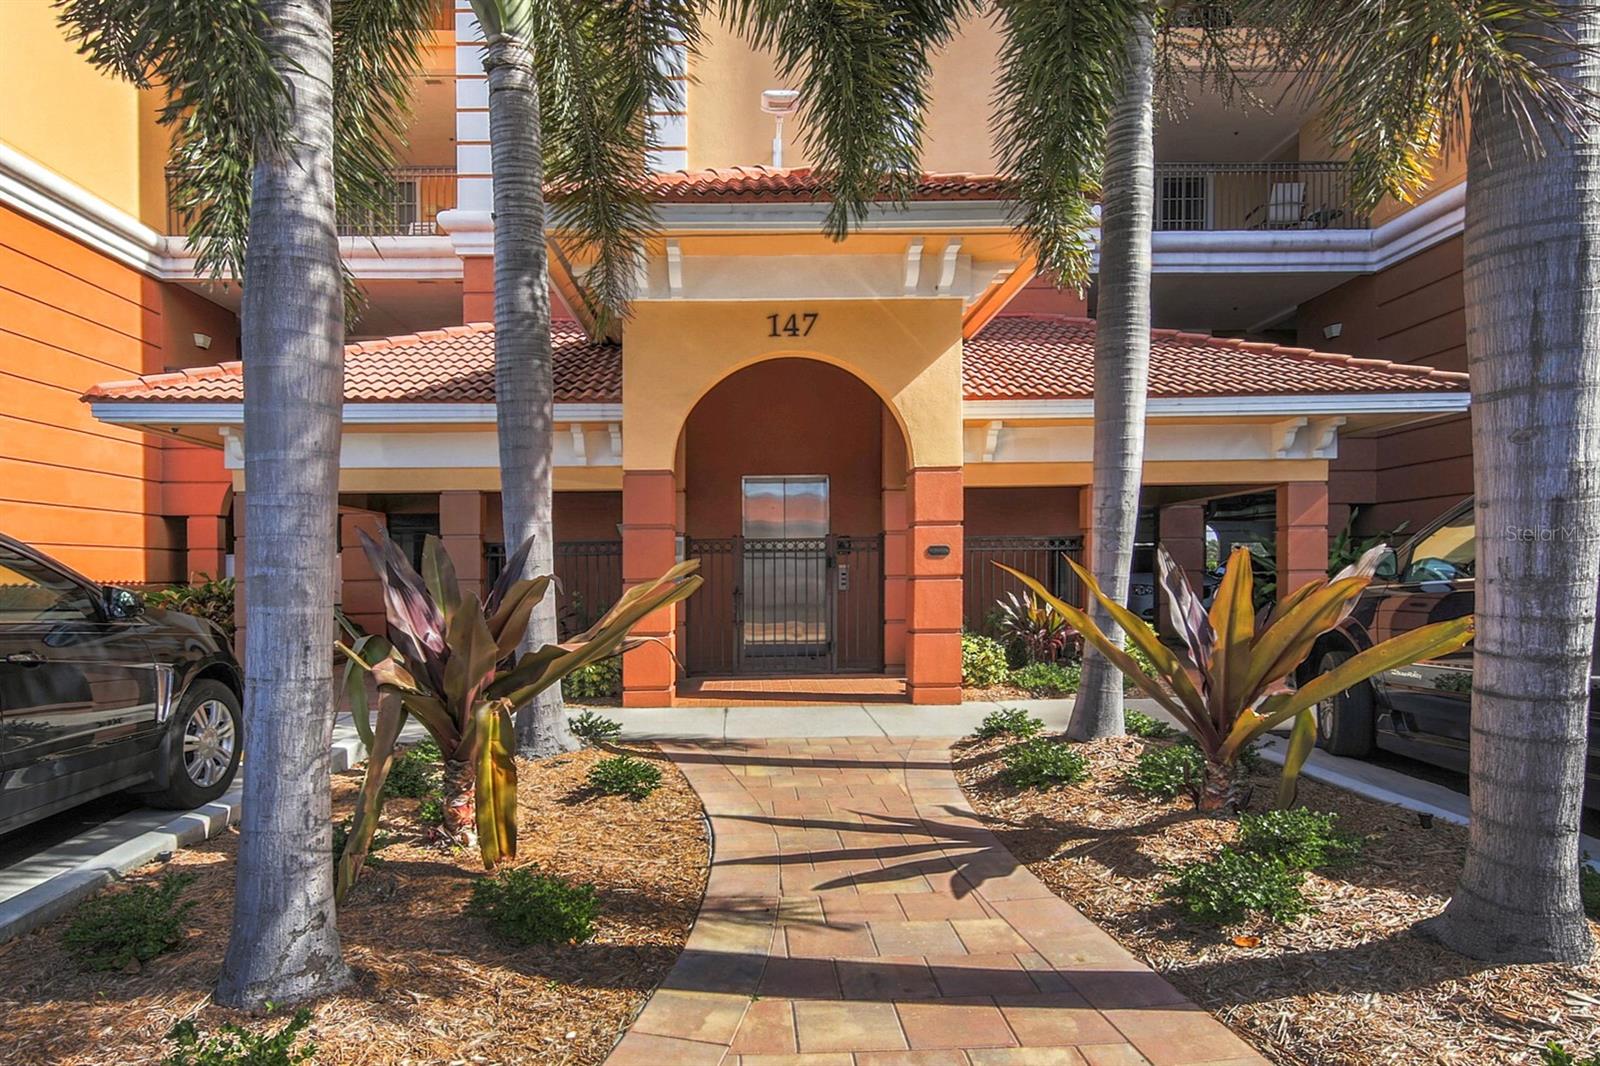
$690,000
Condo147 TAMPA AVE E #202 · VENICE, FL · 34285
- 2 bd
- 2 ba
- 1,705 sqft
Listing courtesy of ENGEL & VOELKERS VENICE DOWNTOWN
$698,000 · 3 bd · 2 ba · 2,280 sqft · Built 2004
$698,000
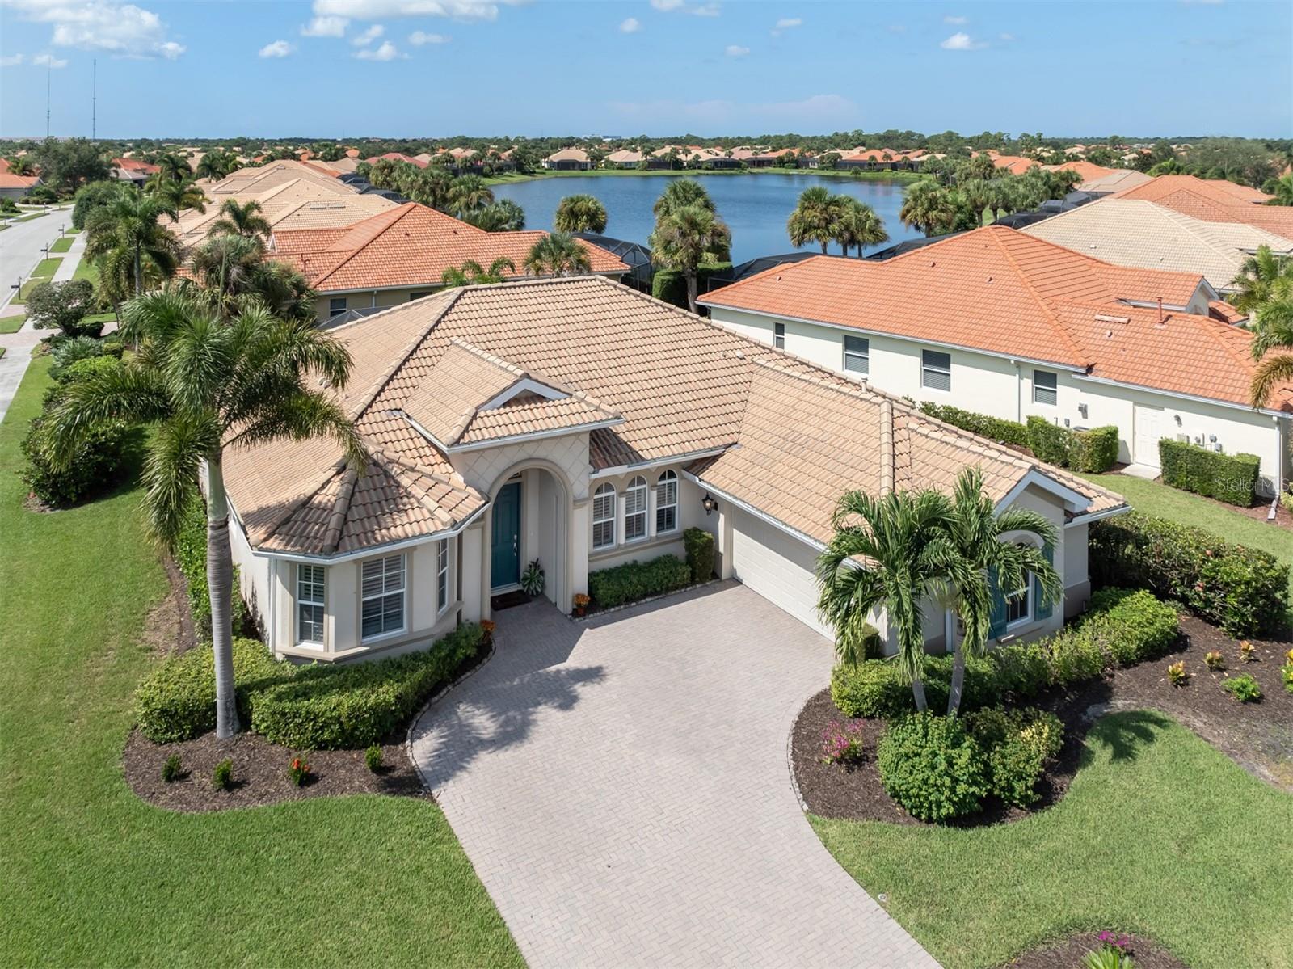
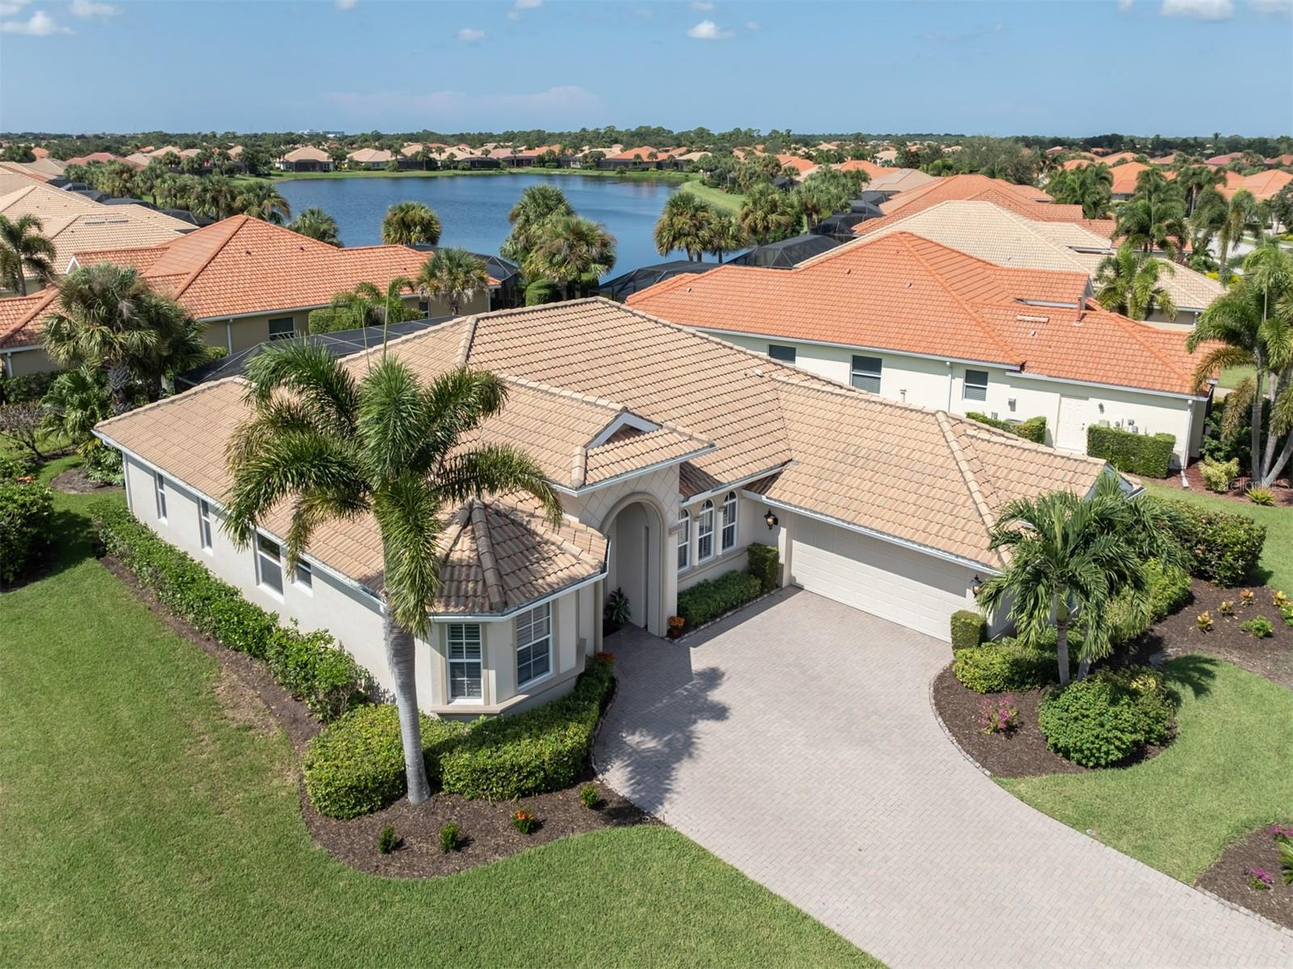
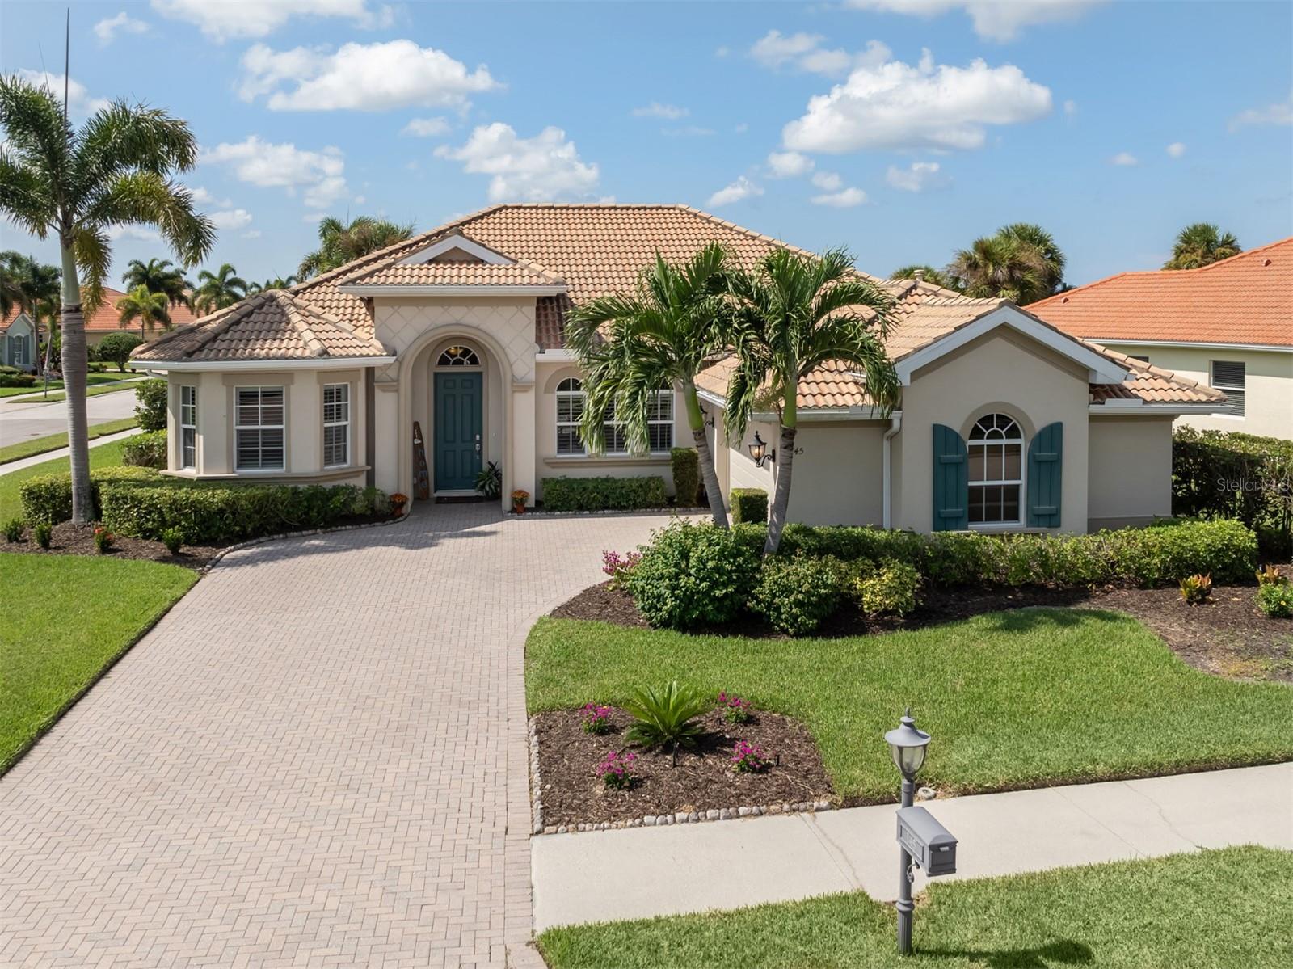
145 MONTELLUNA DR · NORTH VENICE, FL · 34275
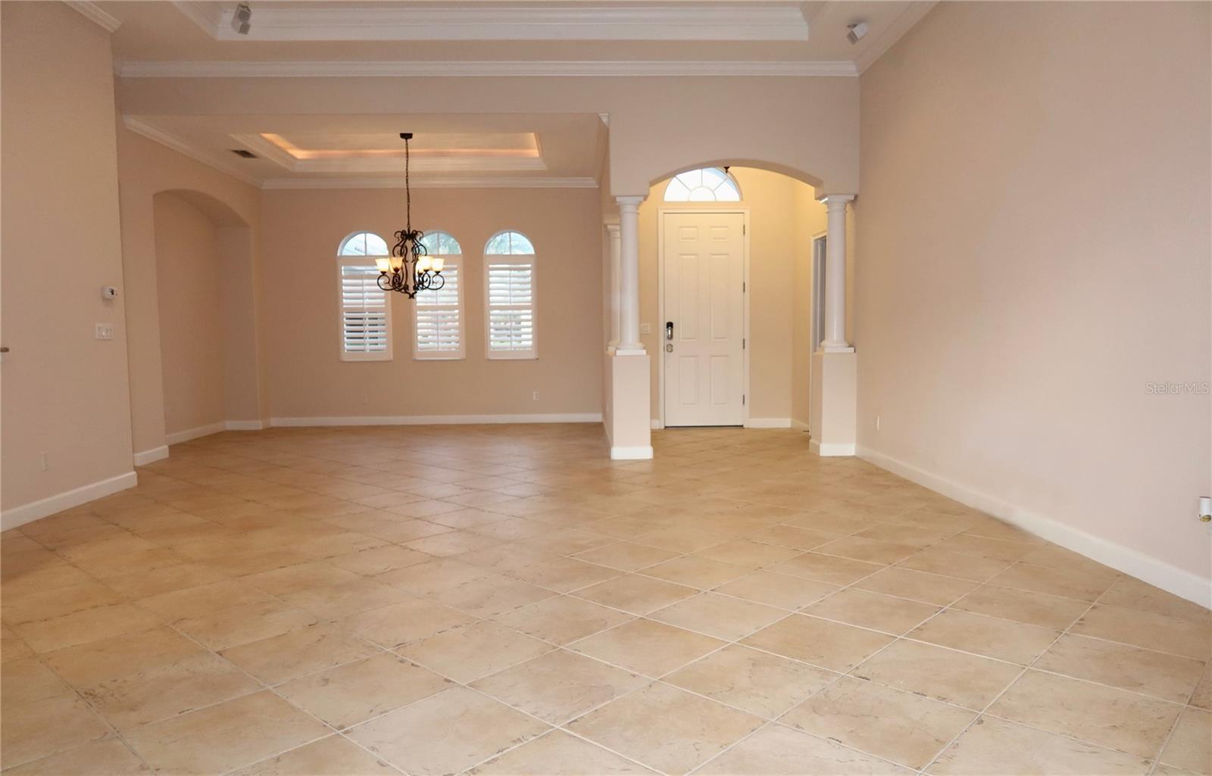
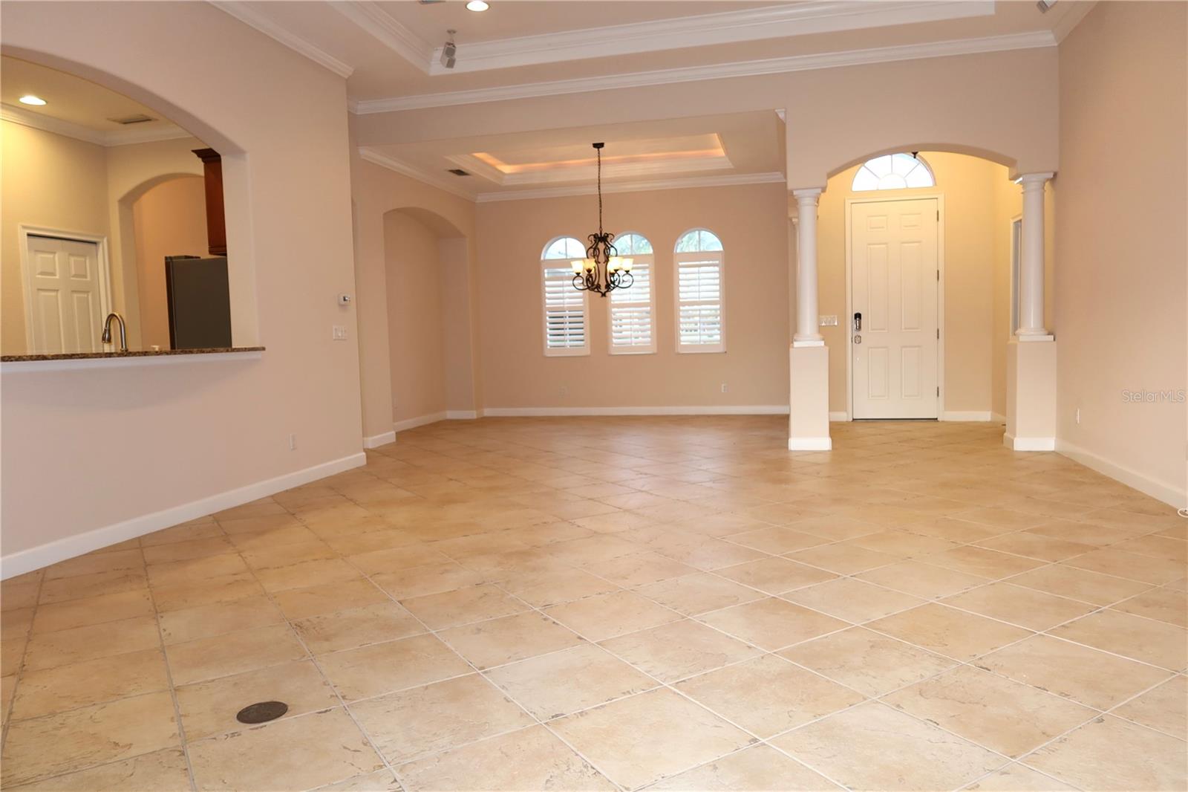
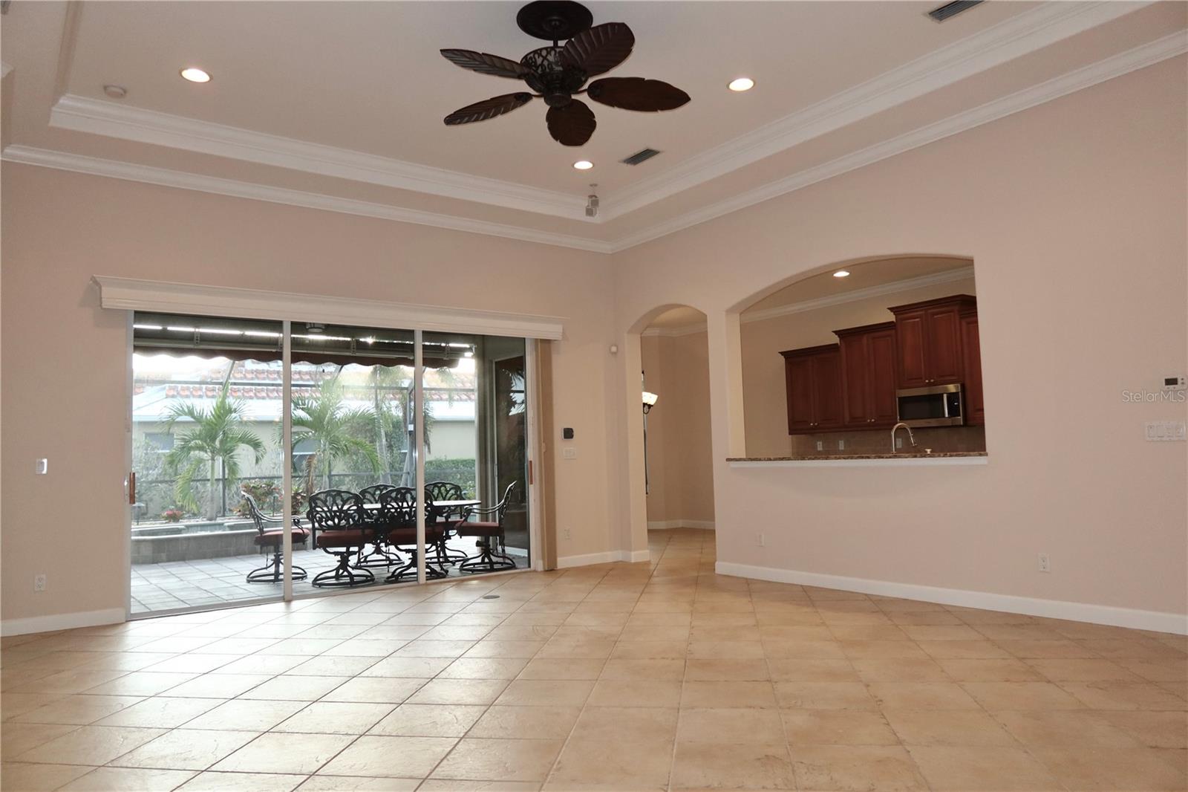
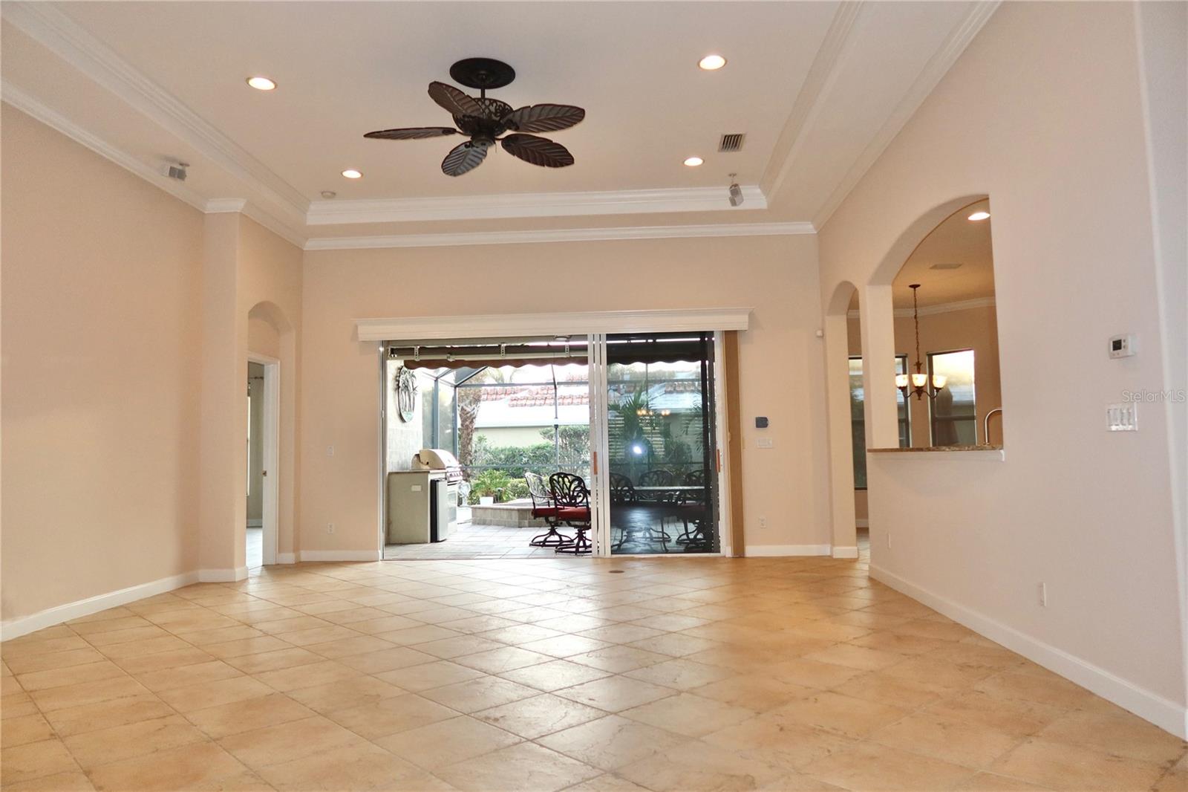
NEW RENOVATIONS COMPLETED! Welcome to this Classic Correggio model built by WCI. Entire interior of the house, including garage and closets just painted in a beautiful neutral color. In addition, all flooring in the bedrooms was just replaced with plank flooring. As you enter through the lovely foyer, you’ll be greeted by an expansive great room that seamlessly connects to the kitchen, dinette, and formal dining area. Step outside to the large, screened lanai, where a sparkling pool and spa await, surrounded by lush greenery for a truly private oasis. With 2,280 square feet of thoughtfully designed living space, this home features three spacious bedrooms plus a versatile den, perfect for a home office or study, complete with built-in shelving. Added Value to this home include a WHOLE HOUSE GENERATOR! Experience elegance in the great room, formal dining area, and owner’s suite, all adorned with beautiful tray ceilings. The dinette and den boast charming bump-outs with three windows, inviting natural light and creating an airy atmosphere. The kitchen, a dream for any home chef, offers ample counter space, cabinetry, a breakfast bar, closet pantry, built-in desk, and gas appliances—all open to the great room, dinette, and the inviting lanai. For those who love to entertain, the summer kitchen by the pool makes hosting gatherings effortless. Home features include surround sound; all components included. Retreat to the owner's suite, which features his and her custom-built walk-in closets, a luxurious garden tub, a separate shower, dual sinks, and a private water closet. The split floor plan ensures privacy for guests with two additional bedrooms in their own wing, complete with a shared bath. Plus, enjoy the convenience of a sideload garage equipped with ample shelving and cabinetry, complemented by a paver driveway. This Classic Correggio model is not just a home; it’s a lifestyle waiting for you to embrace! The Venetian Golf & River Club offers a world of amenities. Dine at The River Club, overlooking a 70-acre nature park along the Myakka River. Stay active with a full fitness center, lap pool, and resort-style pool with a cabana bar. Tennis enthusiasts will love the six-court Har-Tru tennis center. And for golf lovers, our 18-hole championship course offers an unparalleled experience. Just a few miles to Gulf beaches, shopping, downtown Venice, pristine beaches, dining and the state-of-the-art Sarasota Memorial Hospital with medical suites attached and more! Easy access to I-75. Don't miss out on this incredible opportunity to live in paradise. Available for immediate close.
Estimate only — taxes, insurance, and HOA vary. Confirm exact figures with a lender.
Elementary
Laurel Nokomis Elementary
Middle
Venice Area Middle
High
Venice Senior High
Assigned schools per the MLS record — verify enrollment boundaries with the district.
$529,495
Median list price
4
Homes for sale
218
Avg days on market
$690,000
Condo147 TAMPA AVE E #202 · VENICE, FL · 34285
Listing courtesy of ENGEL & VOELKERS VENICE DOWNTOWN
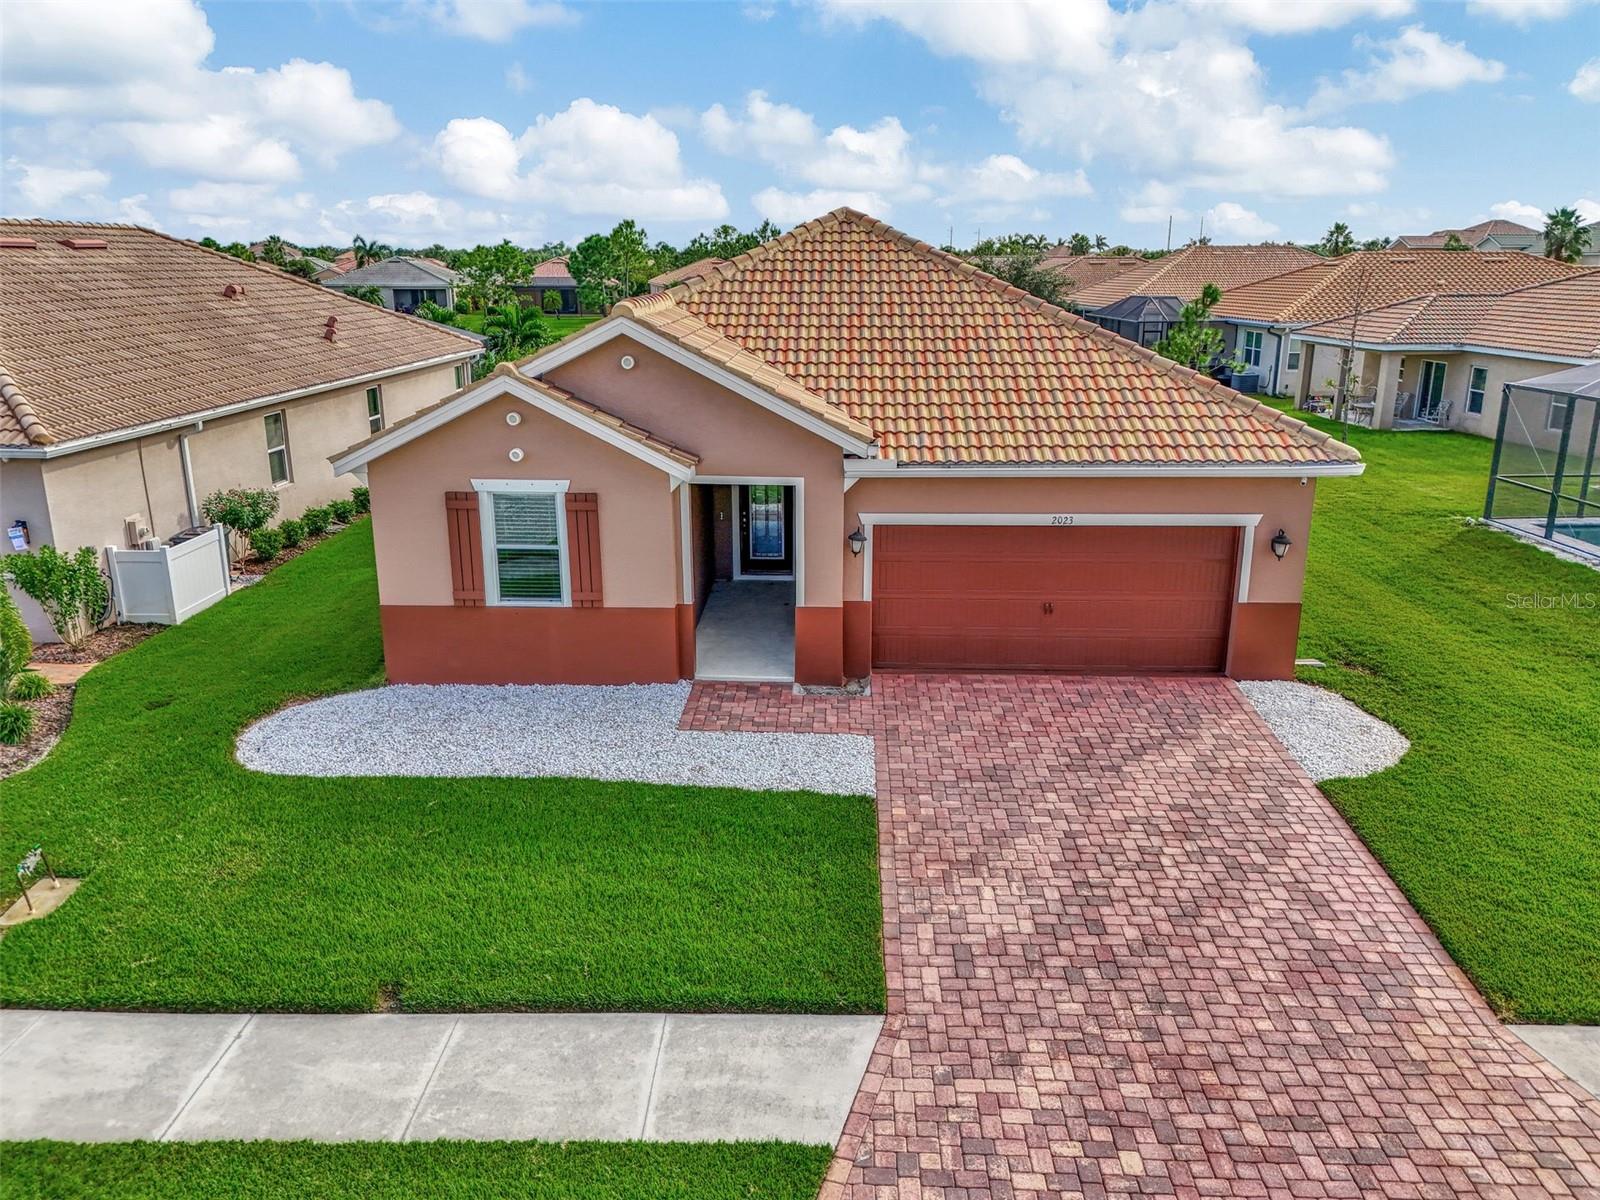
$550,000
House2023 MESIC HAMMOCK WAY · VENICE, FL · 34292
Listing courtesy of EXIT KING REALTY
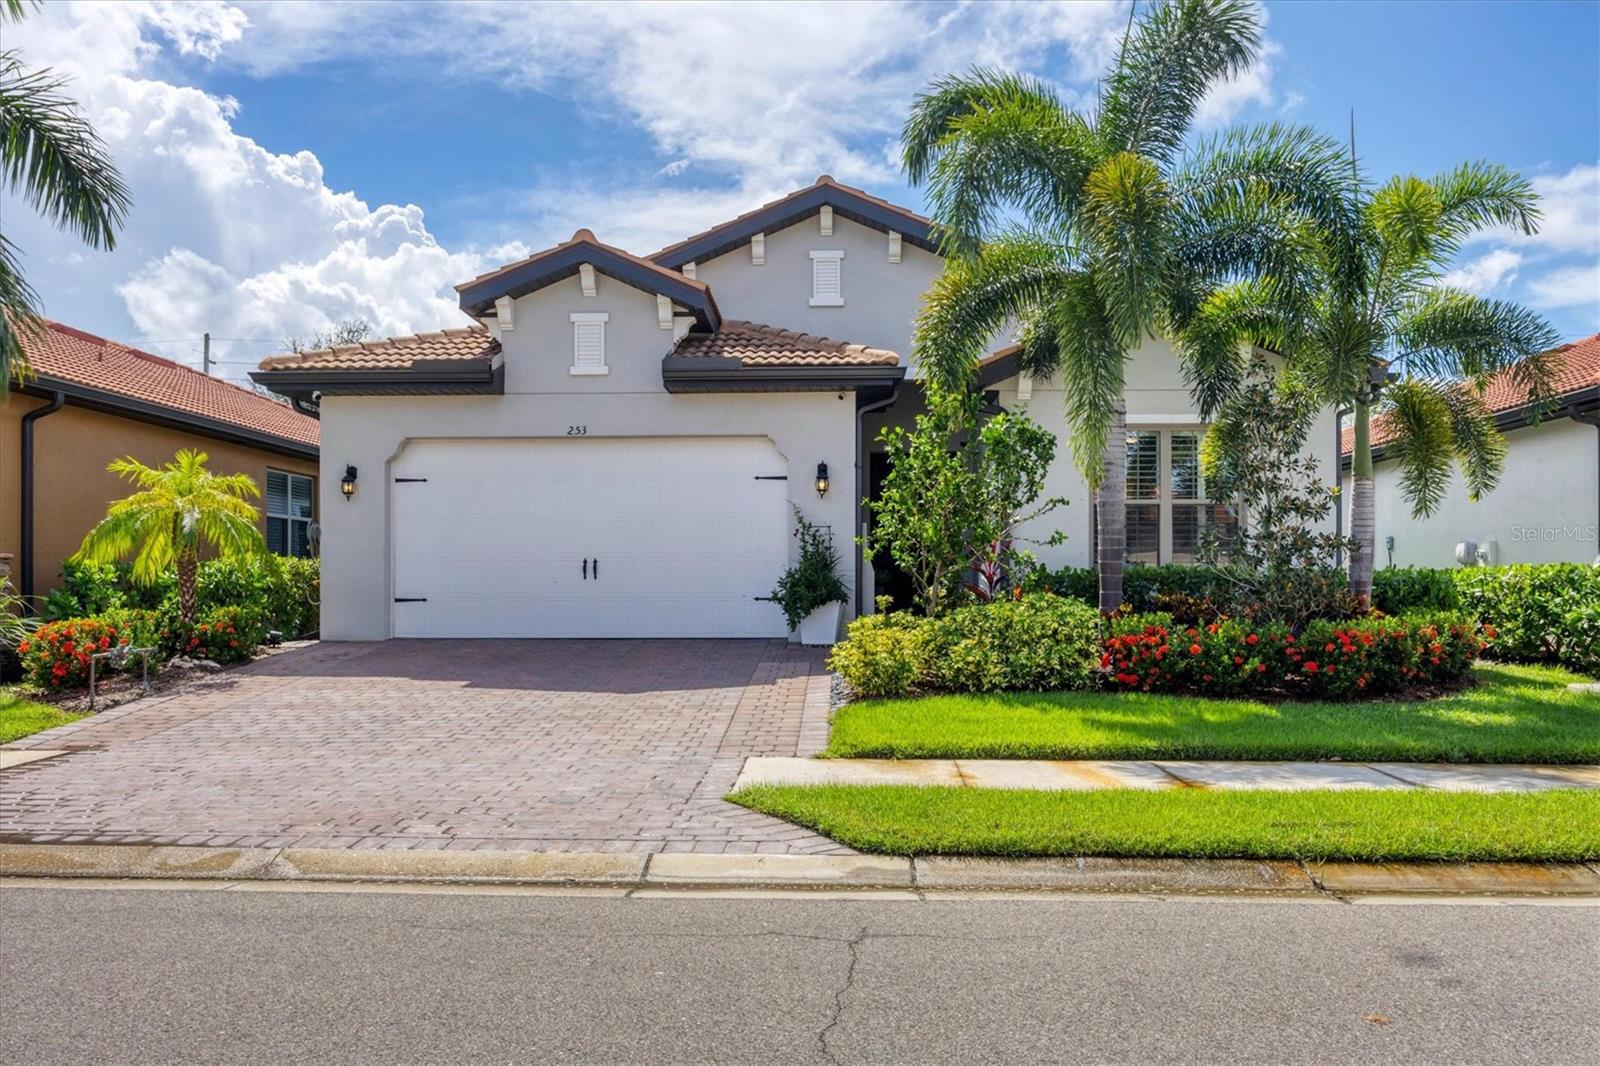
$700,000
House253 CALMAR WAY · NOKOMIS, FL · 34275
Listing courtesy of MICHAEL SAUNDERS & COMPANY
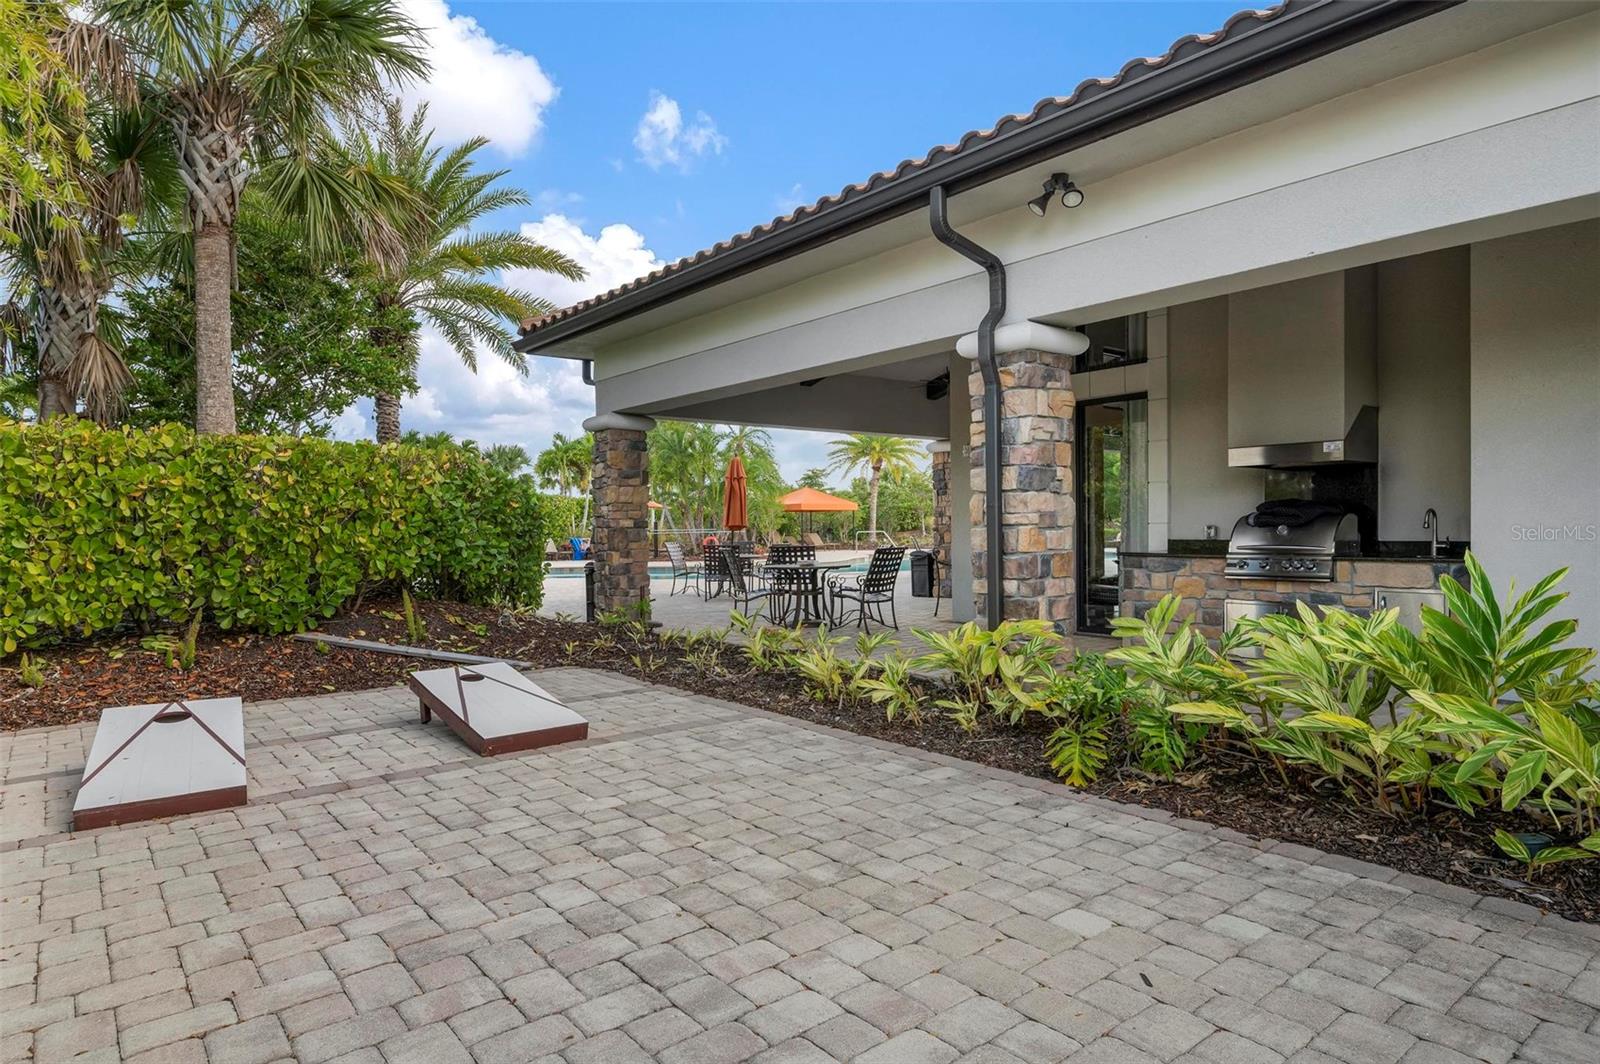
$539,000
House5709 PUCCINI ST · NOKOMIS, FL · 34275
Listing courtesy of MICHAEL SAUNDERS & COMPANY
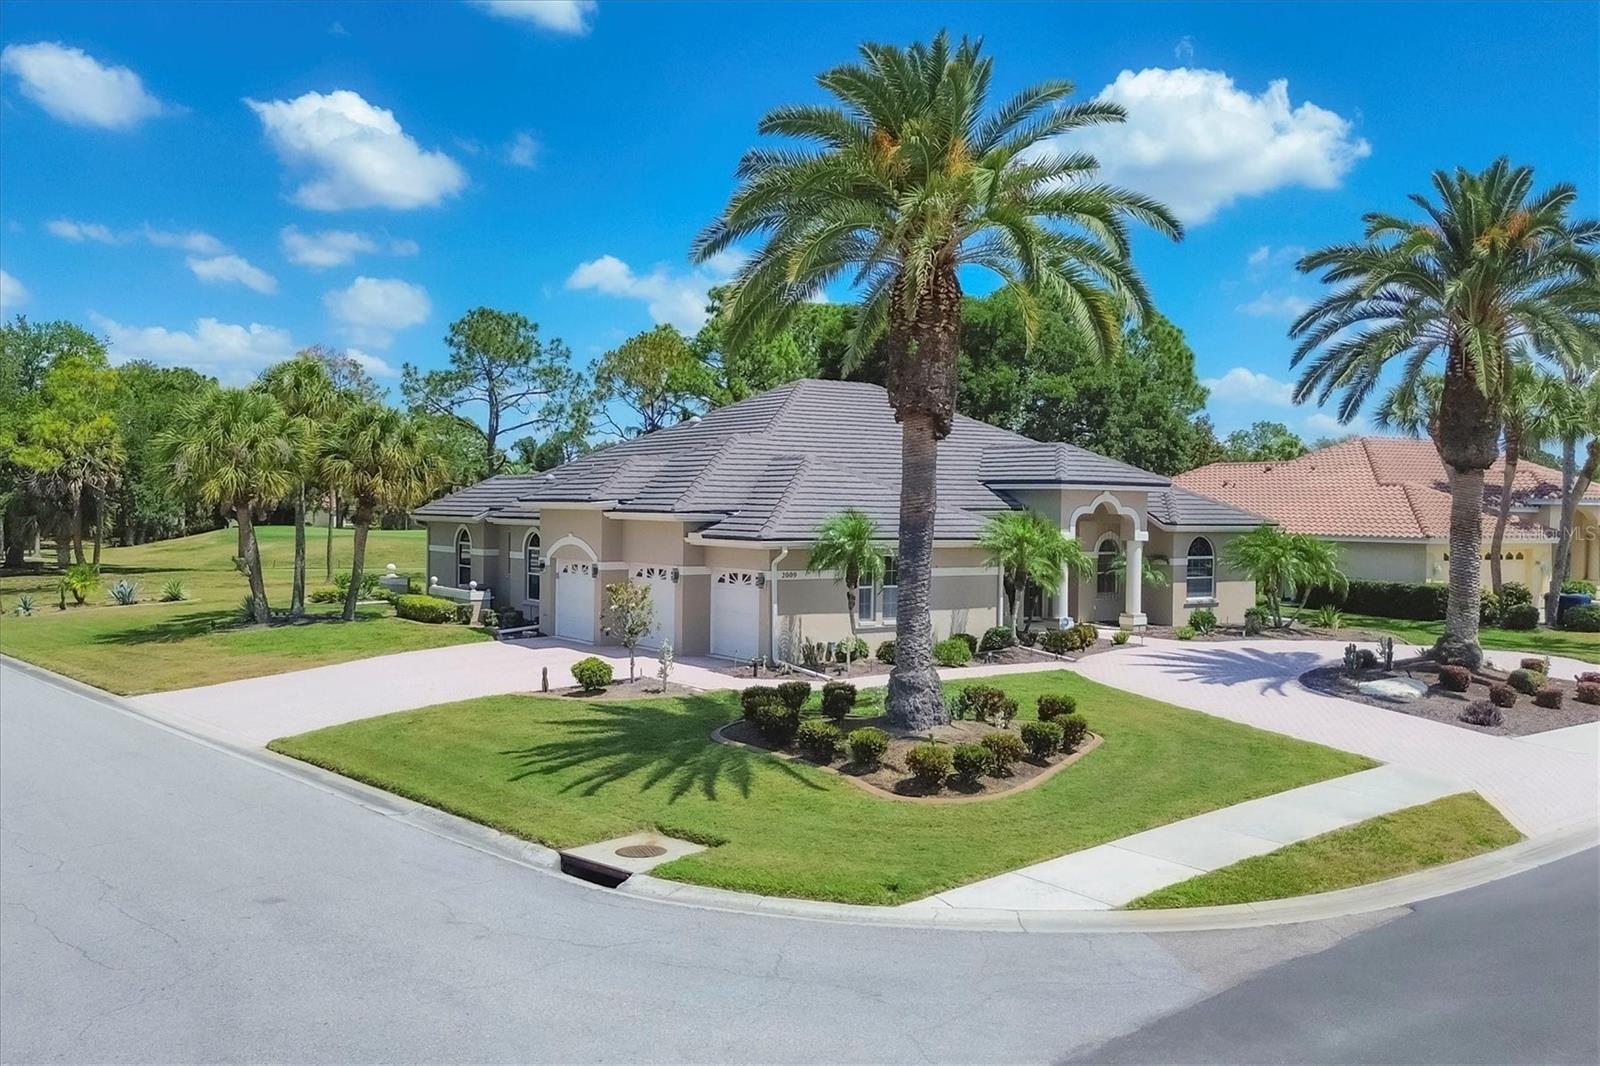
$649,900
House2009 CALUSA LAKES BLVD · NOKOMIS, FL · 34275
Listing courtesy of BRIGHT REALTY
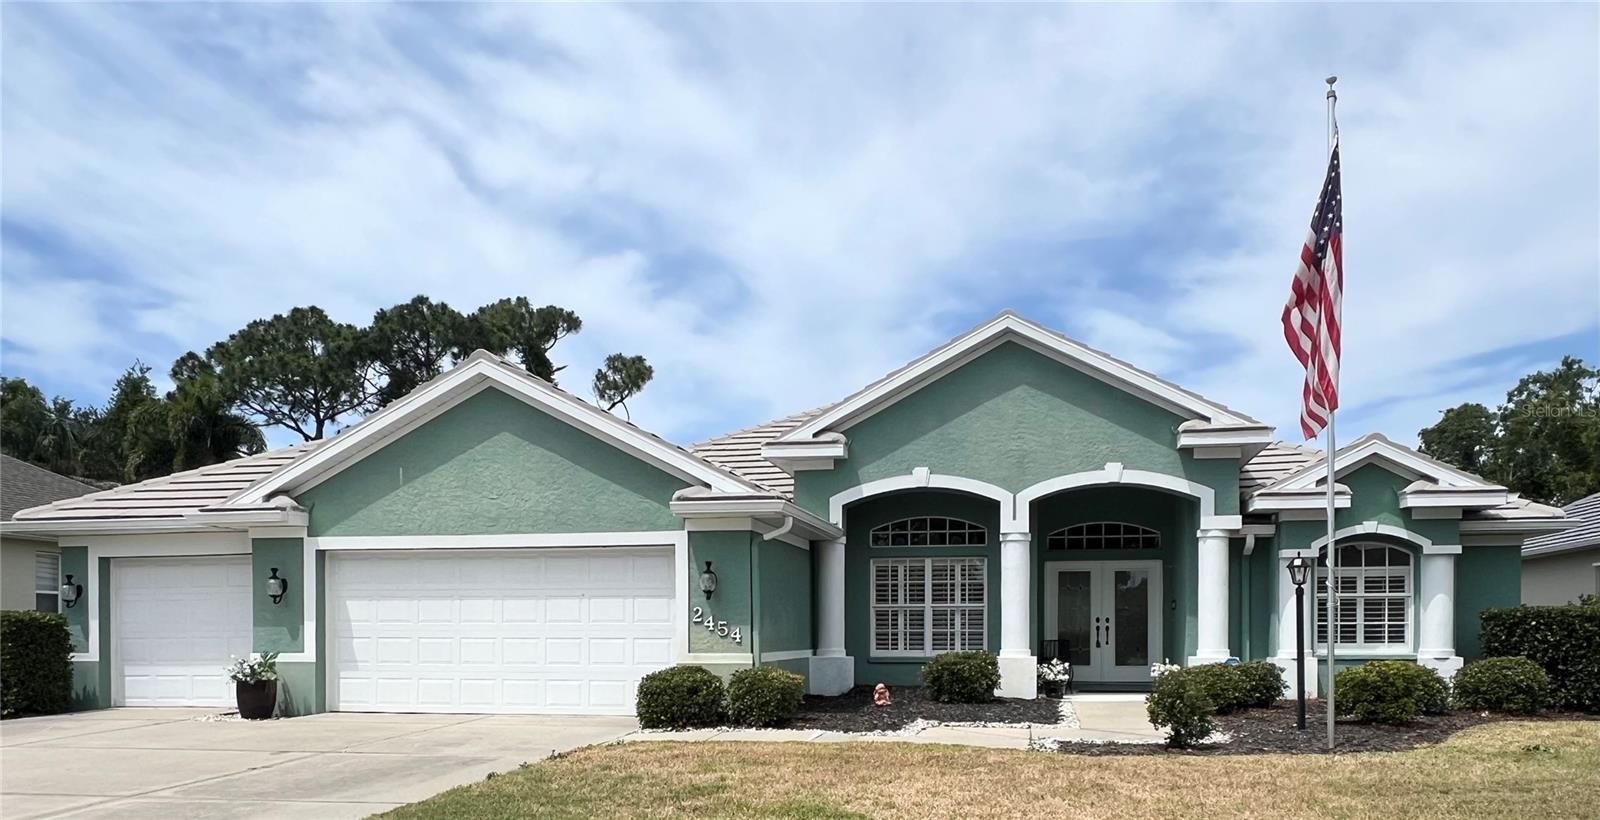
$550,000
House2454 SONOMA DR W · NOKOMIS, FL · 34275
Listing courtesy of GULF SHORES REALTY
Listing courtesy of HOMESMART
Listing data provided in part by Stellar MLS and deemed reliable but not guaranteed. MLS #MFRN6134678.