
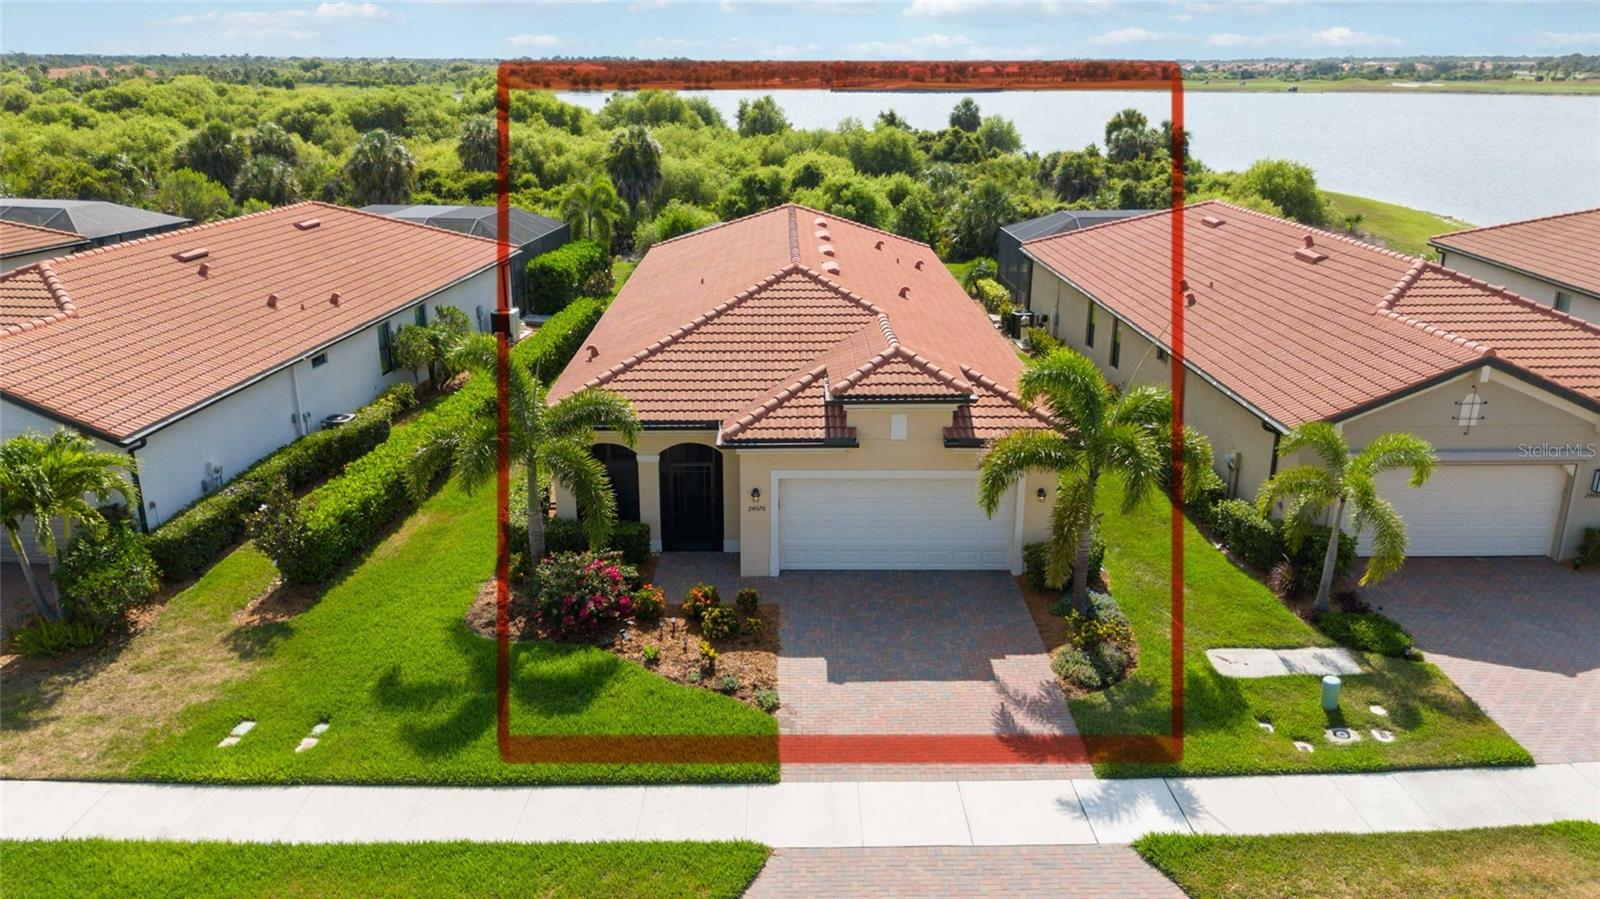
$430,000
House24076 SPARTINA DR · VENICE, FL · 34293
- 2 bd
- 2 ba
- 1,900 sqft
Listing courtesy of ENGEL & VOELKERS VENICE DOWNTOWN
$455,500 · 3 bd · 2 ba · 1,750 sqft · Built 2002
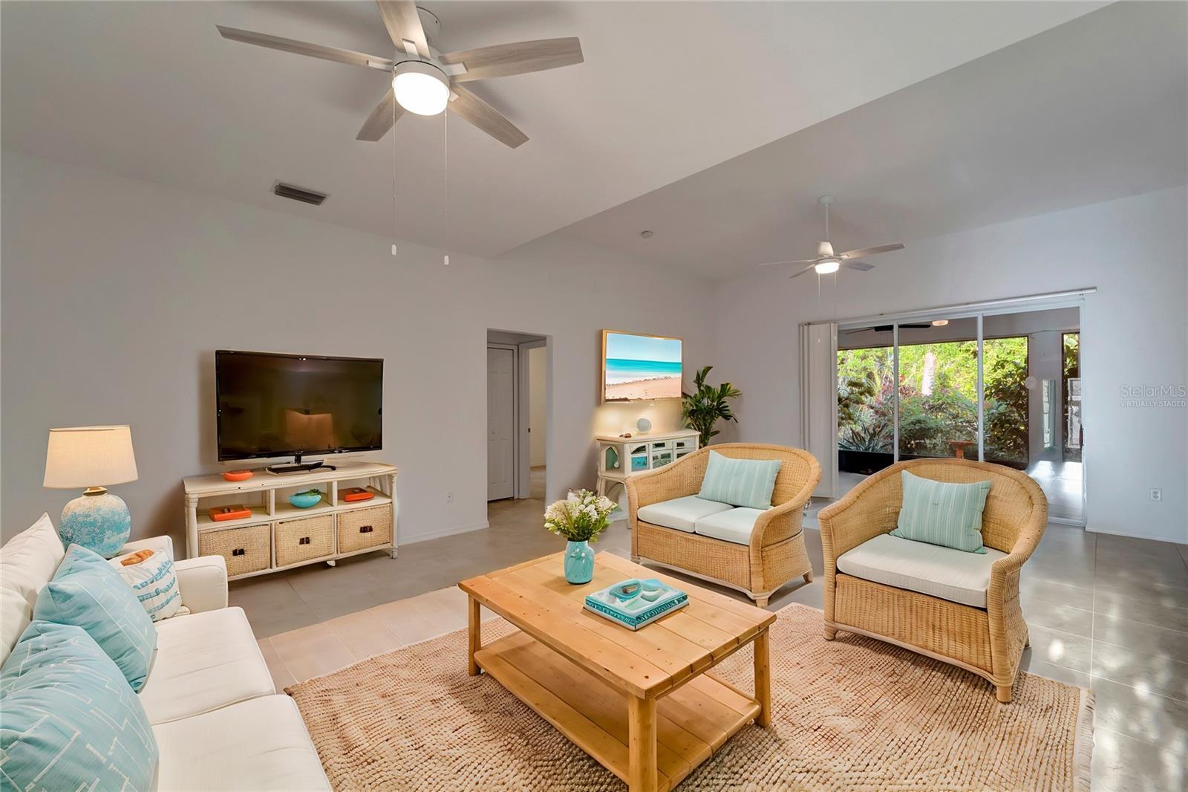
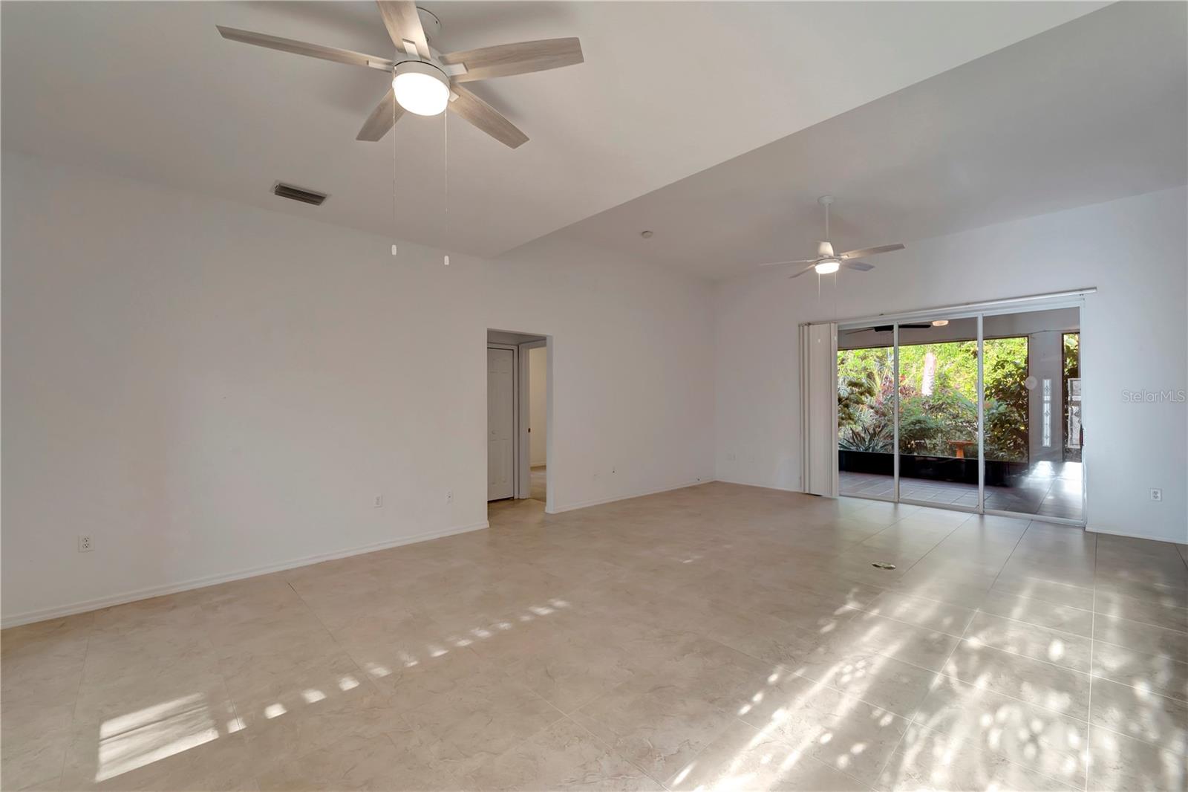
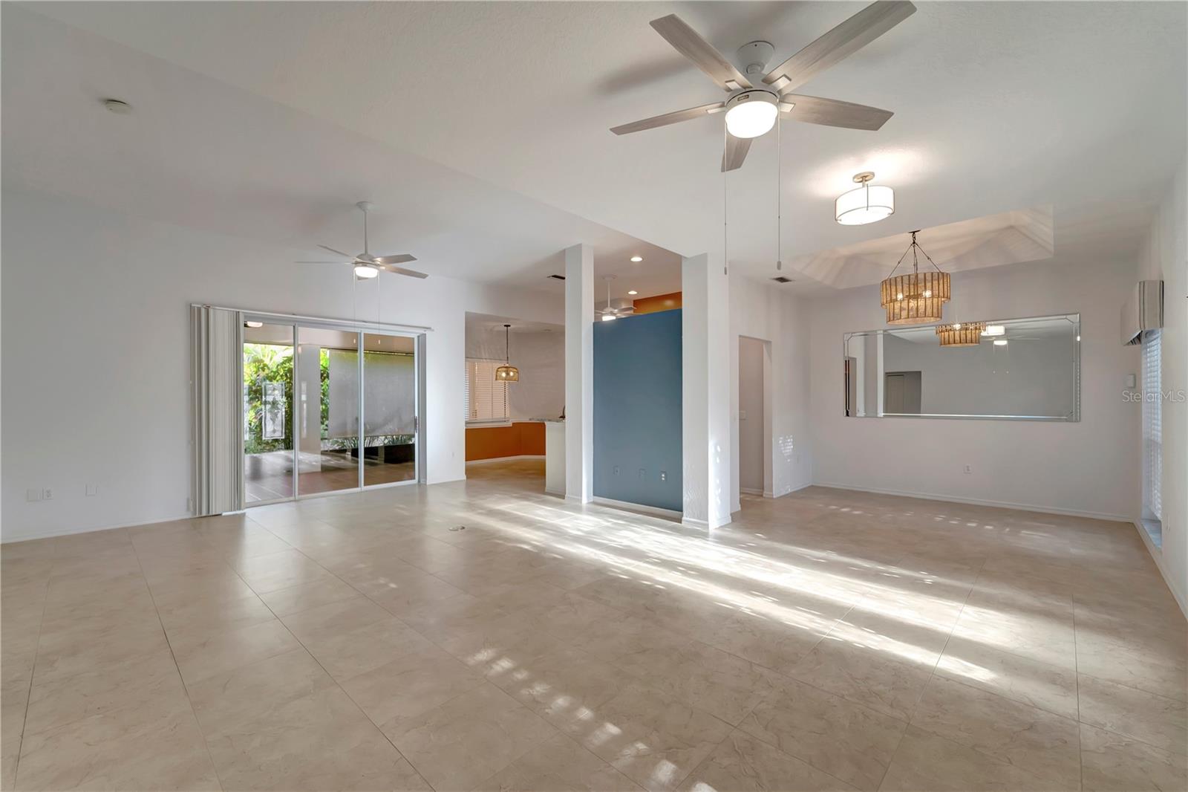
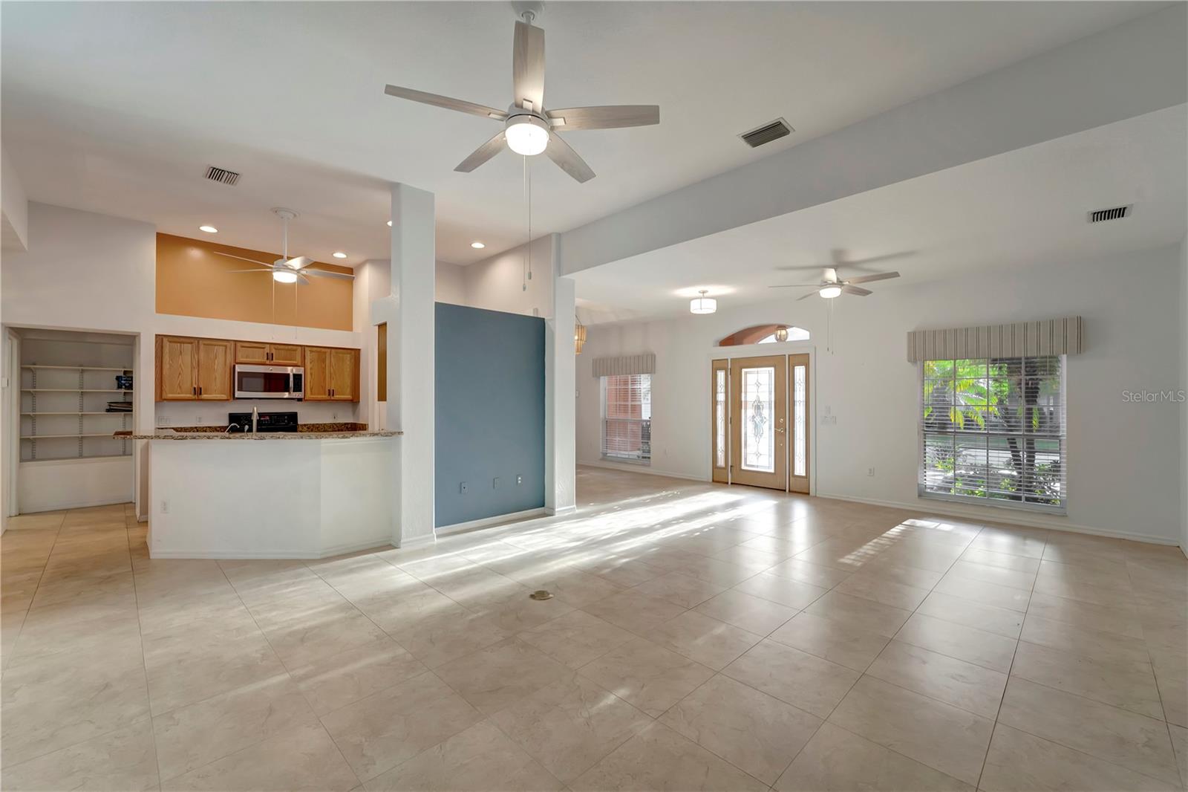
$455,500
5847 WILSON RD · VENICE, FL · 34293
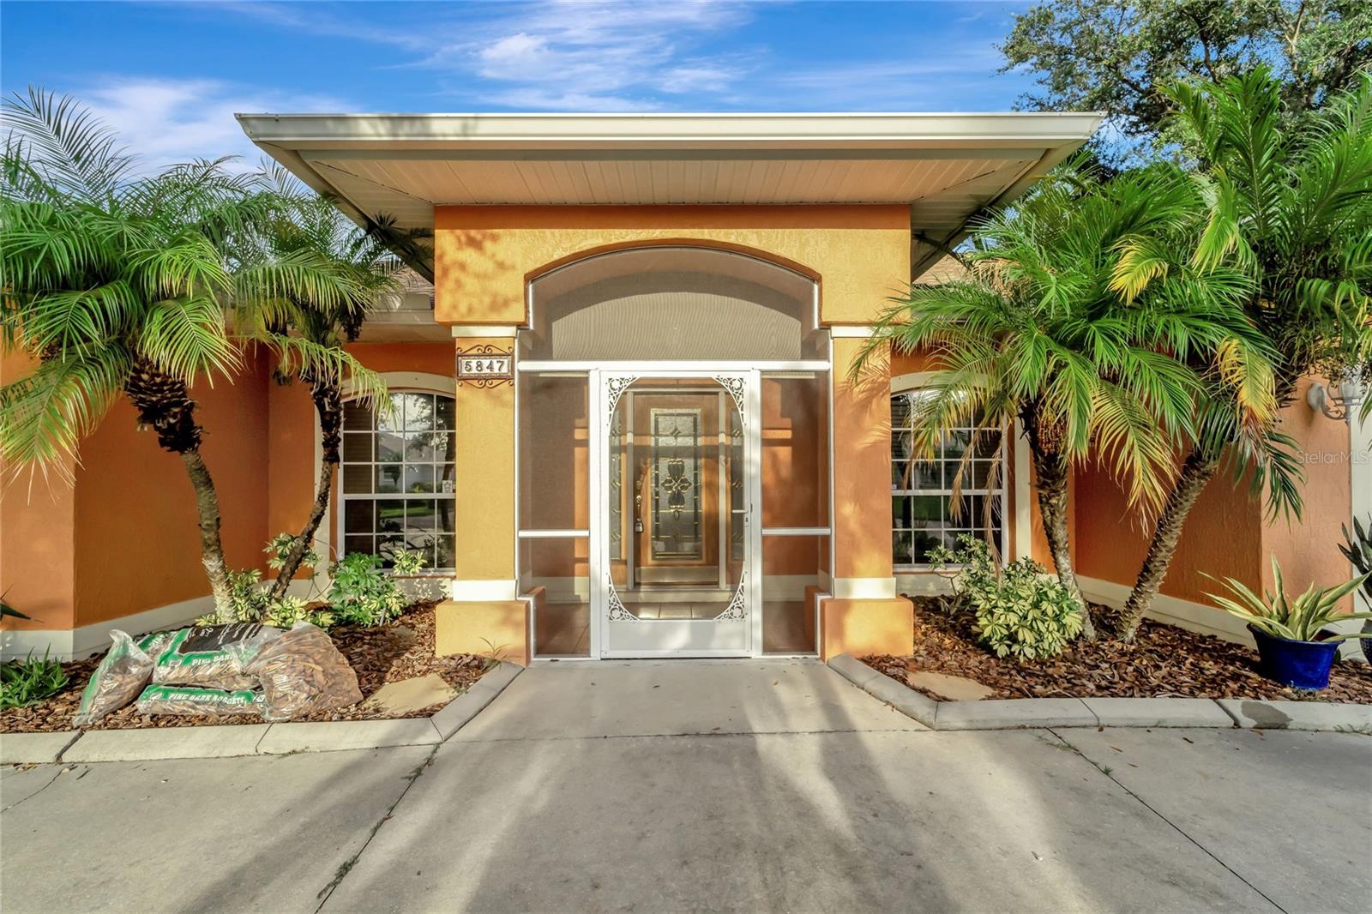
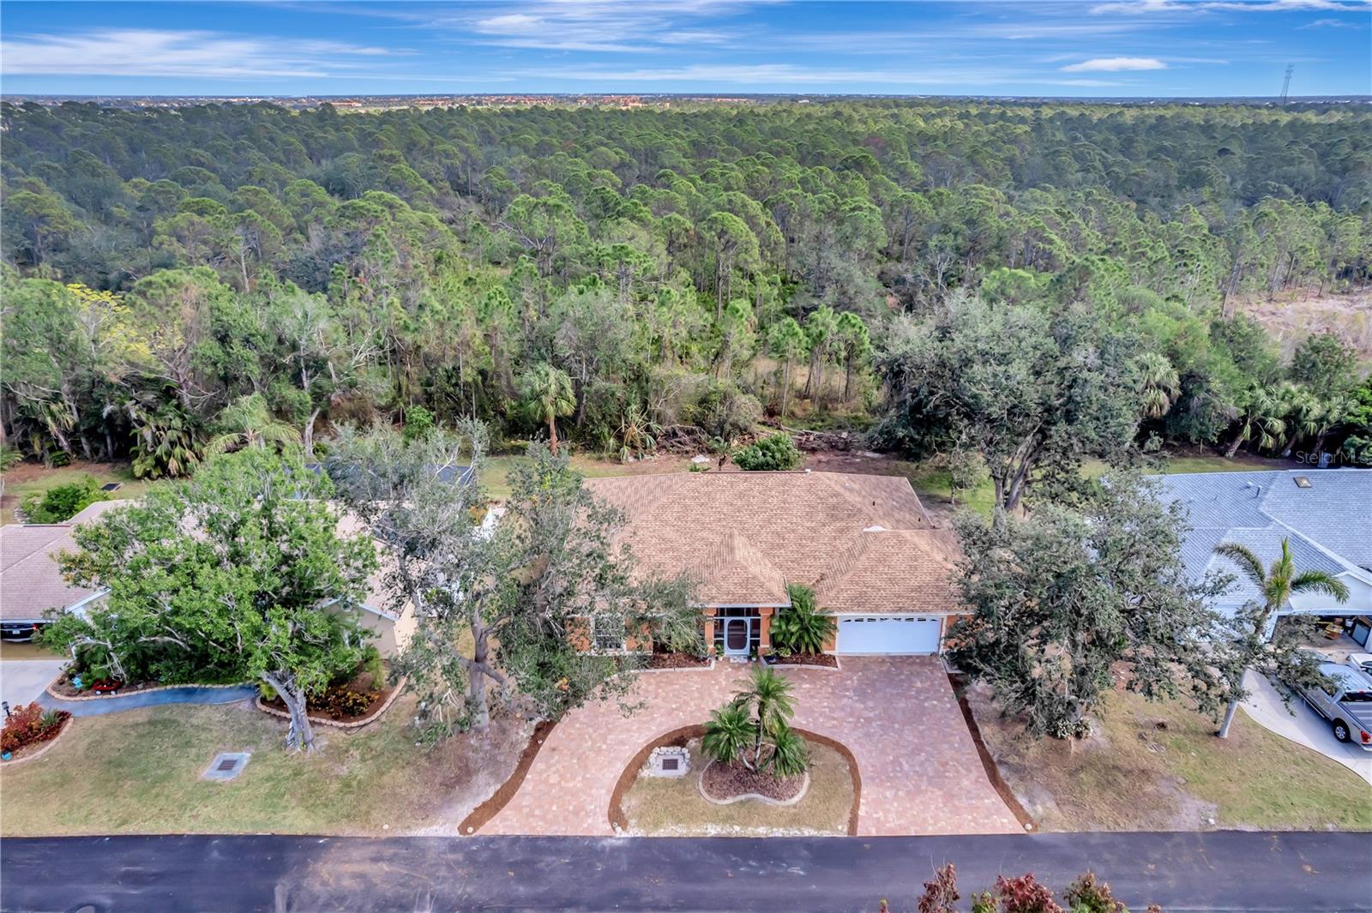
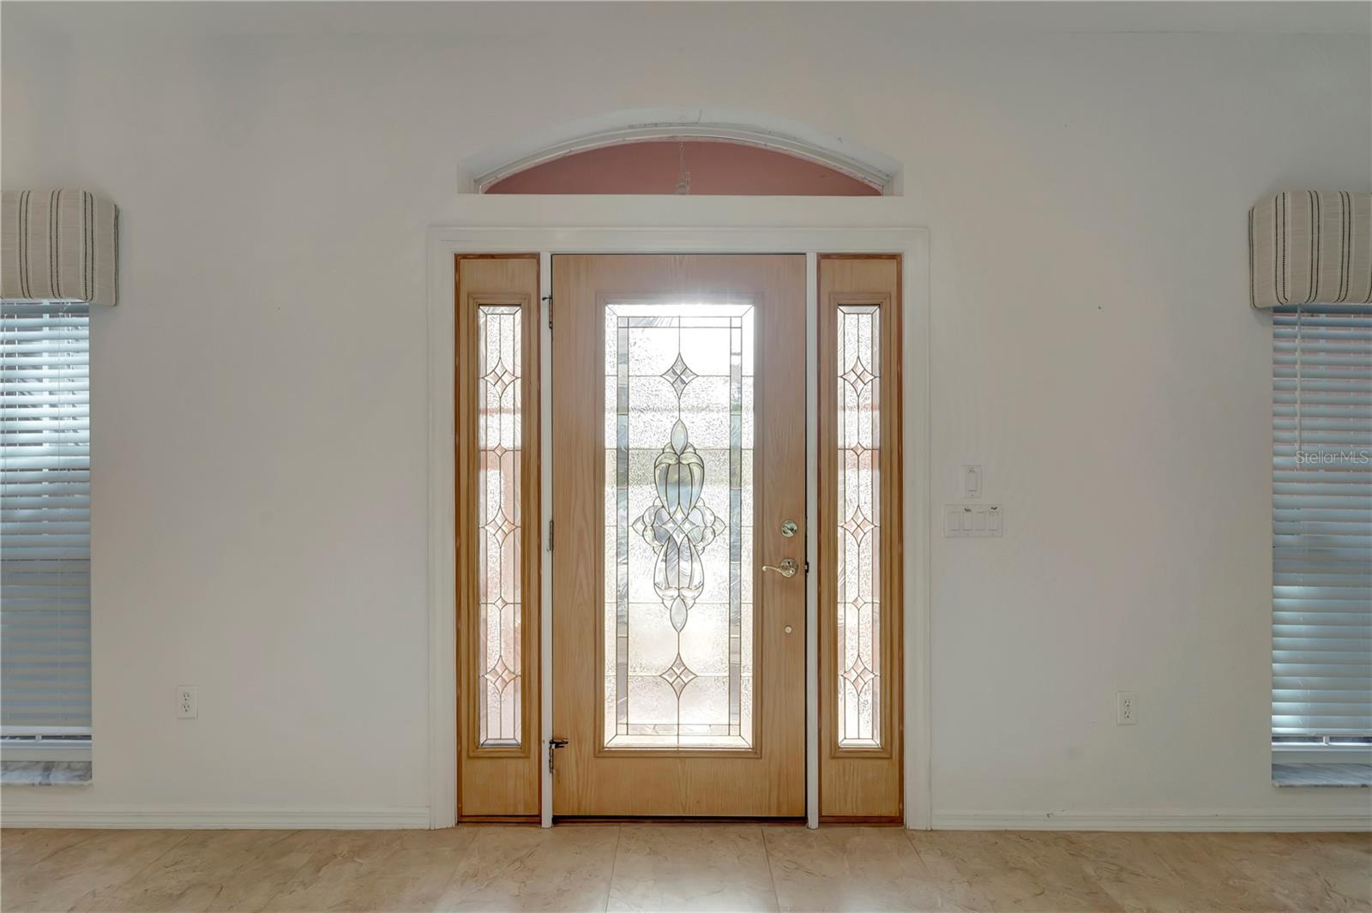
One or more photo(s) has been virtually staged. Drastic Price Adjustment!!! Brand New Paver Driveway!!! Privacy seekers apply here! Opportunity to live the quiet life backing up to CONSERVATION! Recently updated/move-in ready custom home on a very PRIVATE SETTING! This is your chance to sit back, relax, and enjoy your oversized (37x12) lanai overlooking a QUIET GREENBELT/CONSERVATION AREA! Truly a case of LOCATION, LOCATION, LOCATION ideally located in the sought-after friendly community of GULF VIEW ESTATES, a "Hidden Gem" Deed-Restricted Community with LOW HOA FEES of $325 annually and NO CDD FEES. Just around the corner from Manasolta Key Beach and all of the Venice area's great shopping, dining, and entertainment, including Cool Today Park! This OPEN PLAN is light, bright, and perfect for a full-time relaxed Florida lifestyle or as a "Snow Bird" retreat. The popular split-plan offers 2 guest bedrooms with high ceilings and plant shelves (one room features a sliding glass door to the lanai and makes a great office/den); and the 2nd bath, all privately located on the opposite side of the Home. The spacious owner's suite has sliding glass door access to the lanai, high ceilings, a large walk-in closet, and an En-suite bathroom. The owner's bath features a spacious walk-in shower, a raised double sink vanity with new faucets, a large linen closet, and a highly desired private water closet with a new toilet. The open great room has high ceilings and a "disappearing" sliding door to the lanai, which overlooks the conservation area. The formal dining room features a high trey ceiling and quick access to the kitchen. The kitchen features solid oak cabinets, gleaming granite counters, a walk-in pantry, a plant/display shelf, a breakfast bar, plus a bay window breakfast nook. The laundry room leads to the OVERSIZED 2.5 car garage, which provides always-needed extra storage space. Extras include new bedroom carpets; many new lights and fans; new valances and blinds; updated appliances; a screened entry porch; a paver circular driveway (Jan. '25); hurricane shutters; 'no see um" screens on the lanai; new HVAC in '18; new roof in '22.
Estimate only — taxes, insurance, and HOA vary. Confirm exact figures with a lender.
Elementary
Taylor Ranch Elementary
Middle
Venice Area Middle
High
Venice Senior High
Assigned schools per the MLS record — verify enrollment boundaries with the district.
$399,450
Median list price
88
Homes for sale
155
Avg days on market
$430,000
House24076 SPARTINA DR · VENICE, FL · 34293
Listing courtesy of ENGEL & VOELKERS VENICE DOWNTOWN
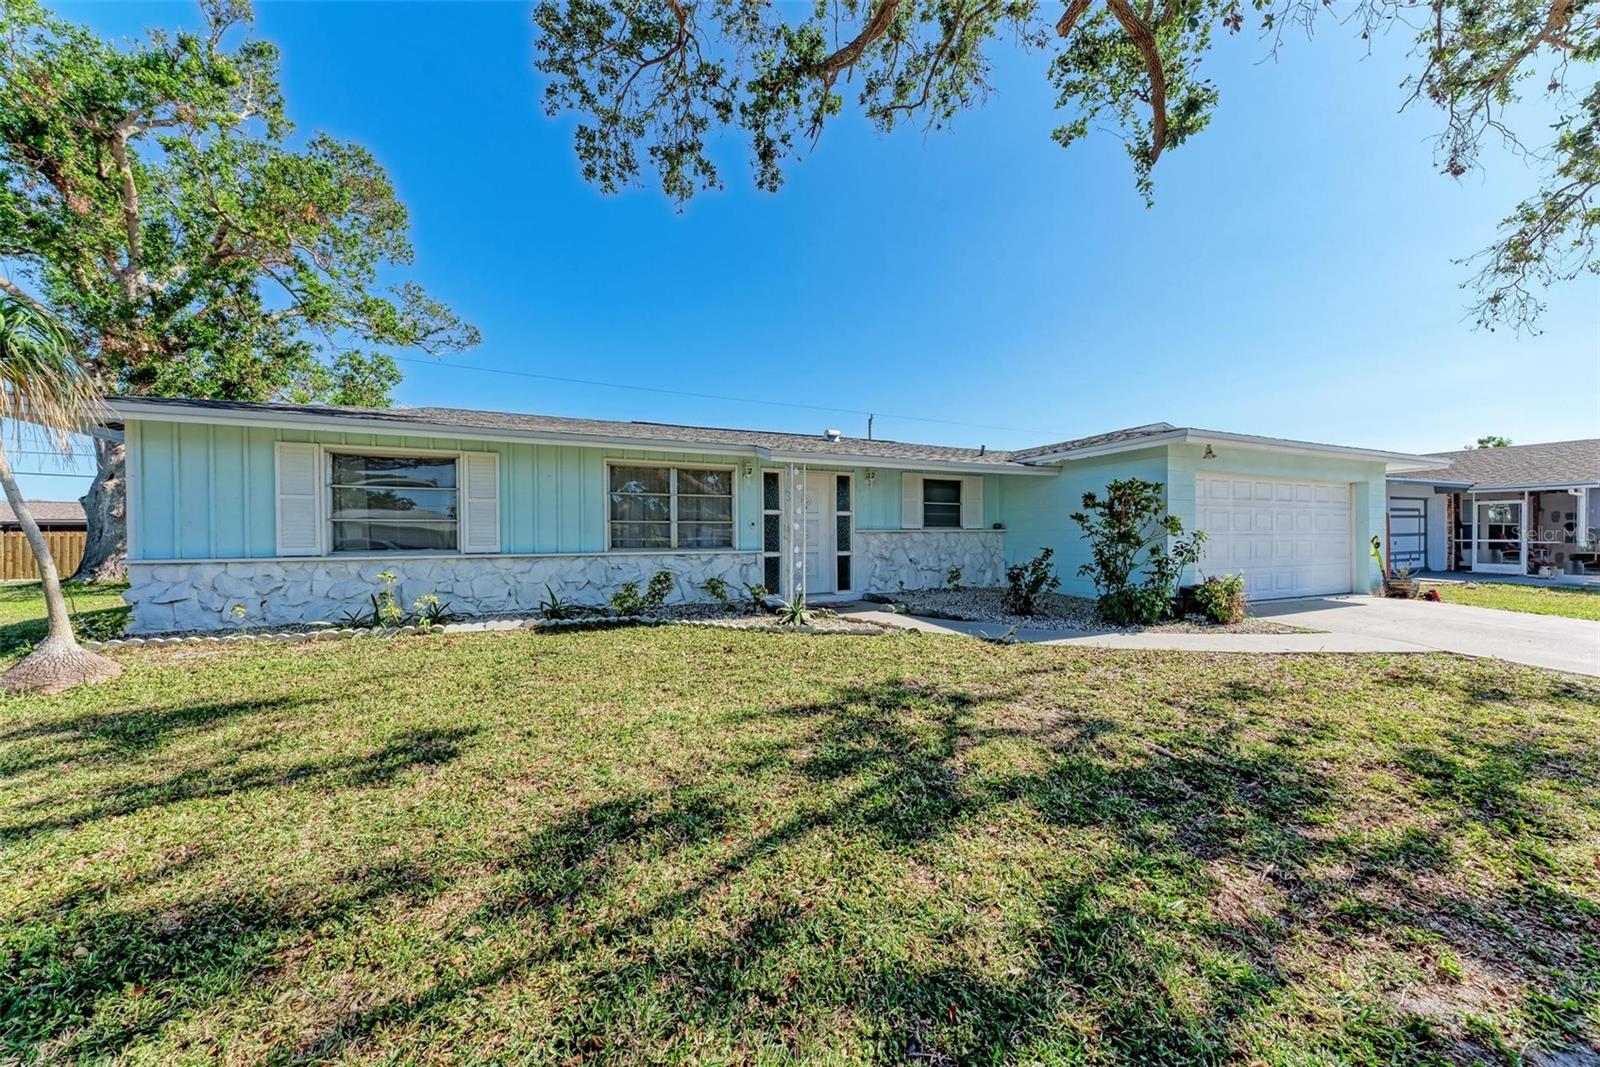
$399,000
House1777 POMELO DR · VENICE, FL · 34293
Listing courtesy of KONA REALTY
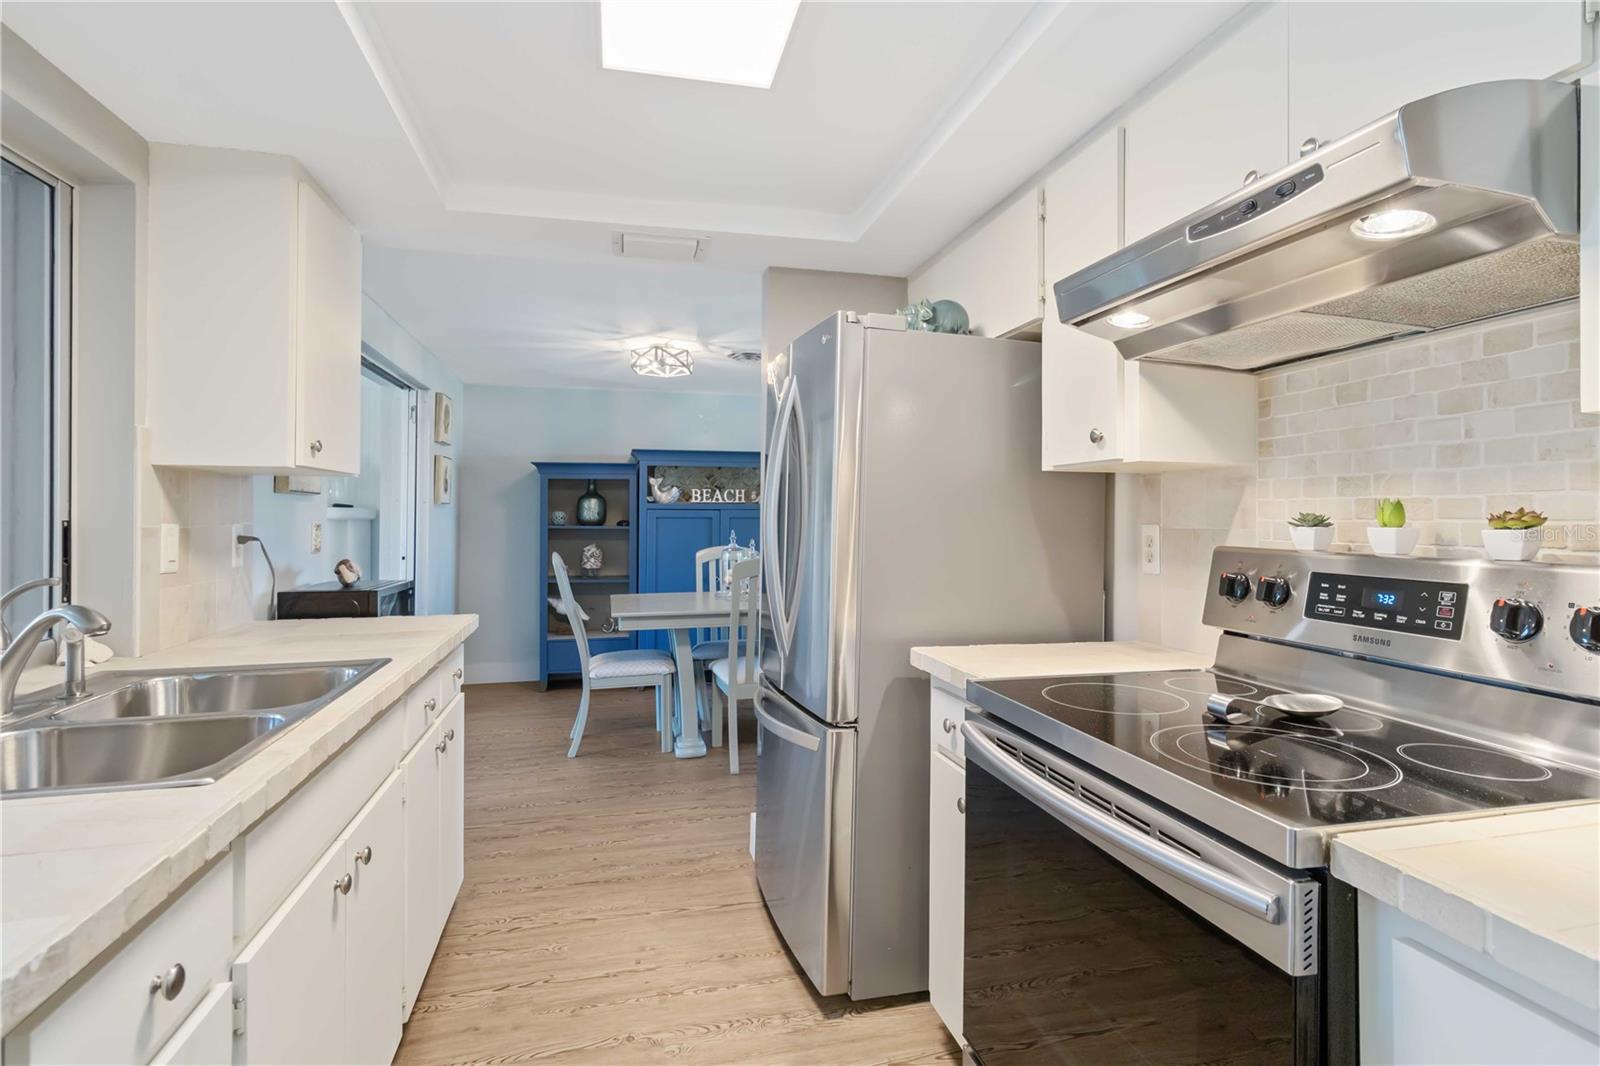
$410,500
House2545 GENEVA RD · VENICE, FL · 34293
Listing courtesy of COLDWELL BANKER SARASOTA CENT.
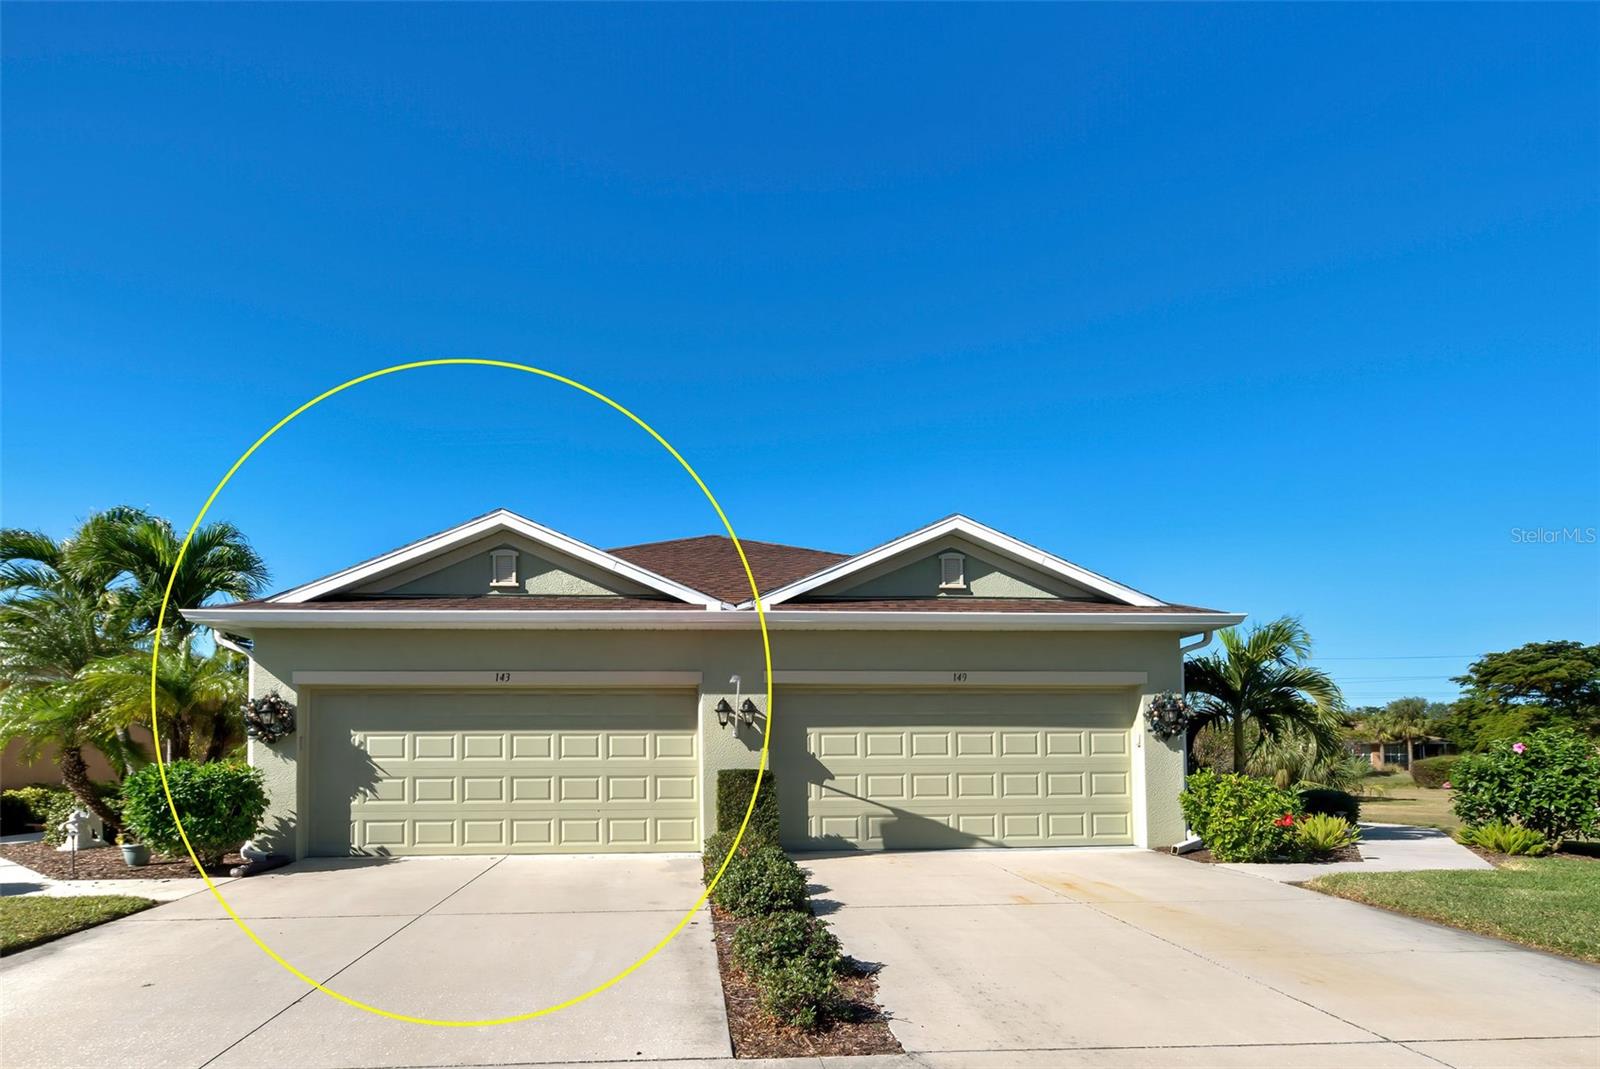
$350,000
Villa143 FONTANELLE CIR · VENICE, FL · 34292
Listing courtesy of CENTURY 21 SCHMIDT REAL ESTATE
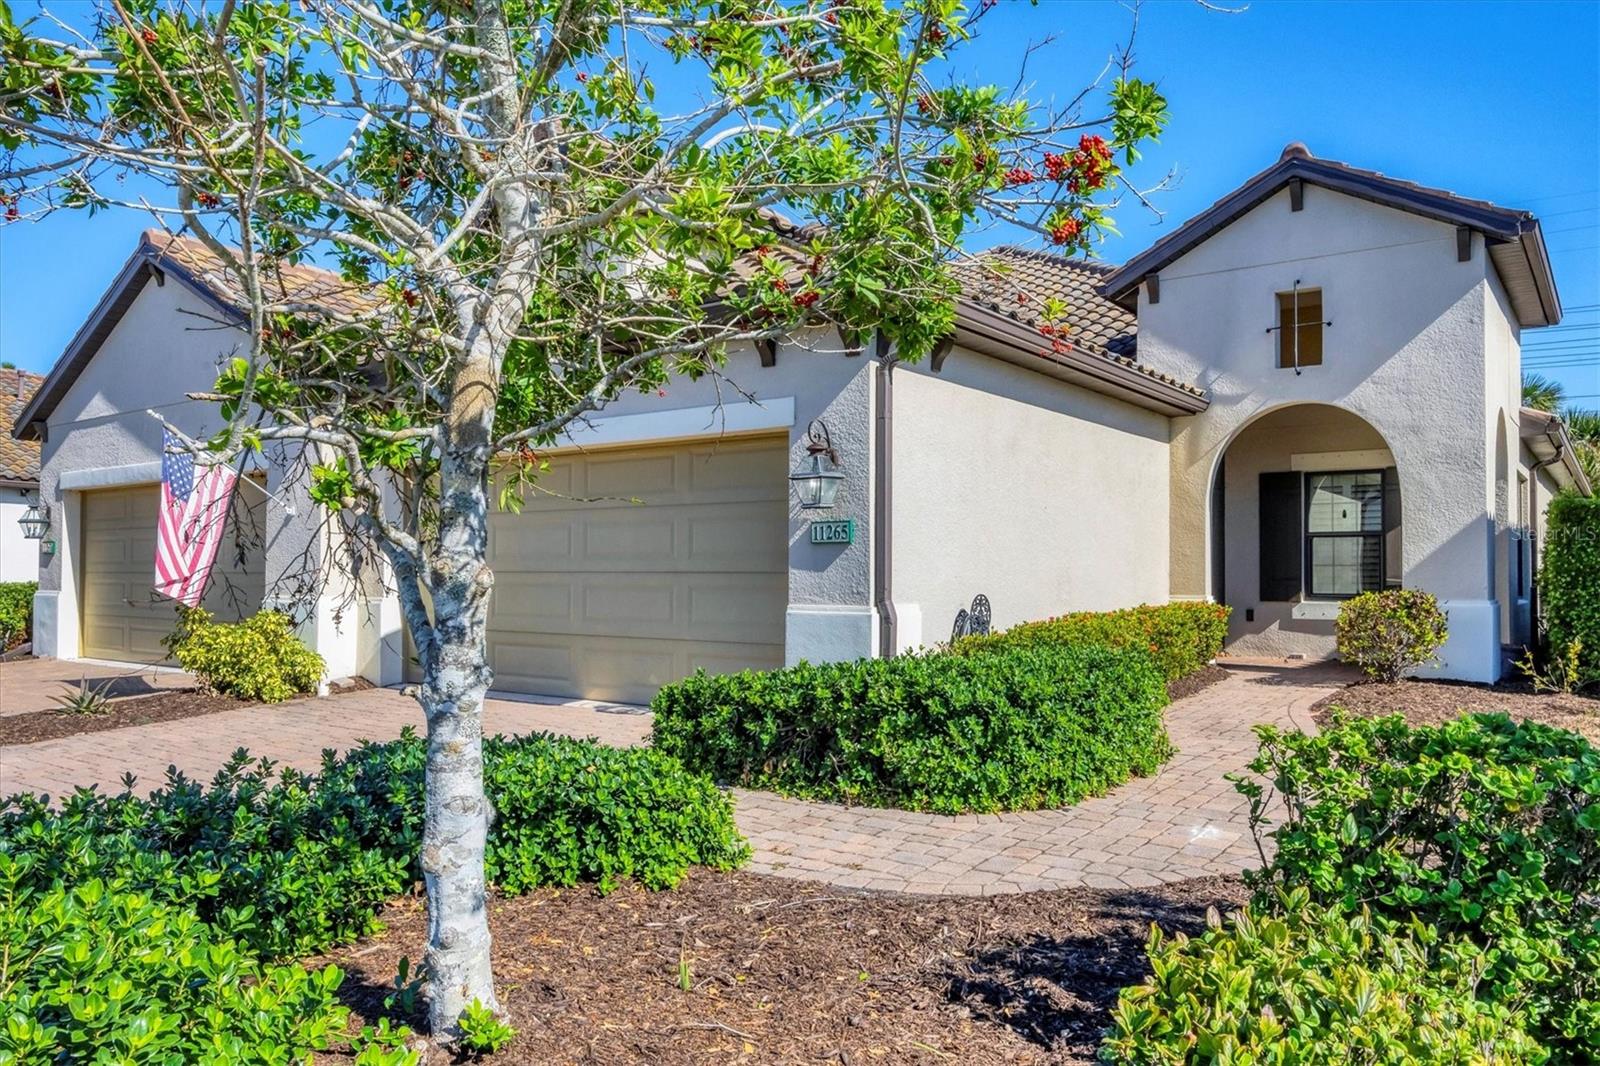
$475,000
Villa11265 MC DERMOTT CT · ENGLEWOOD, FL · 34223
Listing courtesy of KELLER WILLIAMS CLASSIC GROUP
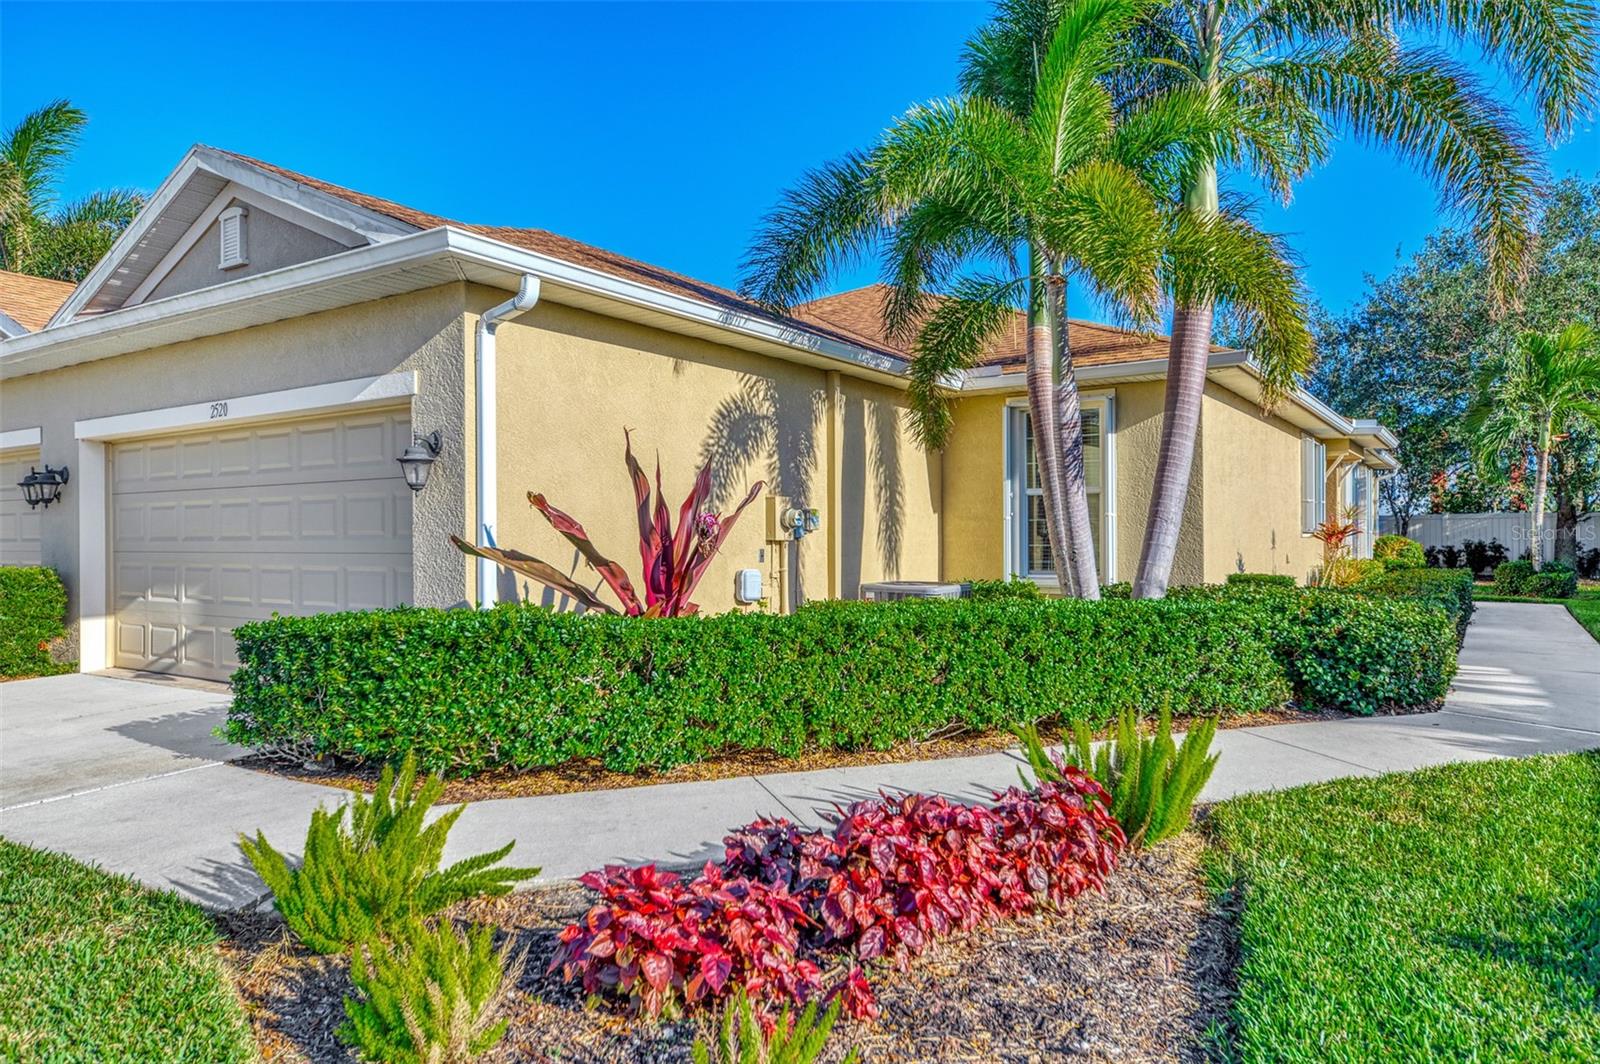
$349,900
Villa2520 TERRACINA DR · VENICE, FL · 34292
Listing courtesy of EXIT KING REALTY
Listing courtesy of MEDWAY REALTY
Listing data provided in part by Stellar MLS and deemed reliable but not guaranteed. MLS #MFRN6134404.