
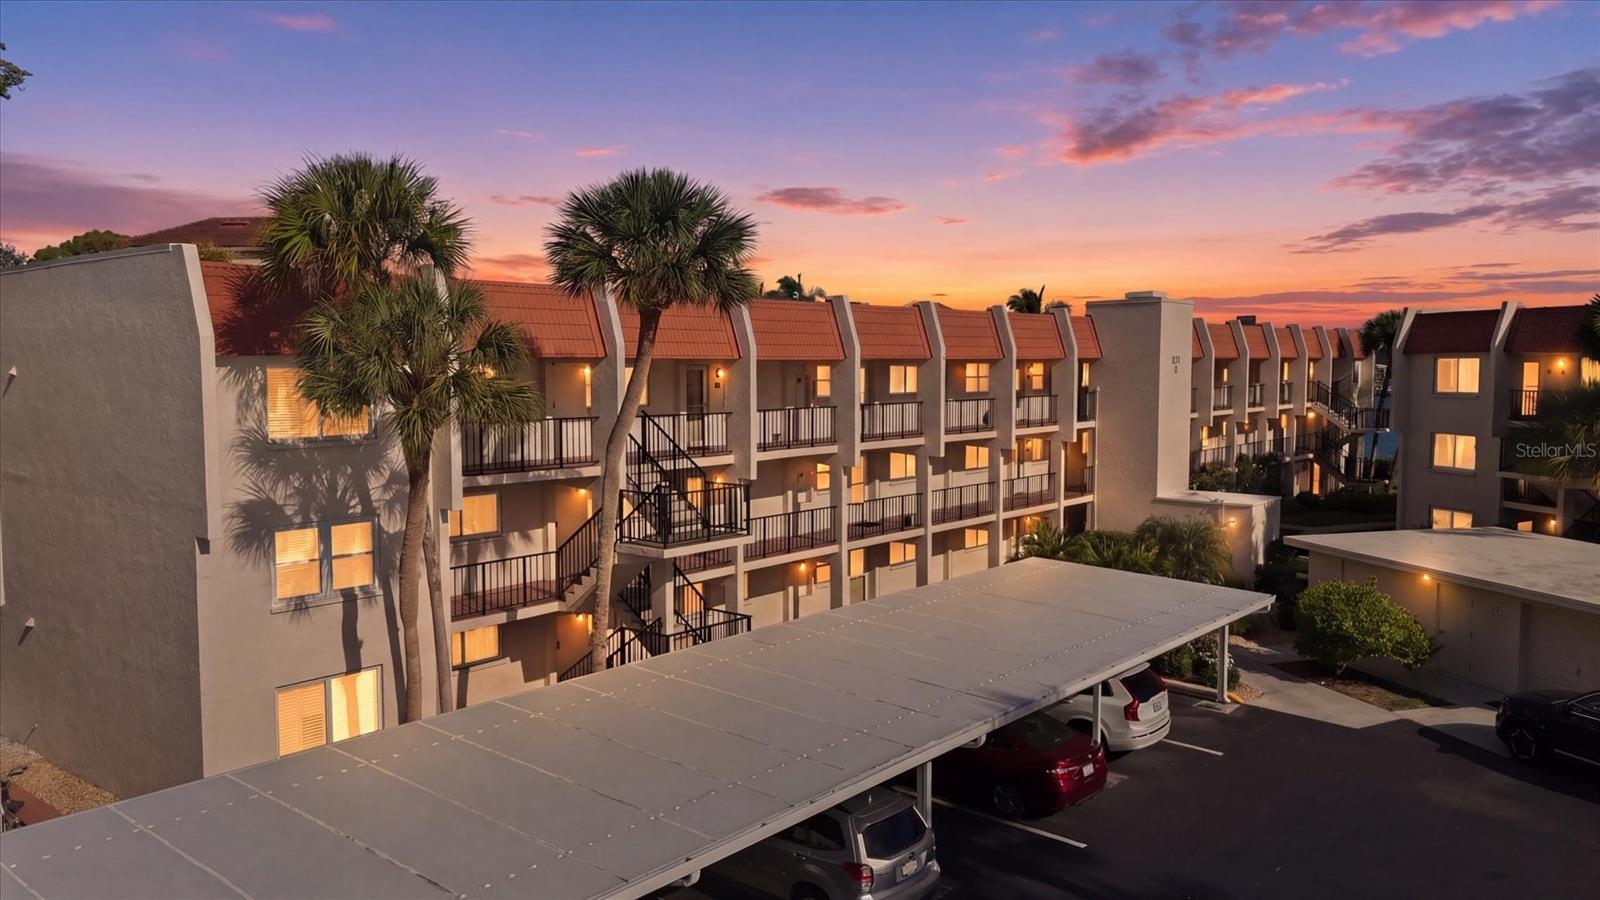
$319,000
Condo260 SANTA MARIA ST #105 · VENICE, FL · 34285
- 2 bd
- 2 ba
- 1,084 sqft
Listing courtesy of RE/MAX ALLIANCE GROUP
$359,000 · 2 bd · 2 ba · 1,460 sqft · Built 1963
$359,000
524 S NEPONSIT DR · VENICE, FL · 34293
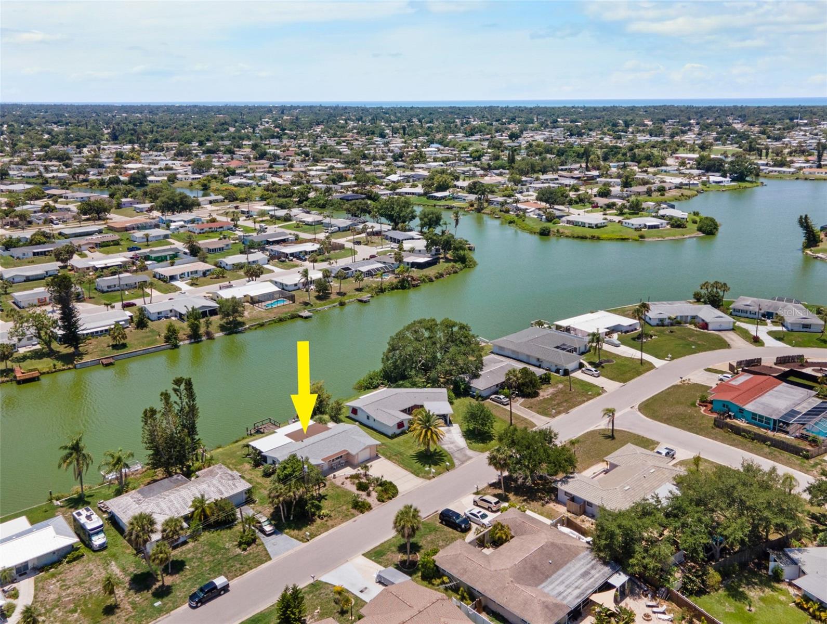
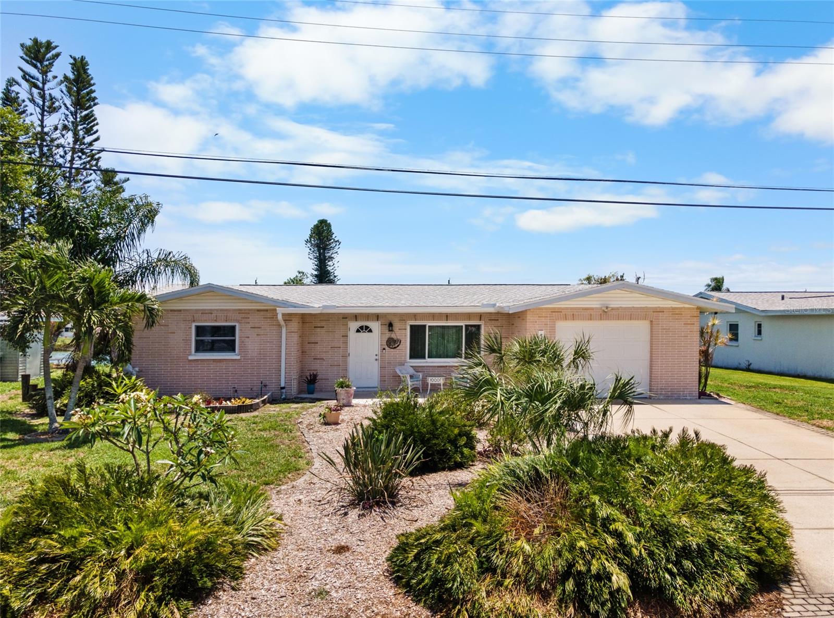
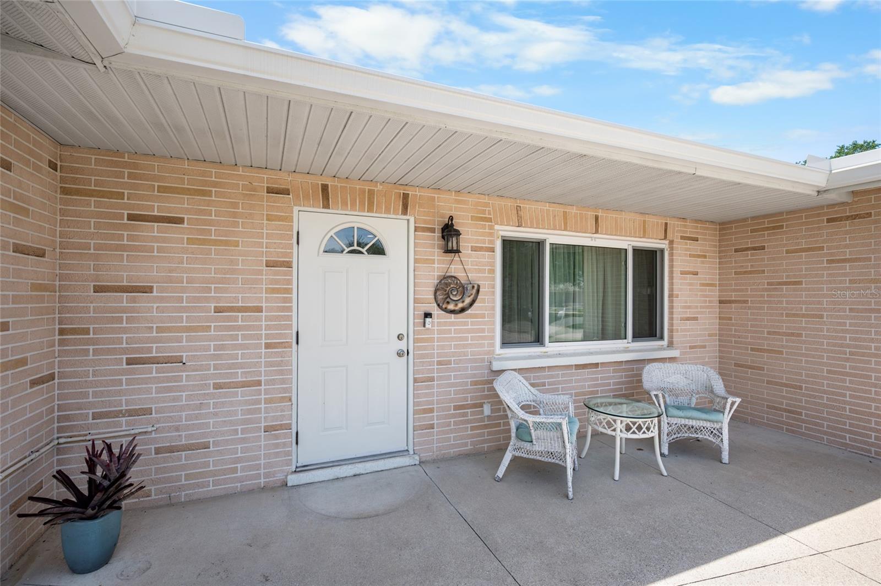
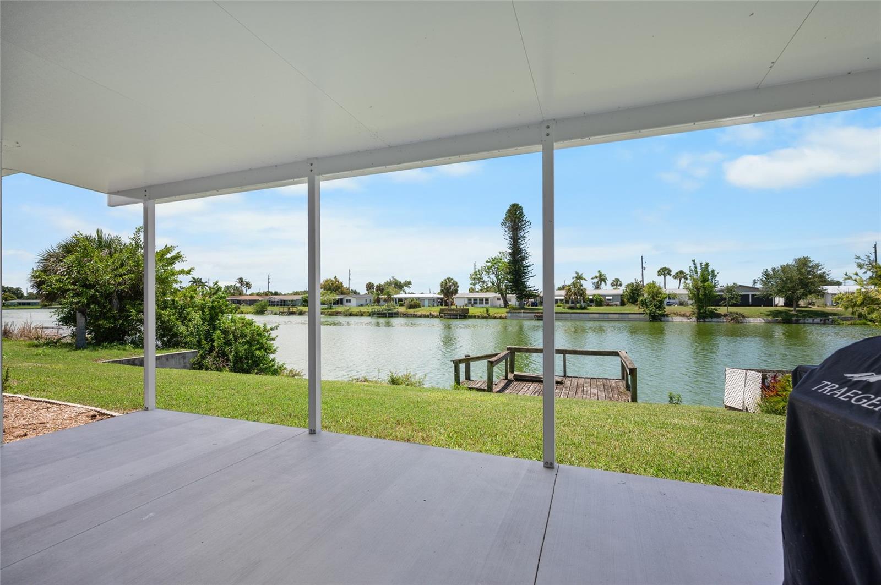
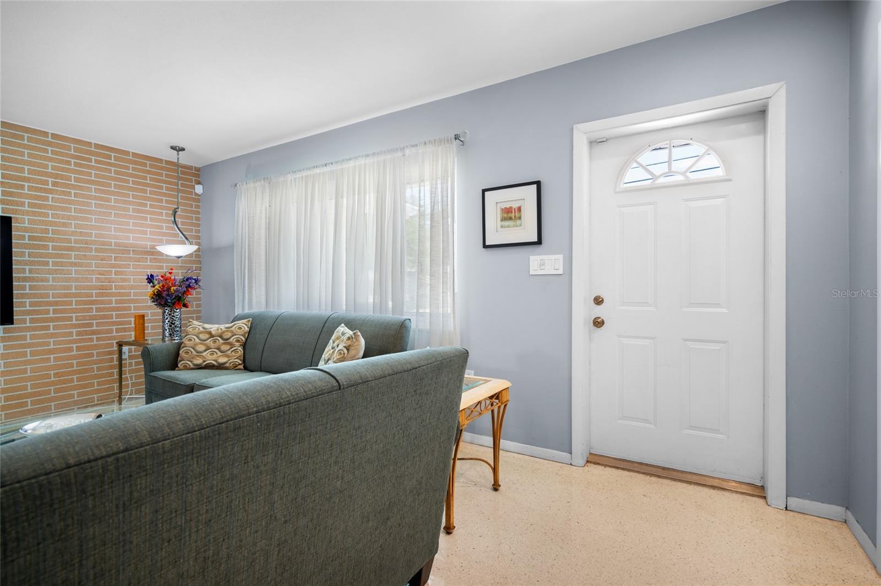
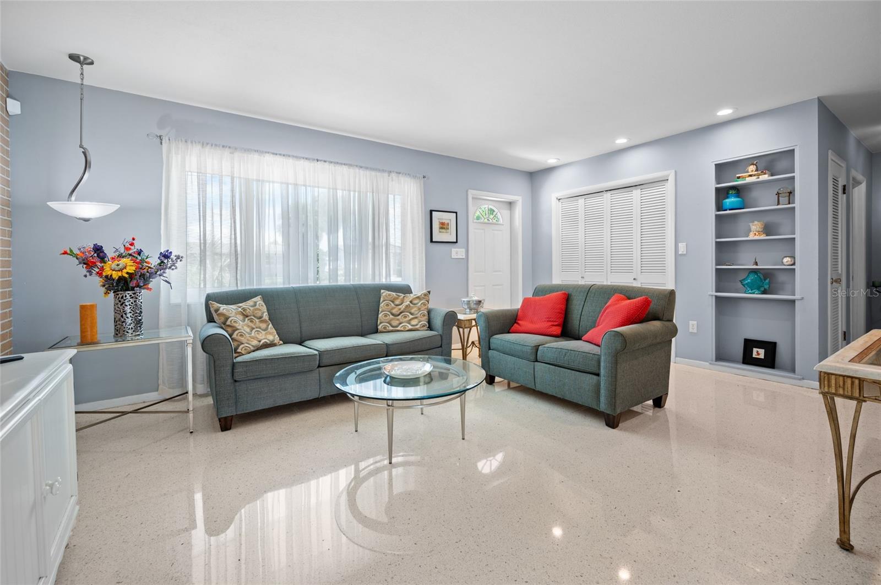
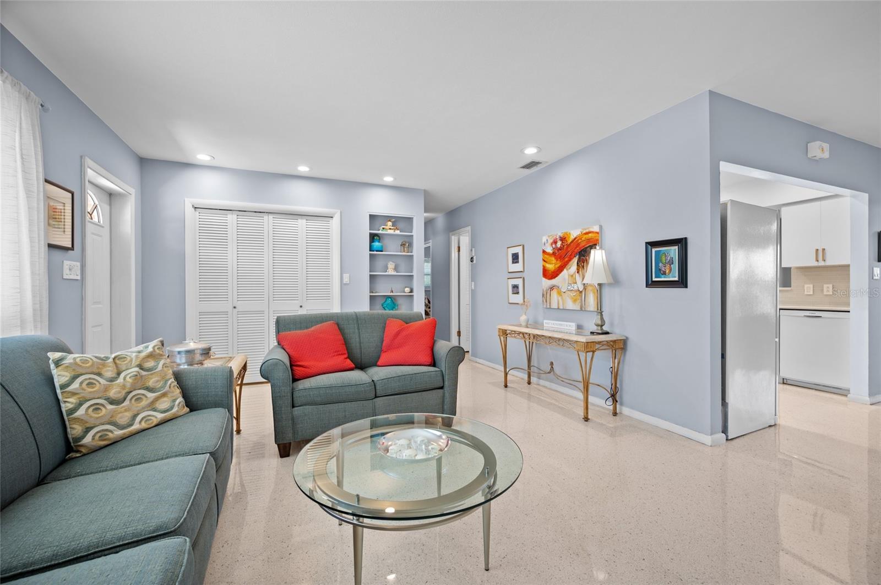
Experience the beauty of waterfront living in this exceptional Venice Gardens home, where thoughtful updates, picturesque views, and timeless Florida charm come together. Boasting IMPACT WINDOWS, a NEW ROOF, and TERRAZZO FLOORING THROUGHOUT, this residence offers lasting quality and effortless style. Designed to make the most of its setting, the home features TWO FULLY COVERED SCREENED LANAIS, ADDITIONAL COVERED PATIO SPACE, a private dock, and a spacious AIR-CONDITIONED FLORIDA ROOM overlooking the lake, creating an inviting space to gather, unwind, or simply enjoy the peaceful scenery. Extensive storage solutions throughout the home add everyday convenience.*** Inside, a bright and welcoming layout showcases a living room enhanced by BUILT-IN SHELVING, a striking ACCENT WALL, and a versatile WALK-IN CLOSET. The beautifully updated kitchen is both functional and elegant, featuring QUARTZ COUNTERTOPS, NEWER STAINLESS-STEEL APPLIANCES, and a SERVING WINDOW. The serving window opens directly into the Florida room, allowing for easy entertainment and seamless connection between the living spaces. A dedicated WINE BAR COMPLETE WITH A WINE REFRIGERATOR adds a sophisticated touch and creates the perfect space for serving guests and displaying your favorite vintages. Both bedrooms offer generous BUILT-IN CLOSETS, while two full bathrooms accommodate family and guests. An interior UTILITY ROOM provides additional storage, houses the washer and dryer, and offers direct access to one of the screened lanais.~~~ Located in the desirable Venice Gardens community, this property offers more than just a home, it offers a lifestyle. Residents enjoy nearby parks, walking paths, and the option to join the Venice Gardens Civic Association for access to a community pool, playground, and clubhouse. Just a short drive from Downtown Venice, Venice Island, Gulf beaches, shopping, dining, golf, and everyday conveniences, this location combines waterfront enjoyment with easy access to everything that makes Southwest Florida such a sought-after destination. Call today to schedule your private showing!
Estimate only — taxes, insurance, and HOA vary. Confirm exact figures with a lender.
Elementary
Garden Elementary
Middle
Venice Area Middle
High
Venice Senior High
Assigned schools per the MLS record — verify enrollment boundaries with the district.
$399,000
Median list price
219
Homes for sale
78
Avg days on market
$319,000
Condo260 SANTA MARIA ST #105 · VENICE, FL · 34285
Listing courtesy of RE/MAX ALLIANCE GROUP
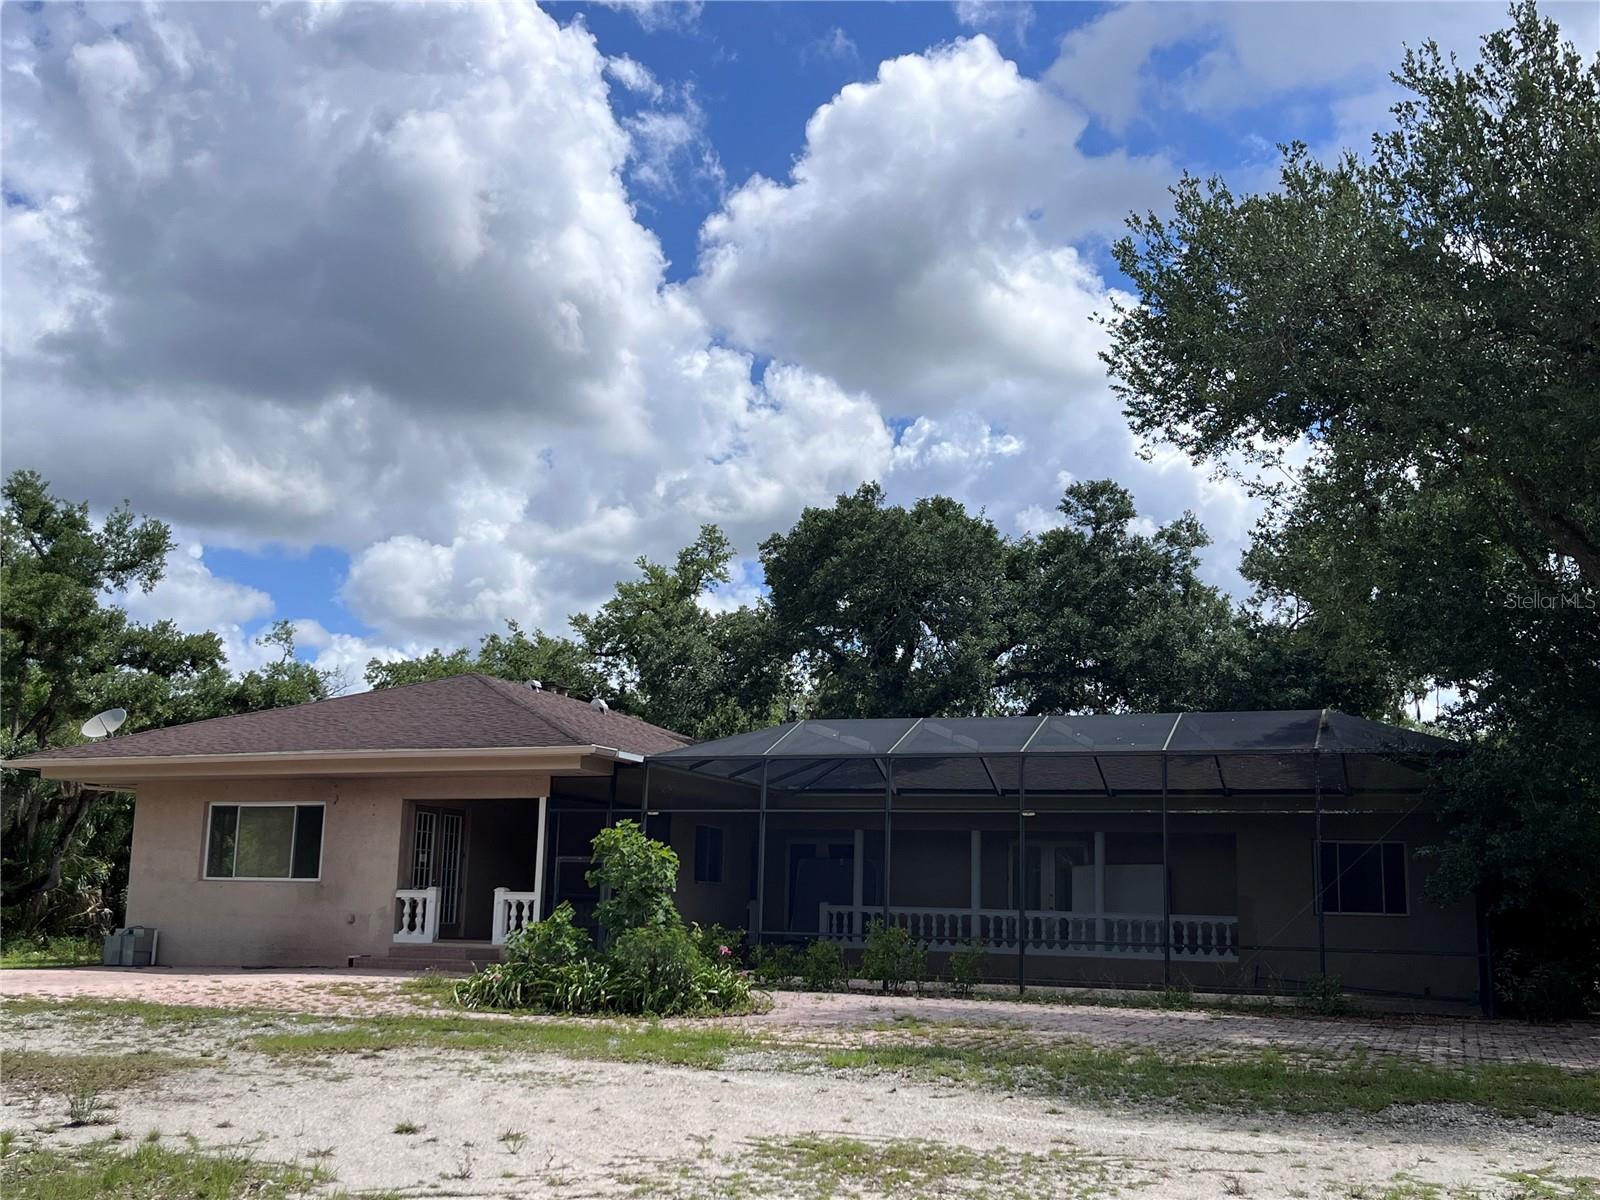
$399,900
House970 BRENTWOOD DR · VENICE, FL · 34292
Listing courtesy of CENTURY 21 SCHMIDT REAL ESTATE
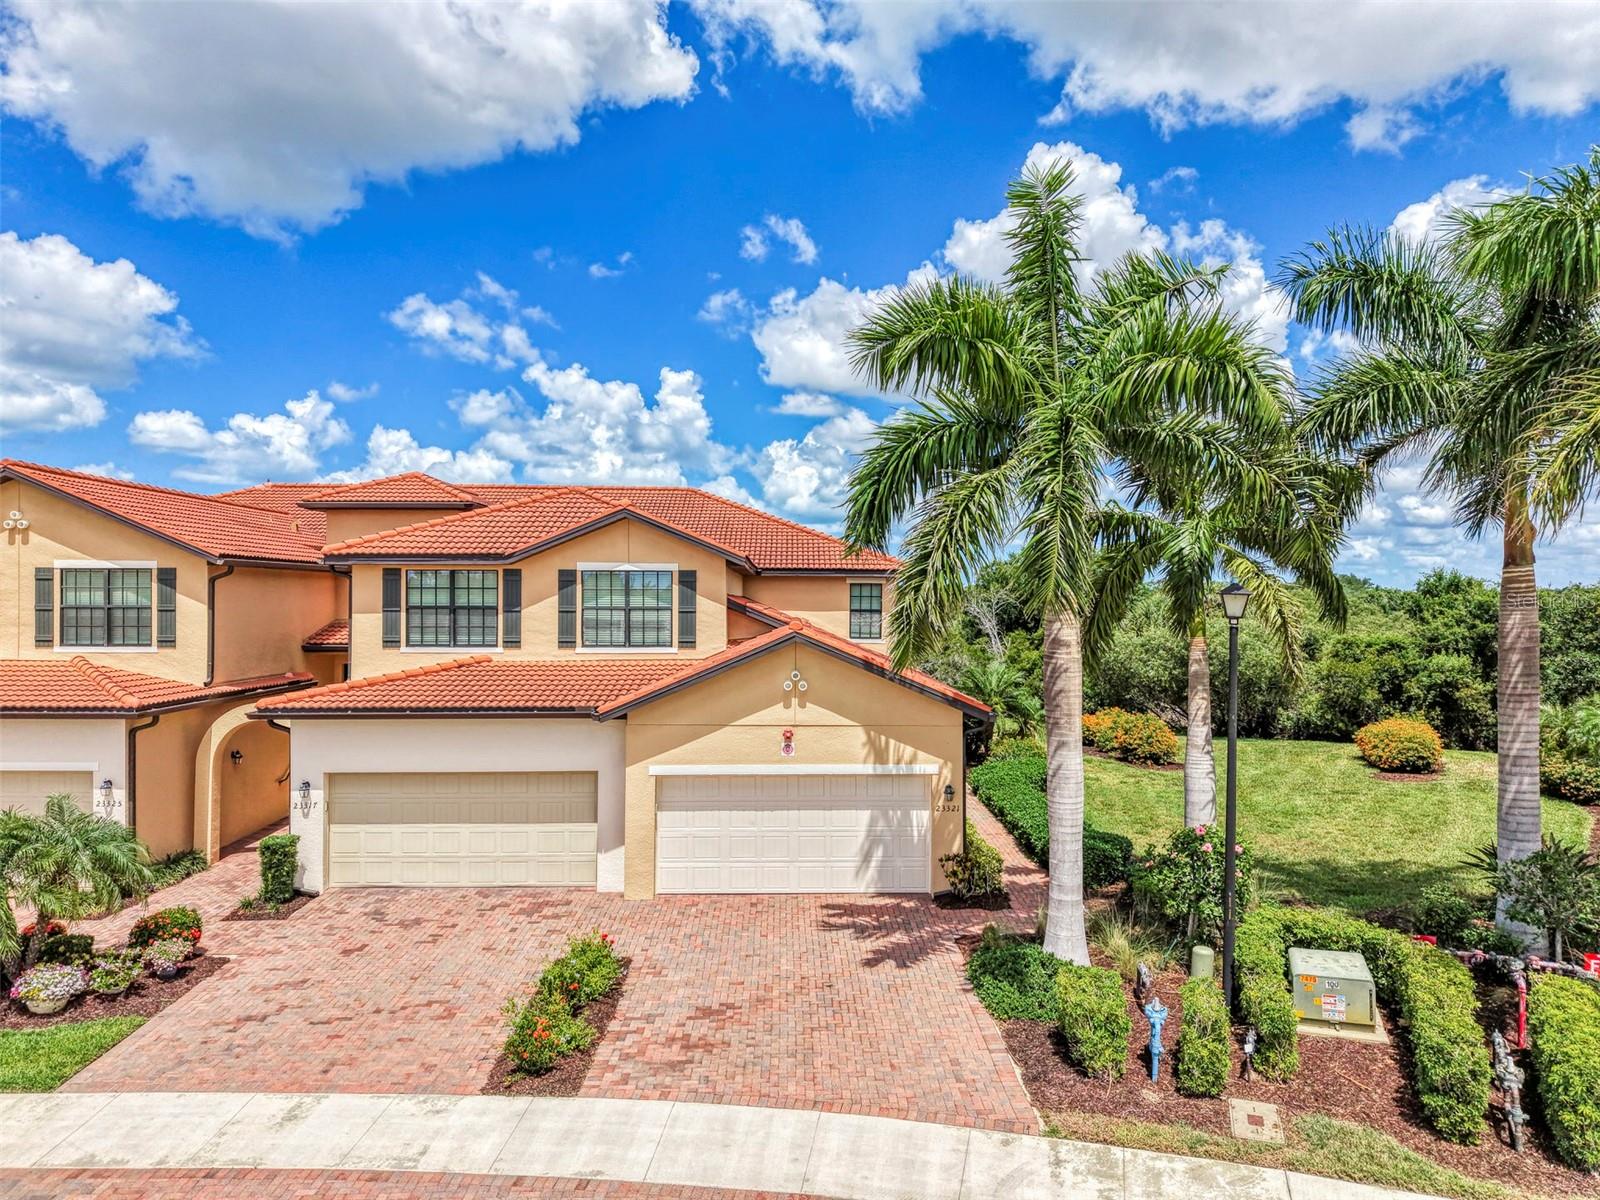
$349,000
Condo23321 AWABUKI DR #8-102 · VENICE, FL · 34293
Listing courtesy of MICHAEL SAUNDERS & COMPANY
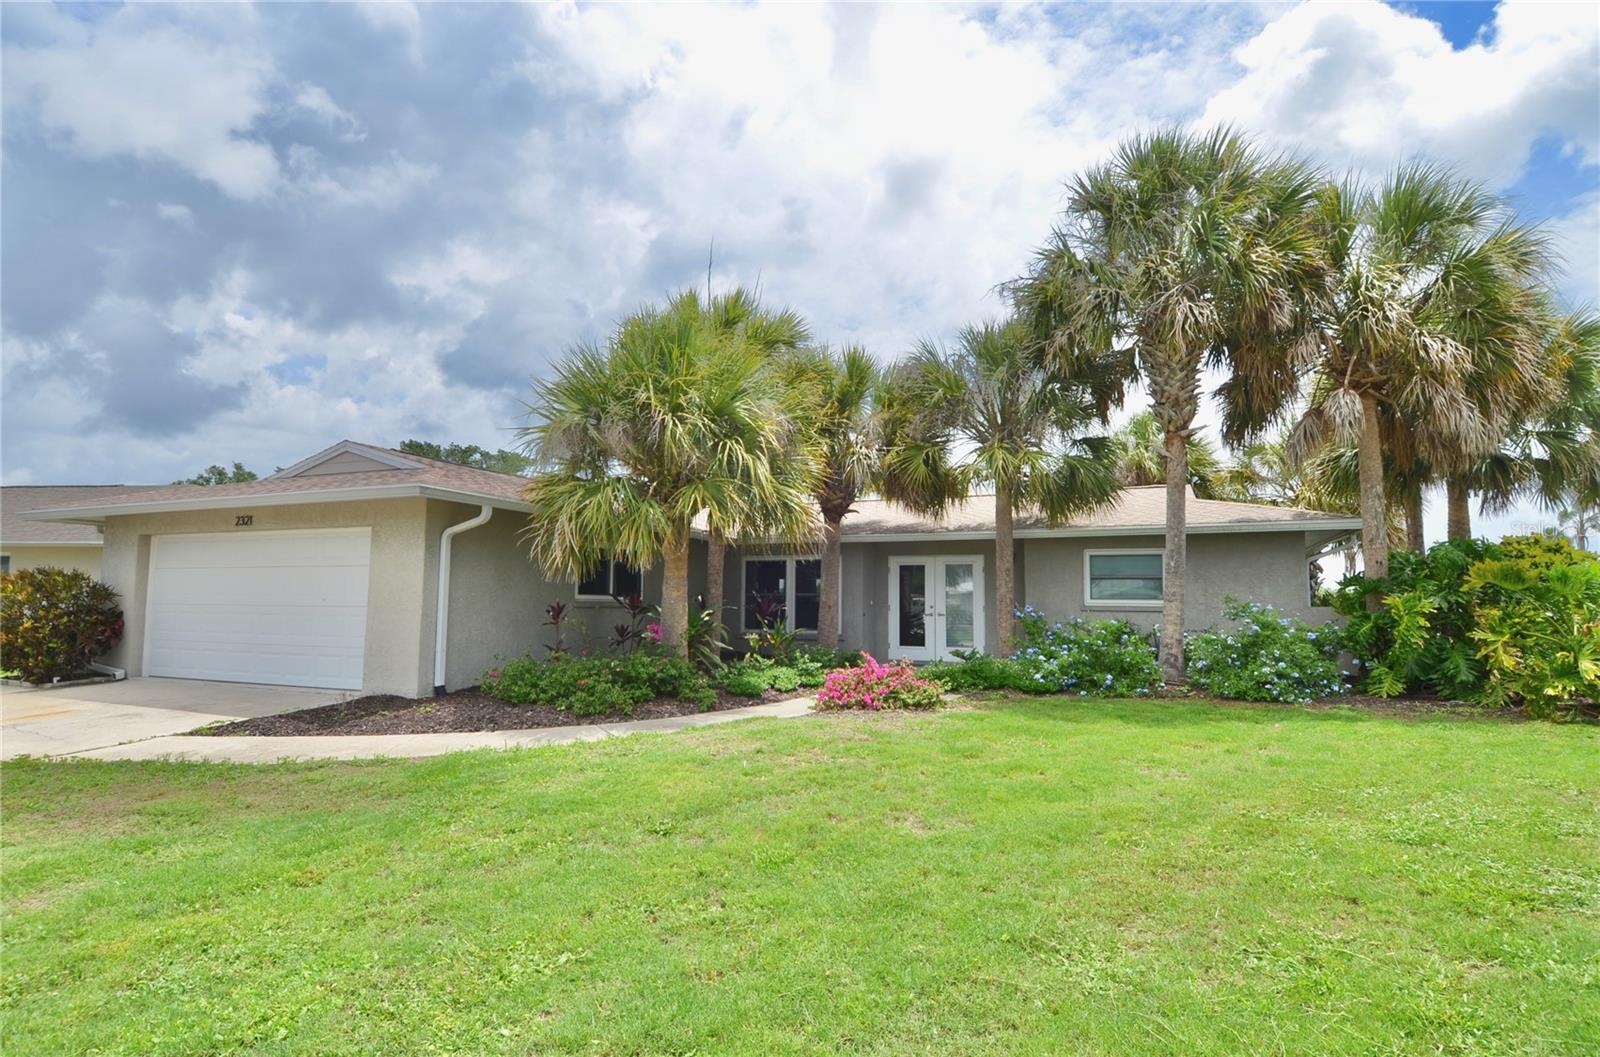
$379,000
House2321 SANDLEWOOD DR · VENICE, FL · 34293
Listing courtesy of NEXTHOME SUNCOAST
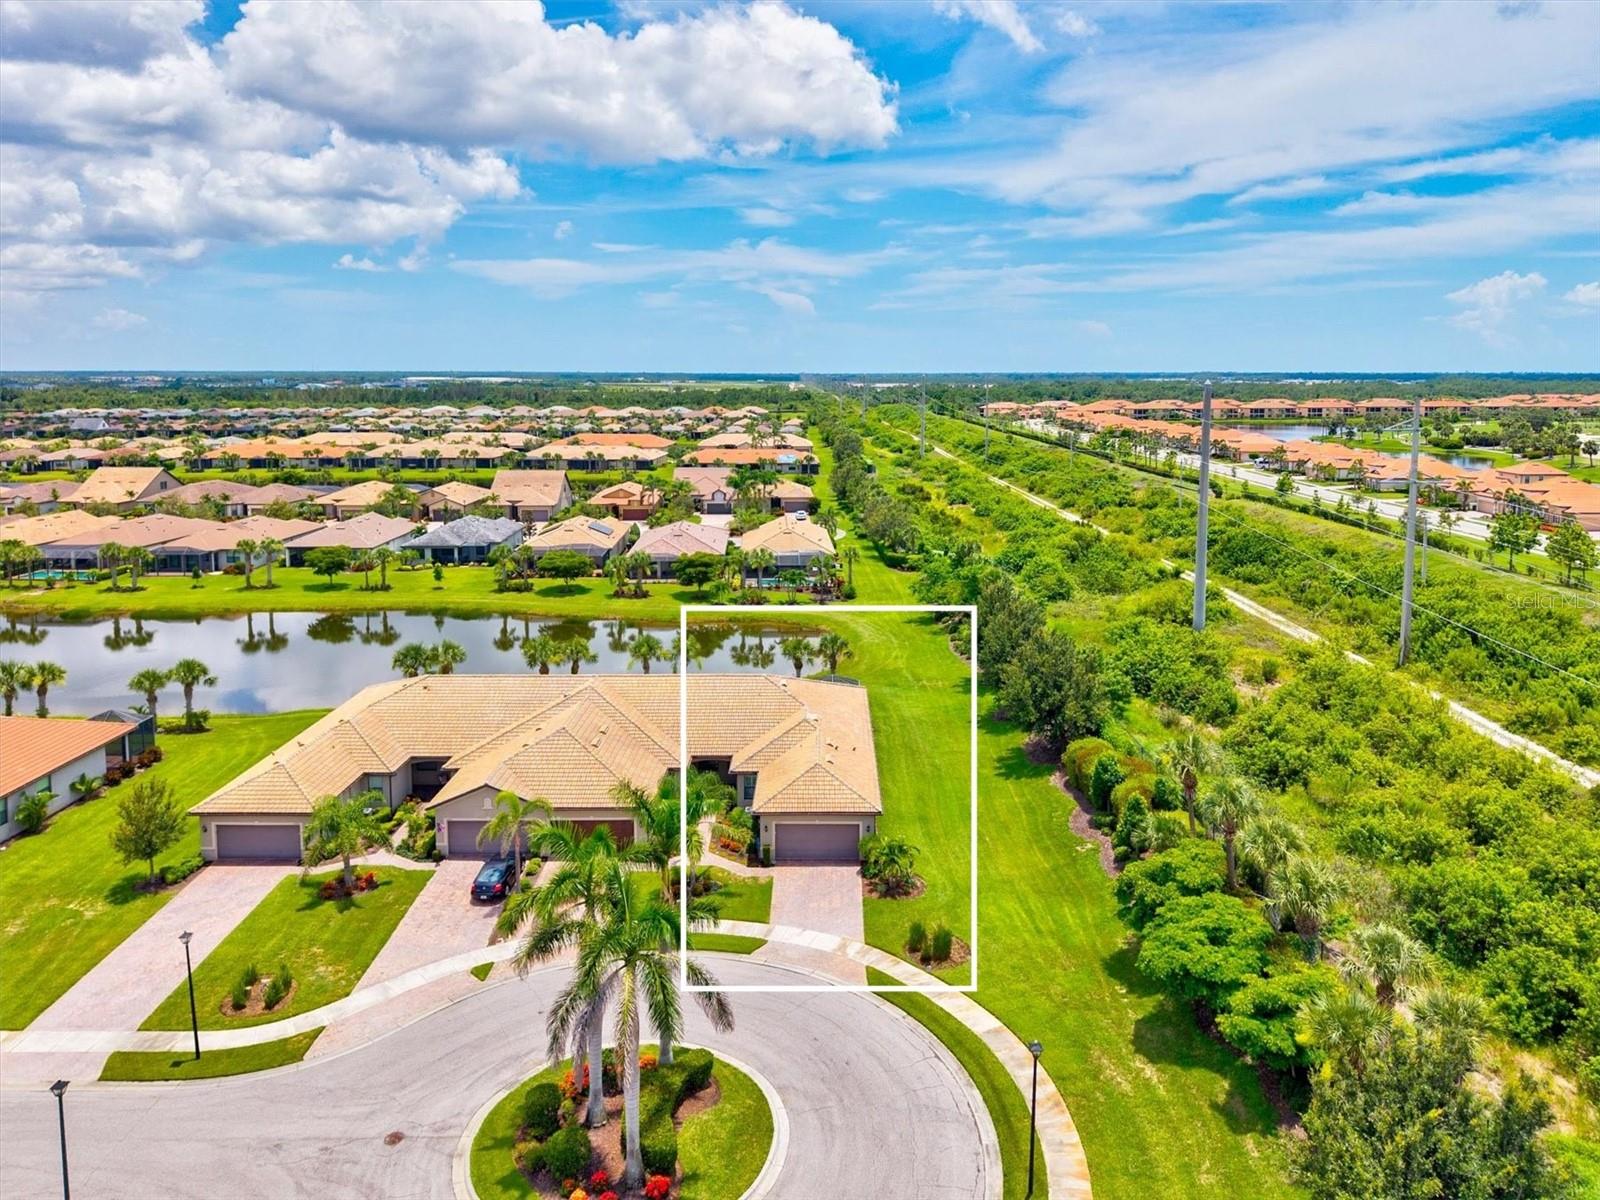
$419,900
Villa13913 ALAFAYA ST · VENICE, FL · 34293
Listing courtesy of CORNERSTONE R.E OF SW FL
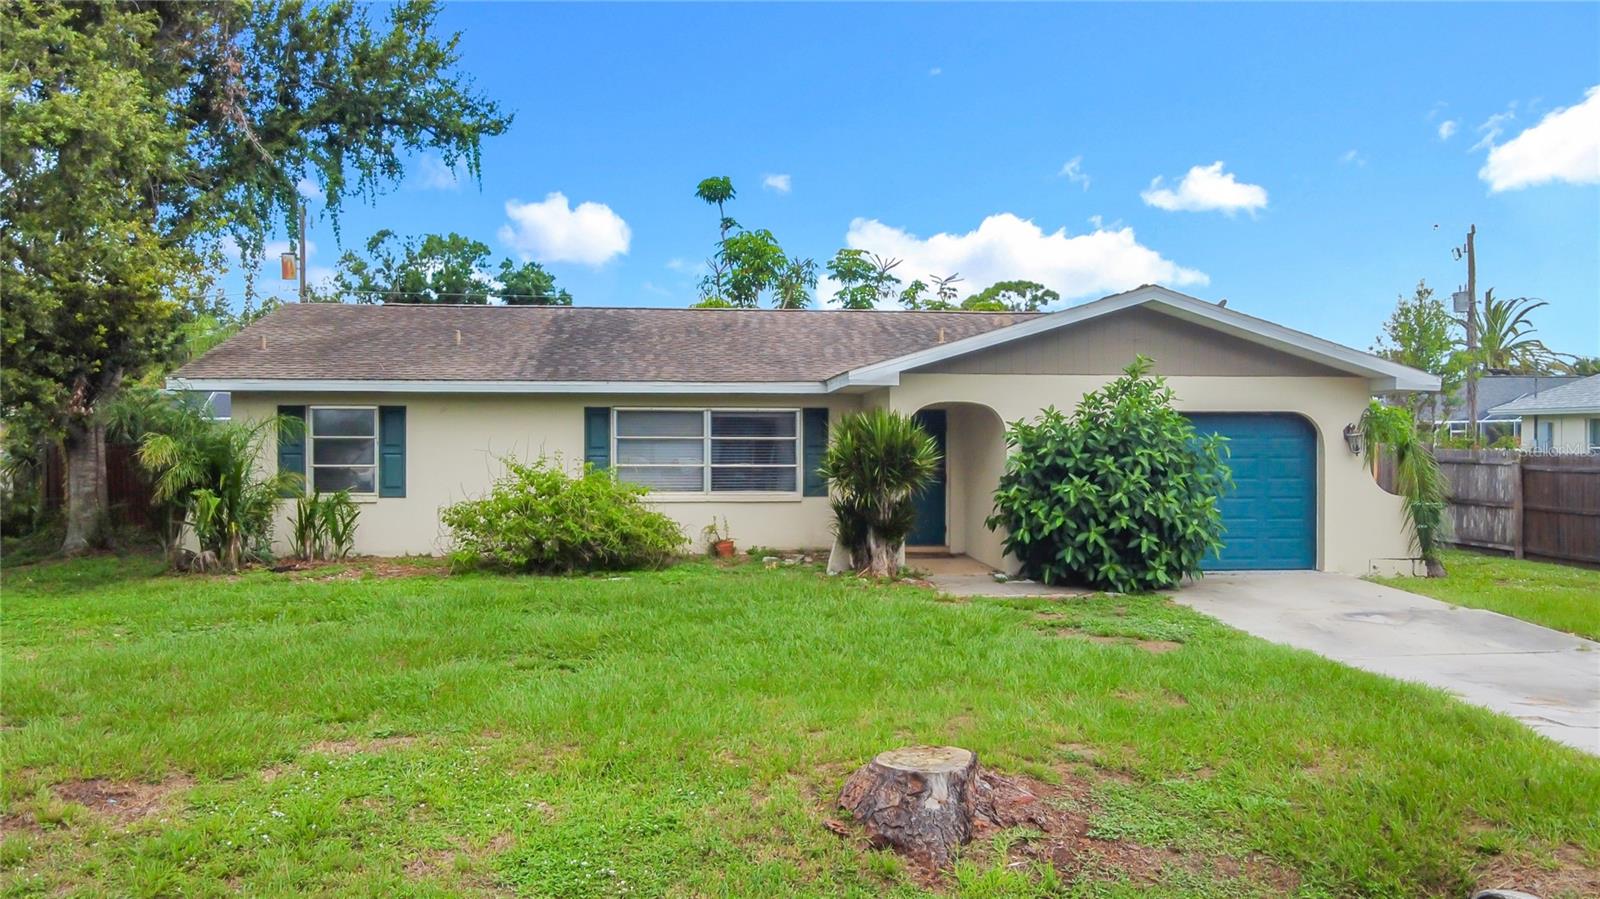
$299,000
House5964 DIANA RD · VENICE, FL · 34293
Listing courtesy of AMERICAN REALTY OF VENICE, INC
Listing courtesy of KW COASTAL LIVING
Listing data provided in part by Stellar MLS and deemed reliable but not guaranteed. MLS #MFRD6147622.