
$135,000
Condo6800 PLACIDA RD #179 · ENGLEWOOD, FL · 34224
- 2 bd
- 2 ba
- 1,092 sqft
Listing courtesy of EXIT KING REALTY
$169,900 · 2 bd · 2 ba · 950 sqft · Built 1995
$169,900
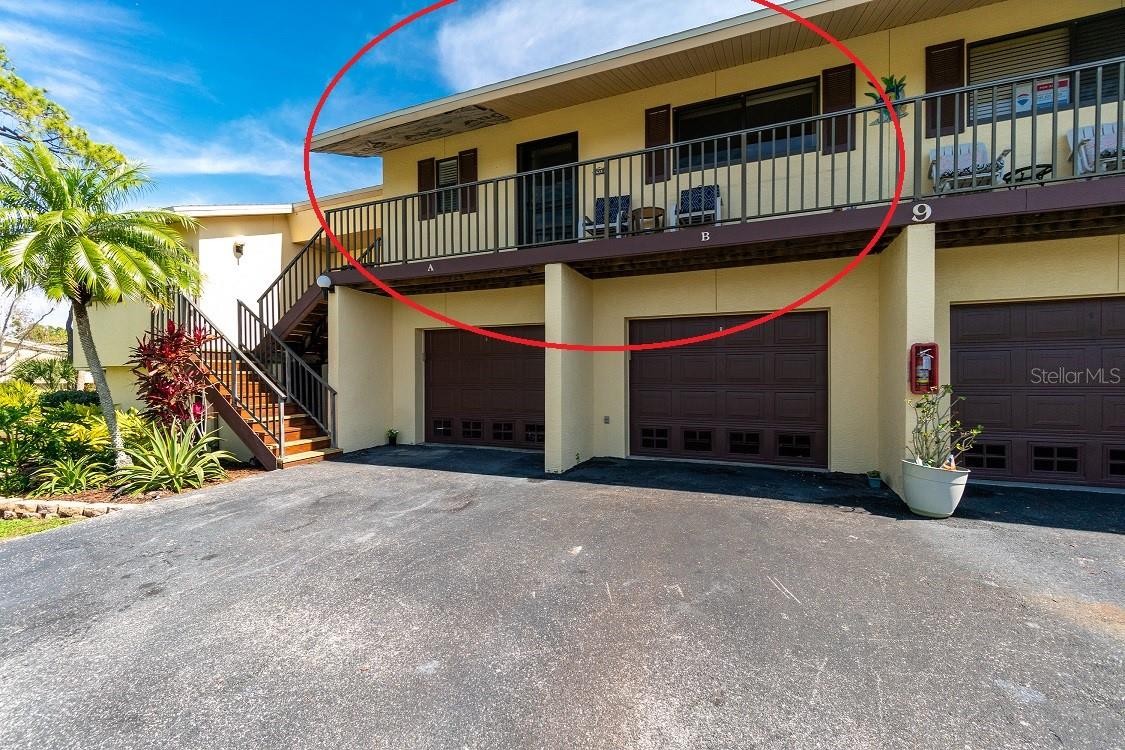
4260 PLACIDA RD #9B · ENGLEWOOD, FL · 34224
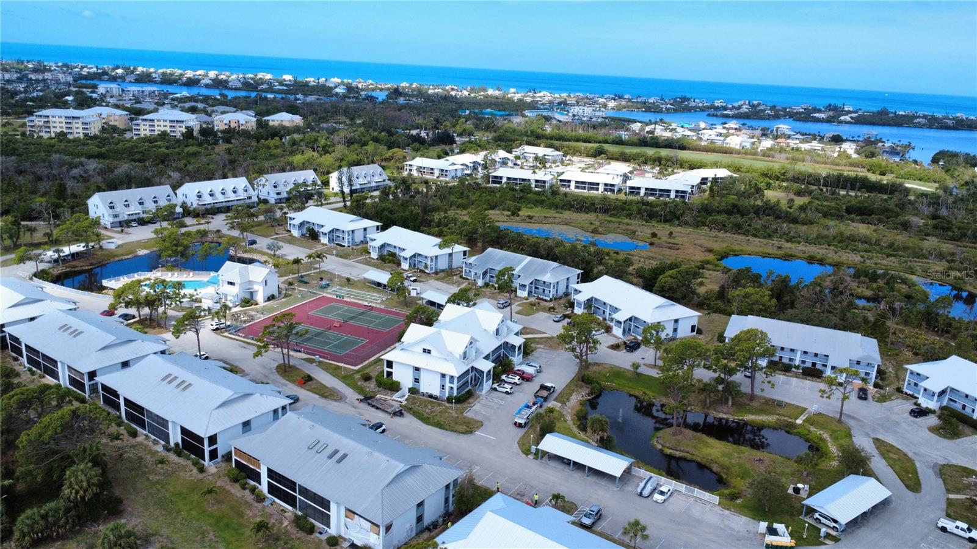
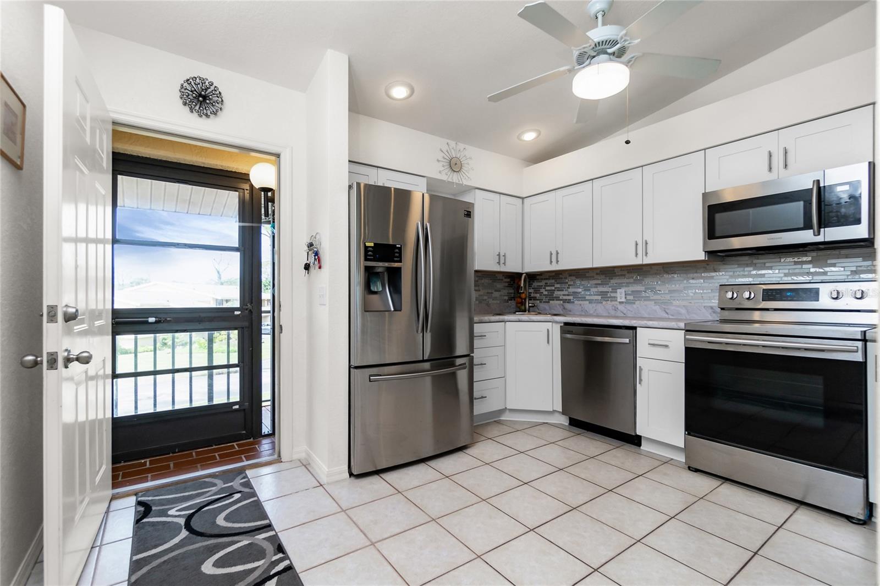
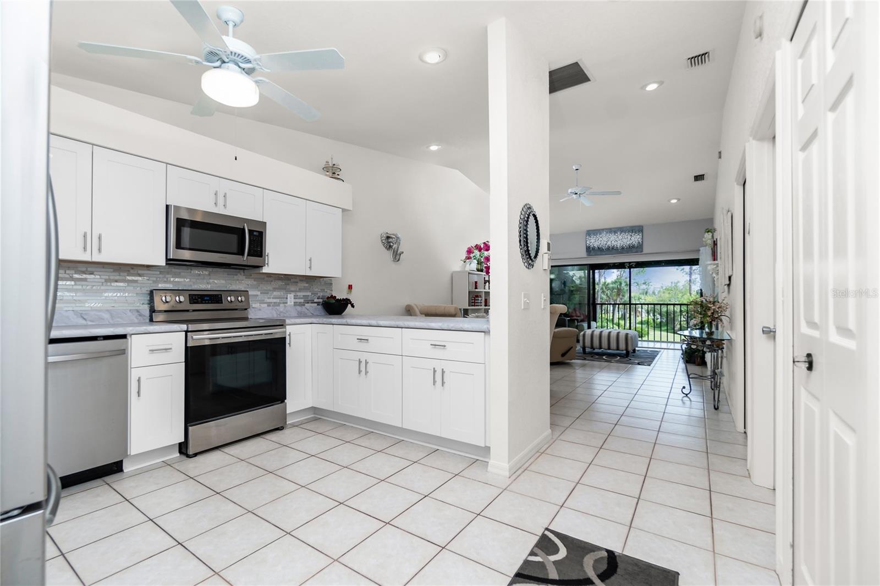
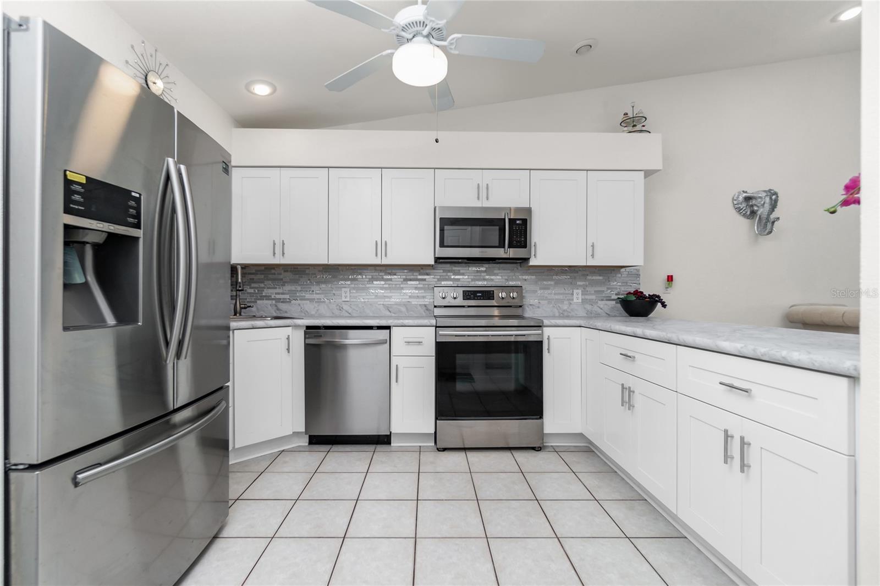
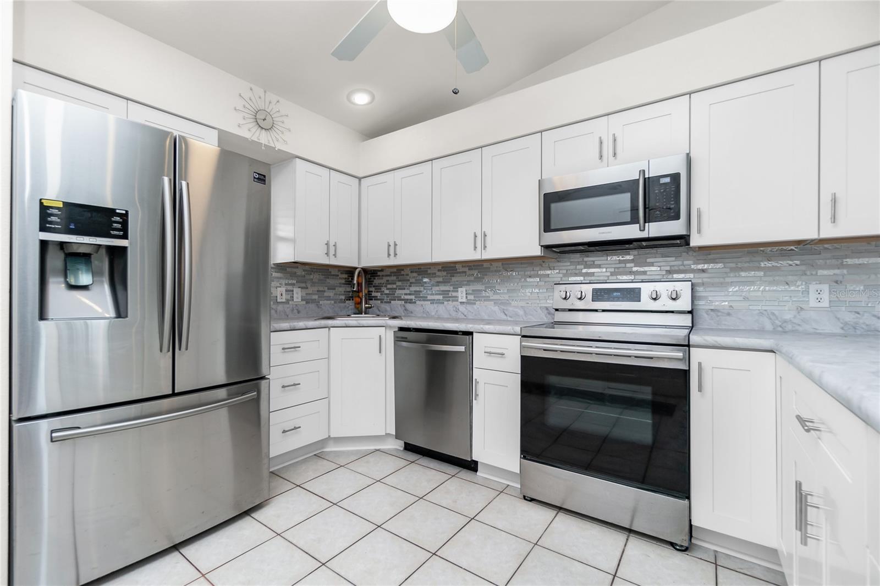
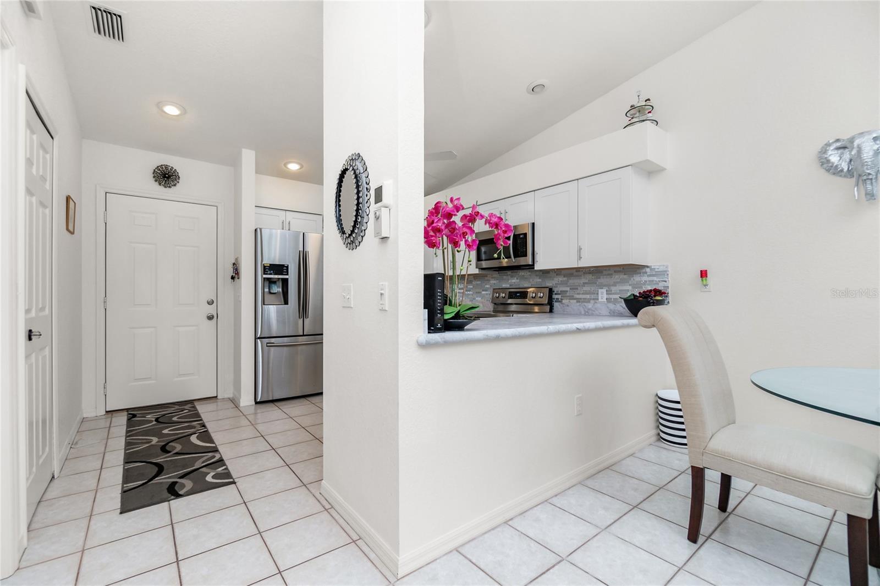
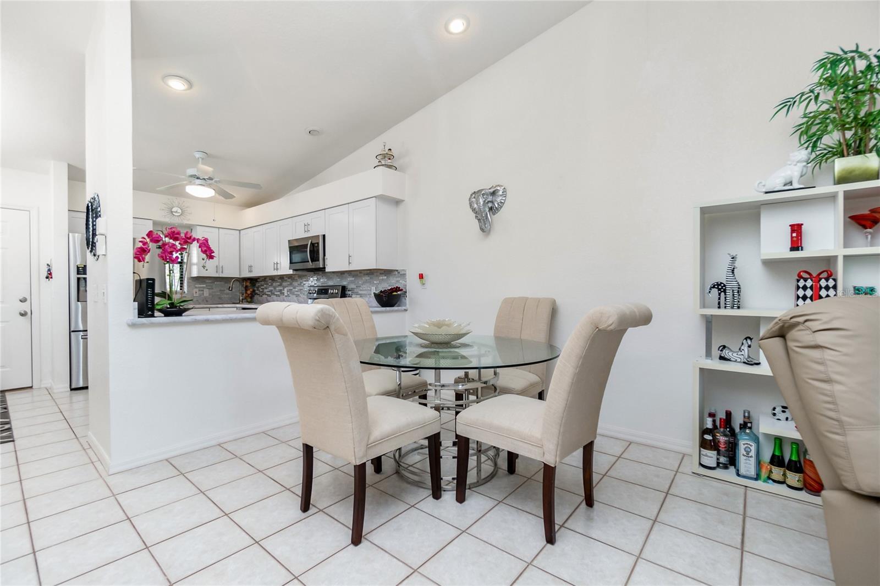
Under contract-accepting backup offers. BUYER'S FINANCING FELL THRU! Attention BUYERS: YOU DON'T WANT TO MISS THIS GREAT BUY! This FURNISHED TURNKEY 2 Bedroom/2 Bath Condo in Forest Park is one you won't want to miss! This is NOT a 55+ community!! As you enter this condo, you'll be greeted with a very open living room/dining room area with a cathedral ceiling. The open floorplan is great for entertaining and allows you to feel included in the conversation even if you're in the kitchen! The living room has a ceiling fan and sliding glass doors that lead to the glass enclosed Florida room. The kitchen is fully updated with all new soft close, cottage style cabinetry, newer counters, and newer backsplash. Appliances include Samsung stove 2019, Samsung microwave 2019, Samsung dishwasher 2022, and Samsung refrigerator 2018. The kitchen also has tiled flooring, a ceiling fan and a closet pantry for additional storage. The primary bedroom has new 2023 wood laminate flooring, 2 wall closets, a ceiling fan and an en-suite bath. Enjoy lots of natural light and direct access from the primary bedroom to the Florida Room through another set of sliding glass doors. The primary bathroom has tiled flooring, a tub/shower combo and vanity with cultured marble counter top. The guest bedroom has direct access to the guest bathroom, a ceiling fan and wall closet. The guest bathroom has a step in shower with glass door, and vanity with cultured marble counter top. The tiled Florida room is the perfect place to relax and enjoy the greenbelt view. There is a laundry closet directly attached to the Florida room for convenient access to the stacking washer and dryer. The back portion of the tandem garage has been enclosed to create a storage area and could easily be removed if you need a 2 car garage. Behind the garage is a great little patio area that could be transformed into a spot to sit outside and have an evening cocktail and watch the day wind down! Age of Roof - 2023, Age of A/C - 2019. The Forest Park Condominium features tennis, pickelball and shuffleboard courts. Enjoy the many amenities that the PET FRIENDLY community of Forest Park has to offer including a clubhouse, heated swimming pool, boat/RV storage, and NO weight limit for pet!
Estimate only — taxes, insurance, and HOA vary. Confirm exact figures with a lender.
Elementary
Vineland Elementary
Middle
L.A. Ainger Middle
High
Lemon Bay High
Assigned schools per the MLS record — verify enrollment boundaries with the district.
$340,298
Median list price
110
Homes for sale
90
Avg days on market
$135,000
Condo6800 PLACIDA RD #179 · ENGLEWOOD, FL · 34224
Listing courtesy of EXIT KING REALTY
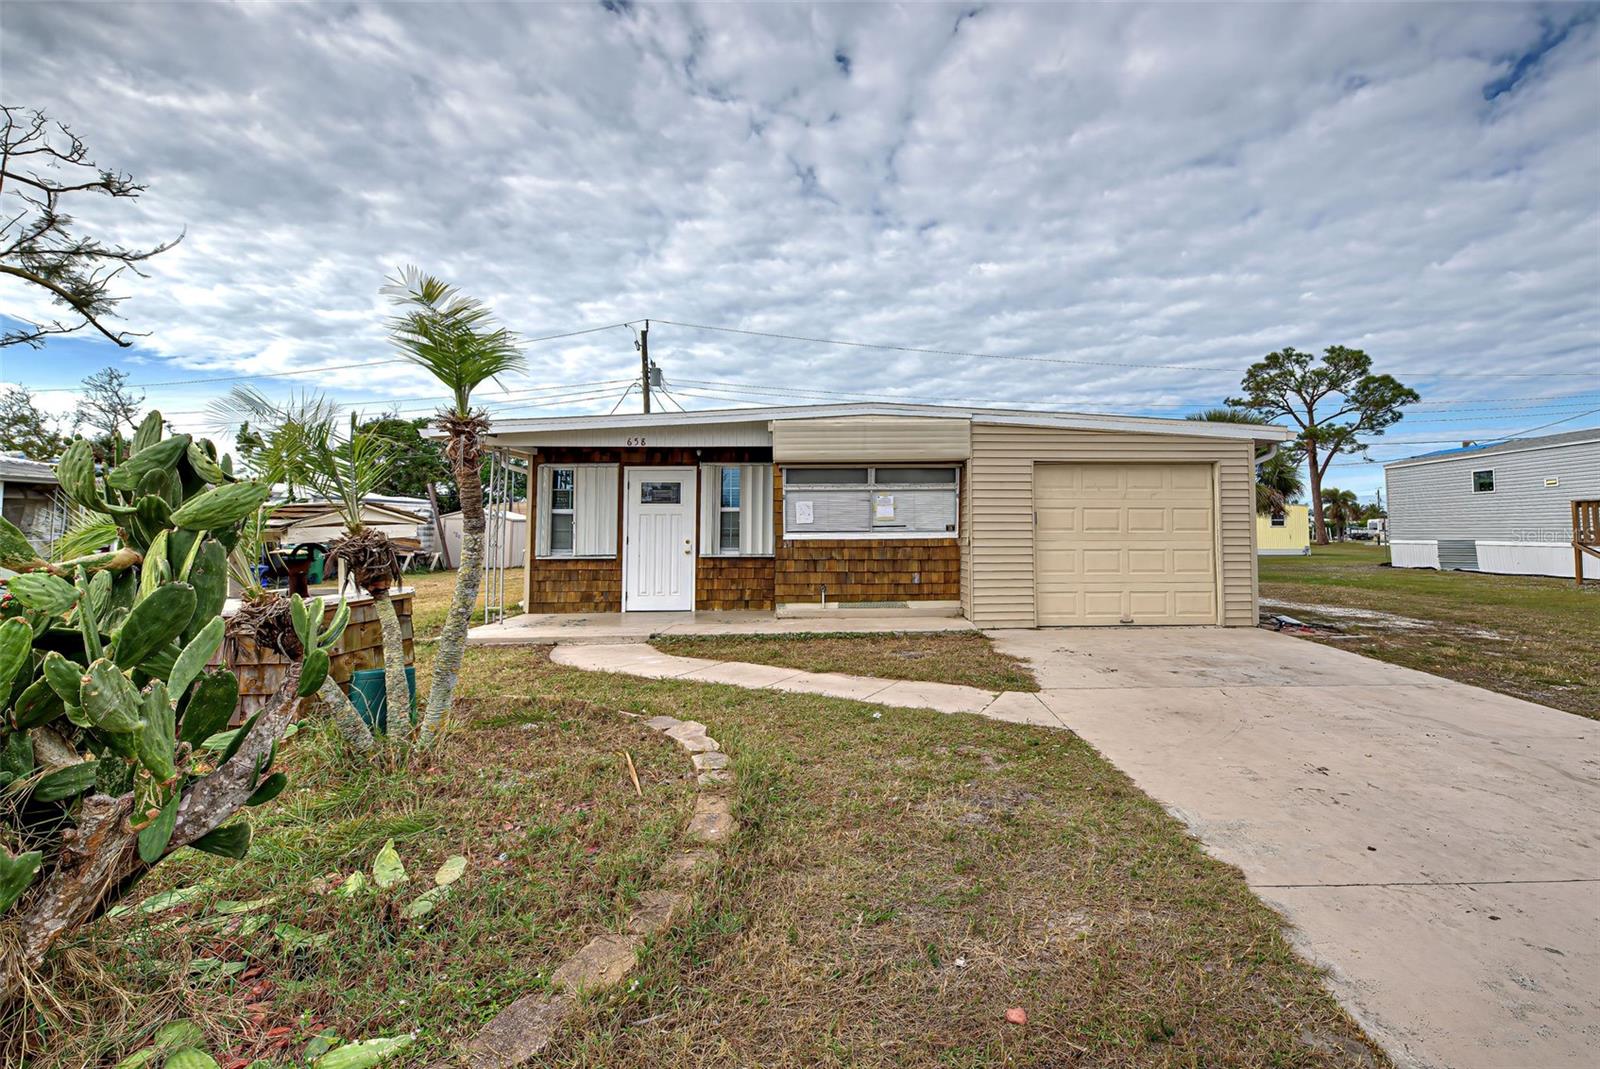
$210,000
Mobile Home - Pre 1976658 VIA CALA · ENGLEWOOD, FL · 34224
Listing courtesy of ERA ADVANTAGE REALTY, INC.
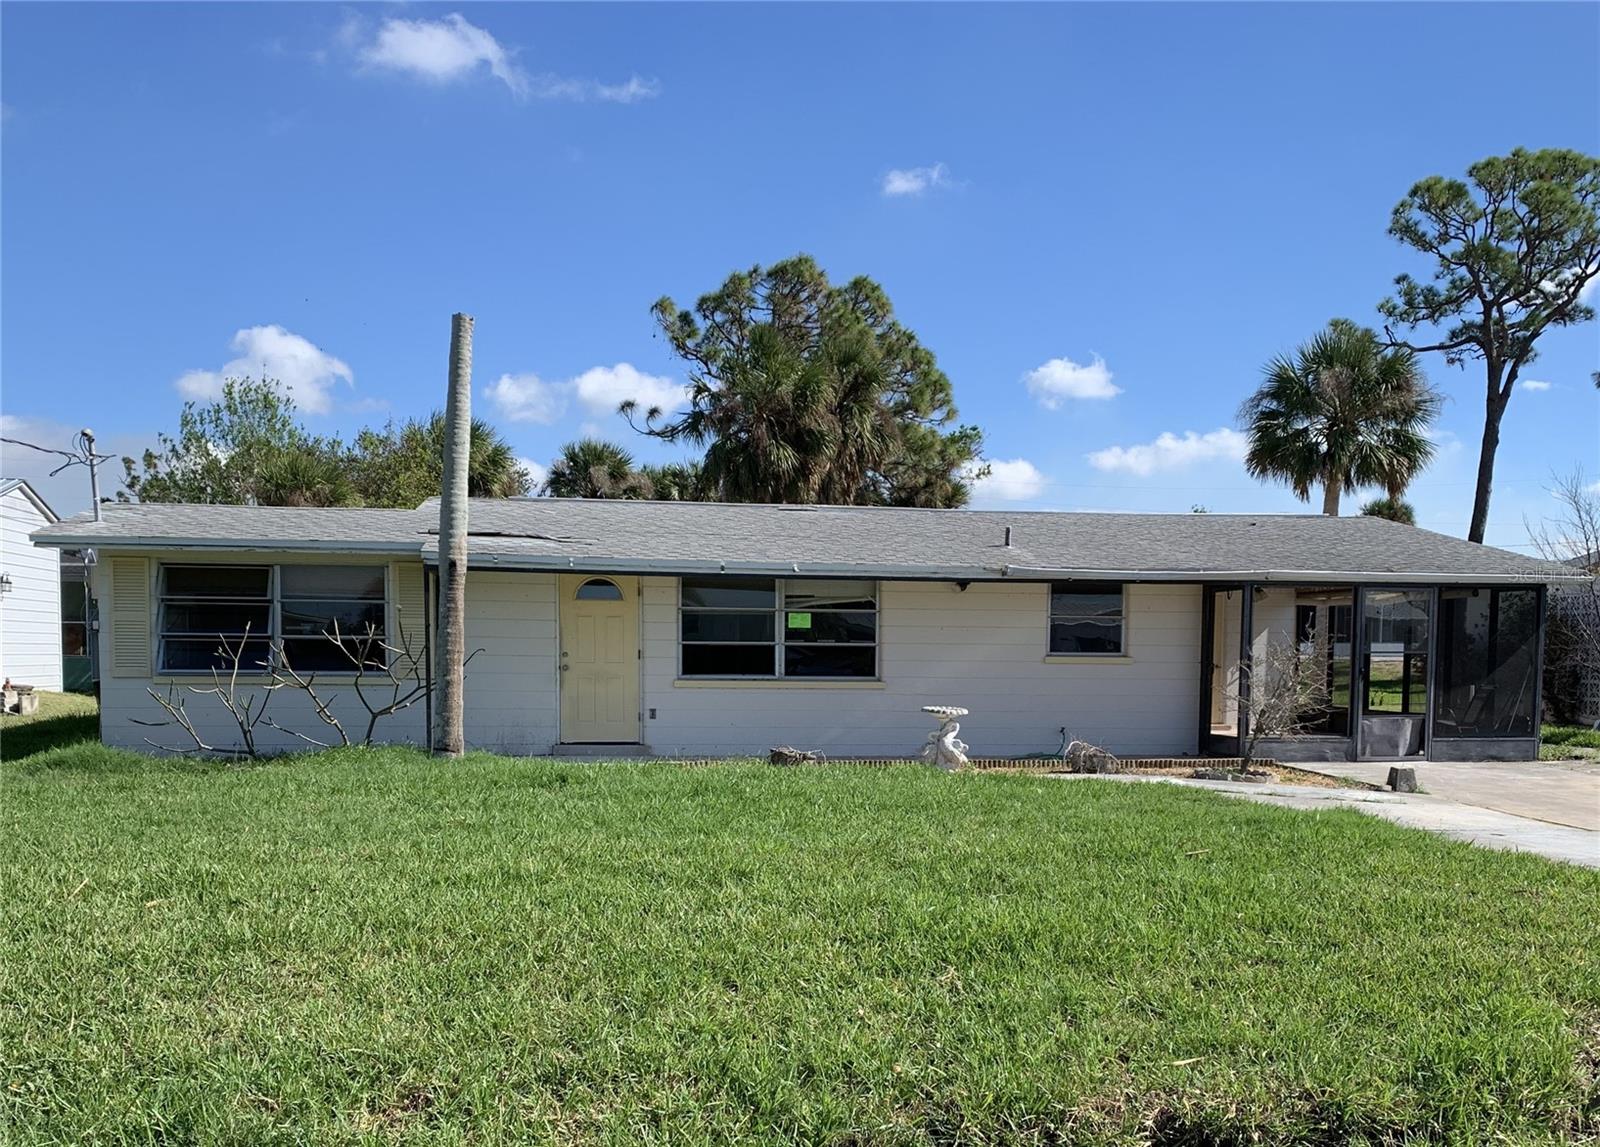
$199,900
House1215 S MARYKNOLL RD · ENGLEWOOD, FL · 34223
Listing courtesy of FLORIDIAN REALTY SERVICES, LLC
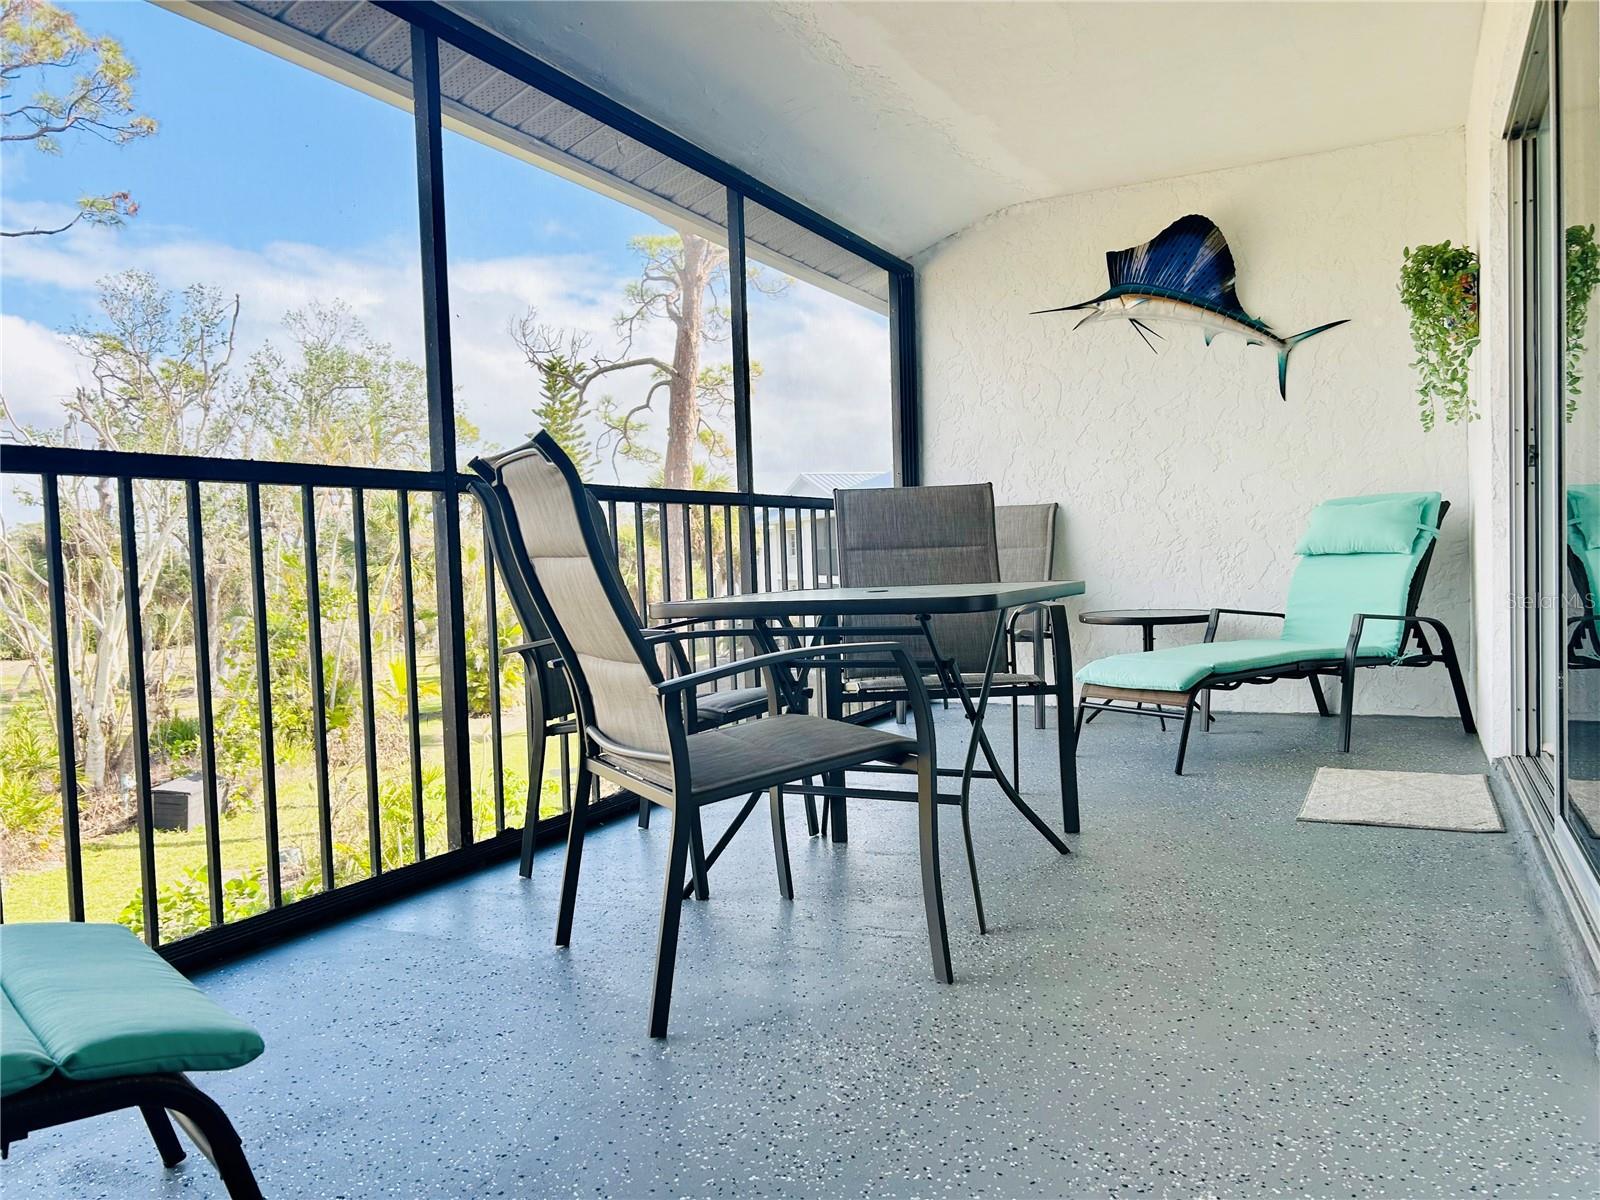
$195,000
Condo6800 PLACIDA RD #207 · ENGLEWOOD, FL · 34224
Listing courtesy of COLDWELL BANKER SUNSTAR REALTY
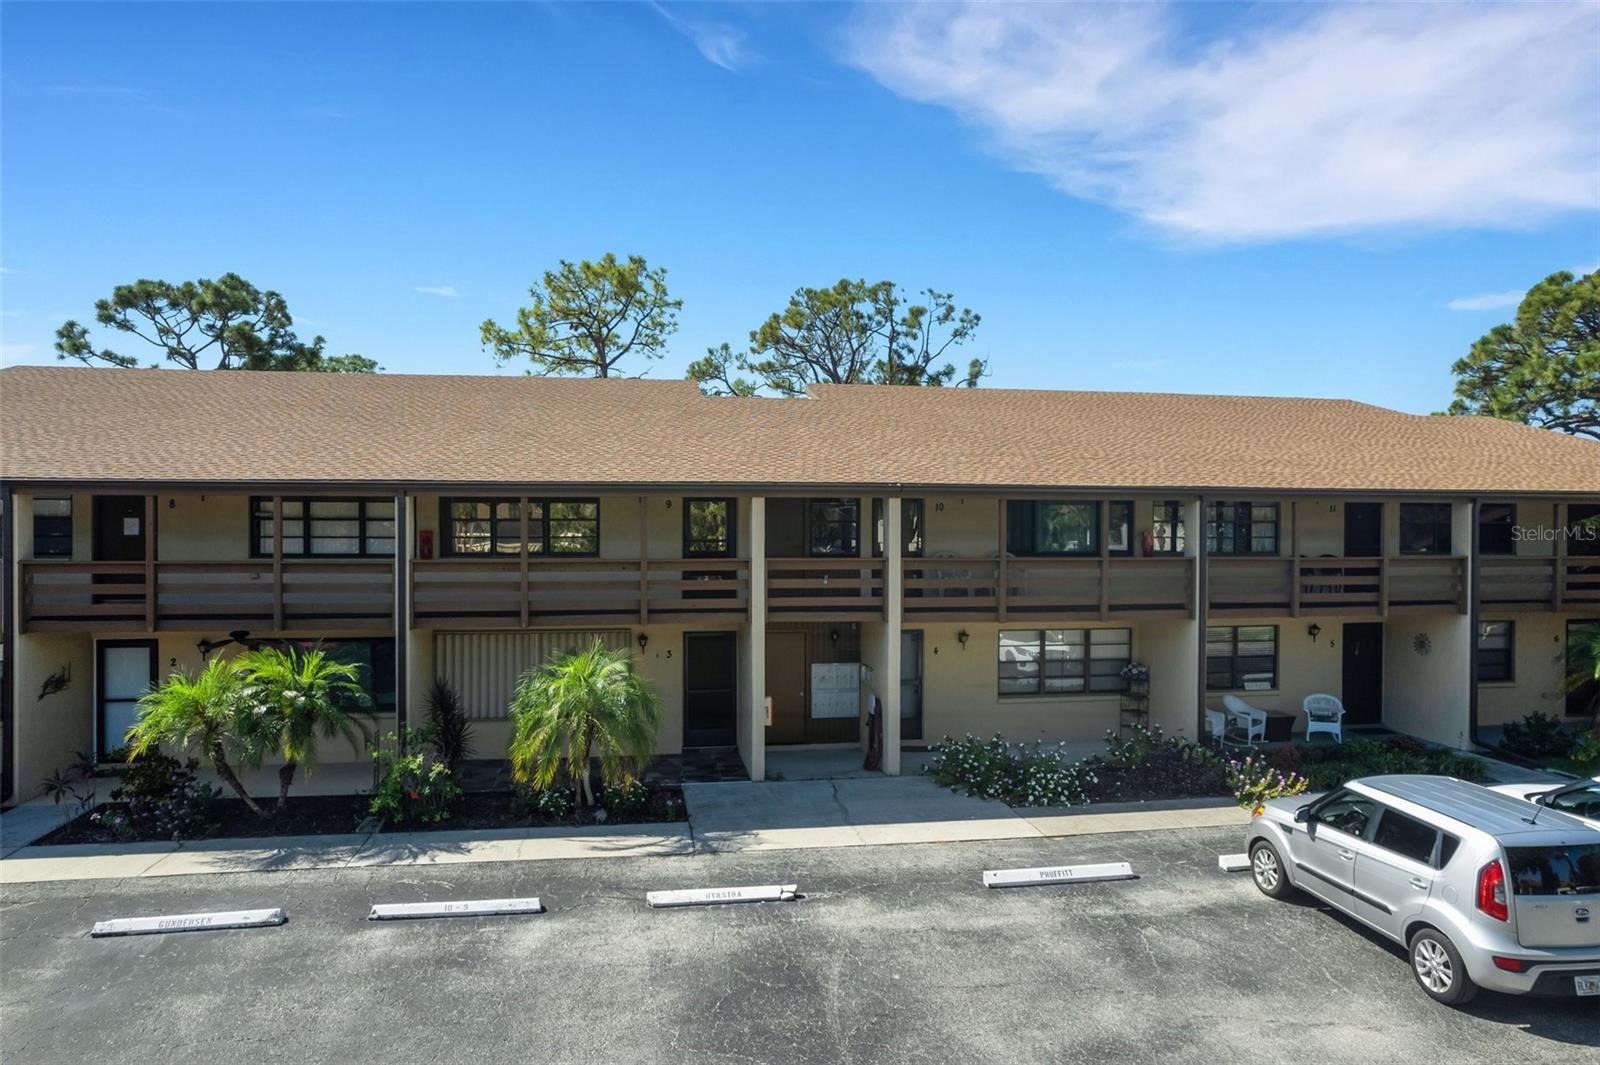
$129,500
Condo10 QUAILS RUN BLVD #11 · ENGLEWOOD, FL · 34223
Listing courtesy of WHITE SANDS REALTY GROUP FL
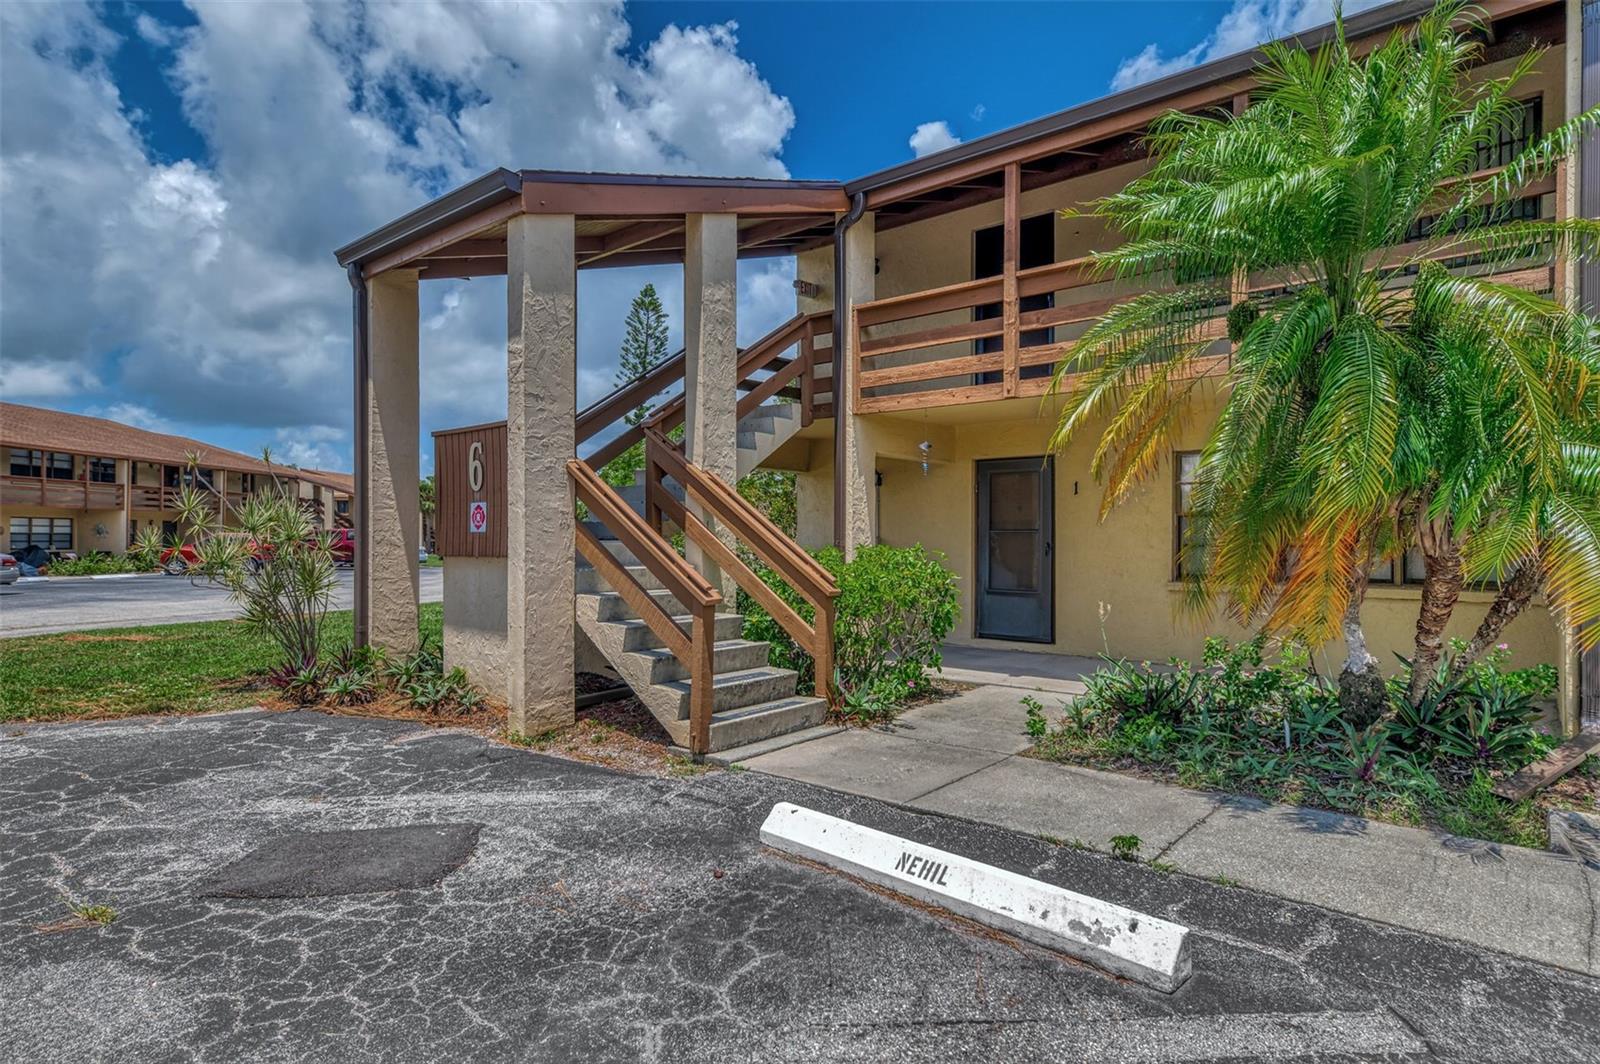
$154,000
Condo6 QUAILS RUN BLVD #7 · ENGLEWOOD, FL · 34223
Listing courtesy of RE/MAX PALM REALTY OF VENICE
Listing courtesy of RE/MAX ALLIANCE GROUP
Listing data provided in part by Stellar MLS and deemed reliable but not guaranteed. MLS #MFRD6145146.