
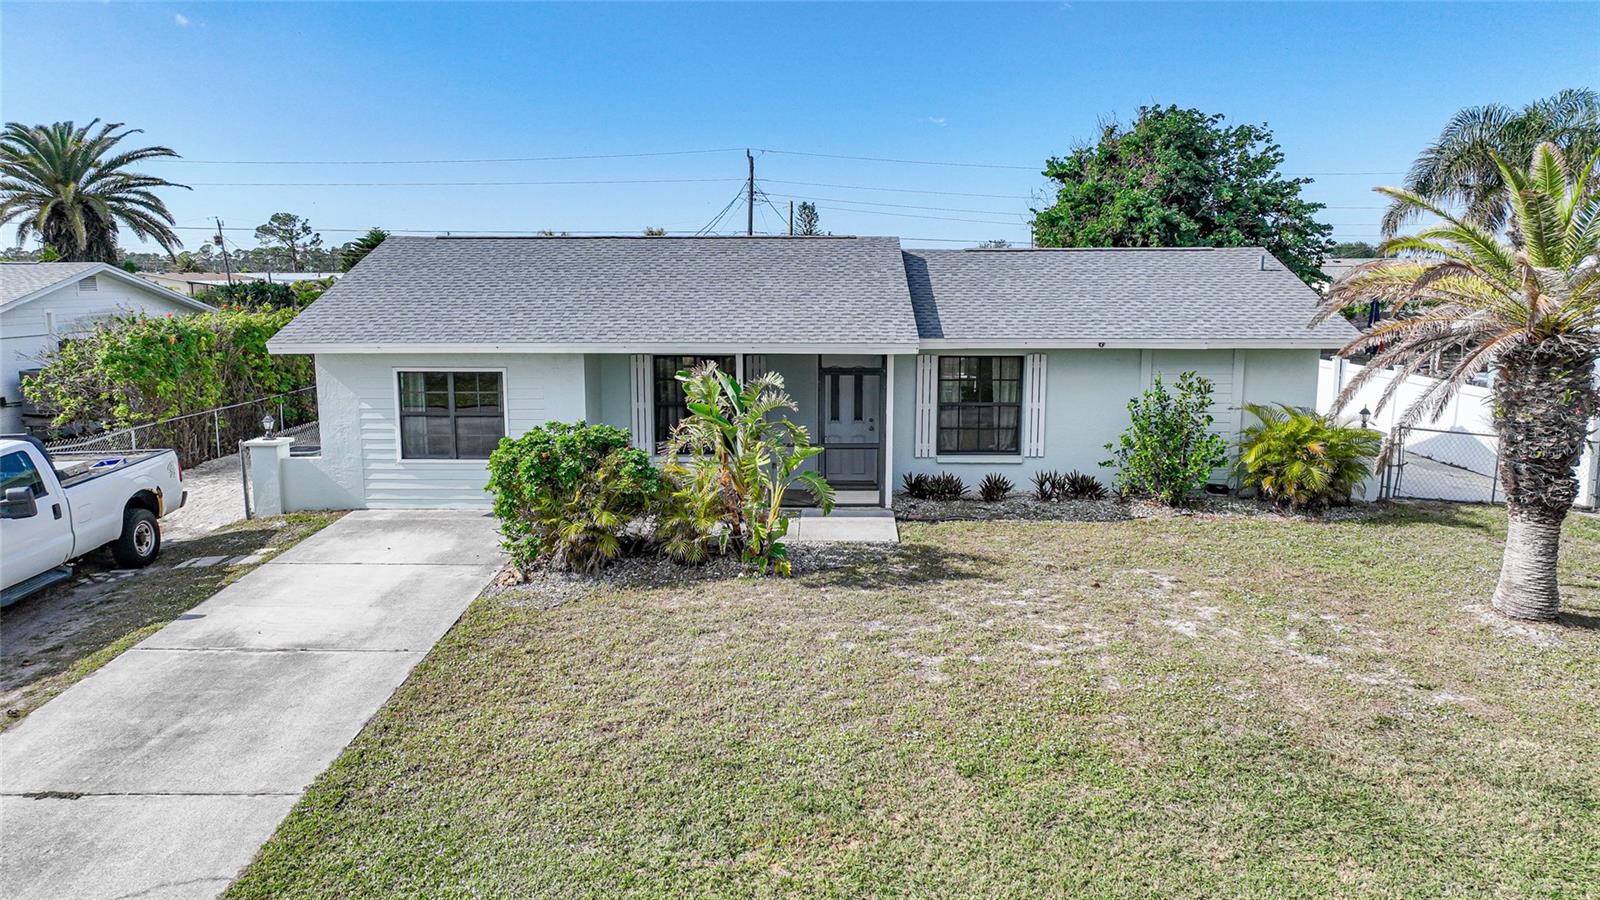
$323,700
House1740 FAUST DR · ENGLEWOOD, FL · 34224
- 3 bd
- 2 ba
- 1,264 sqft
Listing courtesy of PARADISE EXCLUSIVE INC
$299,900 · 3 bd · 2 ba · 1,635 sqft · Built 1993
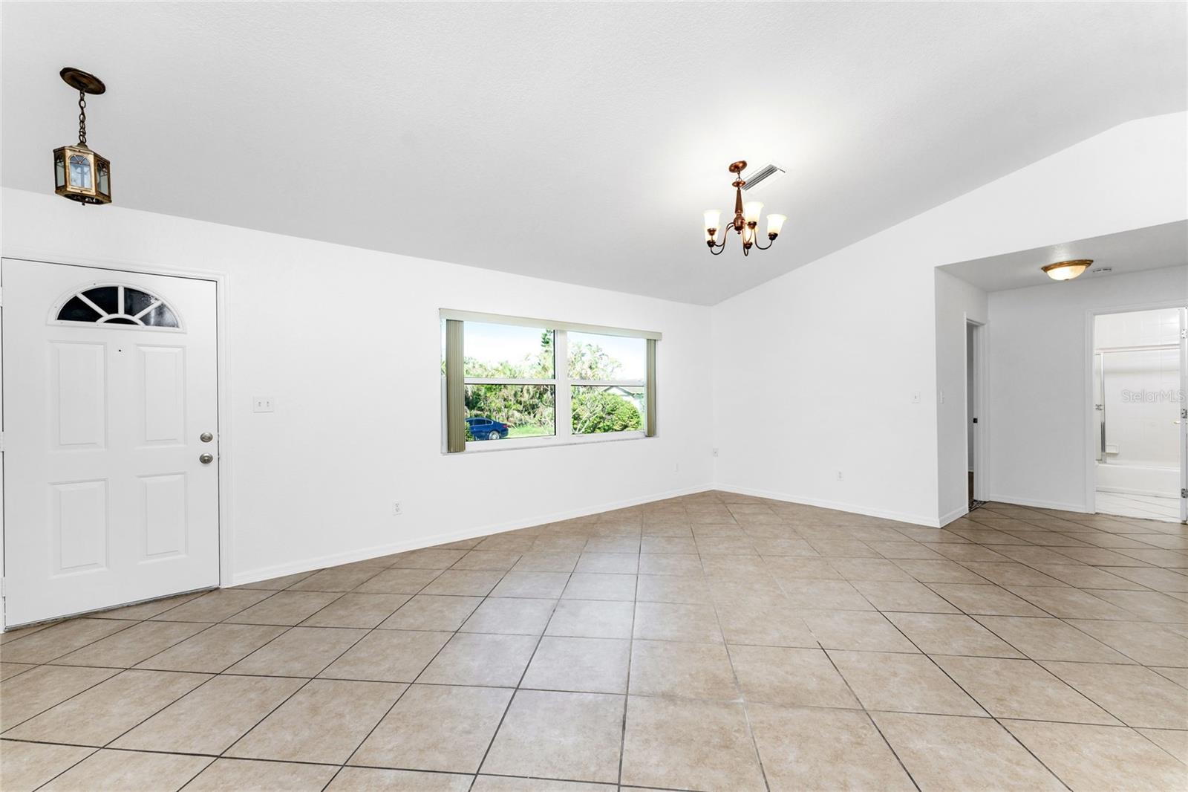
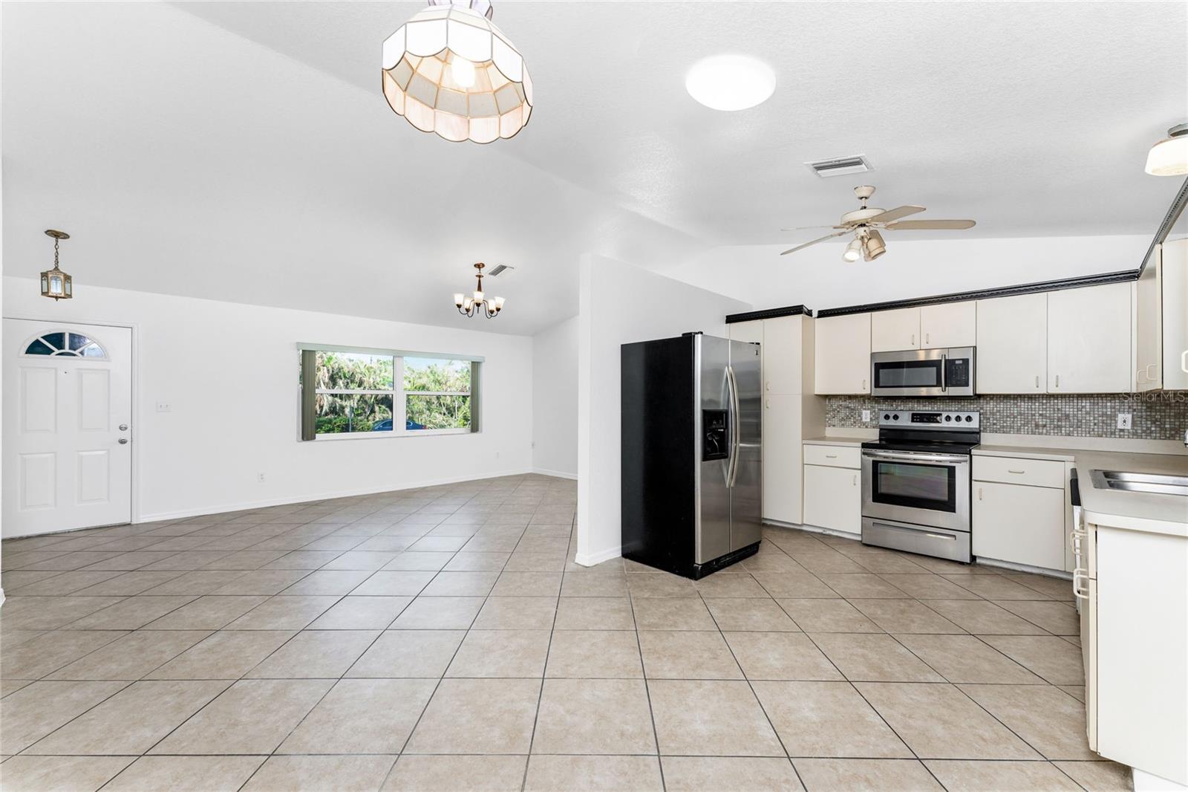
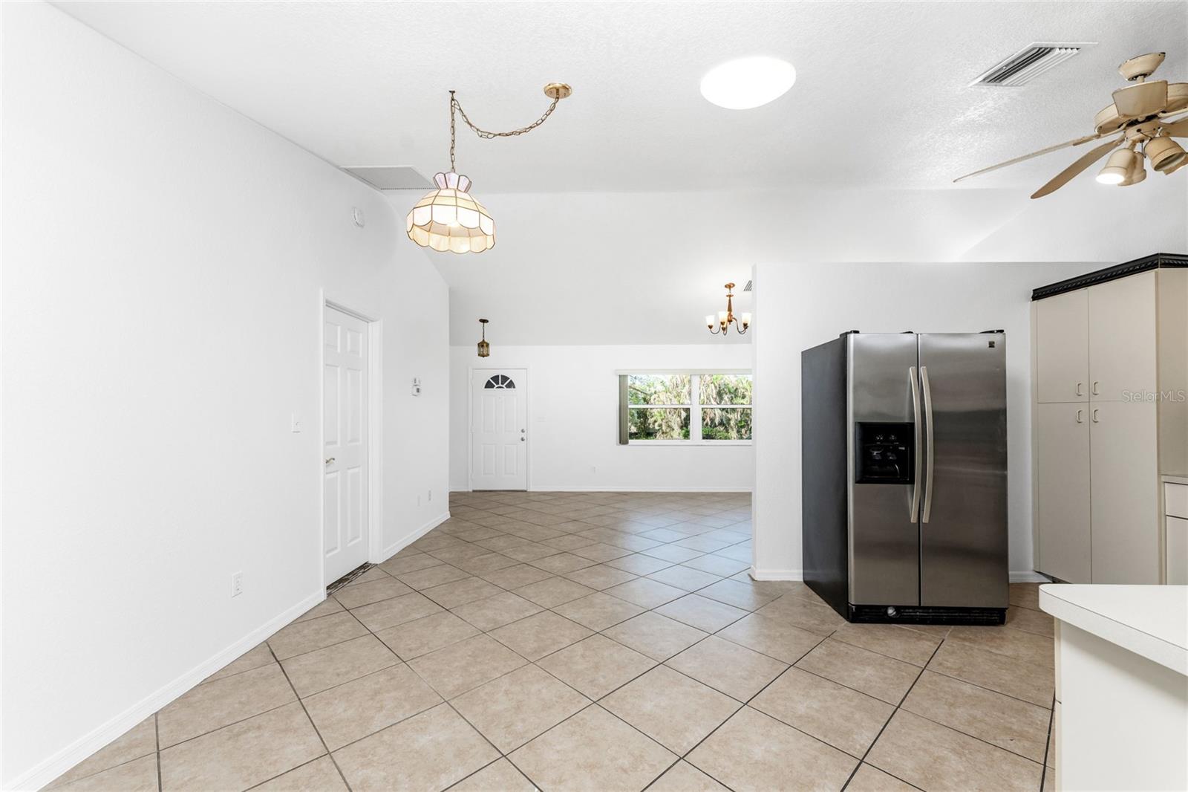
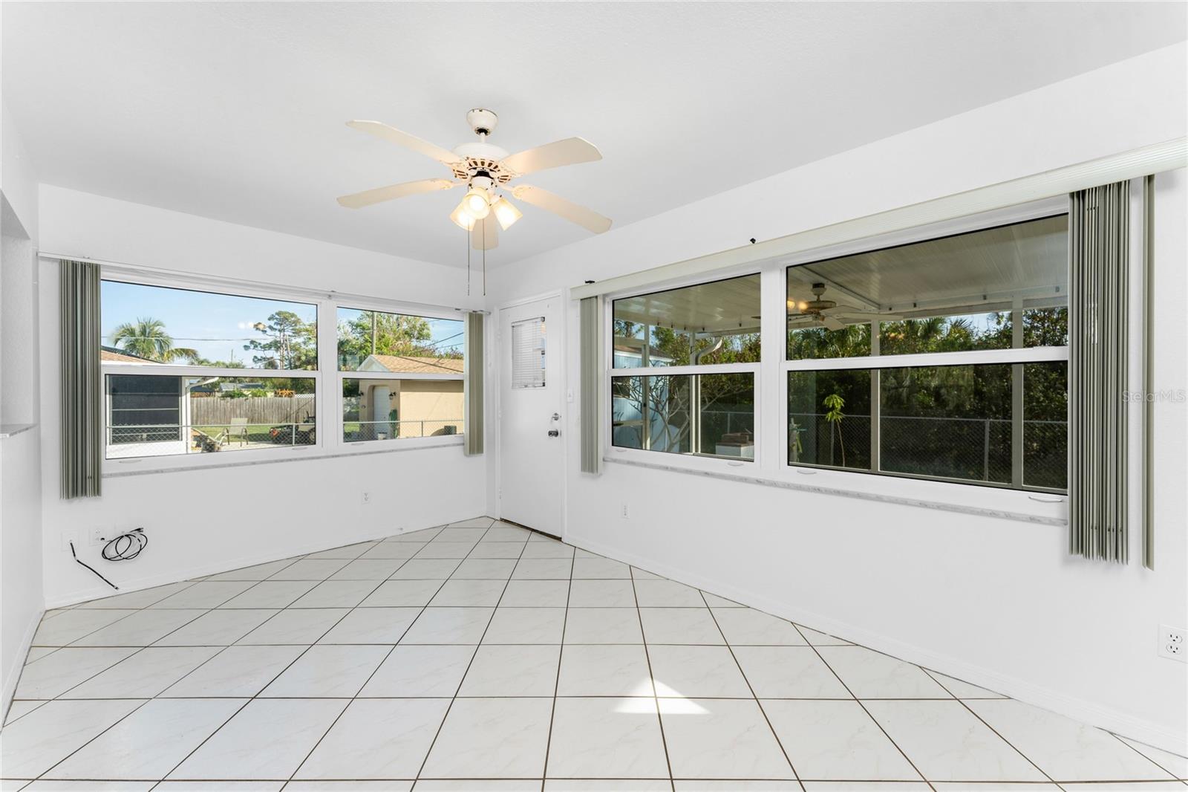
$299,900
1201 WILSON DR · ENGLEWOOD, FL · 34224
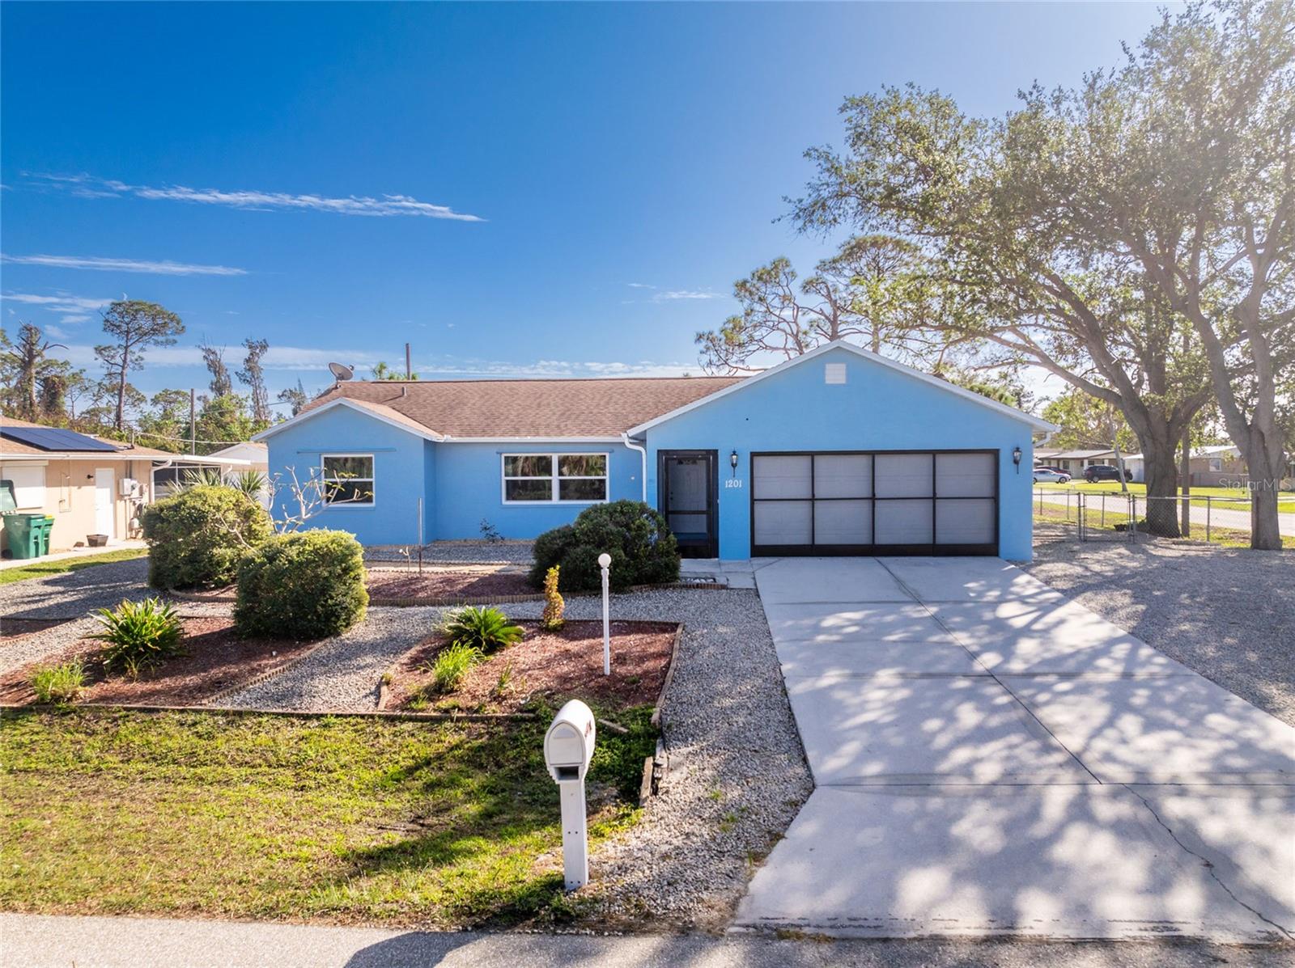
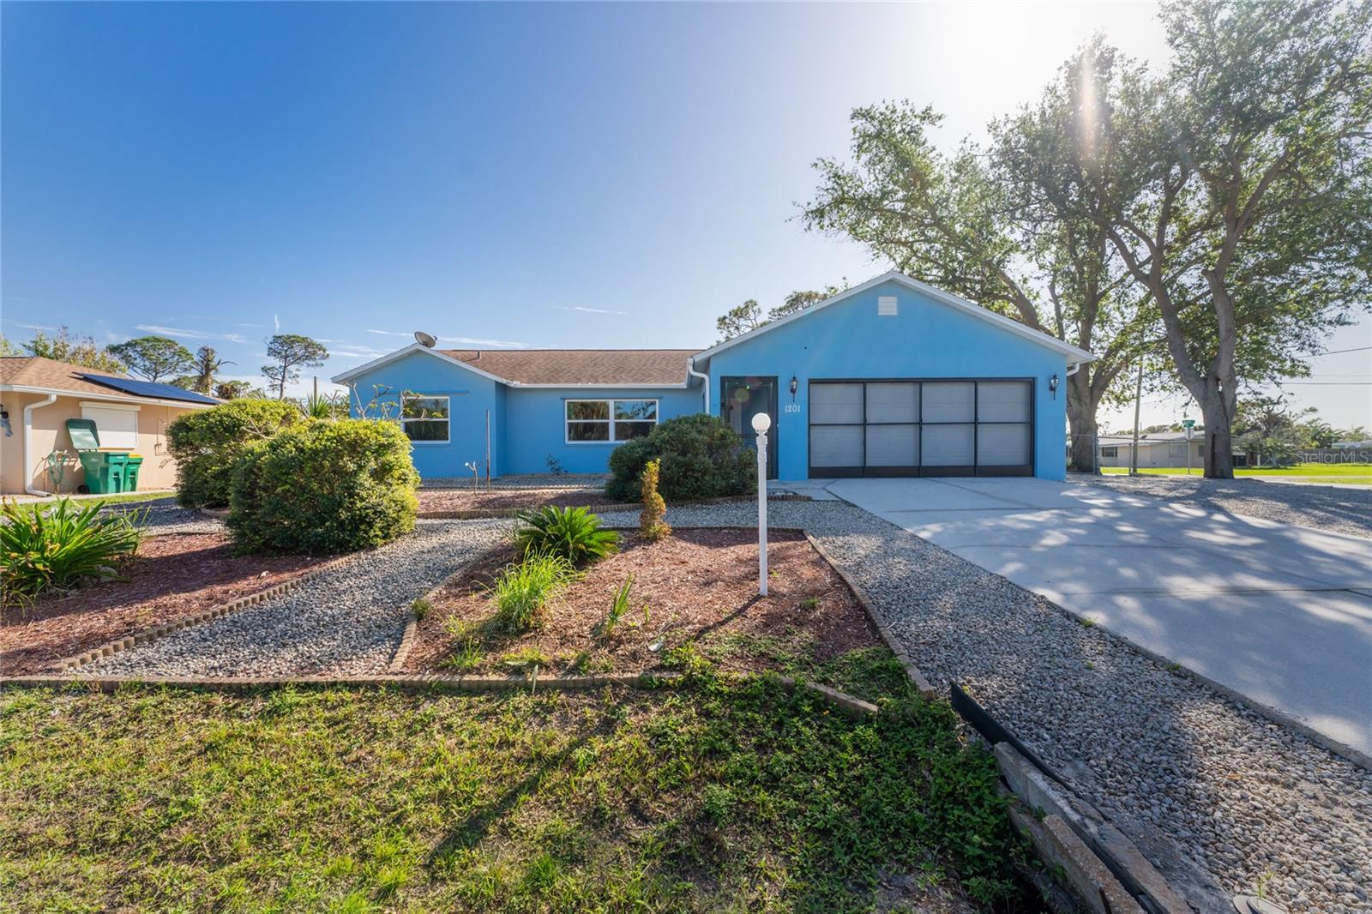
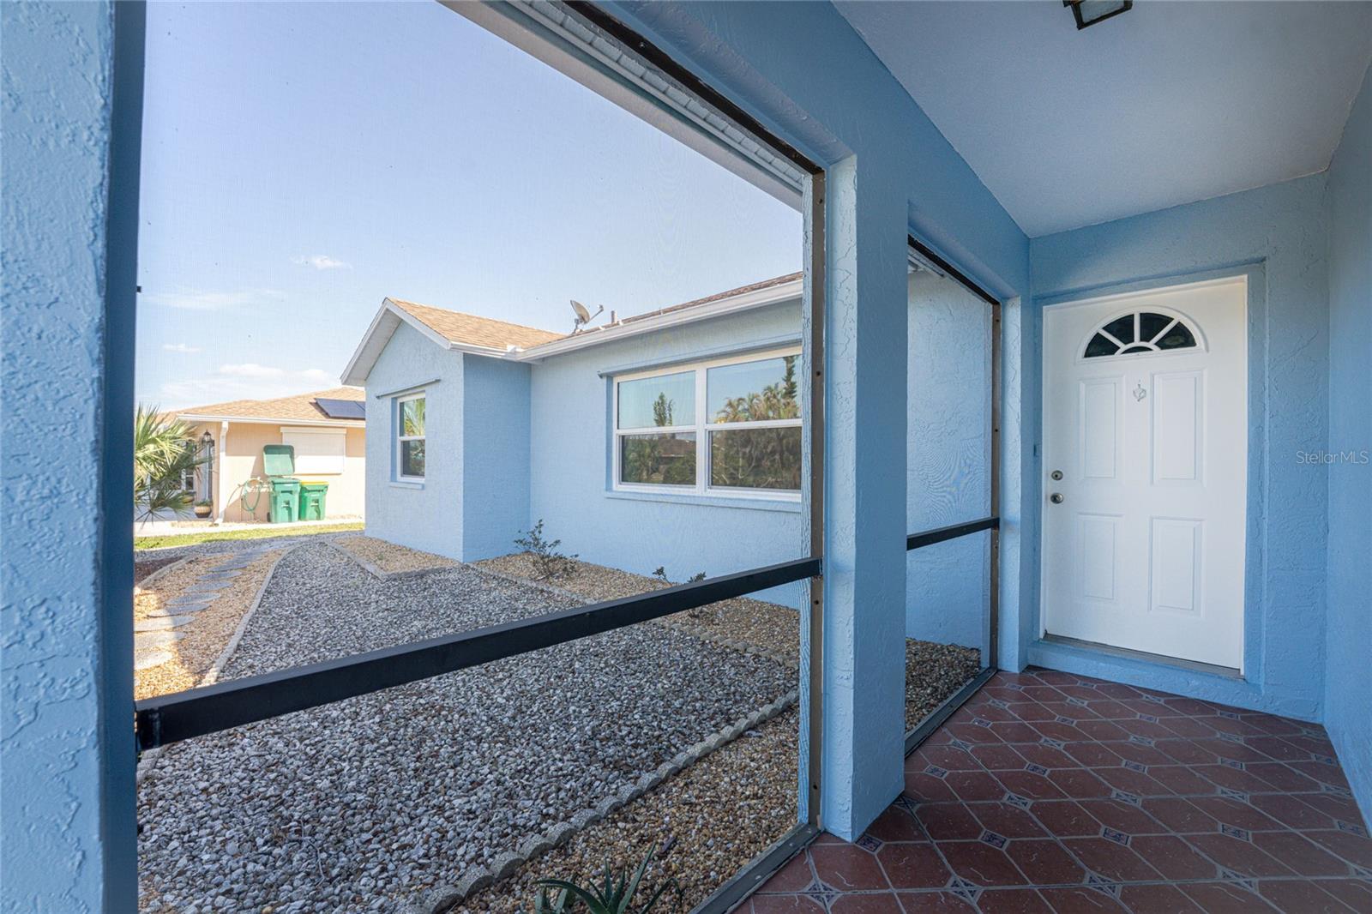
Charming 3-Bedroom Home in Englewood, Florida. Move-in ready and ideally located just 3.3 miles from Englewood Public Beach. This 3-bedroom, 2-bath home offers the perfect blend of comfort and convenience. Situated in the heart of Englewood, you'll be just minutes from shopping, healthcare facilities, golfing, boating, fishing and much more. The home features an open split floor plan, perfect for both everyday living and entertaining. The spacious master suite includes a walk-in closet and a private ensuite bathroom. The property boasts “great bones” with recent updates and a low-maintenance design, including: • Freshly painted interior and exterior (2023) • New water heater (2023) • New windows (2022) with a transferable extended warranty • New roof (2018) • HVAC system (2015). Sitting on a large corner lot, the home includes a 2-car garage with washer/dryer hookups and ample space for outdoor gatherings. The backyard is a private oasis, featuring • Outdoor screen lanai • Fire pit • Enclosed chain-link fence (great for kids, pets, or added privacy) • Outdoor shed for tools and lawn equipment. With zero water intrusion from hurricanes, this home is as secure as it is inviting. The low-maintenance yard showcases attractive pebble landscaping, freeing up your weekends to enjoy everything Englewood has to offer. Make this house your next home today!
Estimate only — taxes, insurance, and HOA vary. Confirm exact figures with a lender.
Elementary
Myakka River Elementary
Middle
L.A. Ainger Middle
High
Lemon Bay High
Assigned schools per the MLS record — verify enrollment boundaries with the district.
$299,900
Median list price
43
Homes for sale
189
Avg days on market
$323,700
House1740 FAUST DR · ENGLEWOOD, FL · 34224
Listing courtesy of PARADISE EXCLUSIVE INC
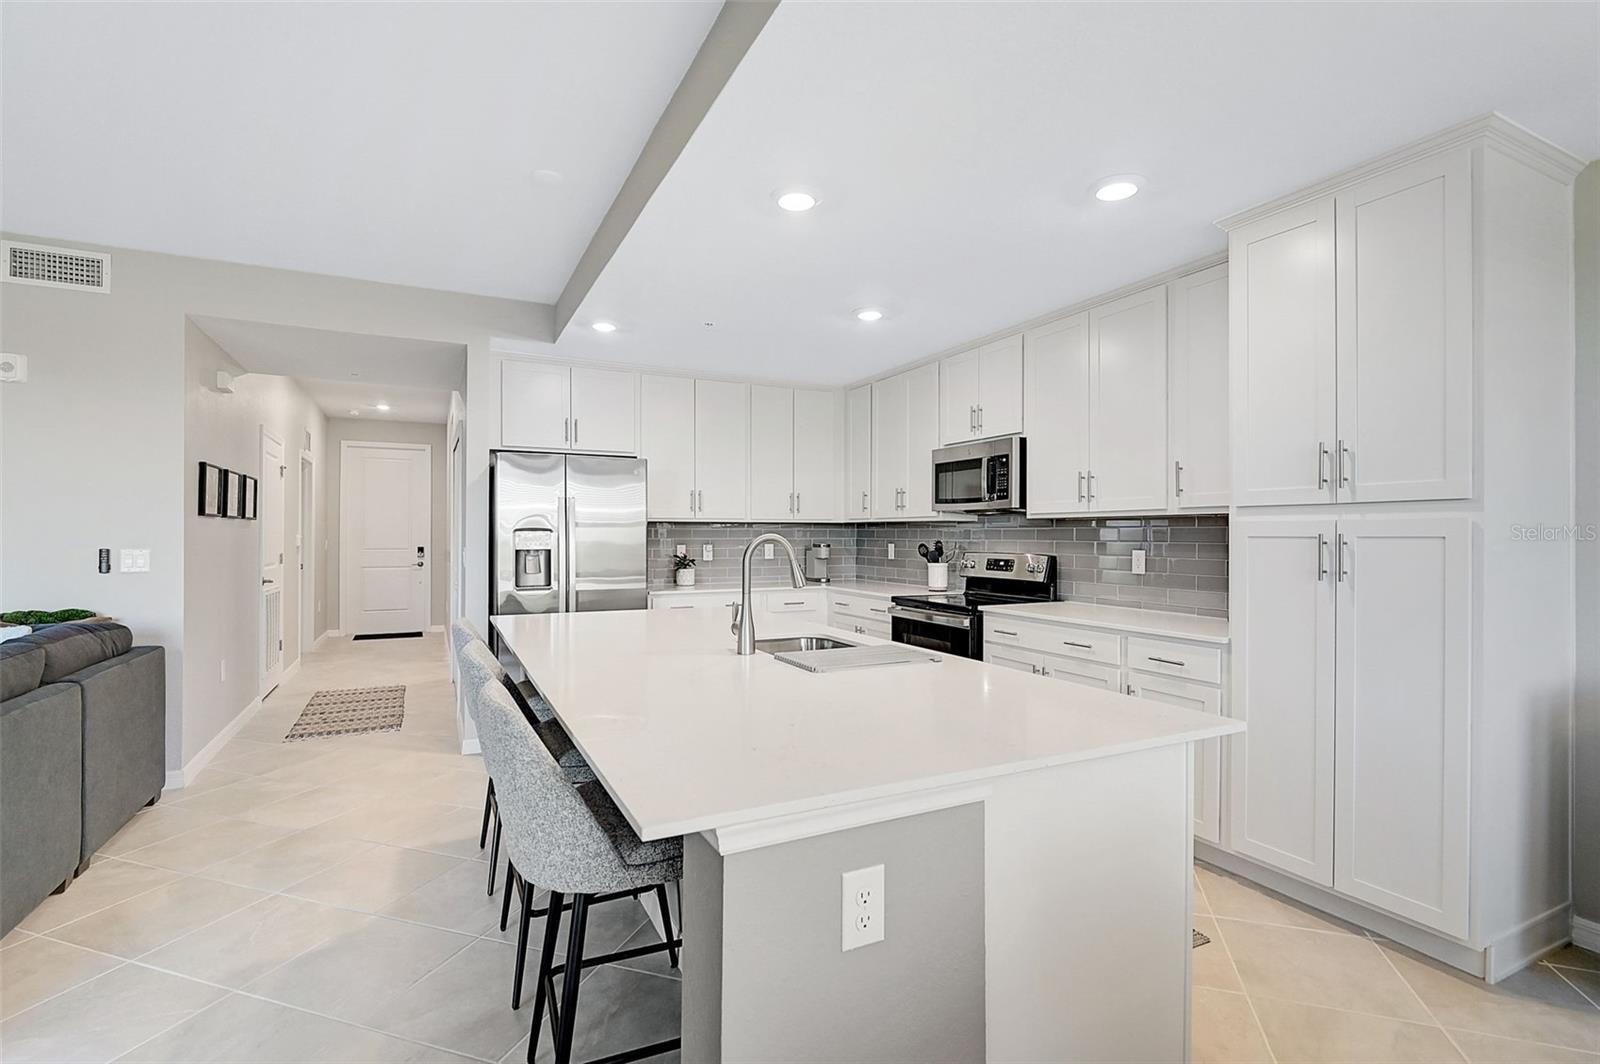
$315,000
Condo12240 WELLEN GOLF STREET #107 · VENICE, FL · 34293
Listing courtesy of CORNERSTONE R.E OF SW FL
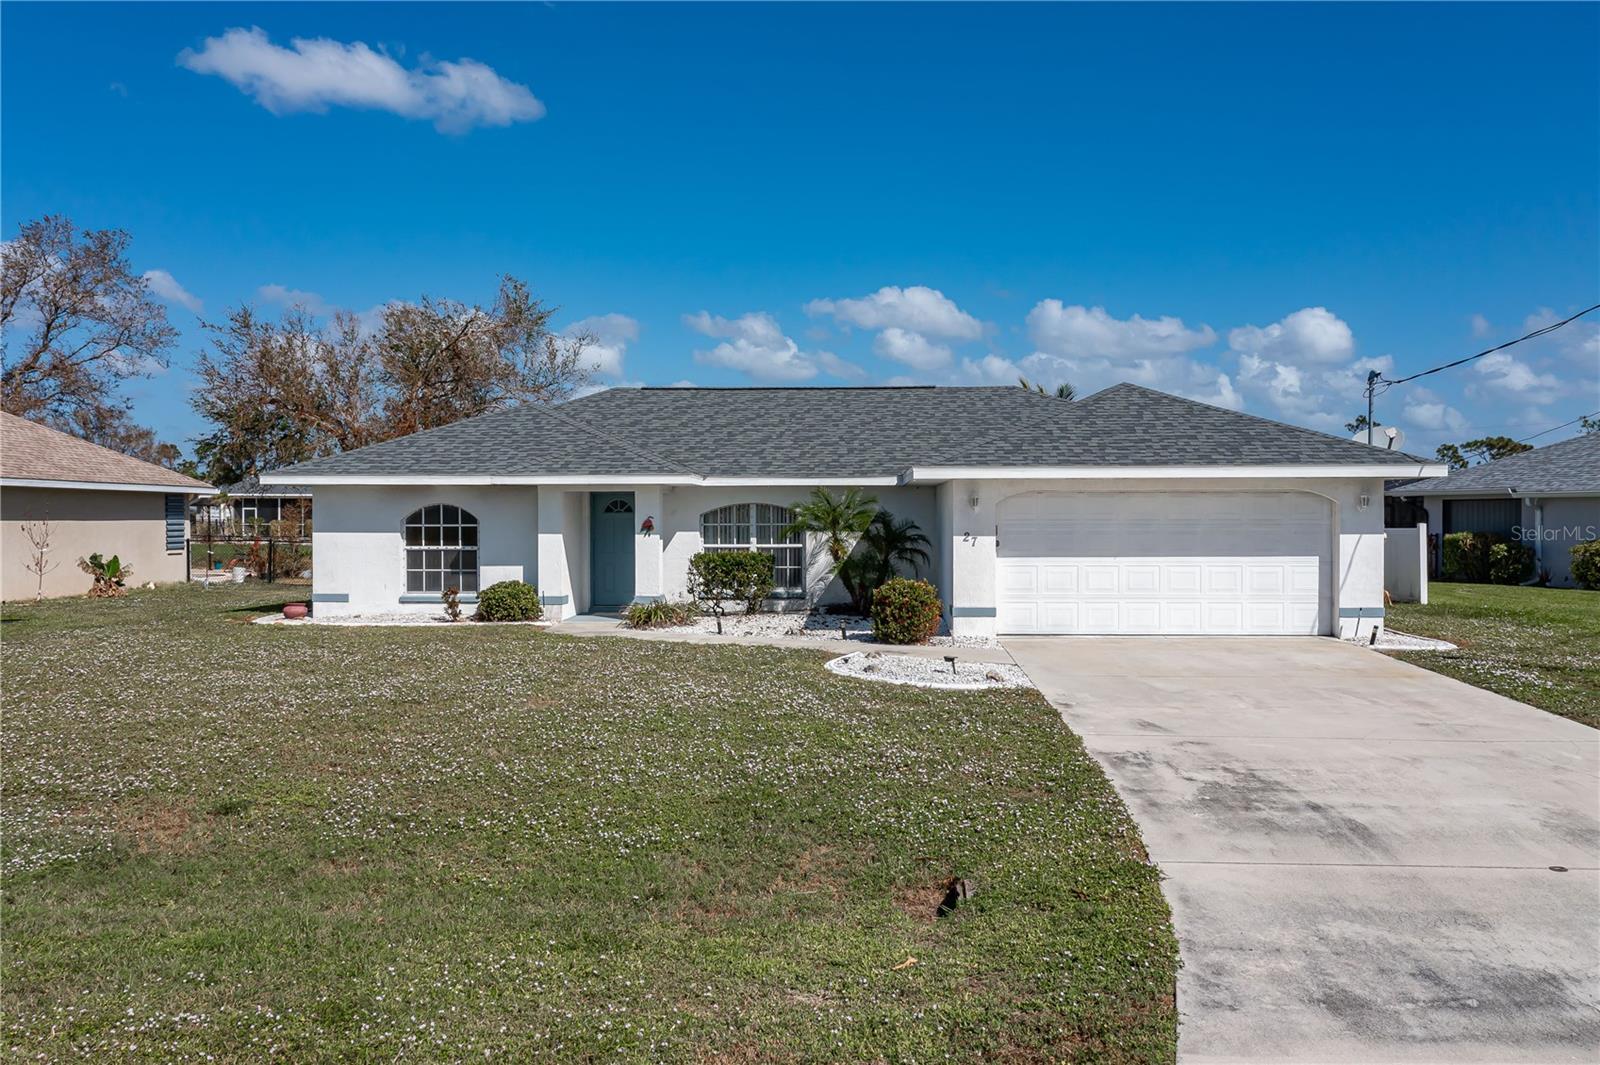
$328,800
House27 SPORTSMAN PL · ROTONDA WEST, FL · 33947
Listing courtesy of RE/MAX HARBOR REALTY
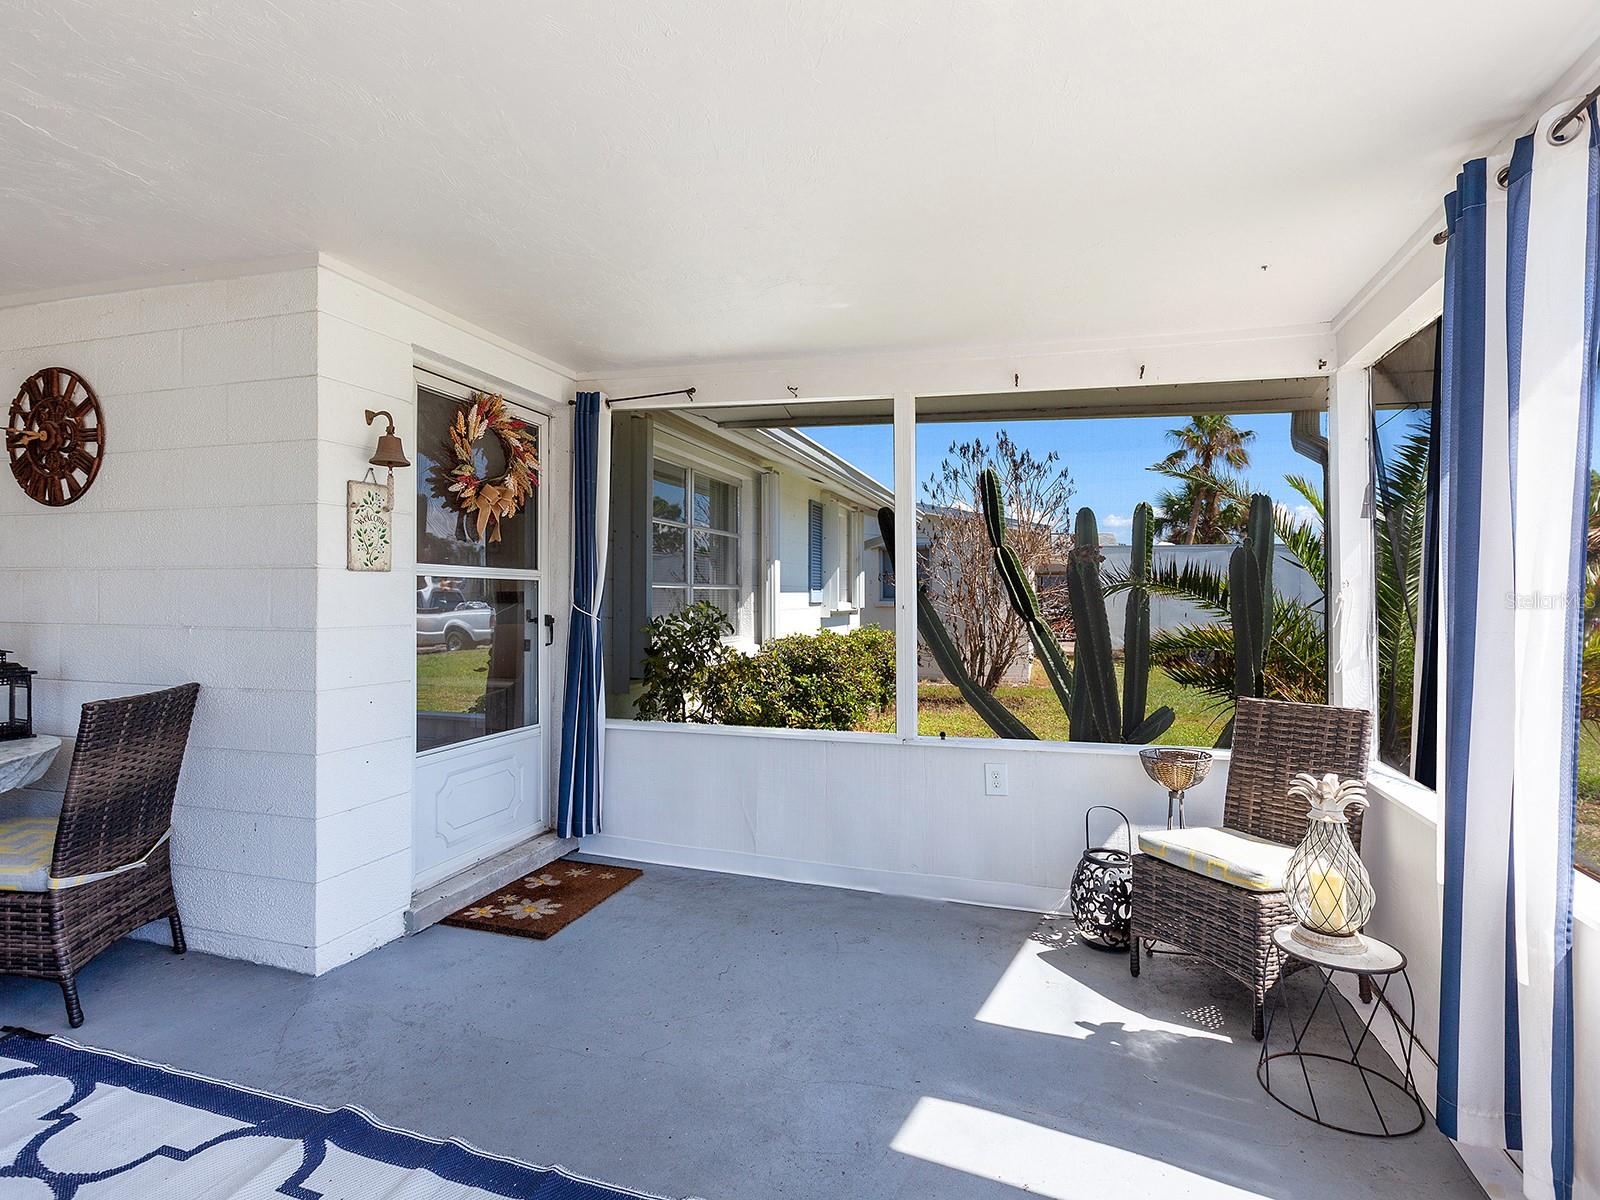
$249,999
House230 E FRAY ST · ENGLEWOOD, FL · 34223
Listing courtesy of PREMIER SOTHEBYS INTL REALTY
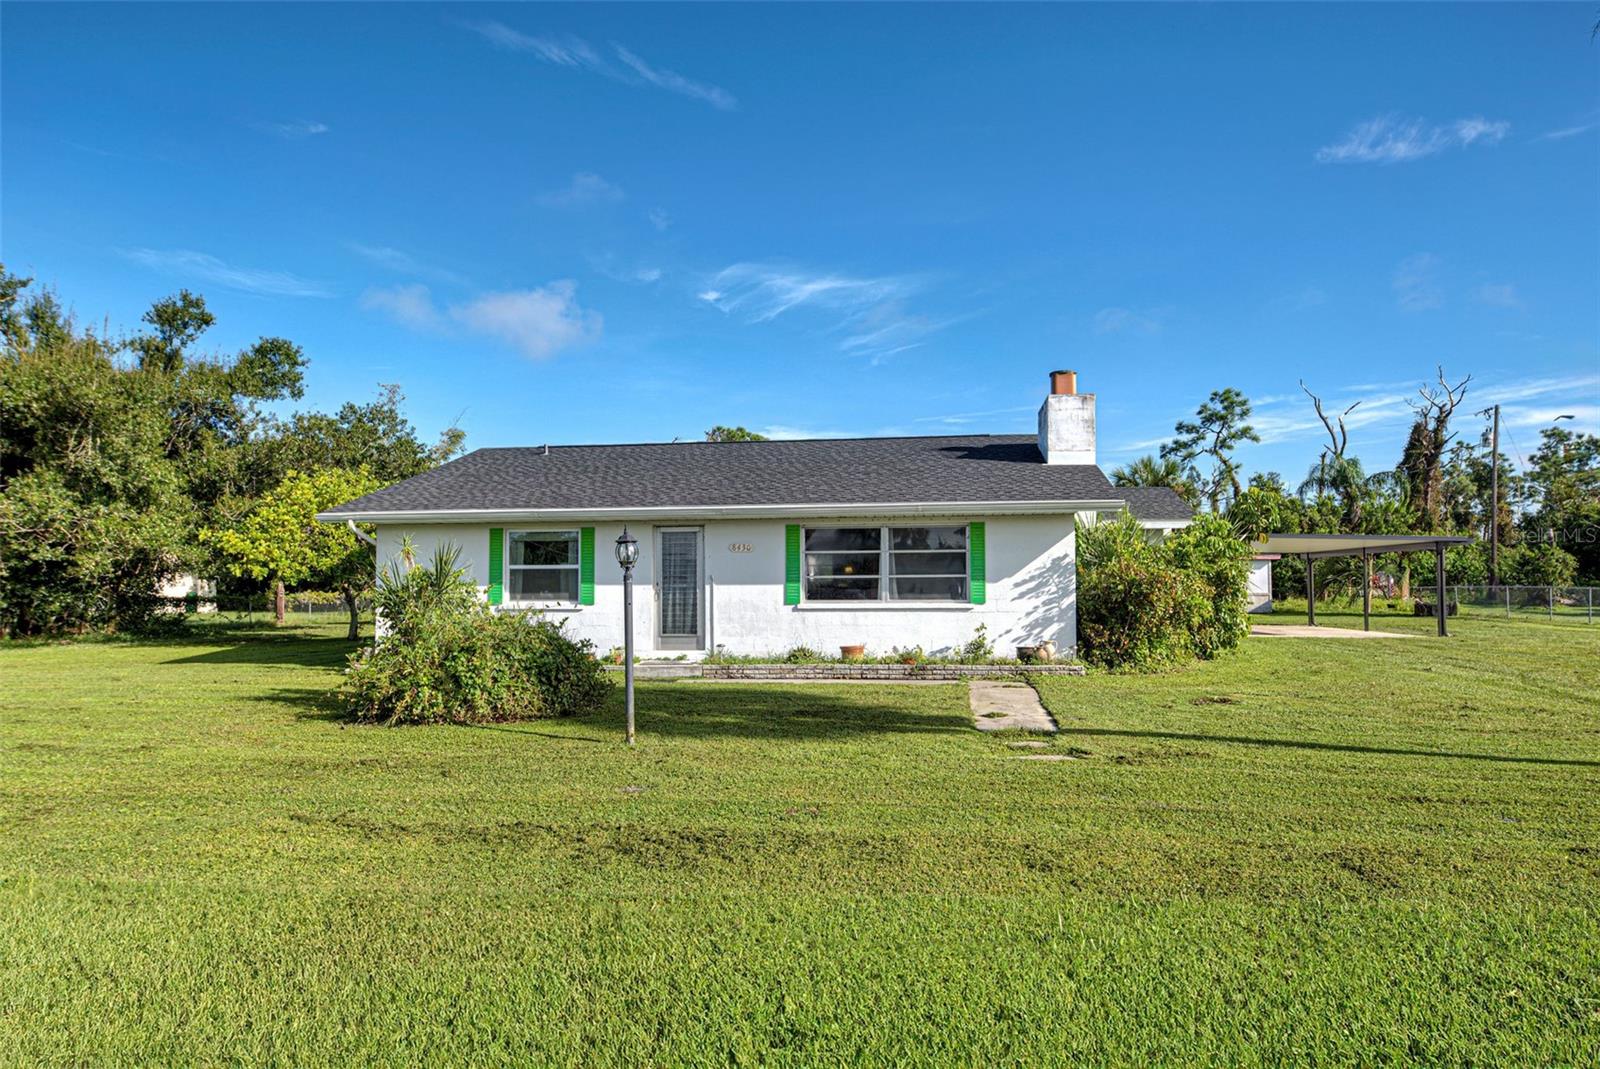
$295,000
House8430 ROOSEVELT ST · ENGLEWOOD, FL · 34224
Listing courtesy of EXIT KING REALTY
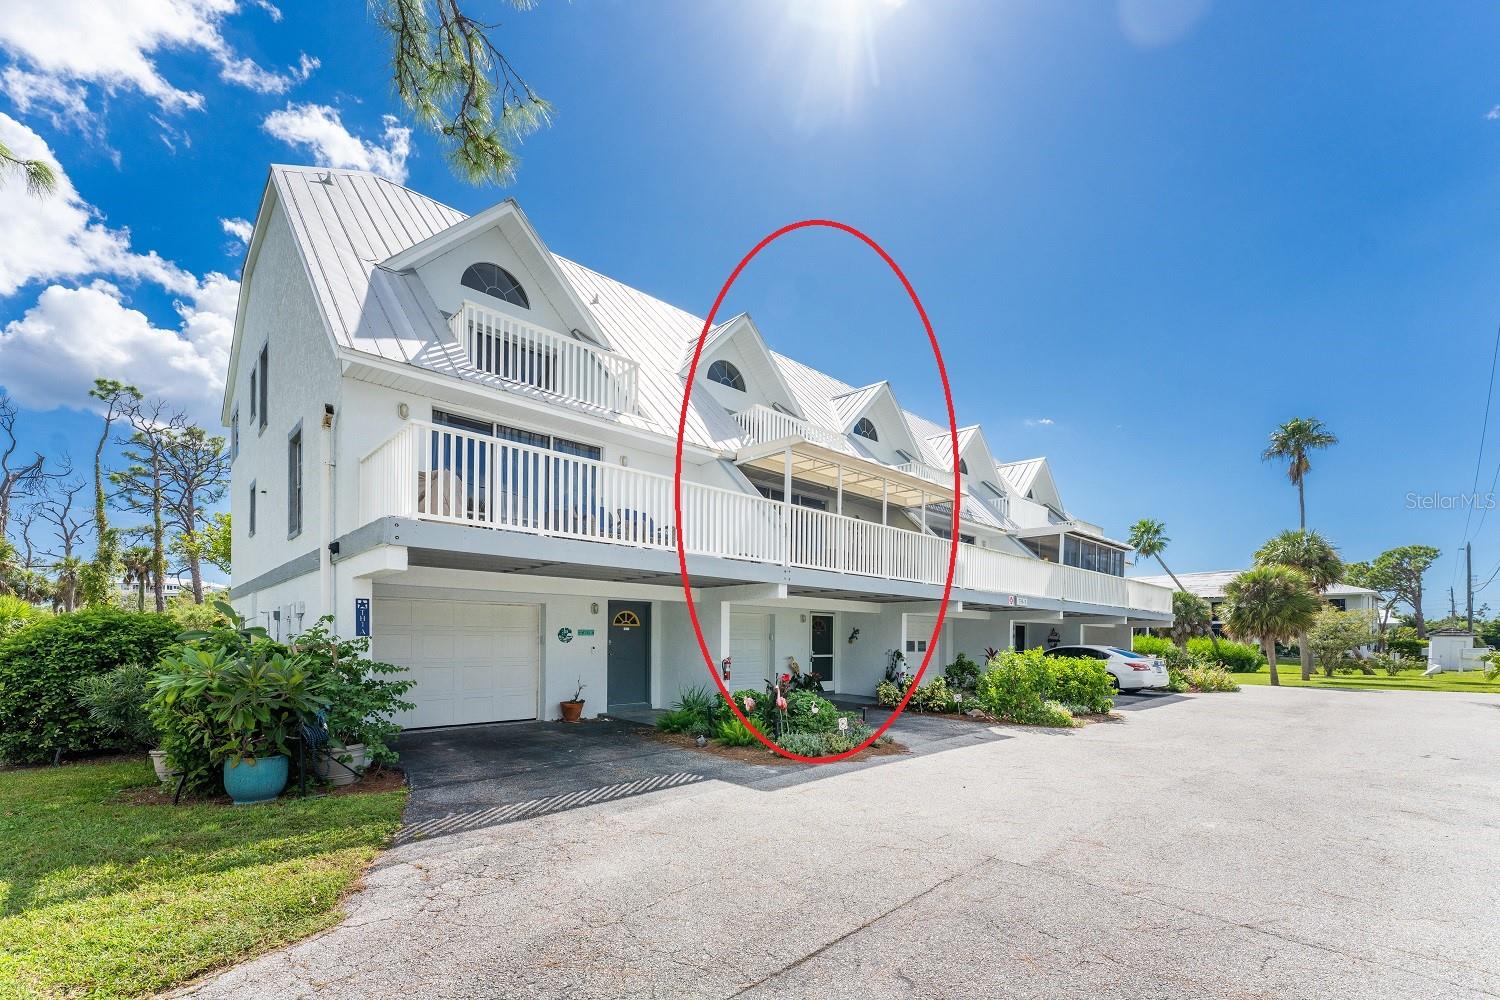
$319,900
Condo6800 PLACIDA RD #TH2 · ENGLEWOOD, FL · 34224
Listing courtesy of RE/MAX ALLIANCE GROUP
Listing courtesy of KELLER WILLIAMS REALTY GOLD
Listing data provided in part by Stellar MLS and deemed reliable but not guaranteed. MLS #MFRD6139003.