
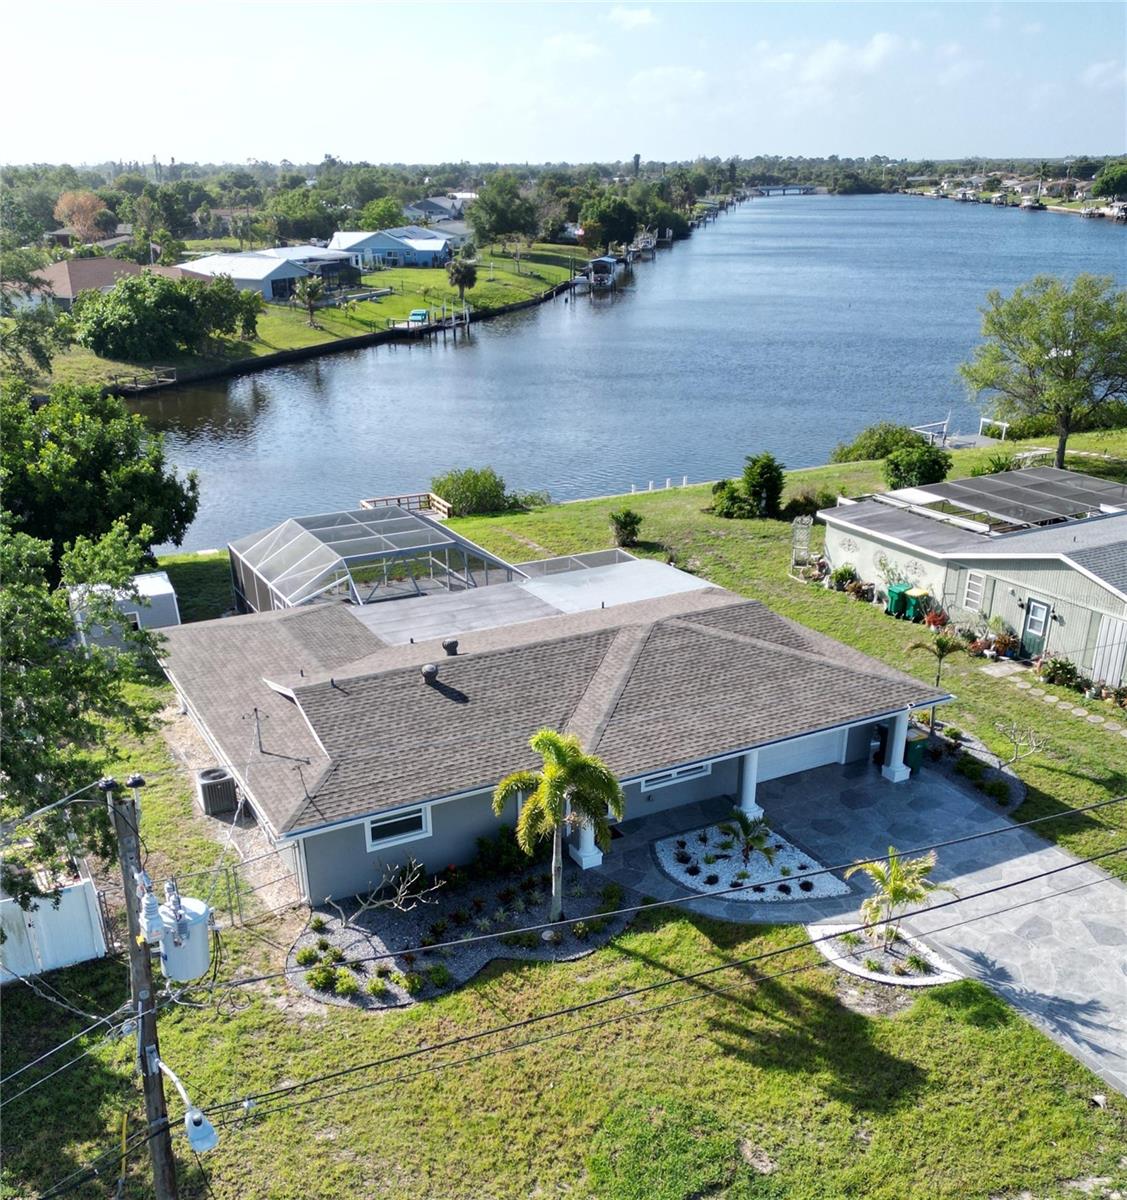
$449,000
House717 CRESTVIEW CIR NW · PORT CHARLOTTE, FL · 33948
- 3 bd
- 3 ba
- 1,491 sqft
Listing courtesy of RE/MAX PALM REALTY
$359,900 · 3 bd · 2 ba · 1,711 sqft · Built 1987
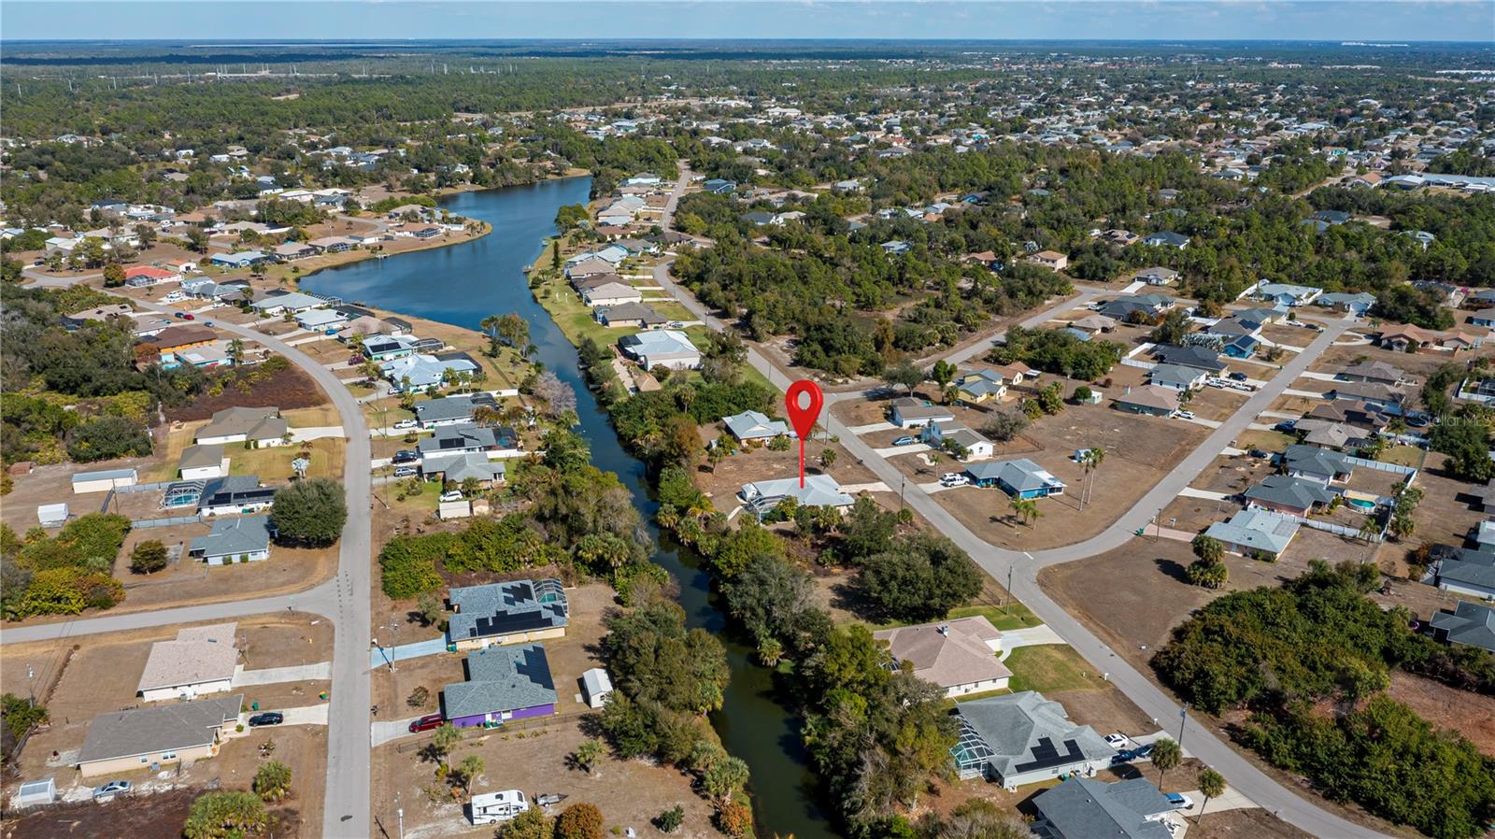
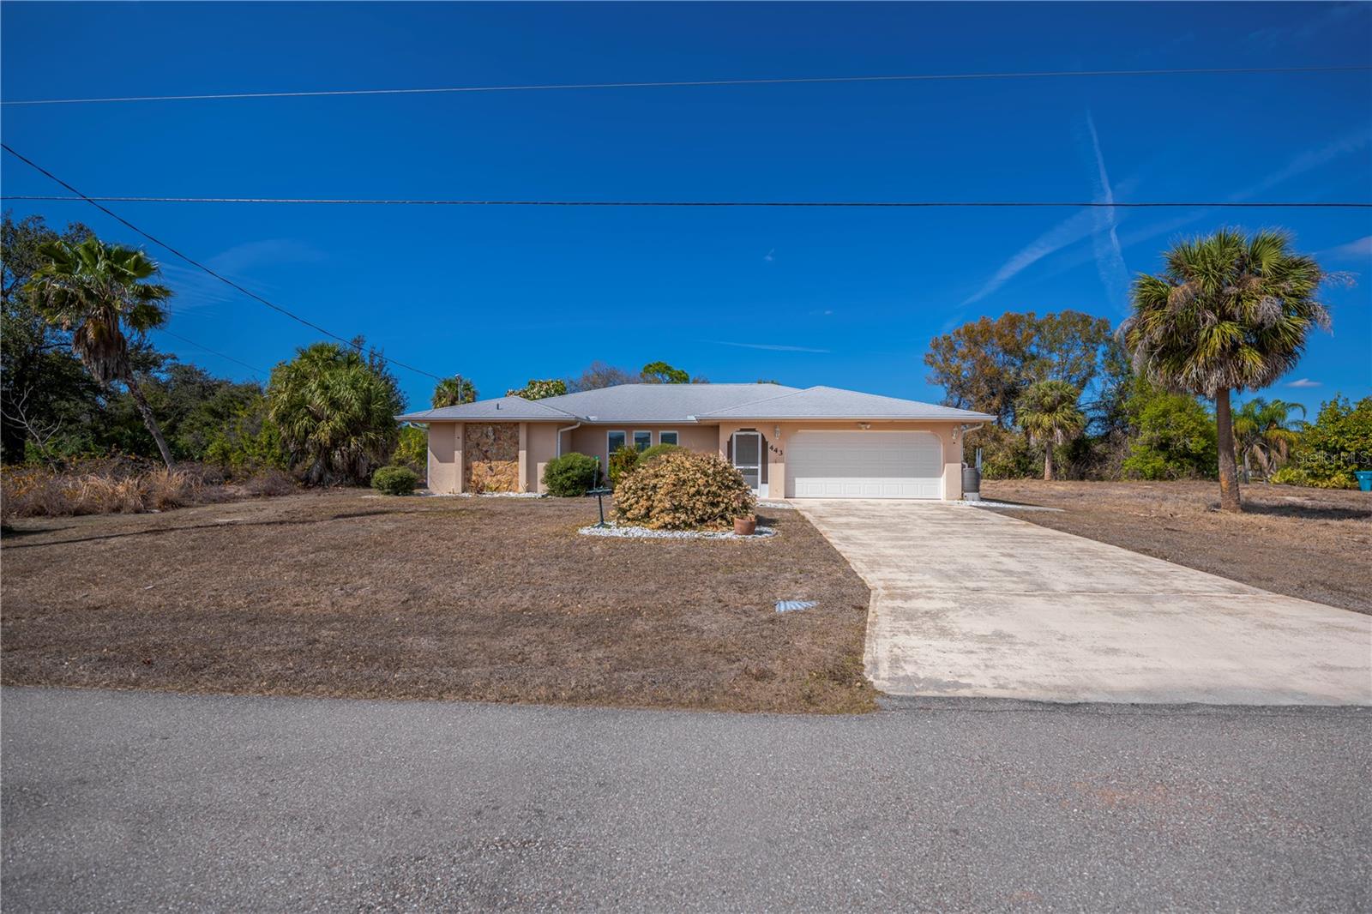
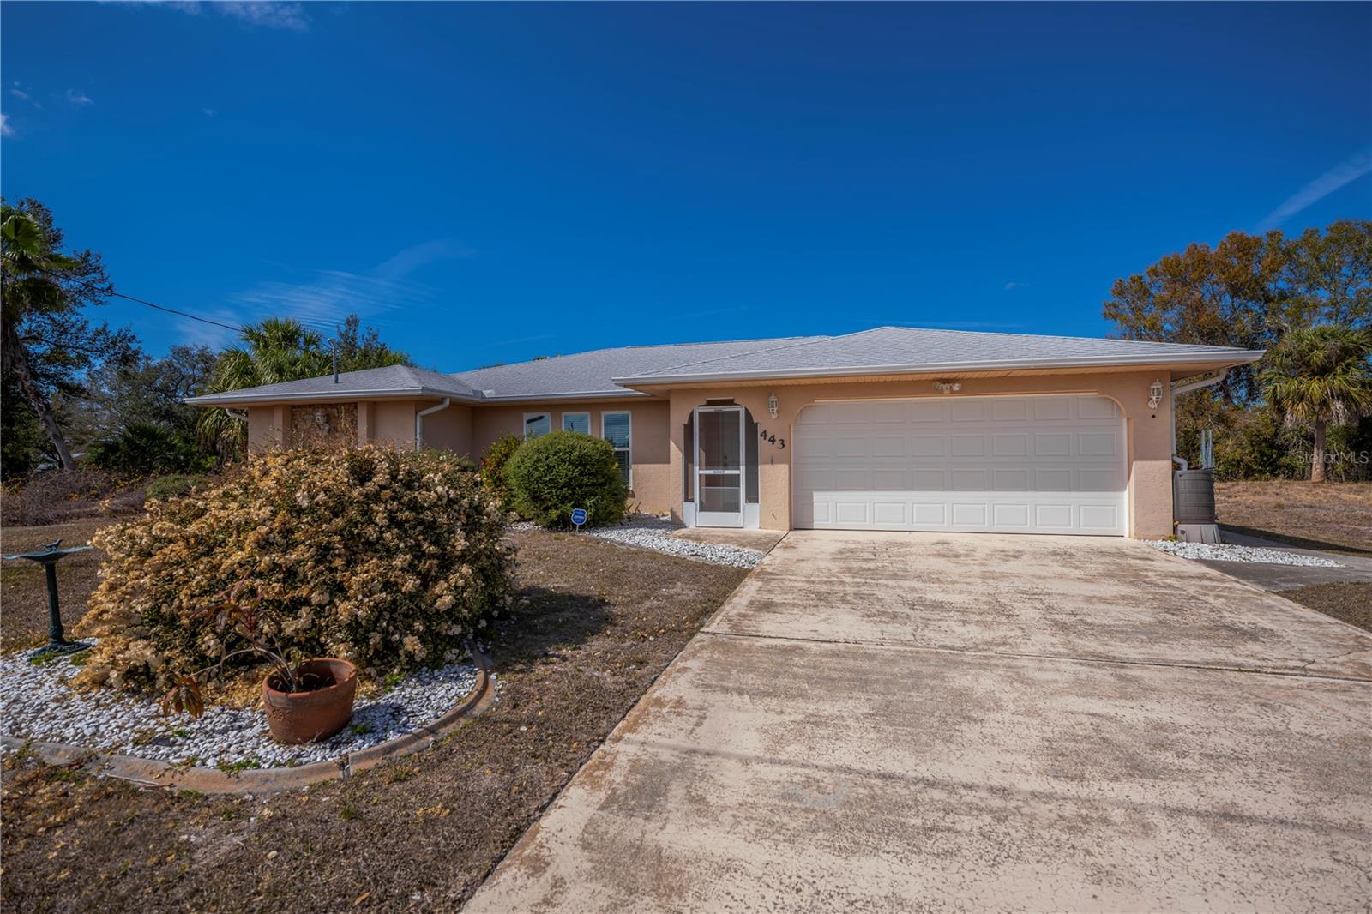
$359,900
443 FAIRMONT TER · PORT CHARLOTTE, FL · 33954
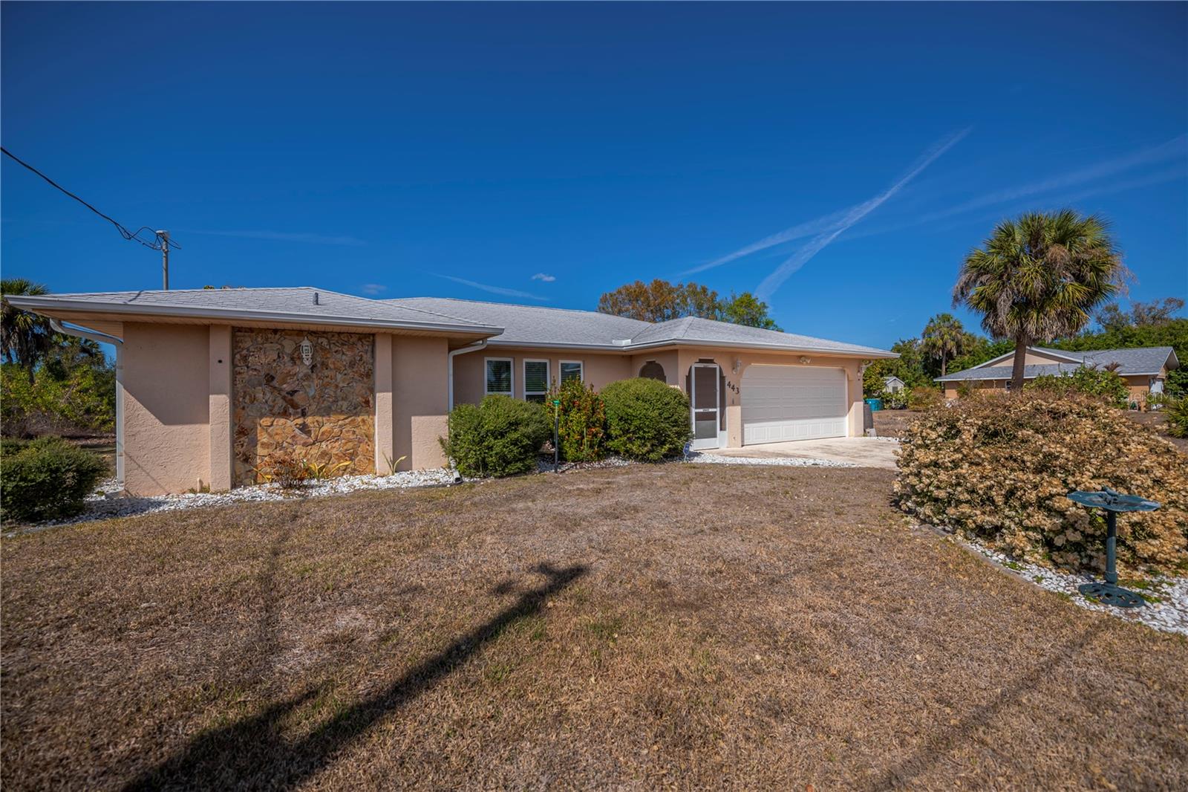
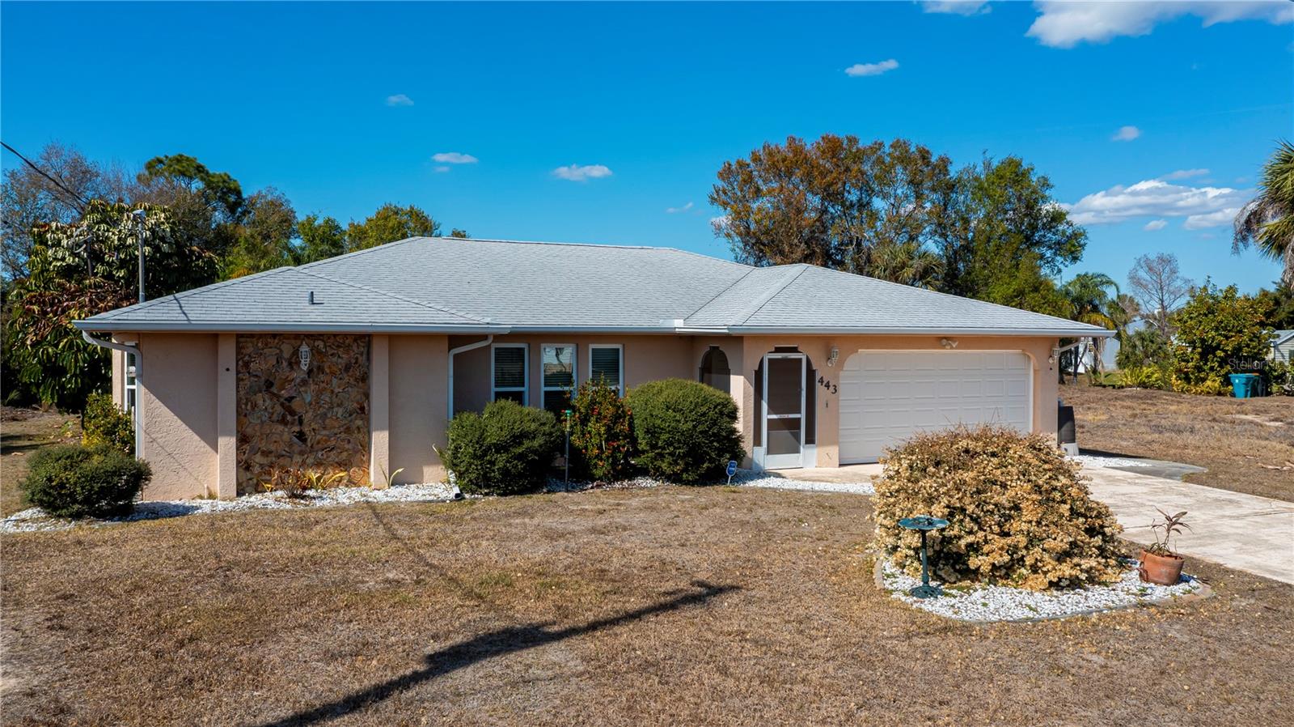
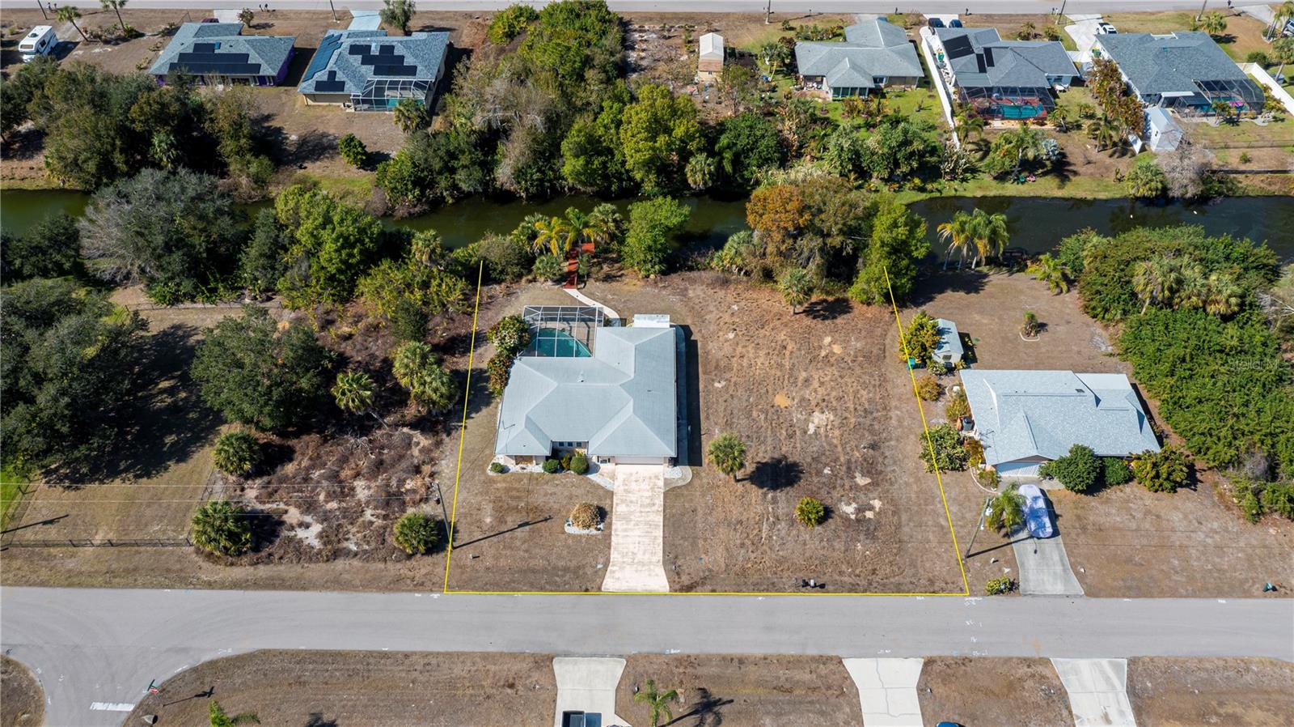
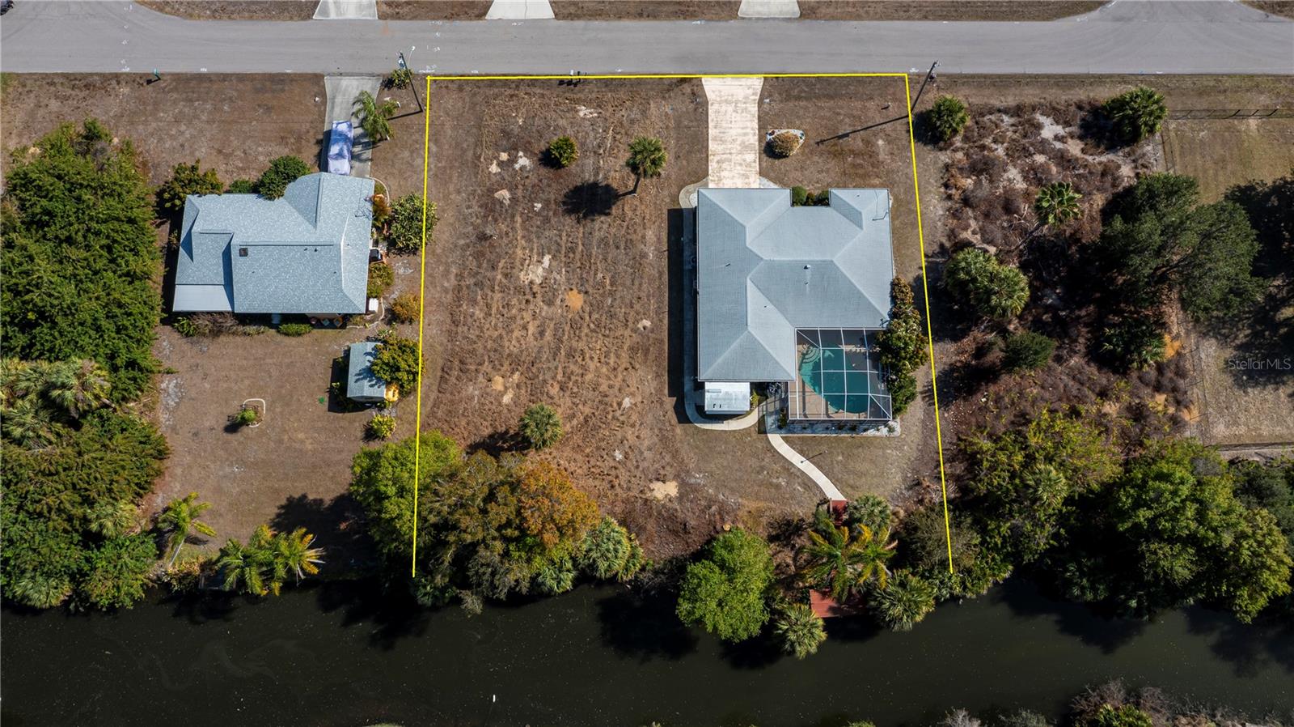
Buyers changed their mind! Their loss -your gain! Price reduced again to $359.900! Welcome to this beautiful well-maintained home in sought-after Port Charlotte! Cast a line from your backyard dock on the freshwater canal with access to Presque Isle Lake. For extra privacy, there’s an additional cleared 80x125 lot next door, bringing the total property size to 20,000 sq. ft. & 160' on the water. The home offers 3 bedrooms, 2 full baths, a 2-car garage, and a heated pool with heat pump & solar cover. Inside, enjoy an open layout with a formal living room, separate dining area, and a family room connected to the kitchen. Split bedrooms ensure privacy, and every bedroom has a walk-in closet. Cathedral ceilings add charm to the living and family rooms, with pool access from the second bath and sliders from the master, family room, and dining area. The spacious master suite features dual closets and an ensuite bath with a wood vanity, granite top, plenty of drawers, and a walk-in shower. The kitchen boasts updated countertops, a breakfast bar, a pass-through to the lanai, and comes fully equipped with appliances. A tiled lanai overlooks the sparkling pool with peaceful canal and backyard views & accordion hurricane shutters enclose the lanai, plus there’s a storage shed. Notable updates include a shingle roof (2021), new windows (2018), sliding doors (2017), accordion hurricane shutters (2015), septic tank (2022), pool pump (2022), hurricane garage door (2022), hot water heater (2024), dock (2021), side service door (2023), and a 16 Seer 3-ton A/C heat system (2019). Located in an X zone, so no flood insurance is needed. Just a short drive to shopping, restaurants, & medical facilities. Nothing to do but to just move in and start enjoying!
Estimate only — taxes, insurance, and HOA vary. Confirm exact figures with a lender.
Elementary
Kingsway
Middle
Port Charlotte Middle
High
Port Charlotte High
Assigned schools per the MLS record — verify enrollment boundaries with the district.
$295,000
Median list price
209
Homes for sale
101
Avg days on market
$449,000
House717 CRESTVIEW CIR NW · PORT CHARLOTTE, FL · 33948
Listing courtesy of RE/MAX PALM REALTY
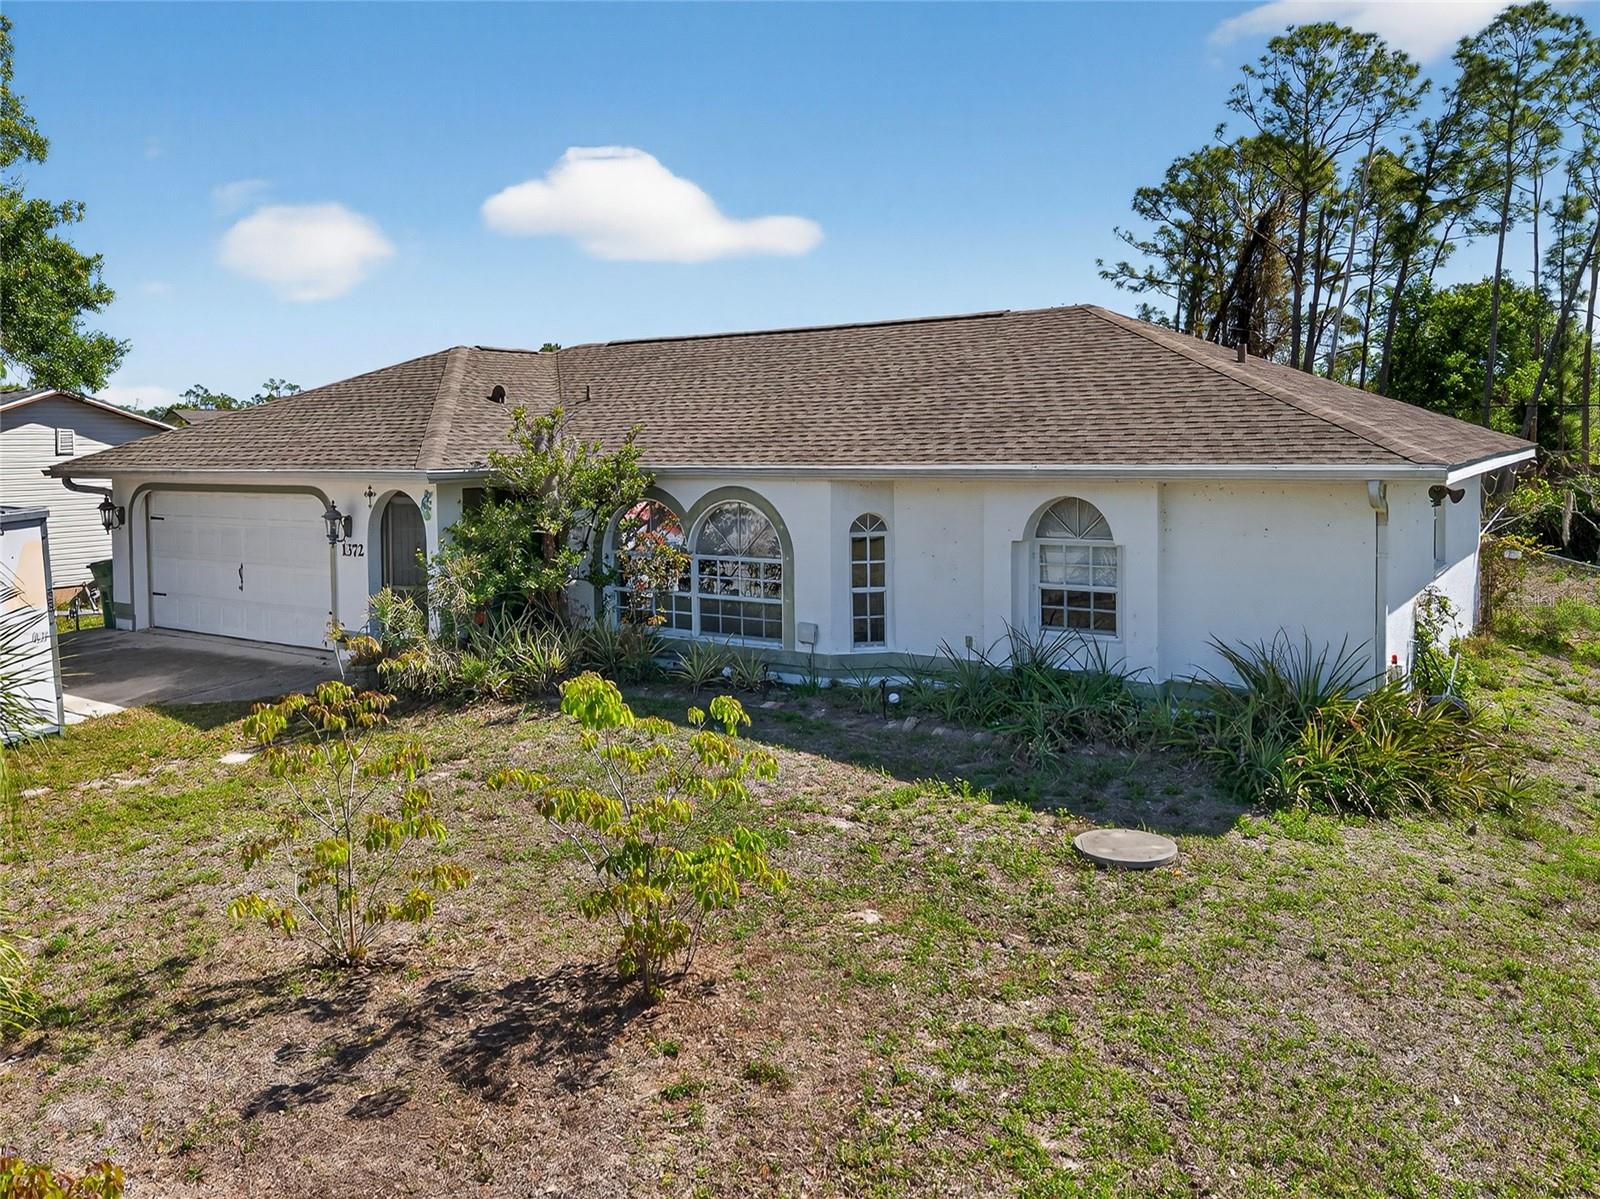
$275,000
House1372 ANNETTE ST · PORT CHARLOTTE, FL · 33980
Listing courtesy of COMPASS FLORIDA
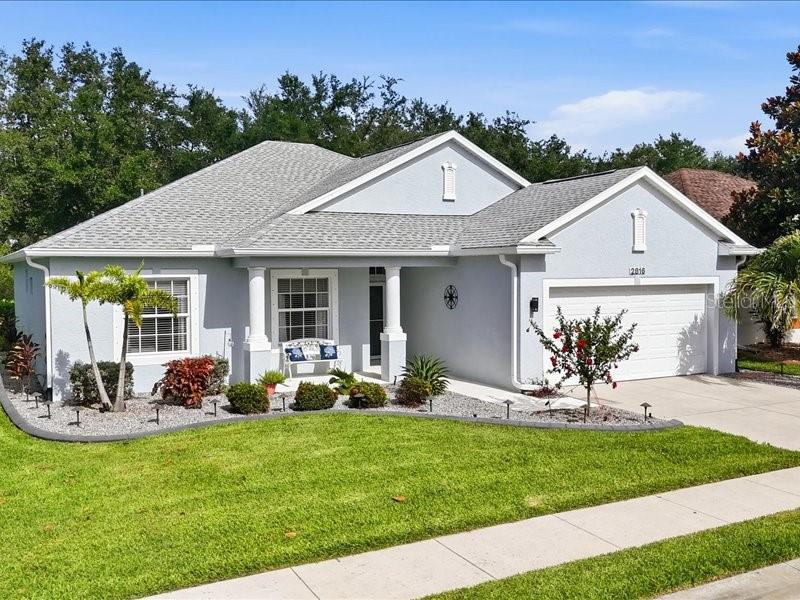
$314,900
House2816 SUNCOAST LAKES BLVD · PORT CHARLOTTE, FL · 33980
Listing courtesy of EXIT COMPASS REALTY
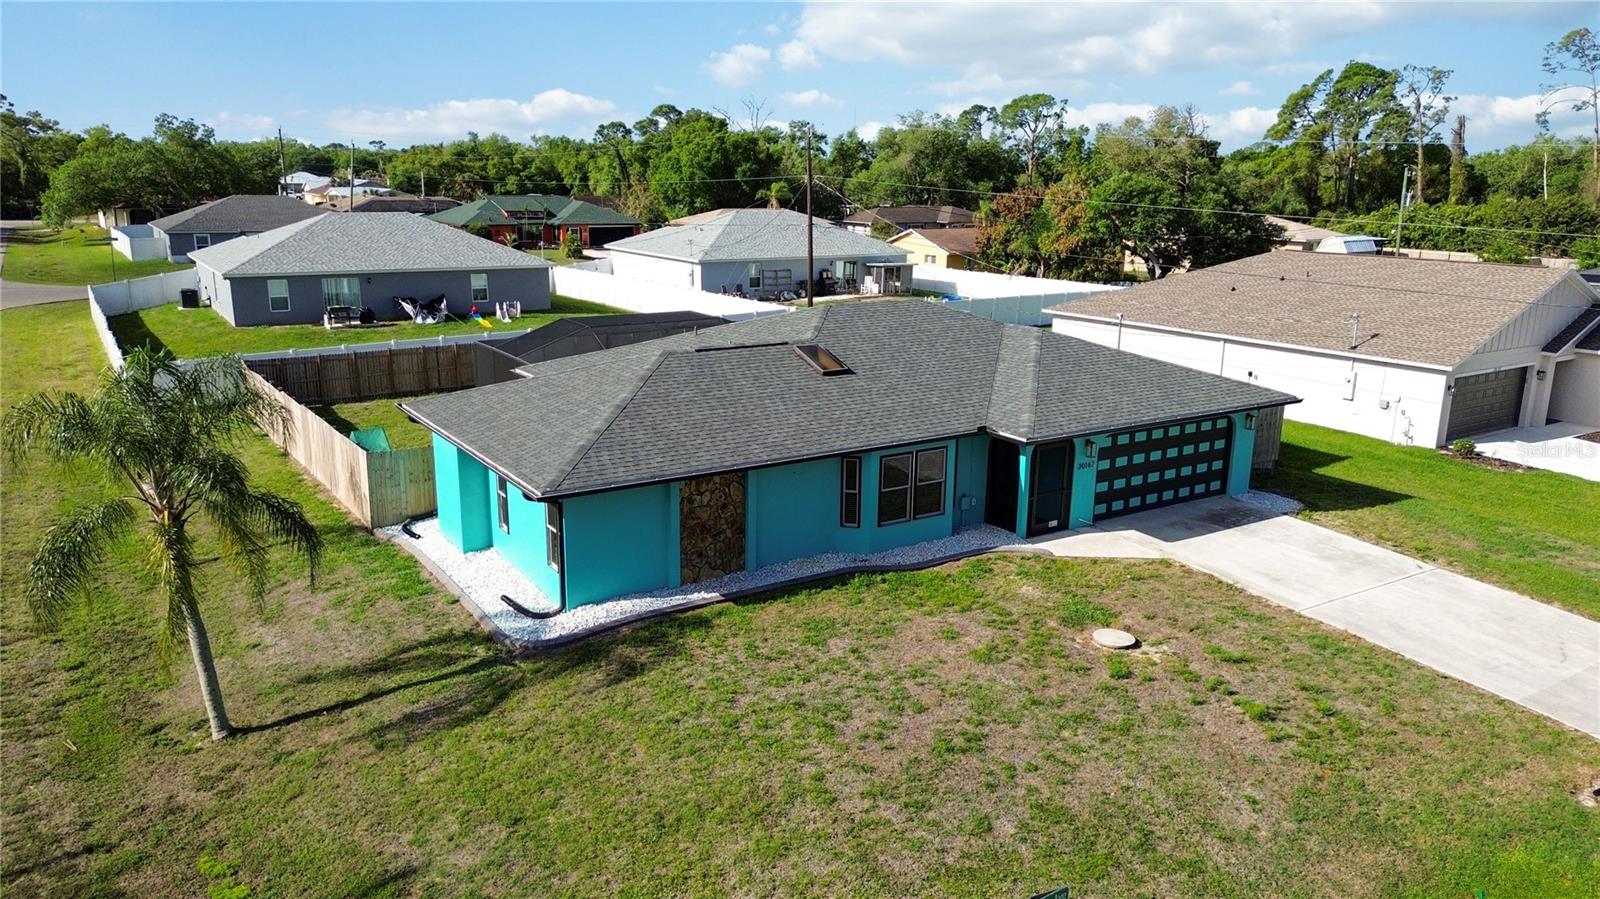
$399,999
House20167 HOLLAND AVE · PORT CHARLOTTE, FL · 33952
Listing courtesy of KELLER WILLIAMS ISLAND LIFE REAL ESTATE
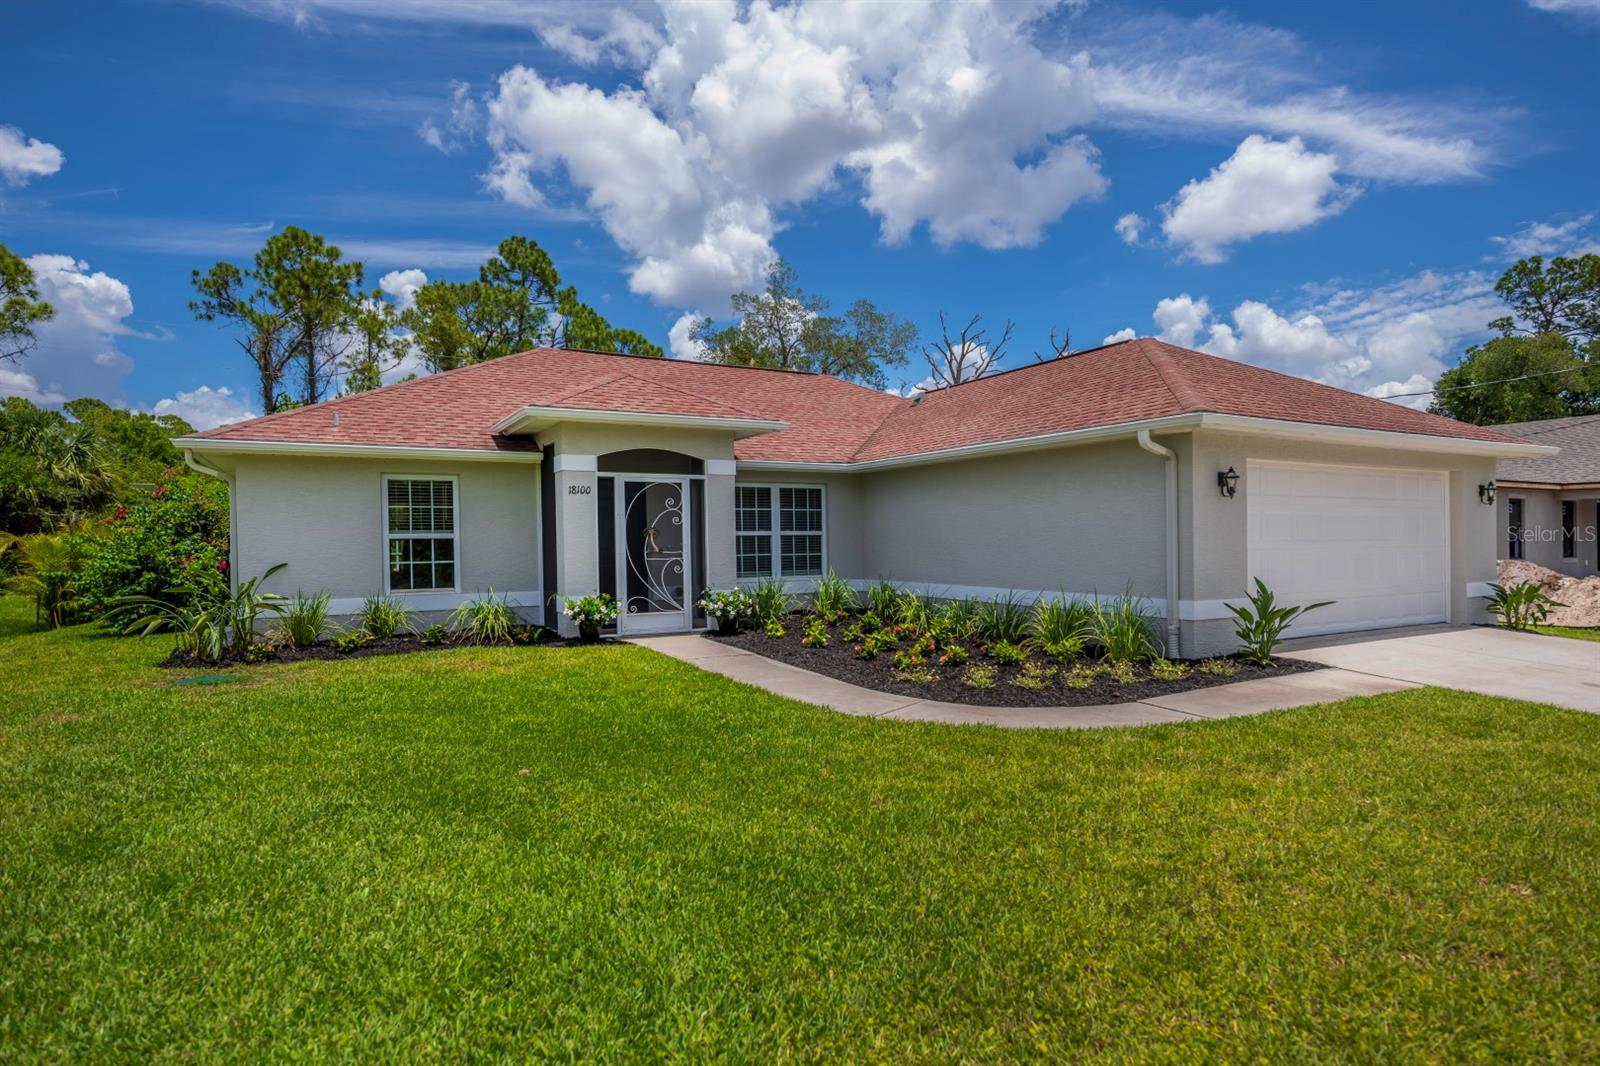
$323,900
House18100 ALEXANDER AVE · PORT CHARLOTTE, FL · 33954
Listing courtesy of CENTURY 21 BE3
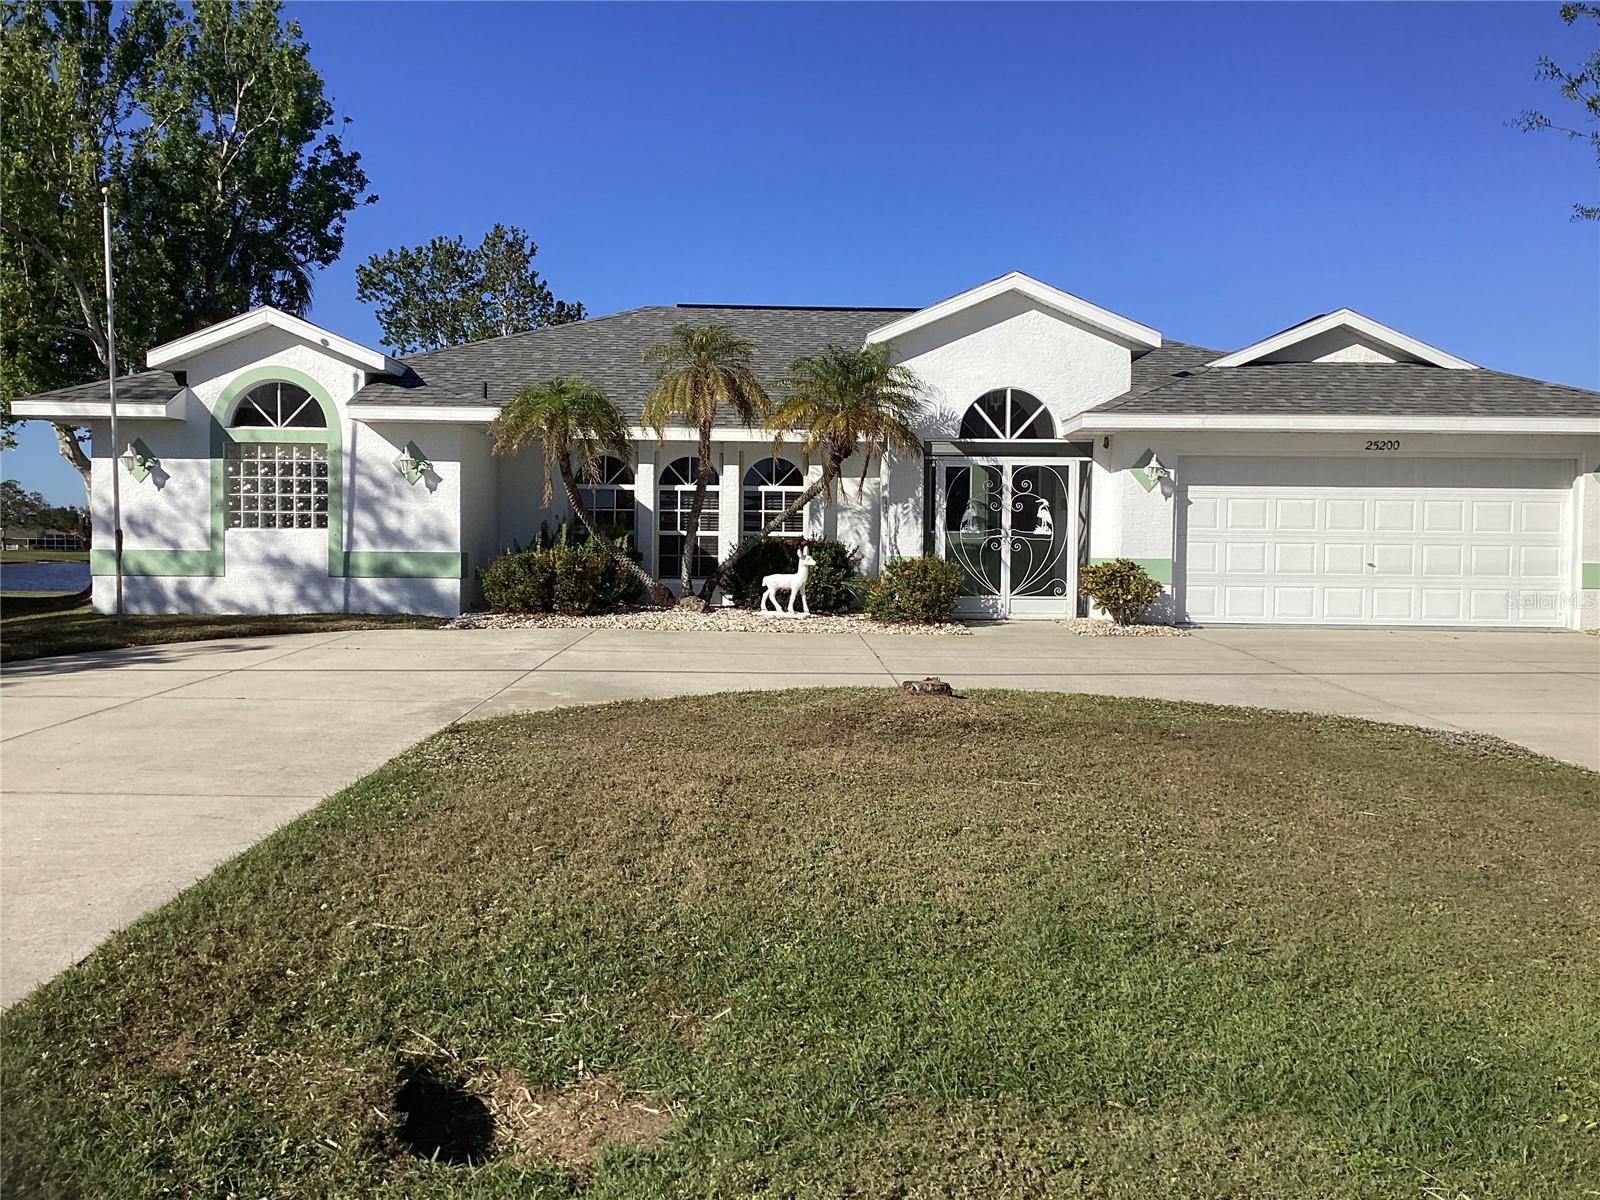
$399,000
House25200 DERRINGER RD · PUNTA GORDA, FL · 33983
Listing courtesy of ALLISON JAMES ESTATES & HOMES
Listing courtesy of COLDWELL BANKER SUNSTAR REALTY
Listing data provided in part by Stellar MLS and deemed reliable but not guaranteed. MLS #MFRC7520862.