
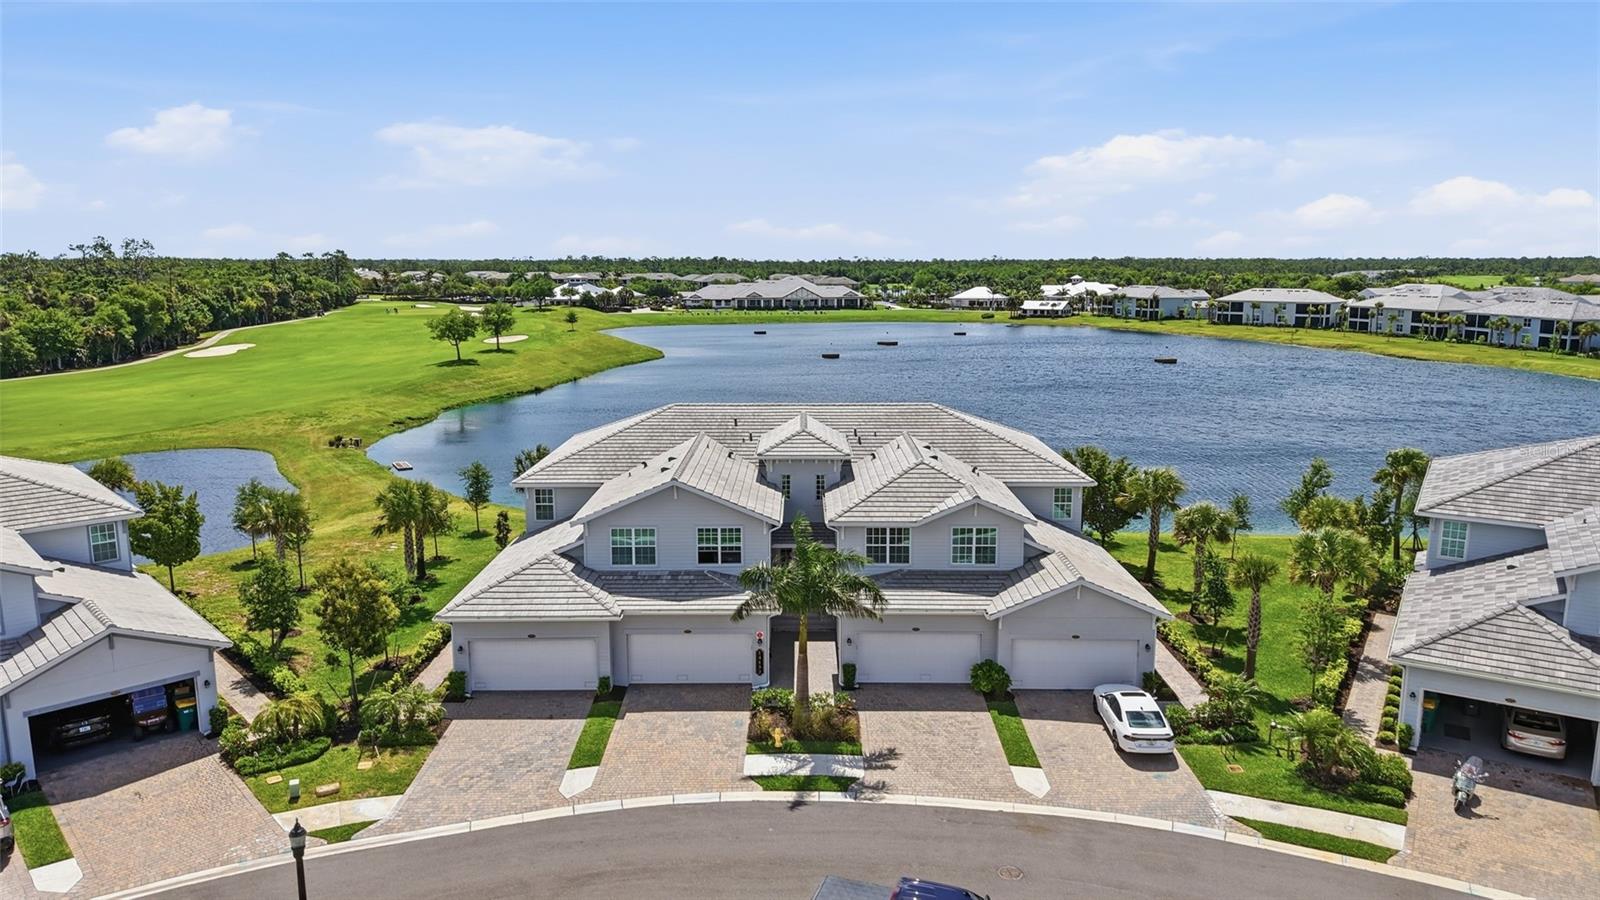
$365,000
Condo14132 POPPY FIELD LOOP #4022 · PUNTA GORDA, FL · 33955
- 3 bd
- 2 ba
- 2,222 sqft
Listing courtesy of EXP REALTY LLC
$409,900 · 3 bd · 2 ba · 1,955 sqft · Built 2006
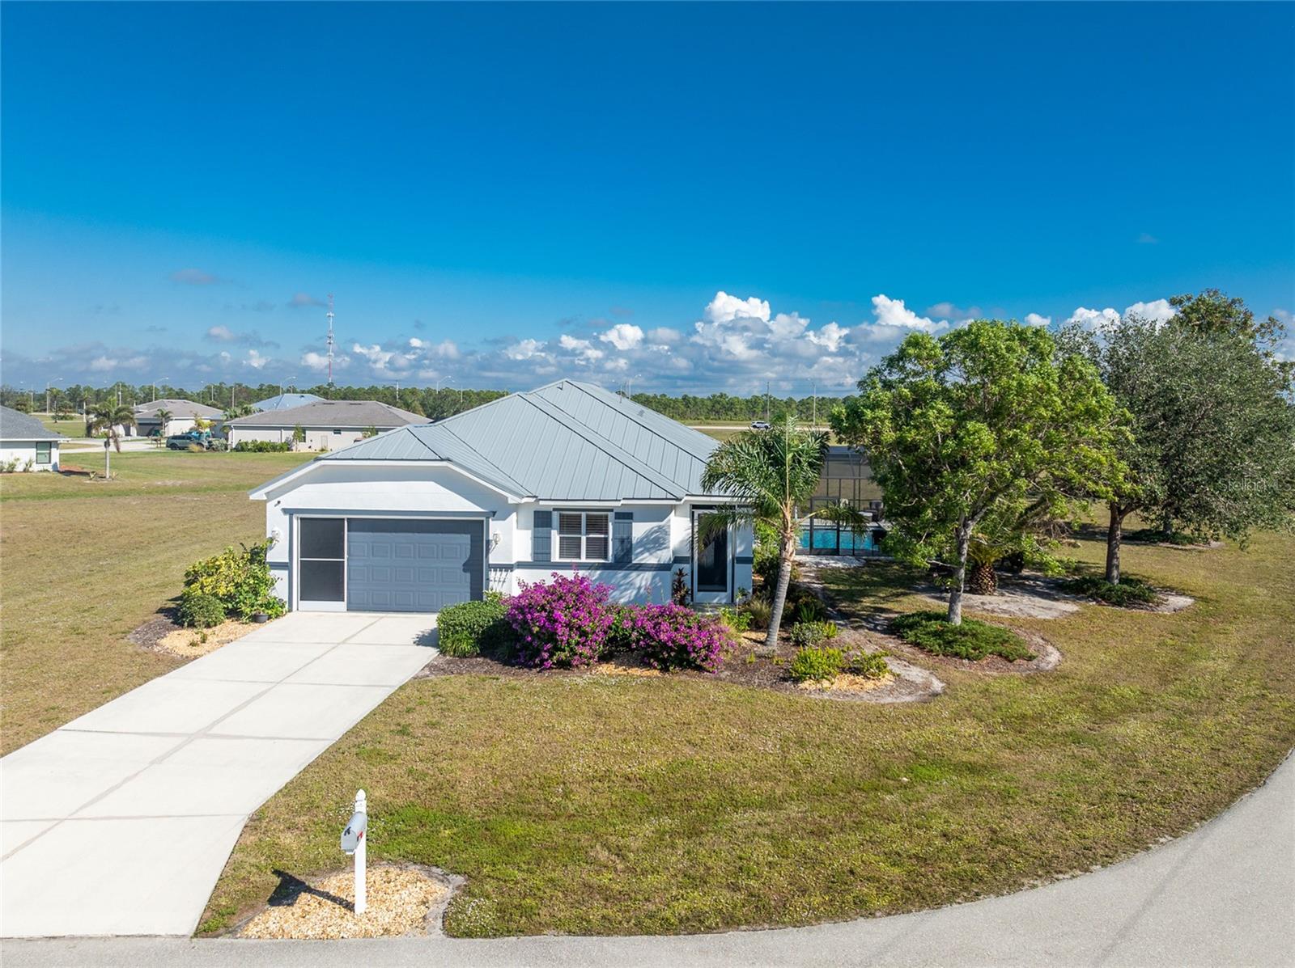
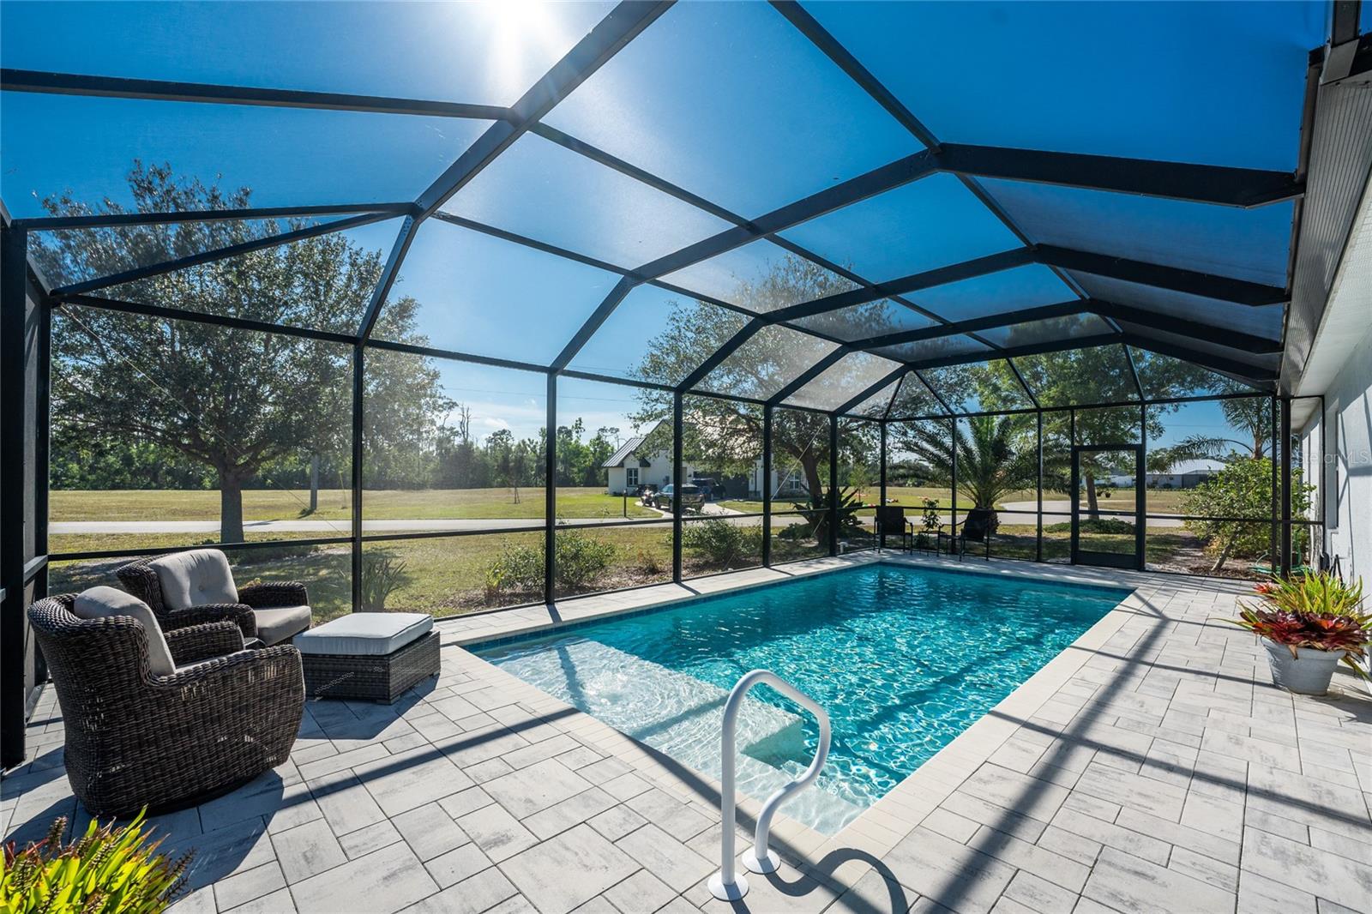
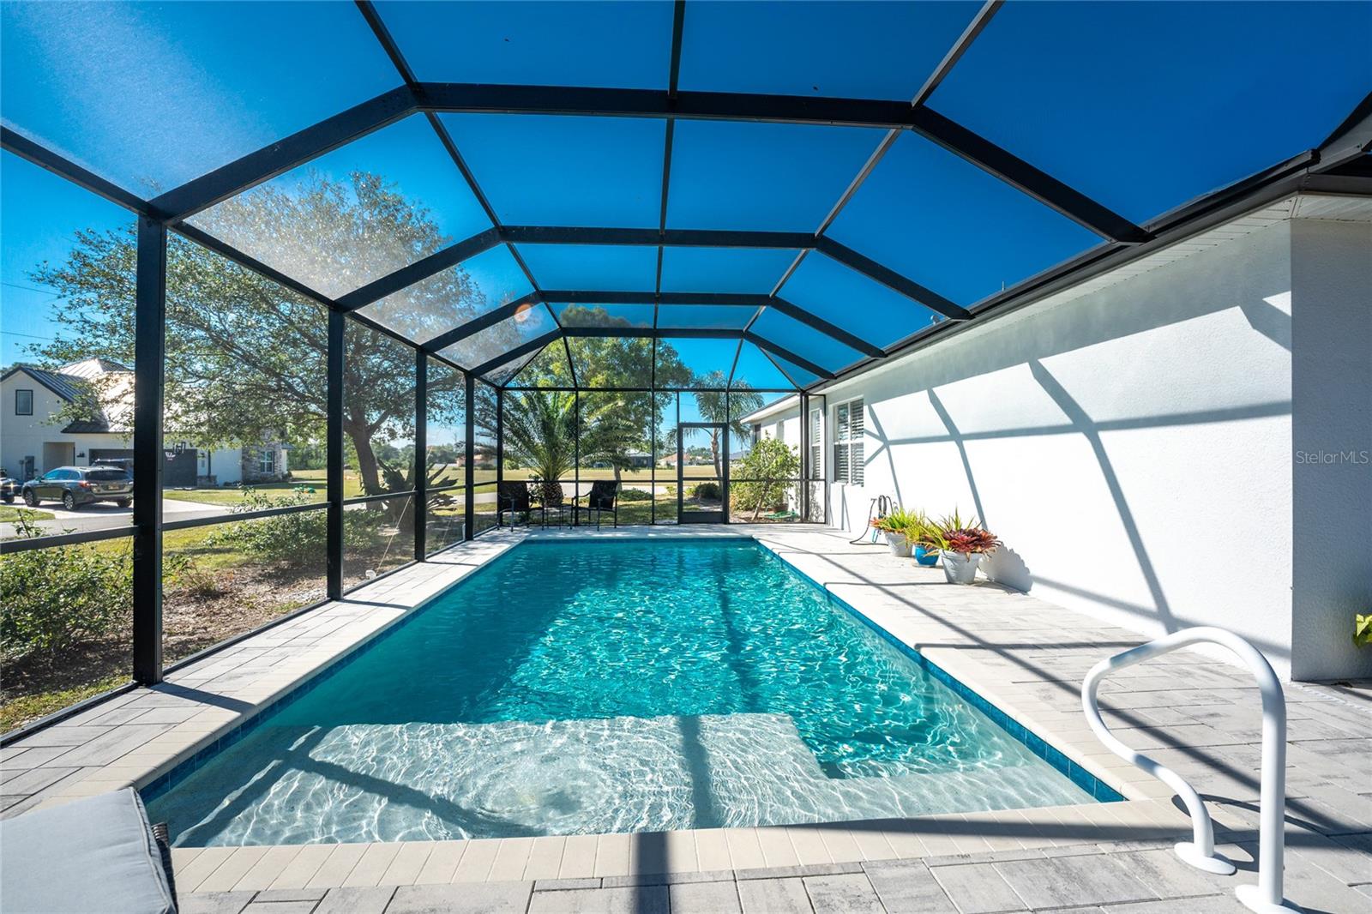
$409,900
24490 WALLABY LN · PUNTA GORDA, FL · 33955
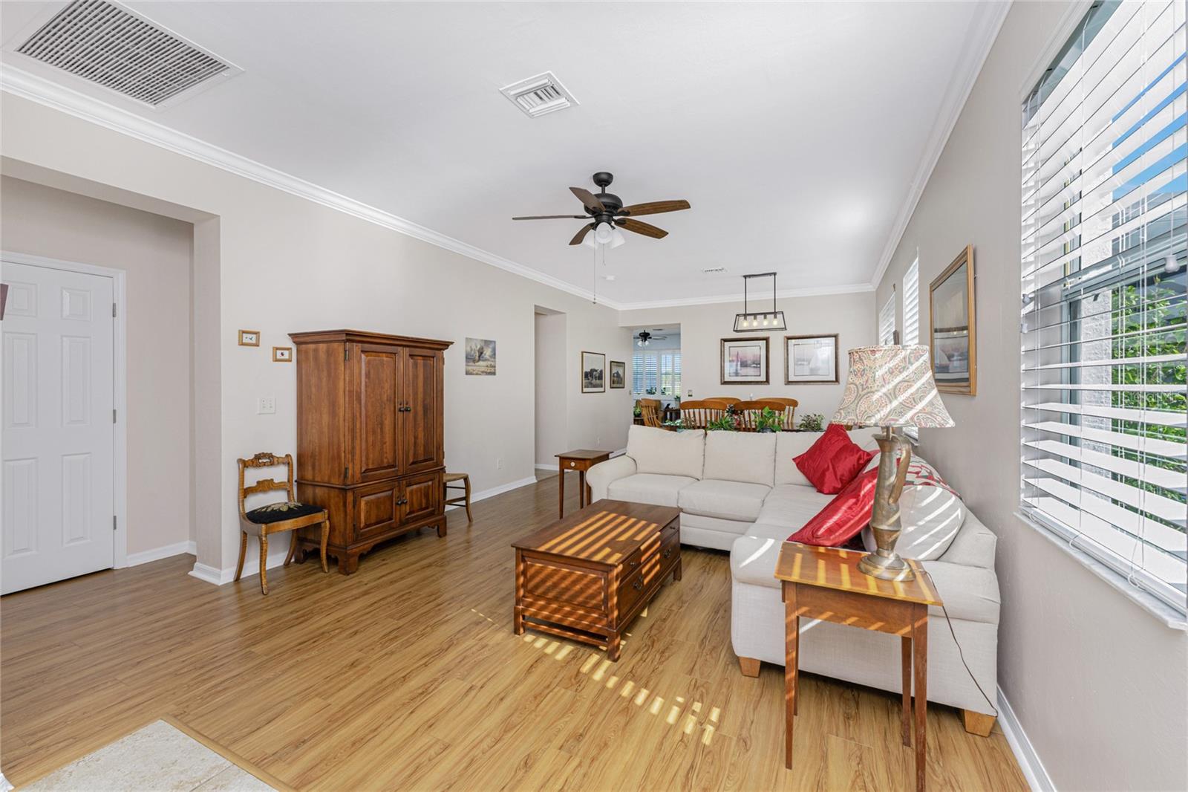
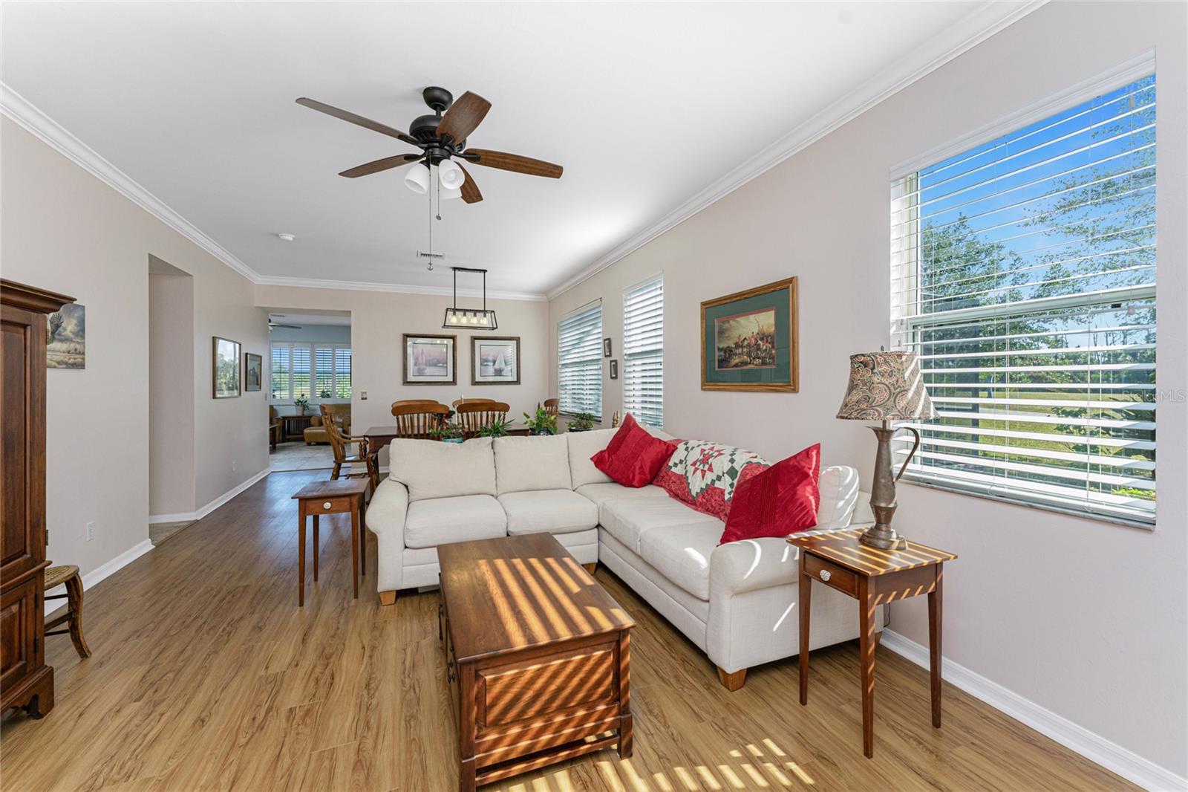
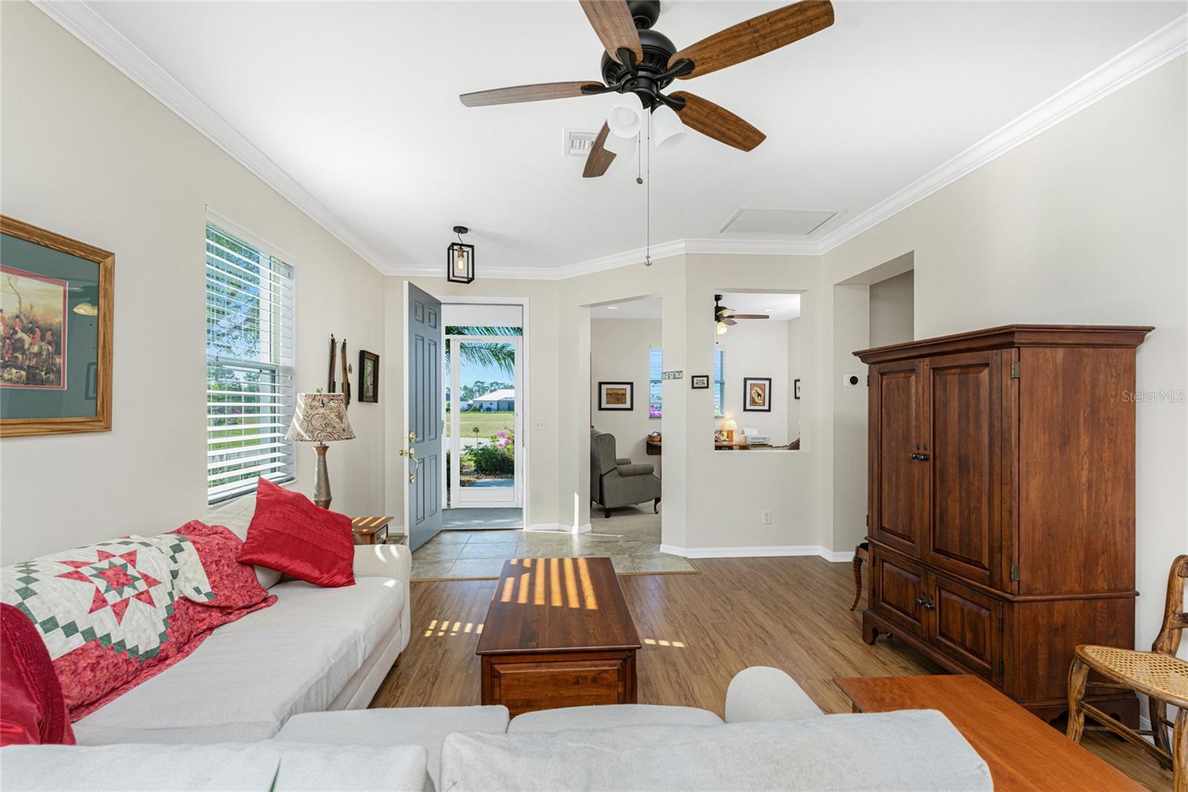
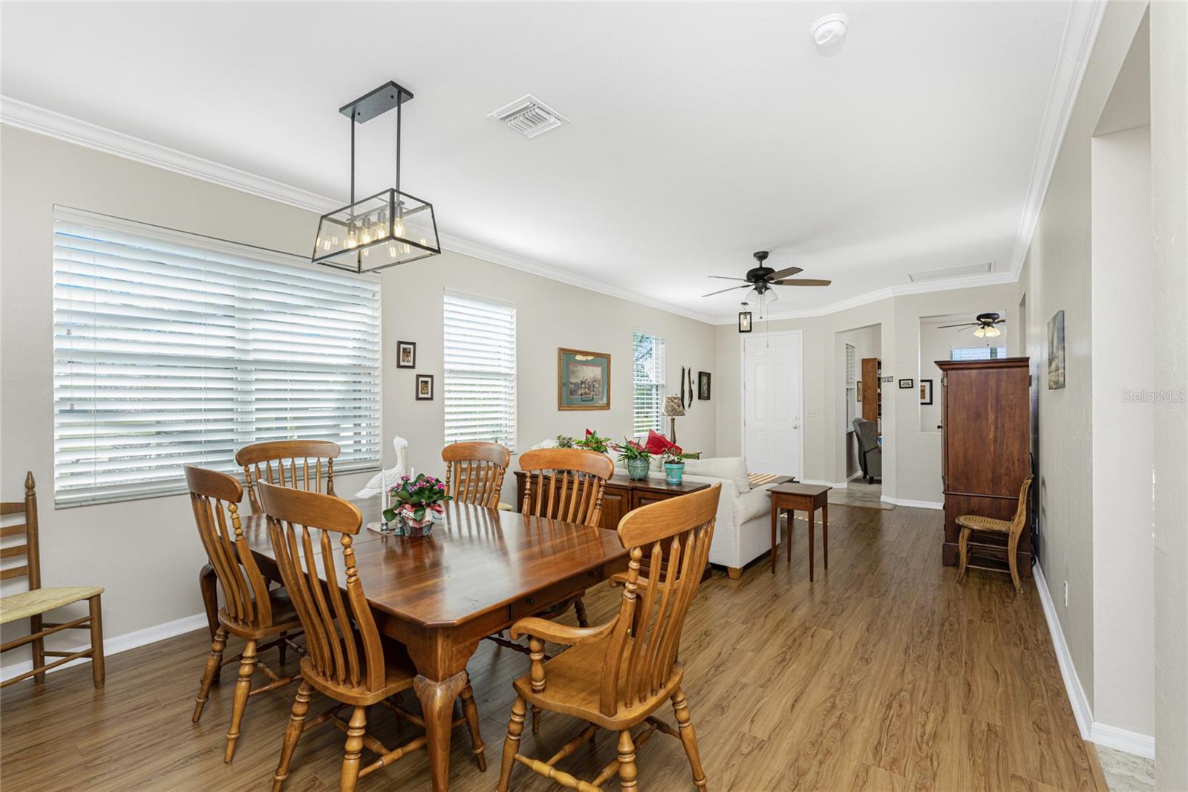
Welcome to this beautiful 3-bedroom plus a Den, 2-bathroom, Pool home nestled in the desirable community of Burnt Store Lakes. Located on a cul-de-sac, this home offers a perfect blend of privacy and comfort. The large greenbelt at the rear creates a serene backdrop to enjoy Florida living! As you walk into this lovingly maintained home, you're greeted with an open and airy floor plan with comfortable living space. The spacious Great Room beautifully combines a Living and Dining area which features large windows that invite in tons of natural light, creating a warm and welcoming atmosphere. The well-appointed Kitchen is a chef's dream, featuring stainless steel appliances, granite countertops, cherry wood cabinets, tile backsplash, breakfast bar and a pantry. The adjoining Family Room and the additional Dinette area creates a perfect place for casual dining or entertaining guests. The Primary Bedroom Suite is your private oasis, featuring wood flooring, a walk-in closet, and an En-Suite Bathroom with frameless walk-in shower, large vanity with make-up space and a linen closet. Two generously sized Guest Bedrooms, located in their own wing for privacy, share a well-appointed Guest Bath with a shower/tub combination. Perfect as a Home Office or a Den, the Bonus Room could even be used as a 4th Bedroom. You’ll also find crown molding, tray ceiling, recessed lighting and plantation shutters throughout this home. The laundry room is spacious and includes an LG front-loading washer and dryer and cabinets for storage. Step outside and live the Florida lifestyle. The private backyard is a peaceful oasis, where you can enjoy both breathtaking sunrises and sunsets while relaxing by your 2021 heated saltwater pool, complete with a sundeck and paver deck. The pool area is screened in for your comfort, and the home's 8’ sliding glass doors provide easy access to the lanai from the kitchen and family room. This home’s 2-car Garage is equipped with a screened garage door for added ventilation, and the property also features a 2023 Metal Roof, upgraded insulation, and a 2020 AC system. The freshly painted exterior and the large parcel of land with mature oaks and palms add to the home’s appeal. The security system, hurricane shutters and screened entry provide peace of mind. Situated just minutes from Burnt Store Marina, where you can have access to boating, golf, restaurants, and Tennis/Pickleball. The Burnt Store Lakes community offers 11 lakes, walking paths, and wildlife watching, making it an ideal location for nature lovers. The community park features a picnic area with a pavilion. Burnt Store Lakes also has for its residents a kayak/canoe launch accessing Charlotte Harbor for outdoor enthusiasts. This home is just a short drive to historic downtown Punta Gorda, offering convenient access to shopping, dining, medical care, waterfront parks, and more and is a short drive to vibrant Cape Coral and Pine Island. Don’t miss this rare opportunity to own this attractively priced pool home in Burnt Store Lakes, a vibrant, deed-restricted community that offers the best of both worlds—peaceful living with close proximity to all that Punta Gorda and the surrounding areas offer. Whether you’re enjoying the privacy of your backyard, taking a short drive to the marina, or exploring the nearby parks and shops, this home offers an exceptional lifestyle at an unbeatable price. Schedule your private showing today and experience the best of Florida living!
Estimate only — taxes, insurance, and HOA vary. Confirm exact figures with a lender.
Elementary
Sallie Jones Elementary
Middle
Punta Gorda Middle
High
Charlotte High
Assigned schools per the MLS record — verify enrollment boundaries with the district.
$349,000
Median list price
211
Homes for sale
83
Avg days on market
$365,000
Condo14132 POPPY FIELD LOOP #4022 · PUNTA GORDA, FL · 33955
Listing courtesy of EXP REALTY LLC
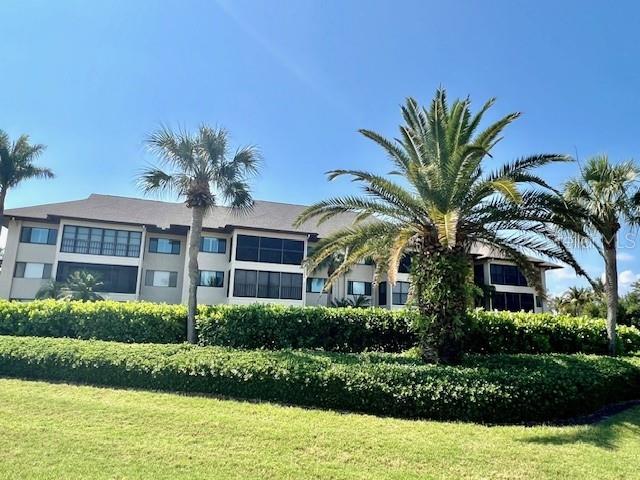
$325,000
Condo4 PIRATES LN #42C · PUNTA GORDA, FL · 33955
Listing courtesy of REALTY GROUP OF SW FLORIDA INC
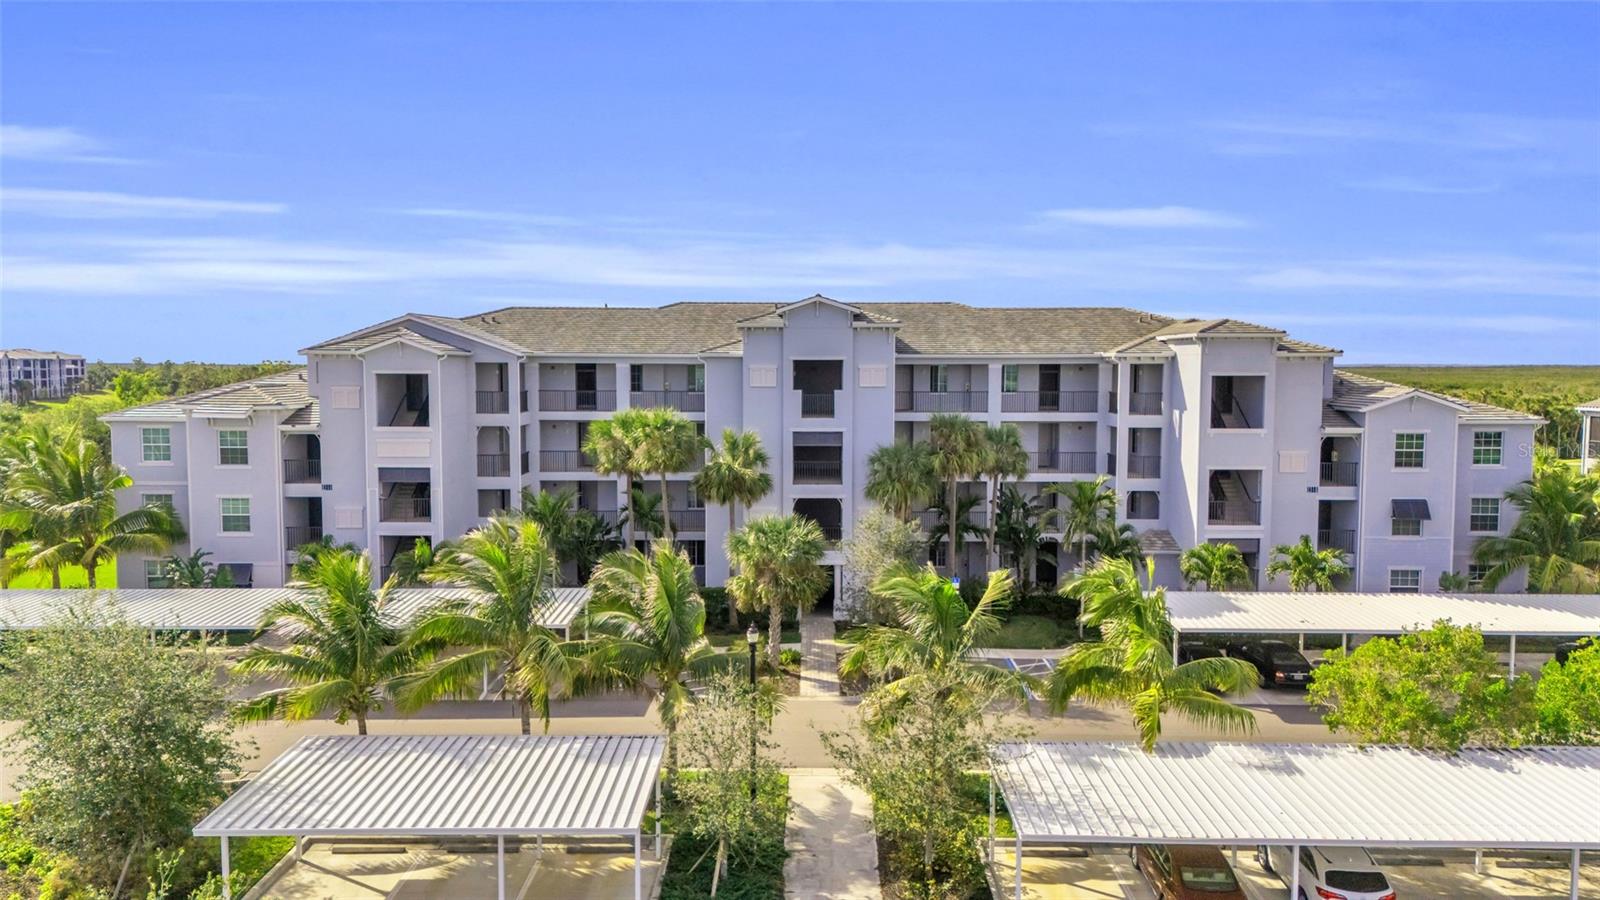 For Sale
 $318,000
Condo14091 HERITAGE LANDING BLVD #121 · PUNTA GORDA, FL · 33955
Listing courtesy of EXP REALTY LLC
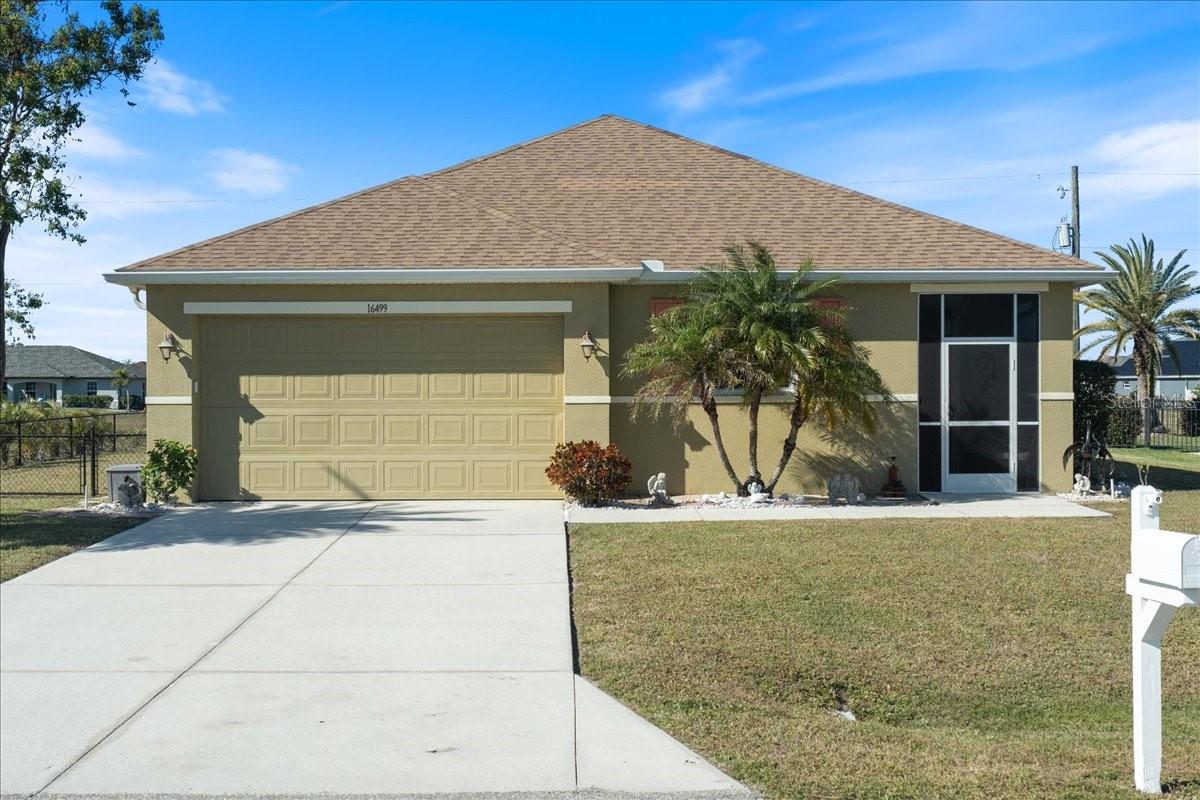
$370,000
House16499 BECASSE DR · PUNTA GORDA, FL · 33955
Listing courtesy of RE/MAX ANCHOR REALTY
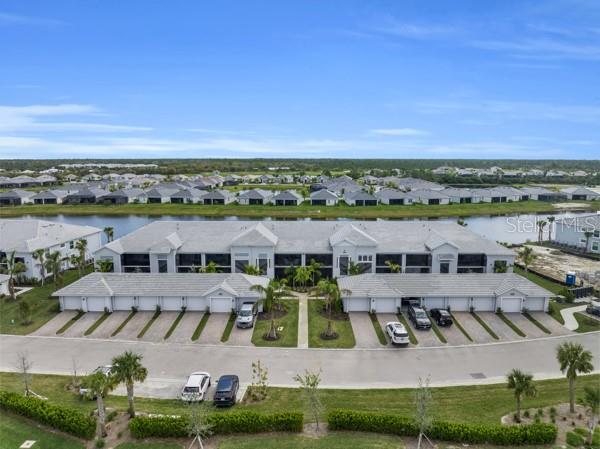
$379,000
Condo14214 HERITAGE LANDING BLVD #821 · PUNTA GORDA, FL · 33955
Listing courtesy of EXP REALTY LLC
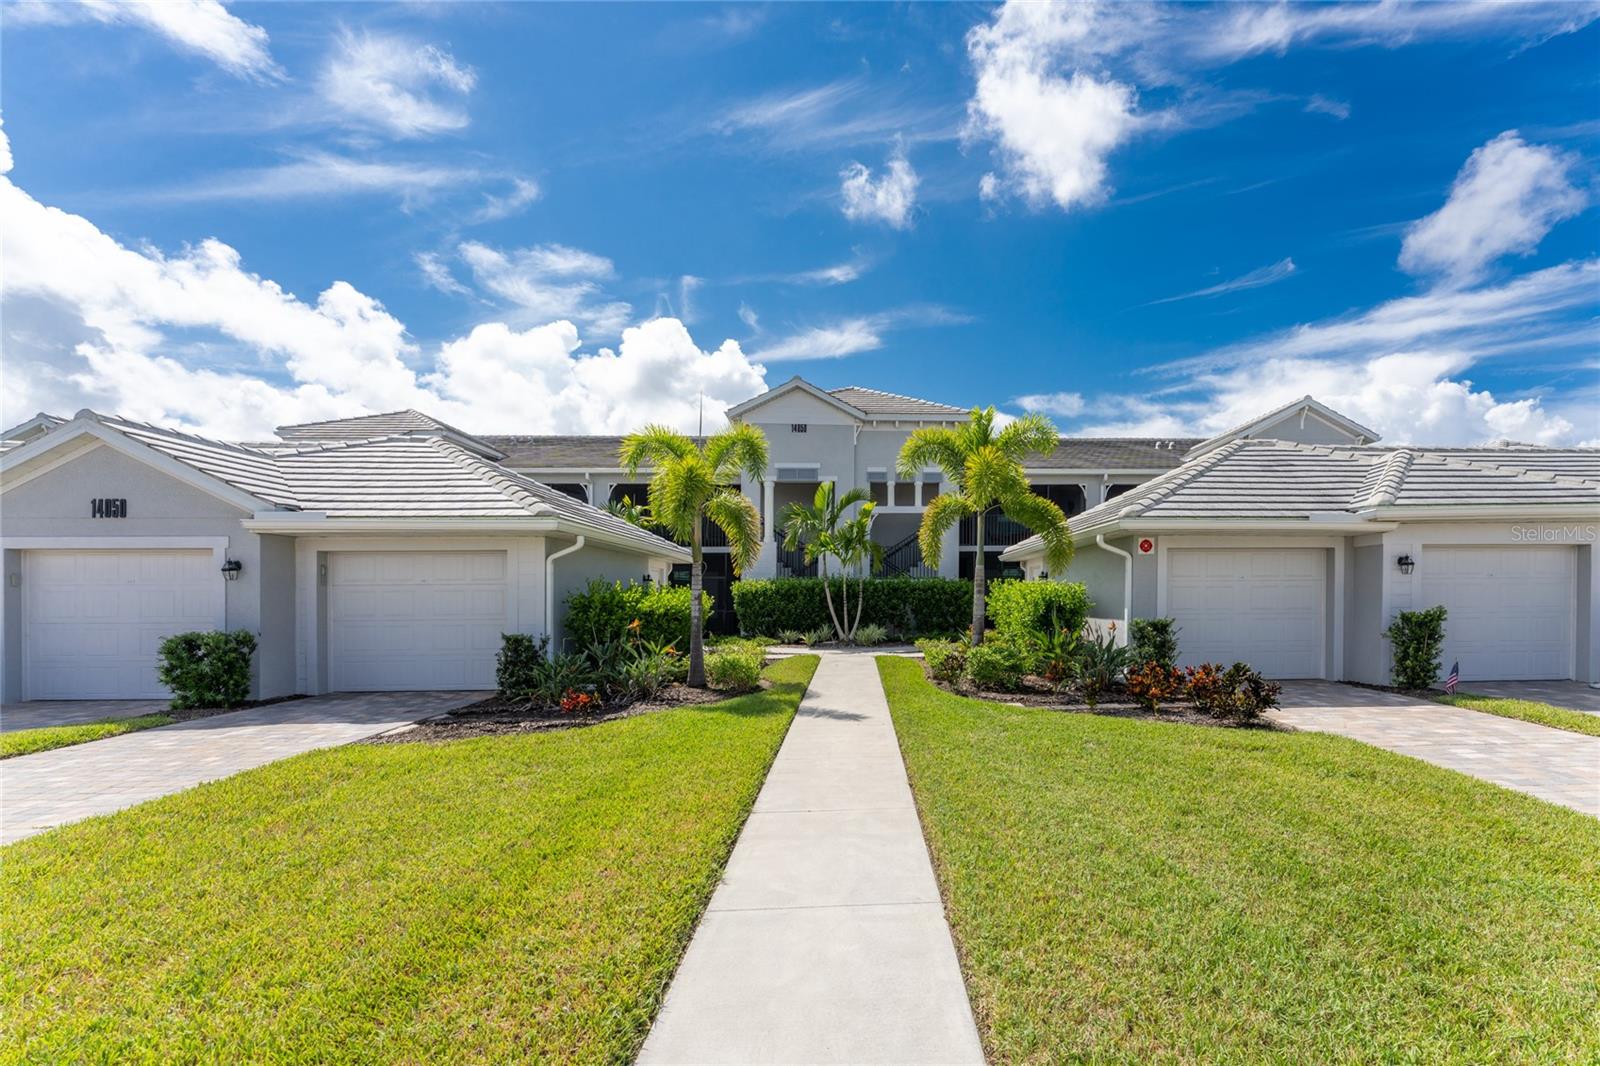
$349,000
Condo14050 HERITAGE LANDING BLVD #223 · PUNTA GORDA, FL · 33955
Listing courtesy of CALENDA REAL ESTATE GROUP,INC.
Listing courtesy of MICHAEL SAUNDERS & COMPANY
Listing data provided in part by Stellar MLS and deemed reliable but not guaranteed. MLS #MFRC7502652.