
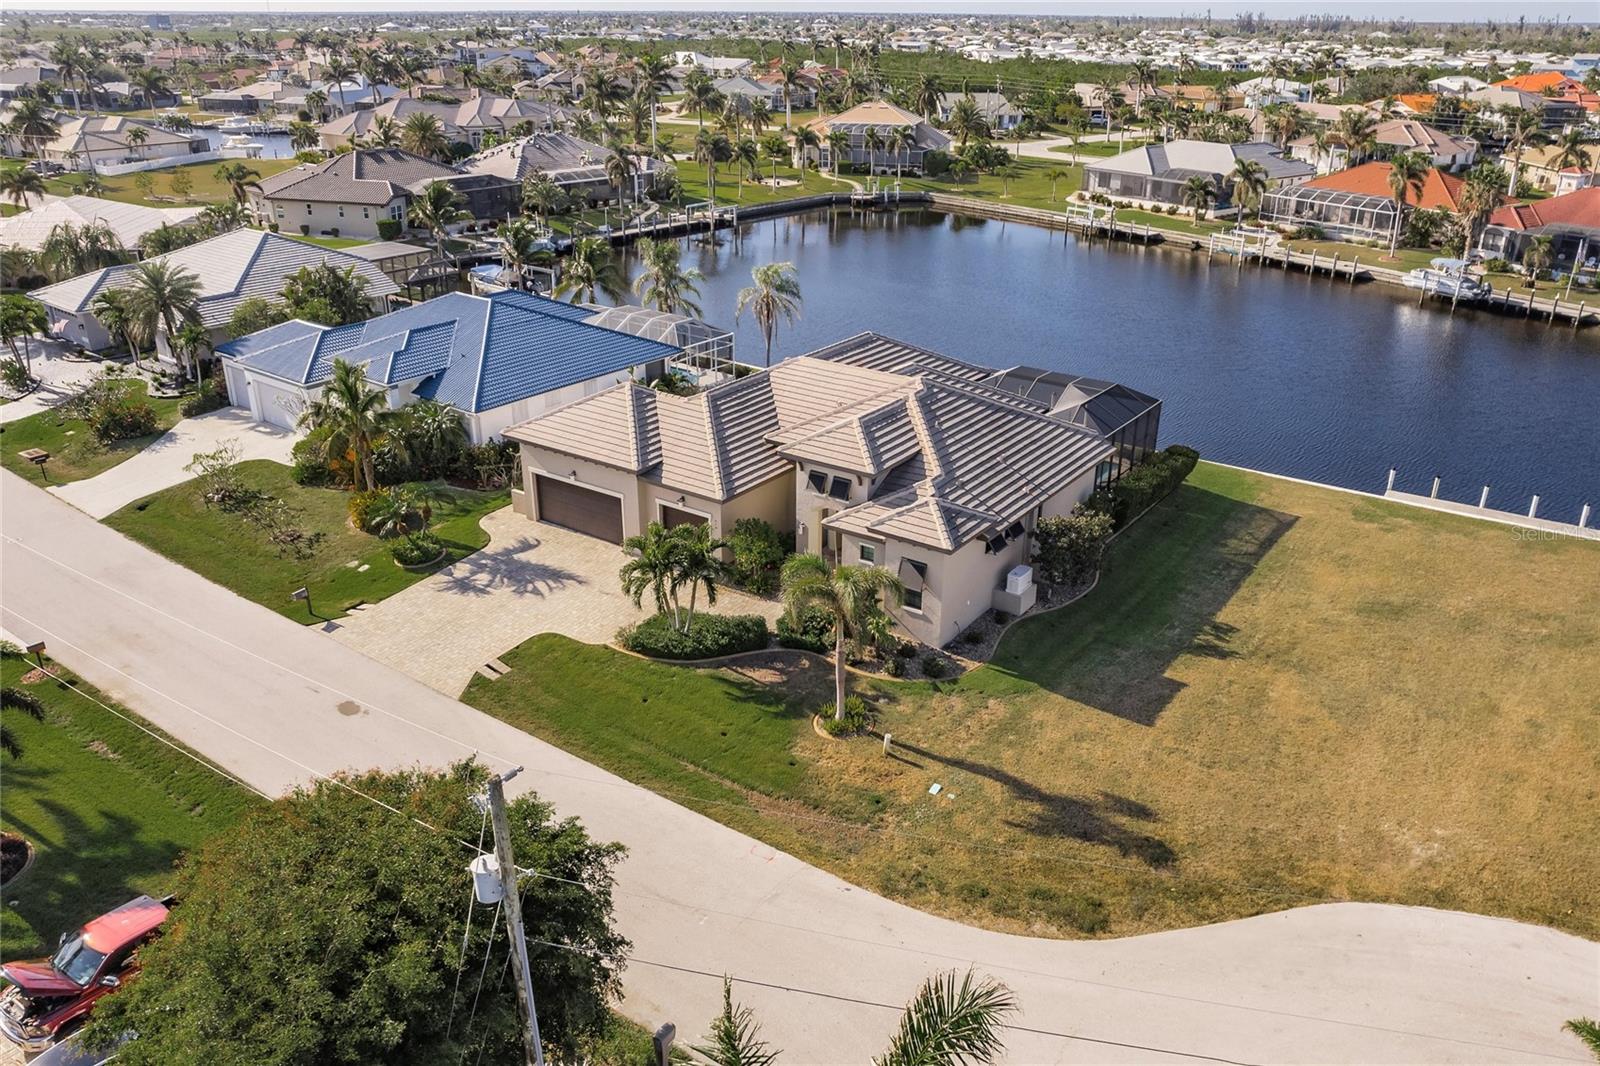
$1,100,000
House418 LA SILA CT · PUNTA GORDA, FL · 33950
- 3 bd
- 3 ba
- 2,490 sqft
Listing courtesy of MARINA PARK REALTY LLC
$935,000 · 3 bd · 2 ba · 2,342 sqft · Built 1989
$935,000
3936 CROOKED ISLAND DR · PUNTA GORDA, FL · 33950
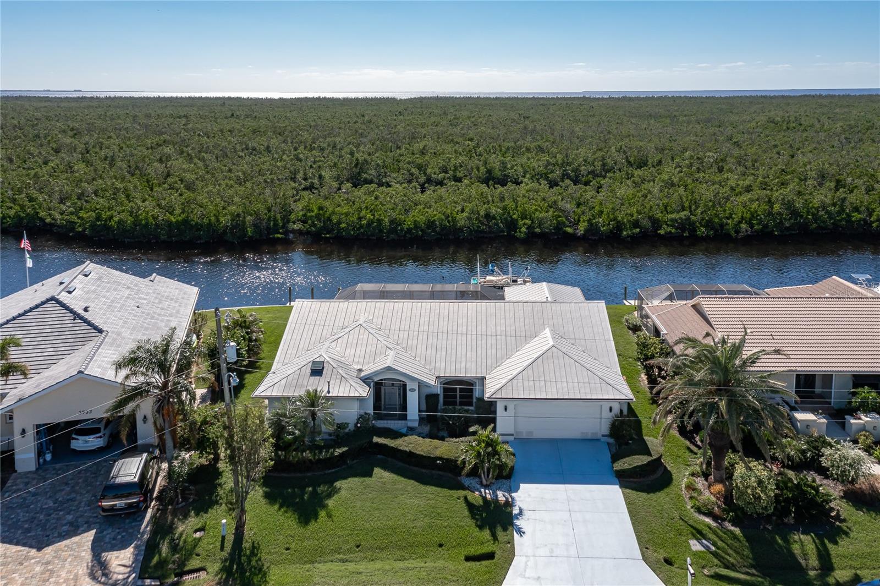
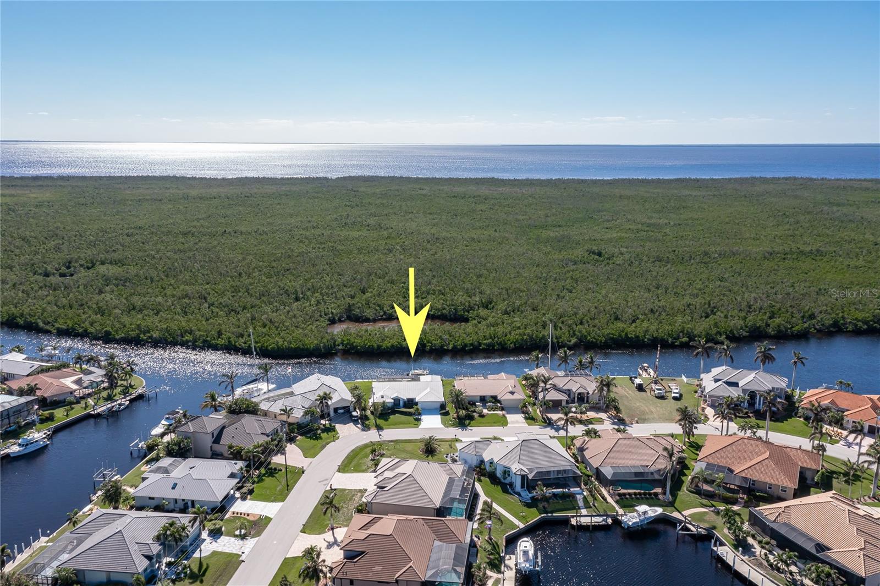
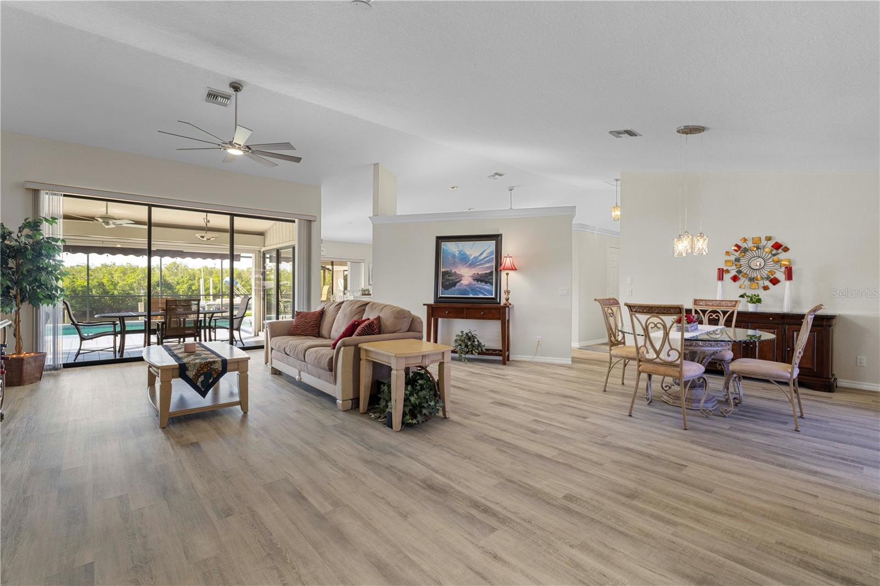
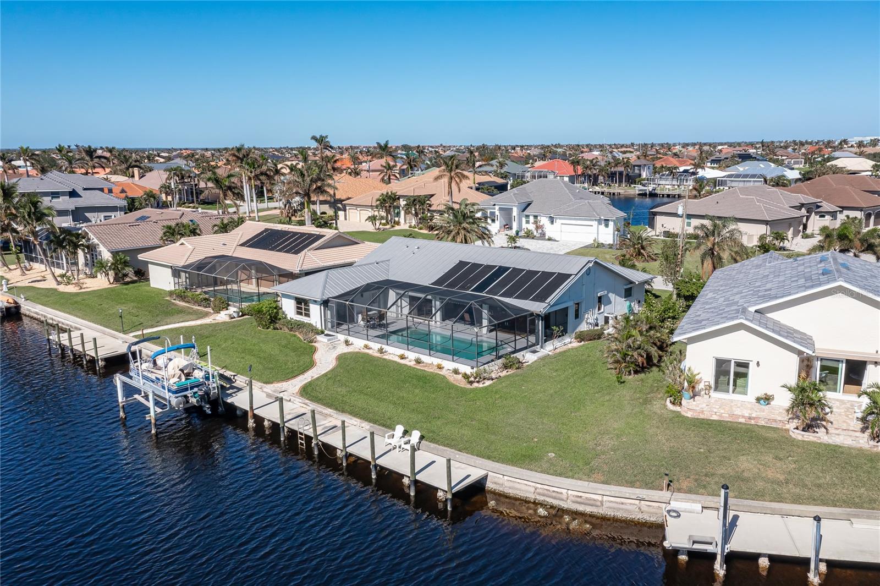
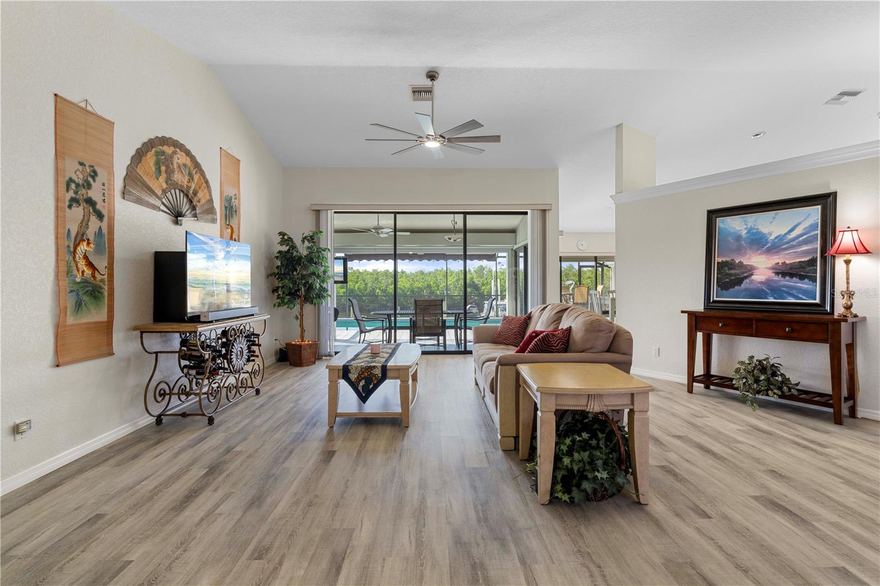
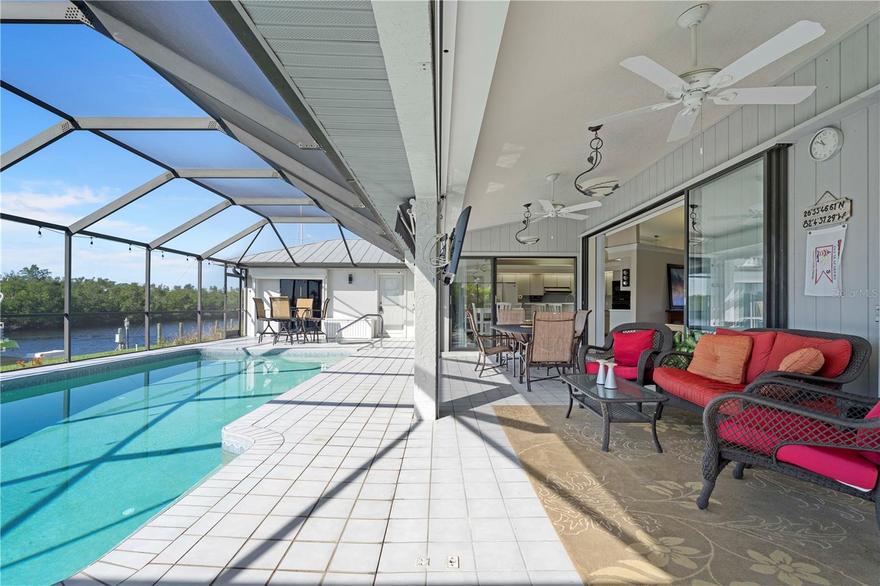
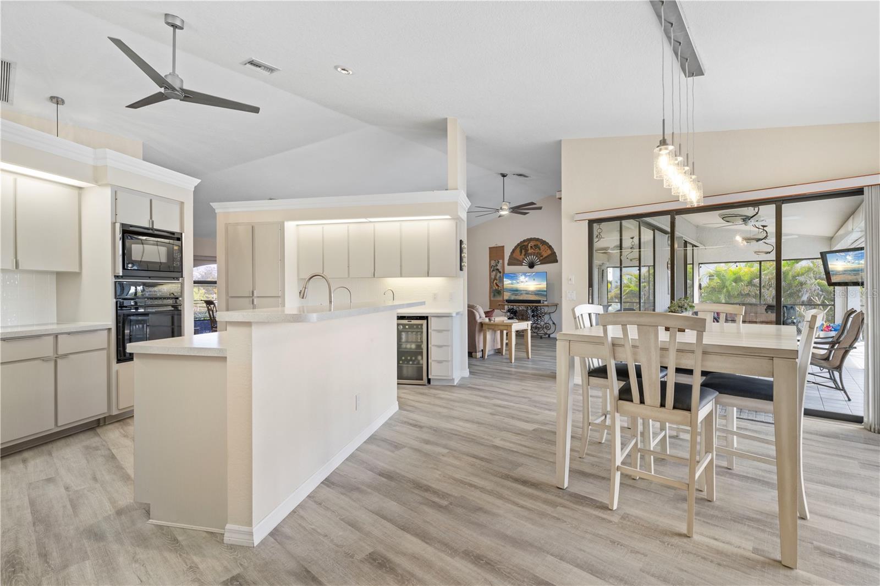
BOATER'S TRIFECTA: QUICK SAIL ACCESS ON THE EXCLUSIVE PERIMETER CANAL, 111 FT OF SEAWALL W/85 FT DOCK & SOUTHERN REAR EXPOSURE! Start living your Florida dream here. Thanks to the southern exposure, you get to enjoy both the colorful sunrises & sunsets that paint the skies over the canal. This custom 3 bed/2 bath, waterfront home by Fero Construction in Punta Gorda Isles has everything to start enjoying the Florida lifestyle. Almost every room in the home features a pool & canal view allowing you to enjoy the activity along the perimeter canal that includes a plethora of boat traffic, frequent kayakers & marine life including dolphin, otters, native birds plus the occasional manatee! Privacy prevails w/no neighbors directly behind you thanks to the view of the protected mangroves/nature preserve. Architectural details include cathedral ceilings, CoreTEC LVT flooring throughout the main living areas (tile in baths & vinyl in laundry) & multiple sliding glass doors that extend living space out onto the lanai. Large kitchen w/center island & ample cabinet/counter space boasts RO water filtration, beverage area w/built-in bar fridge, breakfast bar, under cabinet lighting & an adjacent breakfast area. The split bedroom floor plan features a spacious owner's retreat w/private access to the lanai, pool & canal views, an oversized walk-in closet & en-suite bath w/dual sinks, glass & tile shower, corner tub, skylight & private WC. A pocket door separates the guest bedrooms from the main living area providing privacy to all. The guest bedrooms share a large guest bath. One guest room offers walk-out access to the lanai w/a pool & canal view while the other bedroom has a large walk-in closet for additional storage space. Outside, the lanai includes an in-ground, heated (solar & heat pump) pool, sun deck & covered seating/dining area where you can make the most of Florida-style, indoor/outdoor living. An extended, 85ft concrete dock w/10,000 lb boat lift is just steps from the back door. Keep your boat docked in your backyard. There's plenty of room for kayaks & other water toys or even an additional boat. Water & electric hook-ups are available dockside. Great fishing available from your dock or a day spent out on your boat. Depending on your intended destination, this property offers the best of both worlds w/access to open water via Ponce Outlet or Buckley's Pass in around 15 minutes or less. A few of the many benefits of being situated on the perimeter canal include the privacy it affords, a great view, frequent boat traffic as well as front row seats to the LIGHTED HOLIDAY BOAT PARADE. Other amenities include an attached, two-car garage, whole-house hurricane protection, large interior laundry room w/additional storage & lush, tropical landscaping surrounding the home. Updates include 5-V metal roof, replumbed in 2022 w/PEX piping, contemporary new fans in great room, kitchen & owner's suite. Home has been meticulously maintained & is move-in condition. Make an appointment today.
Estimate only — taxes, insurance, and HOA vary. Confirm exact figures with a lender.
Elementary
Sallie Jones Elementary
Middle
Punta Gorda Middle
High
Charlotte High
Assigned schools per the MLS record — verify enrollment boundaries with the district.
$349,000
Median list price
77
Homes for sale
181
Avg days on market
$1,100,000
House418 LA SILA CT · PUNTA GORDA, FL · 33950
Listing courtesy of MARINA PARK REALTY LLC
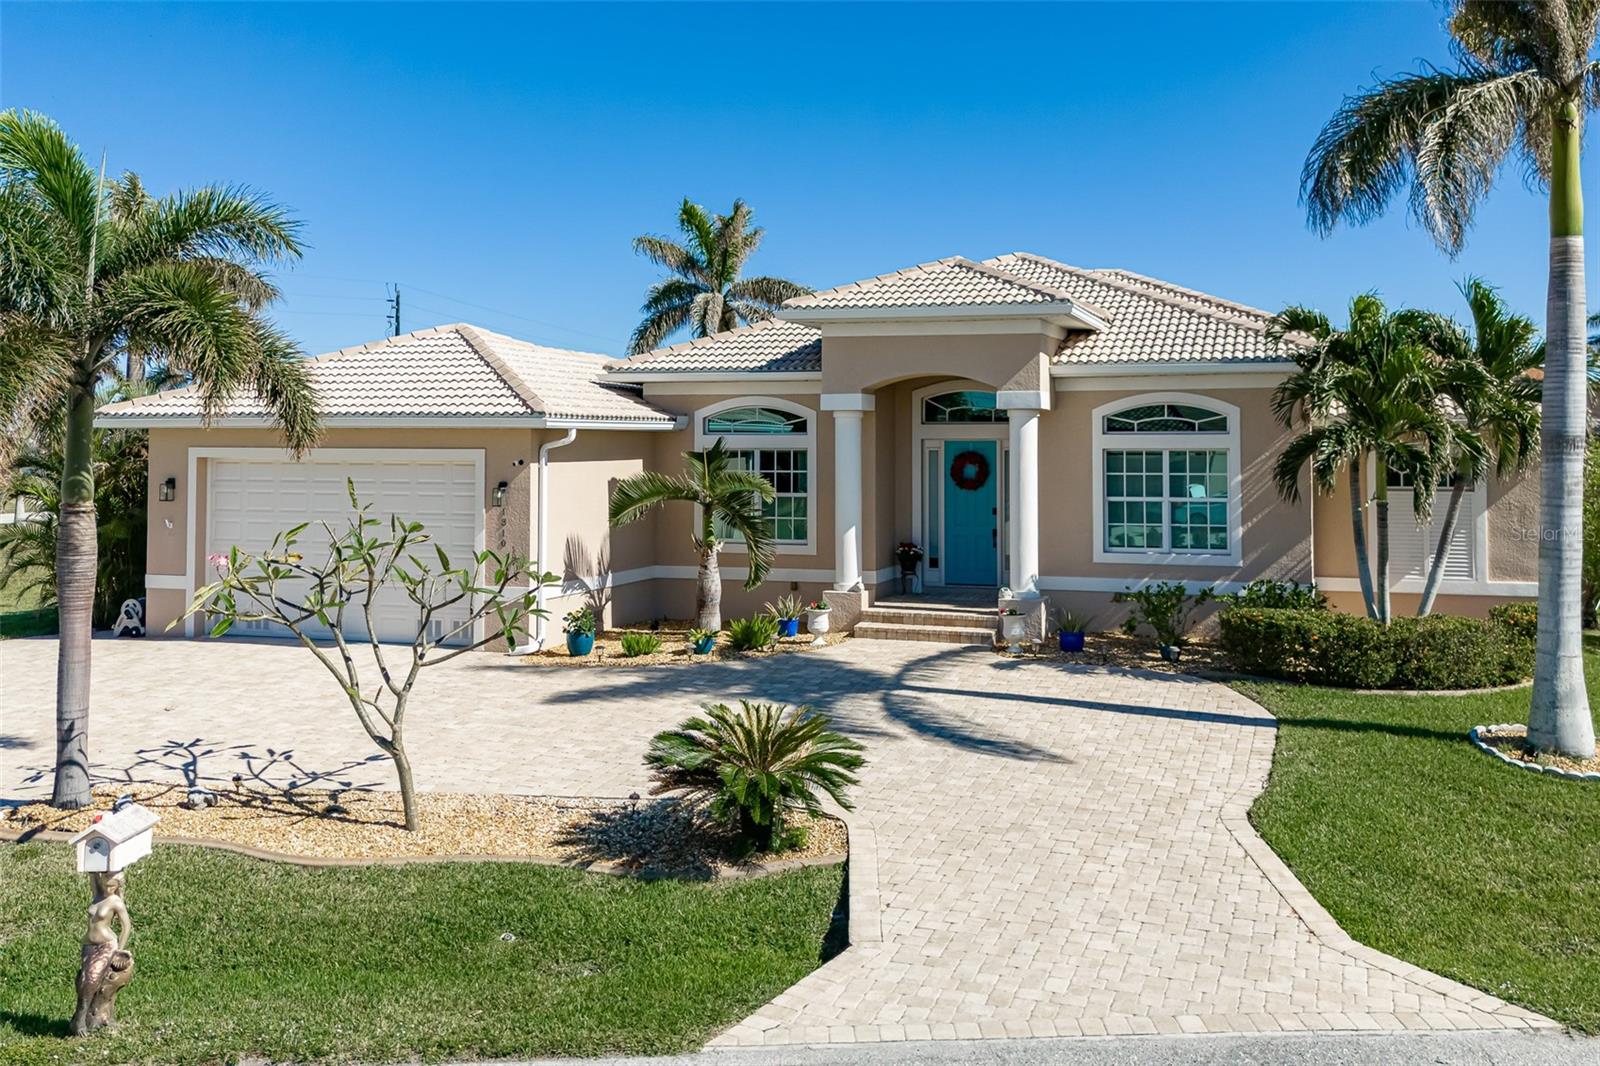
$949,966
House1310 MONTE CARLO CT · PUNTA GORDA, FL · 33950
Listing courtesy of RE/MAX HARBOR REALTY
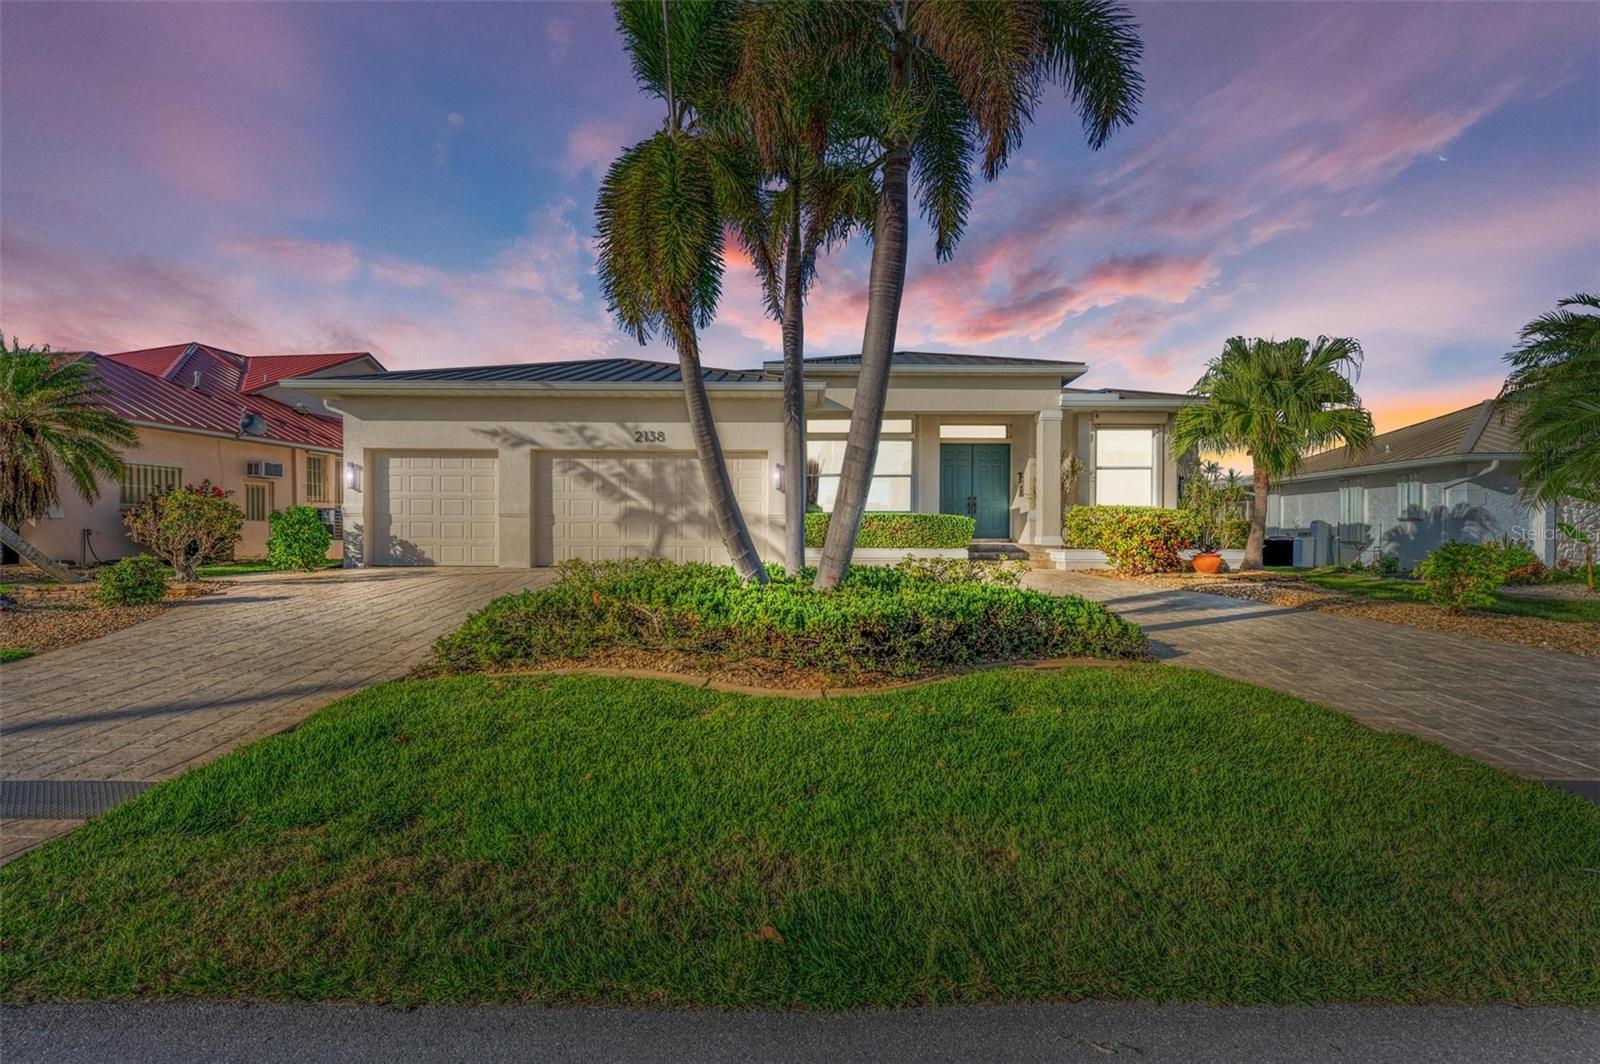
$825,000
House2138 CHARLOTTE AMALIE CT · PUNTA GORDA, FL · 33950
Listing courtesy of COLDWELL BANKER SUNSTAR REALTY
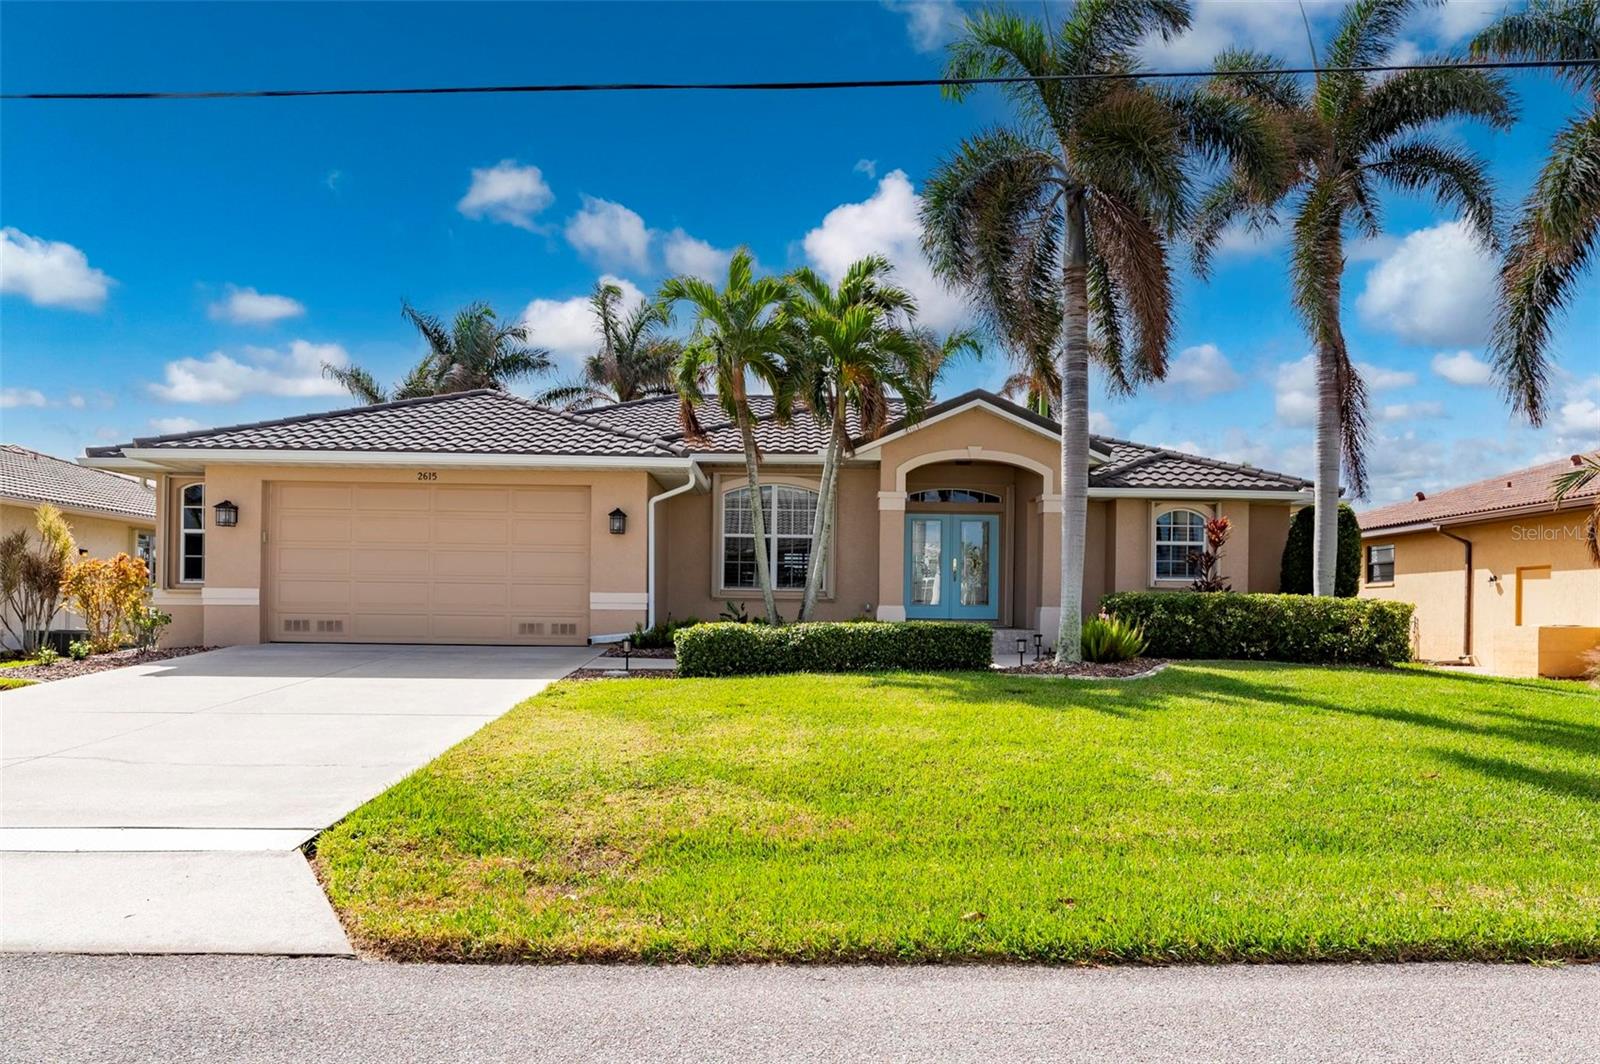
$775,000
House2615 RIO PLATO DR · PUNTA GORDA, FL · 33950
Listing courtesy of RE/MAX HARBOR REALTY
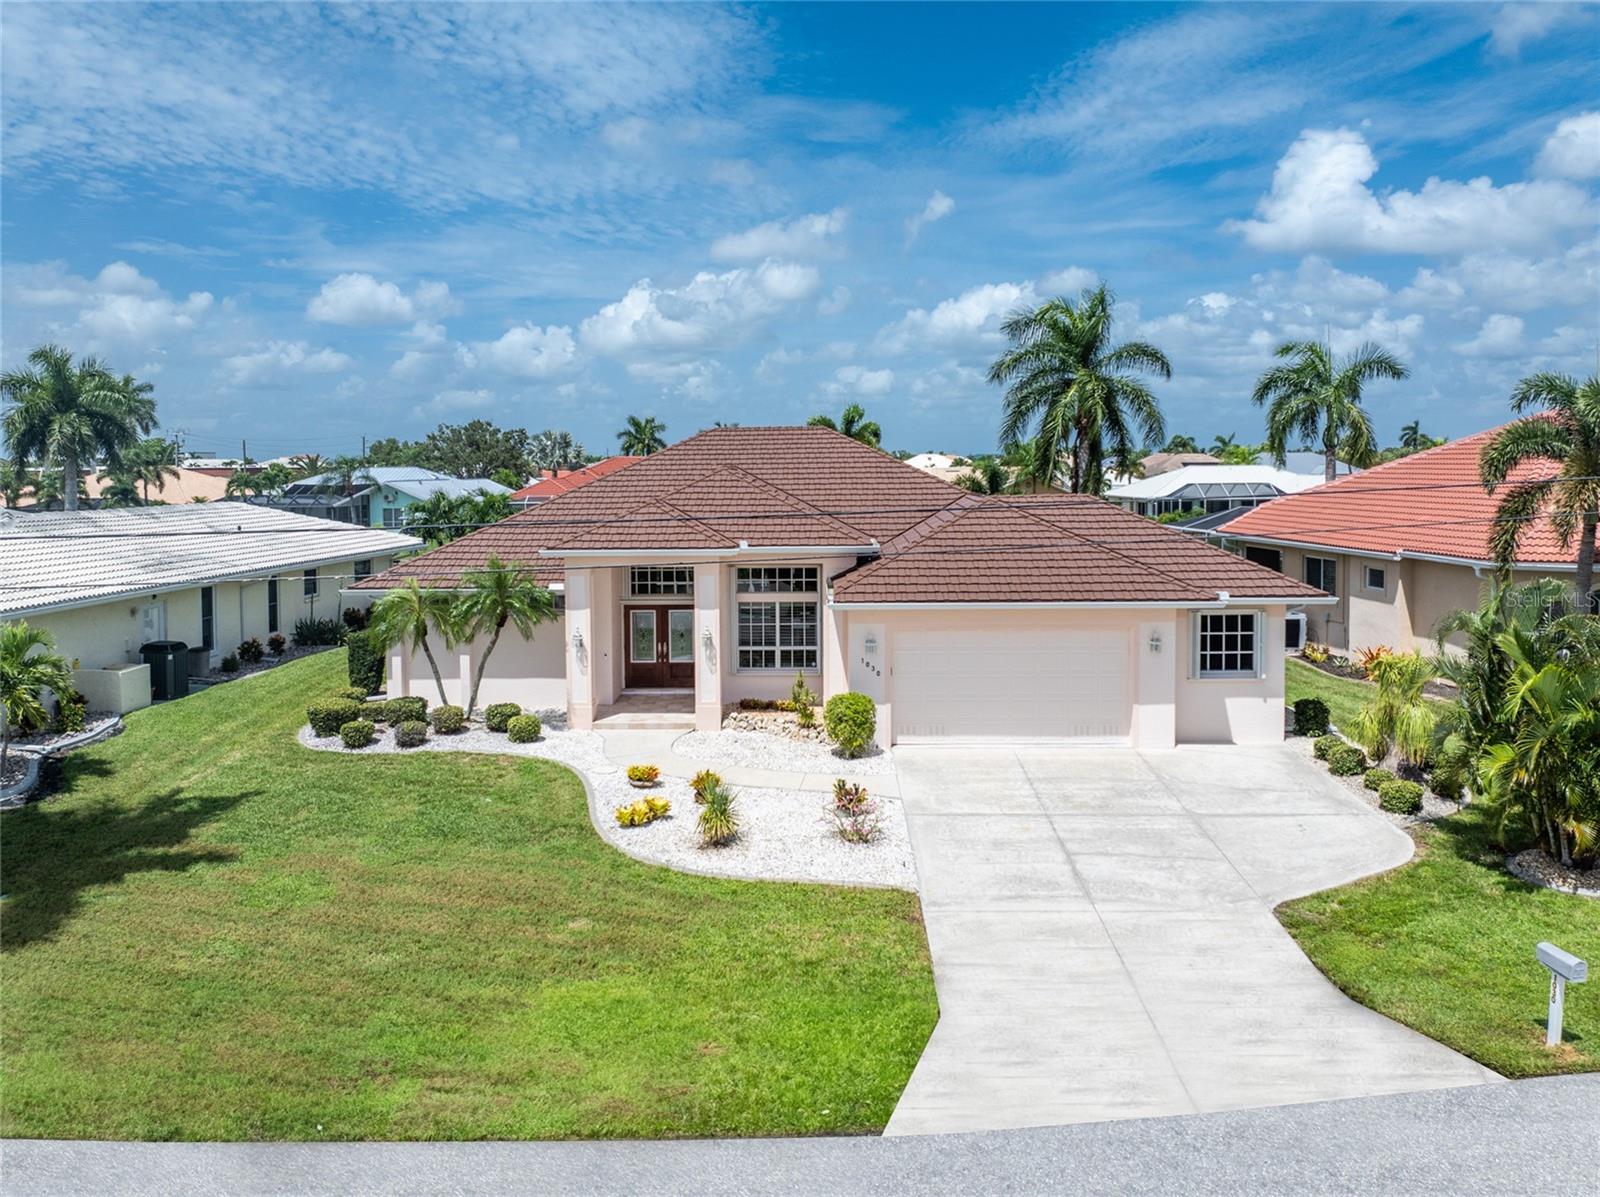
$799,500
House1030 VIA FORMIA · PUNTA GORDA, FL · 33950
Listing courtesy of FIVE STAR REALTY OF CHARLOTTE
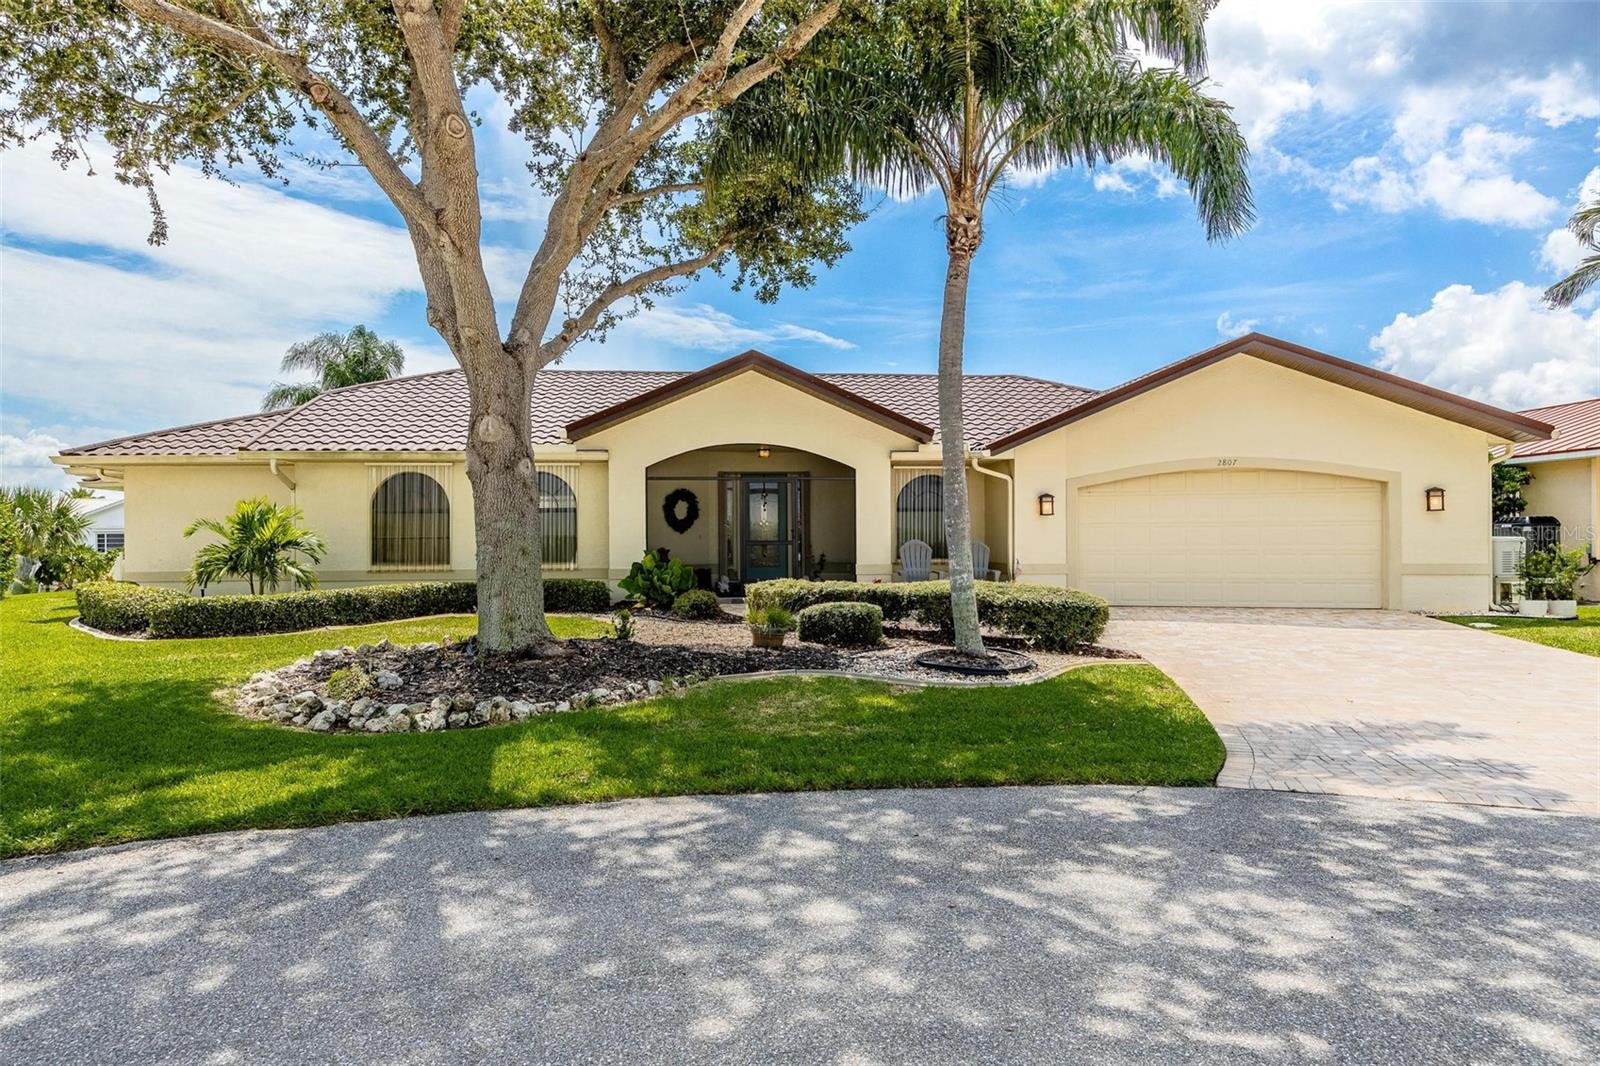
$764,900
House2807 VIA PALOMA DR · PUNTA GORDA, FL · 33950
Listing courtesy of BERKSHIRE HATHAWAY HOMESERVICE
Listing courtesy of RE/MAX HARBOR REALTY
Listing data provided in part by Stellar MLS and deemed reliable but not guaranteed. MLS #MFRC7500932.