
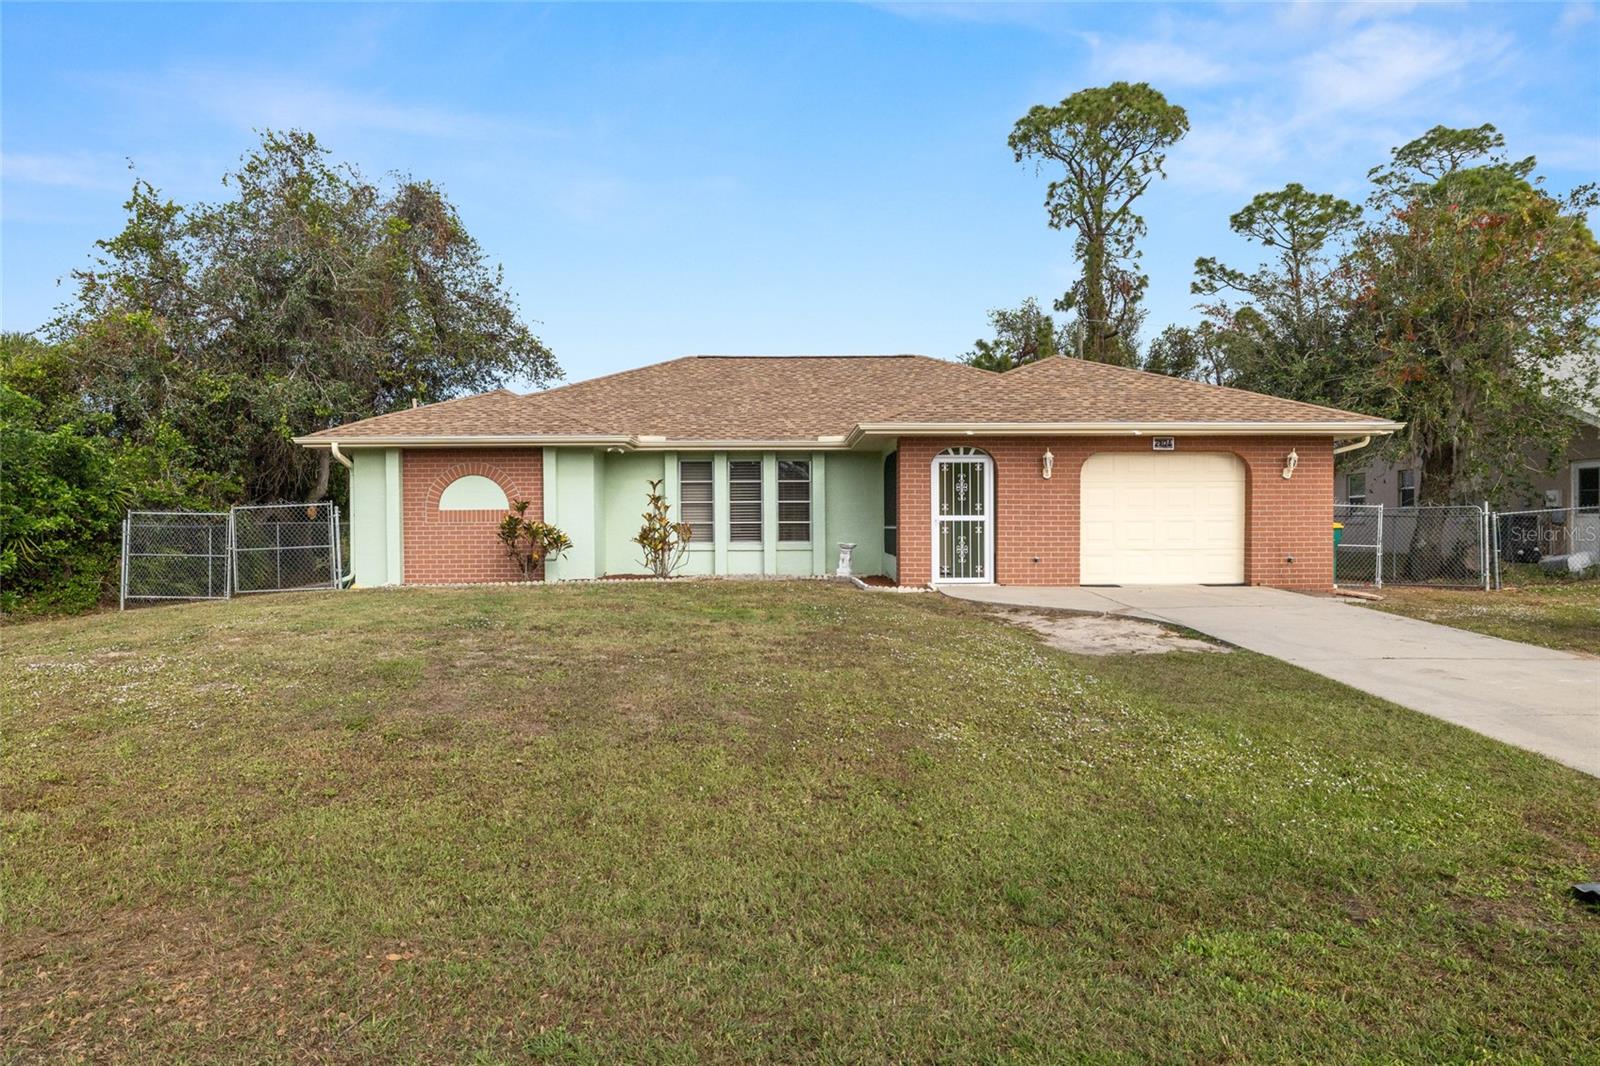
$299,900
House21024 BAFFIN AVE · PORT CHARLOTTE, FL · 33954
- 3 bd
- 2 ba
- 1,550 sqft
Listing courtesy of ALIGN RIGHT REALTY SRQ OPULENCE
$349,900 · 3 bd · 2 ba · 1,637 sqft · Built 2021
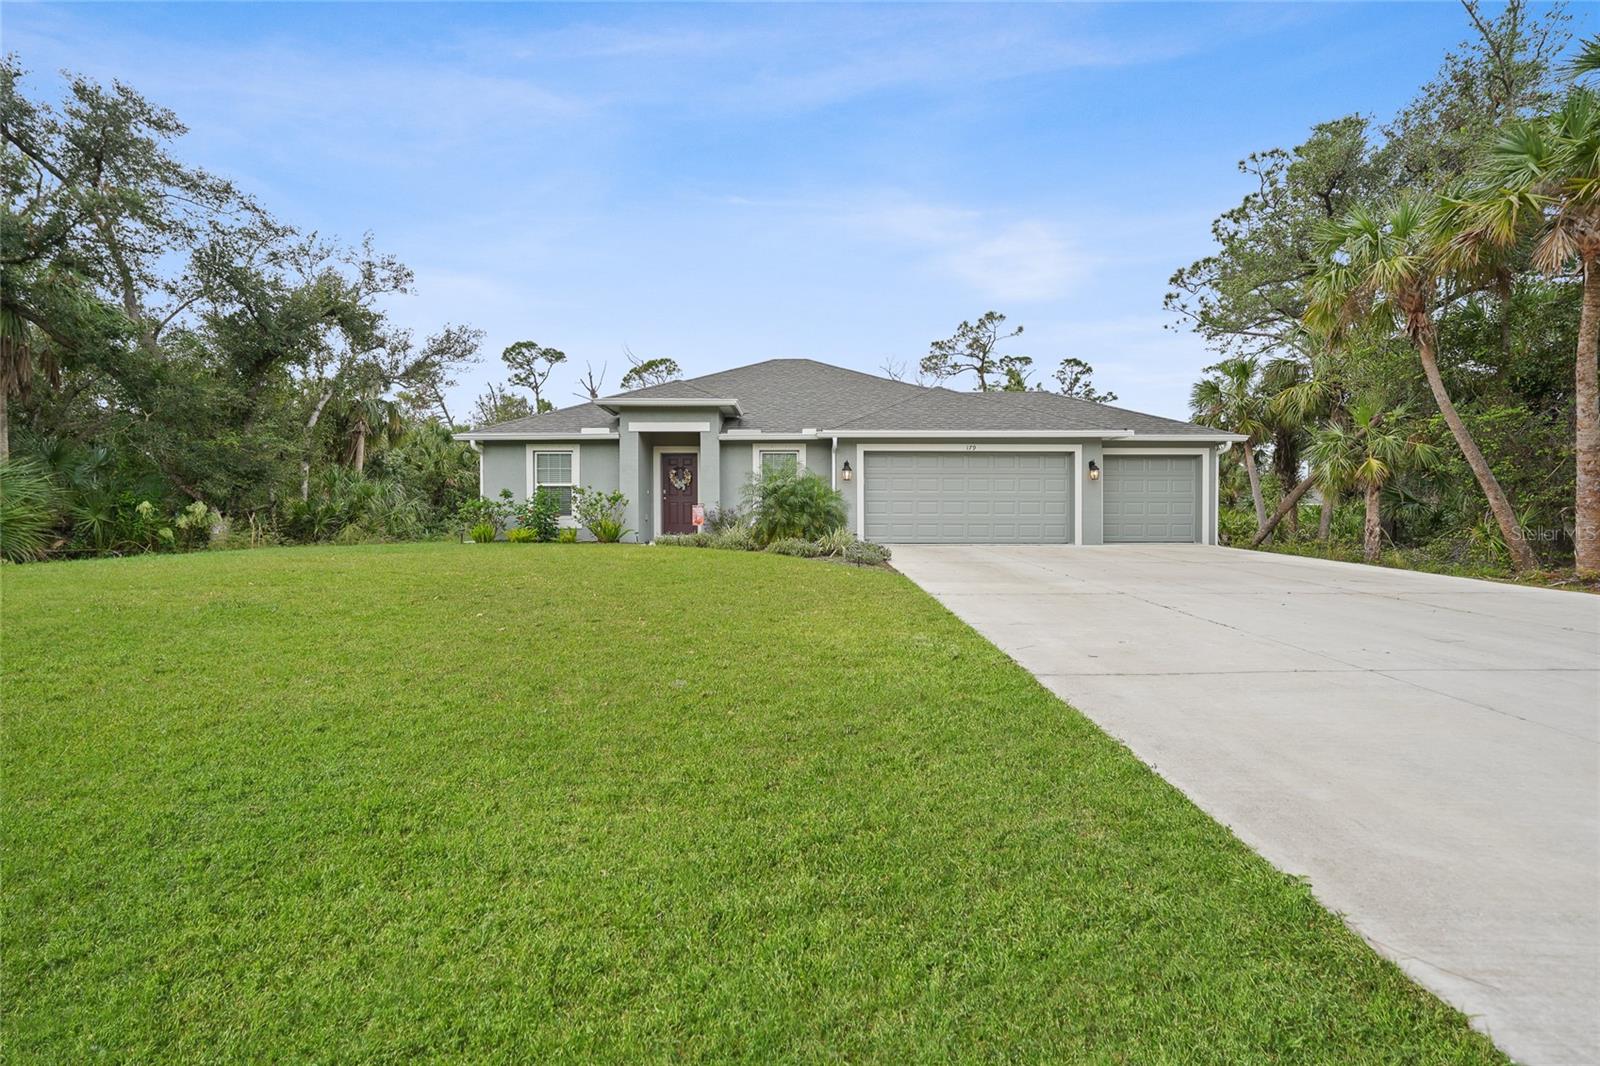
$349,900
179 DUNLO ST · PORT CHARLOTTE, FL · 33954
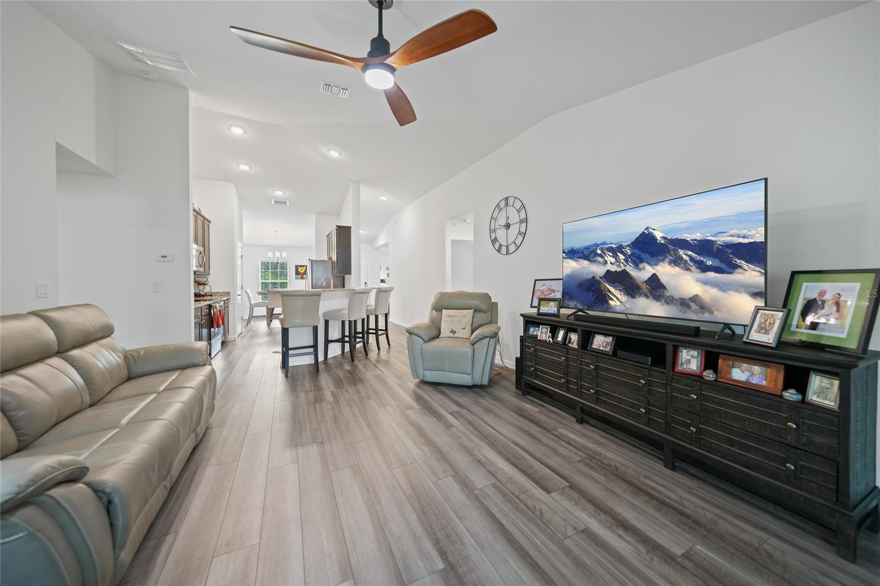
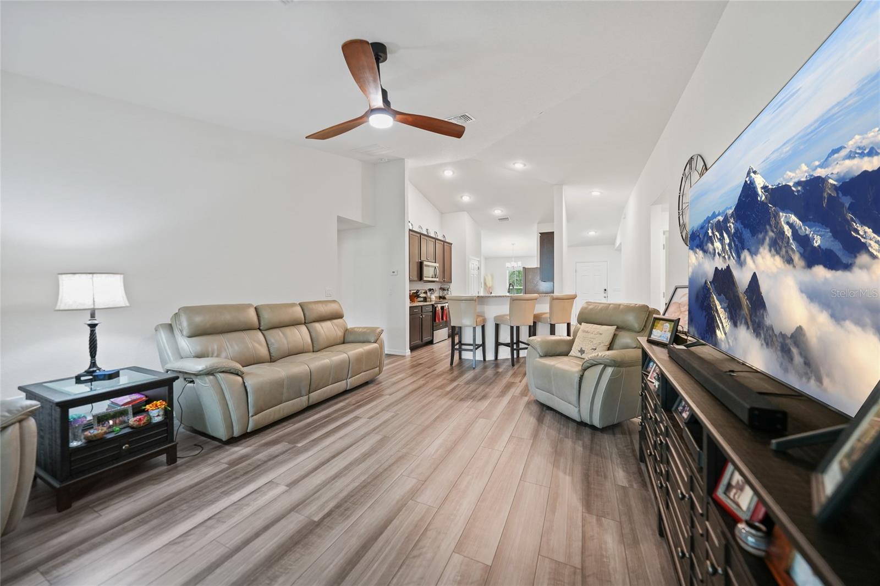
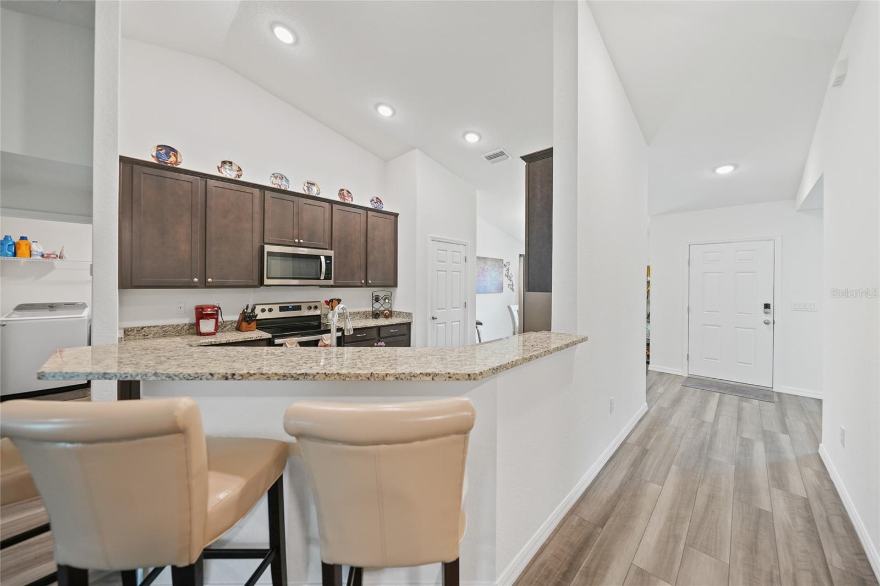
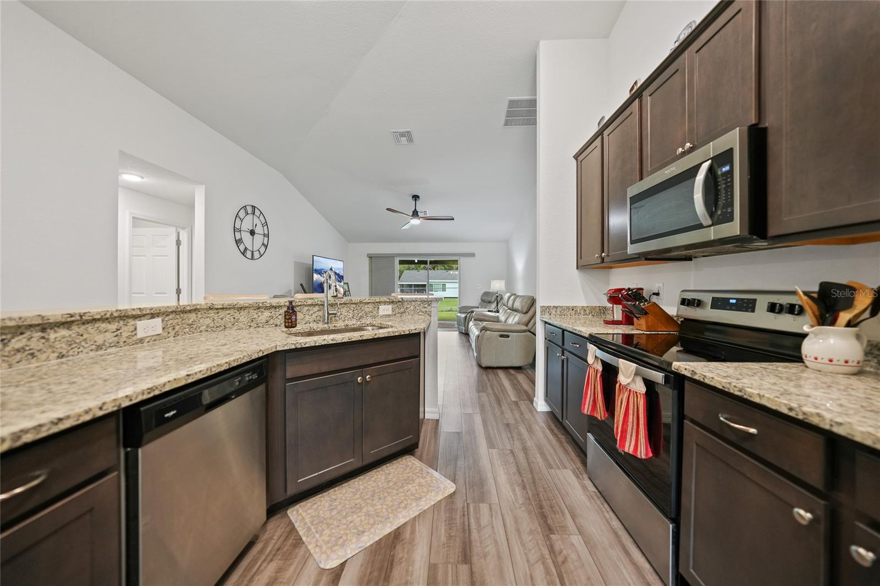
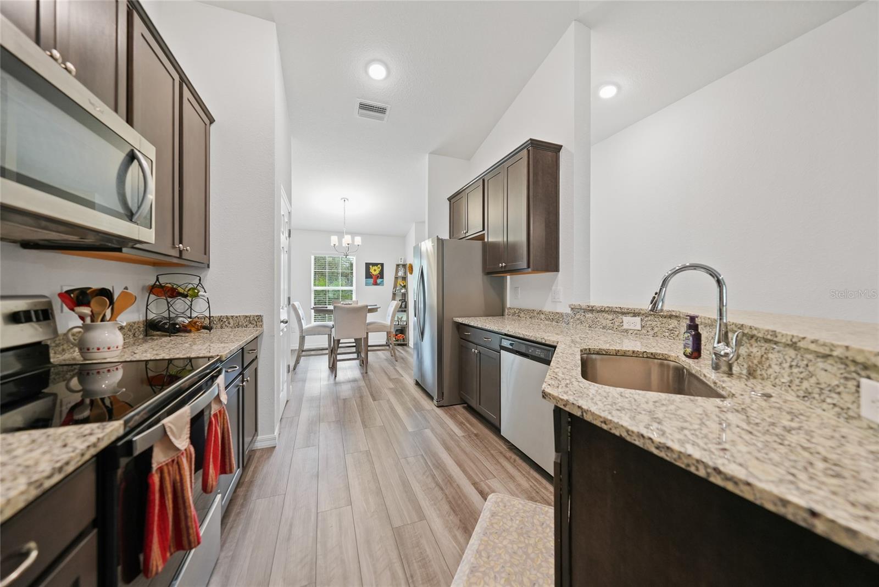
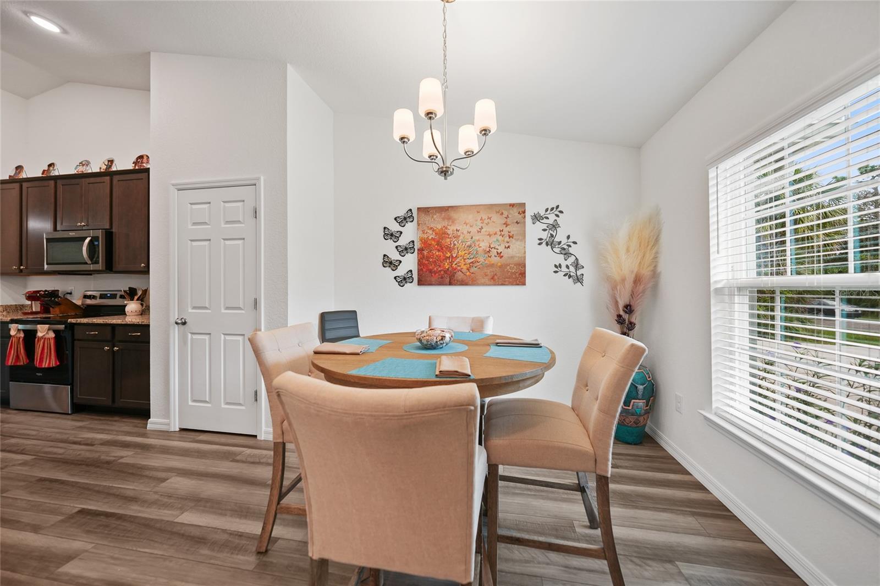
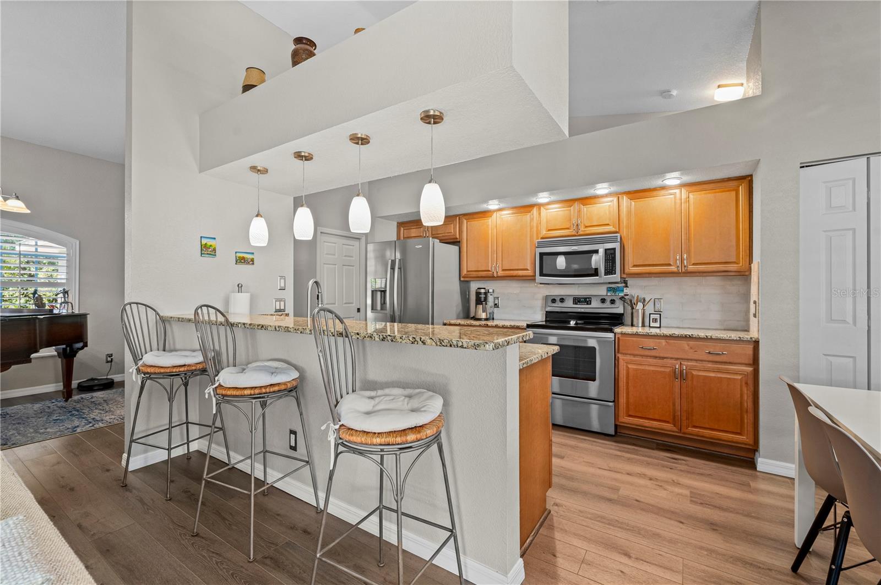
Under contract-accepting backup offers. Welcome to this beautifully crafted 3-bedroom, 2-bathroom, 3-car garage home located in the desirable community of Port Charlotte. Built by Holiday Builders, this spacious Fallon model offers an open and inviting layout with modern finishes throughout. Upon entering, you’ll be greeted by a formal dining room to the right and a bright living room to the left, both featuring luxury vinyl flooring that flows seamlessly through the main living spaces. The home opens into a spacious living room with soaring ceilings and expansive sliders that lead to the lanai, perfect for indoor-outdoor living. The impressive kitchen is a chef's dream, featuring gorgeous granite countertops, a large breakfast bar, and a pantry closet for ample storage. High-end Whirlpool stainless steel appliances complement the beautiful Shaker-style cabinetry, complete with crown molding, creating an elegant and functional cooking space. The kitchen is open to both the family room and dining room, making it perfect for entertaining. This home boasts a desirable split floor plan, with the spacious owner’s suite privately located on one side of the home. The suite features plush carpeting, a custom walk-in closet, and an ensuite bathroom with a walk-in shower and a dual-sink granite vanity for added luxury. On the other side of the home, you'll find two guest bedrooms, both featuring plush carpeting and built-in closets. The guest rooms share a full bathroom, providing comfort and convenience for family or visitors. Convenience is key with a dedicated laundry room, which includes a washer and dryer, flowing seamlessly into the three-car garage. This extra-large garage offers plenty of storage space or room for additional vehicles, a workshop, or hobbies. The 16x10 screened lanai is the perfect spot for relaxing, entertaining, or enjoying a morning coffee while staying protected from the elements. Located in a quiet, well-established neighborhood in Port Charlotte, this home is close to shopping, dining, parks, and schools, offering the best of Florida living.
Estimate only — taxes, insurance, and HOA vary. Confirm exact figures with a lender.
$322,450
Median list price
82
Homes for sale
205
Avg days on market
$299,900
House21024 BAFFIN AVE · PORT CHARLOTTE, FL · 33954
Listing courtesy of ALIGN RIGHT REALTY SRQ OPULENCE
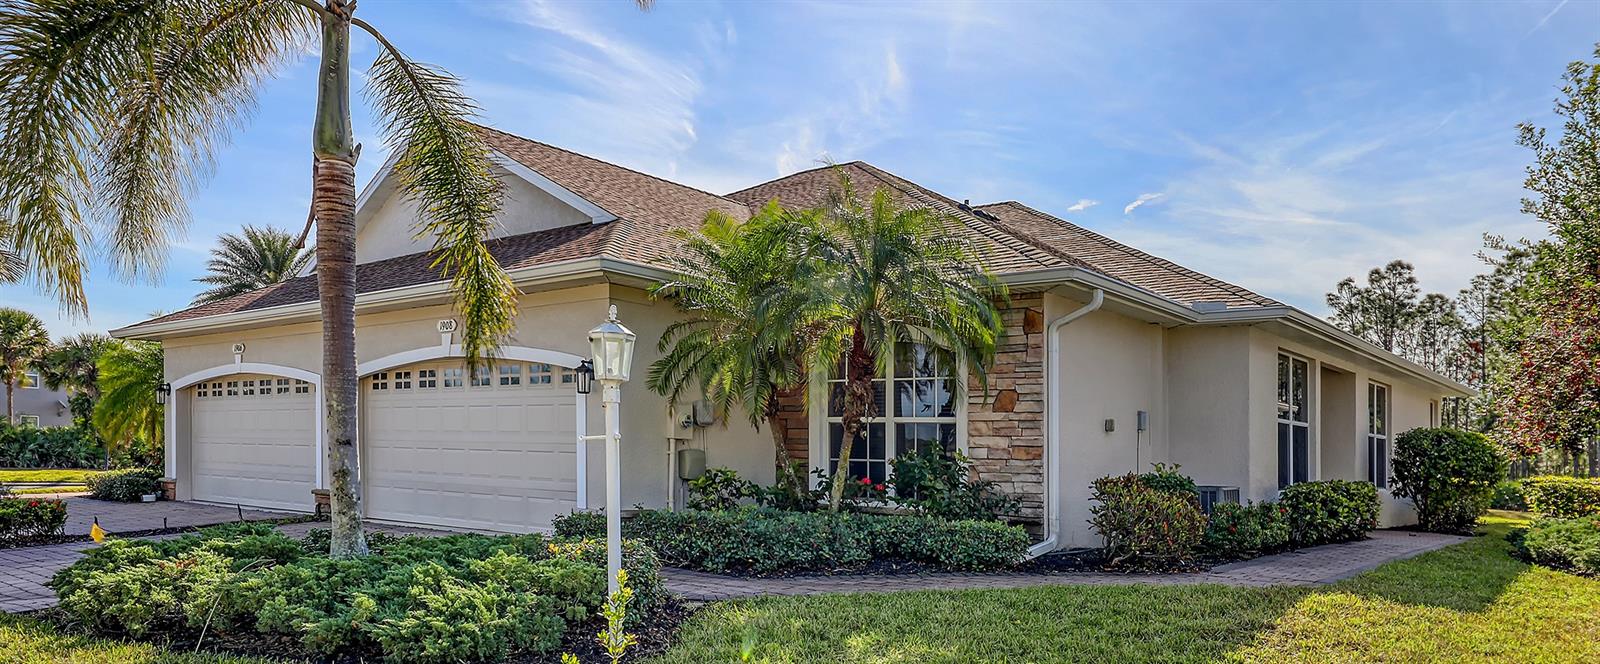
$315,000
Villa1908 SCARLETT AVE · NORTH PORT, FL · 34289
Listing courtesy of RE/MAX ALLIANCE GROUP
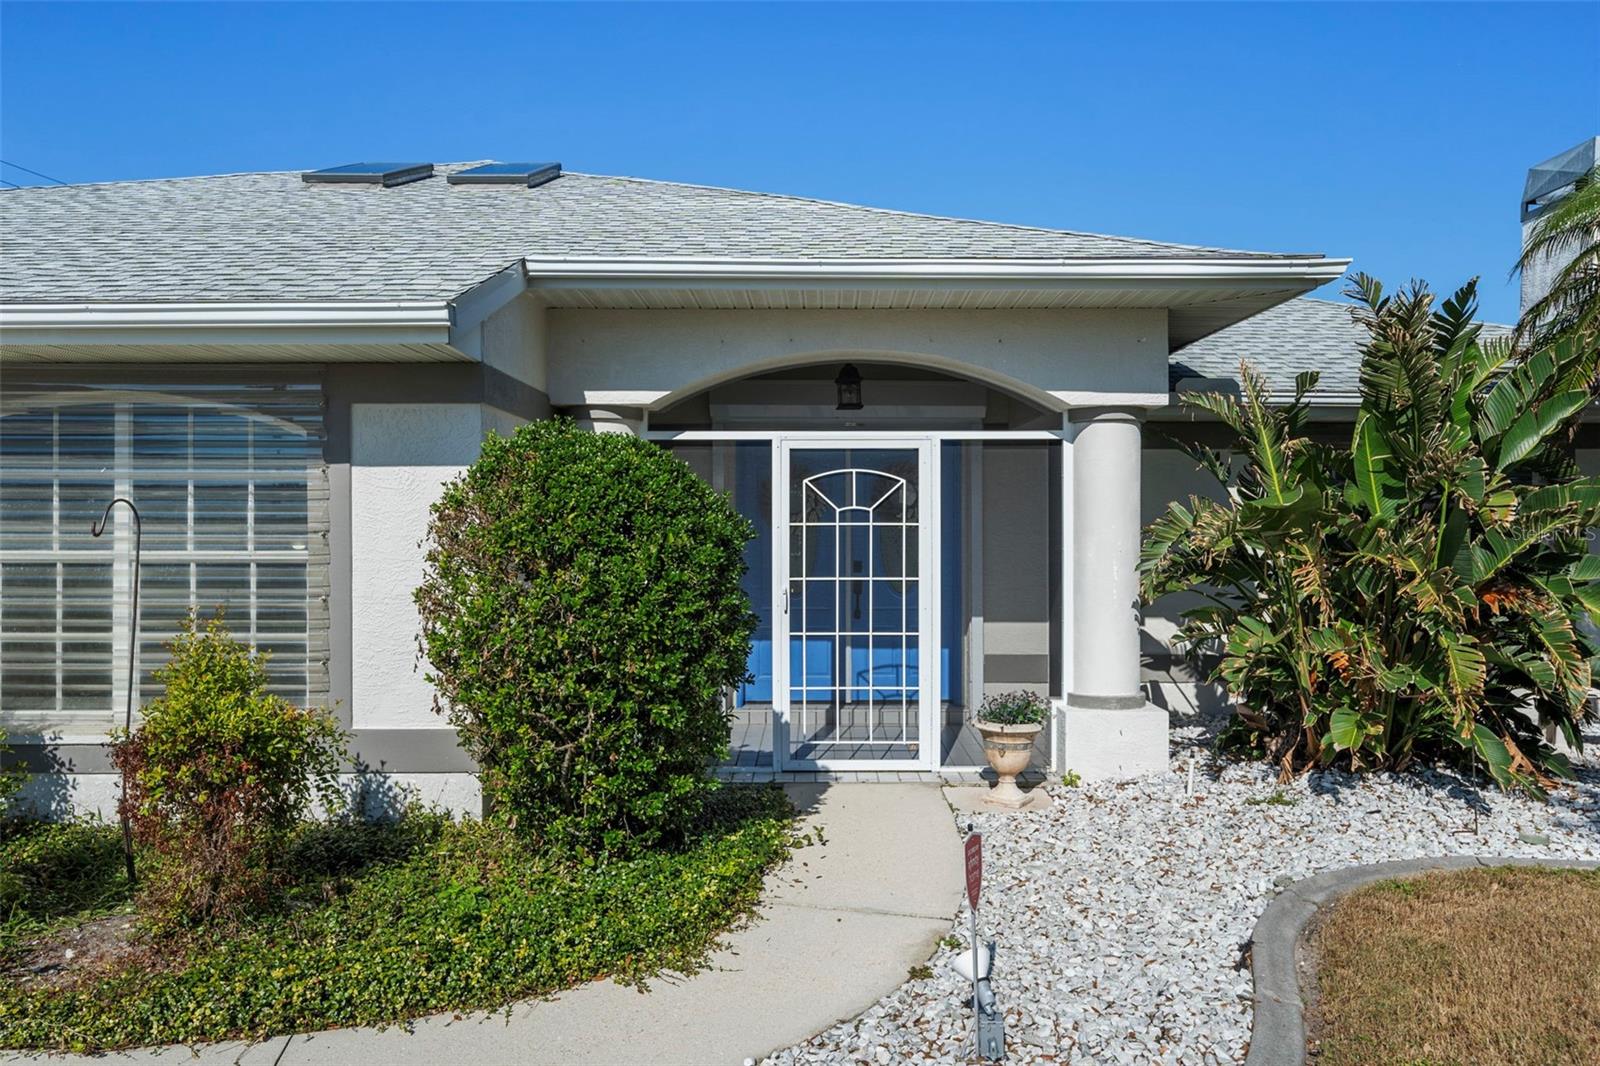
$369,000
House650 CHAMBER ST NW · PORT CHARLOTTE, FL · 33948
Listing courtesy of KELLER WILLIAMS REALTY GOLD
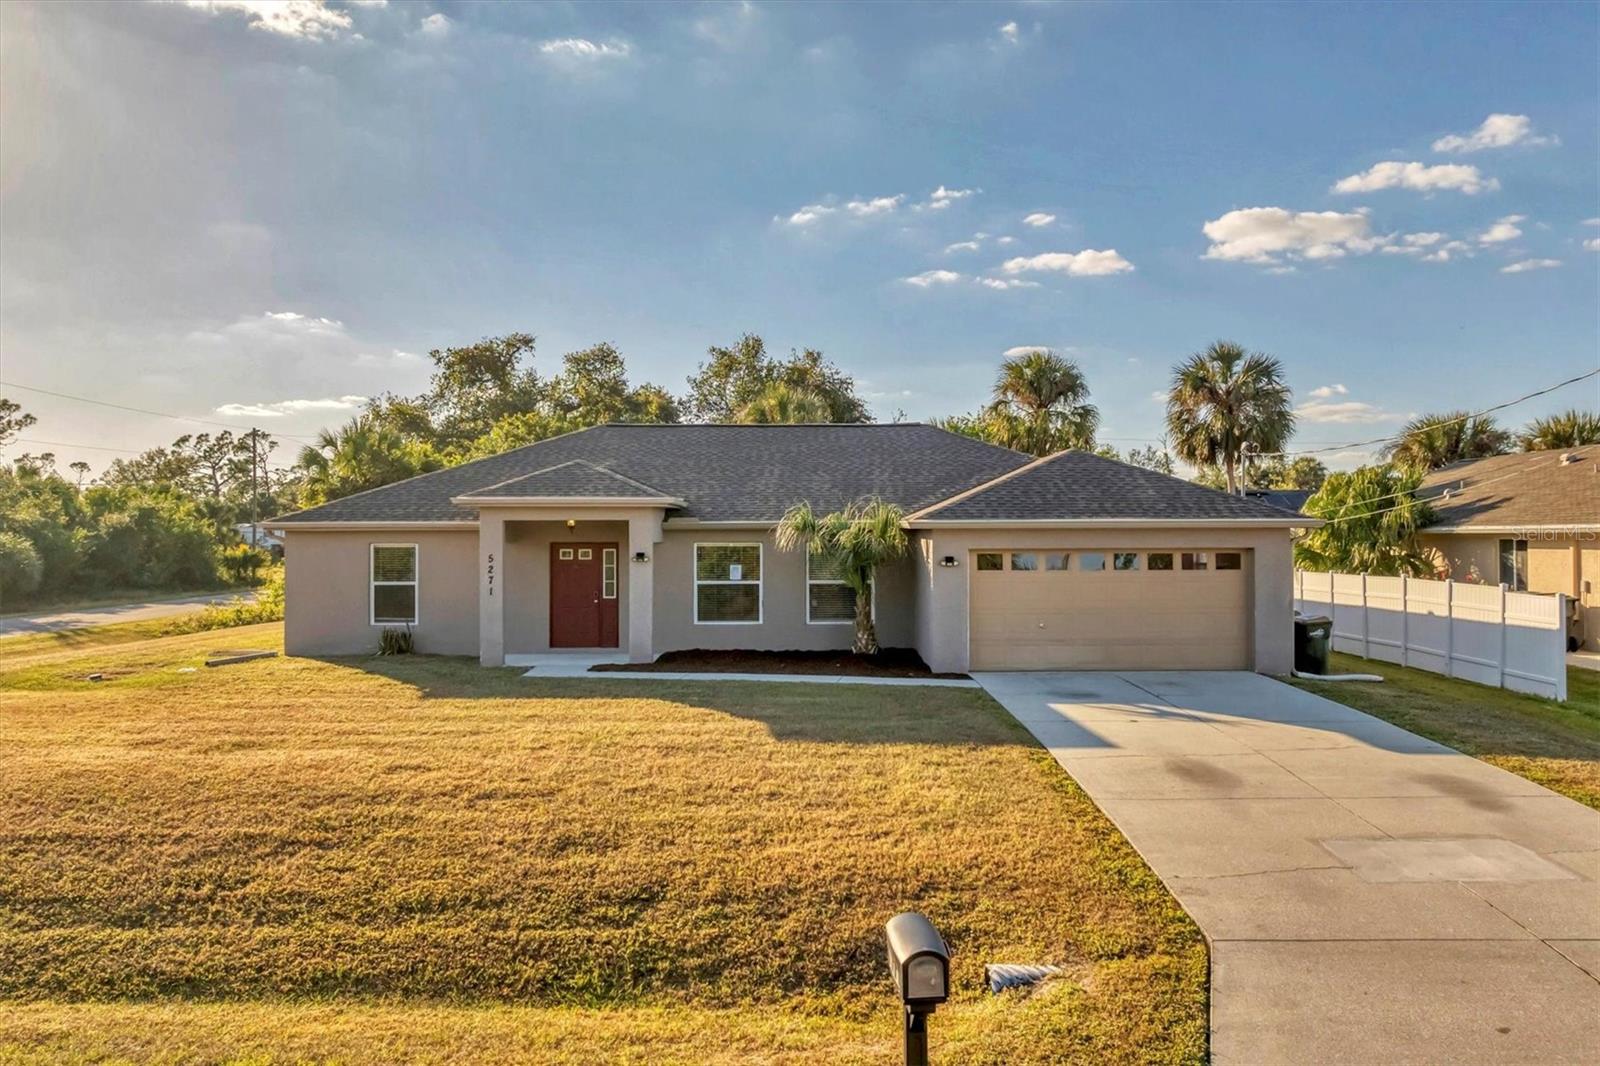
$299,900
House5271 BECKHAM ST · NORTH PORT, FL · 34288
Listing courtesy of ALLEGIANT REAL ESTATE GROUP
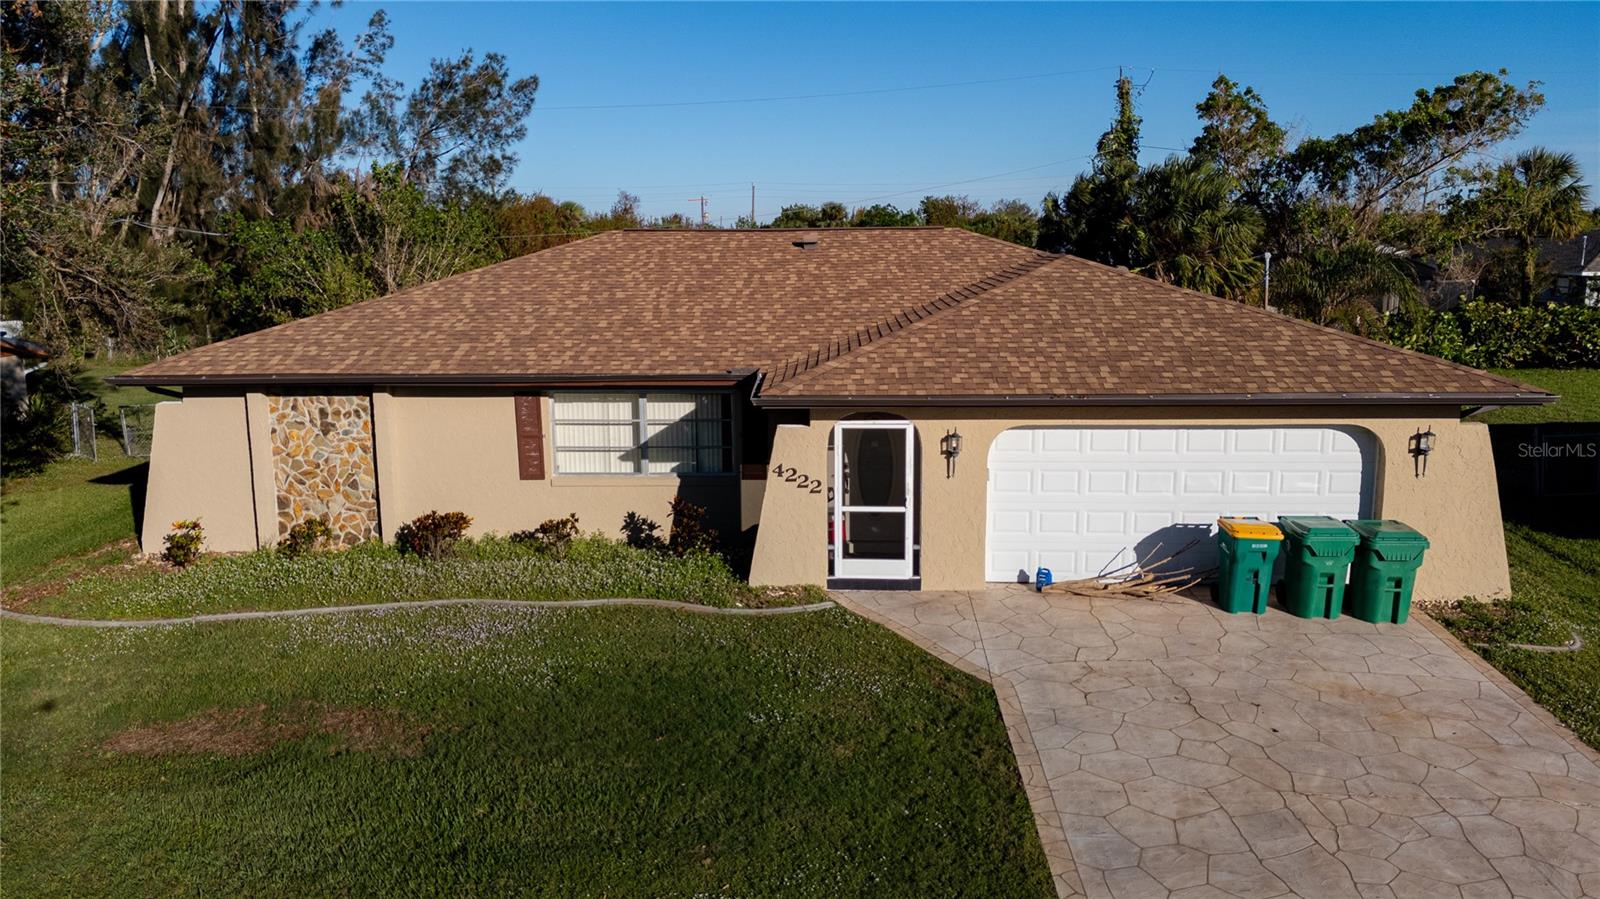
$285,000
House4222 COCKRELL ST · PORT CHARLOTTE, FL · 33948
Listing courtesy of MEDWAY REALTY
$379,000
House86 ZENITH ST · PORT CHARLOTTE, FL · 33954
Listing courtesy of RE/MAX HARBOR REALTY
Listing courtesy of RE/MAX ANCHOR OF MARINA PARK
Listing data provided in part by Stellar MLS and deemed reliable but not guaranteed. MLS #MFRC7500449.