
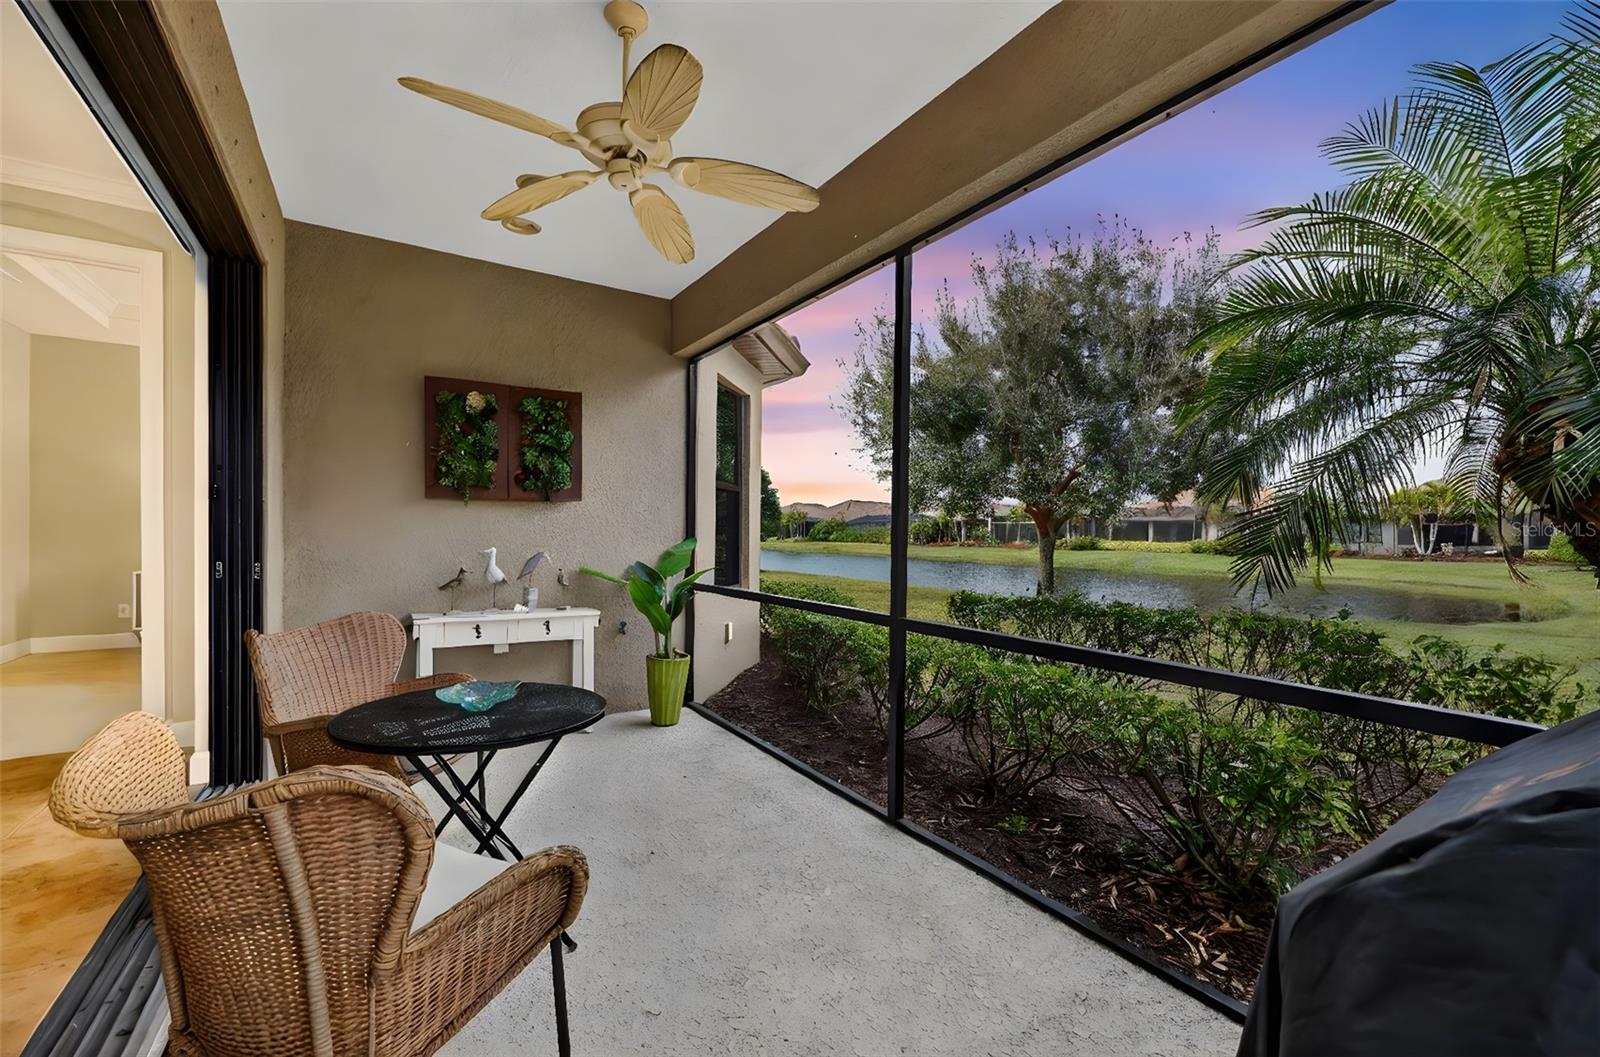
$499,000
House13211 PRIMA DR · BRADENTON, FL · 34211
- 2 bd
- 2 ba
- 1,620 sqft
Listing courtesy of COLDWELL BANKER REALTY
$434,000 · 3 bd · 3 ba · 1,628 sqft · Built 2021
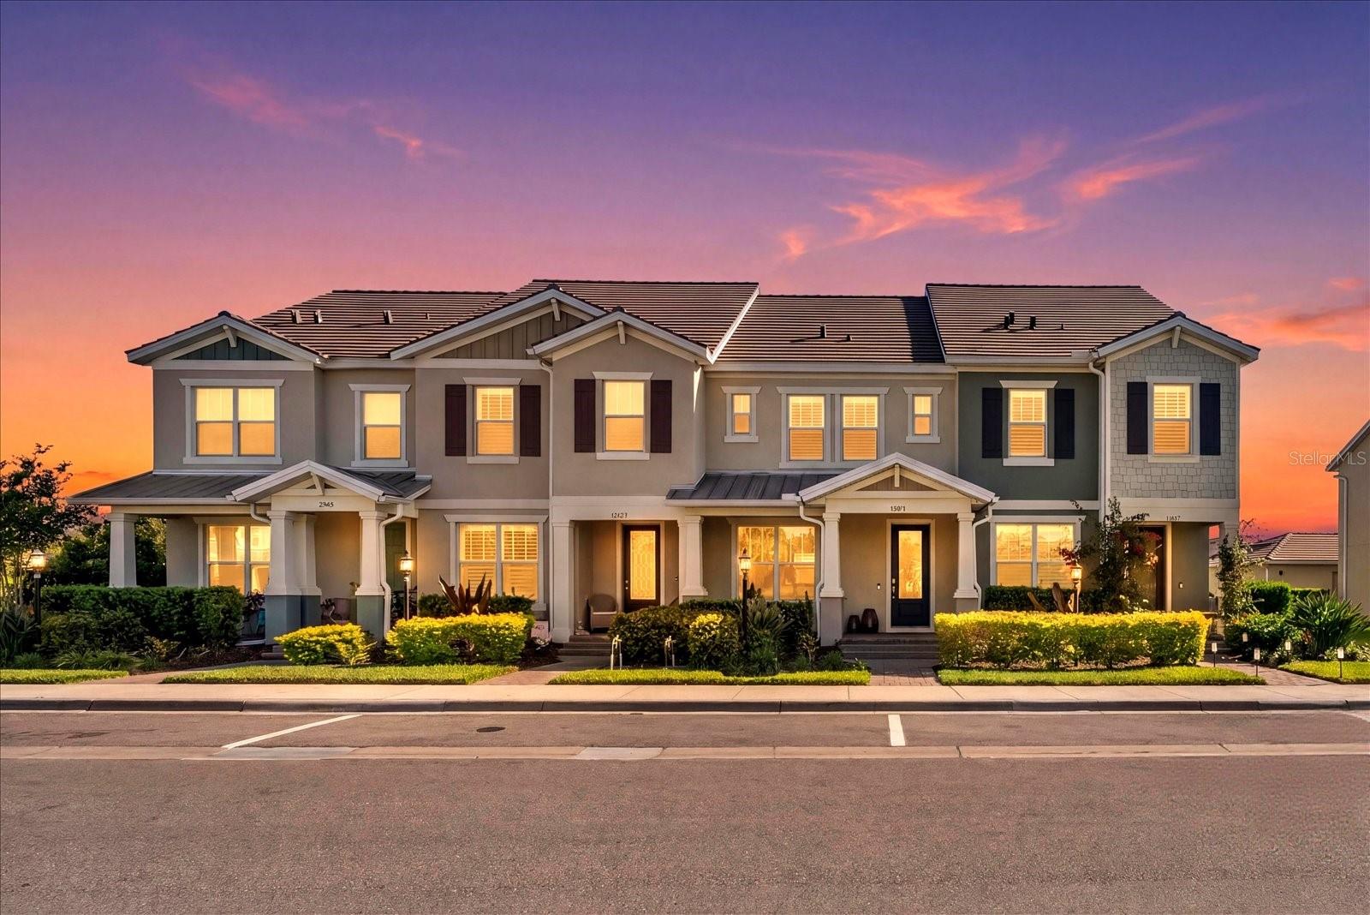
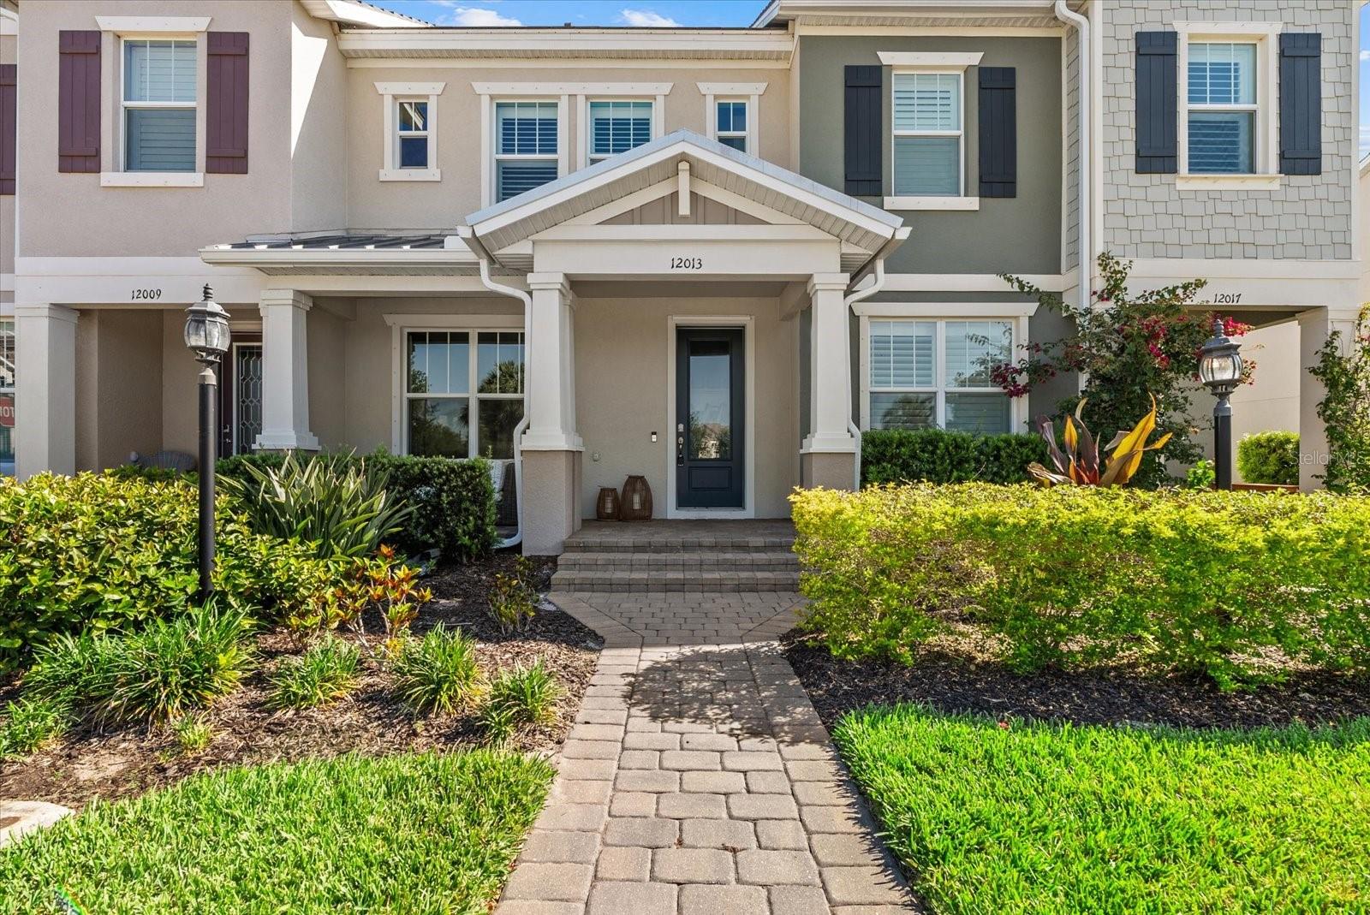
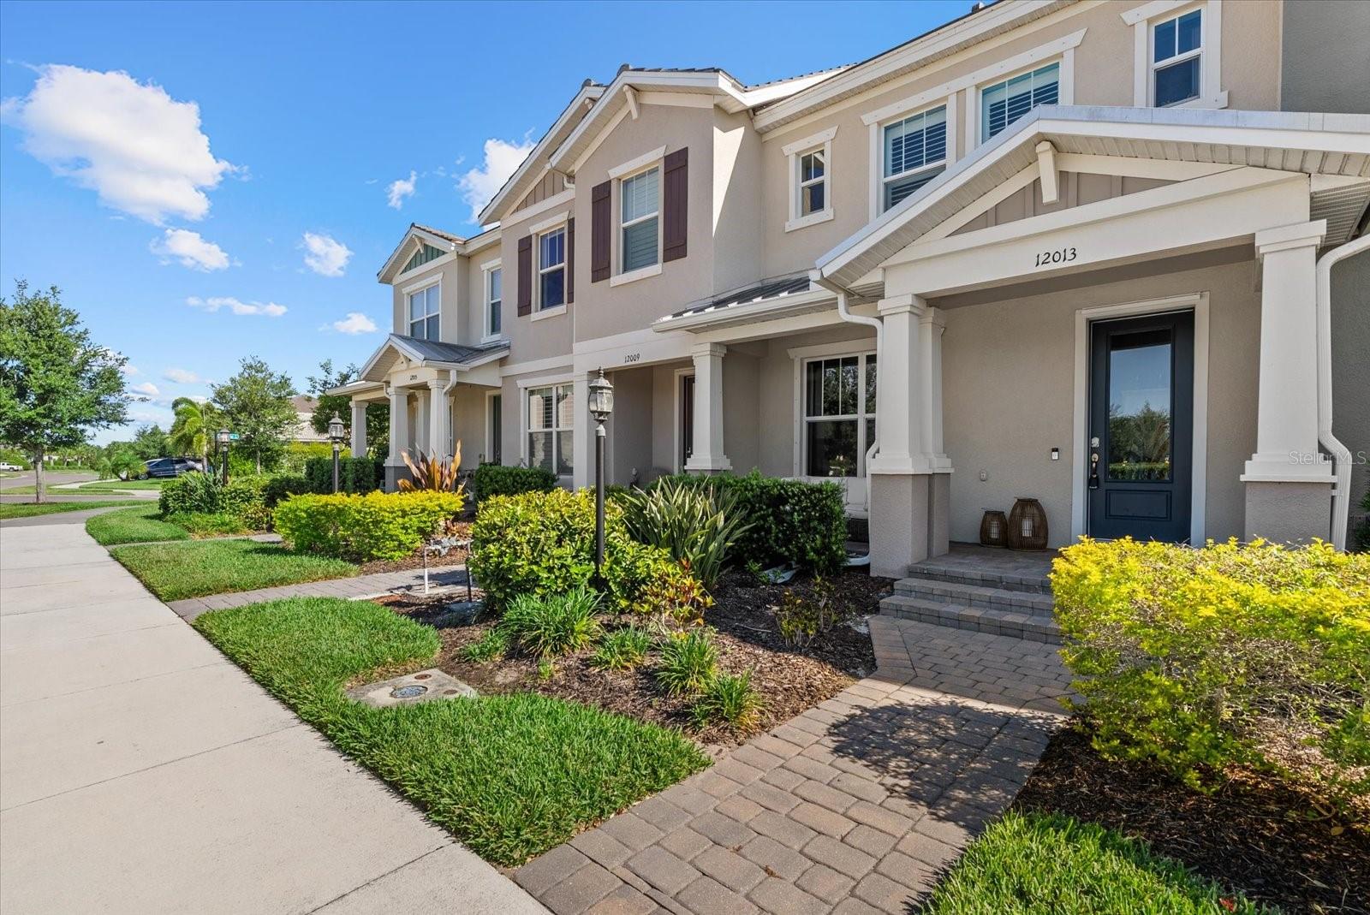
$434,000
12013 CRANSTON WAY · BRADENTON, FL · 34211
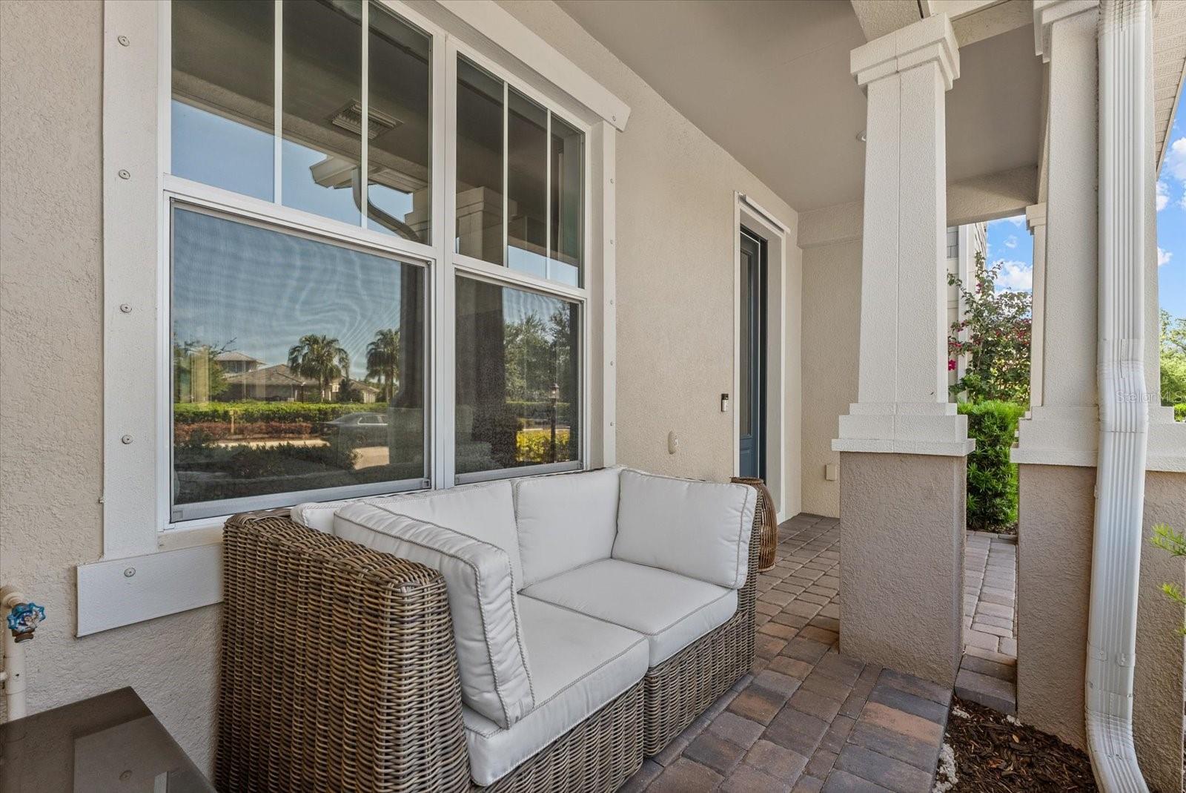
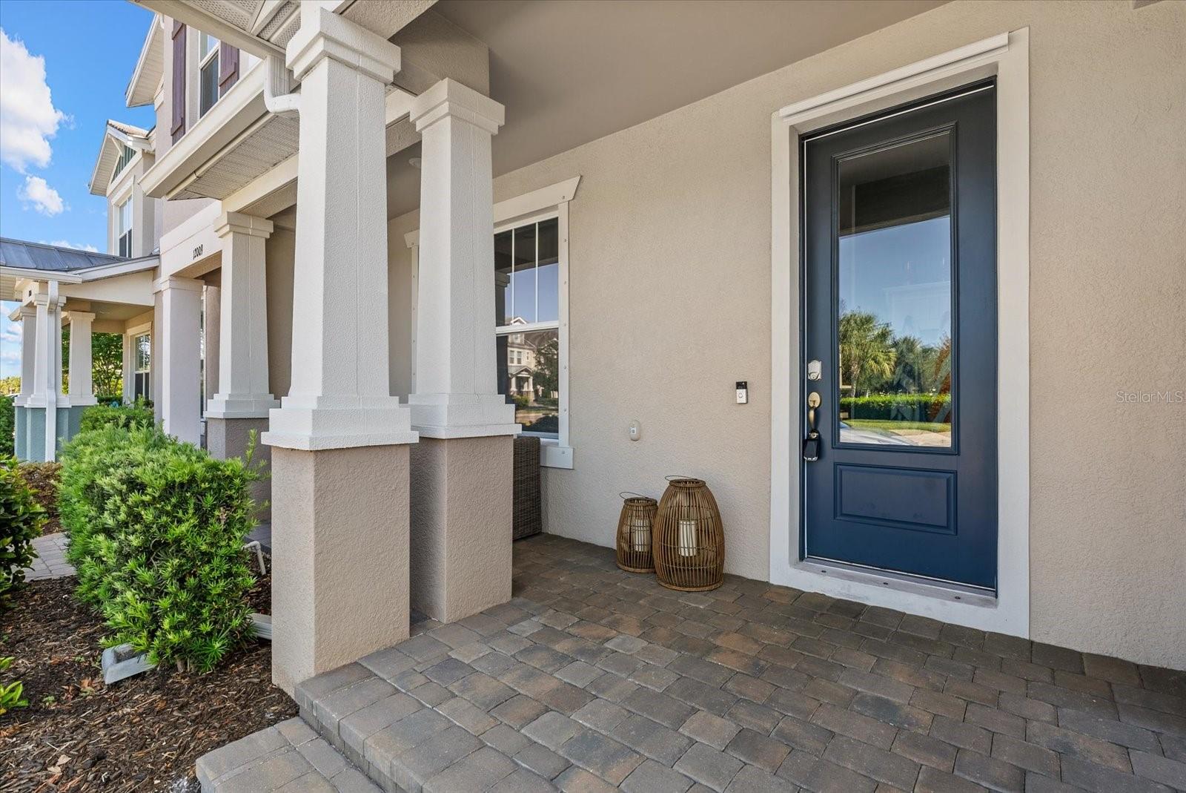
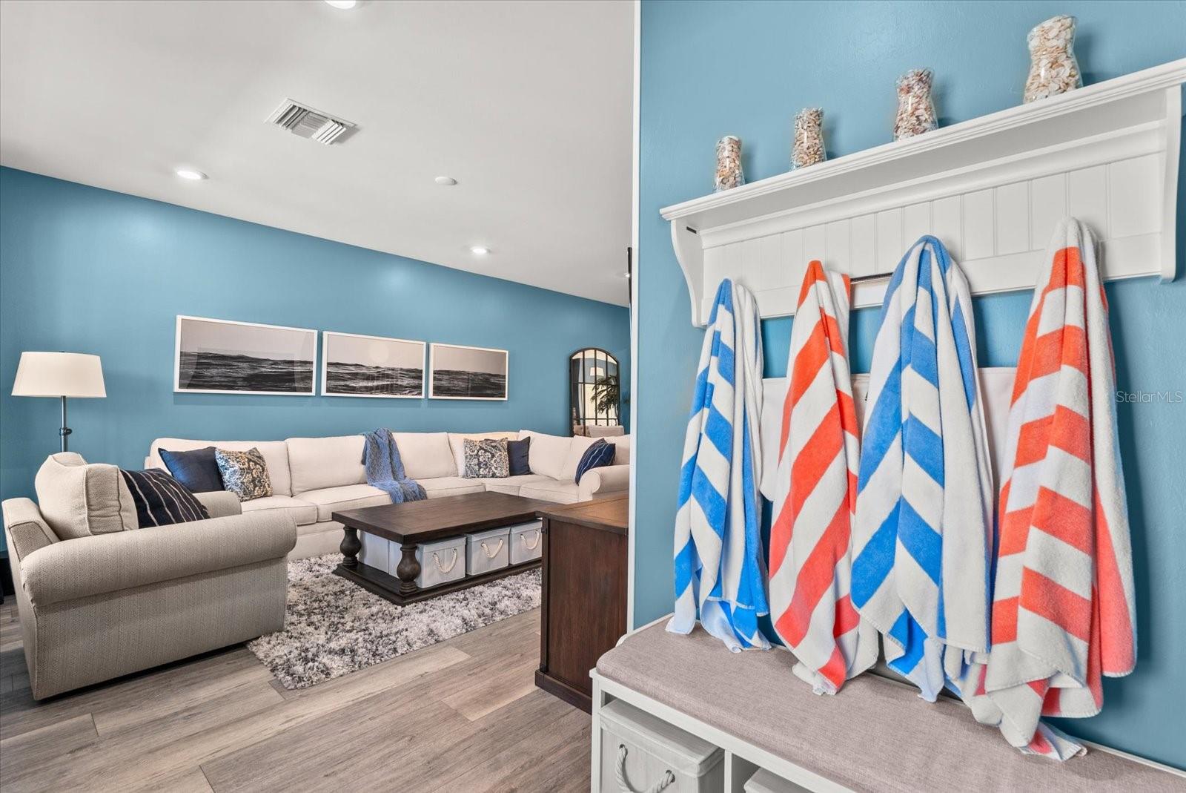
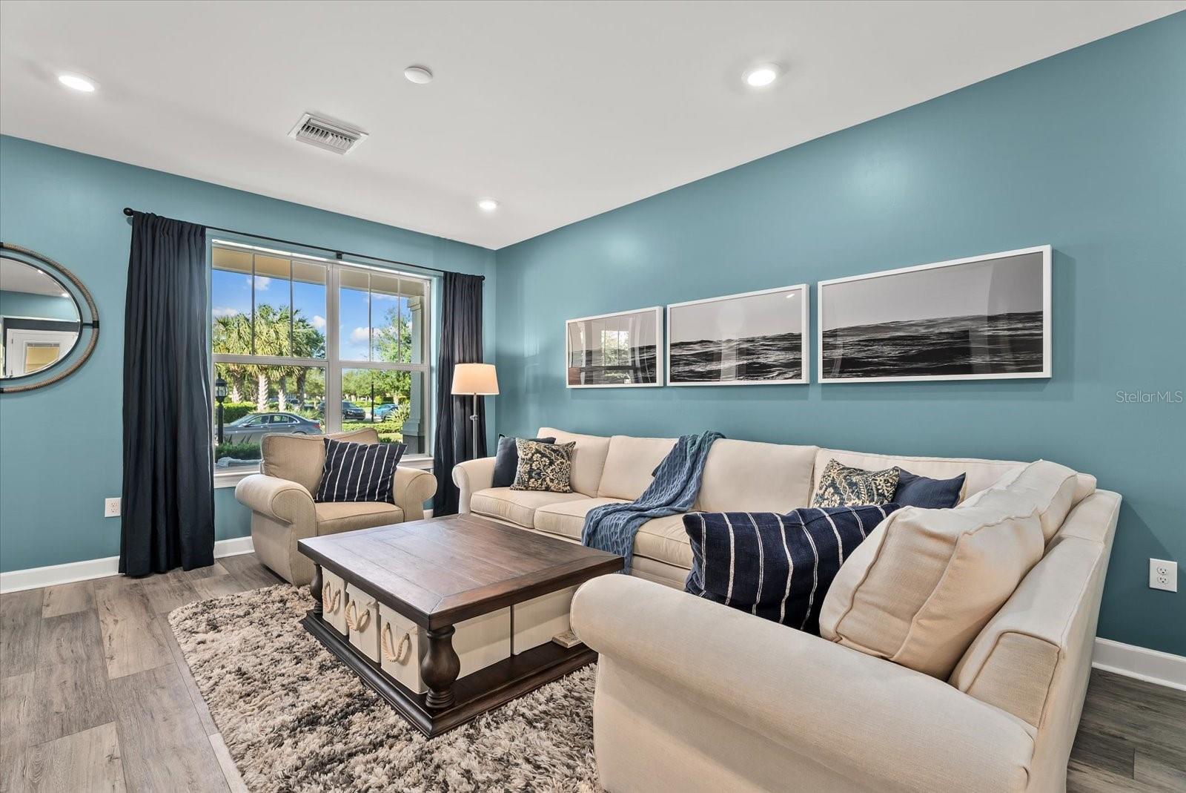
Welcome to Mallory Park, where custom design and modern comfort come together in this beautifully upgraded townhome by Pulte Divosta, set within a private gated community. From the moment you enter, you’re greeted by a welcoming foyer that opens into a thoughtfully designed main living space. The first floor showcases high-end luxury vinyl plank flooring, adding both durability and sophistication. The open-concept layout seamlessly connects the living area to a stunning kitchen and custom bar space, perfect for entertaining. The kitchen features upgraded cabinetry, premium appliances, and a beautifully sized island ideal for gathering. Just beyond, a built-in bar with a beverage fridge and sink elevates the space even further. A door leads to your private courtyard, with convenient access to the rear garage. A half bath completes the main level. Upstairs, comfort continues with upgraded carpeting throughout. The spacious primary bedroom features an ensuite bathroom and a generously sized walk-in closet. Down the hall, you’ll find two additional bedrooms and a full bathroom, providing both functionality and flexibility for family, guests, or a flex room. What truly sets this home apart is the lifestyle that comes with it. Mallory Park residents enjoy access to exceptional amenities including a resort-style pool, fitness center, pickleball courts, basketball courts, playground, and more. The community also offers direct access to Bob Gardner Park, featuring expansive green spaces, playgrounds, pavilions, sports fields, a dog park, disc golf, and scenic walking trails. For added convenience, the neighborhood includes a direct walking path to Gullet Elementary and Dr. Mona Jain Middle School, making daily routines effortless. This is more than just a beautifully upgraded townhome, it's an entire upgraded lifestyle.
Estimate only — taxes, insurance, and HOA vary. Confirm exact figures with a lender.
Elementary
Gullett Elementary
Middle
Dr Mona Jain Middle
High
Lakewood Ranch High
Assigned schools per the MLS record — verify enrollment boundaries with the district.
$416,250
Median list price
368
Homes for sale
67
Avg days on market
$499,000
House13211 PRIMA DR · BRADENTON, FL · 34211
Listing courtesy of COLDWELL BANKER REALTY
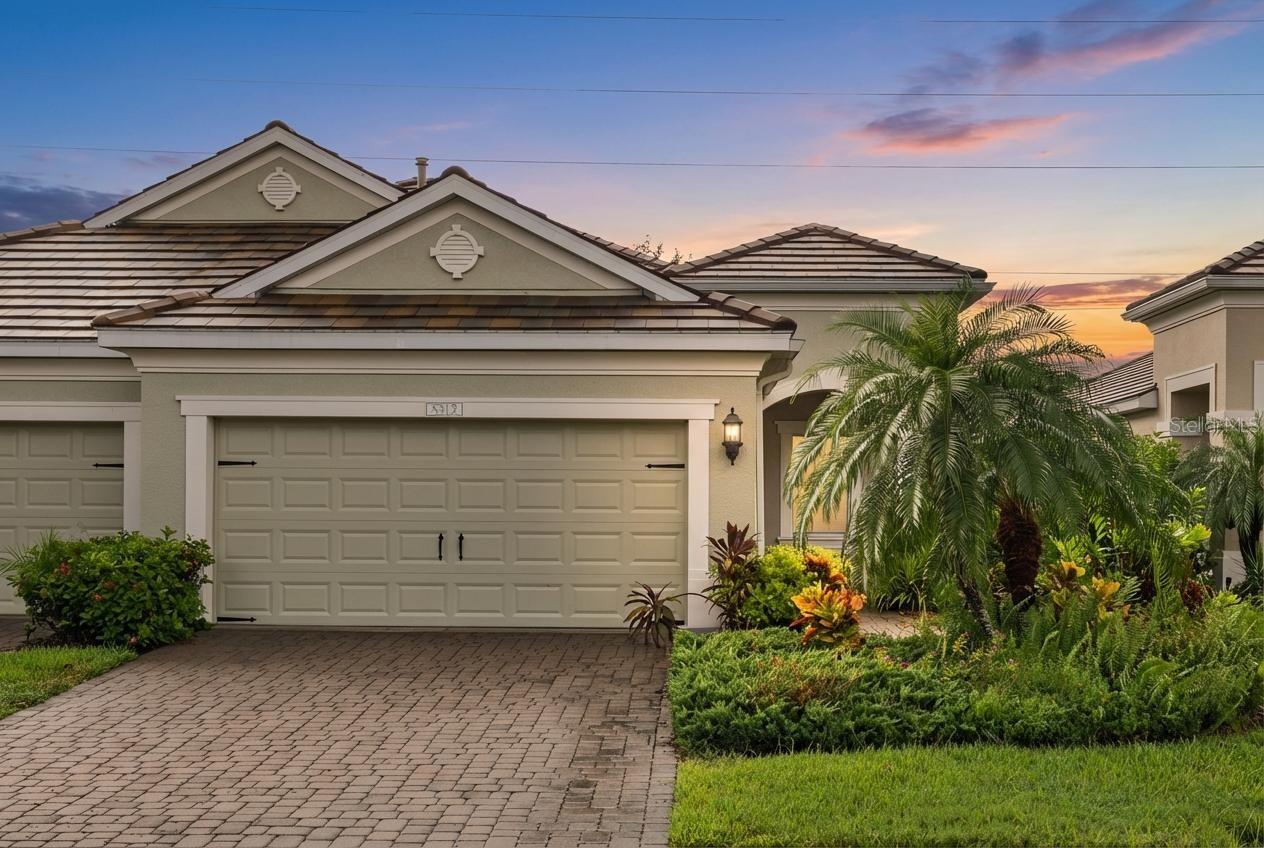
$375,000
Villa5312 FAIRFIELD BLVD · BRADENTON, FL · 34203
Listing courtesy of HOUSE MATCH
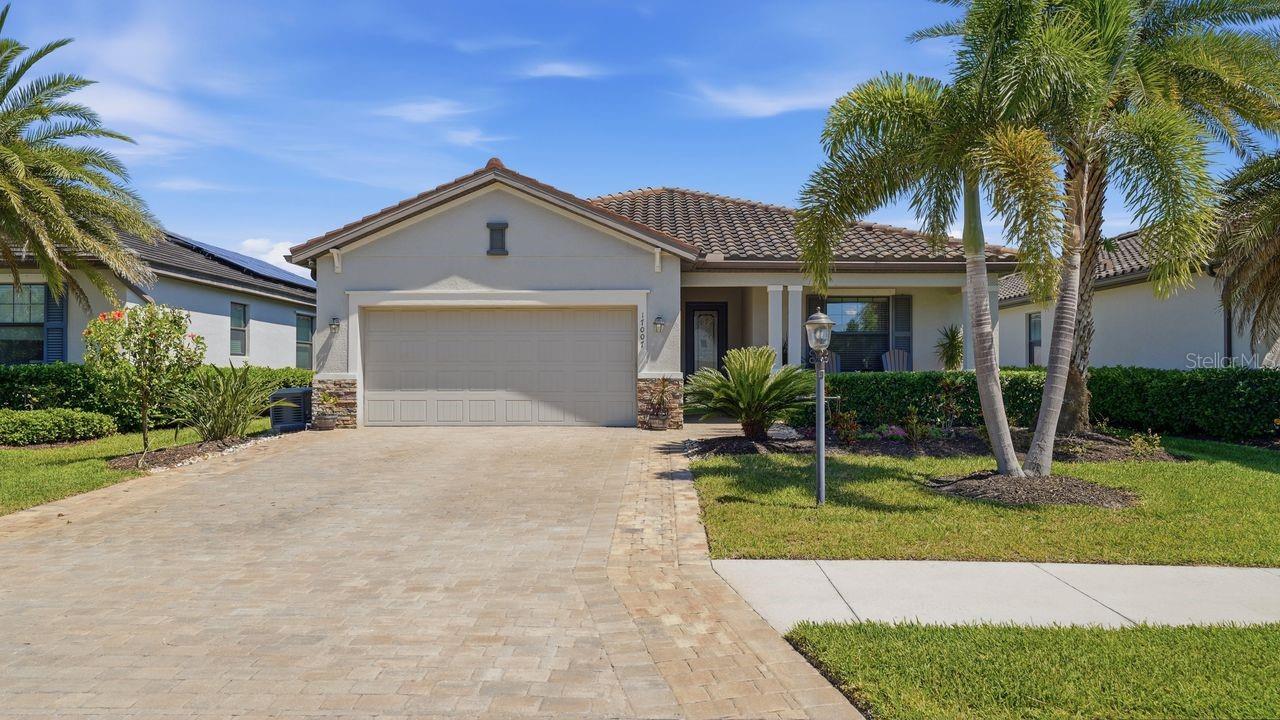
$509,900
House17007 BLUE RIDGE PL · BRADENTON, FL · 34211
Listing courtesy of COLDWELL BANKER REALTY
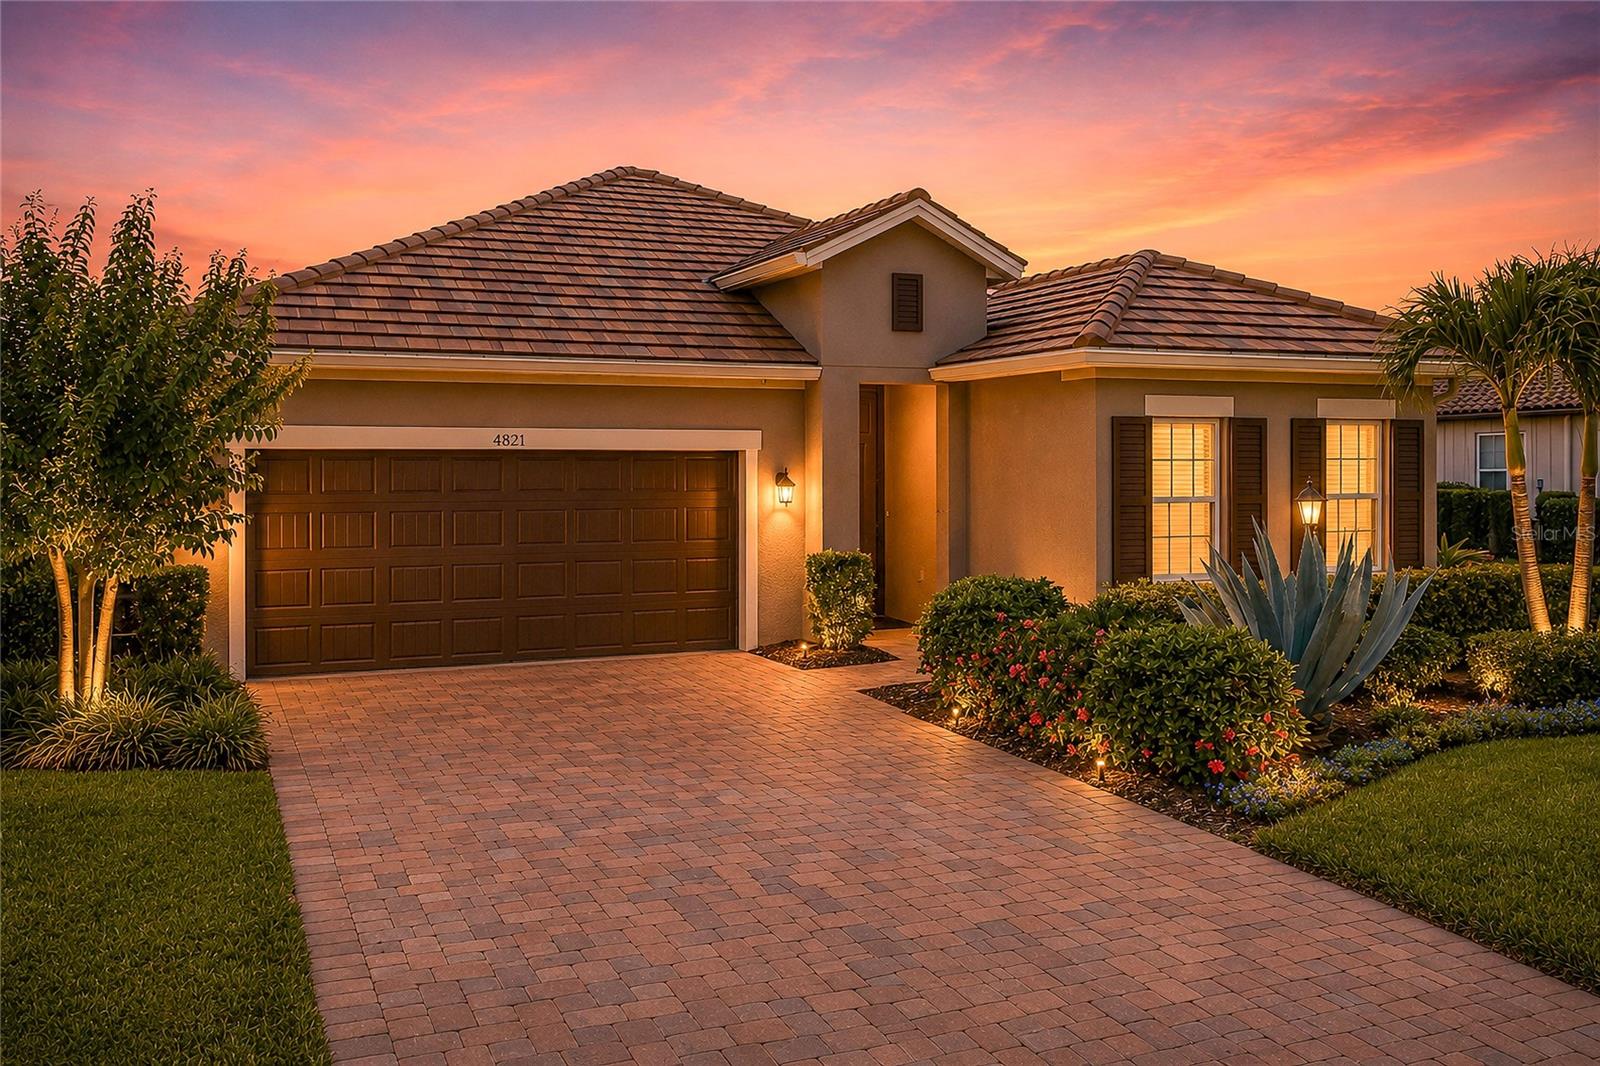
$495,000
House4821 TOBERMORY WAY · BRADENTON, FL · 34211
Listing courtesy of FINE PROPERTIES
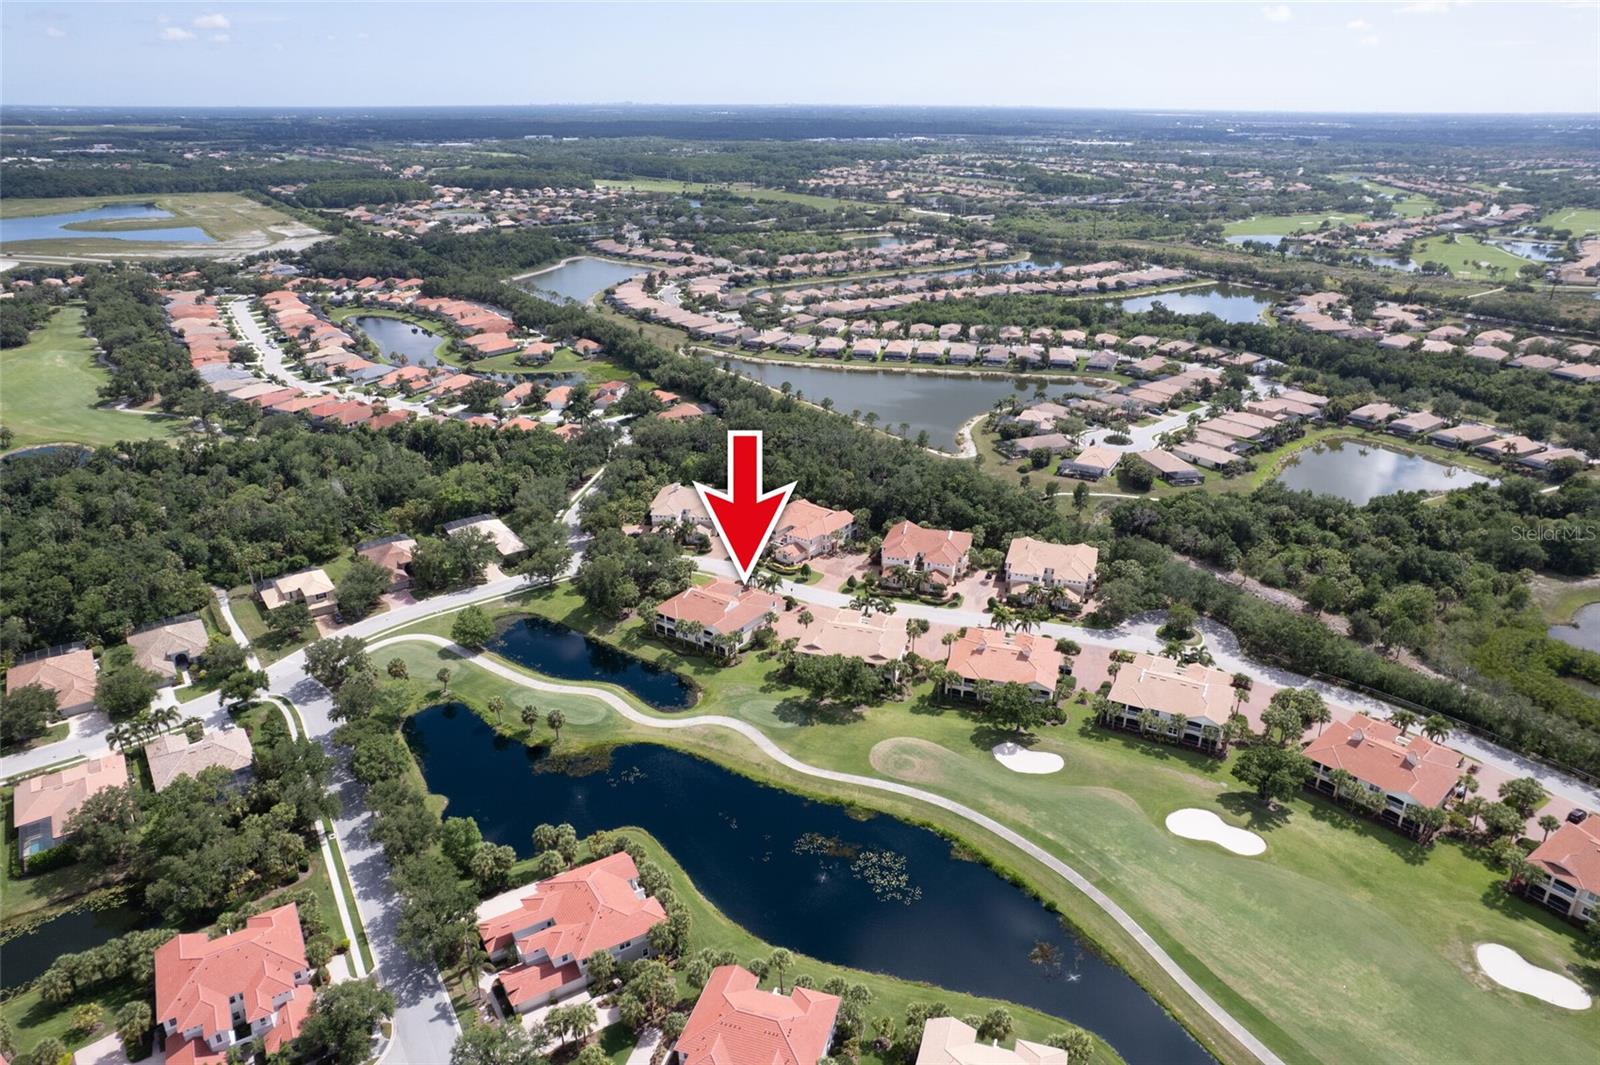
$449,900
Condo9453 NE DISCOVERY TER #201C · BRADENTON, FL · 34212
Listing courtesy of EXP REALTY LLC
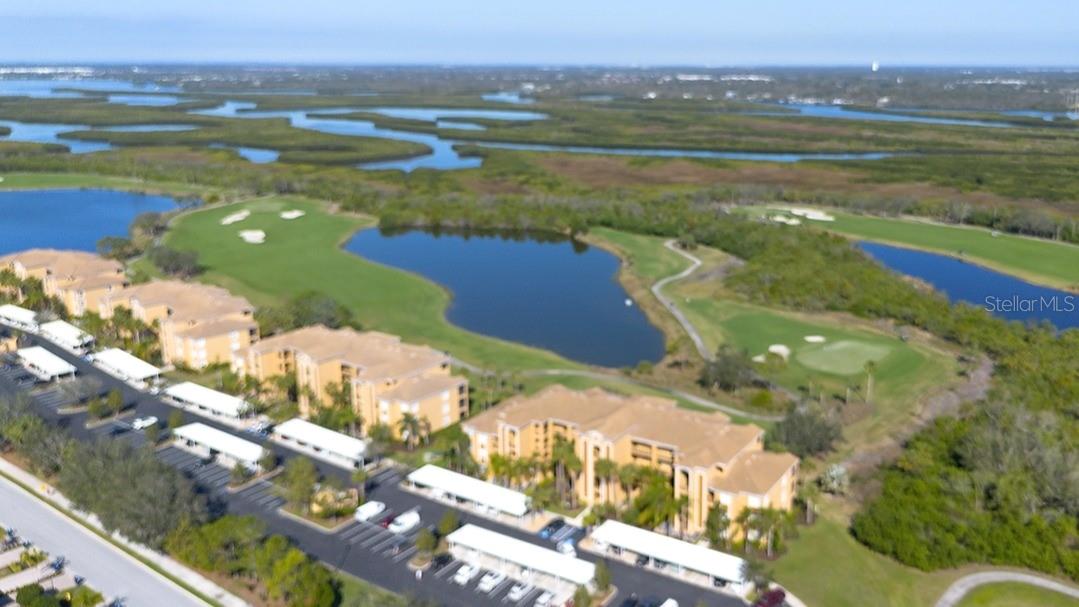
$332,000
Condo8403 GRAND ESTUARY TRL #208 · BRADENTON, FL · 34212
Listing courtesy of BRIGHT REALTY
Listing courtesy of LPT REALTY, LLC
Listing data provided in part by Stellar MLS and deemed reliable but not guaranteed. MLS #MFRA4690838.