
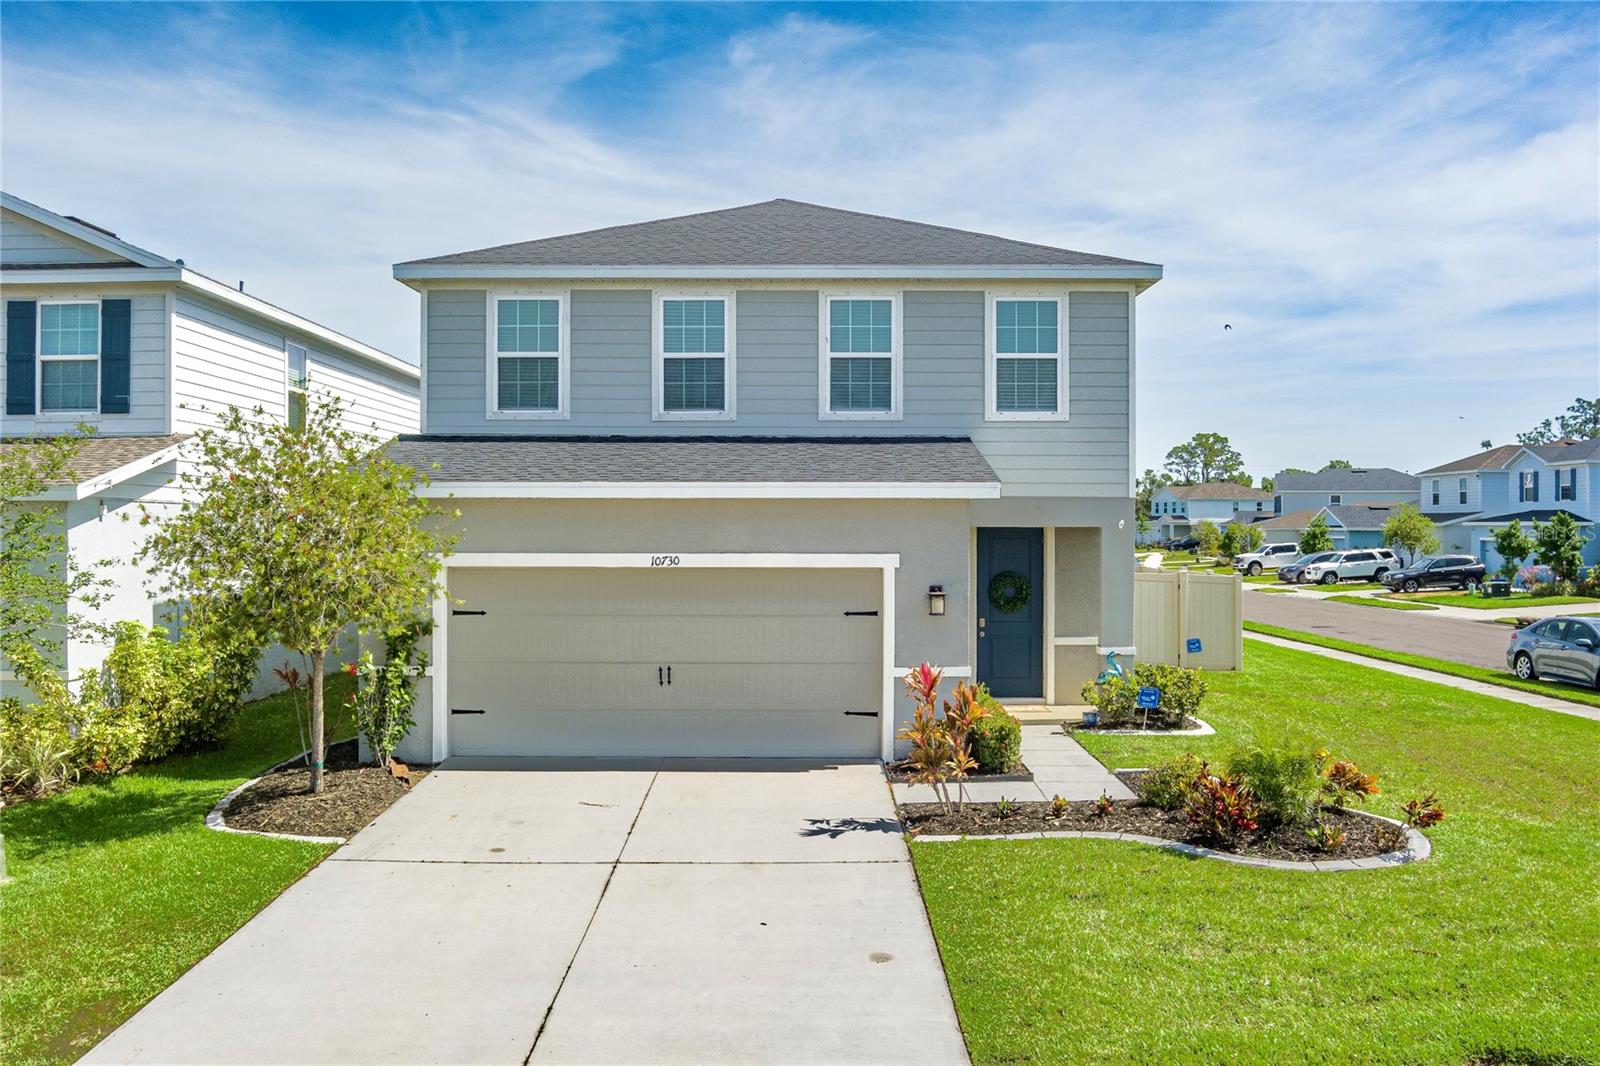
 Coming Soon
 $408,500
House10730 HIGH NOON TRL · PARRISH, FL · 34219
- 4 bd
- 3 ba
- 2,358 sqft
Listing courtesy of LESLIE WELLS REALTY, INC.
$364,900 · 3 bd · 3 ba · 1,846 sqft · Built 2024
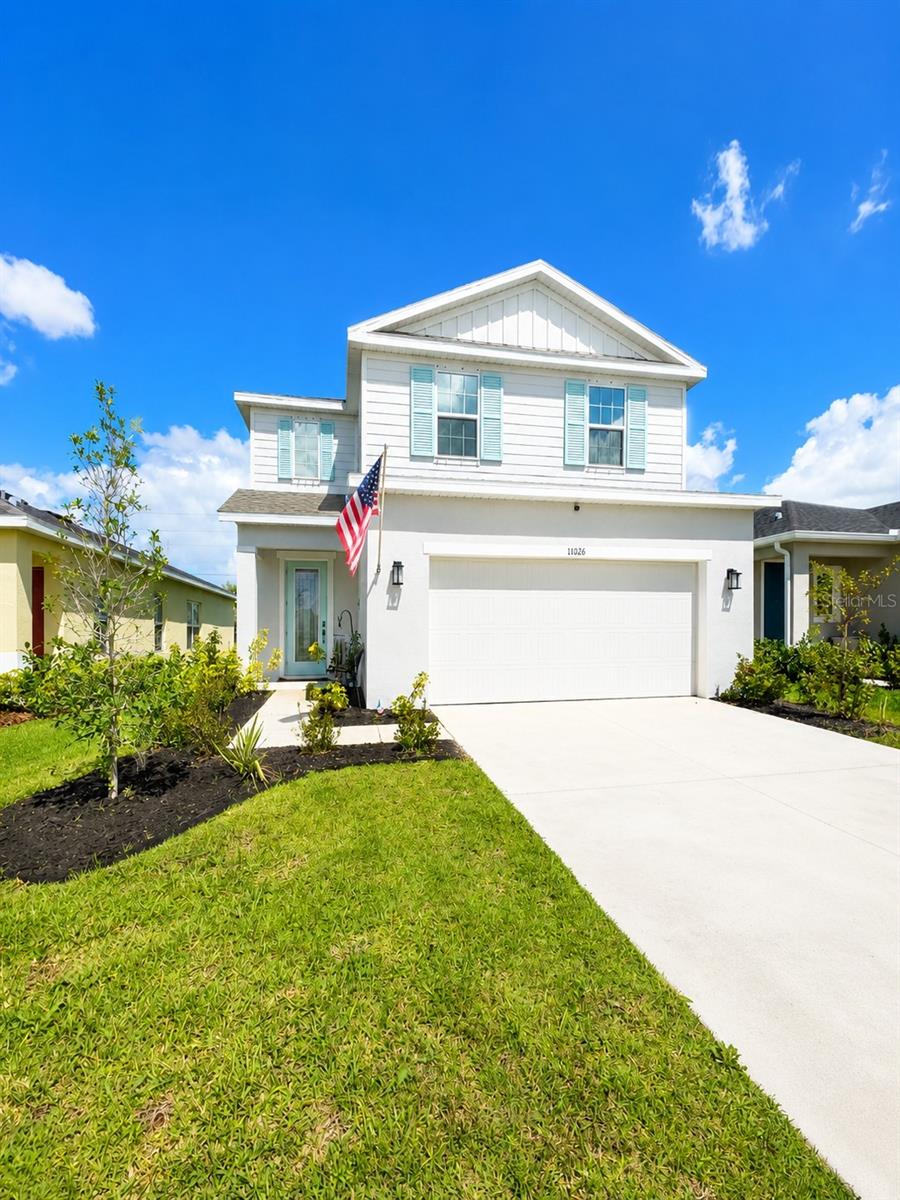
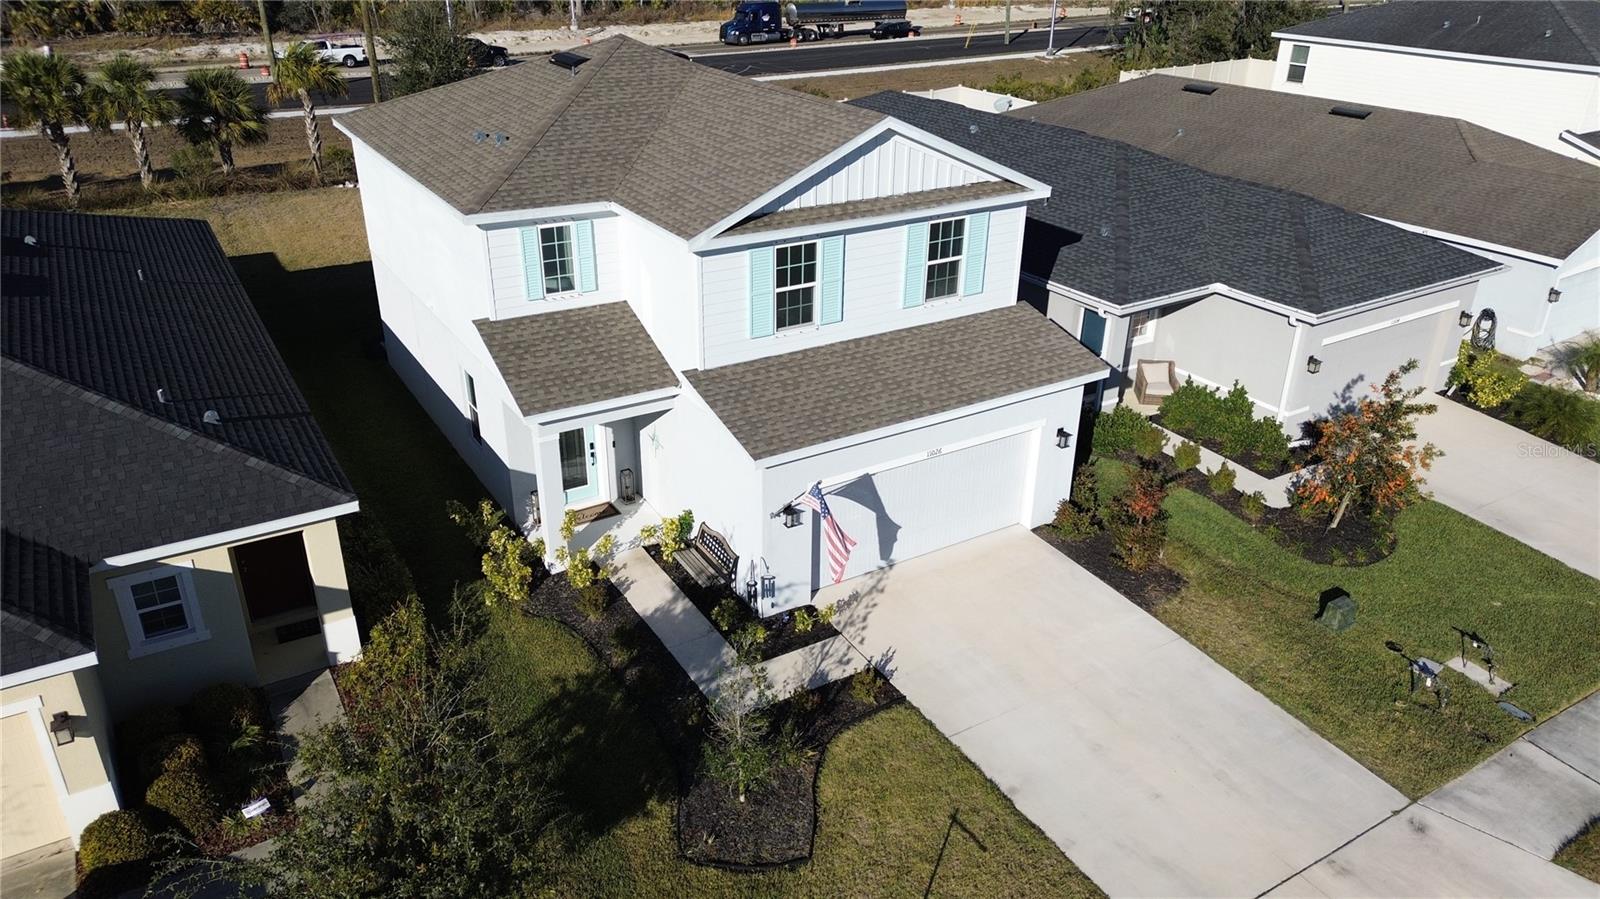
$364,900
11026 HIGH NOON TRL · PARRISH, FL · 34219
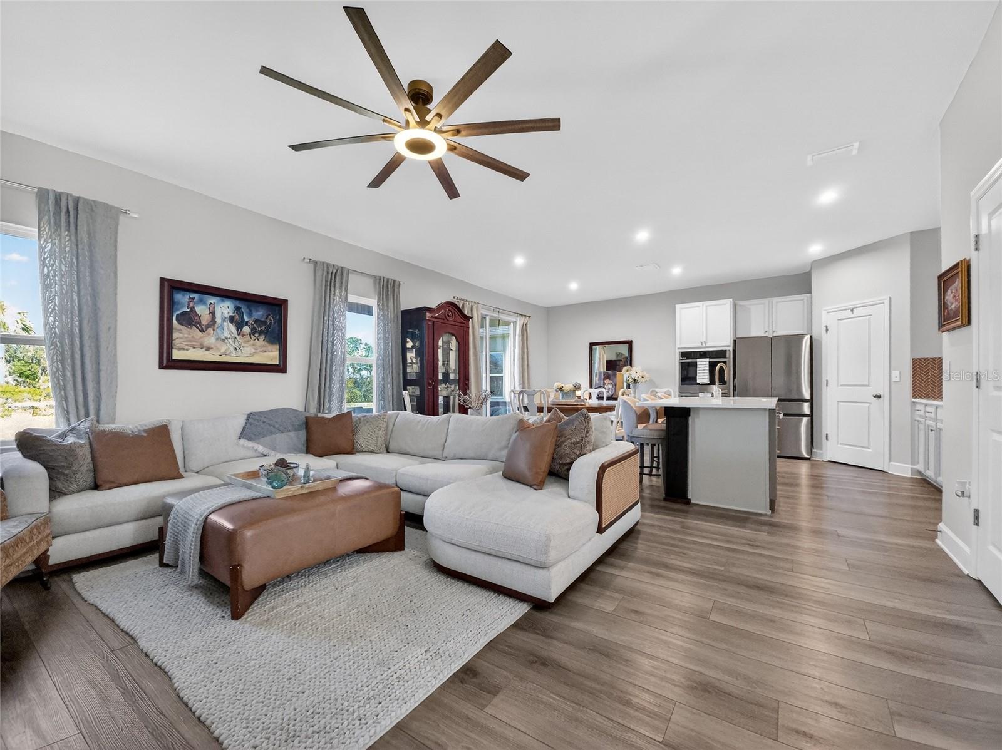
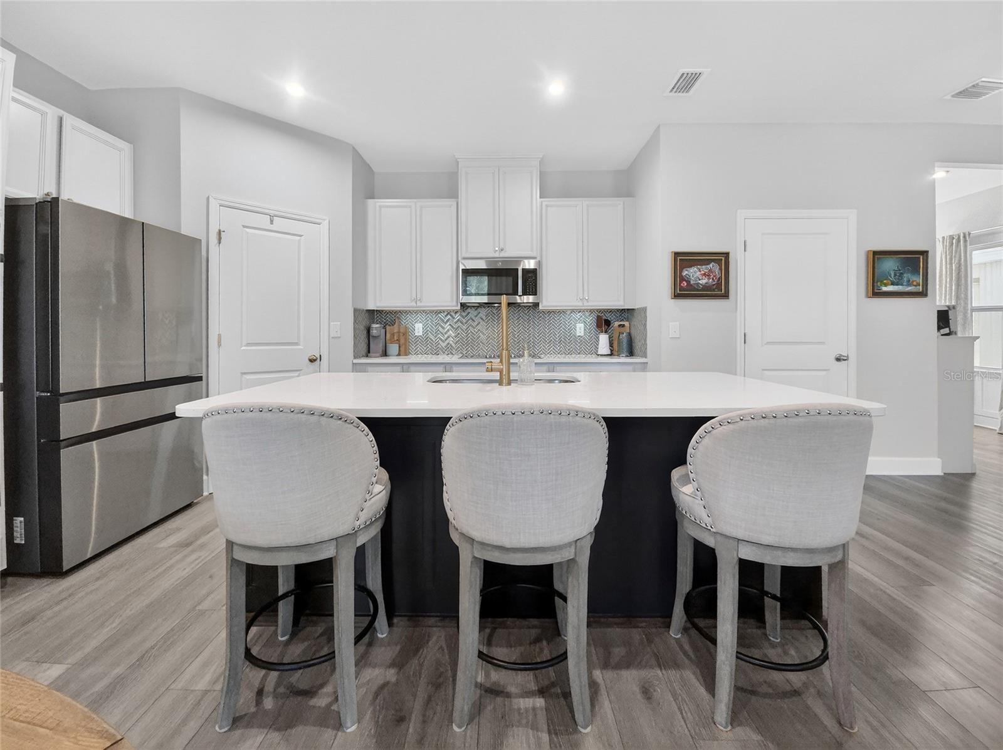
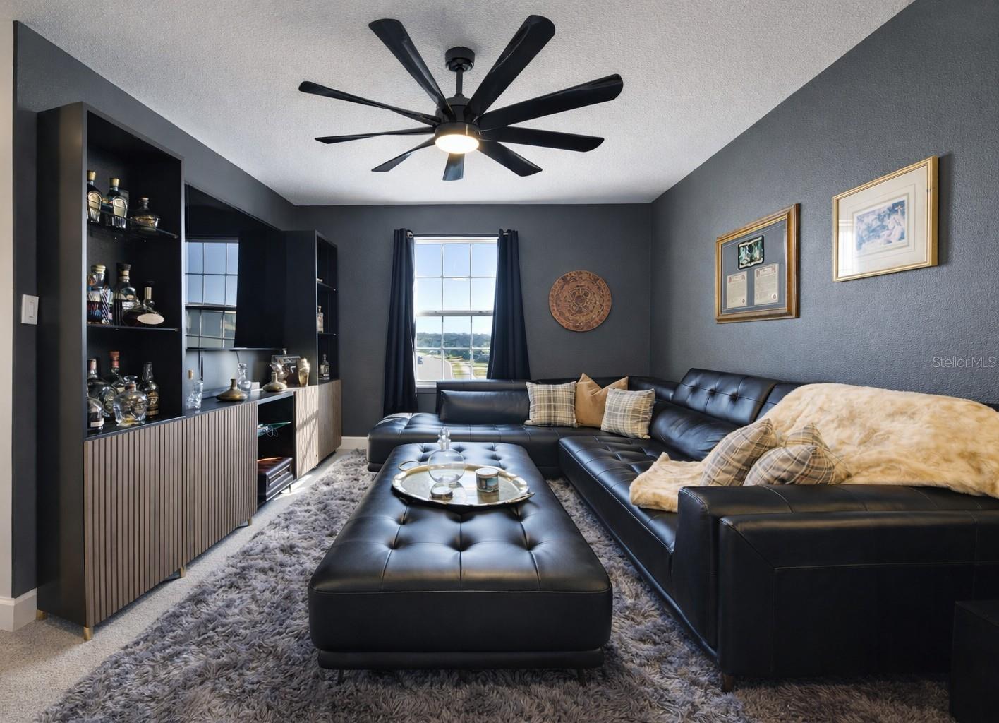
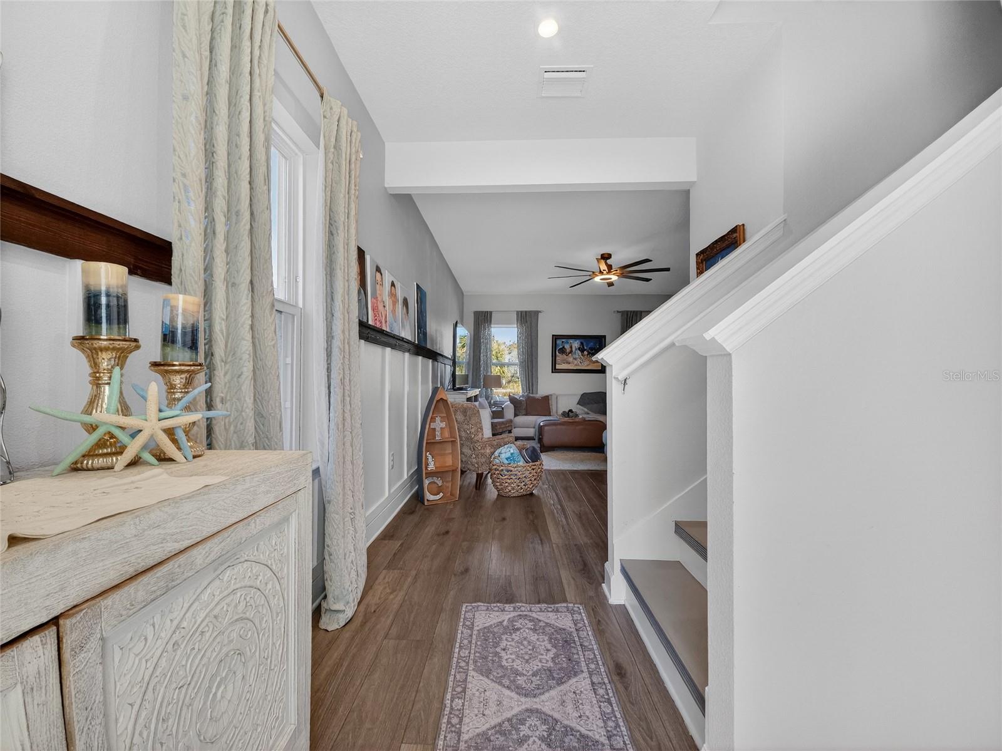
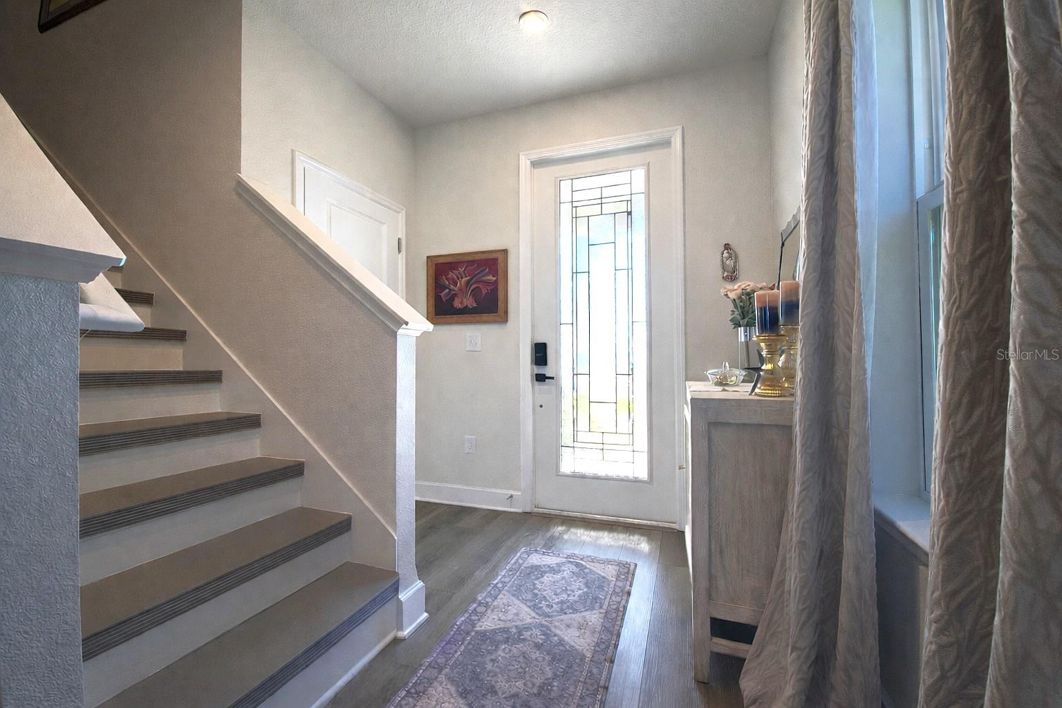
Beautifully upgraded and MOVE-IN READY, this 2024-built home in the sought-after Summerwoods community offers stylish finishes, flexible living space, and a LOW-MAINTENANCE Florida lifestyle with access to a COMMUNITY POOL, PLAYGROUND, and DOG PARK. Step inside to discover an open-concept layout filled with natural light, GREY LUXURY VINYL PLANK FLOORING, and custom designer touches throughout. The spacious main living area flows seamlessly into the GOURMET KITCHEN featuring QUARTZ COUNTERTOPS, a LARGE CENTER ISLAND with decorative trim, DOUBLE WALL OVENS, TILE BACKSPLASH, ANTIQUE GOLD HARDWARE, a DEEP BASIN SINK, and a WALK-IN PANTRY—perfect for both everyday living and entertaining. Upstairs, the versatile LOFT provides additional flex space ideal for a HOME OFFICE, media room, play area, fitness space, or cozy retreat. The PRIMARY SUITE offers a relaxing escape with an EN-SUITE BATHROOM and his-n-hers WALK-IN CLOSETs. Additional highlights include: TINTED WINDOWS for energy efficiency and comfort SMART HOME FEATURES UPGRADED LIGHTING AND FIXTURES MODERN COASTAL DESIGN ELEMENTS Convenient access to shopping, dining, schools, and major commuter routes Added peace of mind with approximately 8 years remaining on the builder structural warranty and a Home Warranty Included. Washer, Dryer and Refrigerator included Located in growing Parrish, this home offers the perfect blend of comfort, style, and convenience without the wait of new construction. Schedule your private showing today. Owner is a licensed real estate agent. Buyer to verify all information.
Estimate only — taxes, insurance, and HOA vary. Confirm exact figures with a lender.
Elementary
Barbara A. Harvey Elementary
Middle
Buffalo Creek Middle
High
Parrish Community High
Assigned schools per the MLS record — verify enrollment boundaries with the district.
$402,520
Median list price
130
Homes for sale
47
Avg days on market
Coming Soon $408,500
House10730 HIGH NOON TRL · PARRISH, FL · 34219
Listing courtesy of LESLIE WELLS REALTY, INC.
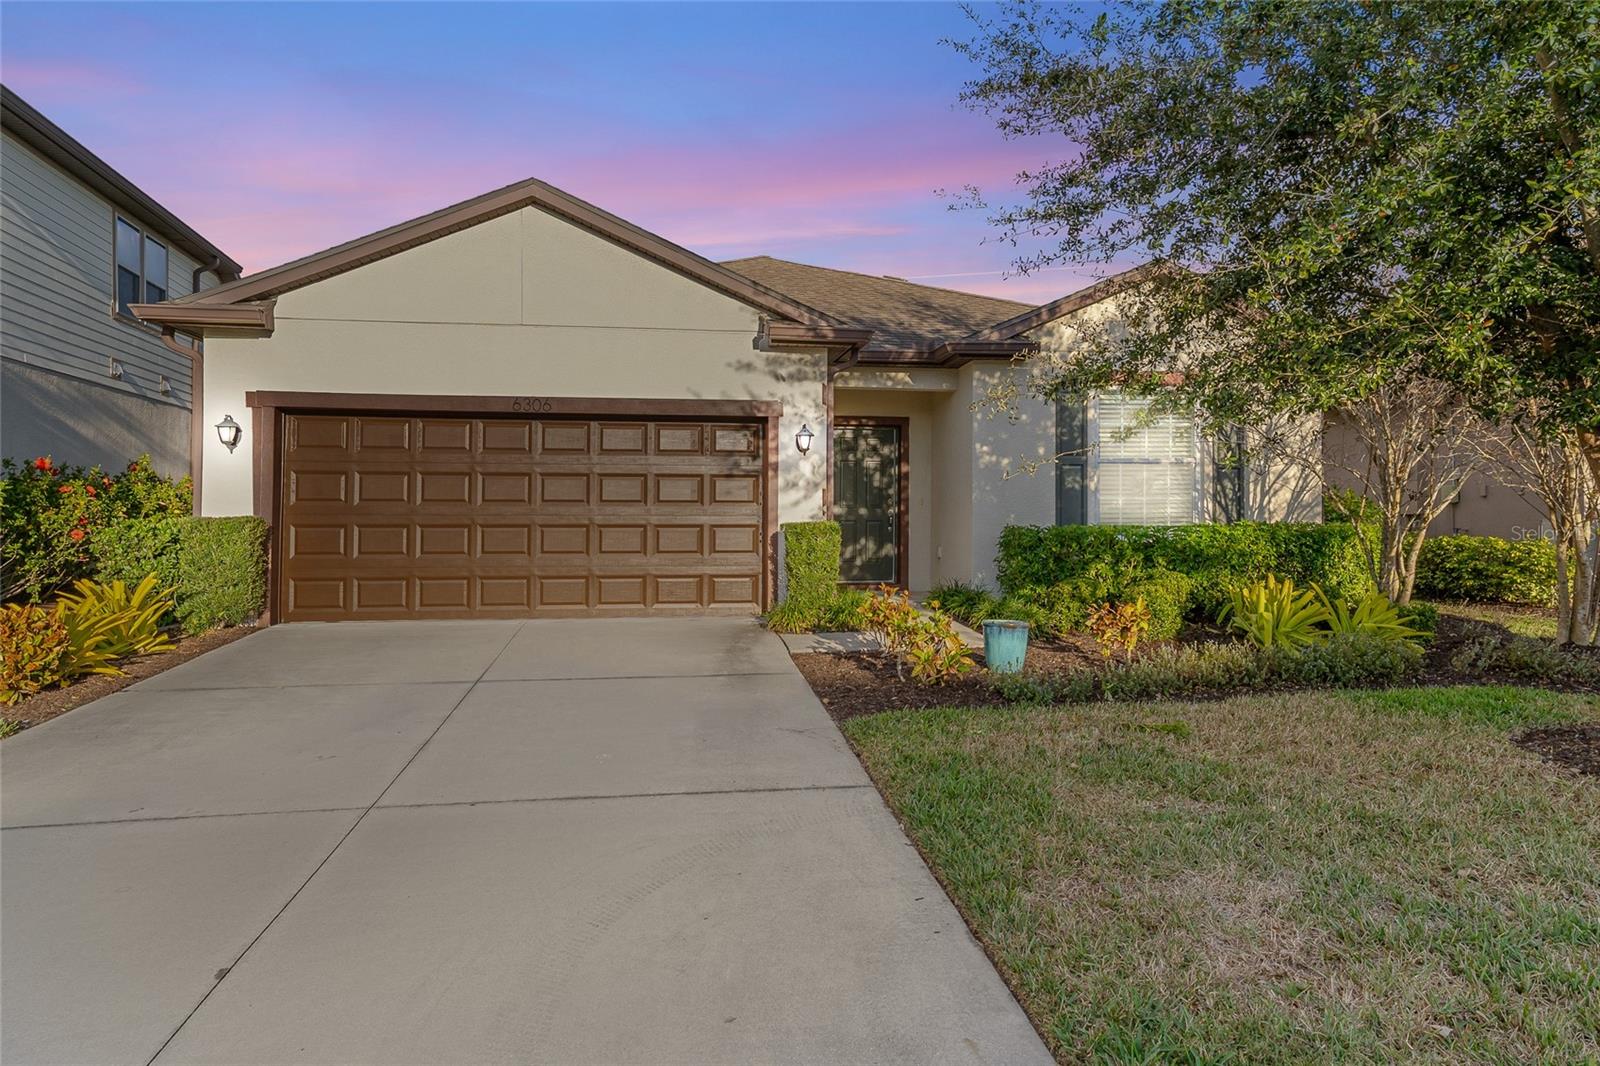
$360,000
House6306 KENAVA LOOP · PALMETTO, FL · 34221
Listing courtesy of KELLER WILLIAMS ON THE WATER S
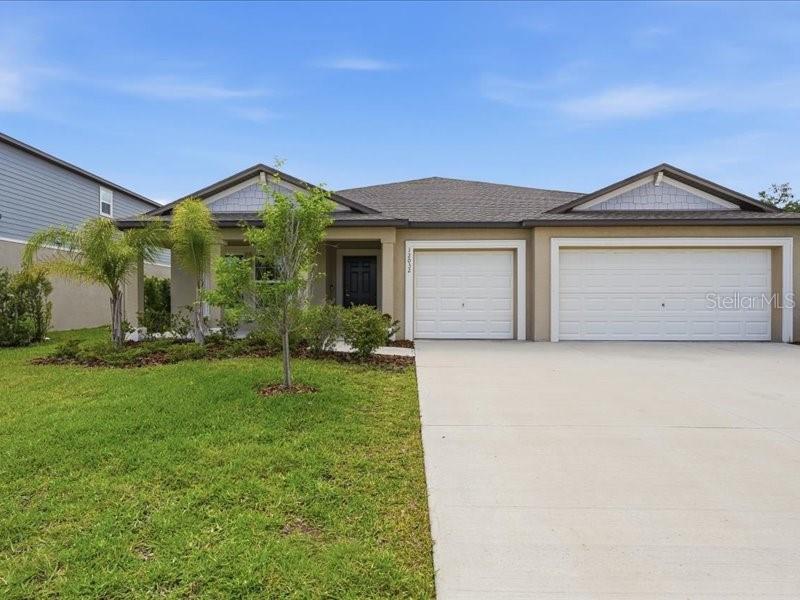
$374,900
House12032 BLUE DIAMOND TRL · PARRISH, FL · 34219
Listing courtesy of COLDWELL BANKER REALTY
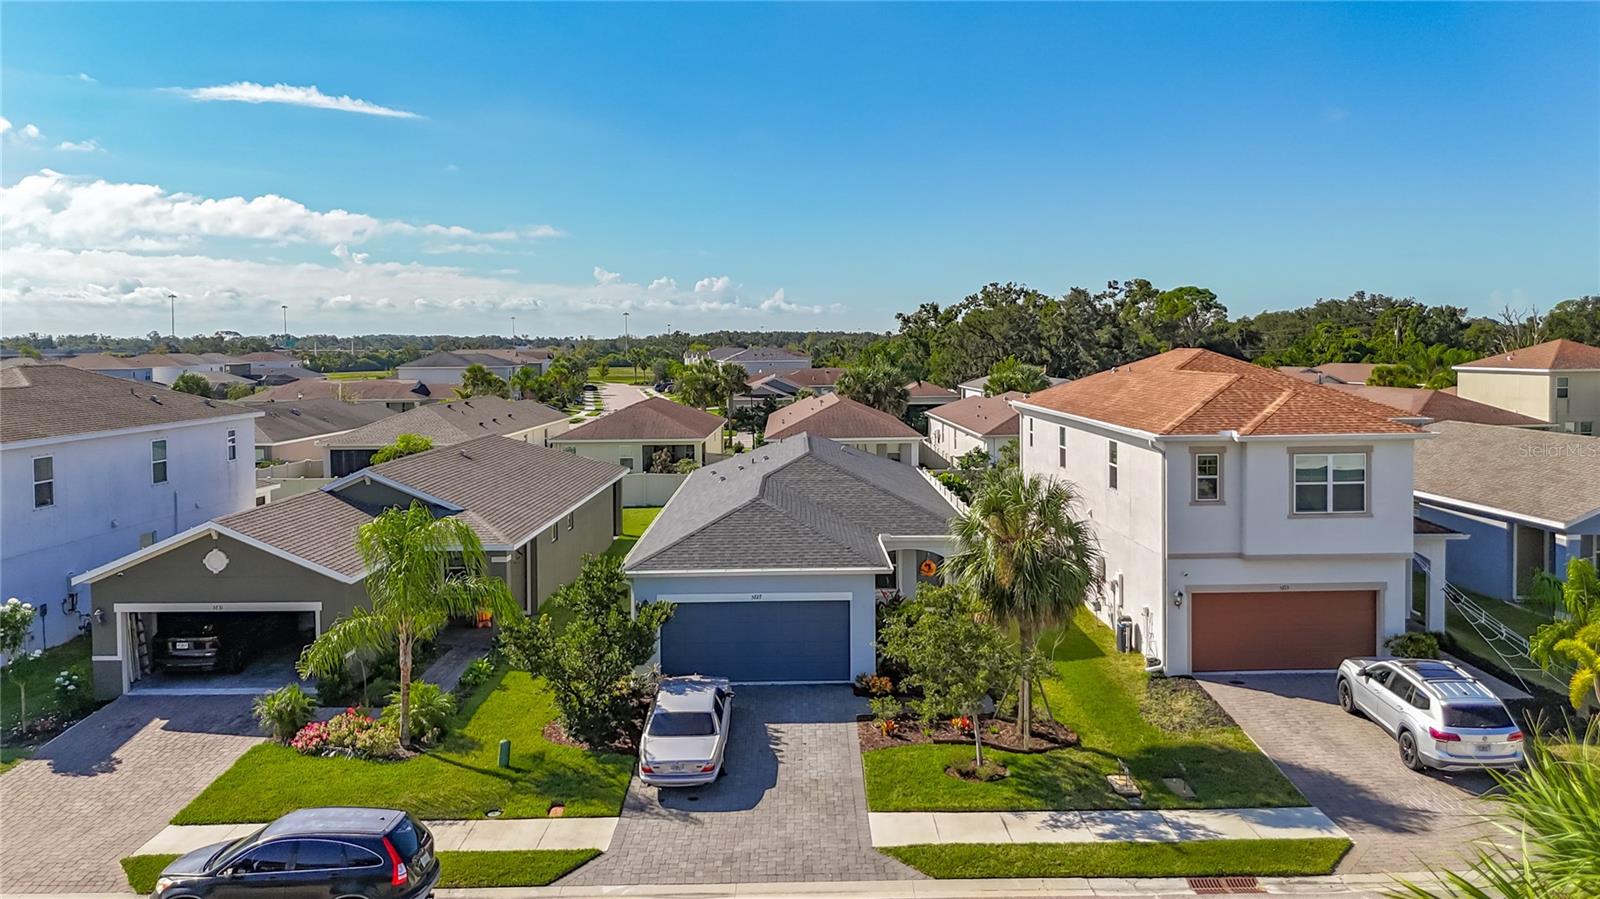
$339,900
House5727 BUNGALOW GROVE CT · PALMETTO, FL · 34221
Listing courtesy of WAGNER REALTY
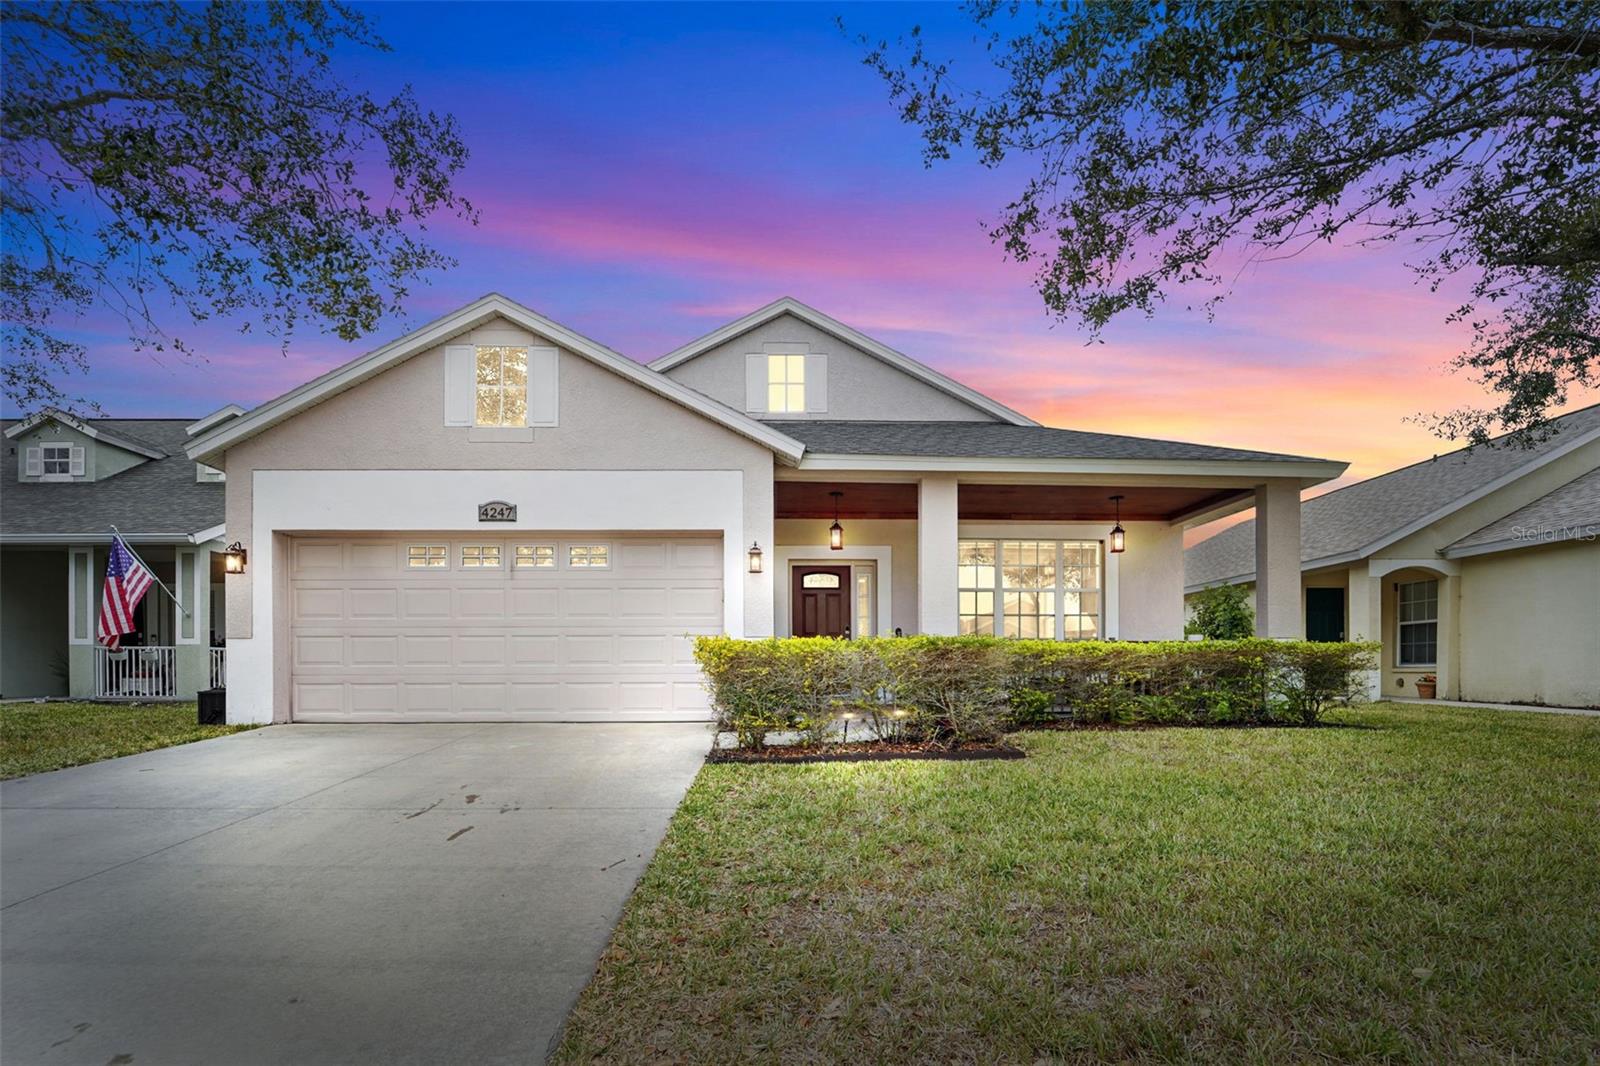
$379,000
House4247 DAY BRIDGE PL · ELLENTON, FL · 34222
Listing courtesy of EXP REALTY LLC
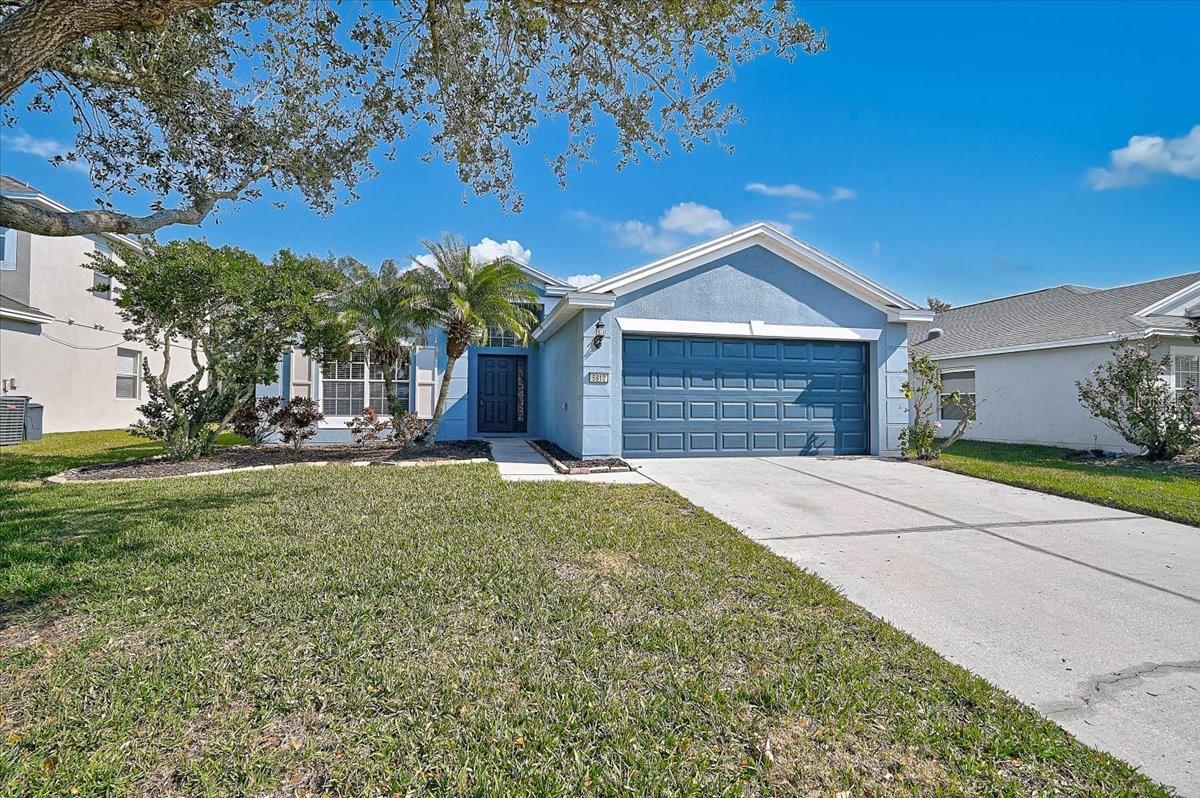
$330,000
House5912 100TH AVE E · PARRISH, FL · 34219
Listing courtesy of KW SUNCOAST
Listing courtesy of PREFERRED SHORE LLC
Listing data provided in part by Stellar MLS and deemed reliable but not guaranteed. MLS #MFRA4681482.