
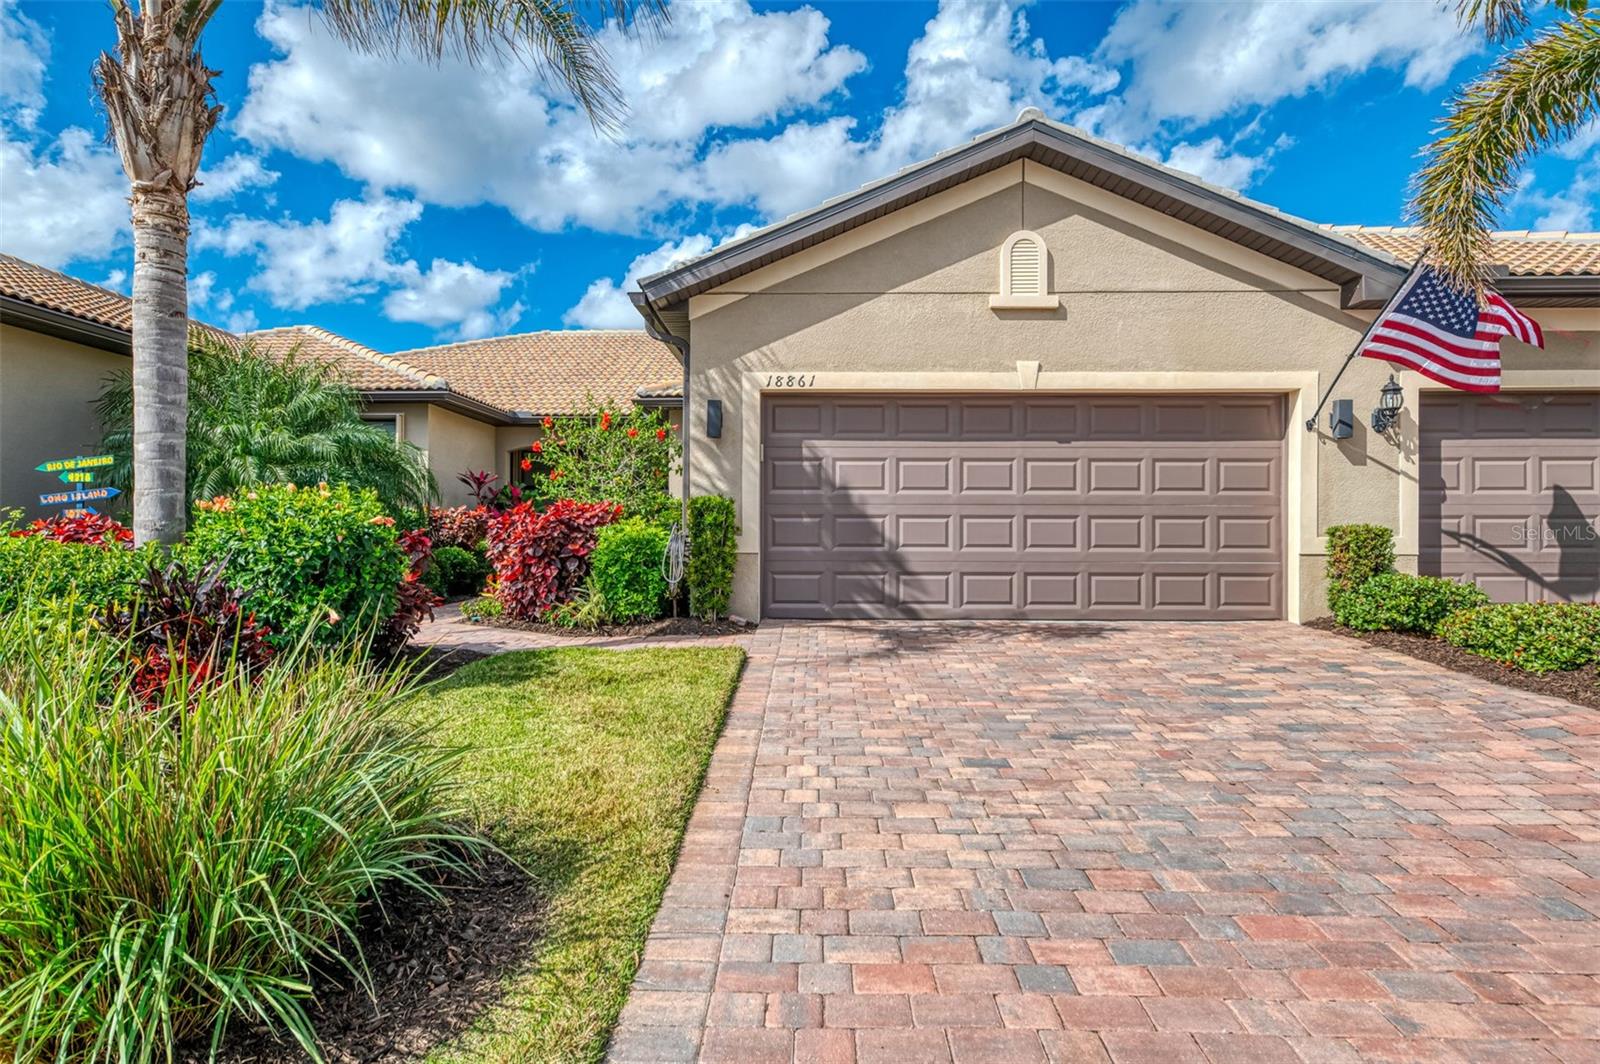
$397,000
Villa18861 BIANCHI ST · VENICE, FL · 34293
- 2 bd
- 2 ba
- 1,443 sqft
Listing courtesy of RE/MAX PLATINUM REALTY
$347,000 · 3 bd · 2 ba · 1,440 sqft · Built 1975
$347,000
470 LEACH ST · ENGLEWOOD, FL · 34223
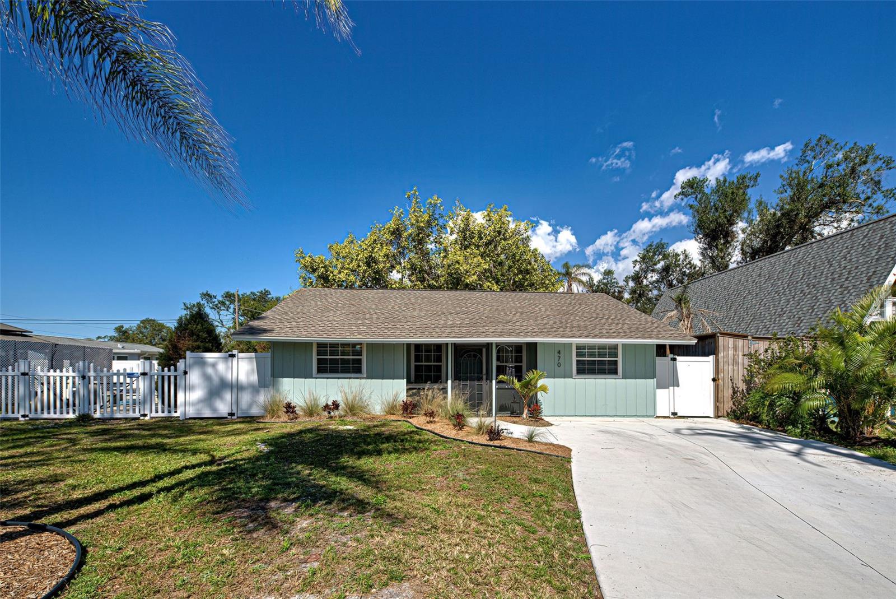
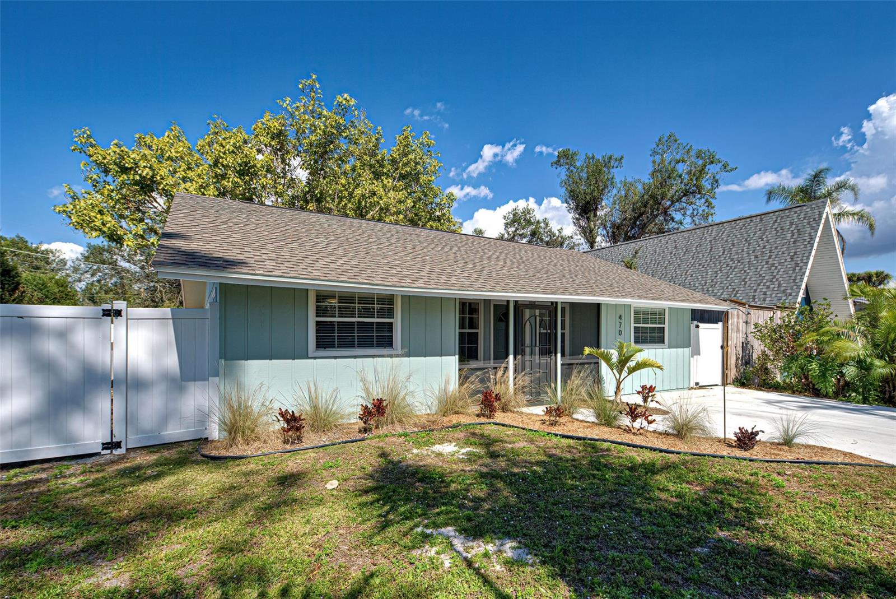
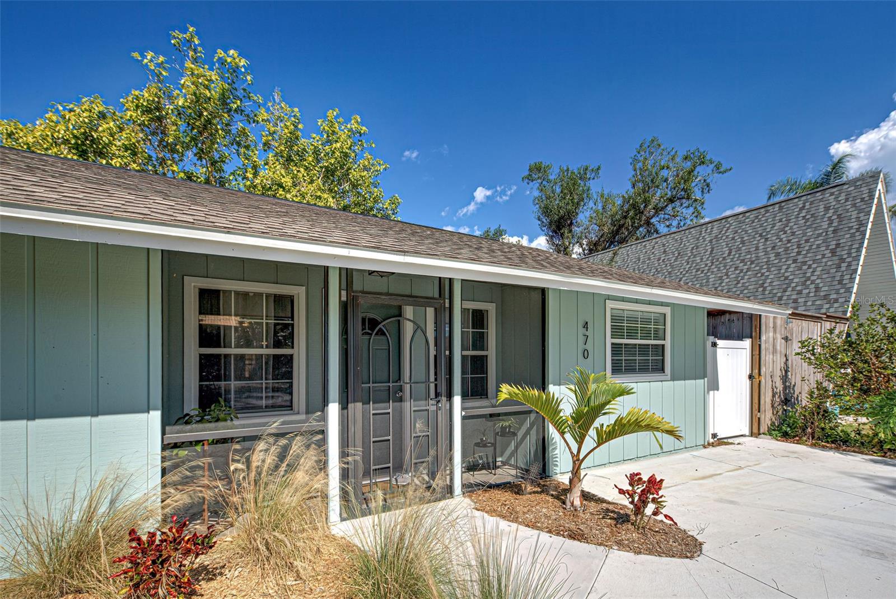
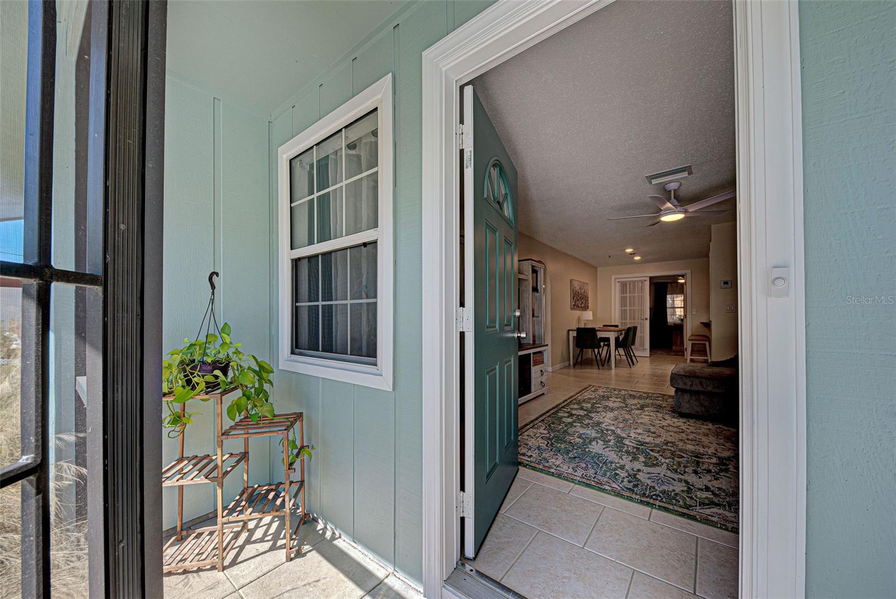
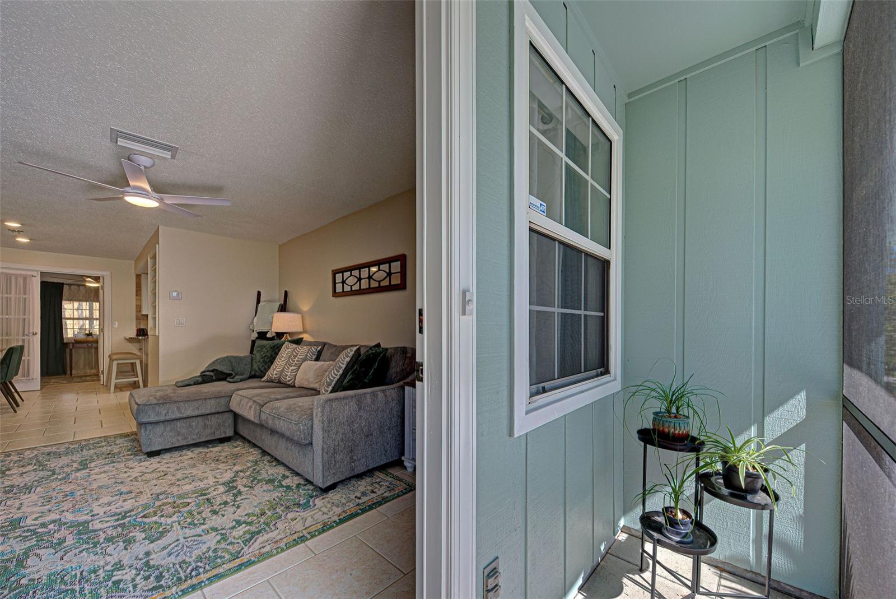
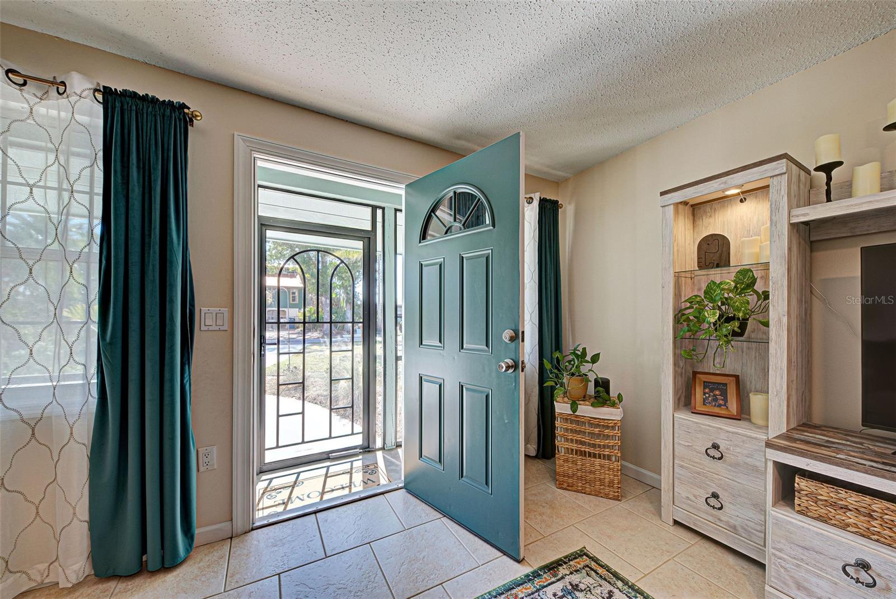
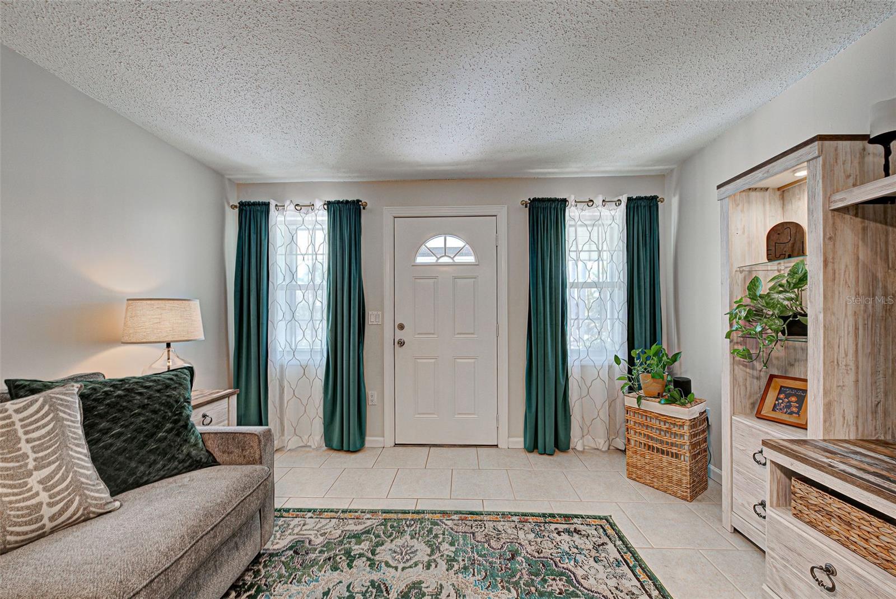
You absolutely must see this adorable property! Charming cottage style 3-bedroom home with more space than you can imagine. Don’t let the square footage deter you. This gem offers an ample living room, cozy kitchen and dining area, 3 full bedrooms, 2 bathrooms, a mud room, and not one but two bonus rooms! A spacious covered screened lanai overlooks a huge privately fenced back yard with ample room for a pool. Enter through a cozy screened front porch to the living room with two windows flooding the area with natural light. An open concept floor plan provides dining adjacent to the kitchen. The kitchen features raised panel cabinets, granite countertops, new stainless appliances, and faucet. Enter the first bonus room through charming French doors and let your imagination roam to the multitude of uses for this space. The primary bedroom boasts new carpet, sliding glass doors leading to the screened lanai and French doors leading to the bonus room. The main bath has been updated with a new vanity, mirror, commode, faucet, shower head, resurfaced shower tile and luxury vinyl flooring. The guest bath has a new shower, vanity, commode, and flooring. The second bonus room situated at the back of the house provides privacy, perfect for a home office, fitness room or playroom and features new luxury vinyl flooring. A large laundry closet leads you to the mud room where you’ll find plenty of additional space for storage. The third bedroom has a walk-in closet and new LV flooring as well. In addition to everything this home also offers a new roof in 2023, new AC in 2018 with all new ductwork replaced in 2024, new insulation in the attic, new concrete driveway, new exterior, and interior paint. Perfectly located just minutes to Dearborn St. with its charming ambiance, quaint shops, and dining venues. Close to beaches and shopping. You’ll love to call this your new home!
Estimate only — taxes, insurance, and HOA vary. Confirm exact figures with a lender.
Elementary
Englewood Elementary
Middle
Venice Area Middle
High
Venice Senior High
Assigned schools per the MLS record — verify enrollment boundaries with the district.
$340,597
Median list price
101
Homes for sale
90
Avg days on market
$397,000
Villa18861 BIANCHI ST · VENICE, FL · 34293
Listing courtesy of RE/MAX PLATINUM REALTY
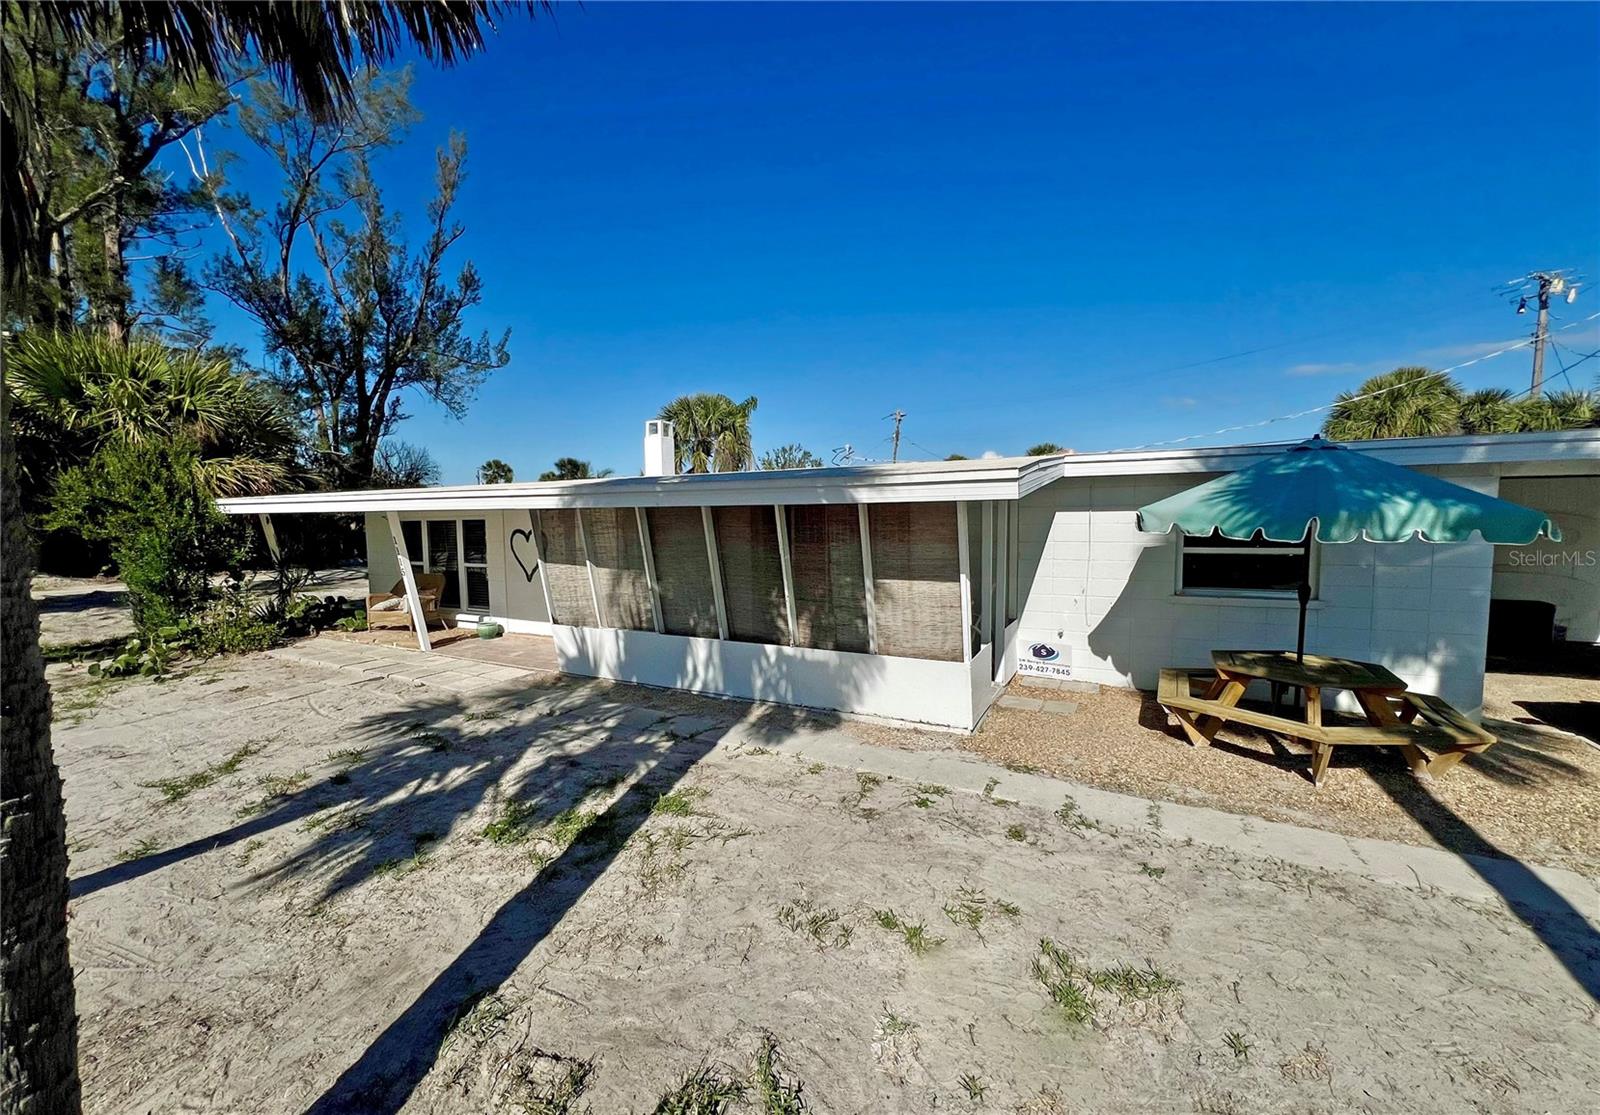
$375,000
House1115 GULF BLVD · ENGLEWOOD, FL · 34223
Listing courtesy of GULF REALTY & ASSOCIATES LLC
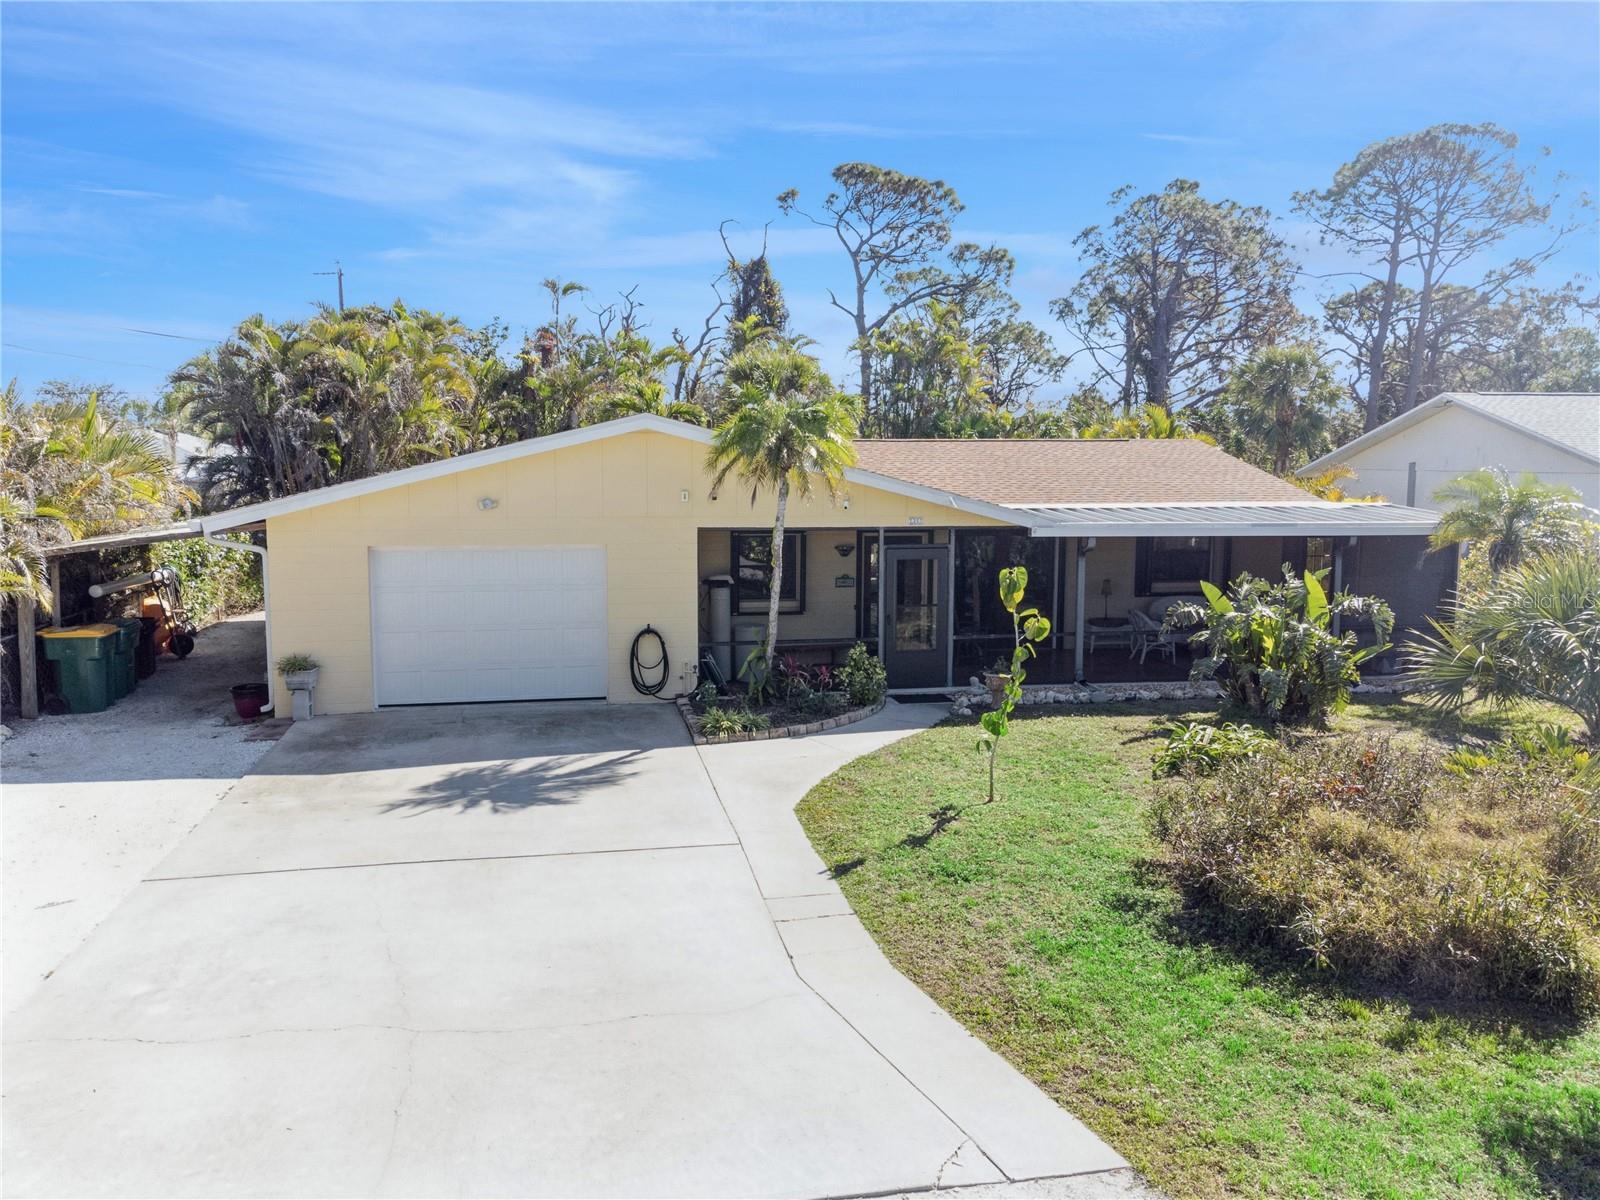
$375,000
House1311 TUDOR RD · ENGLEWOOD, FL · 34224
Listing courtesy of ROBERT SLACK LLC
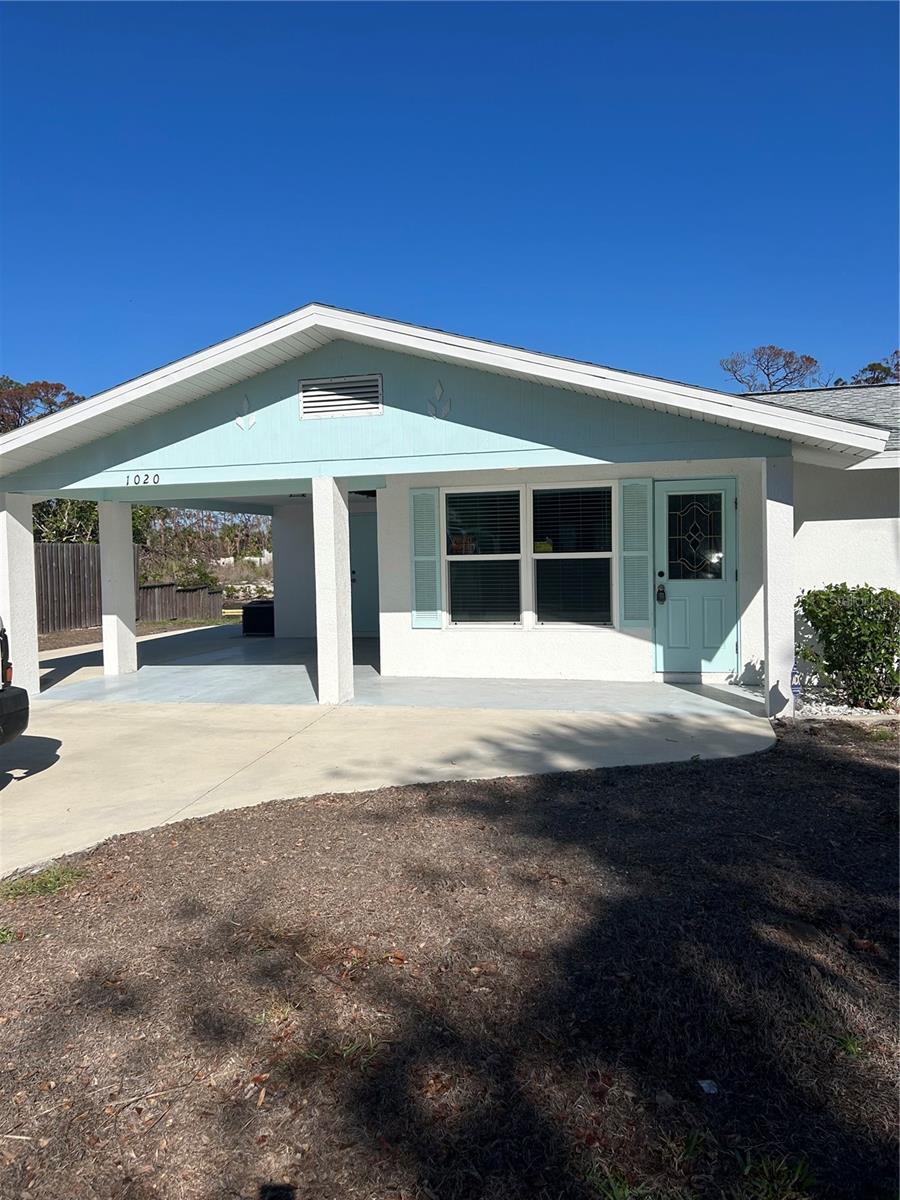
$360,000
House1020 DRURY LN · ENGLEWOOD, FL · 34224
Listing courtesy of JOHN R WOOD PROPERTIES
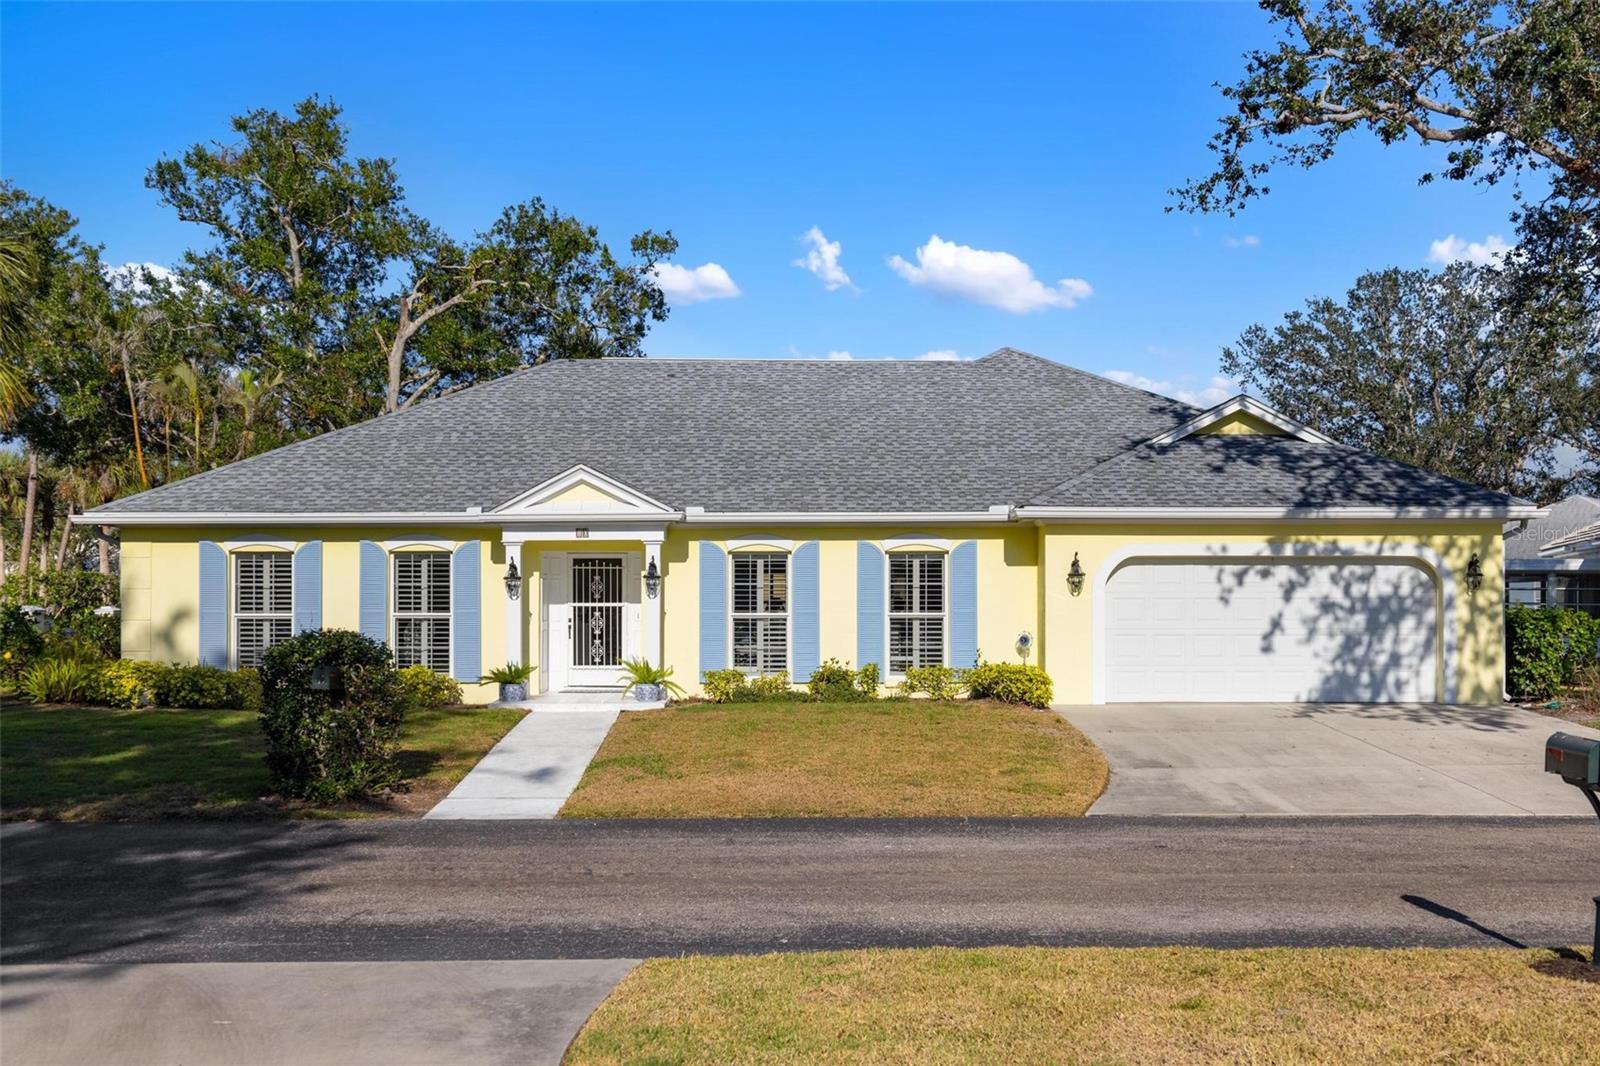
$425,000
House10 BERMUDA CIR #57 · ENGLEWOOD, FL · 34223
Listing courtesy of COLDWELL BANKER SUNSTAR REALTY
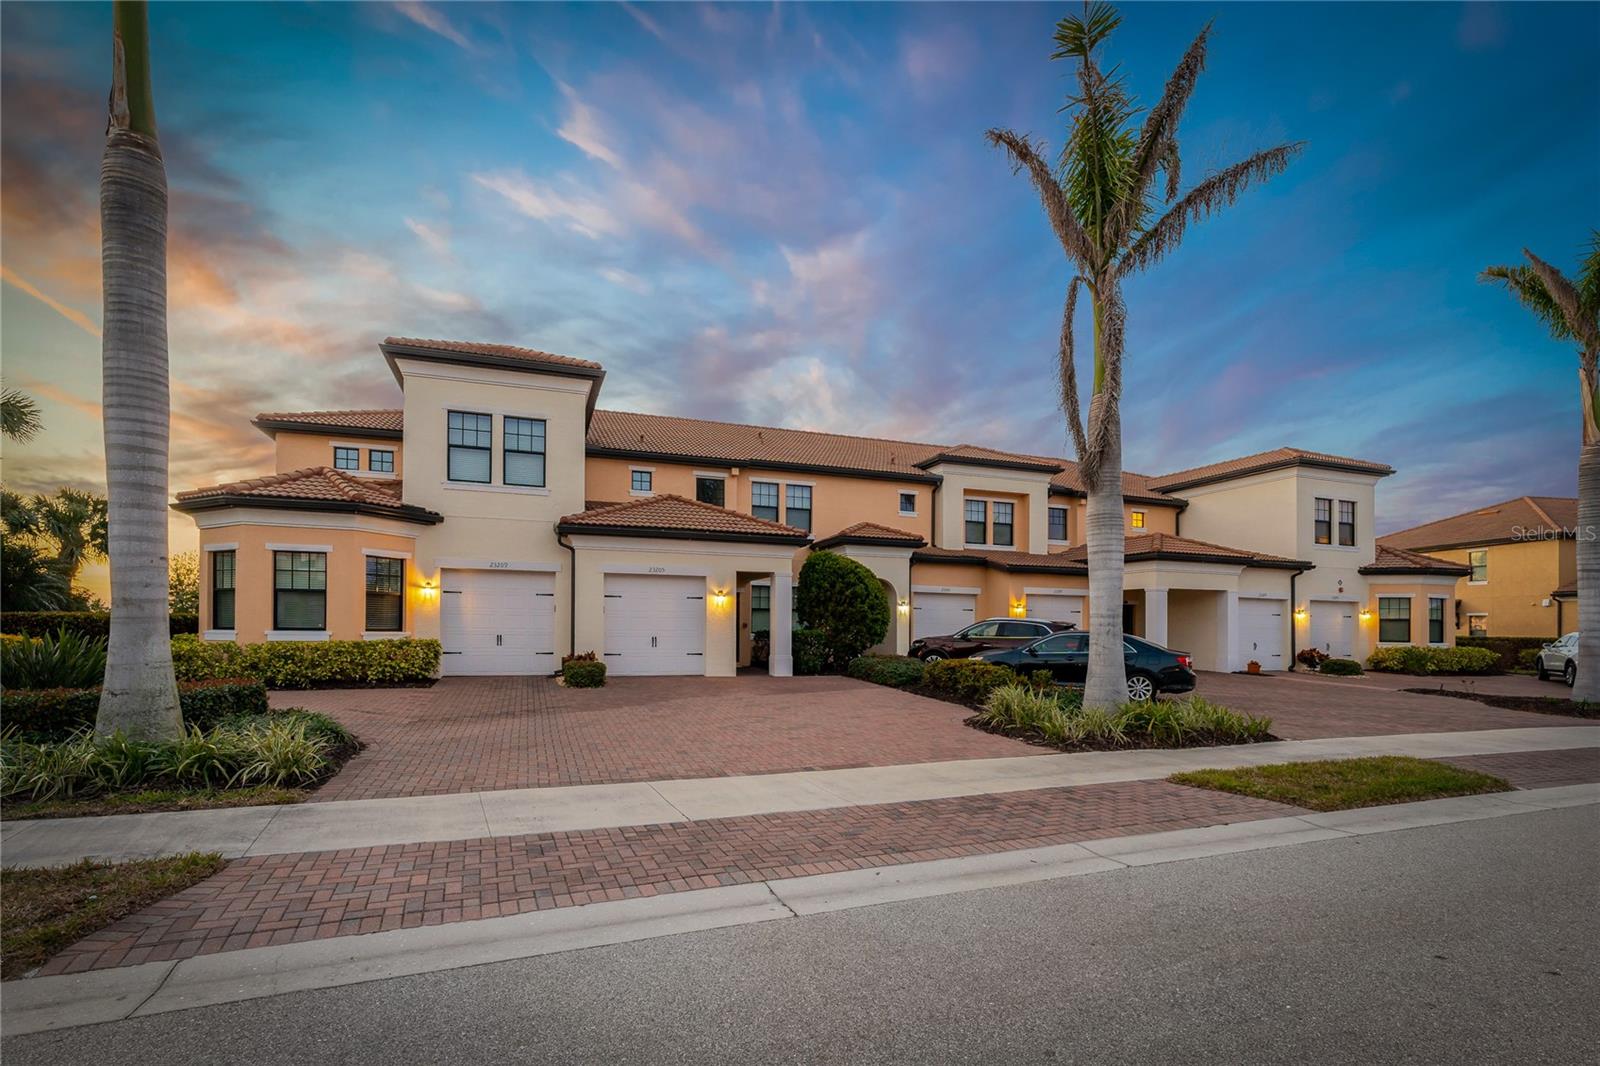
$410,000
Condo23189 BANBURY WAY #203 · VENICE, FL · 34293
Listing courtesy of BERKSHIRE HATHAWAY HOMESERVICE
Listing courtesy of COLDWELL BANKER SARASOTA CENT.
Listing data provided in part by Stellar MLS and deemed reliable but not guaranteed. MLS #MFRA4640194.