
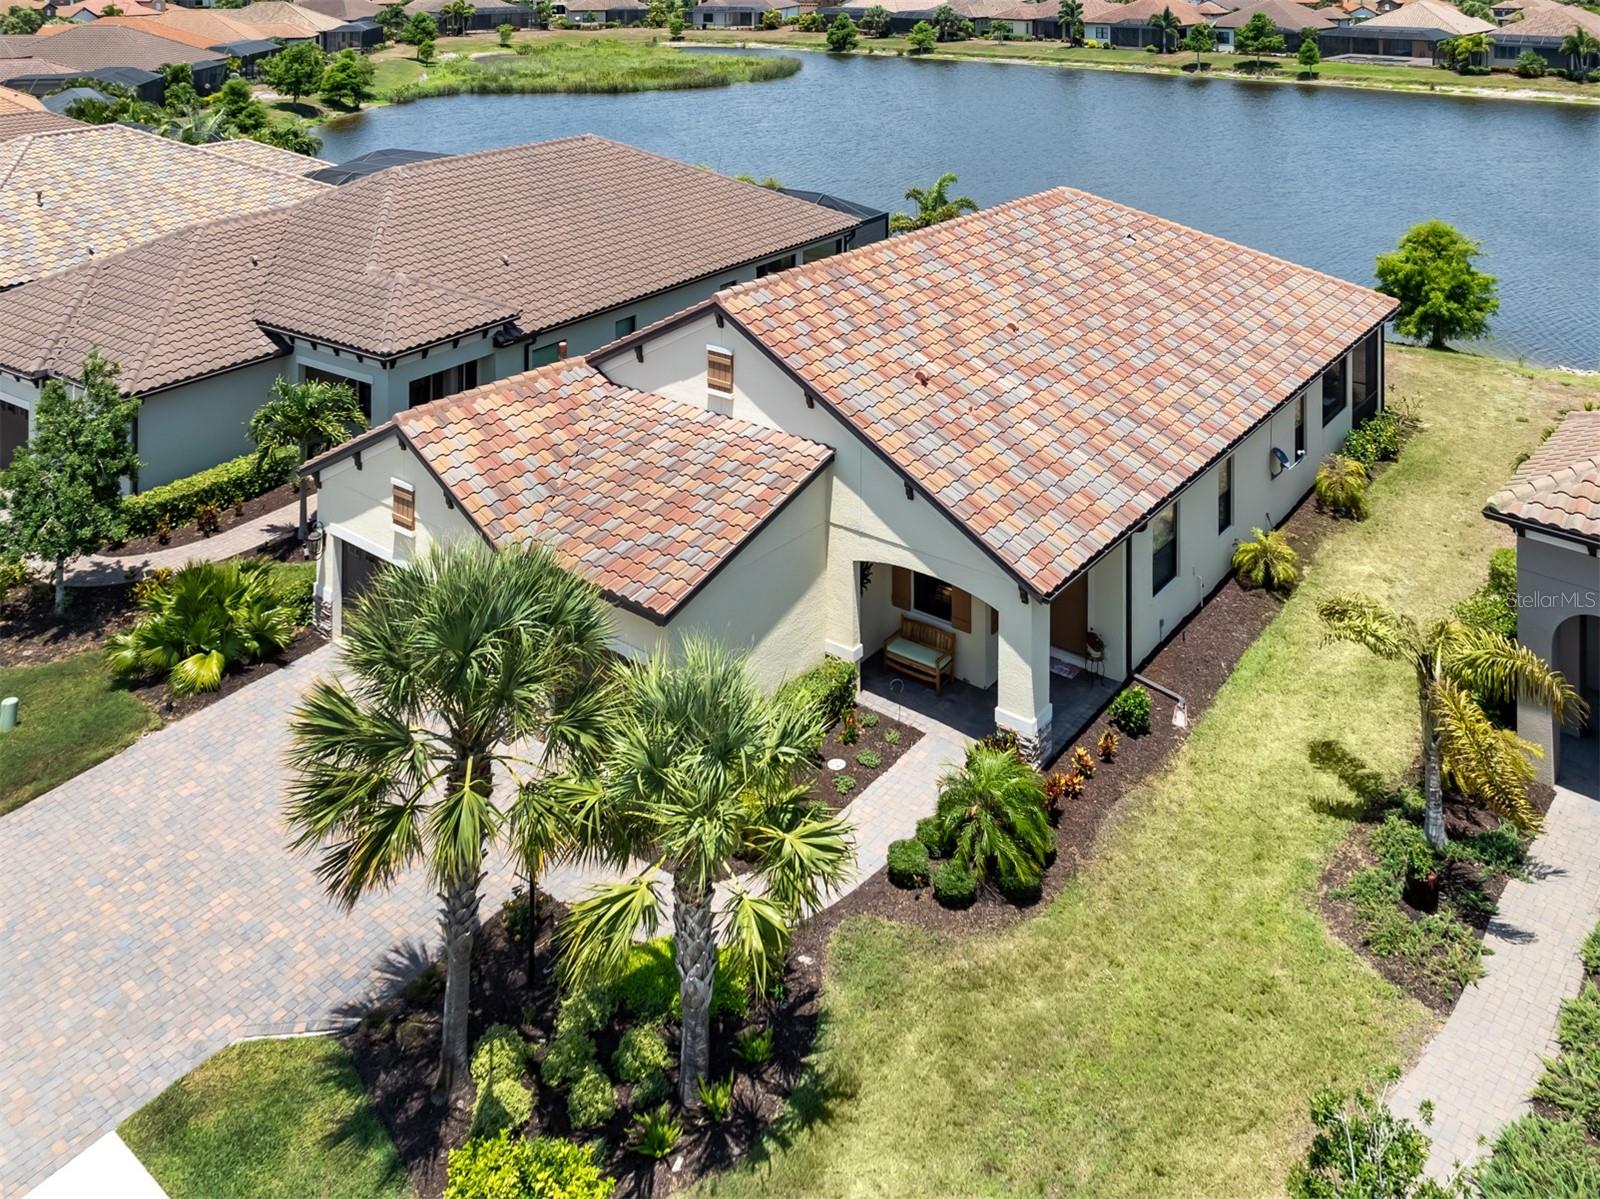
$625,000
House26825 WEISKOPF DR · ENGLEWOOD, FL · 34223
- 3 bd
- 4 ba
- 2,427 sqft
Listing courtesy of PREMIER SOTHEBYS INTL REALTY
$795,000 · 3 bd · 4 ba · 2,855 sqft · Built 2003
$795,000
4245 CORSO VENETIA BLVD · VENICE, FL · 34293
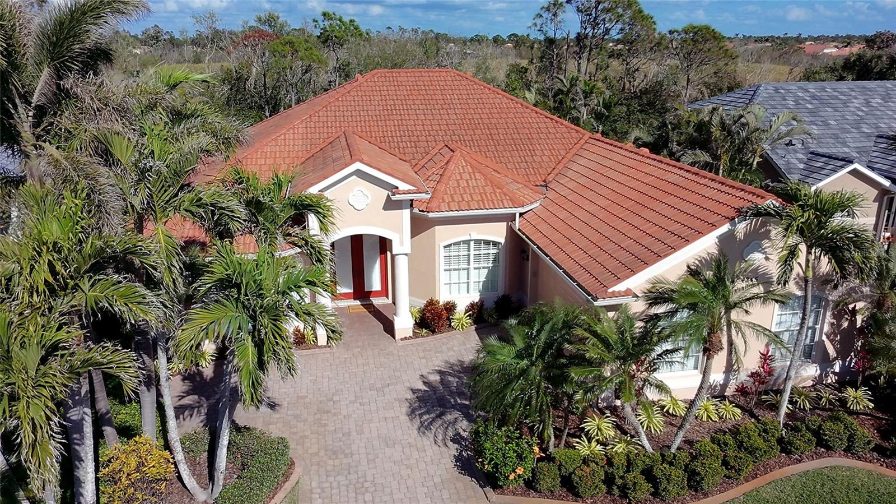
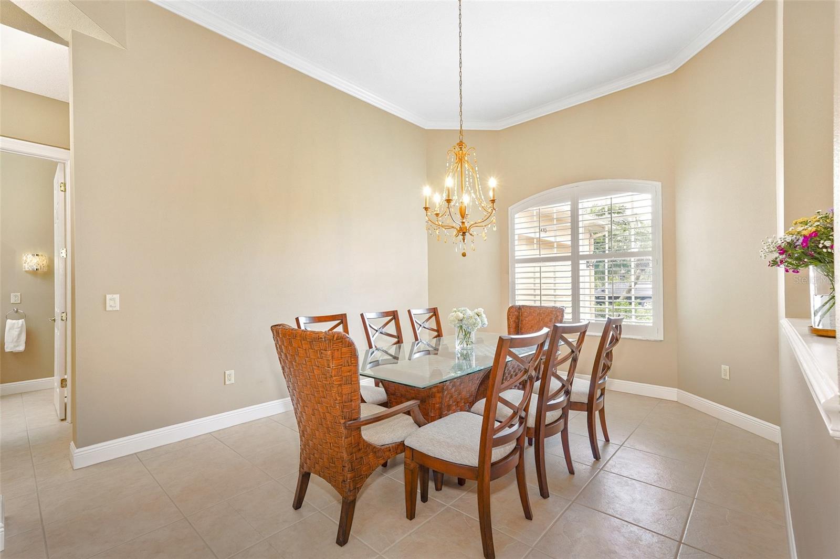
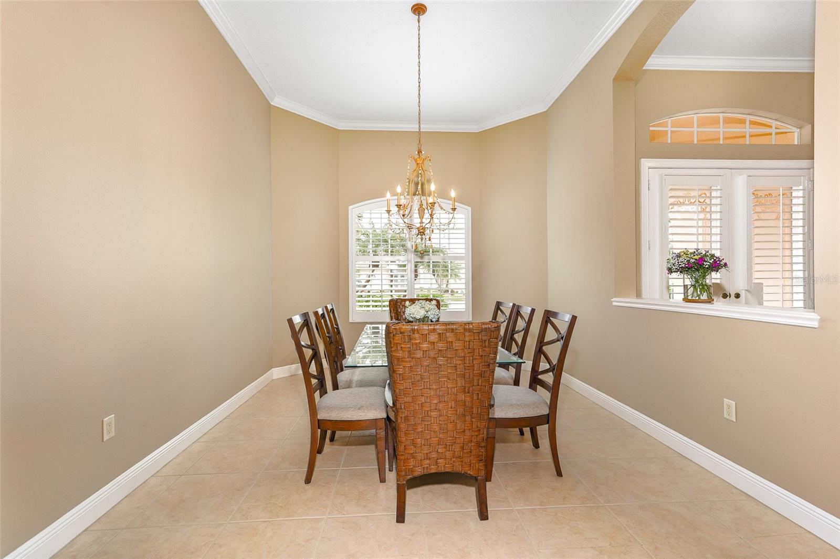
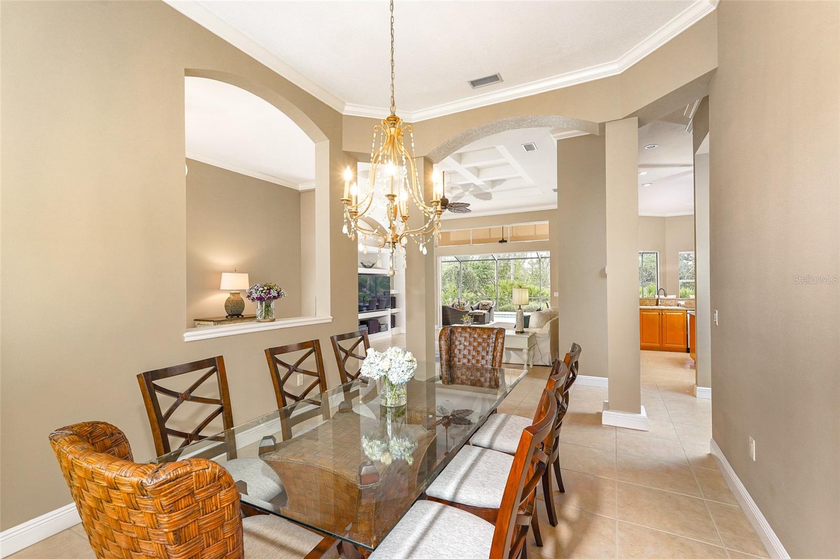
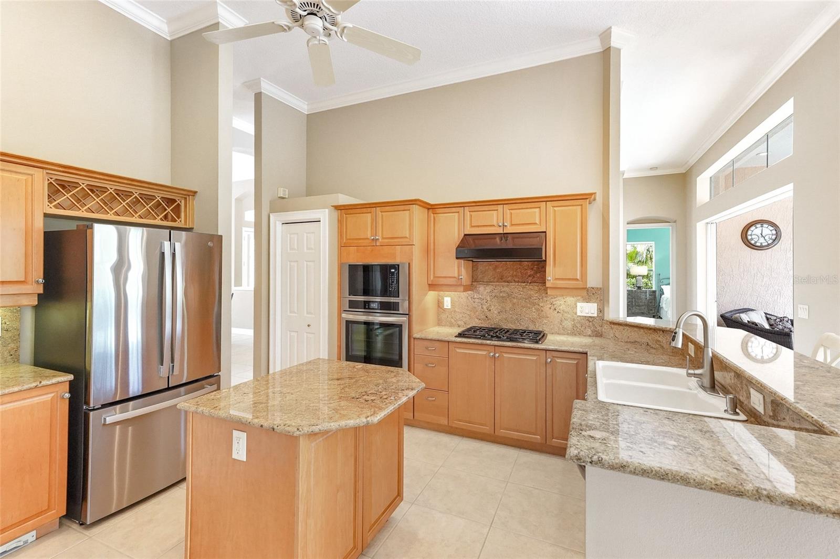
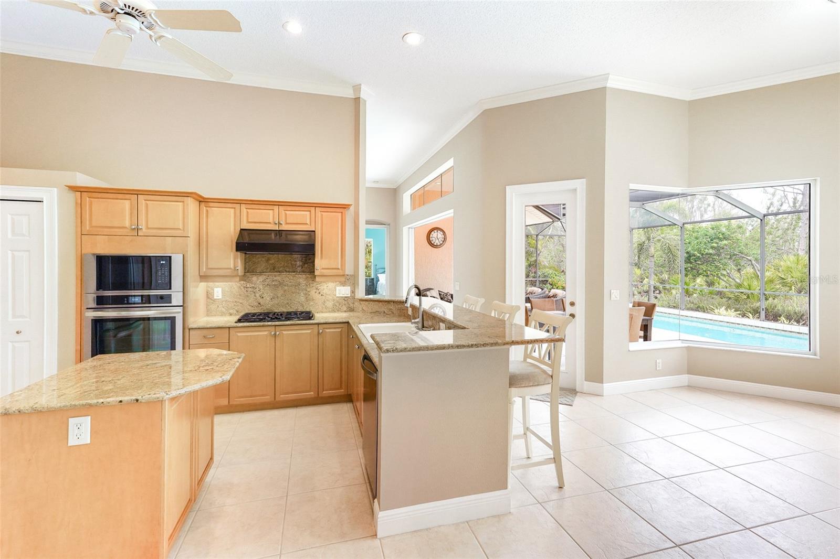
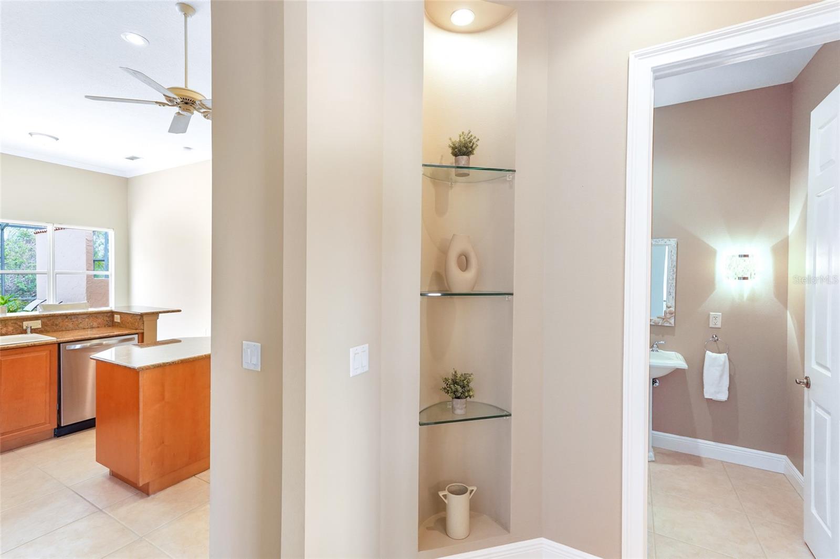
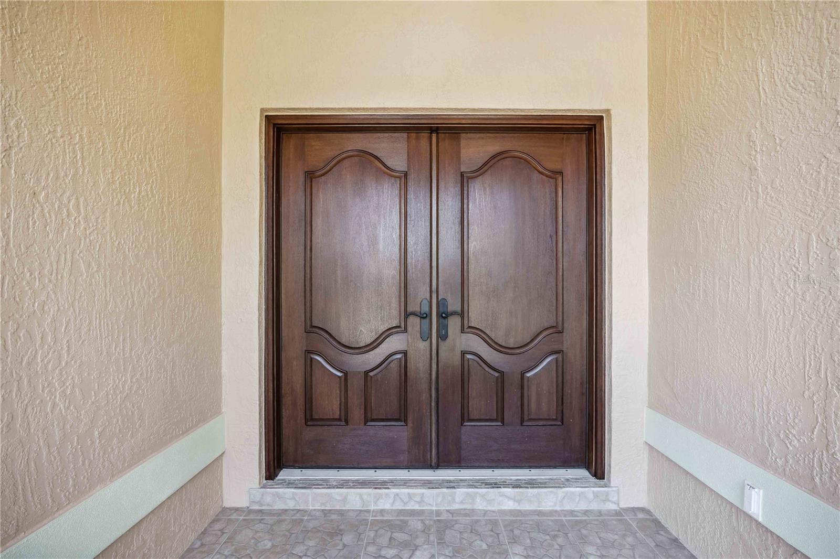
One or more photo(s) has been virtually staged. A Mediterranean Masterpiece in the Heart of Venetia awaits its new owner! Welcome to 4245 Corso Venetia Blvd, a stunning Cherubini Model residence nestled in the highly coveted, gated community of Venetia. With low HOA fees and no CDD, this exquisite estate embodies Mediterranean elegance, offering 3 bedrooms, 3.5 bathrooms, soaring architectural details, and an open floor plan designed for both grand entertaining and luxurious everyday living. Enter through the grand double doors and be welcomed by breathtaking views of the pool and lush preserve, while high coffered ceilings, custom built-in entertainment shelving, and an integrated sound system create an atmosphere of sophistication in the expansive living room. The formal dining room is perfect for hosting elegant soirées, while the sun-drenched office/flex space at the front of the home is an inspiring retreat with abundant natural light. The primary suite is a tranquil sanctuary, offering a private entrance to the poolside oasis and a luxurious en-suite bath centered around a grand whirlpool tub, perfect for ultimate relaxation. This spa-like retreat also features dual vanities, a spacious walk-in shower, and a dedicated vanity table, combining elegance with comfort. The guest wing, discreetly tucked away behind pocket doors, offers two generously sized bedrooms and two bathrooms, including a convenient pool bath—ensuring ultimate privacy and comfort for visitors. At the heart of the home, the gourmet kitchen is a culinary masterpiece, featuring granite countertops, brand-new stainless steel appliances, a gas cooktop, and a walk-in pantry. A charming dining area completes the space, making it perfect for both relaxed meals and entertaining, while a breakfast bar encourages conversation as the adjacent gathering space seamlessly flows to the outdoors. Experience the true essence of indoor-outdoor Mediterranean living by opening the disappearing sliding glass doors, allowing sunlight and fresh coastal breezes to flood the home. A transom window above the sliders enhances the airy ambiance, adding a touch of European charm. Step outside to your private, resort-style lanai, where a sprawling covered terrace creates the perfect setting for al fresco dining and relaxation. The 39’ x 12’ solar-heated, saltwater lap pool is a shimmering jewel, complete with a private outdoor shower and integrated speaker system—perfect for serene mornings and enchanting evenings under the stars. This estate is as practical as it is beautiful, featuring a side-entry two-car garage with storage shelving, a central vacuum system, hurricane-impact windows, and two A/C systems—including one dedicated to the primary suite for personalized climate control. The main A/C unit is just six years old, ensuring efficiency and modern comfort. Beyond the elegance of your private retreat, the Venetia community offers world-class resort-style amenities. Enjoy a grand clubhouse, an oversized heated pool, and state-of-the-art courts for tennis, pickleball, basketball, and bocce ball. When you’re ready to explore, you are just minutes from historic downtown Venice, Wellen Park, pristine Gulf Coast beaches, and the excitement of the Atlanta Braves Spring Training facility. Fine dining, boutique shopping, and cultural experiences await just beyond your doorstep. This Mediterranean-inspired estate is a true masterpiece—experience its grandeur in person. Schedule your private showing today!
Estimate only — taxes, insurance, and HOA vary. Confirm exact figures with a lender.
Elementary
Taylor Ranch Elementary
Middle
Venice Area Middle
High
Venice Senior High
Assigned schools per the MLS record — verify enrollment boundaries with the district.
$399,000
Median list price
208
Homes for sale
79
Avg days on market
$625,000
House26825 WEISKOPF DR · ENGLEWOOD, FL · 34223
Listing courtesy of PREMIER SOTHEBYS INTL REALTY
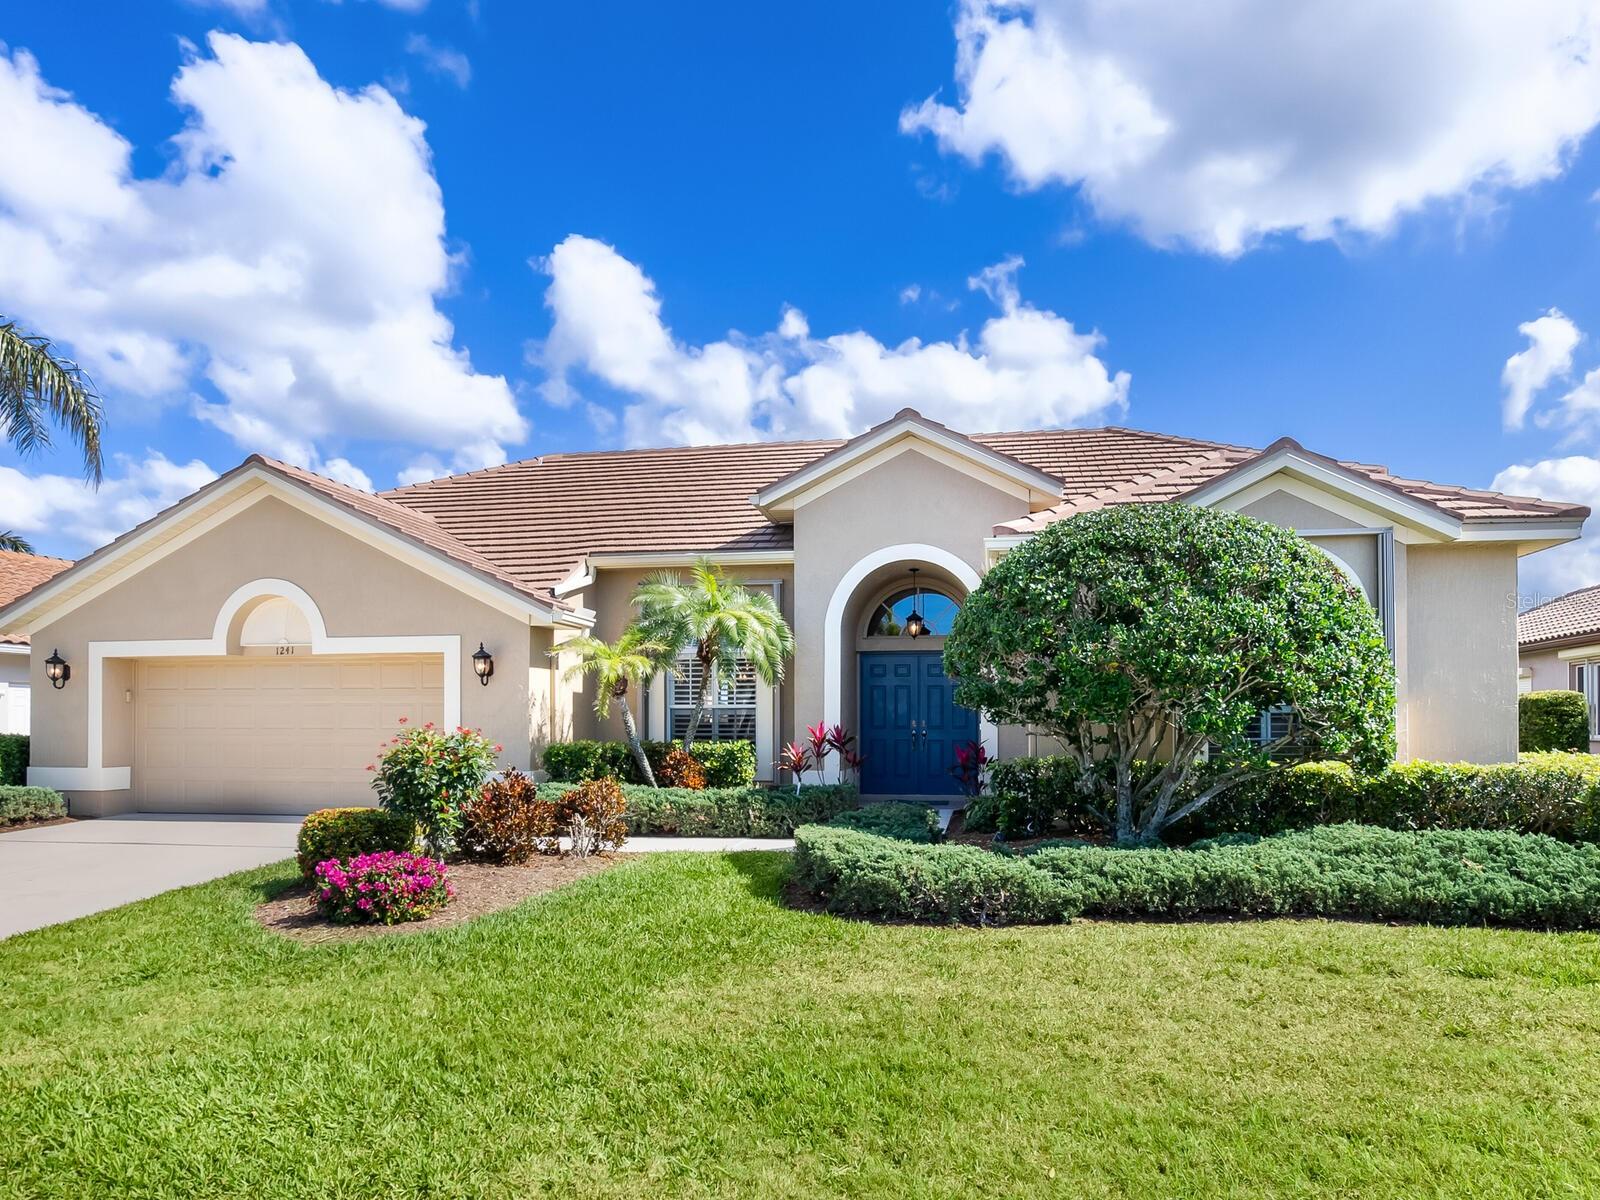
$735,000
House1241 RESERVE DR · VENICE, FL · 34285
Listing courtesy of HOMESMART
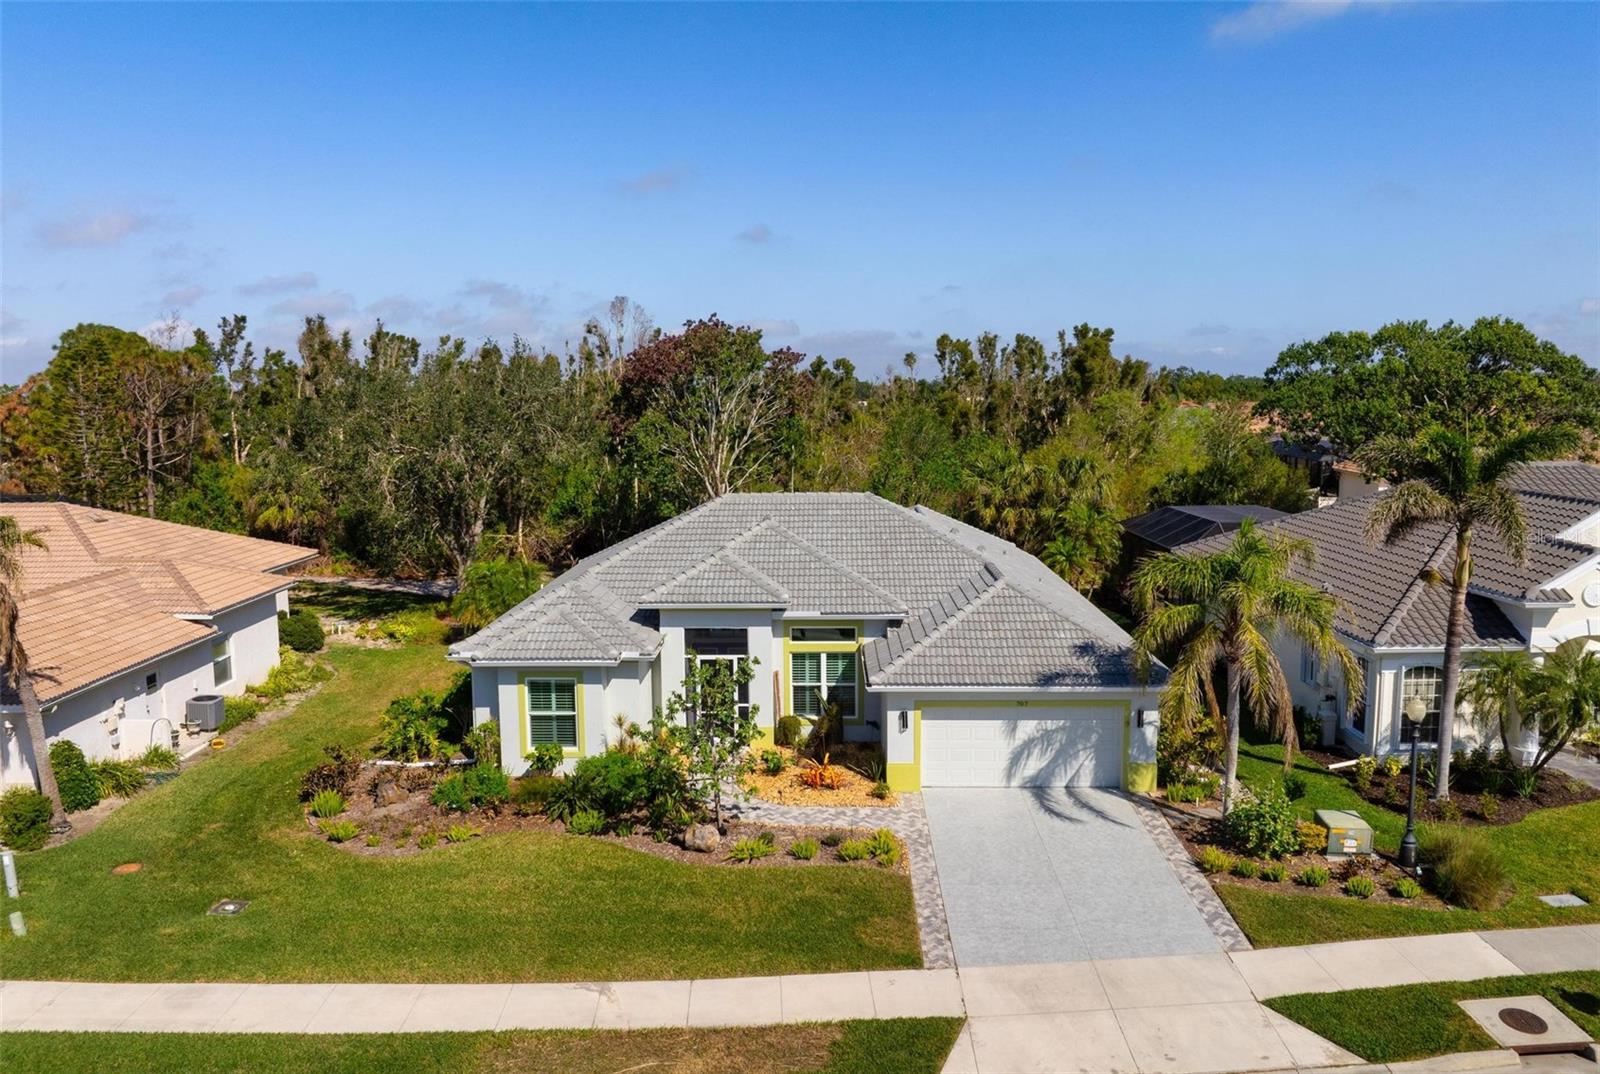
$639,000
House707 PETREL WAY · VENICE, FL · 34285
Listing courtesy of MICHAEL SAUNDERS & COMPANY
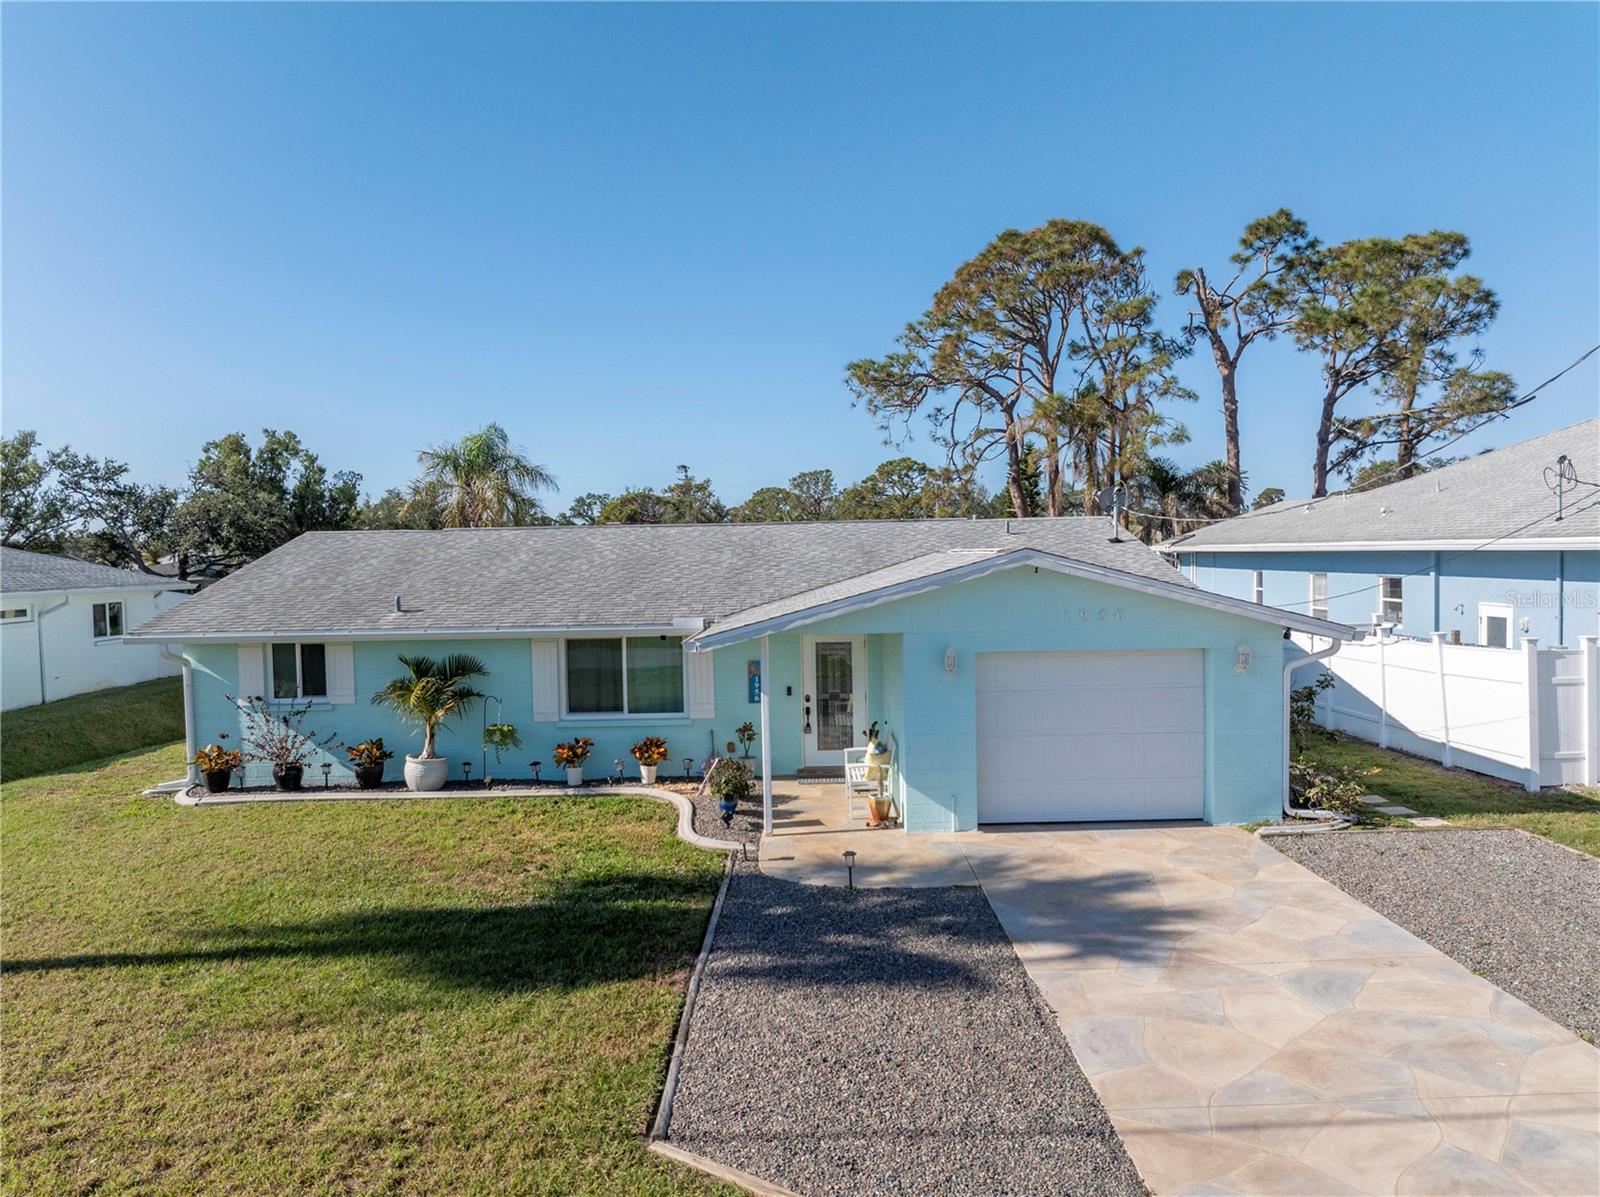
$629,900
House1956 GREENLAWN DR · ENGLEWOOD, FL · 34223
Listing courtesy of KW COASTAL LIVING III
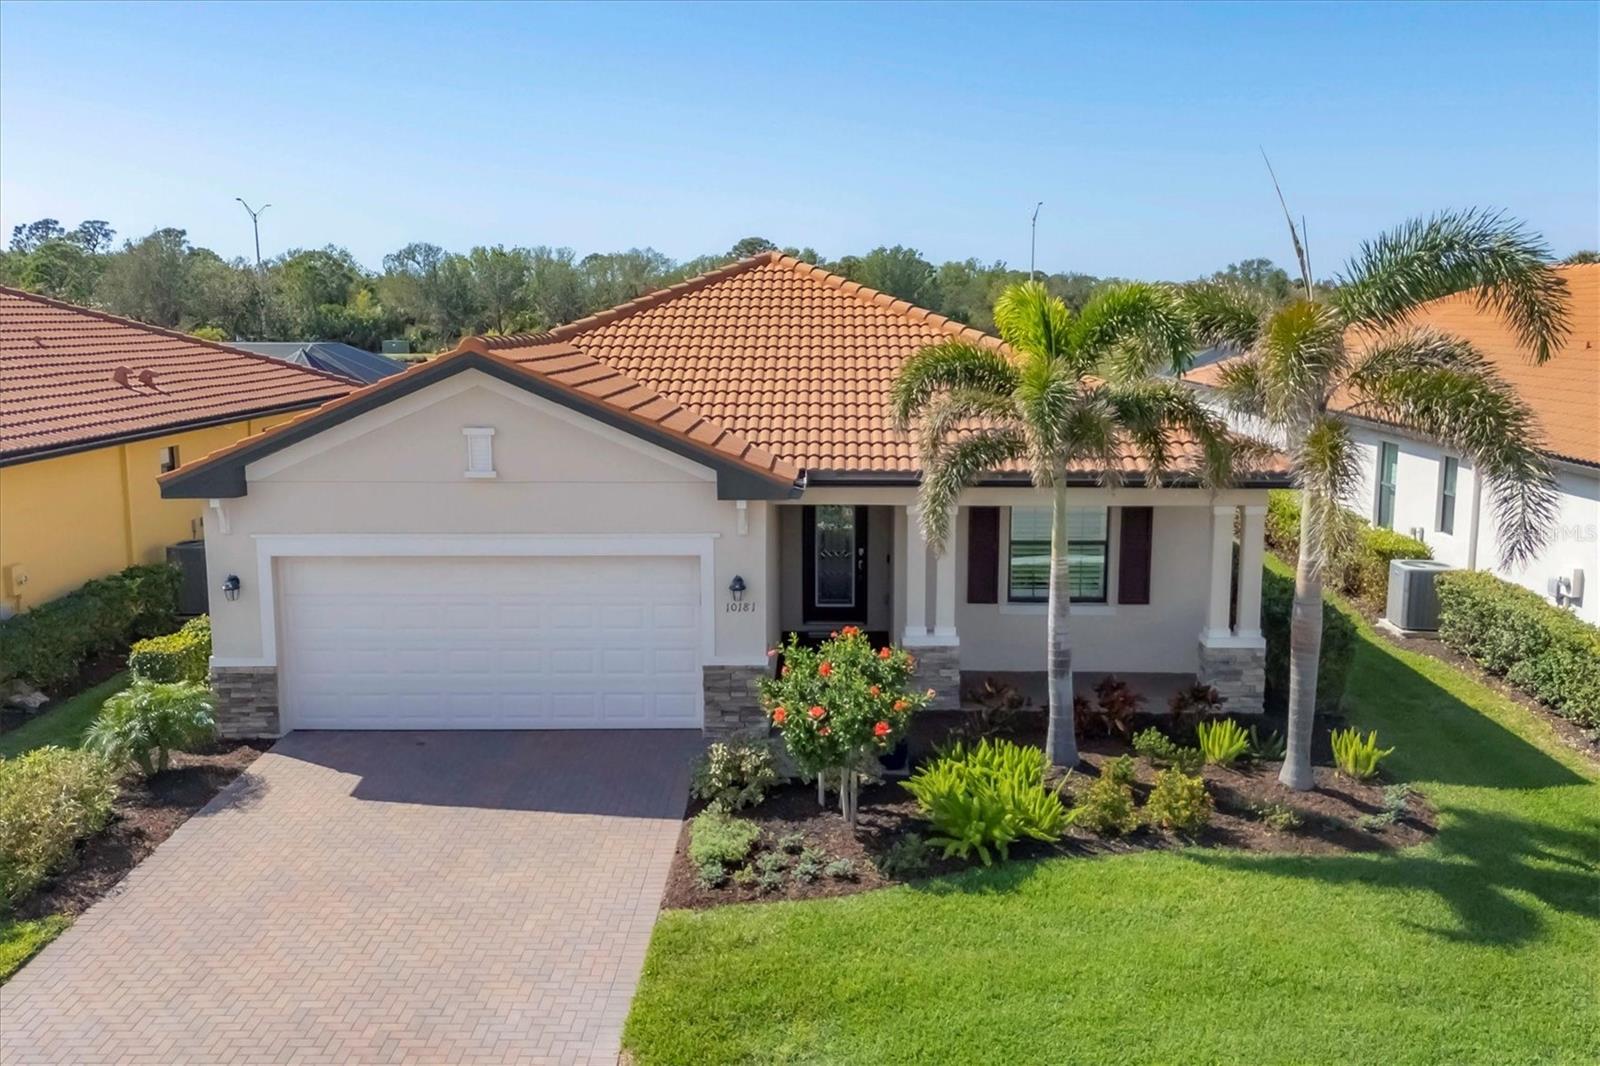
$675,000
House10181 COLUBRINA DR · VENICE, FL · 34293
Listing courtesy of COLDWELL BANKER REALTY
$895,000
House5694 HALE RD · VENICE, FL · 34293
Listing courtesy of ENGEL & VOELKERS VENICE DOWNTOWN
Listing courtesy of EXP REALTY LLC
Listing data provided in part by Stellar MLS and deemed reliable but not guaranteed. MLS #MFRA4639828.