
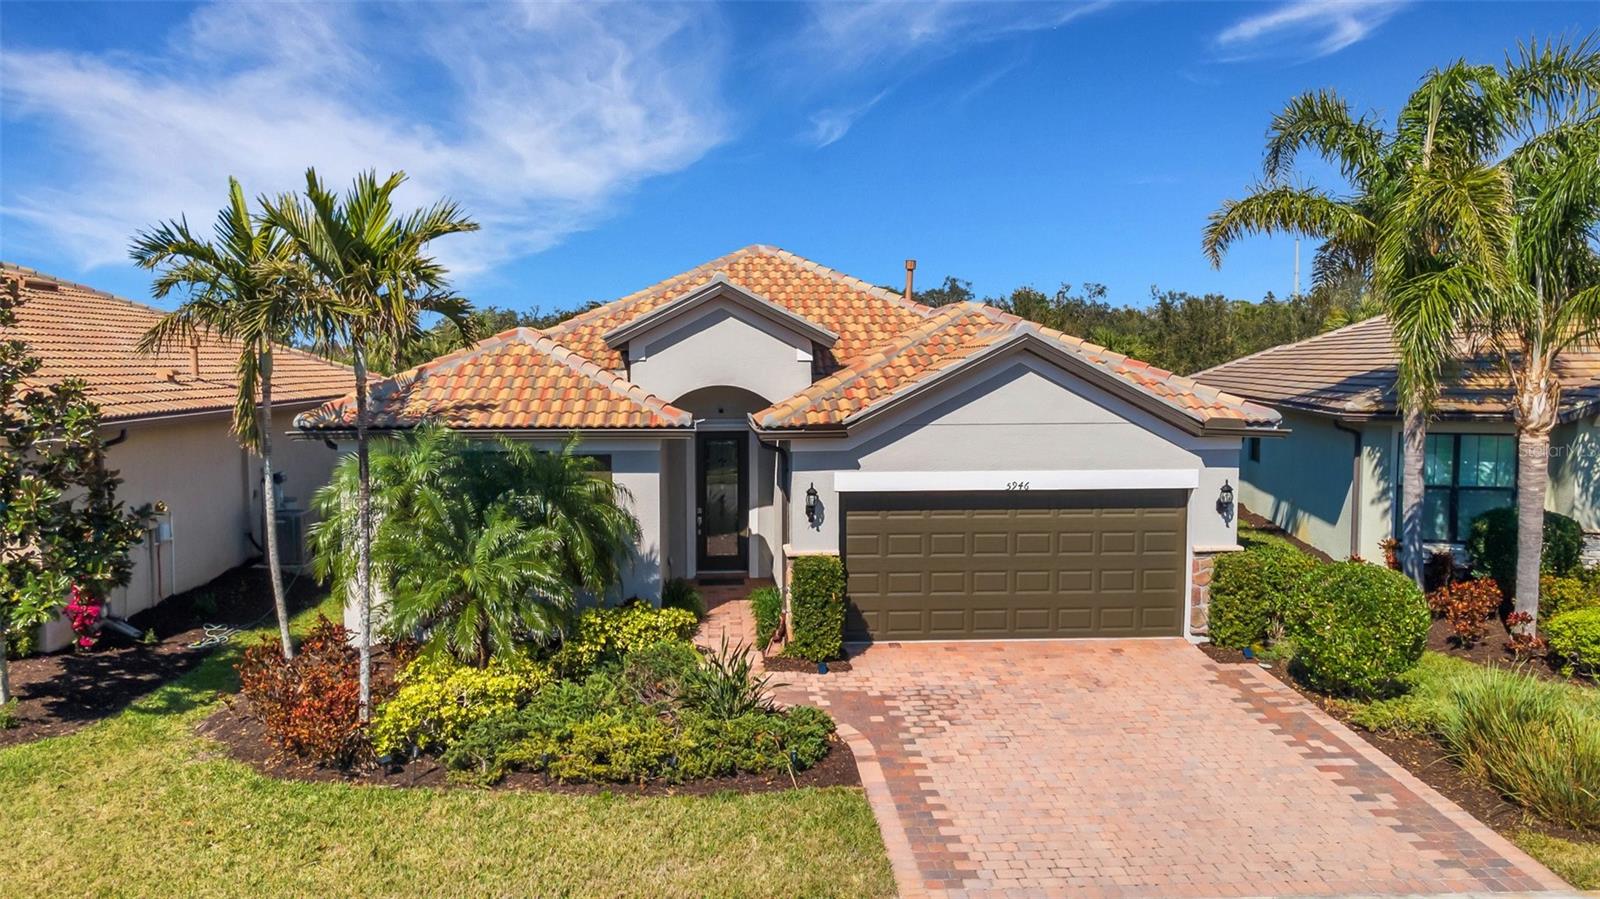
$629,900
House5946 CASPIAN TERN DR · SARASOTA, FL · 34238
- 2 bd
- 2 ba
- 1,861 sqft
Listing courtesy of KELLER WILLIAMS ON THE WATER S
$795,000 · 3 bd · 3 ba · 2,664 sqft · Built 1996
$795,000
8727 GREY OAKS AVE · SARASOTA, FL · 34238
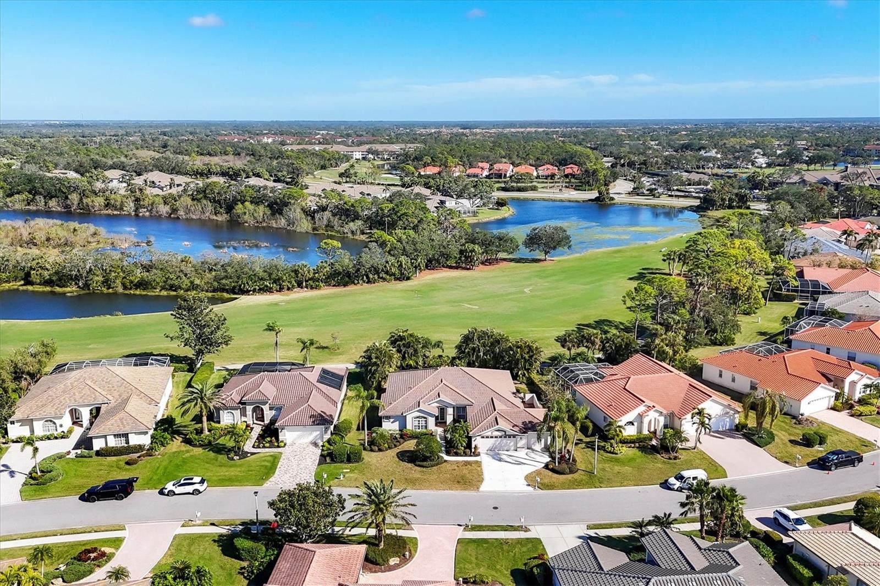
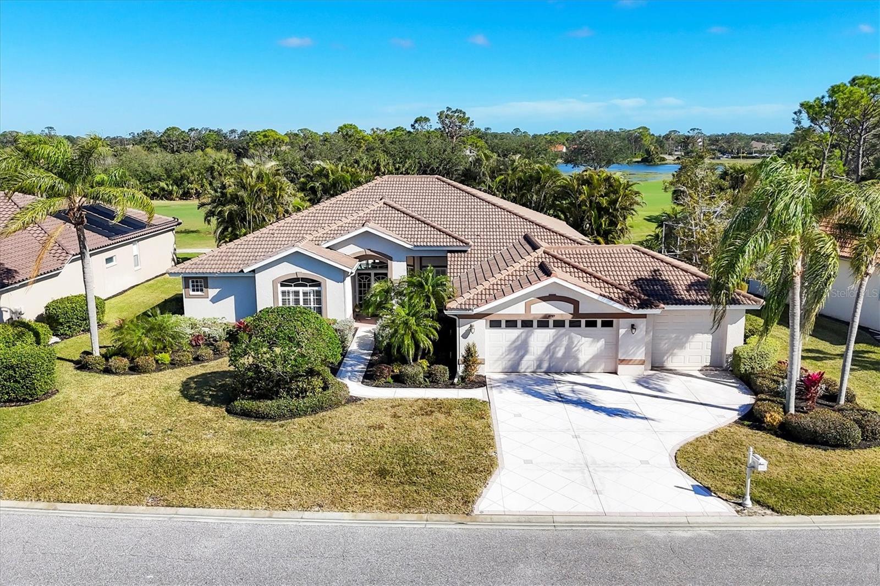
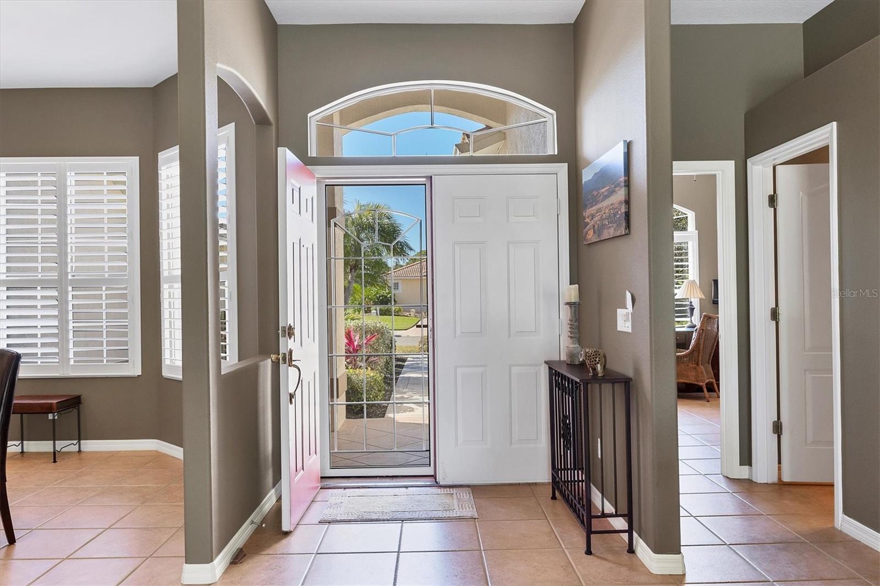
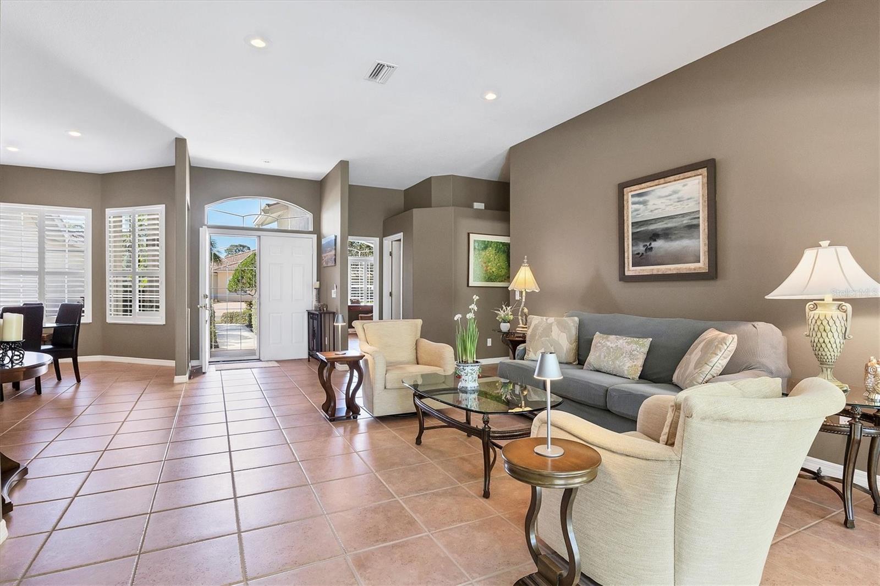
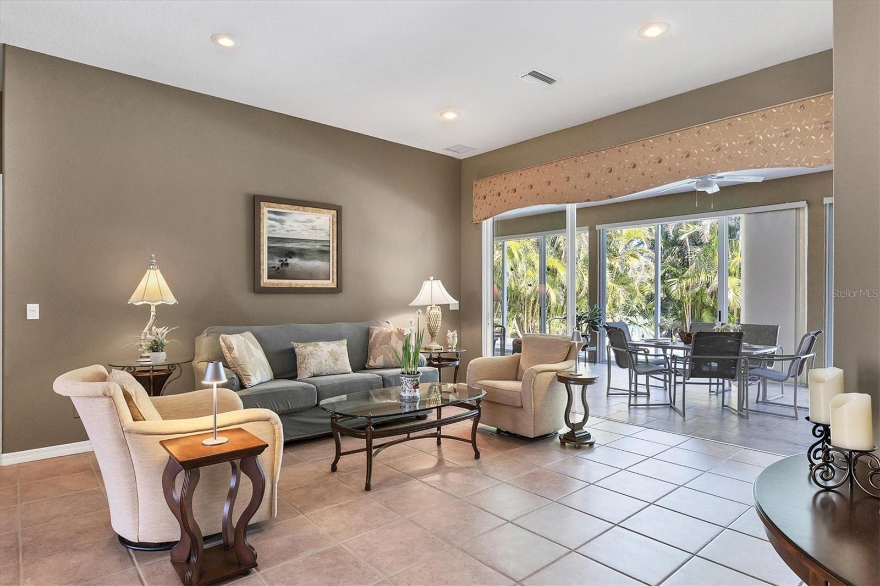
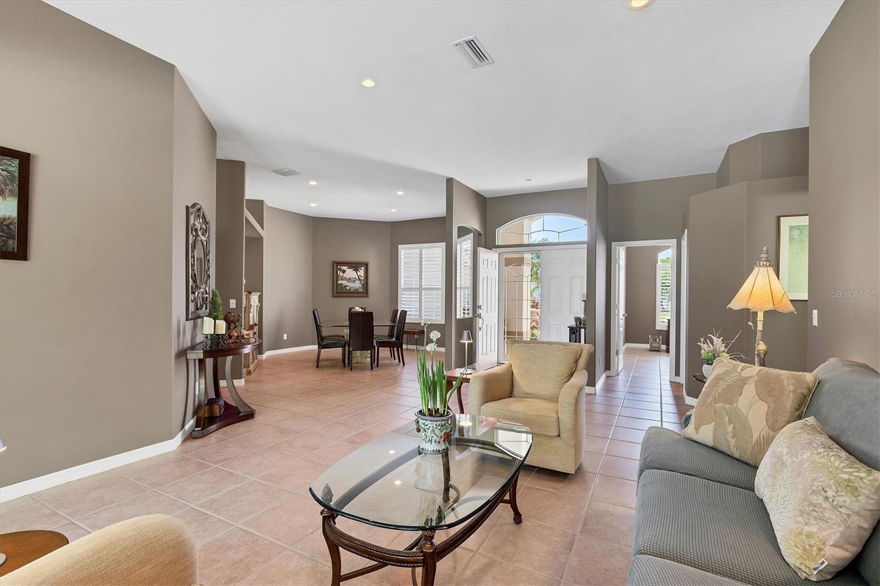
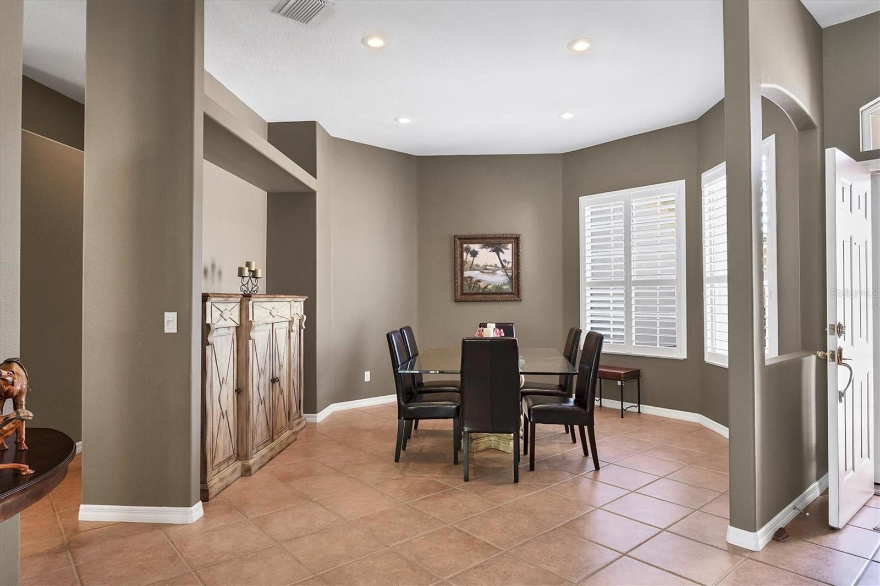
Comfortable golf course home in Stoneybrook Golf & Country Club, a premier gated community. In the prestigious gated community of Stoneybrook Golf and Country Club, this beautifully designed three-bedroom, 2.5-bath home offers 2,664 square feet of generous living space with an unbeatable location near the clubhouse. With neighbors out walking, biking and socializing, the community exudes a welcoming and active lifestyle. Ideally along the golf course, this home is surrounded by lush landscaping and offers effortless indoor-outdoor living. The split floor plan features ceramic tile flooring throughout, creating a bright, airy Florida feel. Spacious living and family rooms provide plenty of space for relaxation and entertainment, while the dining room is accented with a recessed alcove and large windows. A highlight of the home is the expansive sunroom, enclosed with sliding glass doors and overlooking the pool patio and a surround of landscaping. This year-round retreat is ideal for sunny lounging and alfresco dining. The primary suite offers two walk-in closets, a big tub, a separate shower and a water closet, with sliding glass doors opening to the sunroom’s sitting area and then to the pool patio. Start your mornings with a lazy cup of coffee or a refreshing swim! The open-concept kitchen connects effortlessly to the family room and features a large pass-through window to the sunroom, making entertaining a breeze. Two guest bedrooms share a well-appointed hallway bath, while a dedicated home office offers privacy and productivity, complemented by a nearby half bath. Beyond the home, Stoneybrook offers a vibrant lifestyle with a recently modernized 18-hole golf course, a clubhouse with a full bar, restaurant and a dynamic social calendar. Residents enjoy top-tier amenities, including tennis courts, bocce, a fitness center, and the security and exclusivity of a gated community. Its location is convenient to great shopping and to the dreamy beaches of Siesta Key.
Estimate only — taxes, insurance, and HOA vary. Confirm exact figures with a lender.
Elementary
Laurel Nokomis Elementary
Middle
Sarasota Middle
High
Venice Senior High
Assigned schools per the MLS record — verify enrollment boundaries with the district.
$552,250
Median list price
332
Homes for sale
72
Avg days on market
$629,900
House5946 CASPIAN TERN DR · SARASOTA, FL · 34238
Listing courtesy of KELLER WILLIAMS ON THE WATER S
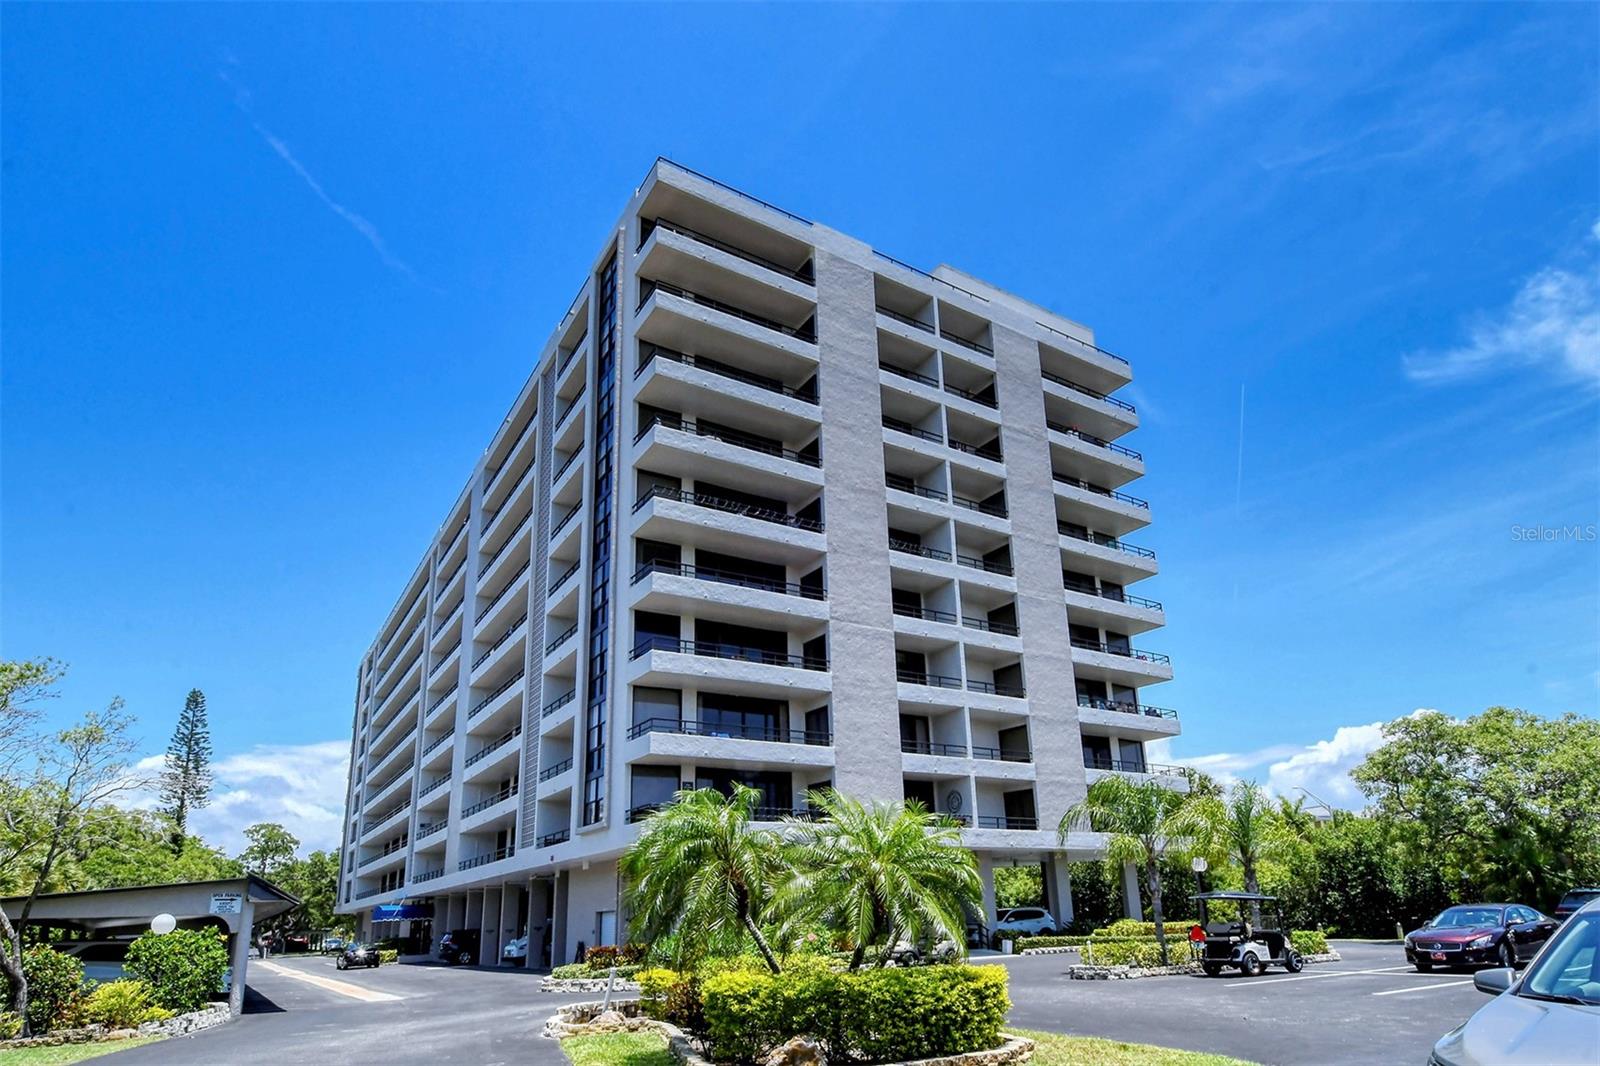
$612,800
Condo6415 MIDNIGHT PASS RD #508 · SARASOTA, FL · 34242
Listing courtesy of DELUCA REALTY INC
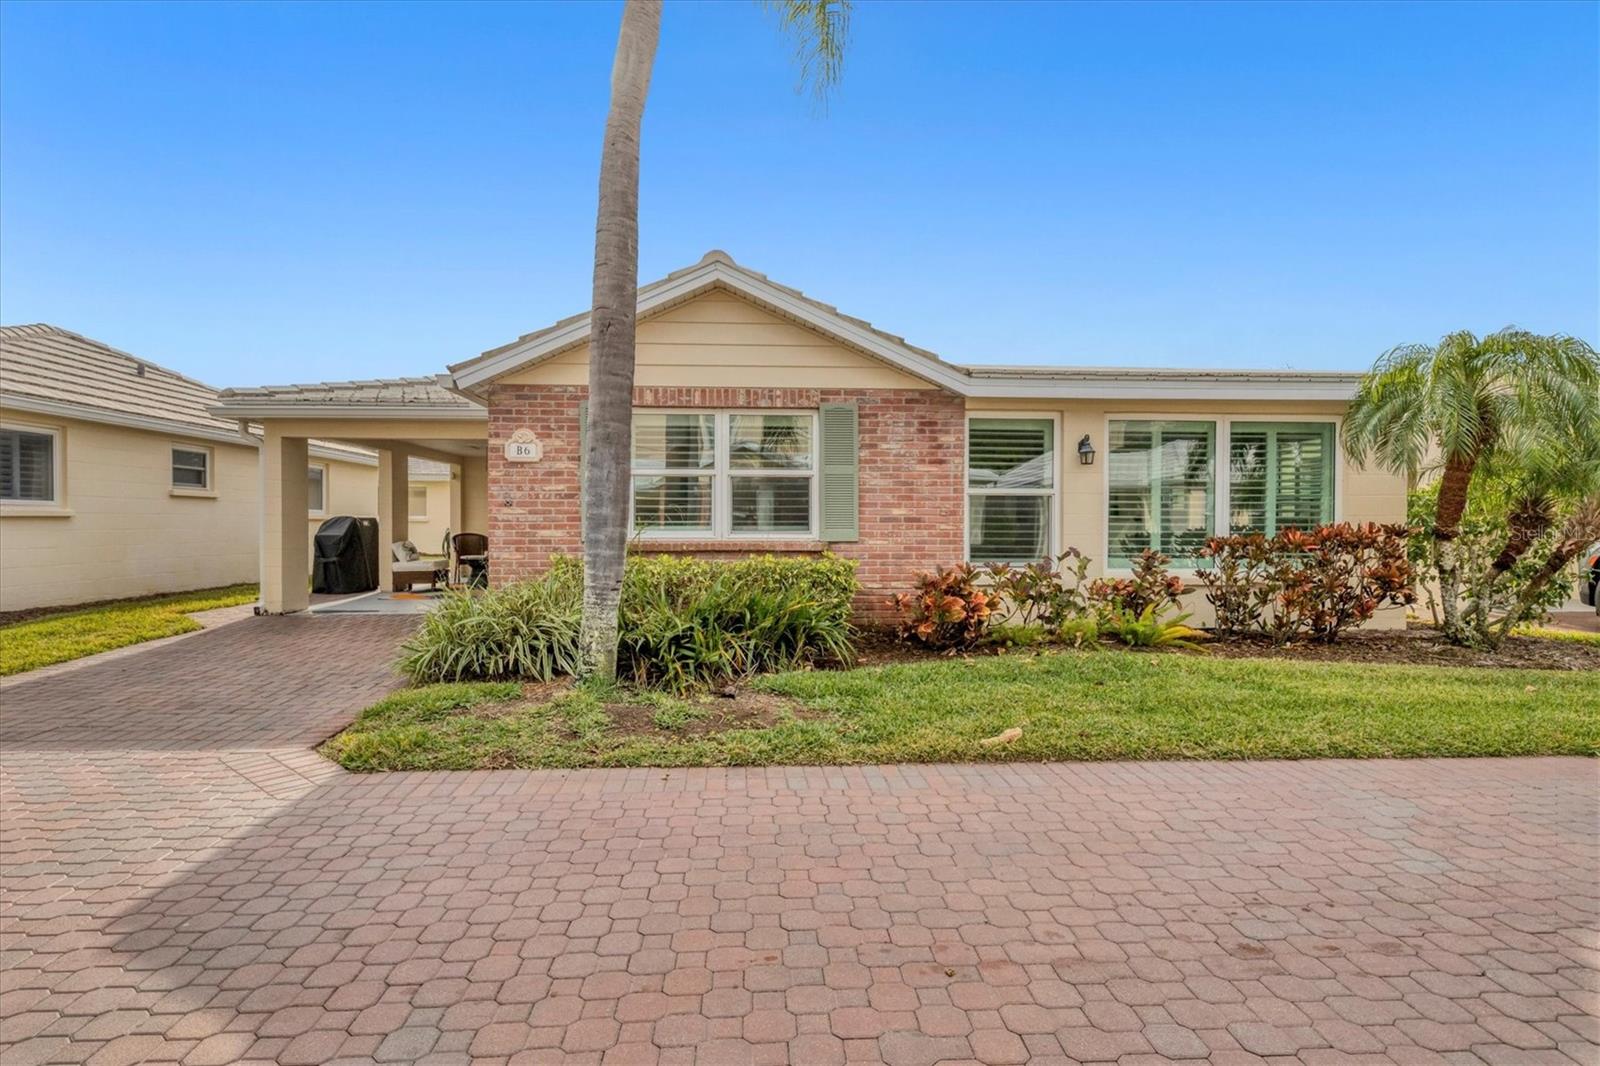
$950,000
Villa6140 MIDNIGHT PASS RD #B6 · SARASOTA, FL · 34242
Listing courtesy of PREMIER SOTHEBYS INTL REALTY
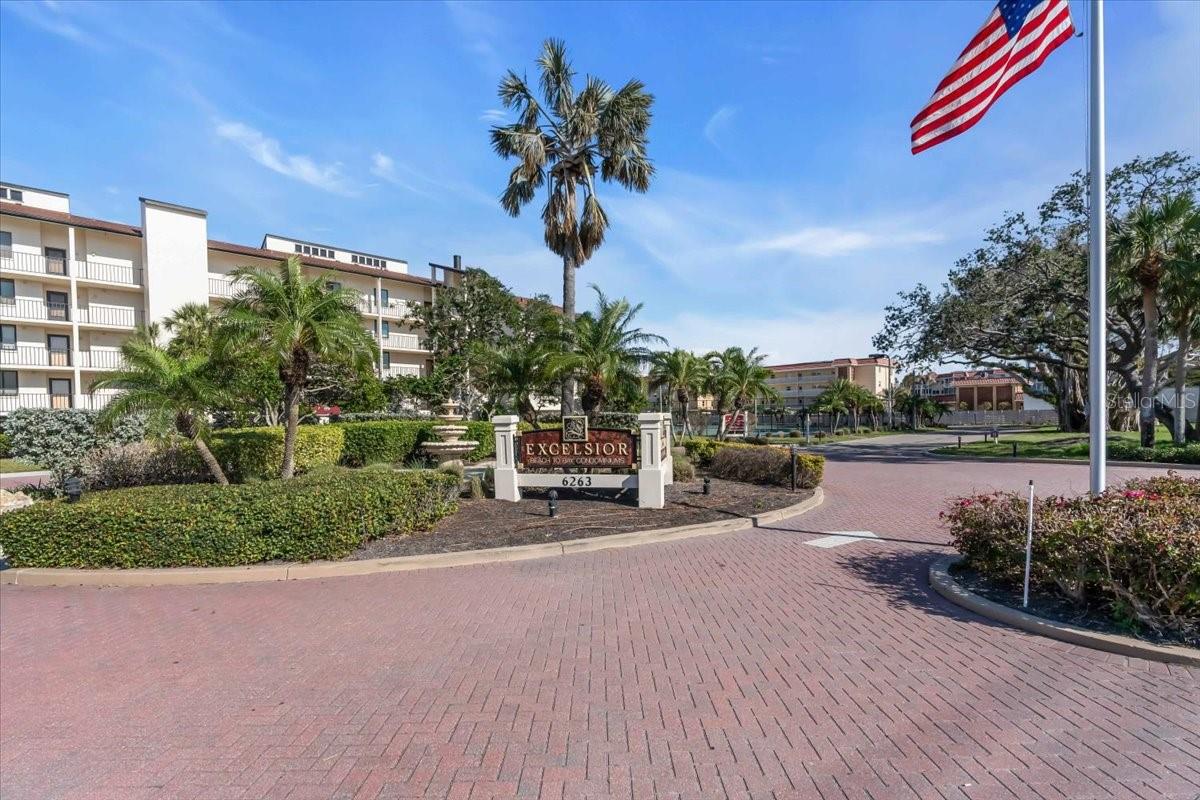
$910,000
Condo6263 MIDNIGHT PASS RD #105 · SARASOTA, FL · 34242
Listing courtesy of COLDWELL BANKER REALTY
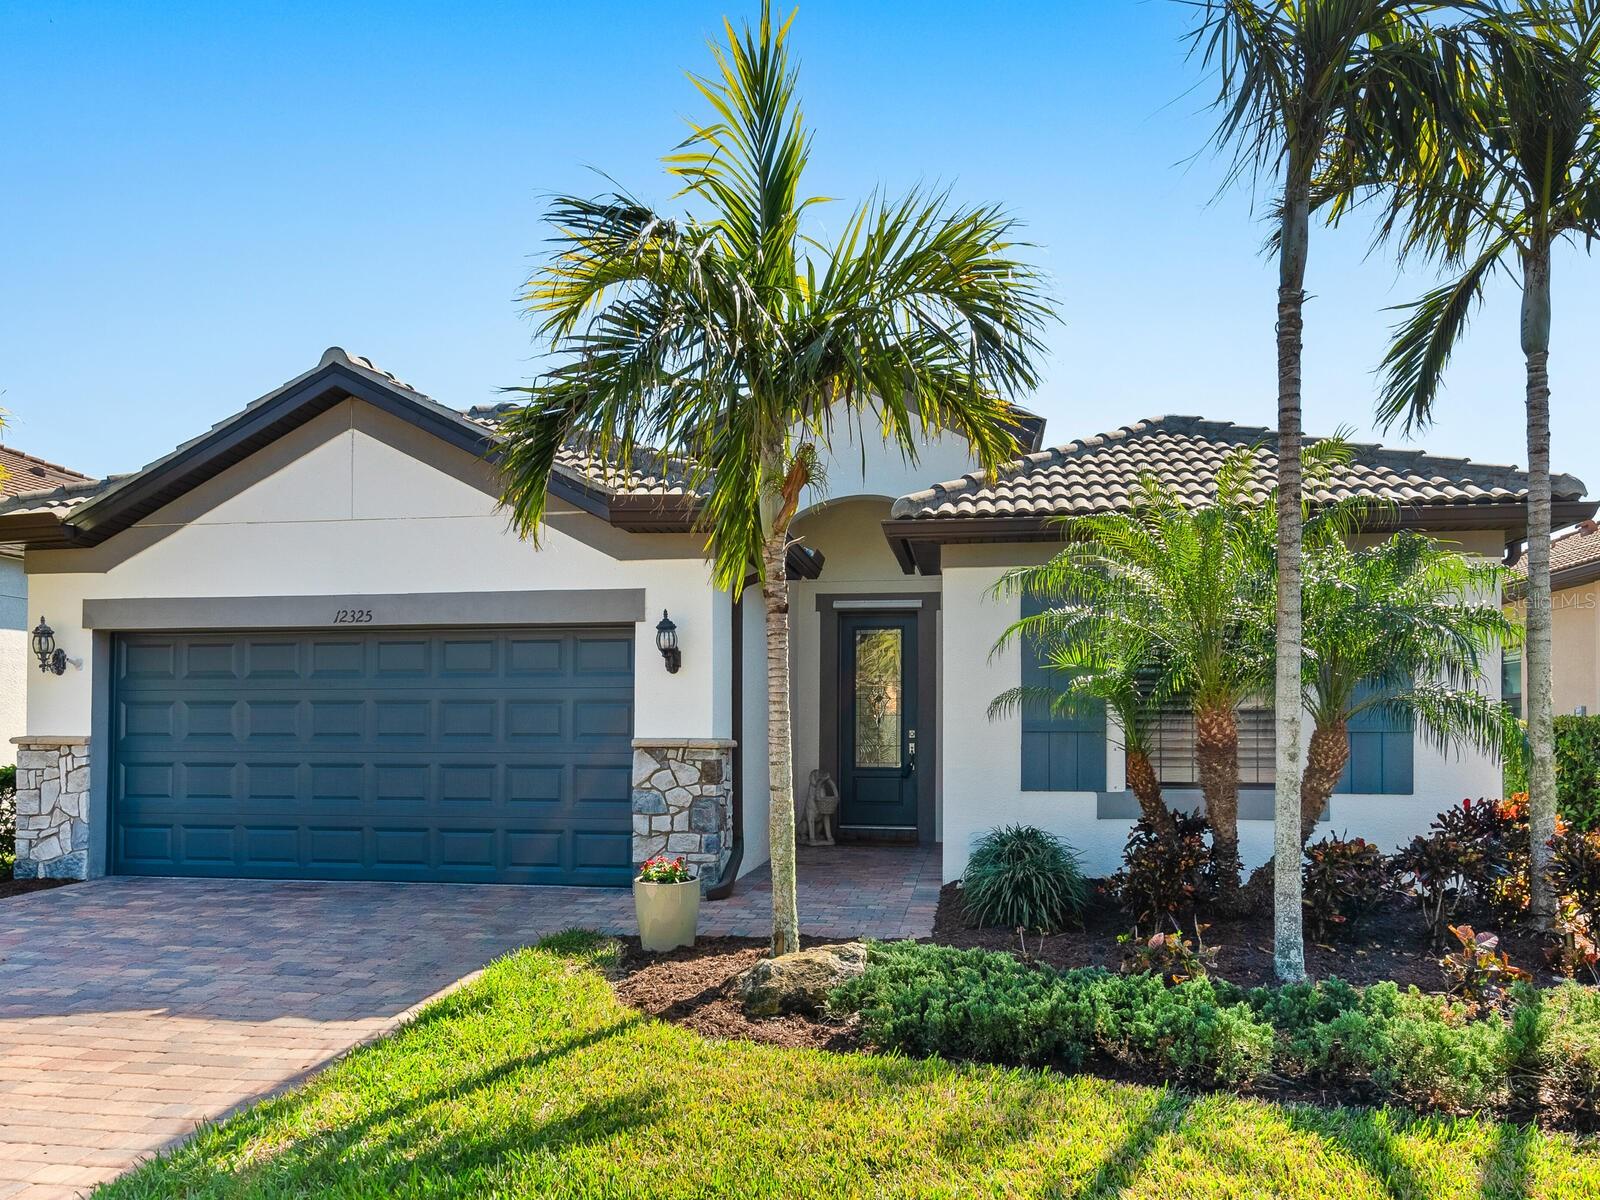
$925,000
House12325 MARSH POINTE RD · SARASOTA, FL · 34238
Listing courtesy of PREMIER SOTHEBYS INTL REALTY
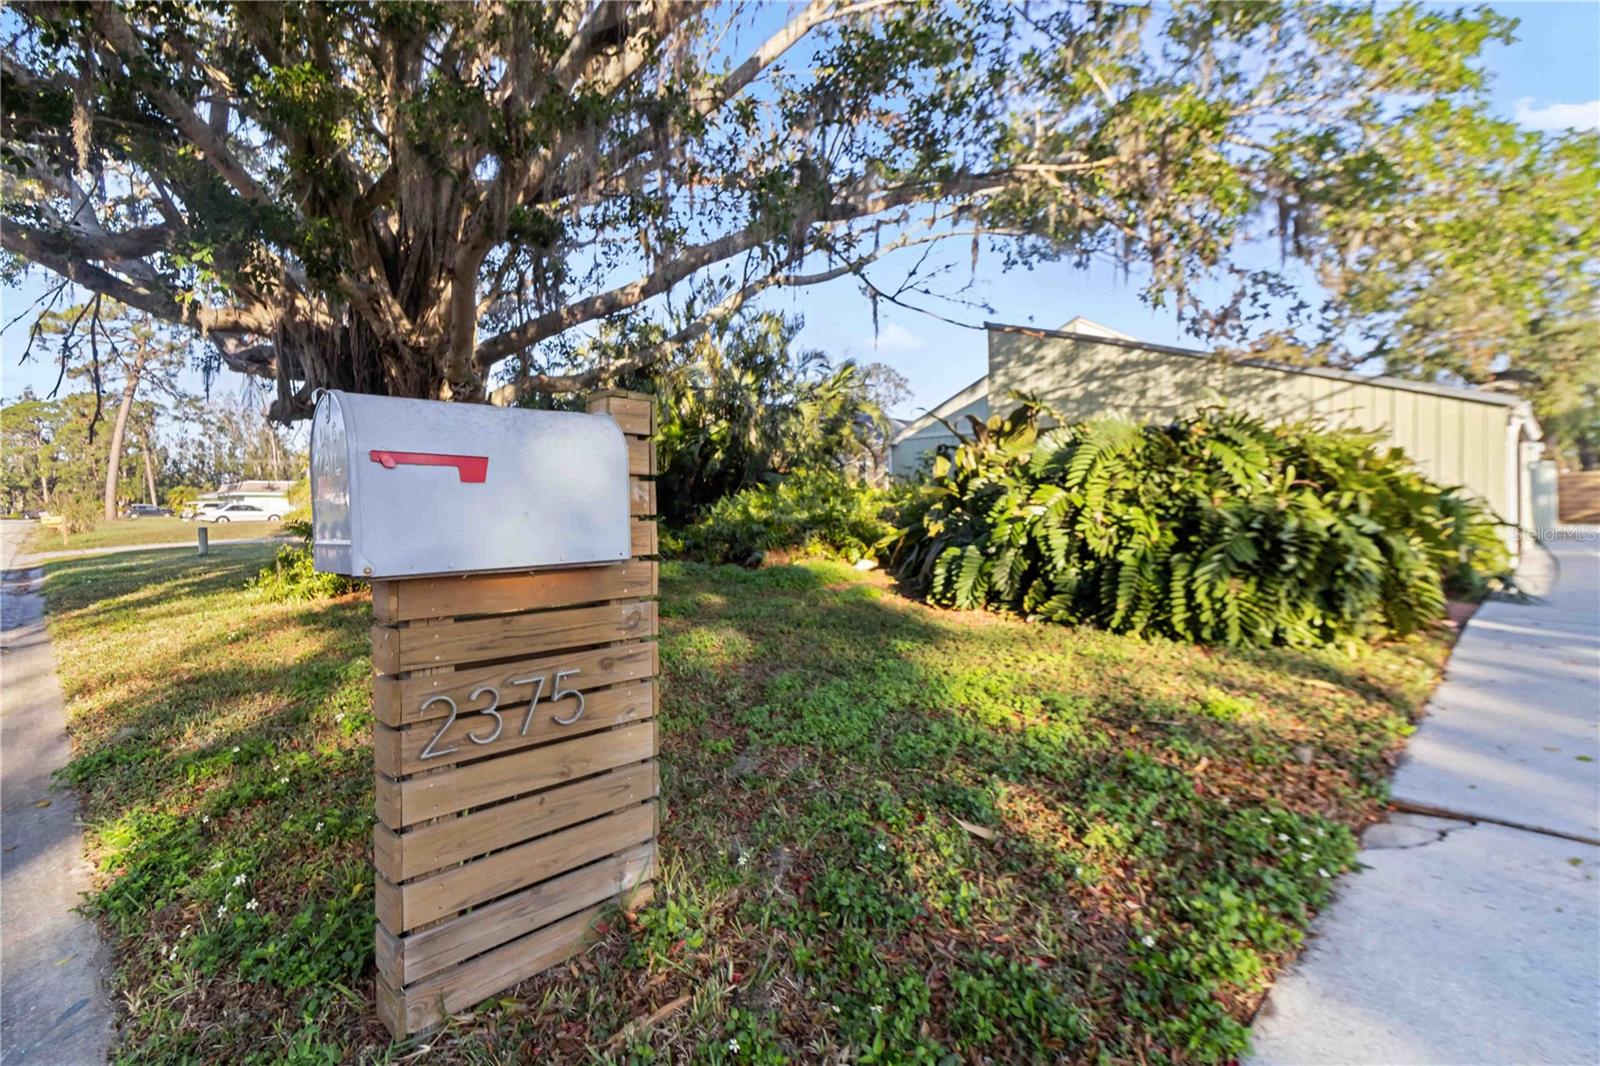
$713,500
House2375 RIVERWOOD PINES DR · SARASOTA, FL · 34231
Listing courtesy of ONE STEP AHEAD REALTY INC
Listing courtesy of PREMIER SOTHEBYS INTL REALTY
Listing data provided in part by Stellar MLS and deemed reliable but not guaranteed. MLS #MFRA4639225.