
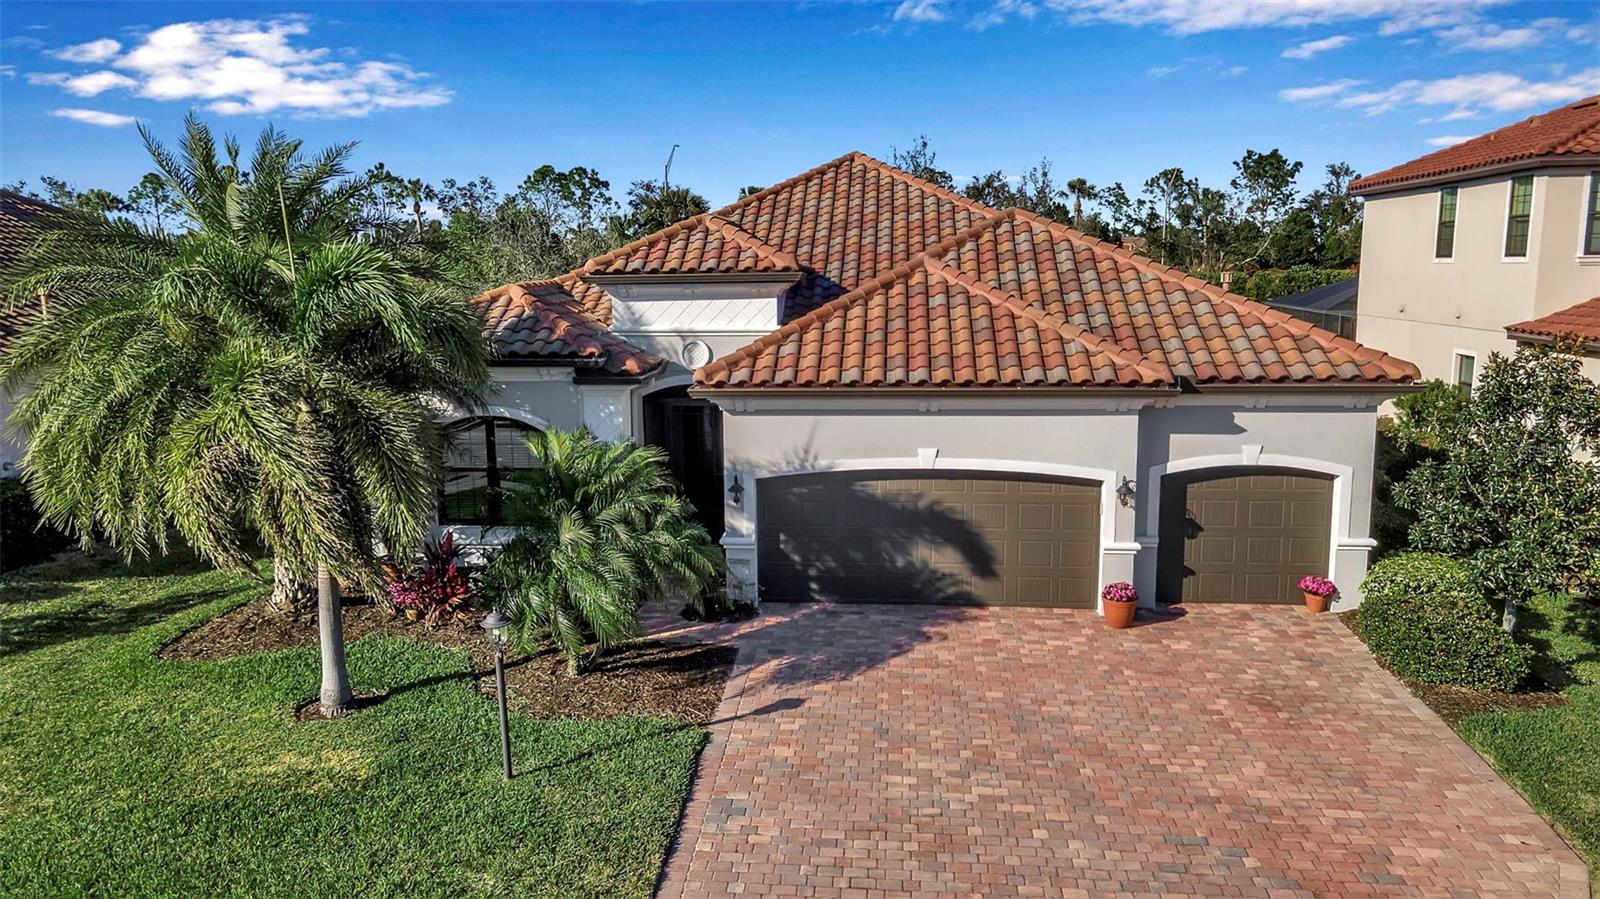
$709,900
House13303 SWIFTWATER WAY · LAKEWOOD RANCH, FL · 34211
- 4 bd
- 2 ba
- 2,221 sqft
Listing courtesy of SERHANT
$595,000 · 2 bd · 2 ba · 1,832 sqft · Built 2018
$595,000
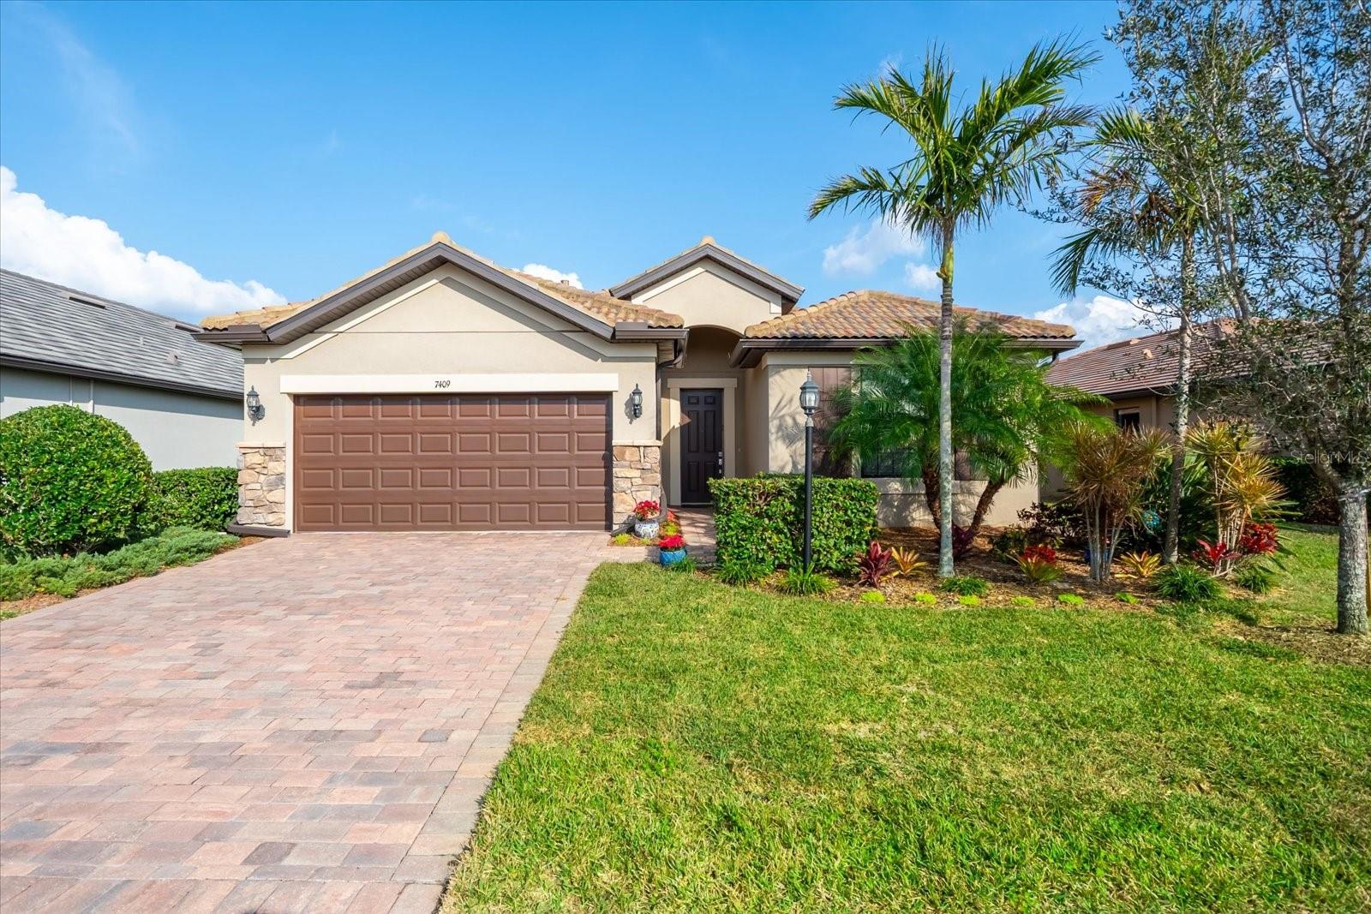
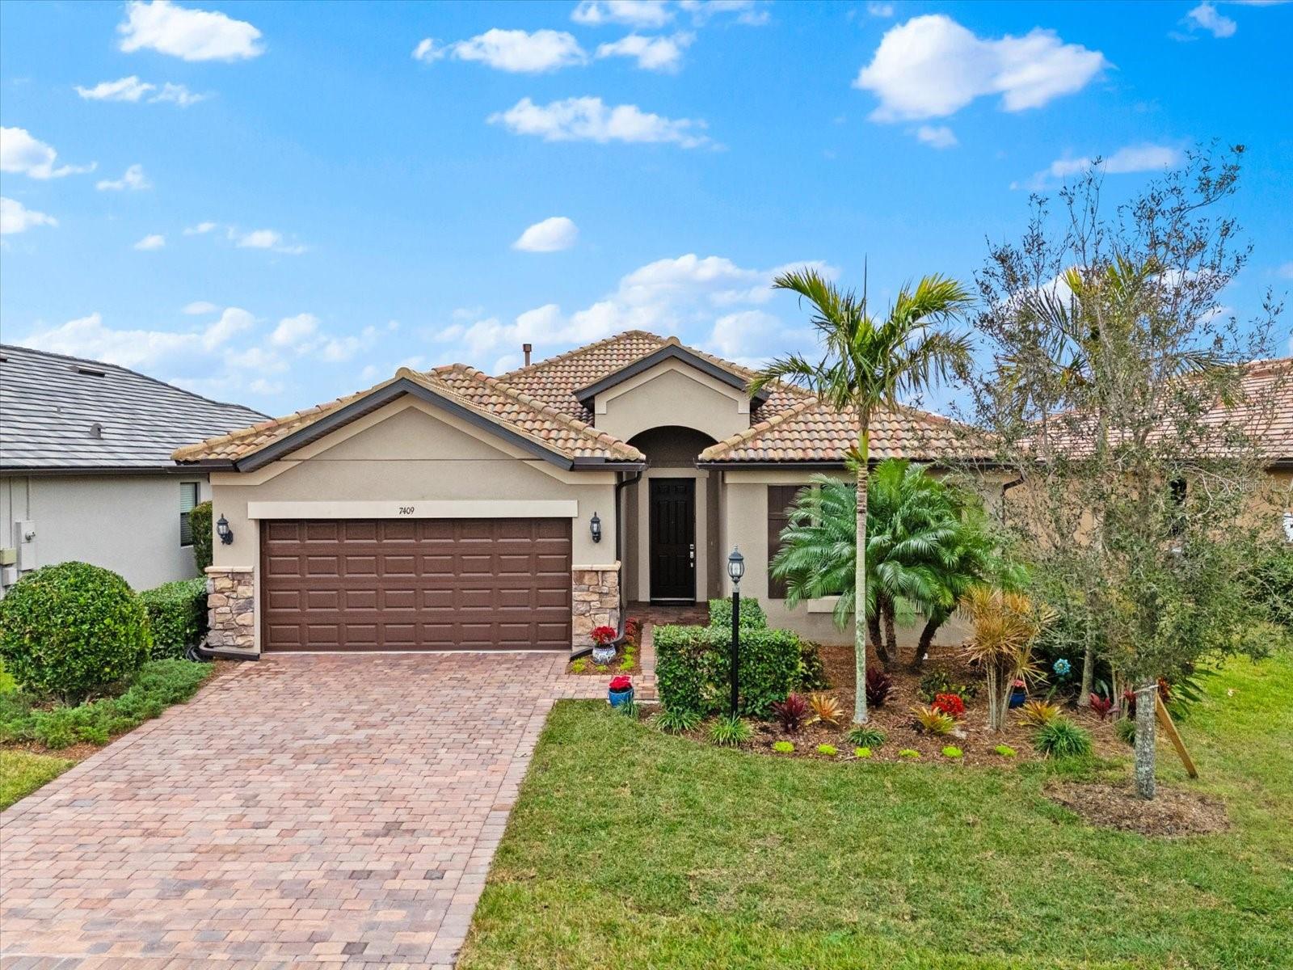
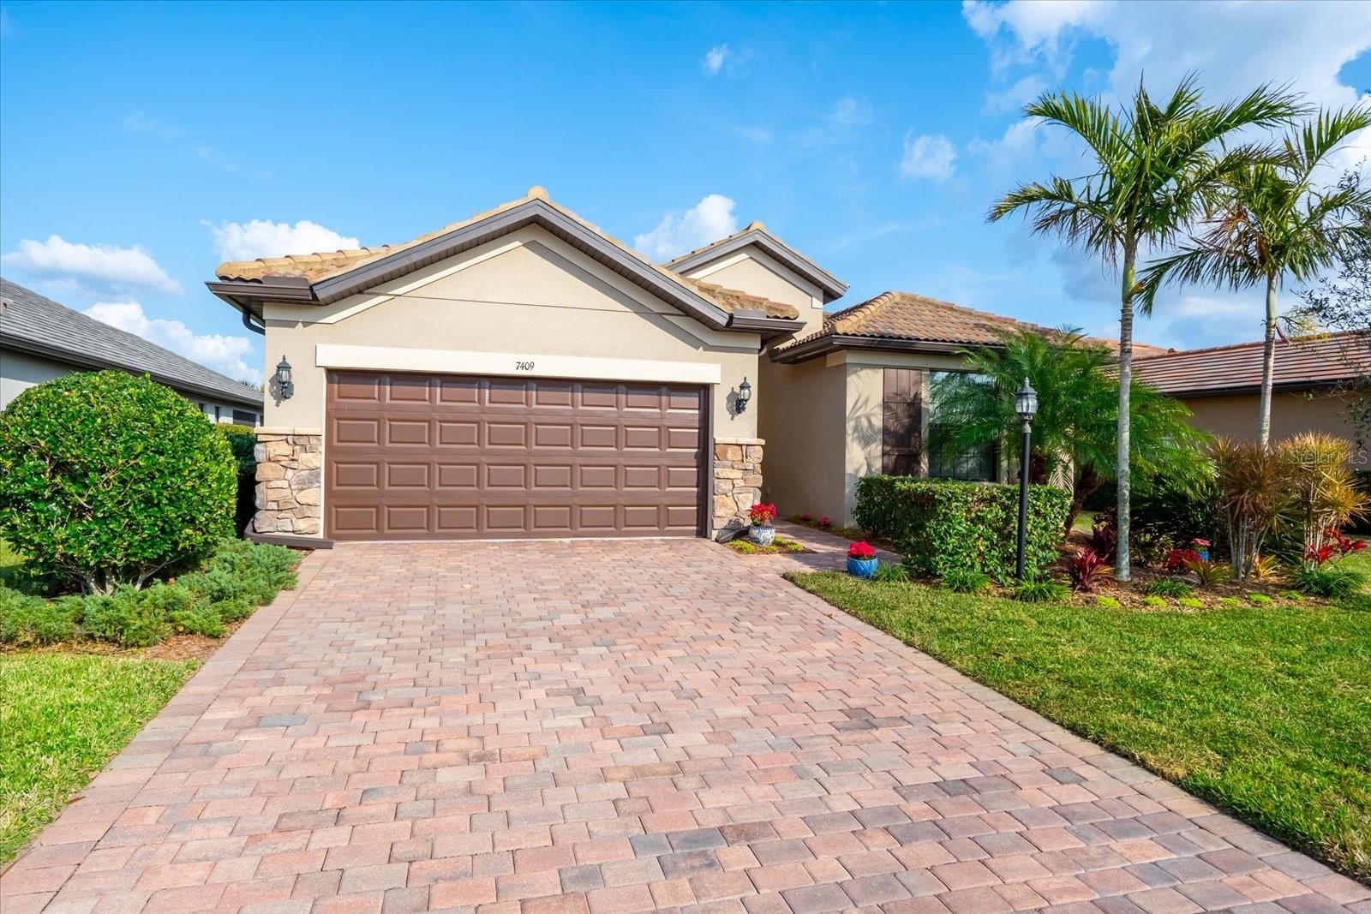
7409 CHESTER TRL · BRADENTON, FL · 34202
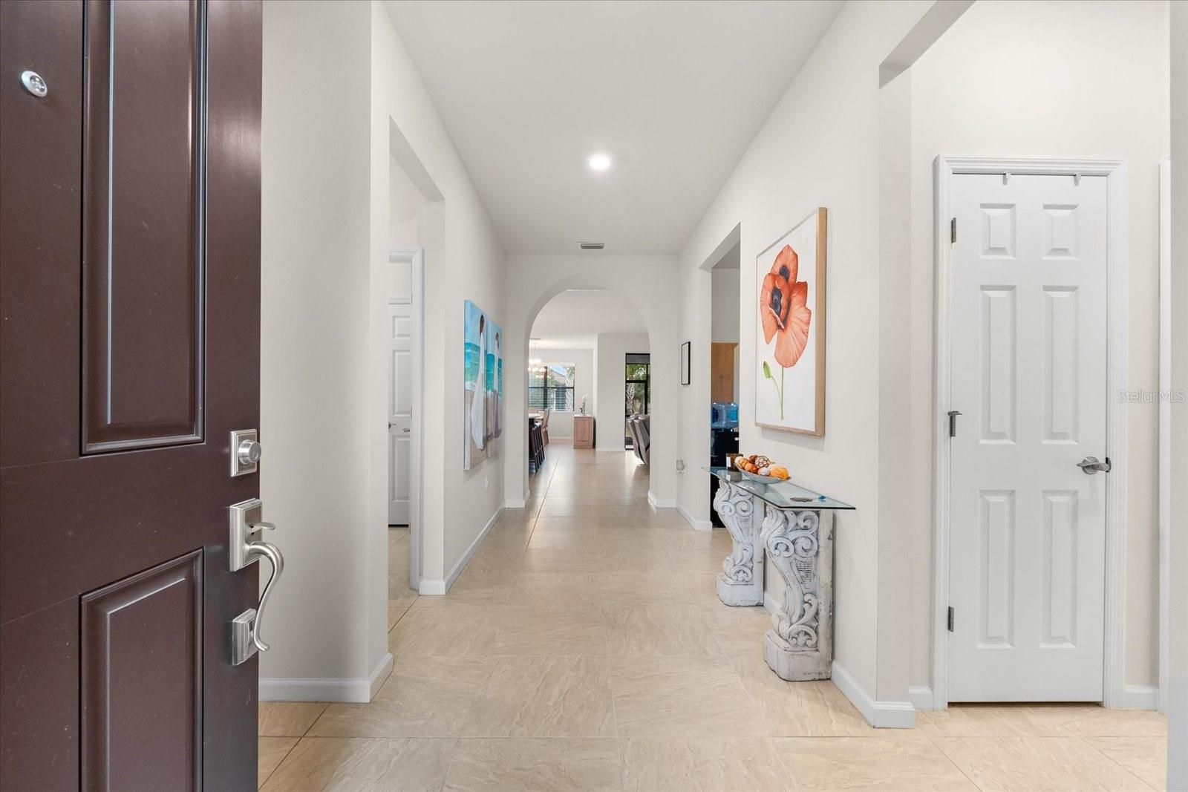
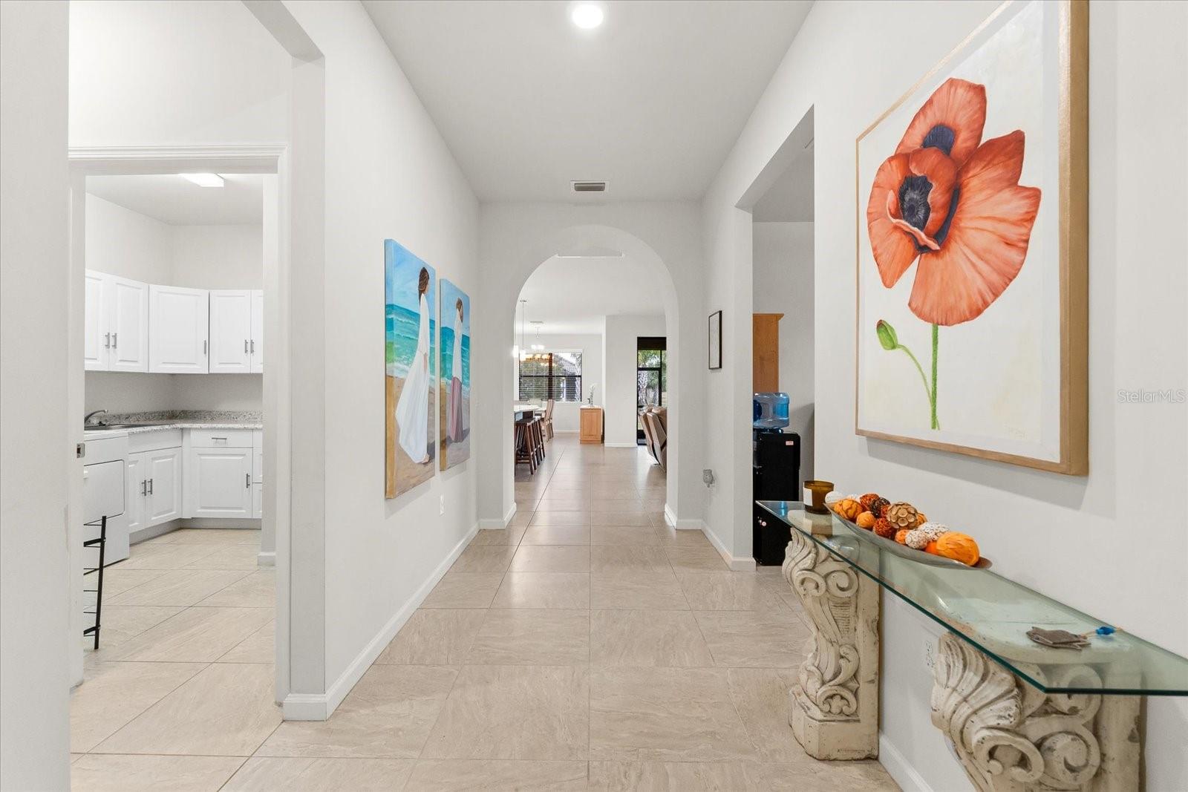
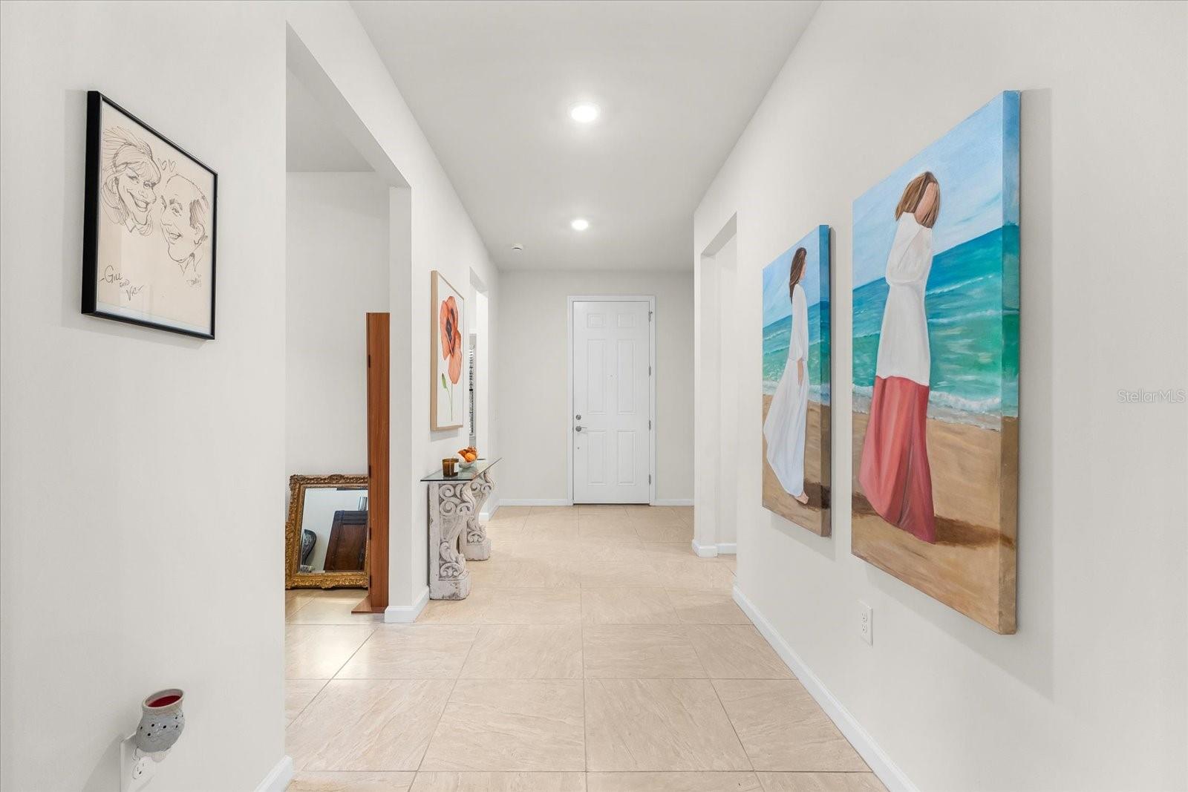
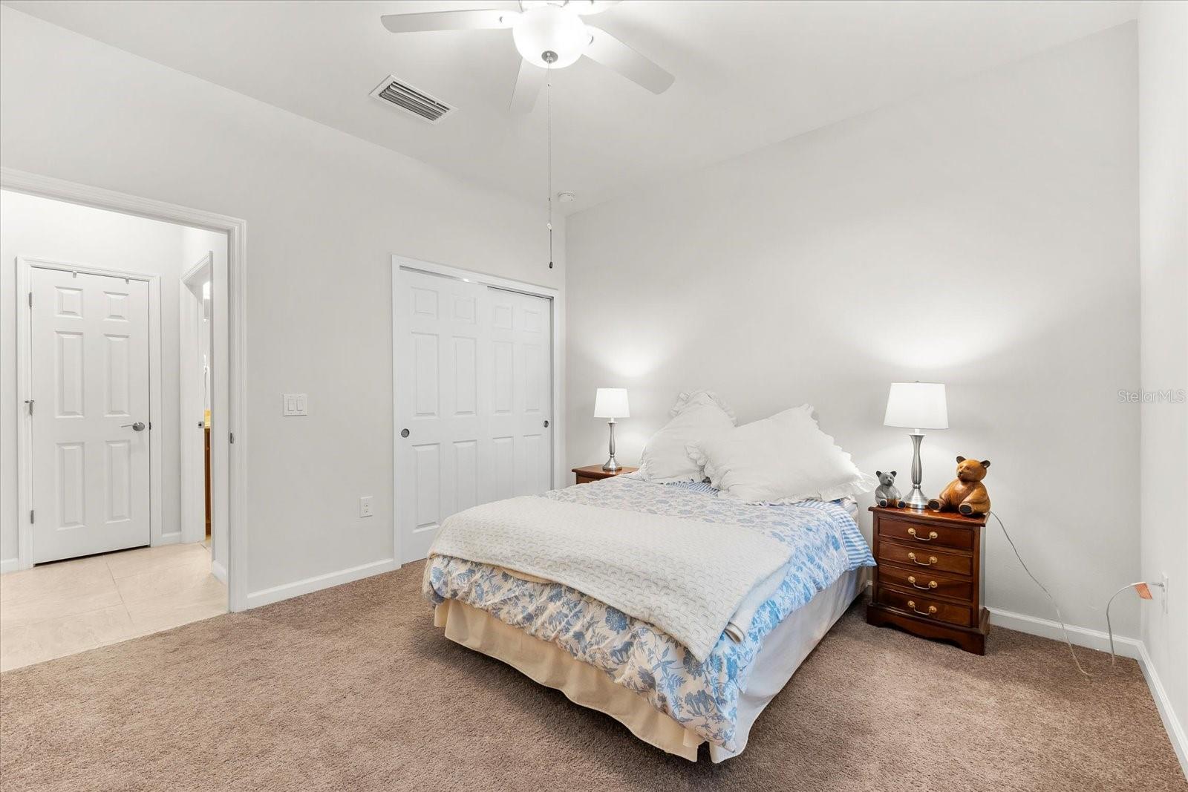
Exceptional Value in Del Webb---Priced to Sell! Don’t miss this incredible opportunity to own a beautifully maintained Summerwood Model in the highly sought-after 55+ Del Webb community! Offering 1,832 sq. ft. of thoughtfully designed living space, this home features 2 bedrooms, 2 bathrooms, and a versatile den perfect for a third bedroom, home office, gym, or craft room. The tandem garage provides ample room for 2 cars and a golf cart! Step inside to find a bright, open layout with an inviting atmosphere. The serene backyard setting boasts a tranquil water view, perfect for enjoying your morning coffee or unwinding with a glass of wine on the screened lanai. Whether you are a permanent resident or come to get away from the cold, this well-maintained home is move-in ready. The owner’s retreat is a private sanctuary, featuring a spa-like ensuite with dual vanities, an oversized walk-in shower, and a custom-designed walk-in closet with built-in shelves, drawers, and ample hanging space. The chef’s kitchen is a standout, equipped with KitchenAid appliances, including an electric stove with oven, refrigerator, and microwave. Elegant quartz countertops, a glass tile backsplash, ample cabinetry, and a generous pantry provide both style and functionality. The oversized center island offers additional storage, making it perfect for entertaining. Designed for easy Florida living, the home features large square porcelain tile throughout, except for carpet in the 2 nd bedroom, and wood blinds on every window, enhancing its bright and airy feel. The large laundry room provides lots of cabinets, a utility sink, and enough counter space for folding and hanging clothes. This home is truly the best value in Del Webb and won’t last long! Schedule your private showing today before it’s too late!.
Estimate only — taxes, insurance, and HOA vary. Confirm exact figures with a lender.
Elementary
Robert E Willis Elementary
Middle
Nolan Middle
High
Lakewood Ranch High
Assigned schools per the MLS record — verify enrollment boundaries with the district.
$424,945
Median list price
268
Homes for sale
76
Avg days on market
$709,900
House13303 SWIFTWATER WAY · LAKEWOOD RANCH, FL · 34211
Listing courtesy of SERHANT
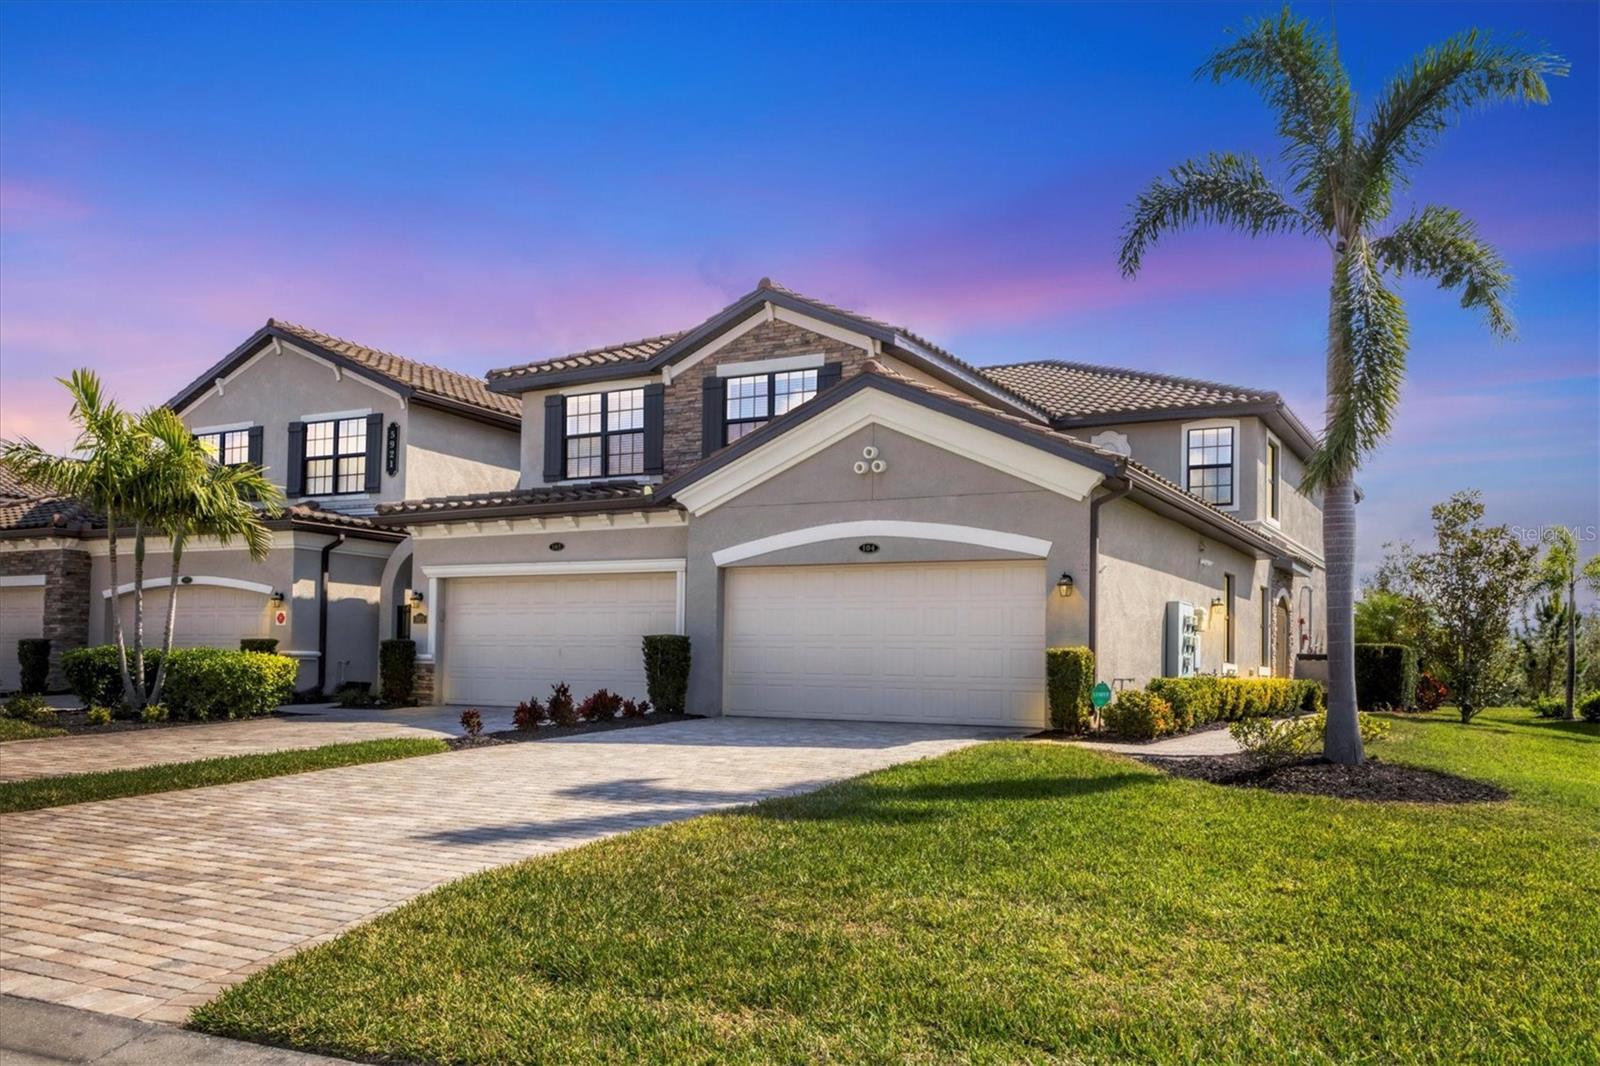
$545,000
Condo5921 WAKE FOREST RUN #104 · BRADENTON, FL · 34211
Listing courtesy of CORNERSTONE R.E OF SW FL
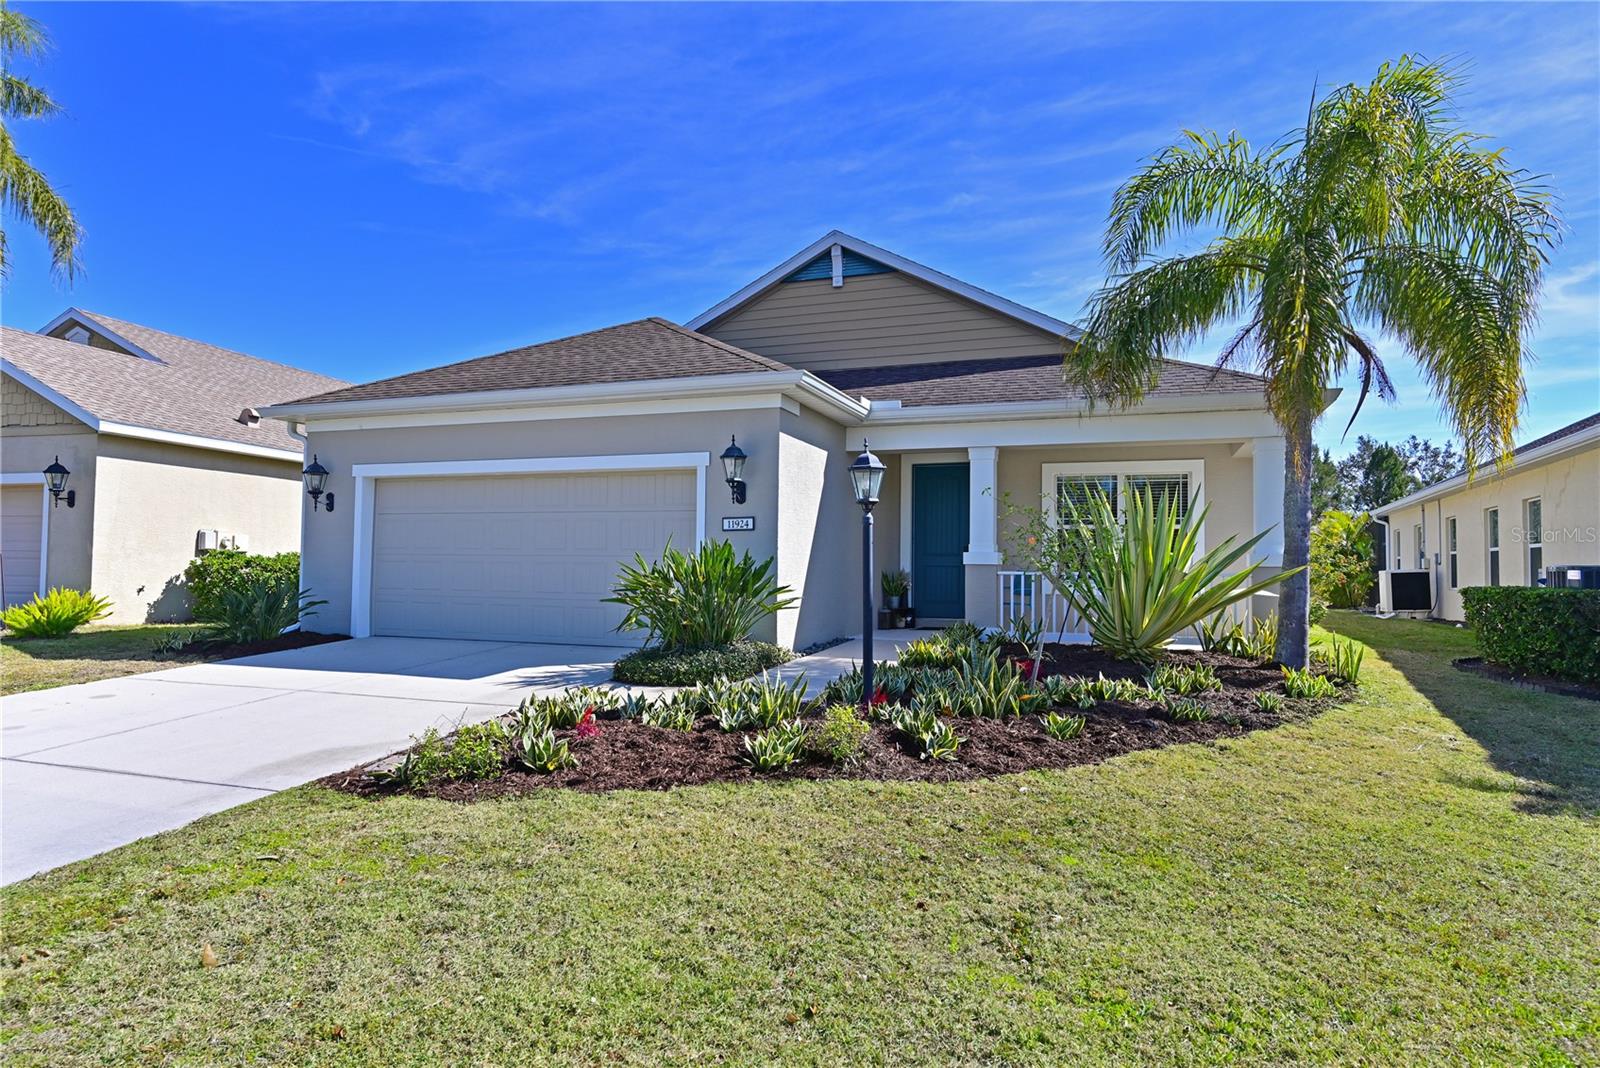
$620,000
House11924 FOREST PARK CIR · BRADENTON, FL · 34211
Listing courtesy of COLDWELL BANKER REALTY
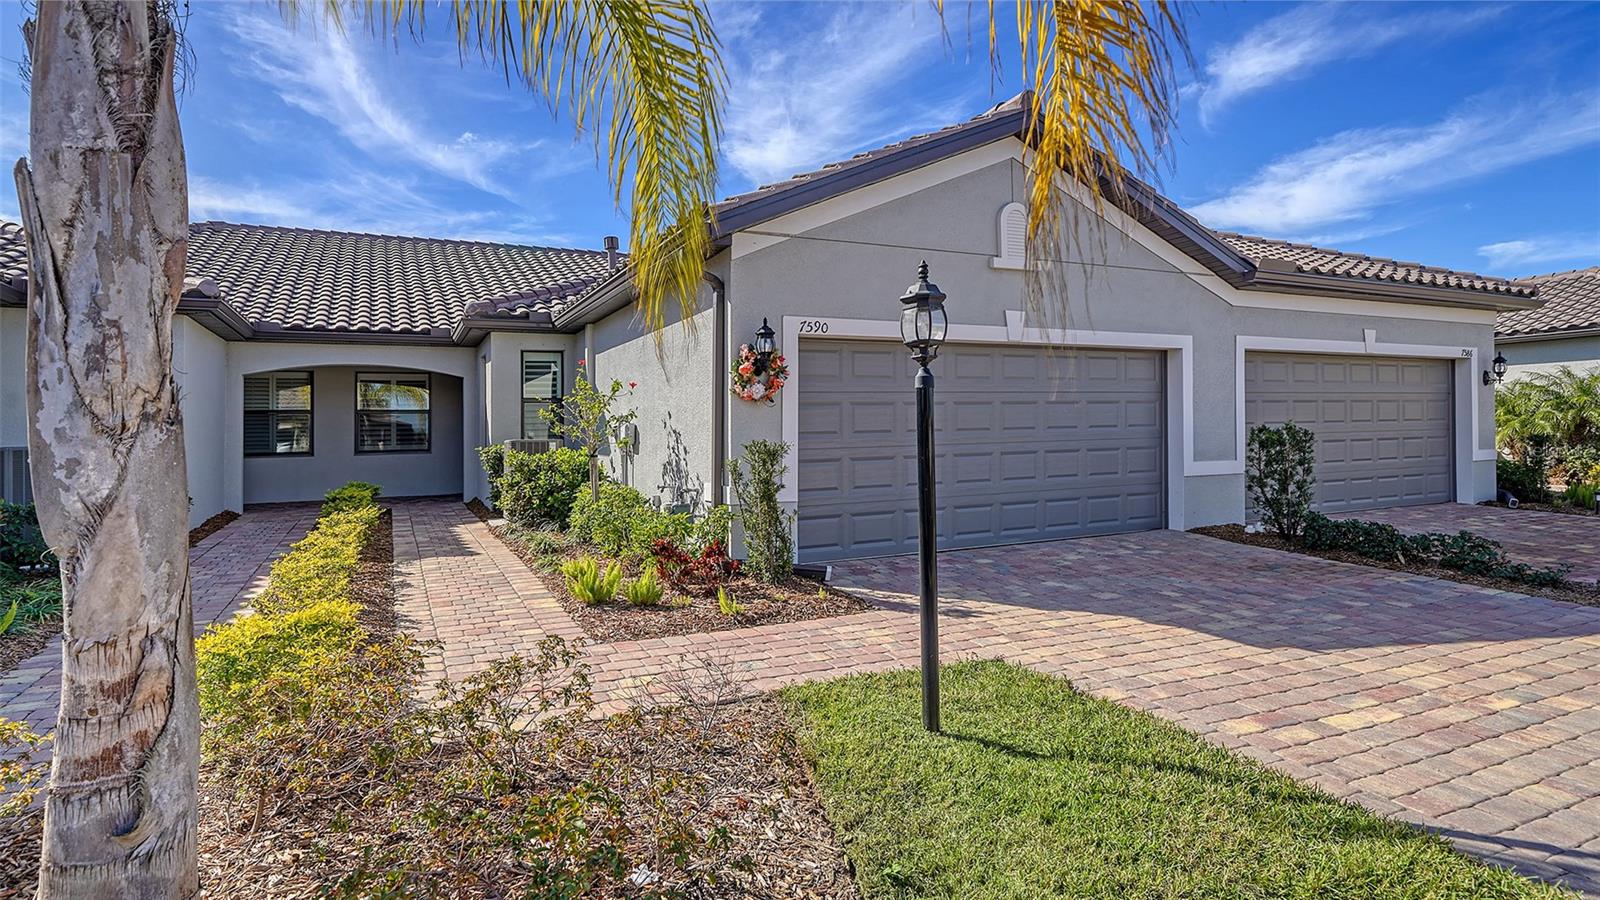
$449,000
Villa7590 SUMMERLAND CV · BRADENTON, FL · 34202
Listing courtesy of PREMIER SOTHEBYS INTL REALTY
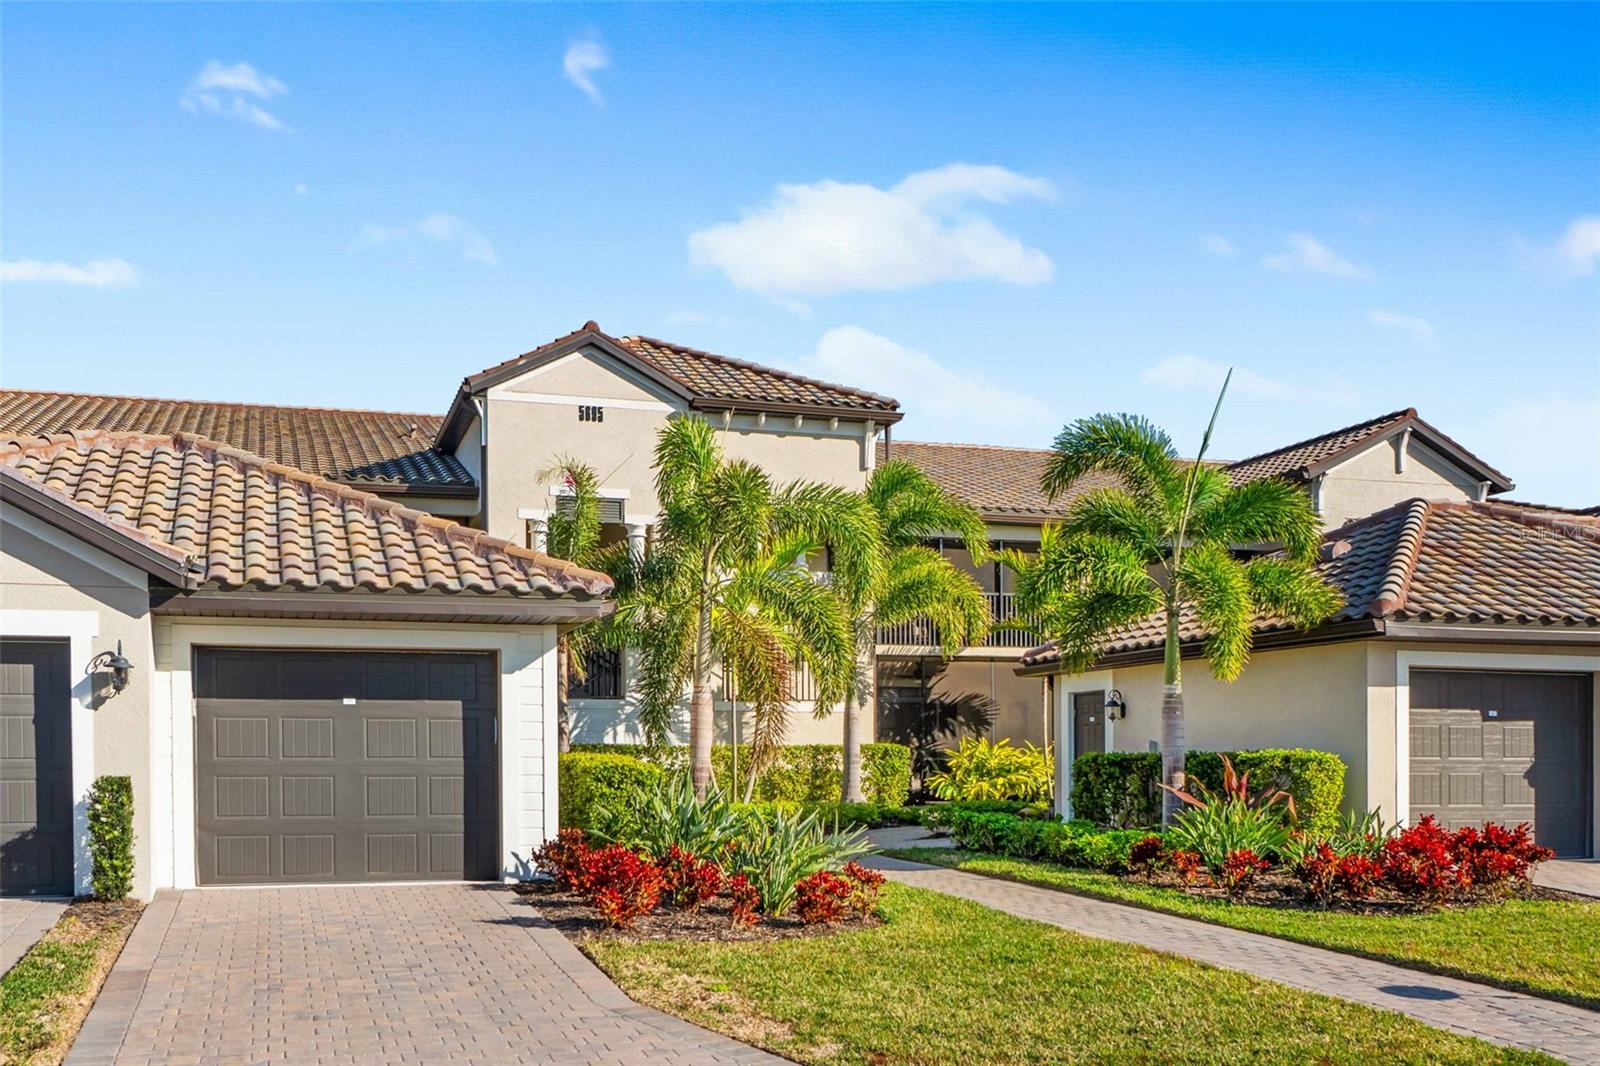
$449,900
Condo5695 PALMER CIR #202 · BRADENTON, FL · 34211
Listing courtesy of LPT REALTY, LLC
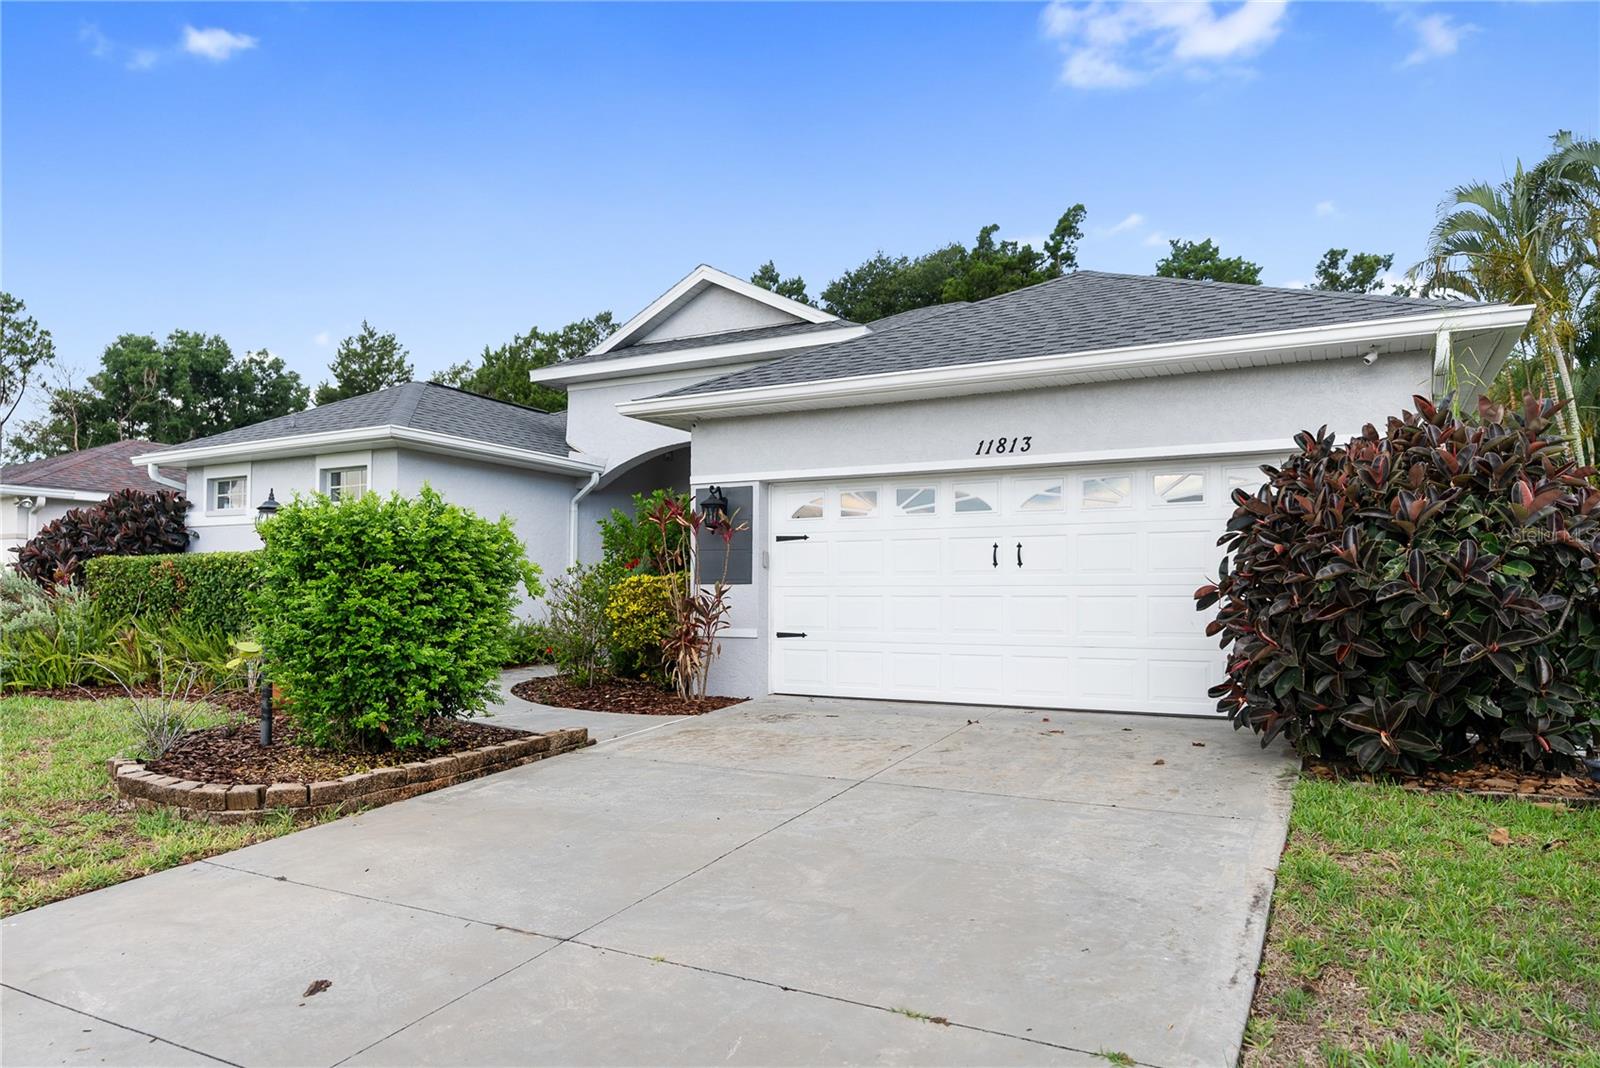
$465,000
House11813 HOLLY HOCK DR · LAKEWOOD RANCH, FL · 34202
Listing courtesy of PREFERRED SHORE LLC
Listing courtesy of BETTER HOMES & GARDENS REAL ES
Listing data provided in part by Stellar MLS and deemed reliable but not guaranteed. MLS #MFRA4638574.