
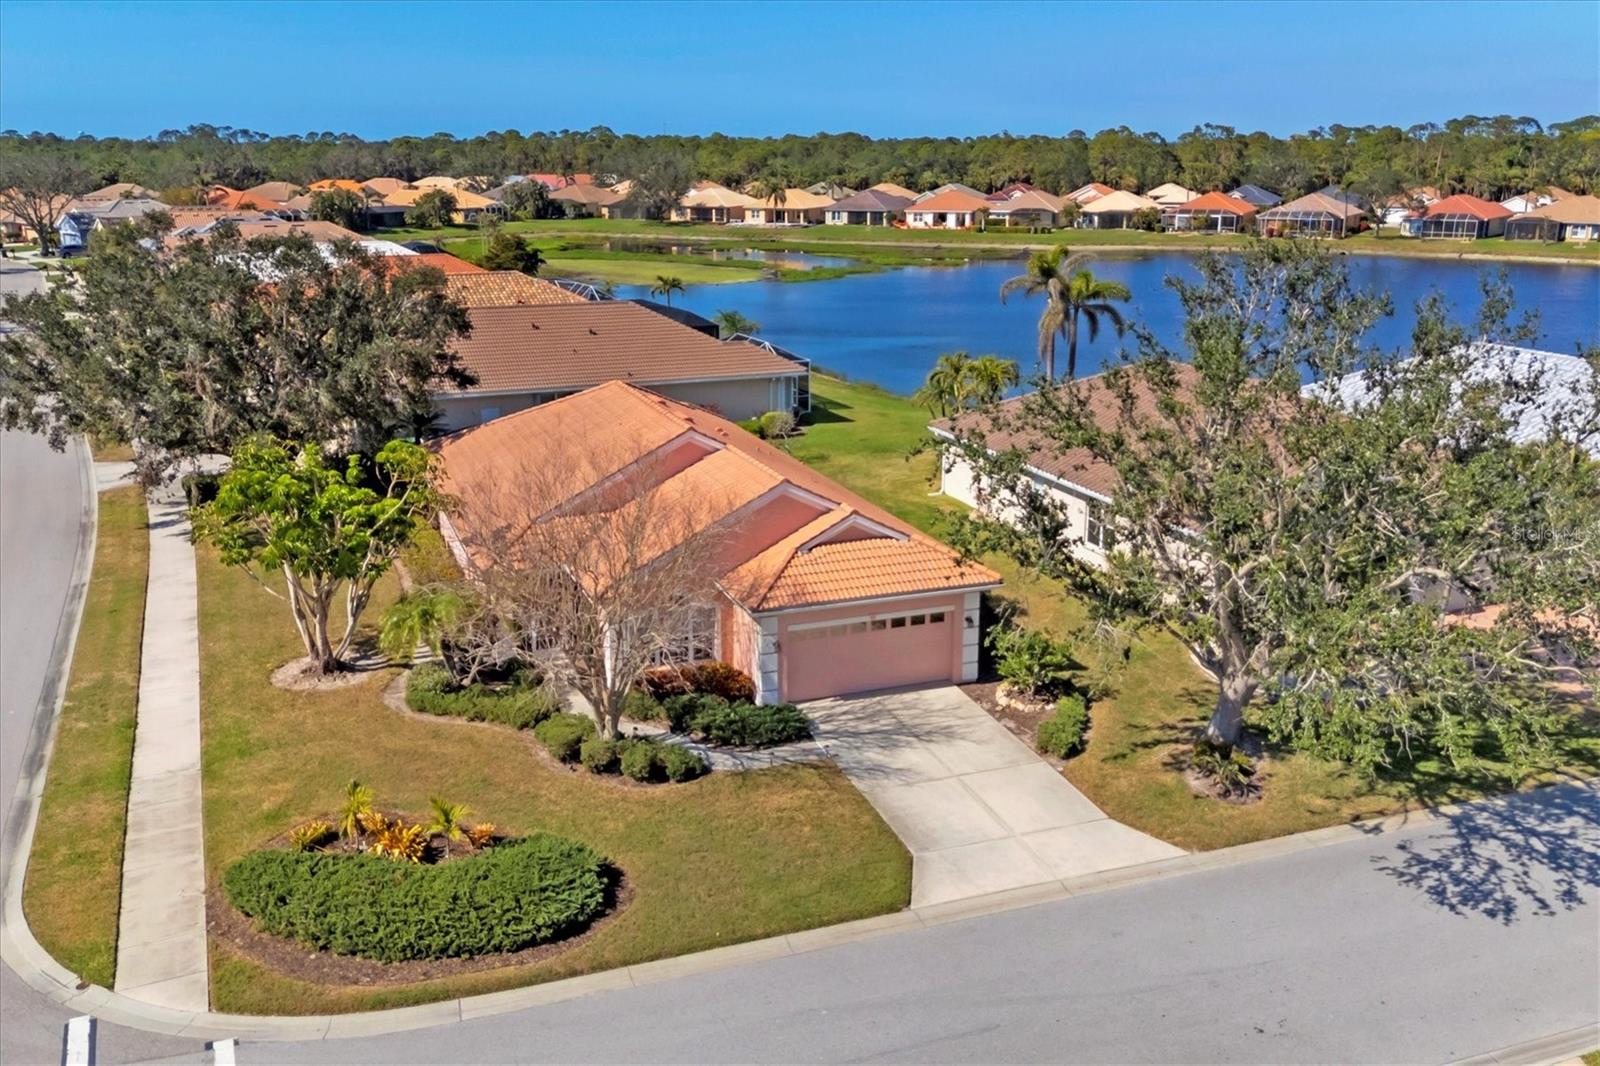
$525,000
House805 DERBYSHIRE DR · VENICE, FL · 34285
- 3 bd
- 2 ba
- 1,918 sqft
Listing courtesy of COLDWELL BANKER REALTY
$529,000 · 2 bd · 2 ba · 1,922 sqft · Built 1995
$529,000
804 CONNEMARA CIR · VENICE, FL · 34292
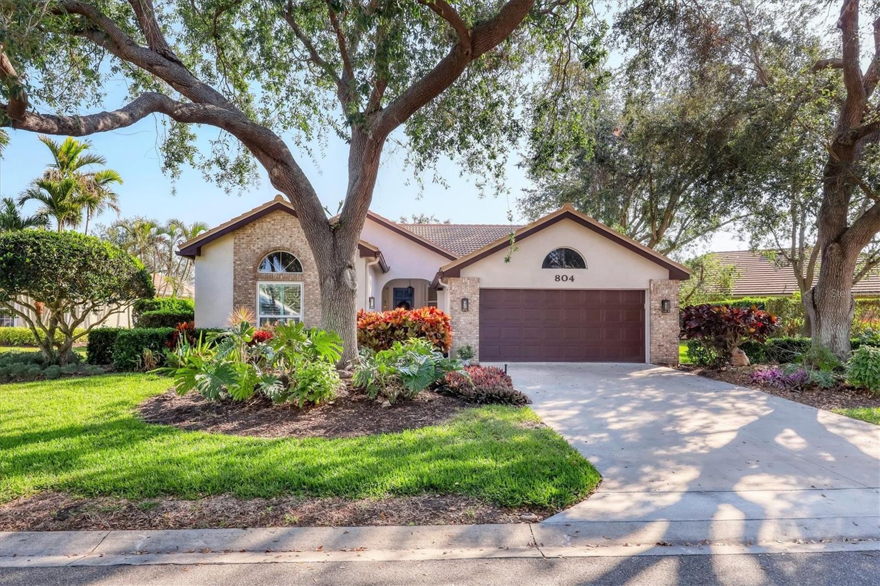
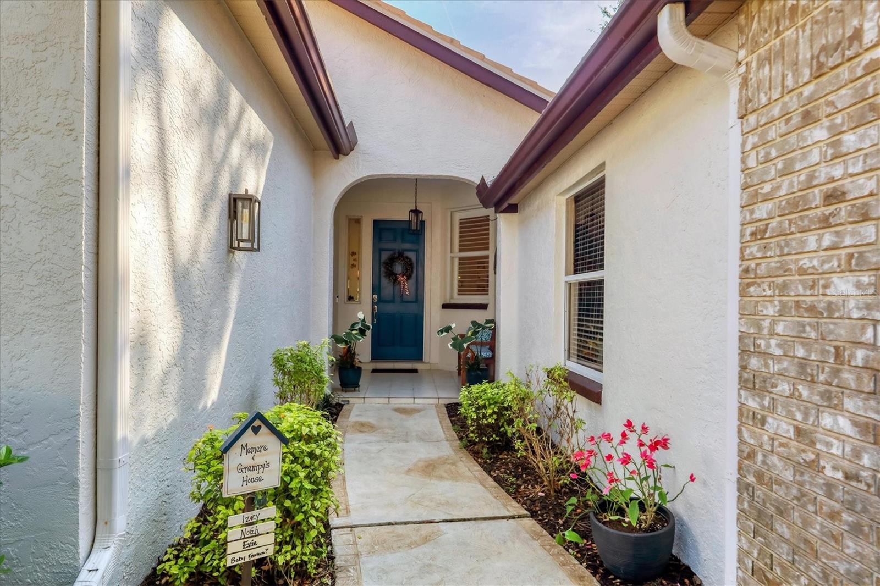
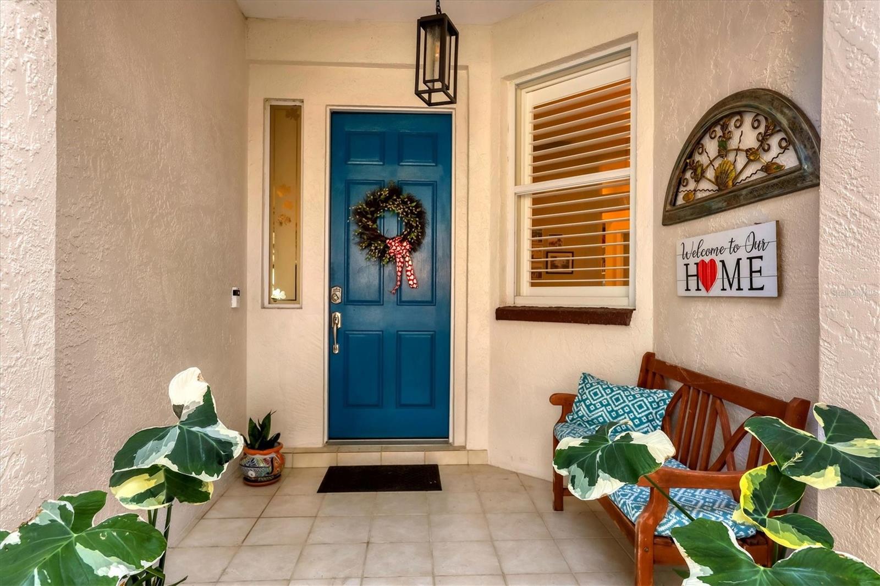
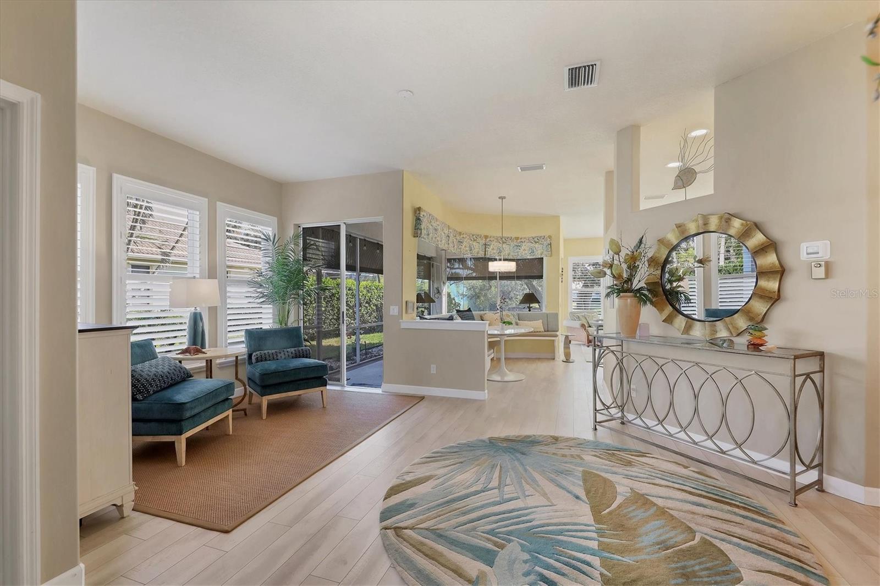
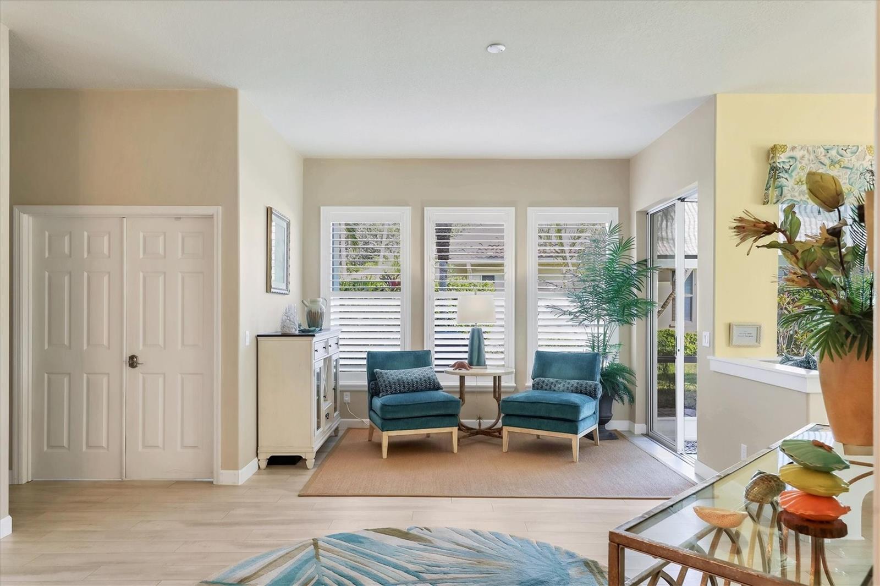
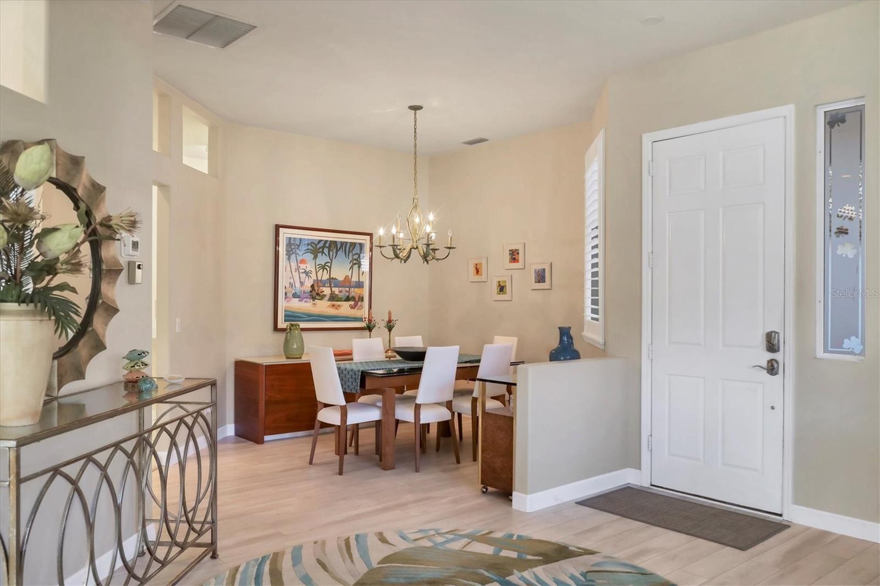
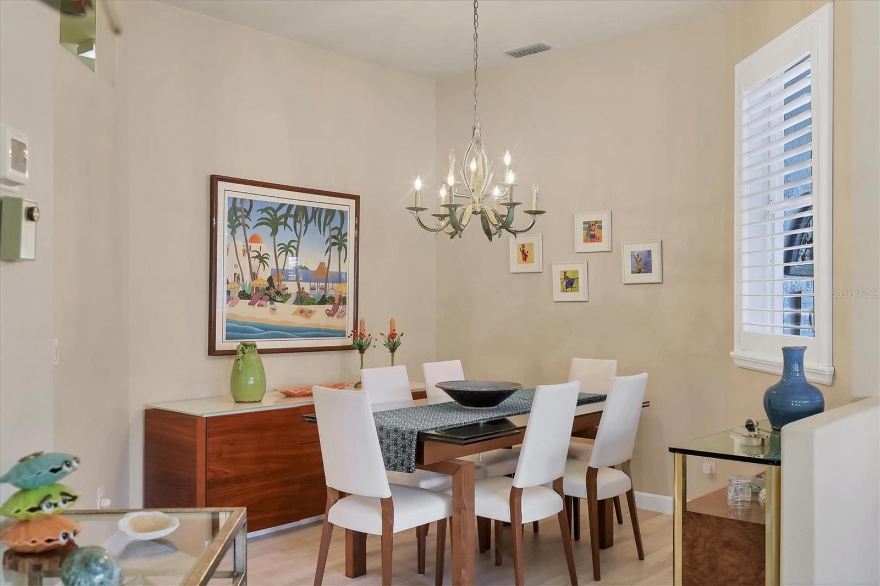
Welcome to the hidden gem of Bridle Oaks, a sought-after community where you can enjoy a picturesque country club setting without the added dues. Nestled in a private and serene location, this home sits on a stunning lot bordering a tranquil pond and sparkling fountain. As you approach the gated entrance, you'll pass the semi-private Capri Isles Golf Club, which borders the community’s east side. To the north, Curry Creek Preserve offers natural beauty, while Pinebrook Park, accessible from behind the clubhouse and pool area, provides scenic trails and outdoor activities. Bridle Oaks consists of just 60 homes—37 single-family residences and 23 duplex-style villas—all benefiting from HOA-covered maintenance, including lawn care, hedge trimming, and mulching. The charming Key West-style clubhouse features a durable metal roof, an attached gazebo, and a resort-style pool with an expansive sun deck. This beautifully maintained home stands welcomes you with a spacious covered foyer. Step inside to an open floor plan with soaring 10-foot ceilings throughout and a vaulted ceiling in the guest bedroom. The breathtaking views of the backyard and serene pond fountain draw you in. A dedicated den/study with elegant French doors, built in desk and cabinetry offers the perfect space for a home office, game room, or cozy retreat making this a truly versatile addition to the home. The kitchen, fully remodeled in 2021, boasts hardwood cabinetry with soft-close drawers and doors, a porcelain tile backsplash, sleek Bosch appliances, and quartz countertops. The open-concept design seamlessly connects the kitchen, family room, and dinette, creating the perfect space for gathering. A custom-built banquette was added in 2023 for extra charm and functionality. Five large aquarium glass panels flood the main living areas with natural light and frame picturesque views of the covered lanai and lush backyard. The lanai, upgraded in 2024 with custom remote-controlled Kevlar hurricane screens, provides protection from the elements while enhancing energy efficiency. Whether you choose to let in the Florida sunshine or shield yourself from wind and rain, this space is designed for year-round enjoyment. Additional home updates include a complete rescreening of the lanai in 2020, hurricane-impact windows in the primary and guest bedrooms, custom window blinds in the primary suite, and elegant plantation shutters throughout. The entire main living area and bedrooms feature luxury vinyl plank flooring installed in 2023, updated interior and exterior door hardware, outdoor lighting.. Other upgrades include the concrete barrel-tile roof (2016), the AC/HVAC system and water heater (2022), remodeled guest bathroom (2021), repainting of the exterior and interior in 2020. This prime location, just three miles from the Gulf, is close to historic downtown Venice, Venice Beach, and Centennial Park. Downtown Wellen Park and Cool-Today Park, home of the Atlanta Braves spring training, are just 8 miles away. Don’t miss your opportunity to own this exceptional home in an inviting and friendly community—schedule your showing today!
Estimate only — taxes, insurance, and HOA vary. Confirm exact figures with a lender.
Elementary
Garden Elementary
Middle
Venice Area Middle
High
Venice Senior High
Assigned schools per the MLS record — verify enrollment boundaries with the district.
$400,000
Median list price
173
Homes for sale
88
Avg days on market
$525,000
House805 DERBYSHIRE DR · VENICE, FL · 34285
Listing courtesy of COLDWELL BANKER REALTY
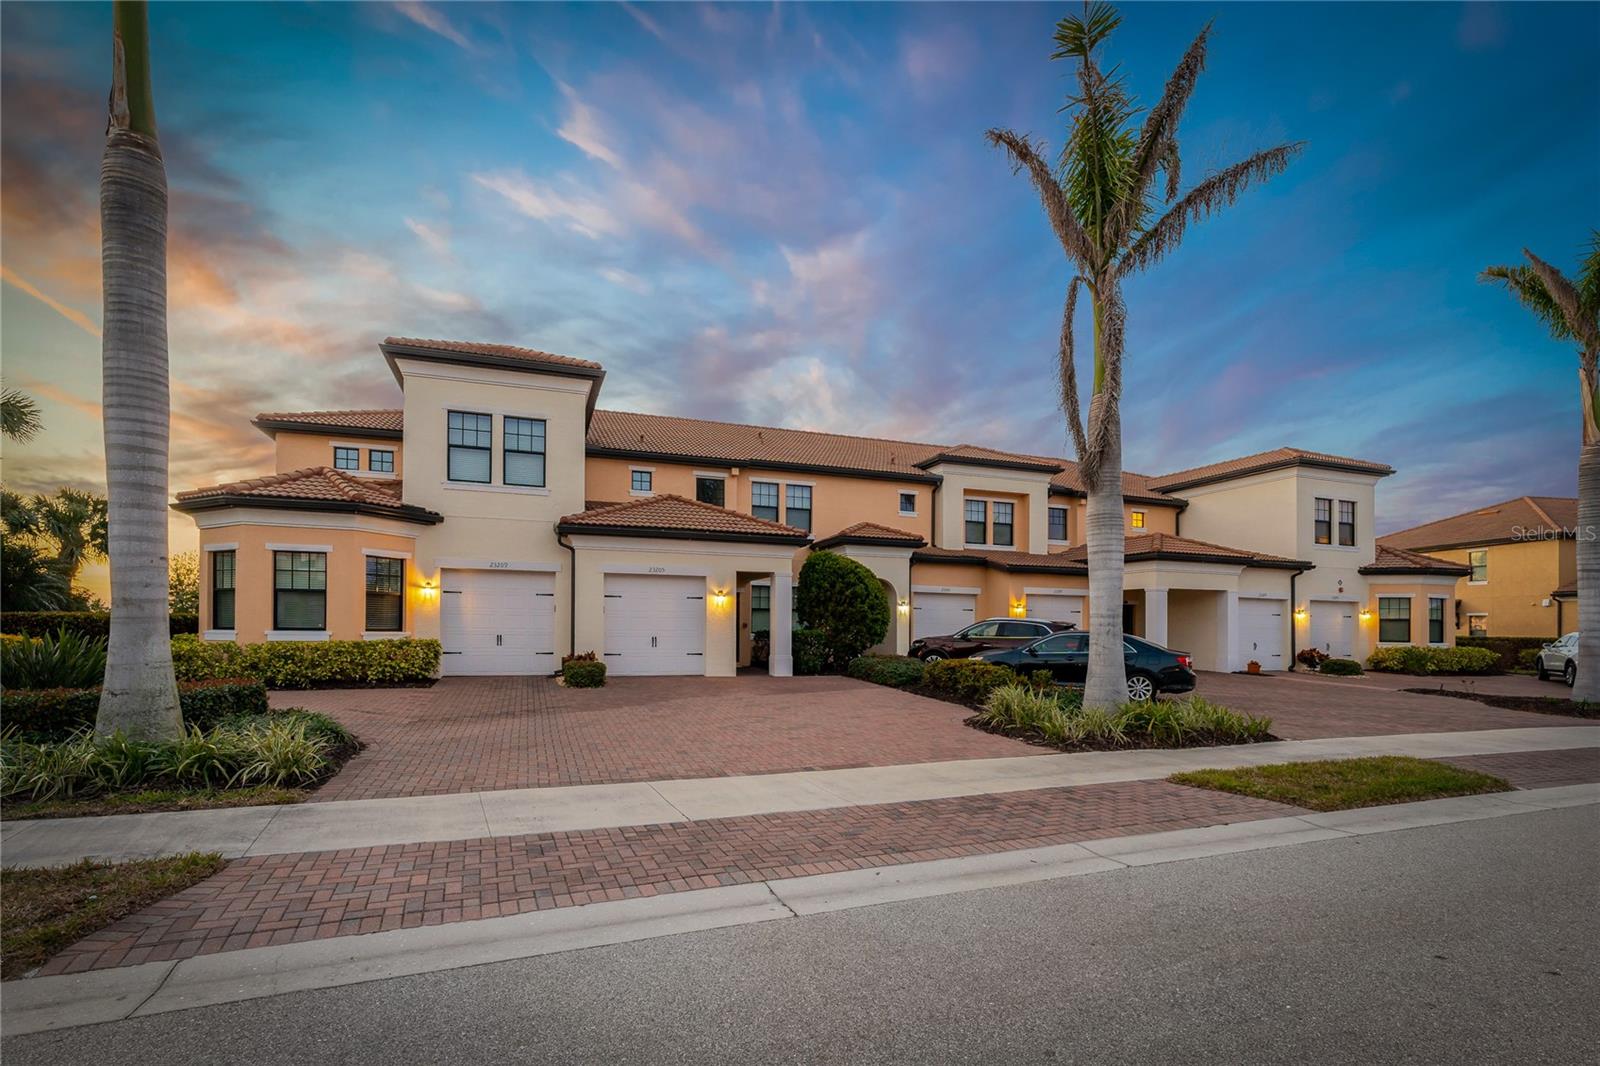
$410,000
Condo23189 BANBURY WAY #203 · VENICE, FL · 34293
Listing courtesy of BERKSHIRE HATHAWAY HOMESERVICE
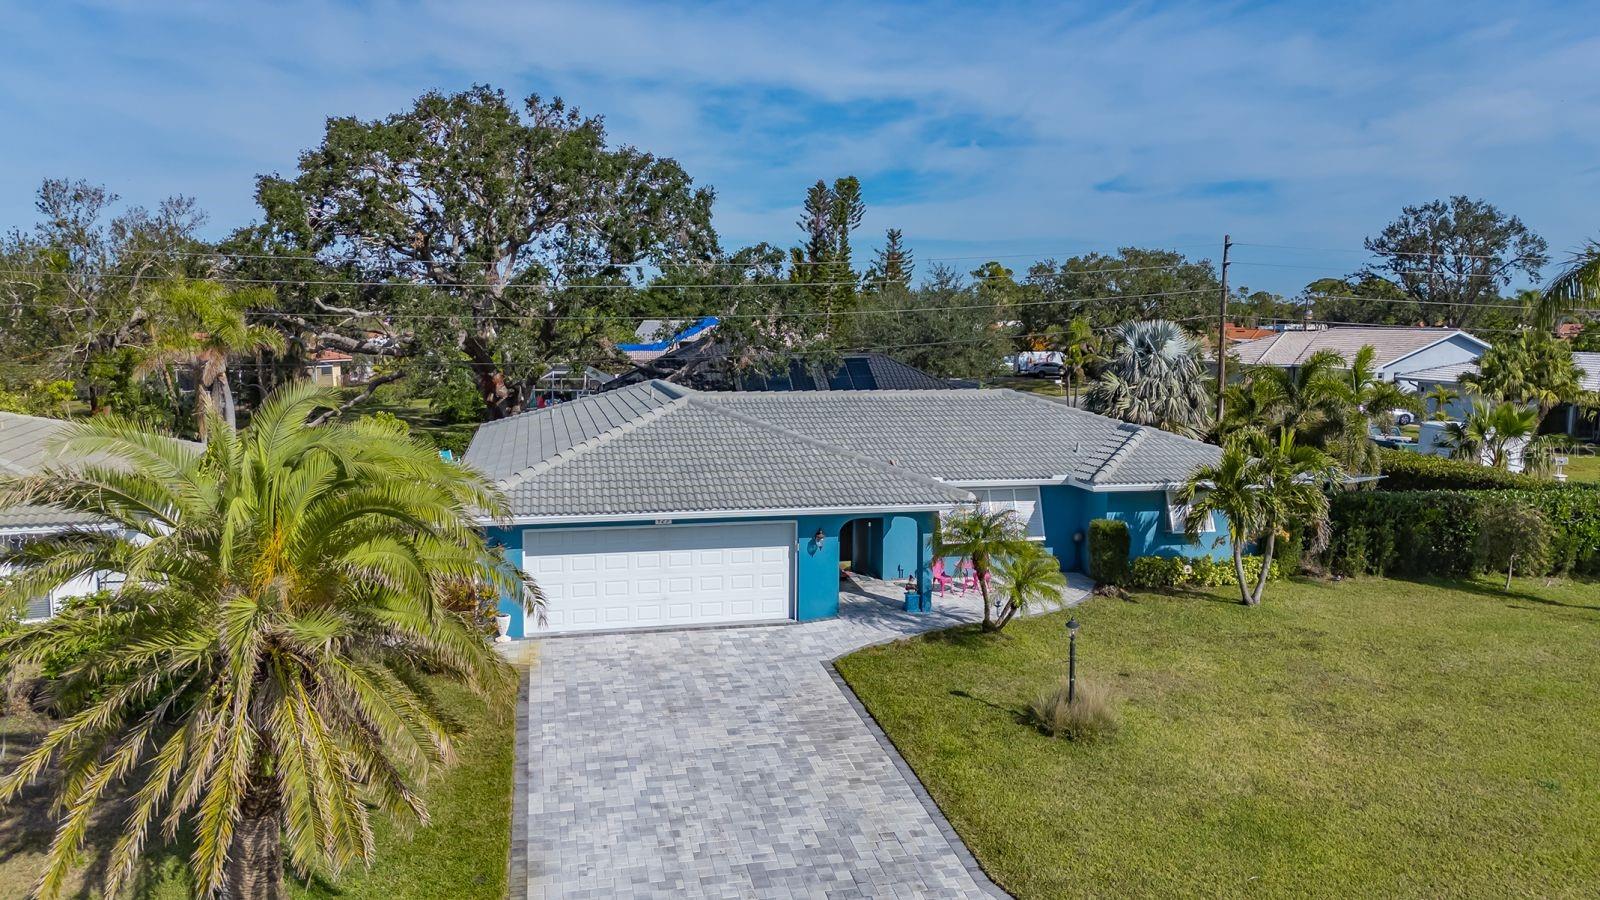
$559,900
House429 N ROSSETTI DR · NOKOMIS, FL · 34275
Listing courtesy of COLDWELL BANKER REALTY
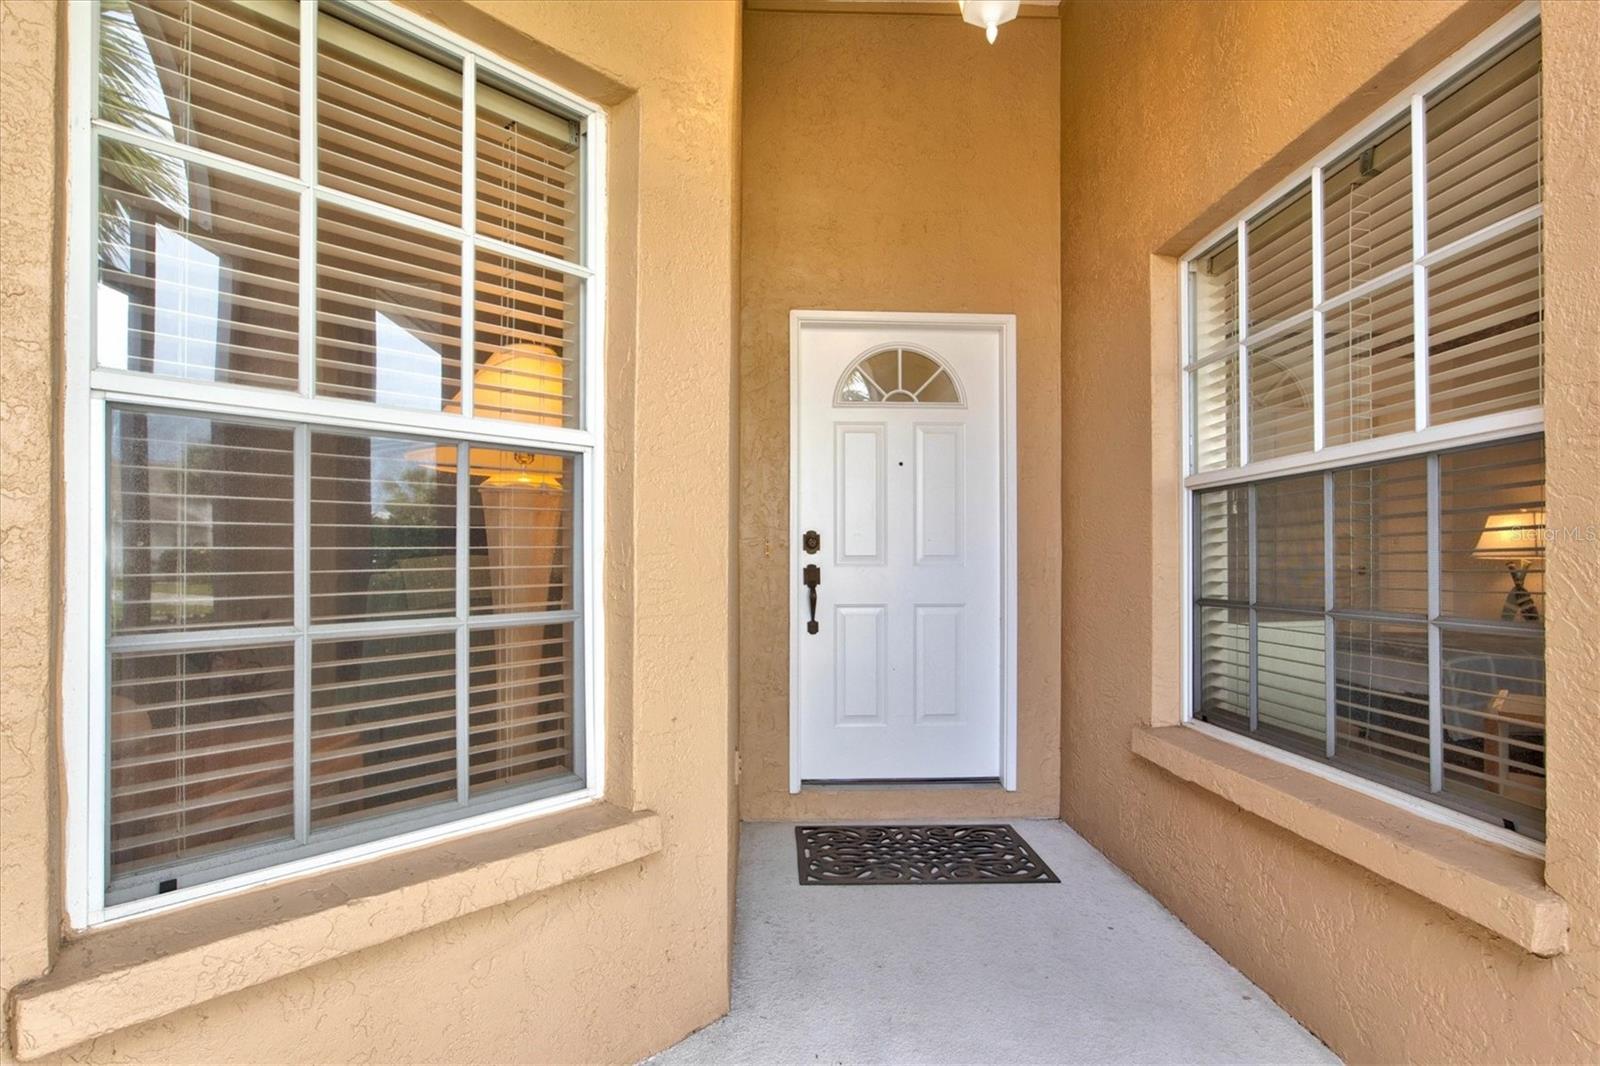
$446,900
House1364 BERKSHIRE CT · VENICE, FL · 34292
Listing courtesy of KELLER WILLIAMS ON THE WATER S
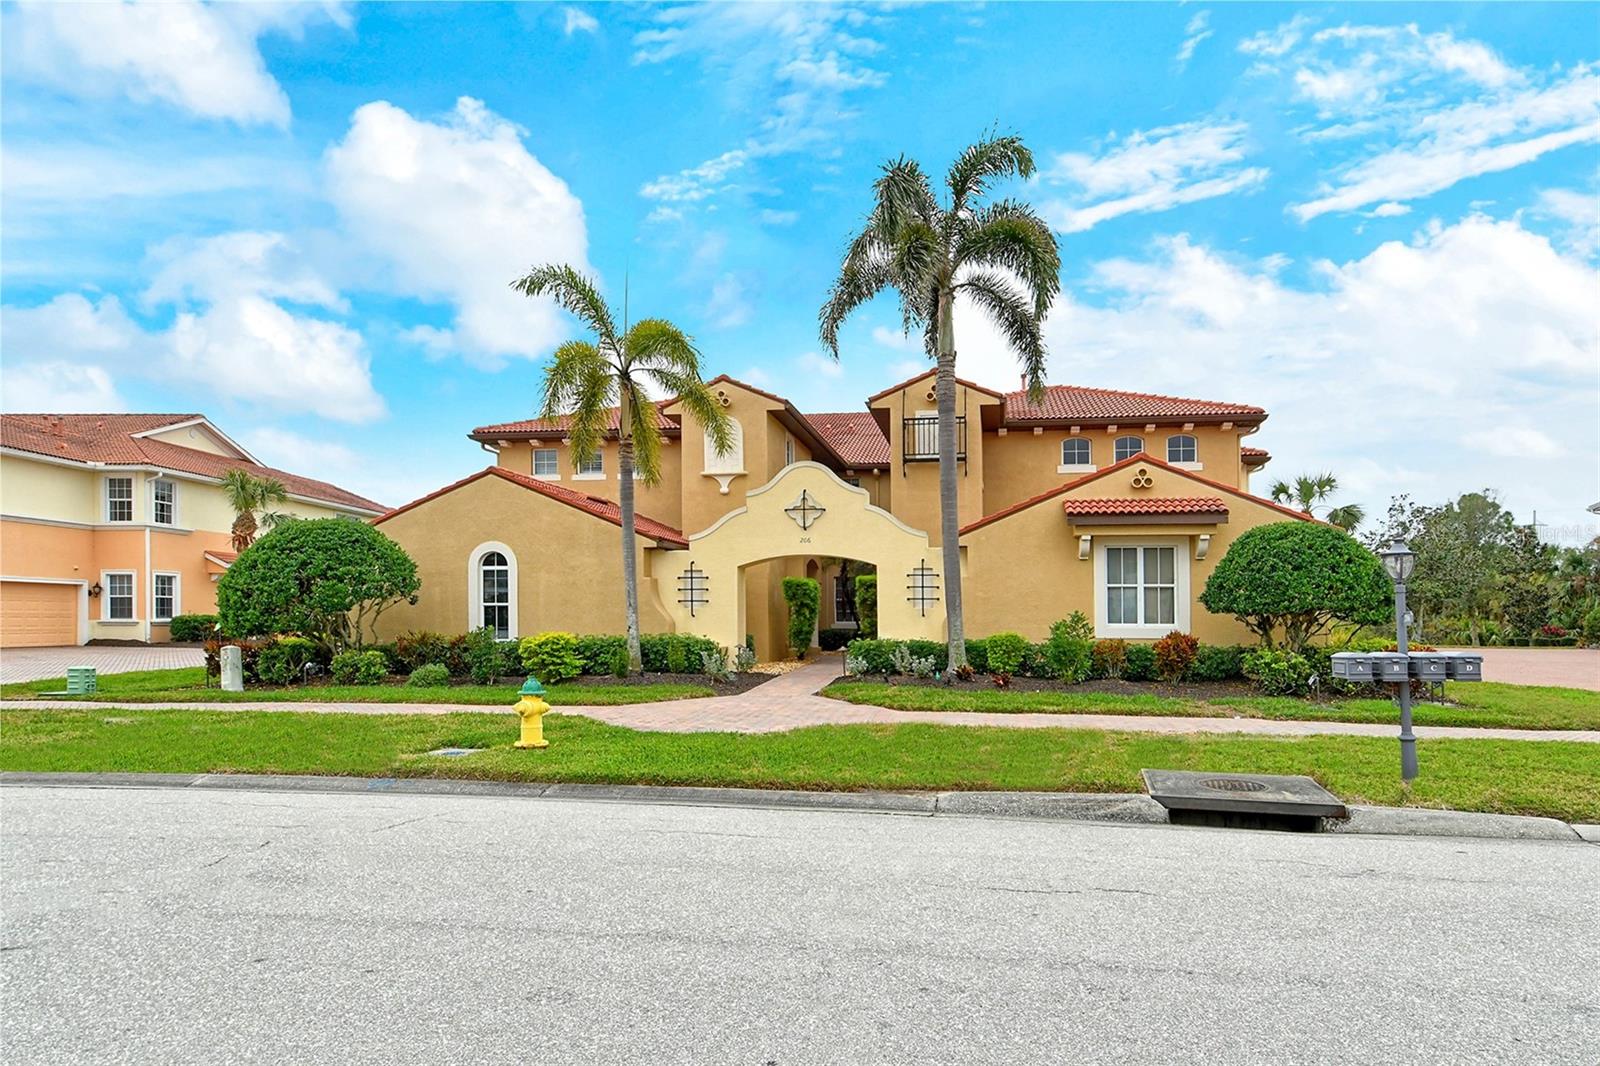
$500,000
Condo206 BELLA VISTA TER #29B · NOKOMIS, FL · 34275
Listing courtesy of COLDWELL BANKER REALTY
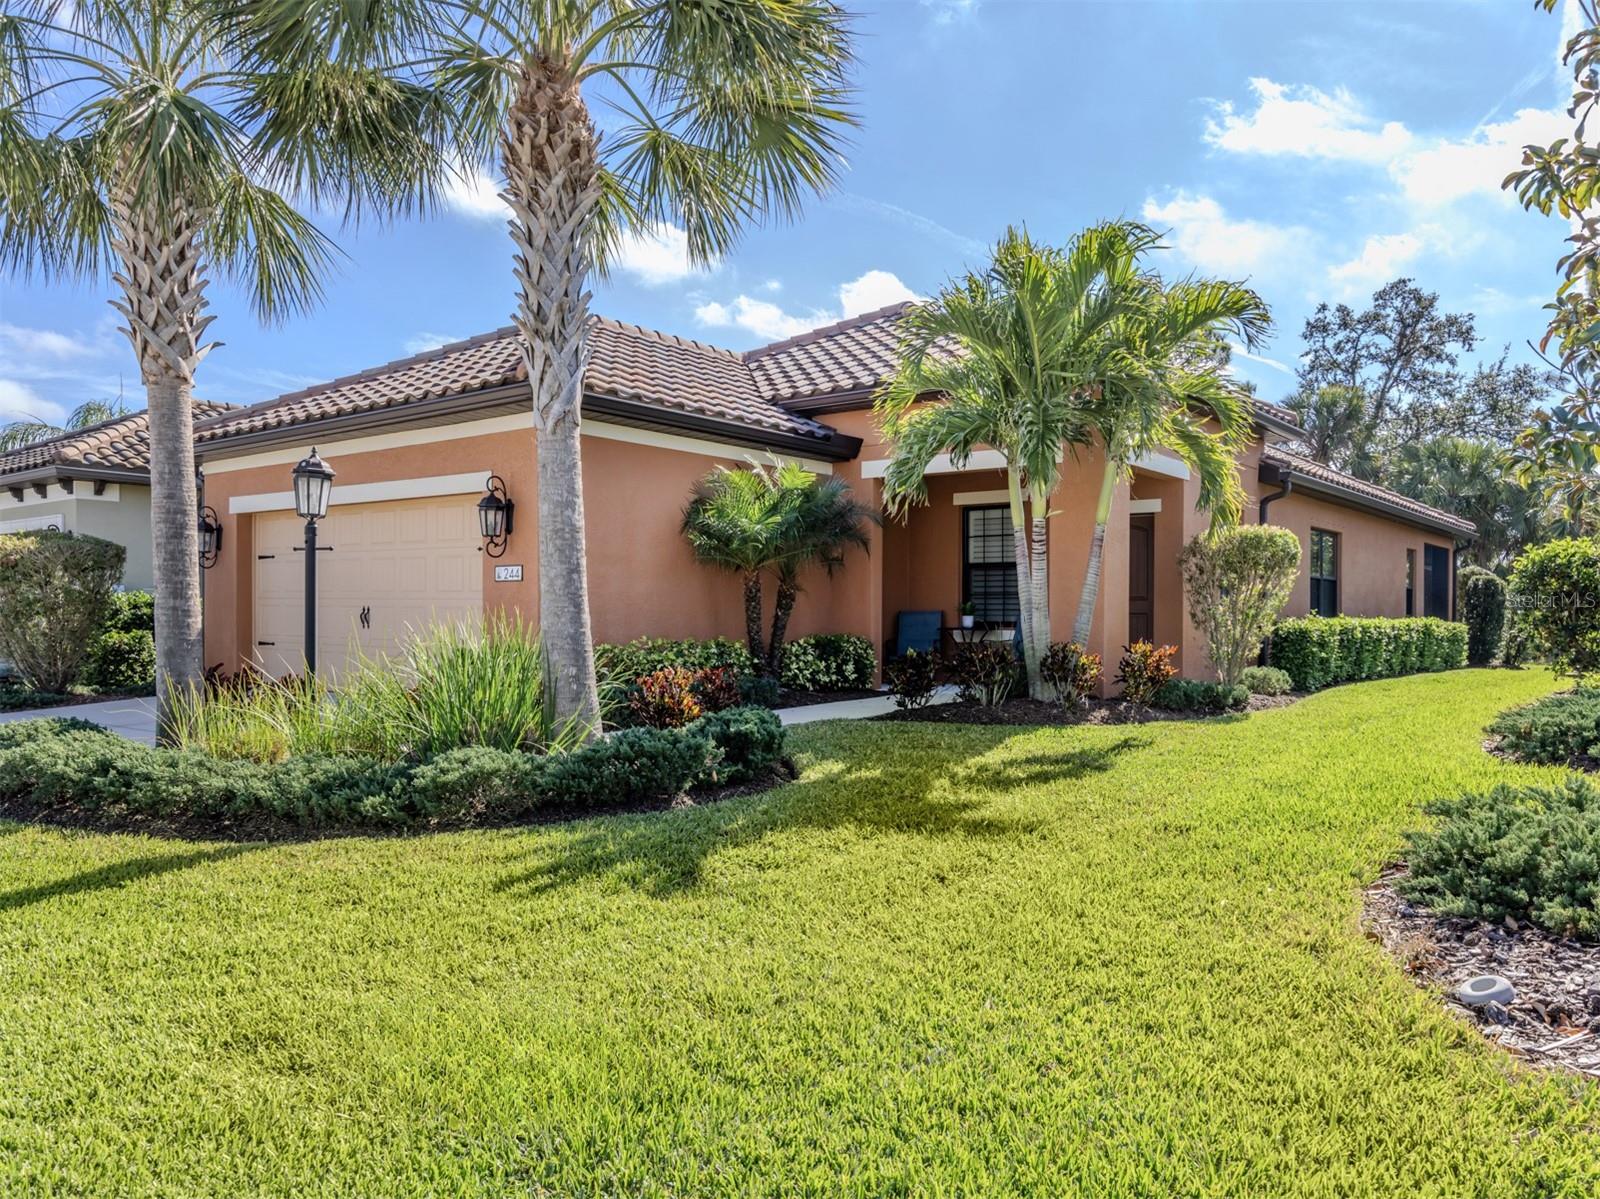
$449,900
House244 LIVORNO WAY · NOKOMIS, FL · 34275
Listing courtesy of PREMIER SOTHEBYS INTL REALTY
Listing courtesy of COLDWELL BANKER REALTY
Listing data provided in part by Stellar MLS and deemed reliable but not guaranteed. MLS #MFRA4637973.