
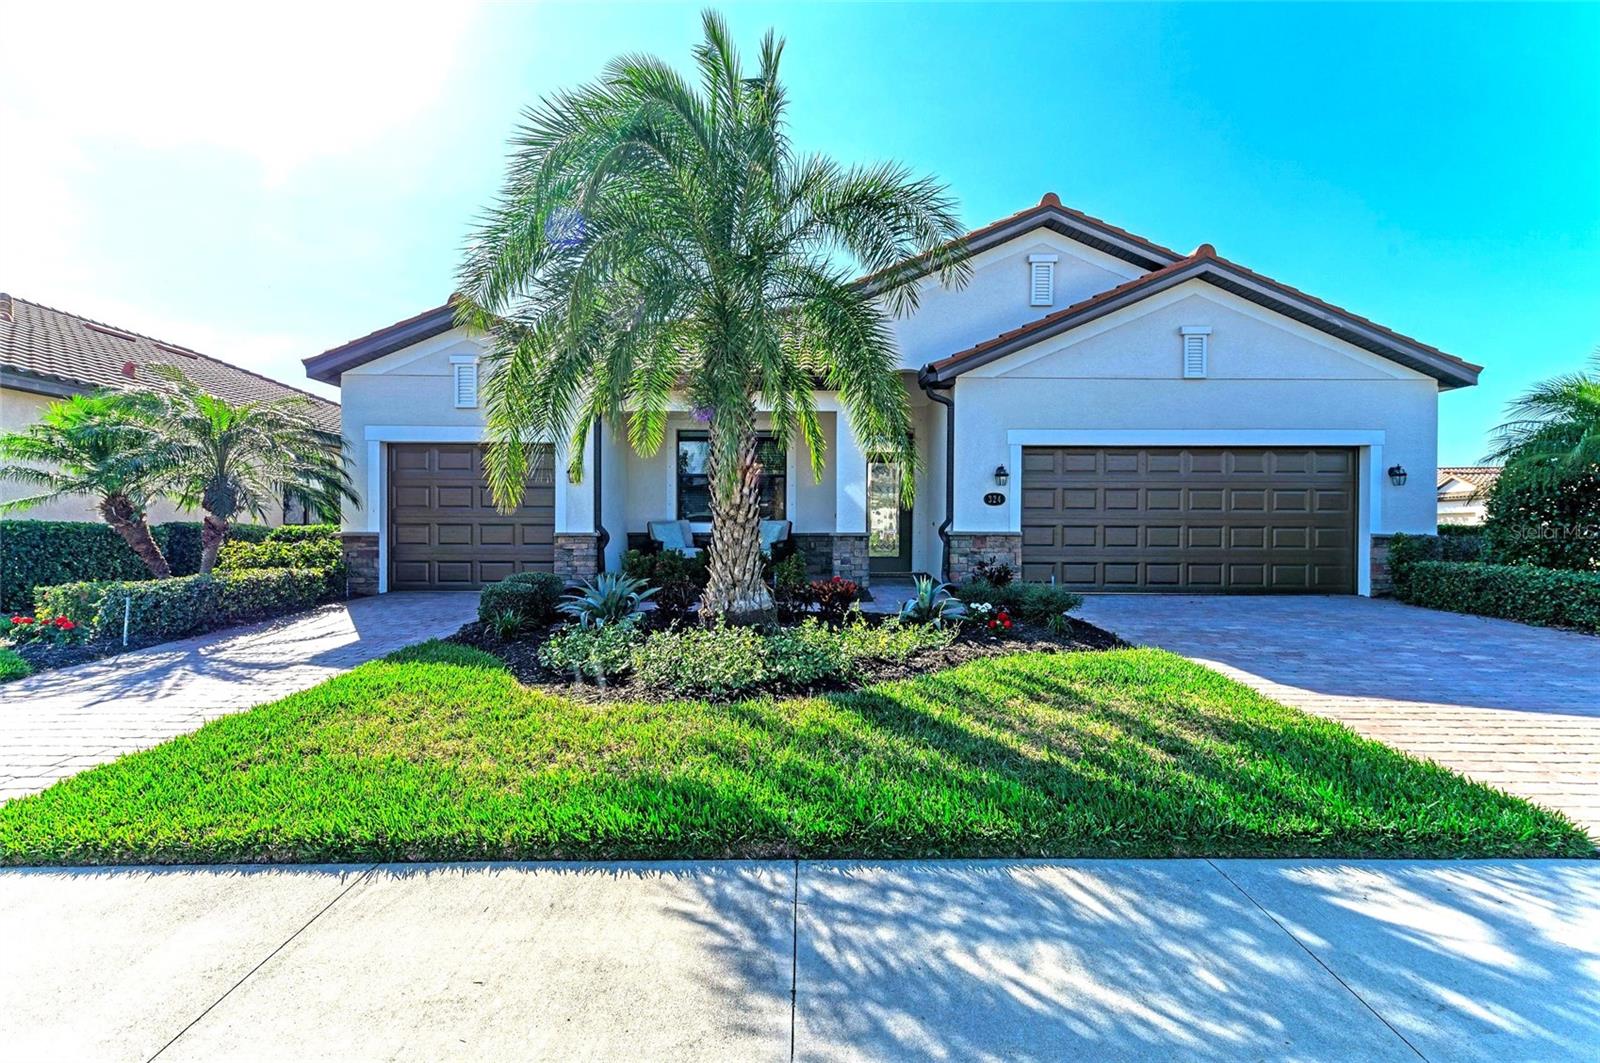
$574,900
House324 WHISPERING PALMS LN · BRADENTON, FL · 34212
- 4 bd
- 3 ba
- 2,402 sqft
Listing courtesy of FINE PROPERTIES
$755,000 · 3 bd · 3 ba · 2,429 sqft · Built 2016
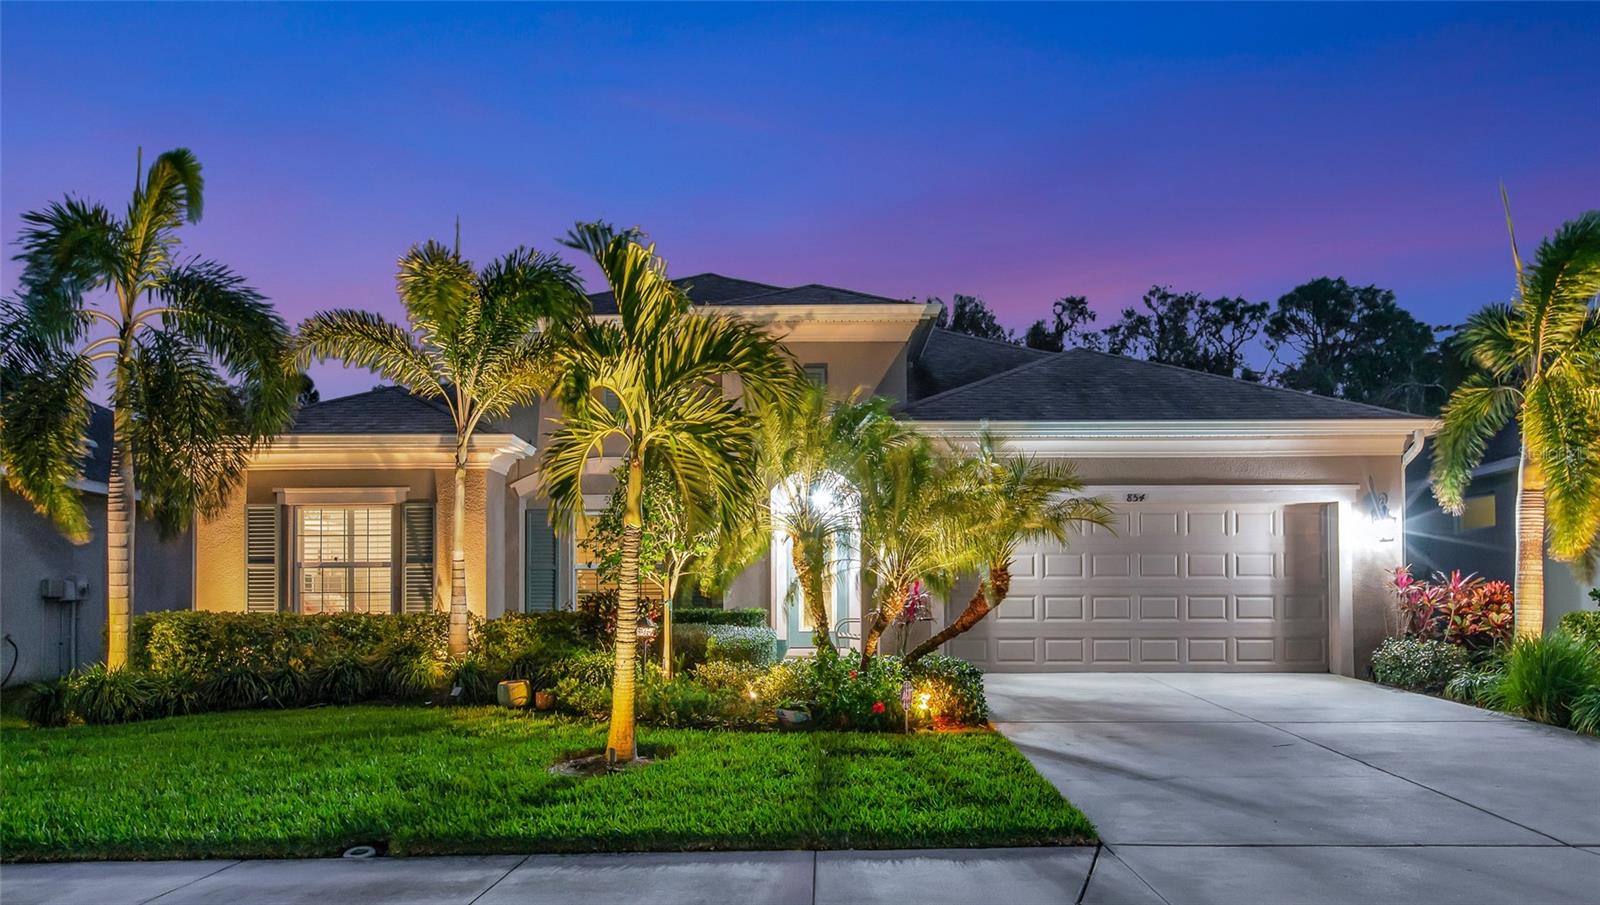
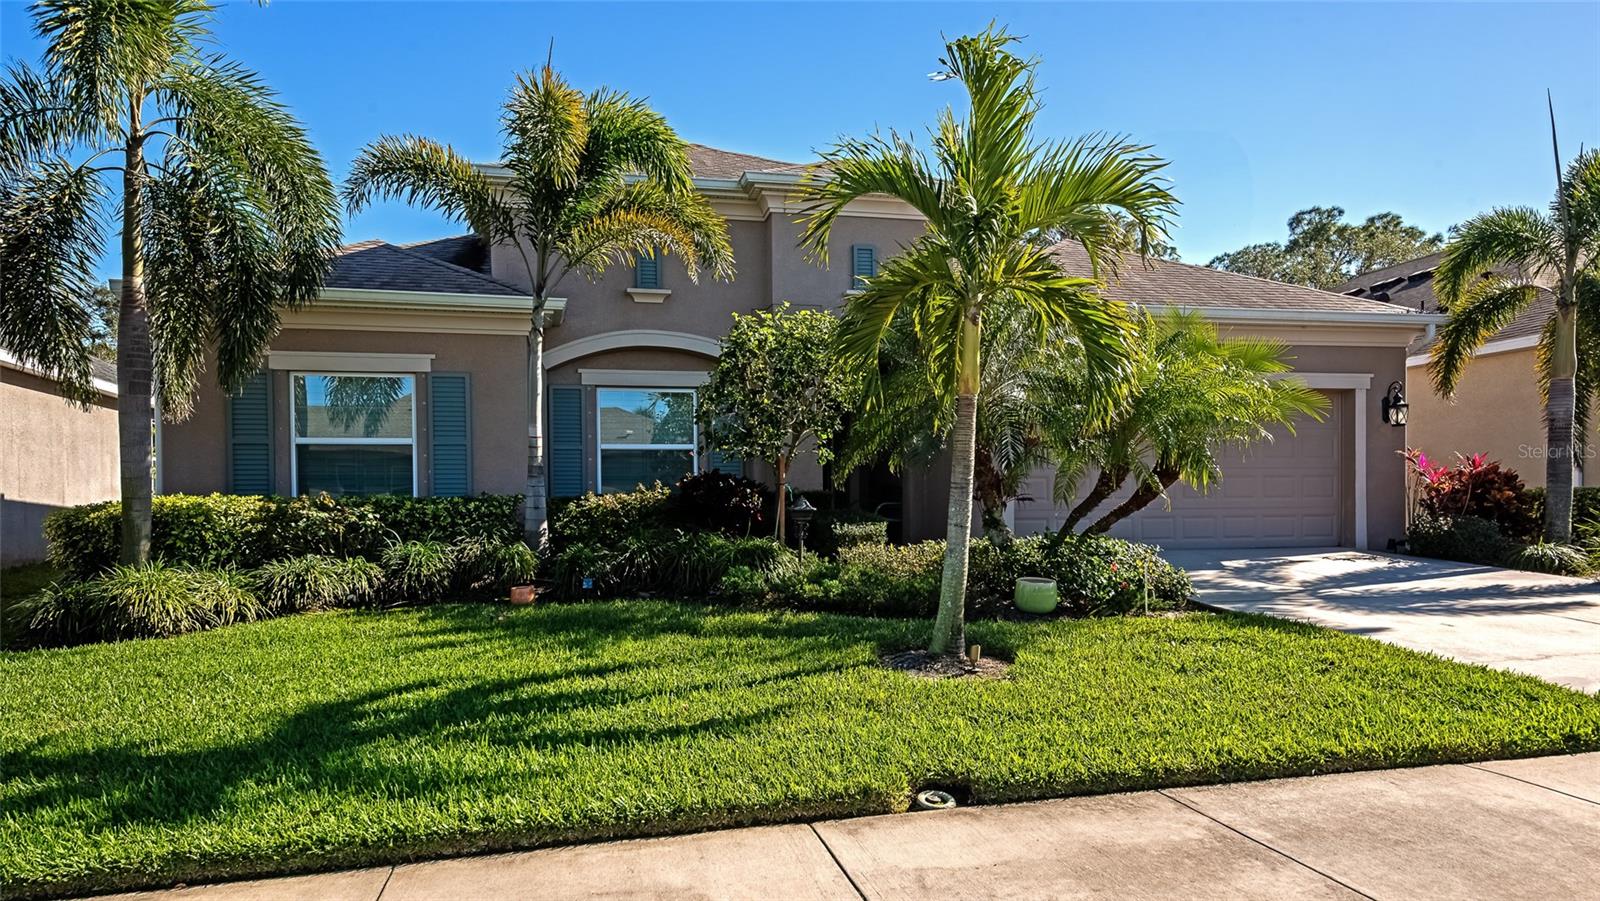
$755,000
854 ROSEMARY CIR · BRADENTON, FL · 34212
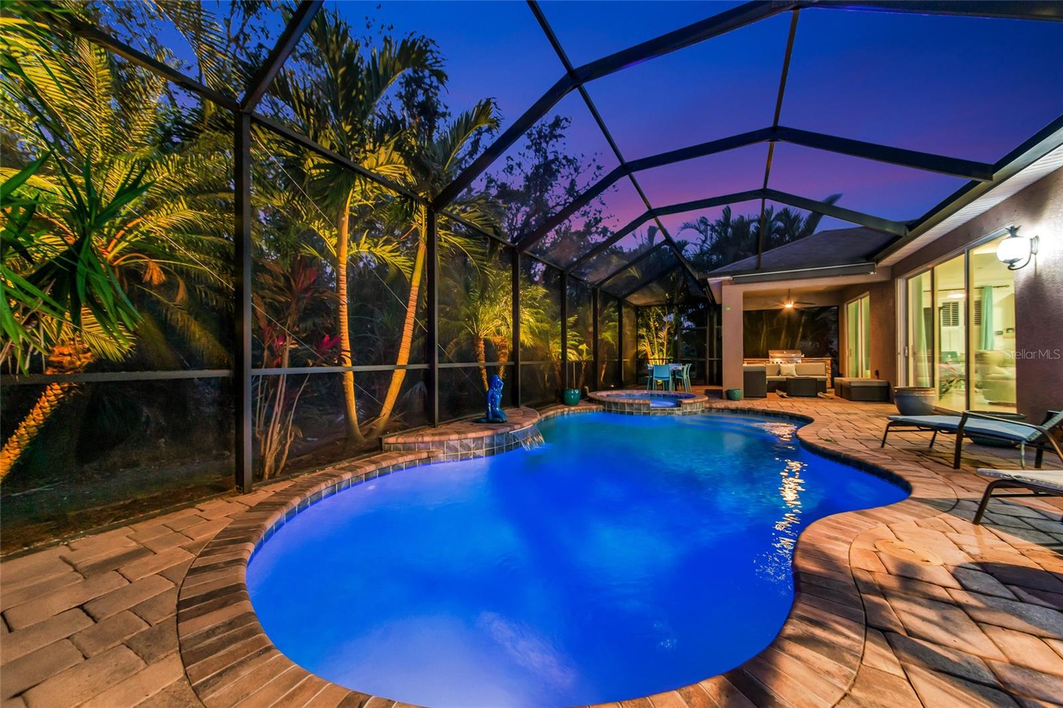
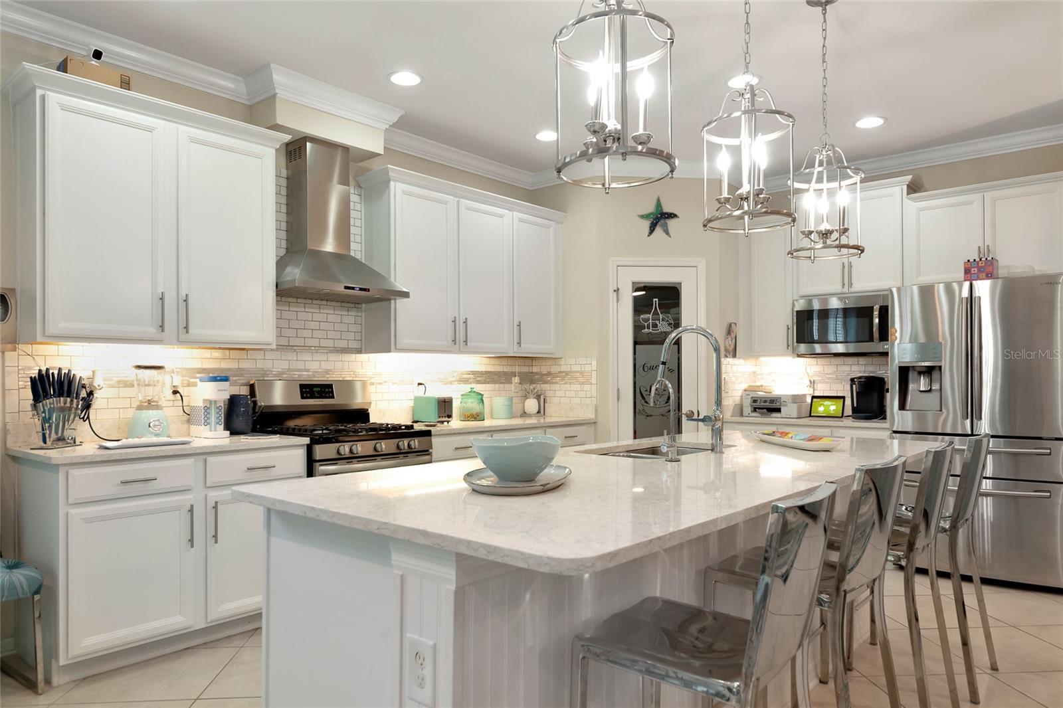
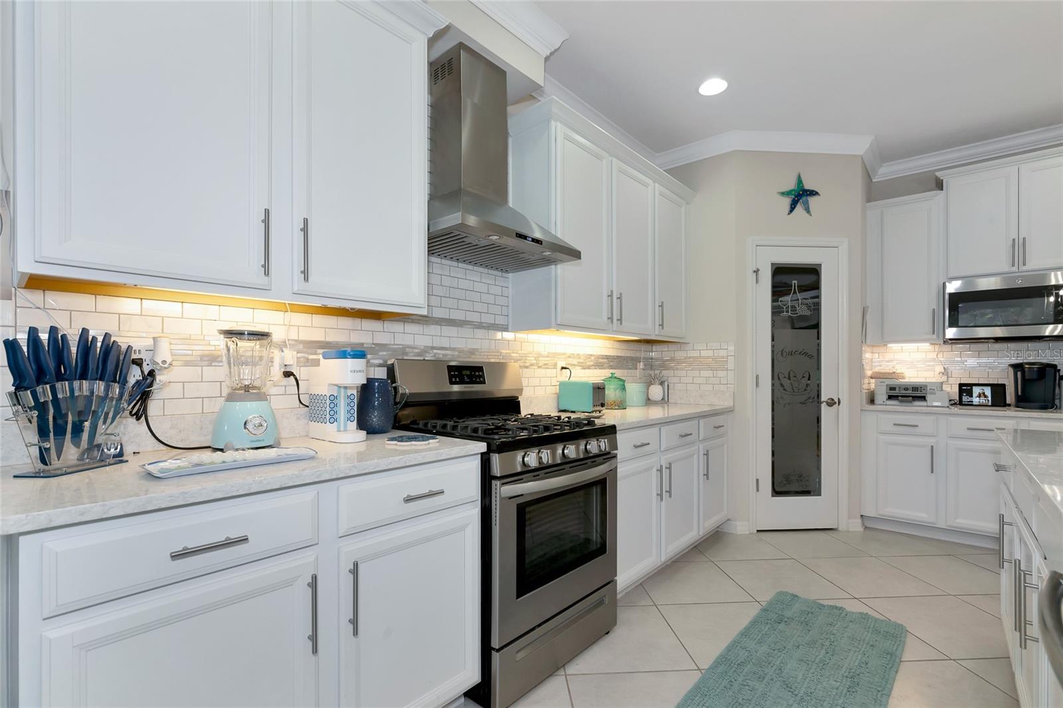
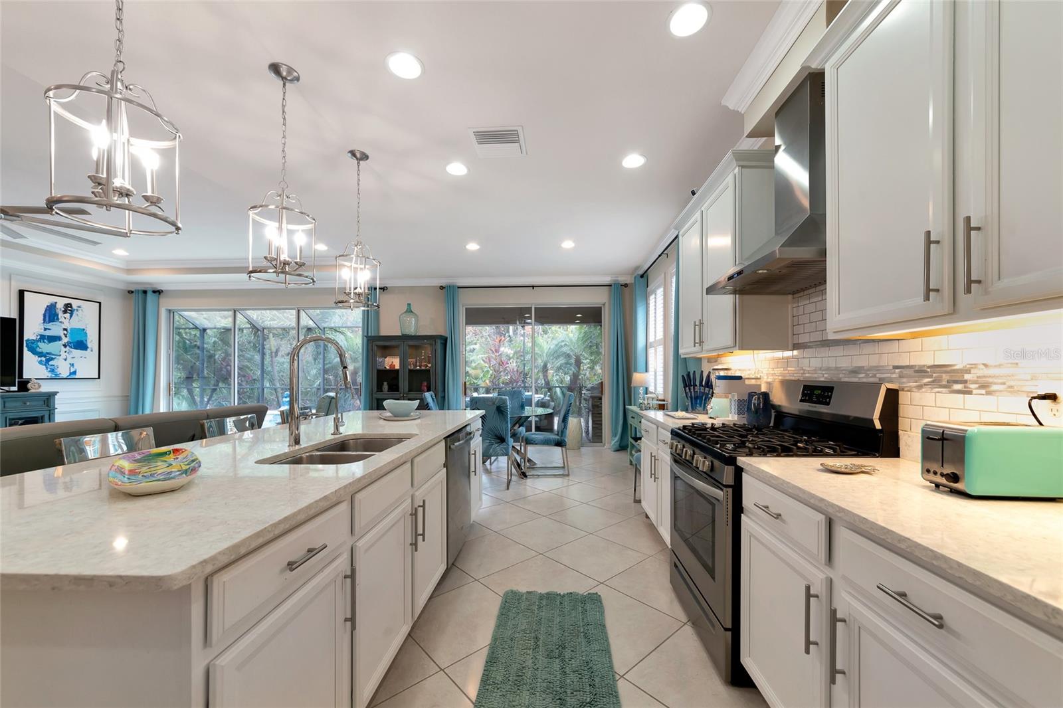
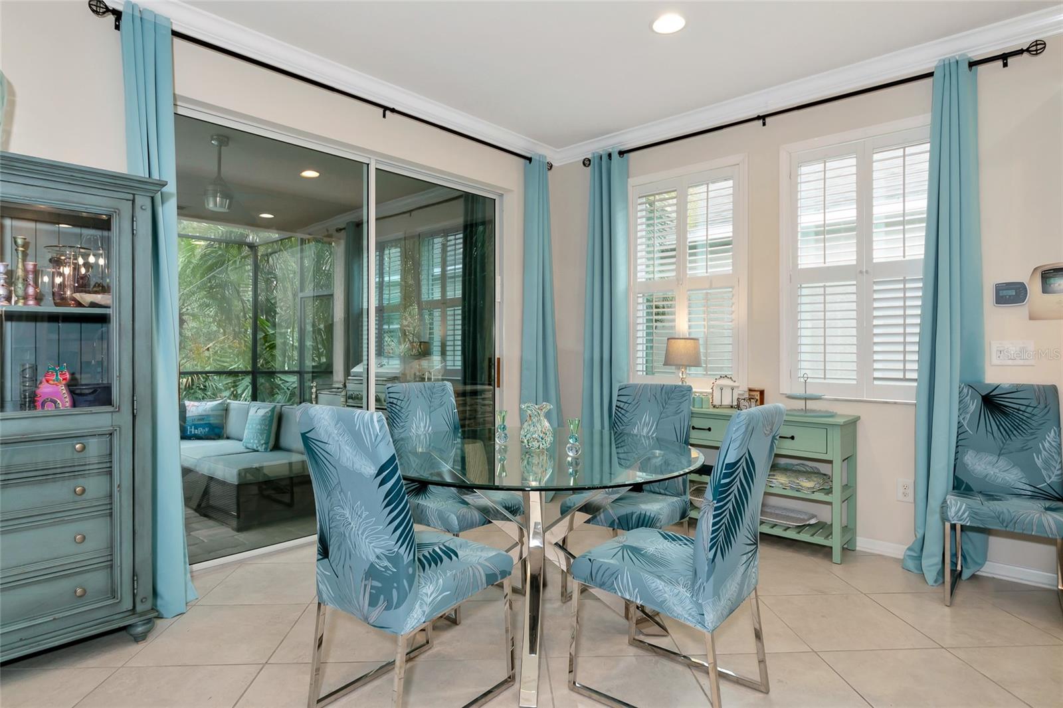
Luxurious Coastal Retreat in Greyhawk Landing Discover the perfect blend of modern luxury and coastal charm in this meticulously designed home. Spanning nearly 2,500 square feet, this private sanctuary is surrounded by serene conservation areas, offering a peaceful retreat. Step through the grand foyer, where custom shelving sets the stage for the open-concept design. High ceilings, elegant crown molding, and white wood accents create an inviting ambiance, complemented by plantation shutters throughout. The heart of the home is the all-white chef’s kitchen, featuring top-tier stainless steel appliances, a brand-new stove, and a stunning quartz island with beadboard detailing. A shimmering iridescent backsplash adds a touch of elegance, while the walk-in pantry with a custom glass door provides ample storage. Enjoy the convenience of a reverse osmosis system for pure, filtered water. The adjacent breakfast nook offers a cozy dining space, while the formal dining room, illuminated by a striking chandelier and skylight, is perfect for entertaining. The home boasts three spacious bedrooms, plus a versatile flex room or den with a vibrant fireplace and custom mantle. New luxury vinyl flooring enhances the bedrooms and flex space, while oversized tiles laid at angles adorn the main living areas. Five expansive sliding glass doors lead to the breathtaking outdoor oasis. The freeform heated saltwater pool, complete with a waterfall platform, built-in seating, and enchanting colored lighting, is a showstopper. The connected spa provides the ultimate relaxation experience, both controlled effortlessly from indoors. A covered lanai features a custom outdoor kitchen, all framed by lush landscaping and up-lighting for added ambiance and privacy. The guest wing offers two inviting bedrooms and a stylish bathroom with a granite countertop, and tub/shower combo. The luxurious master suite features a massive walk-in closet and a spa-inspired bathroom with dual vanities, granite tops, sparkling mirrors, and a double-wide shower with dual showerheads, a custom bench, and a skylight for natural illumination. Additional features include a three-car tandem garage with enhanced lighting, a coastal inspired 1/2bath with marble sink, a spacious laundry room with a deep sink, and new modern faucets in both the bathrooms and kitchen. Ceiling fans with remote controls are installed throughout. Brand-new hurricane-impact windows are set to be installed soon for extra protection against storms. Located just steps from the community pool, clubhouse, walking paths, and mailboxes, this home provides access to premier amenities, including two pools, a fitness center, playground, pickleball courts, and a vibrant social calendar. Positioned in a high and dry area, free from flood concerns, this home is also conveniently close to shopping and essential services. Located within Lakewood Ranch Middle School and High School Zones. Experience this stunning property through the virtual tour link for an immersive 3D walkthrough
Estimate only — taxes, insurance, and HOA vary. Confirm exact figures with a lender.
Elementary
Freedom Elementary
Middle
Dr Mona Jain Middle
High
Lakewood Ranch High
Assigned schools per the MLS record — verify enrollment boundaries with the district.
$424,995
Median list price
266
Homes for sale
77
Avg days on market
$574,900
House324 WHISPERING PALMS LN · BRADENTON, FL · 34212
Listing courtesy of FINE PROPERTIES
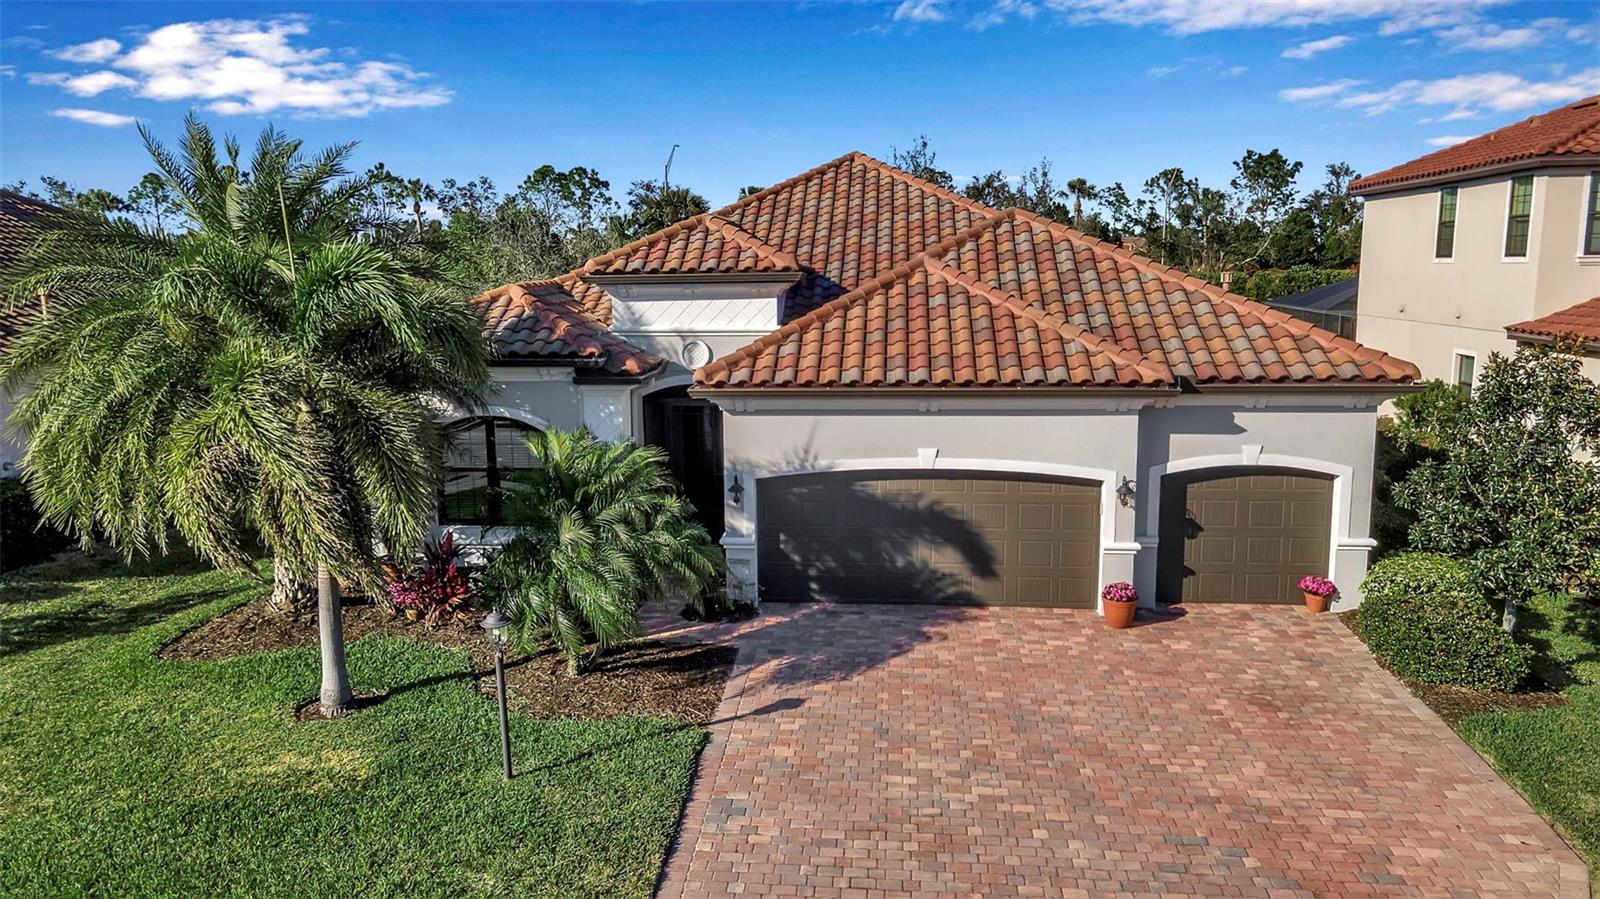
$709,900
House13303 SWIFTWATER WAY · LAKEWOOD RANCH, FL · 34211
Listing courtesy of SERHANT
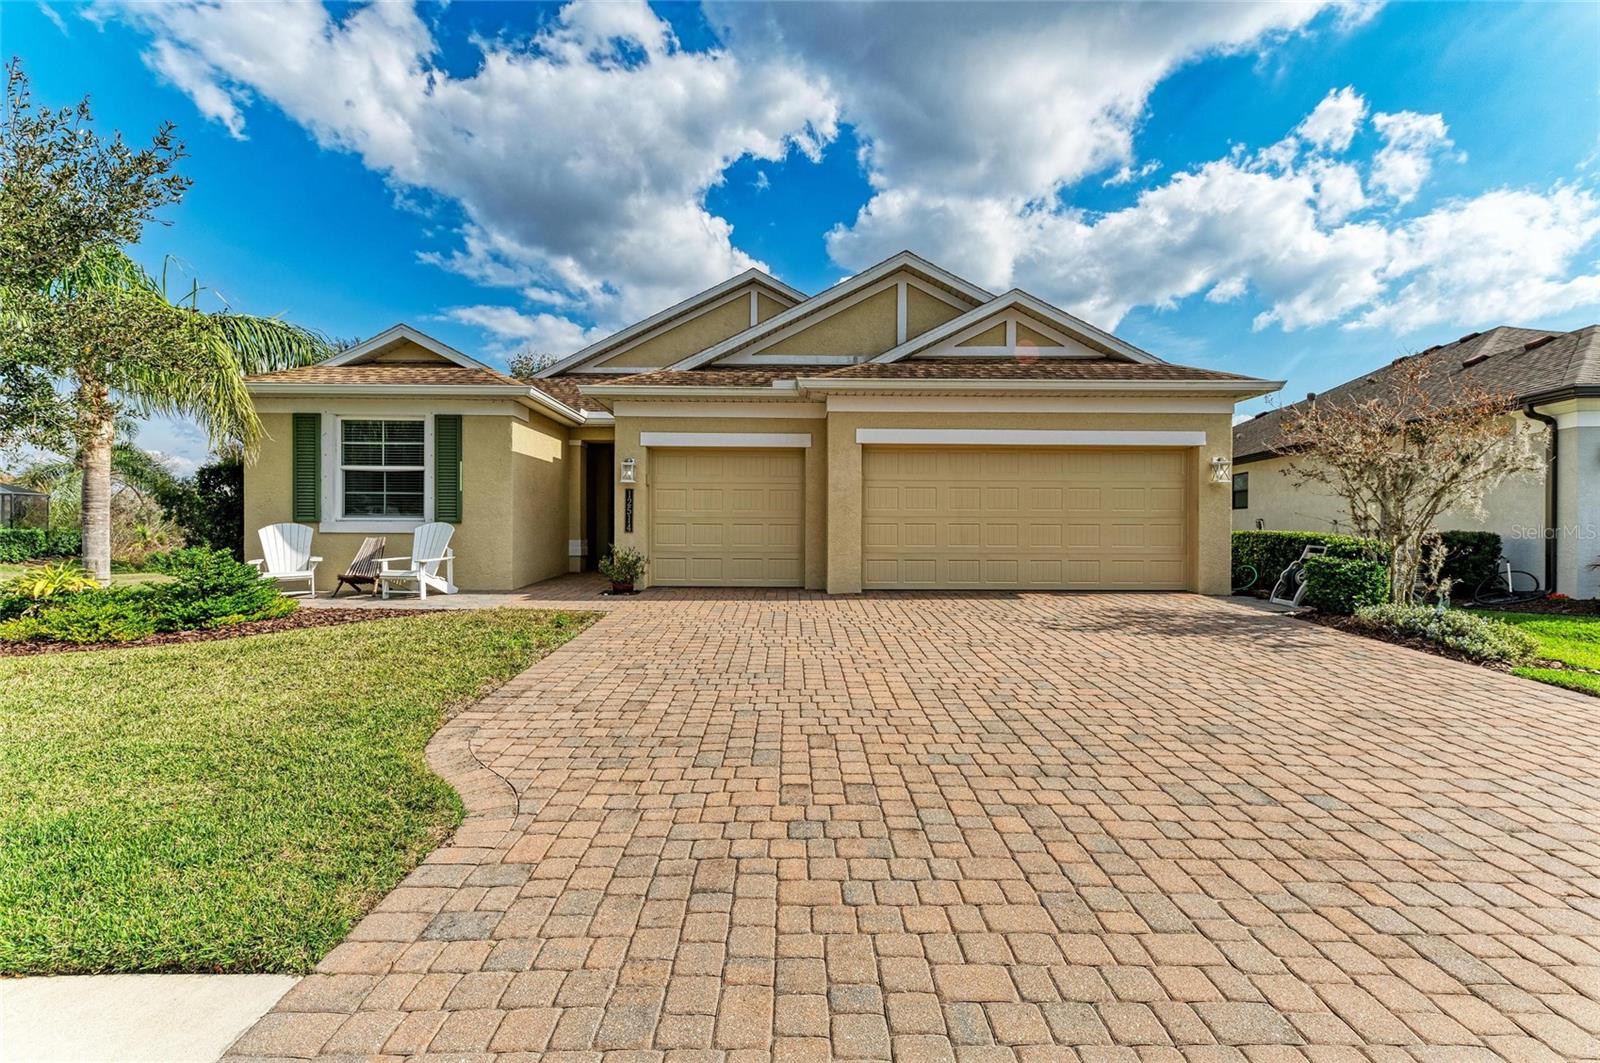
$675,000
House12514 GOLDENROD AVE · BRADENTON, FL · 34212
Listing courtesy of COMPASS FLORIDA LLC
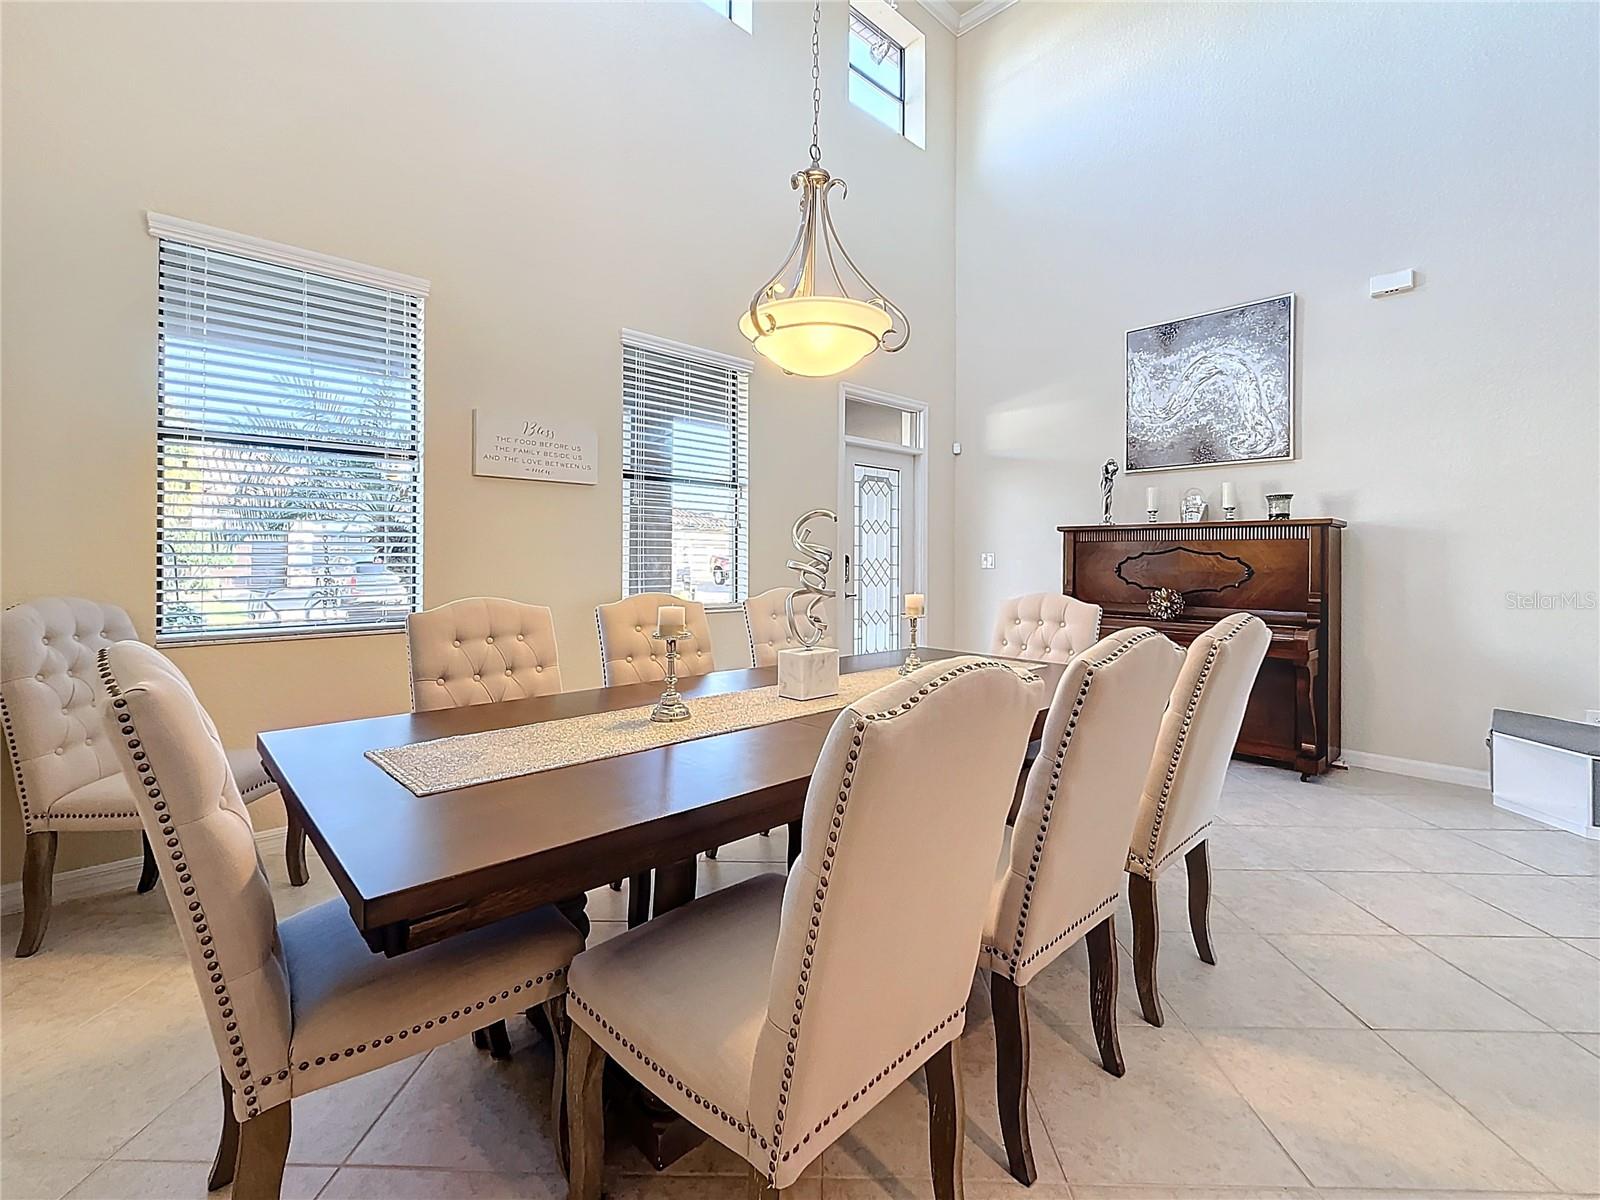
$855,900
House6467 WILLOWSHIRE WAY · BRADENTON, FL · 34212
Listing courtesy of COASTAL PROPERTIES GROUP
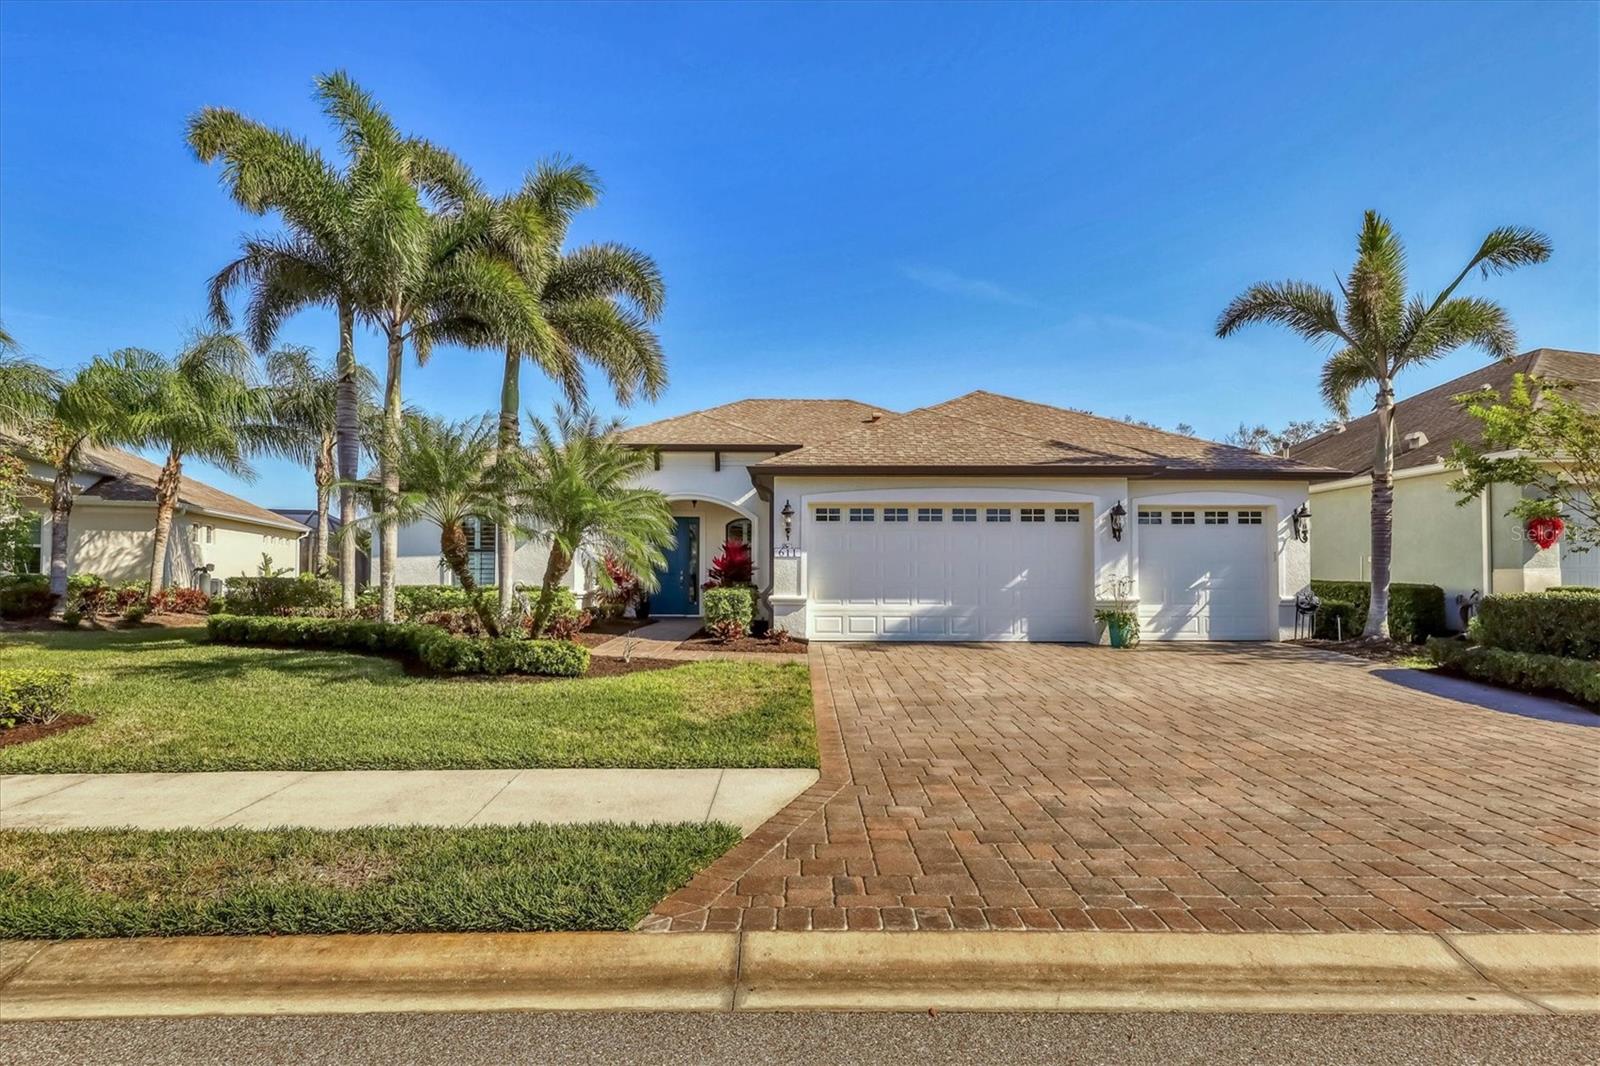
$799,000
House611 DOGWOOD RUN · BRADENTON, FL · 34212
Listing courtesy of KW COASTAL LIVING III
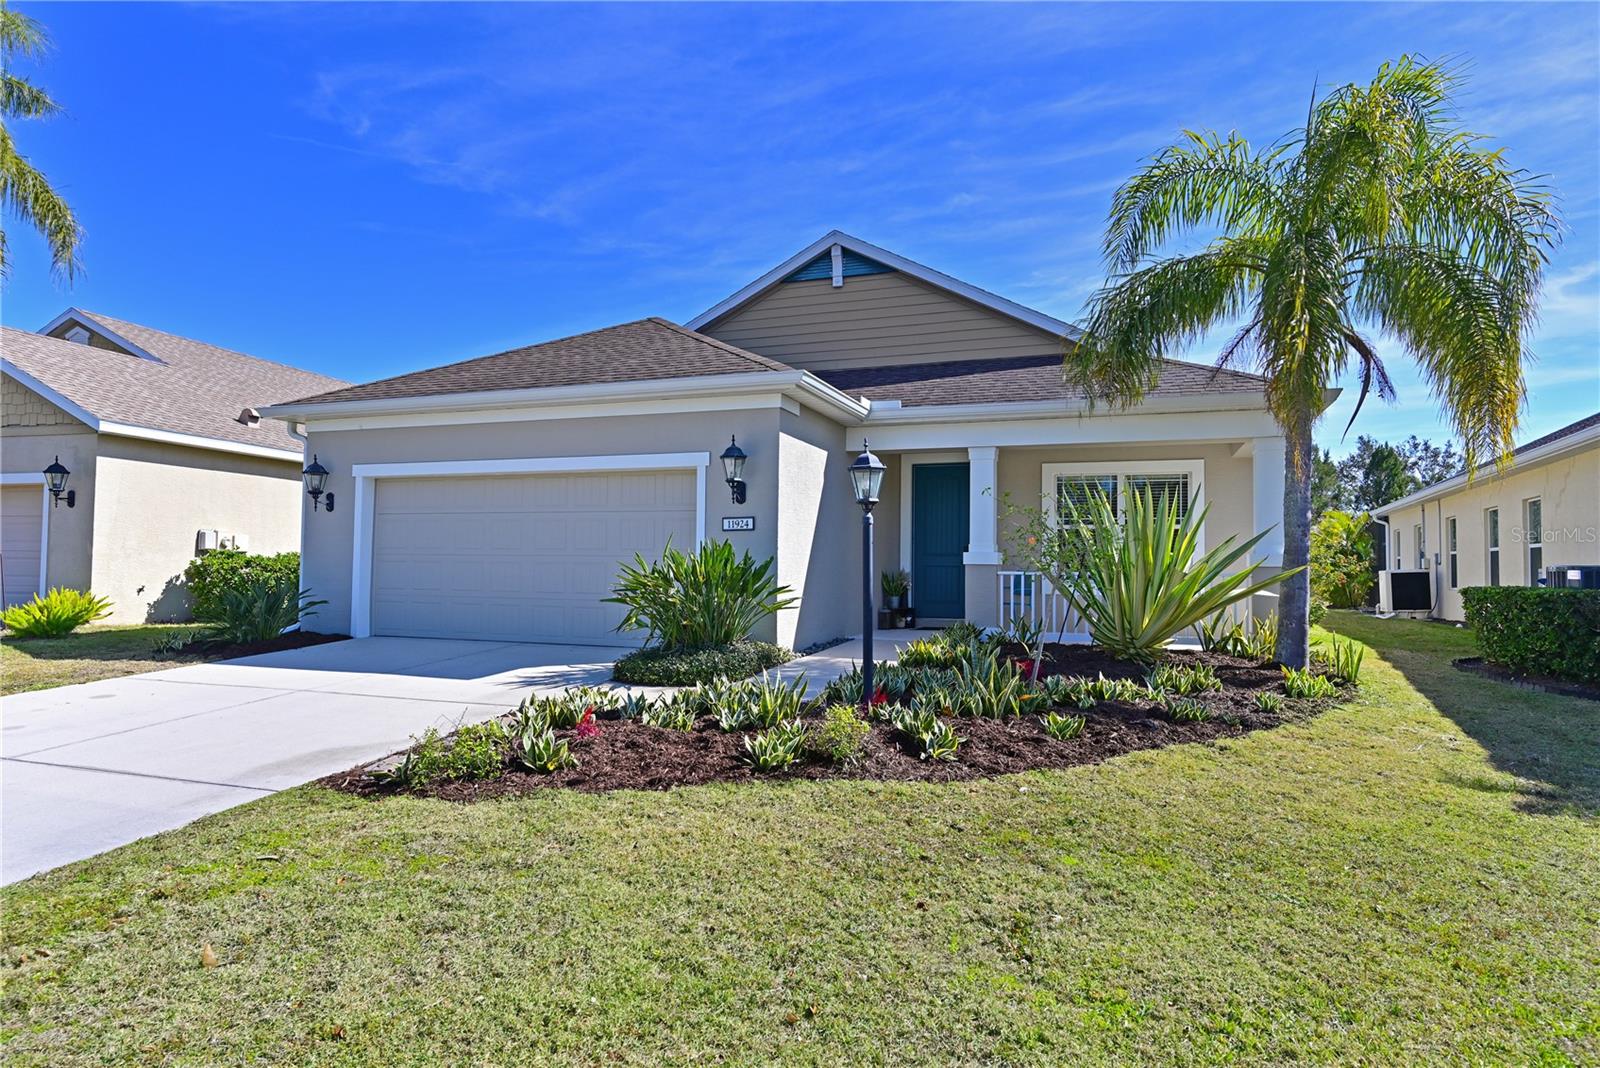
$620,000
House11924 FOREST PARK CIR · BRADENTON, FL · 34211
Listing courtesy of COLDWELL BANKER REALTY
Listing courtesy of COLDWELL BANKER REALTY
Listing data provided in part by Stellar MLS and deemed reliable but not guaranteed. MLS #MFRA4637809.