
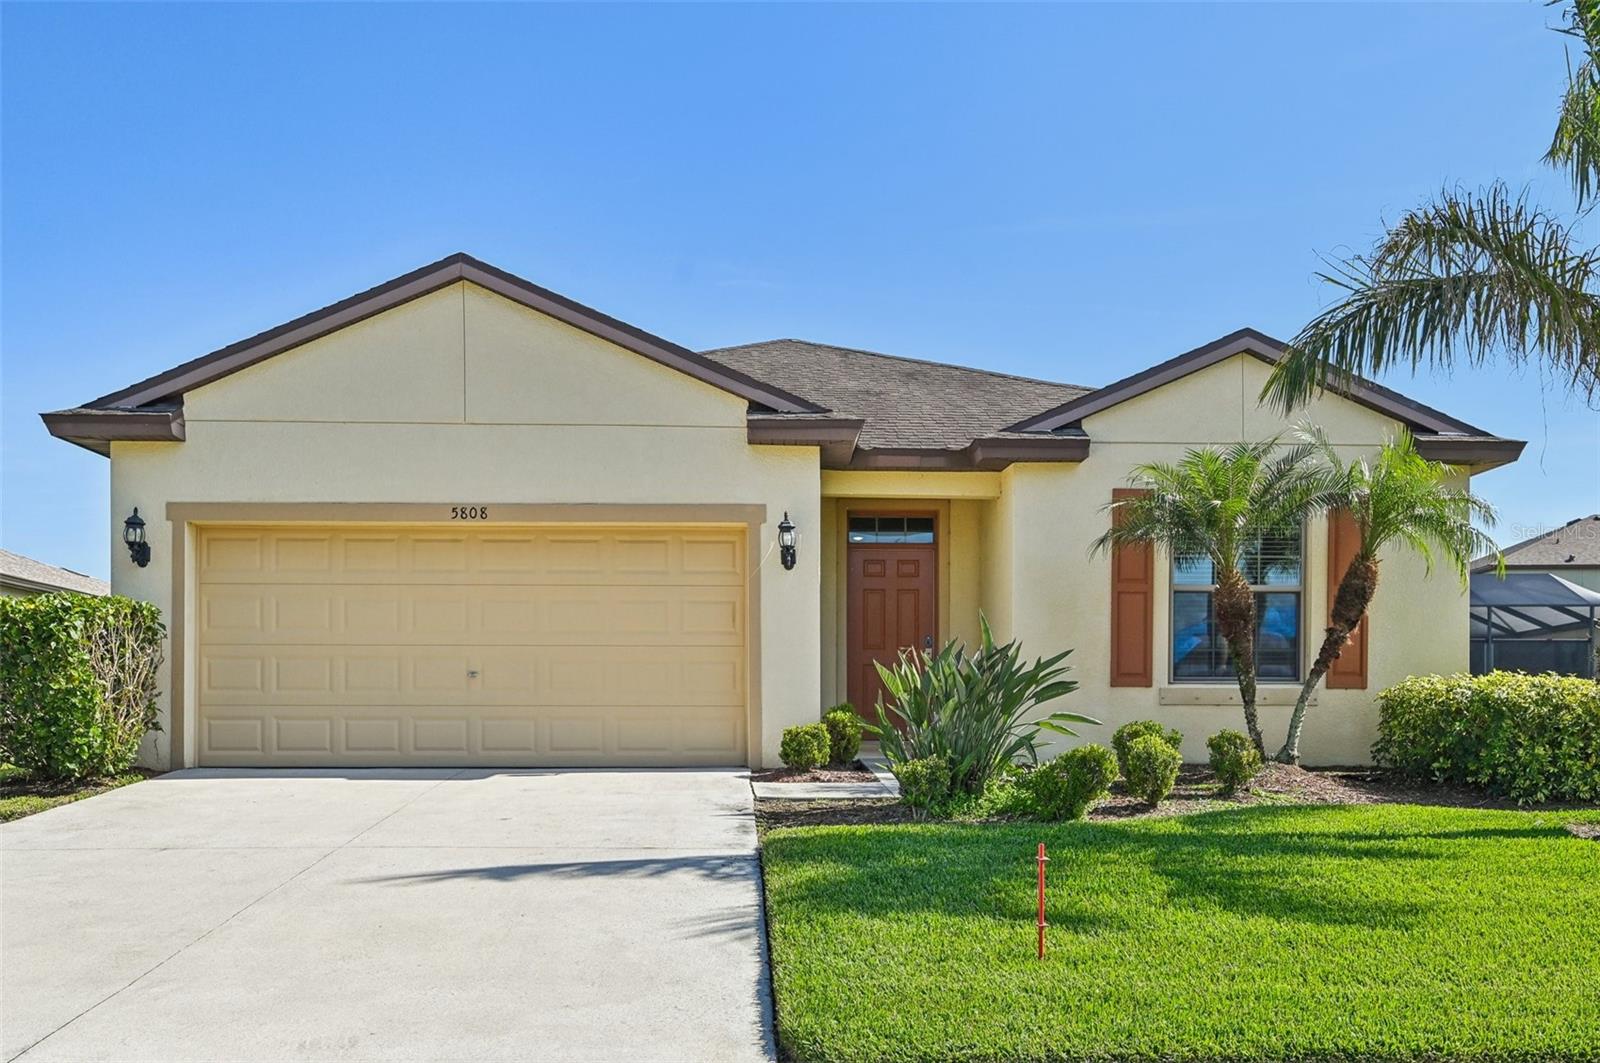
$439,900
House5808 111TH AVE E · PARRISH, FL · 34219
- 3 bd
- 2 ba
- 2,144 sqft
Listing courtesy of REDFIN CORPORATION
$415,000 · 4 bd · 3 ba · 2,261 sqft · Built 2023
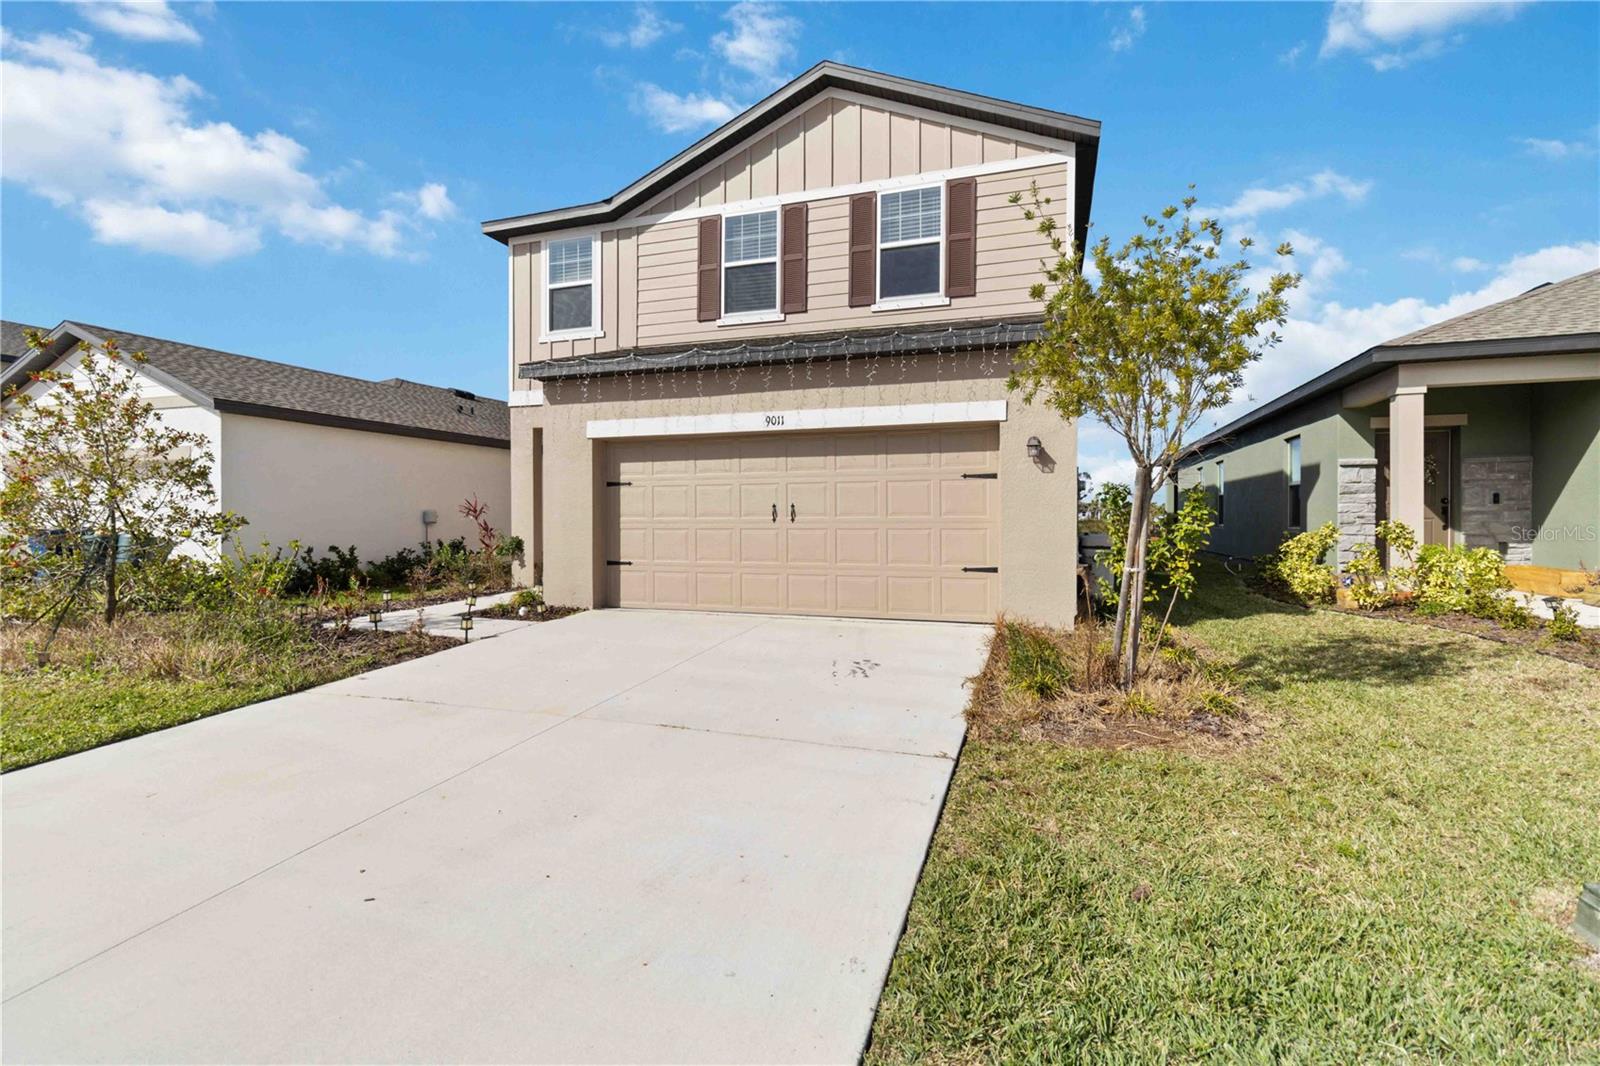
$415,000
9011 WAXWING WAY · PARRISH, FL · 34219
Welcome to Your Dream Home in the Heart of Parrish! Why wait for new construction when you can move right into this stunning, brand-new 4-bedroom, 3-bath home? Thoughtfully designed and ready for you to bring your toothbrush and settle in, this home offers all the modern conveniences you need without the wait. Nestled in the vibrant and rapidly growing community of Parrish, this home stands out in a bustling area filled with new development. Enjoy the benefits of a completed home that’s ready for you today, without the delays of ongoing construction projects. This property is built for long-term sustainability, featuring a state-of-the-art WaterMax water softener system and a WaterMax reverse osmosis system, ensuring high-quality water for years to come. With four generously sized bedrooms, three well-appointed baths, and a spacious layout, this home is perfect for families or anyone seeking comfort and convenience in a prime location. Surrounded by amenities and all the charm Parrish has to give, this home is a rare find in today’s market. The community offers an array of fantastic amenities, including a resort-style pool, splash pad, dog park, and scenic nature trails, providing endless opportunities for outdoor fun and relaxation Don’t miss your chance to own a turnkey home in one of Parrish’s most sought-after neighborhoods. Schedule your private showing today and make it yours!
Estimate only — taxes, insurance, and HOA vary. Confirm exact figures with a lender.
High
Parrish Community High
Assigned schools per the MLS record — verify enrollment boundaries with the district.
$414,900
Median list price
61
Homes for sale
63
Avg days on market
$439,900
House5808 111TH AVE E · PARRISH, FL · 34219
Listing courtesy of REDFIN CORPORATION
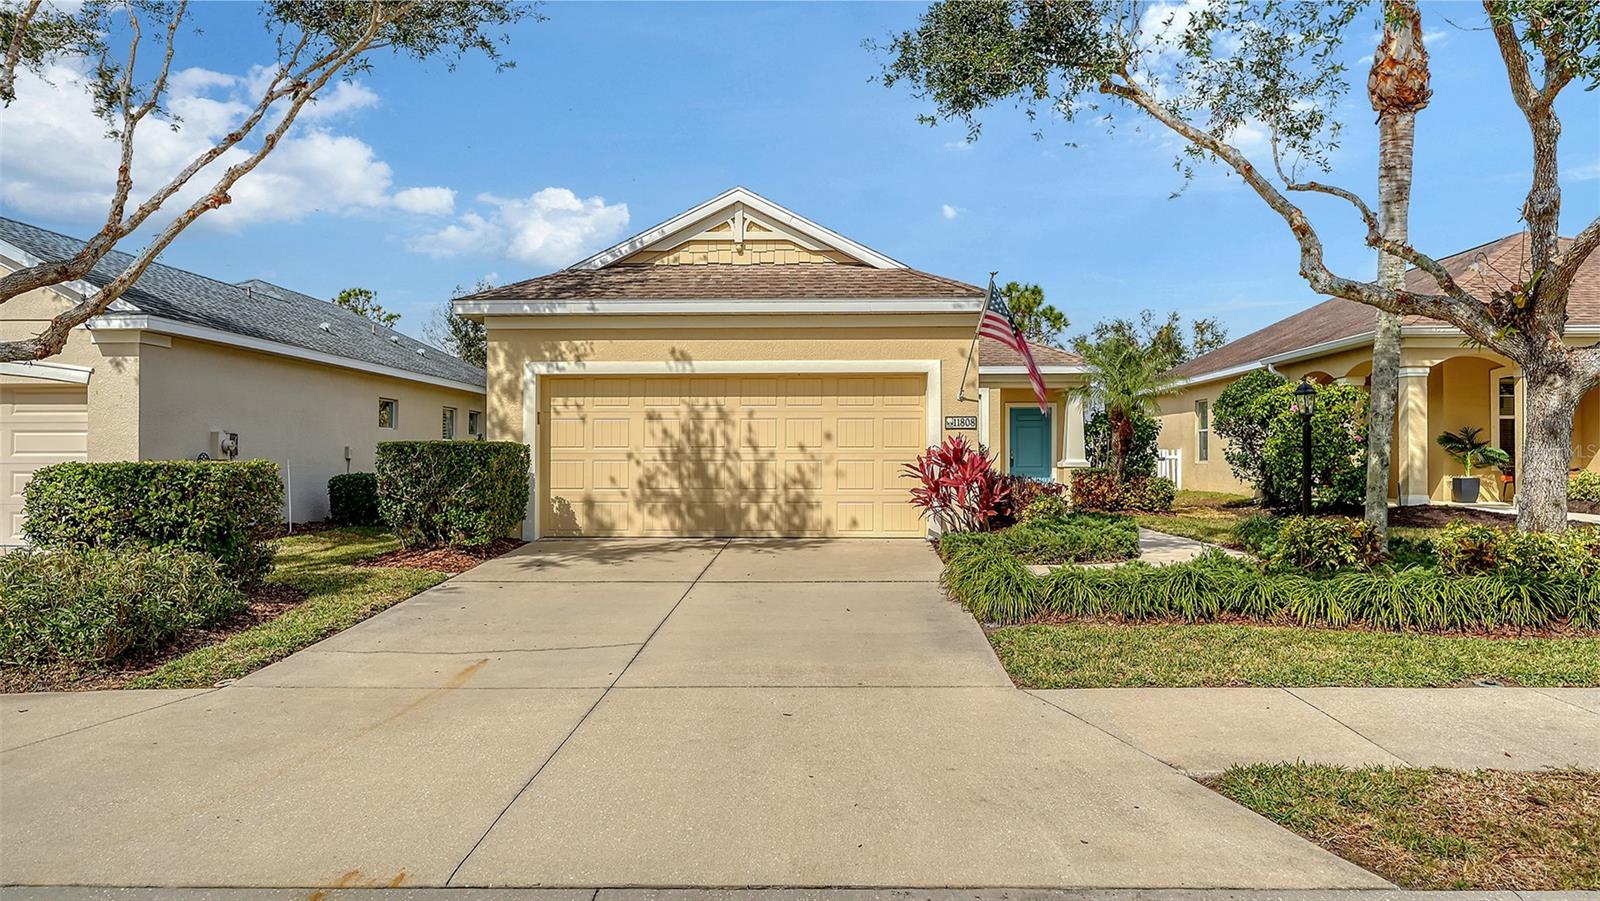
$359,000
House11808 CRAWFORD PARRISH LN · PARRISH, FL · 34219
Listing courtesy of BERKSHIRE HATHAWAY HOMESERVICE
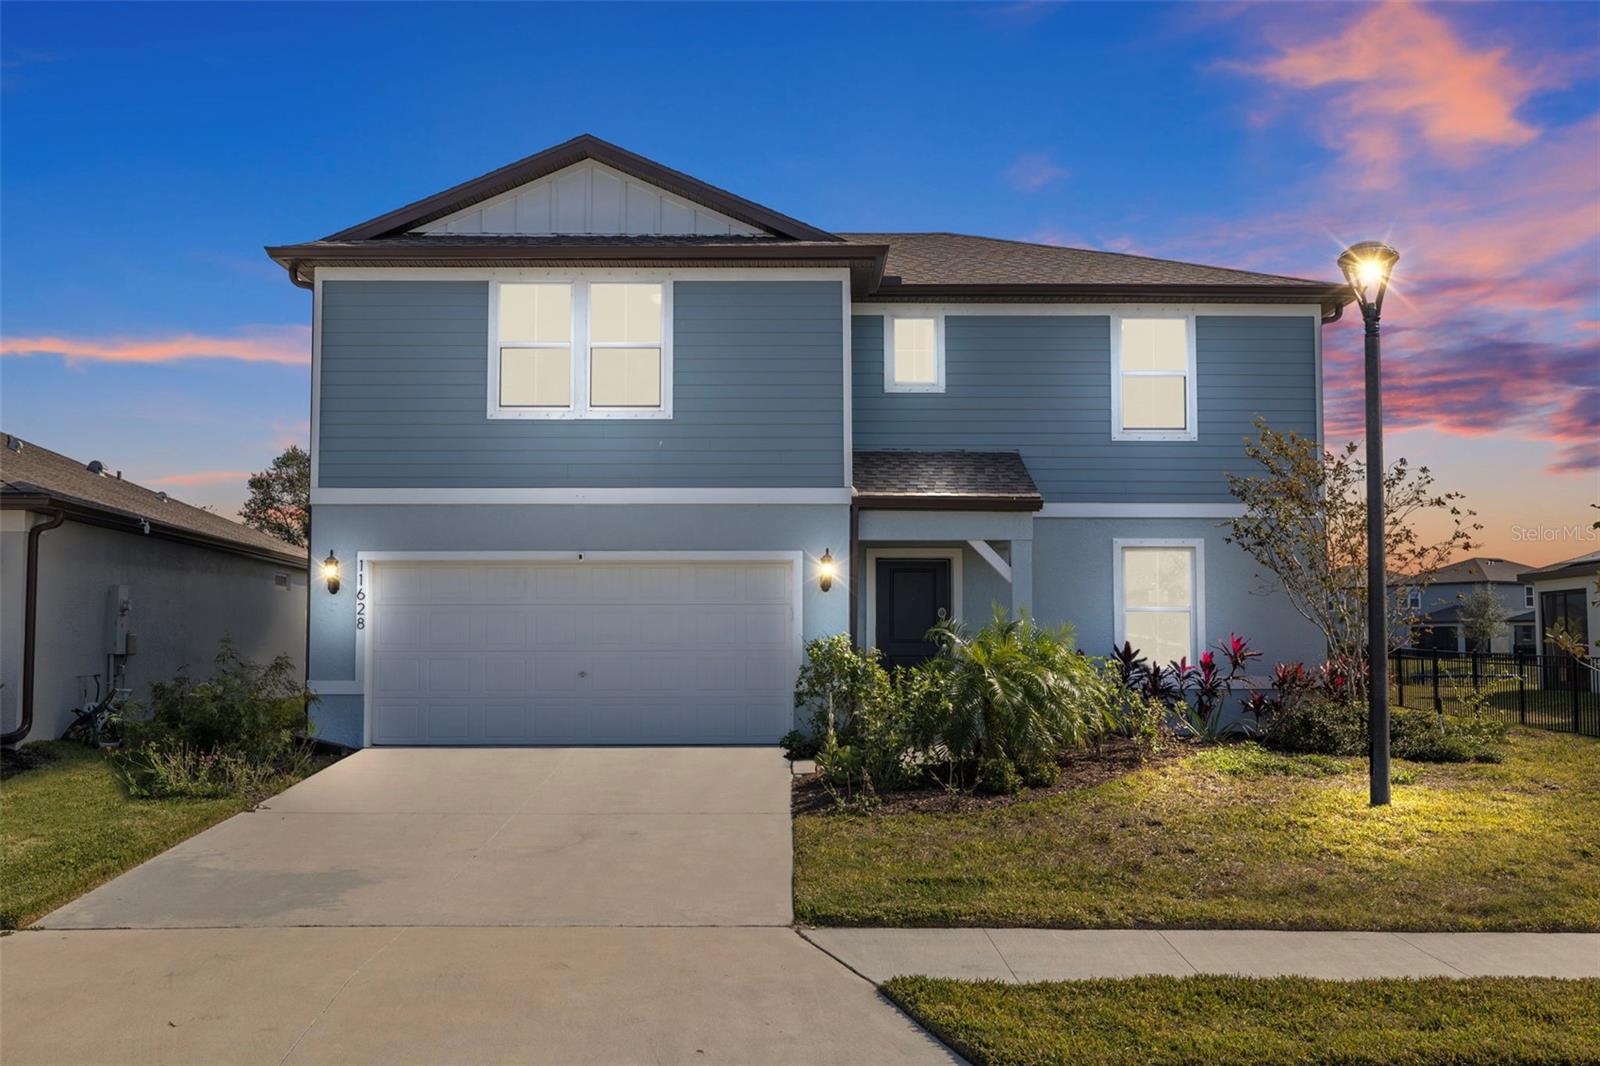
$510,000
House11628 MIDDLE FORK WAY · PARRISH, FL · 34219
Listing courtesy of LPT REALTY
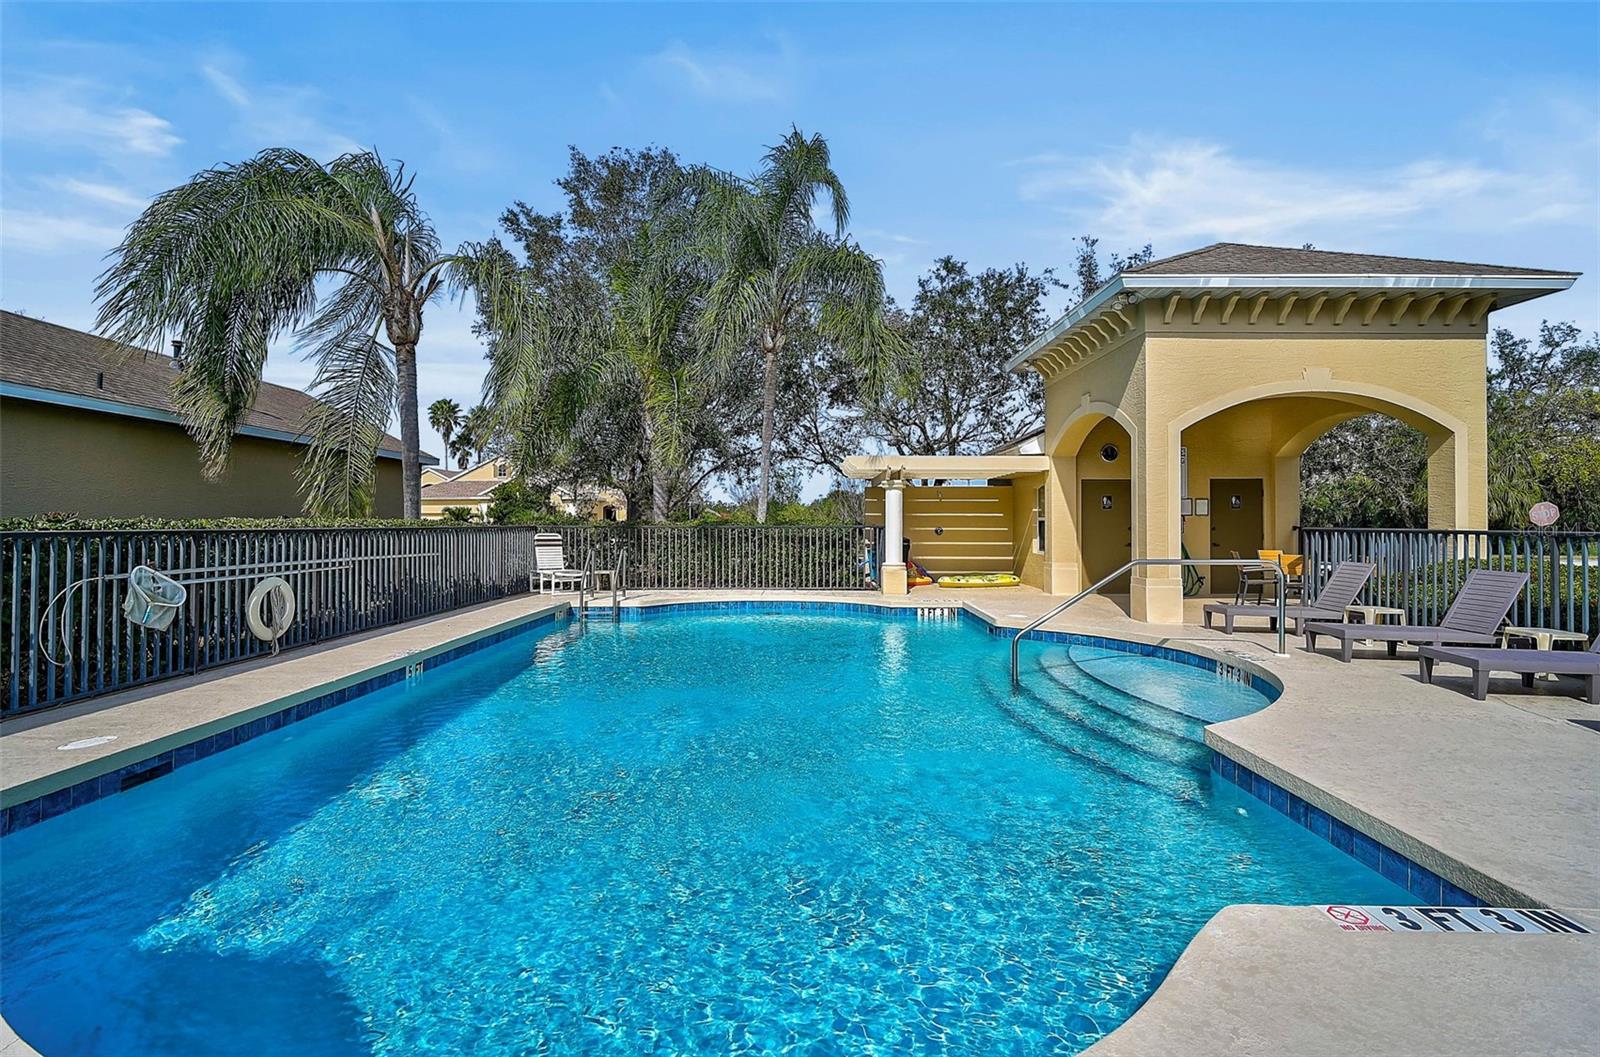
$372,500
Villa3312 92ND AVE E · PARRISH, FL · 34219
Listing courtesy of EXP REALTY LLC
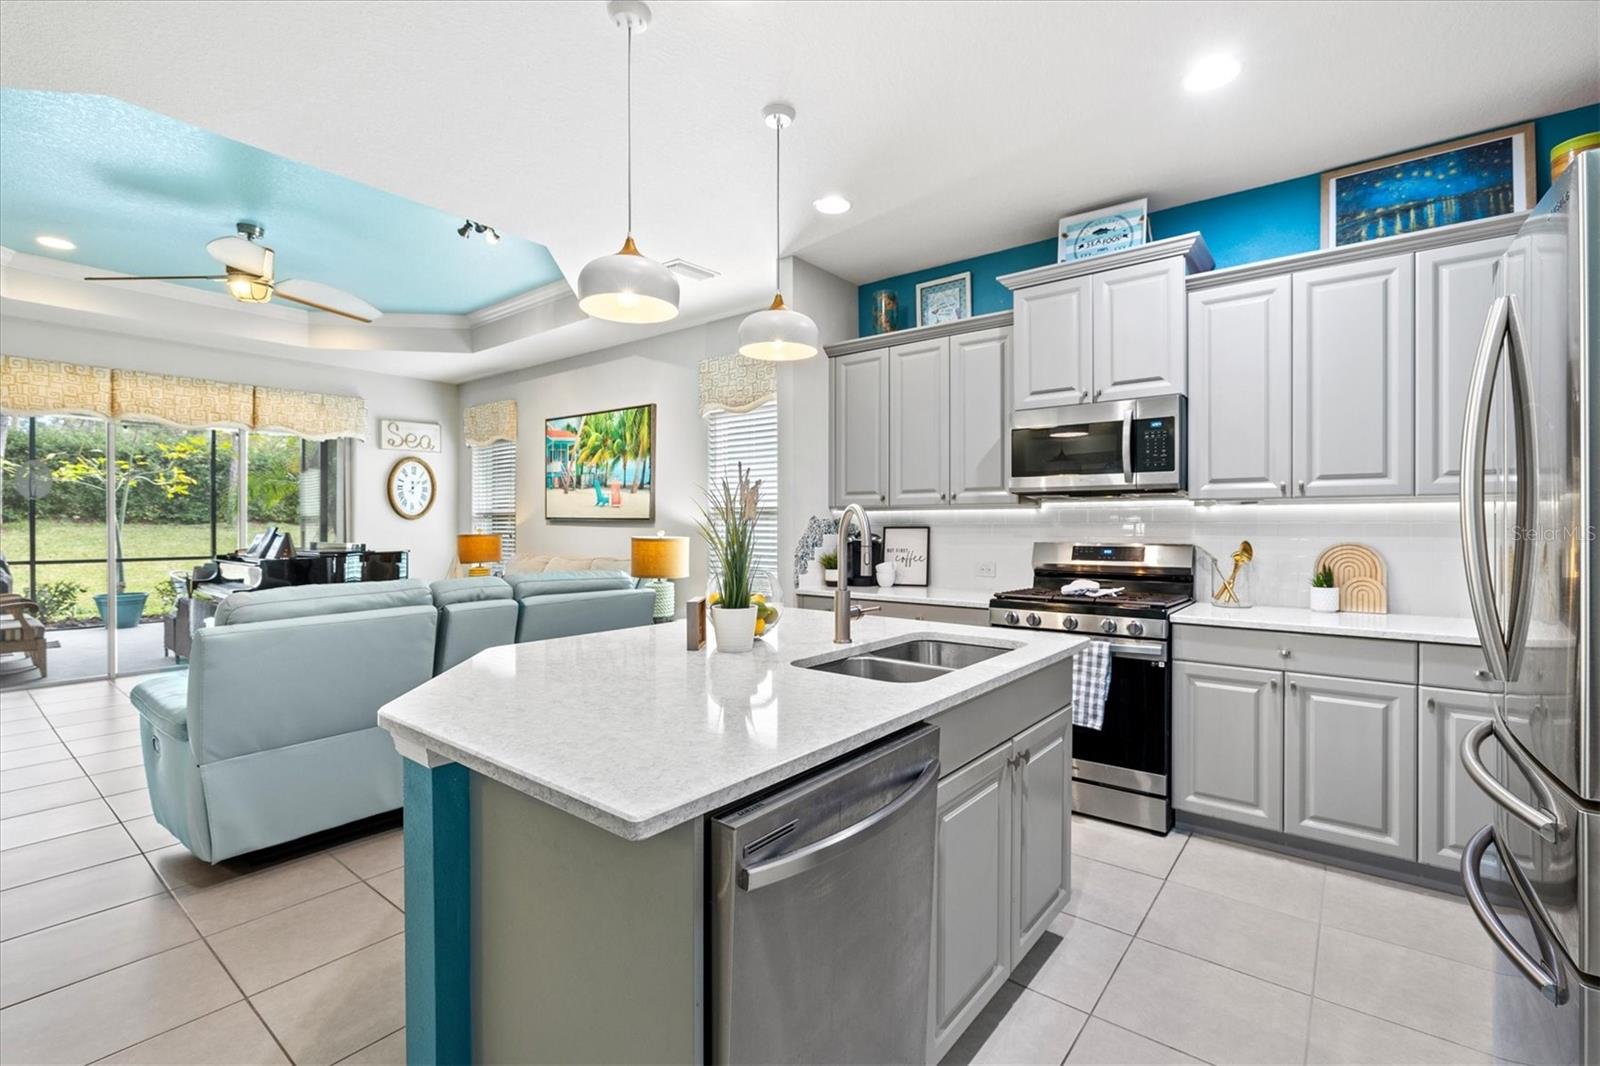
$429,900
Villa3922 WILDGRASS PL · PARRISH, FL · 34219
Listing courtesy of REAL BROKER, LLC
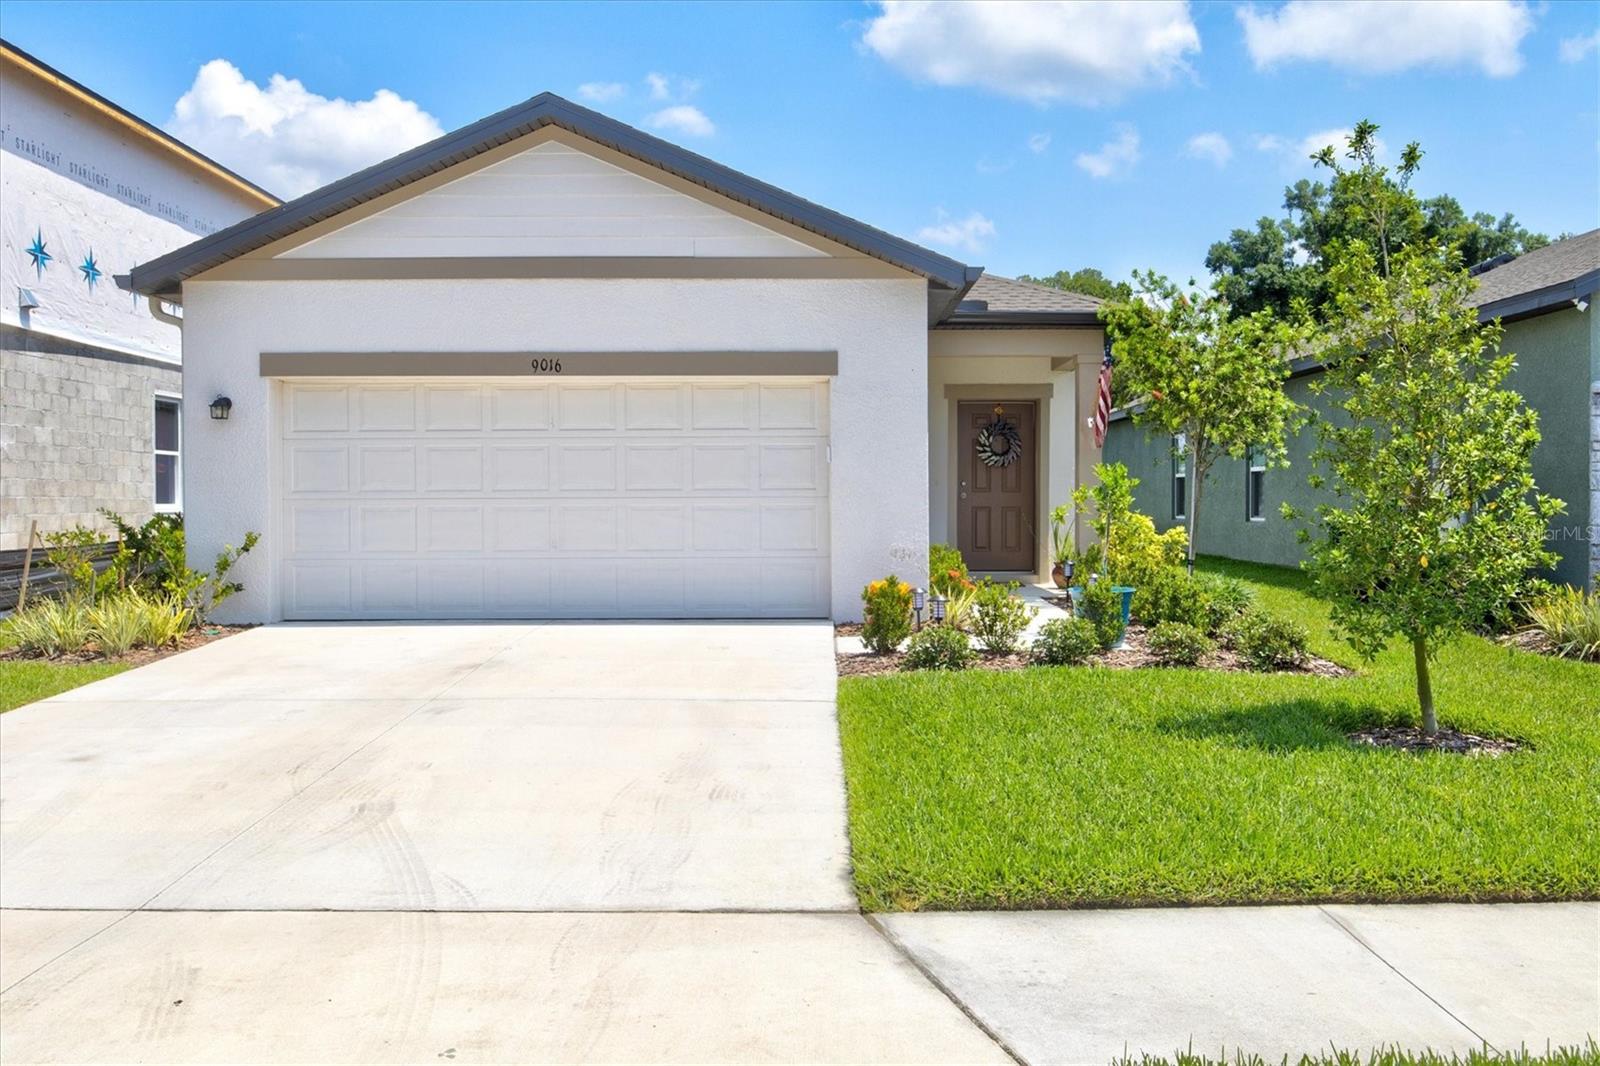
$335,000
House9016 WAXWING WAY · PARRISH, FL · 34219
Listing courtesy of KELLER WILLIAMS ON THE WATER
Listing courtesy of THE KEYES COMPANY - SARASOTA
Listing data provided in part by Stellar MLS and deemed reliable but not guaranteed. MLS #MFRA4634175.