
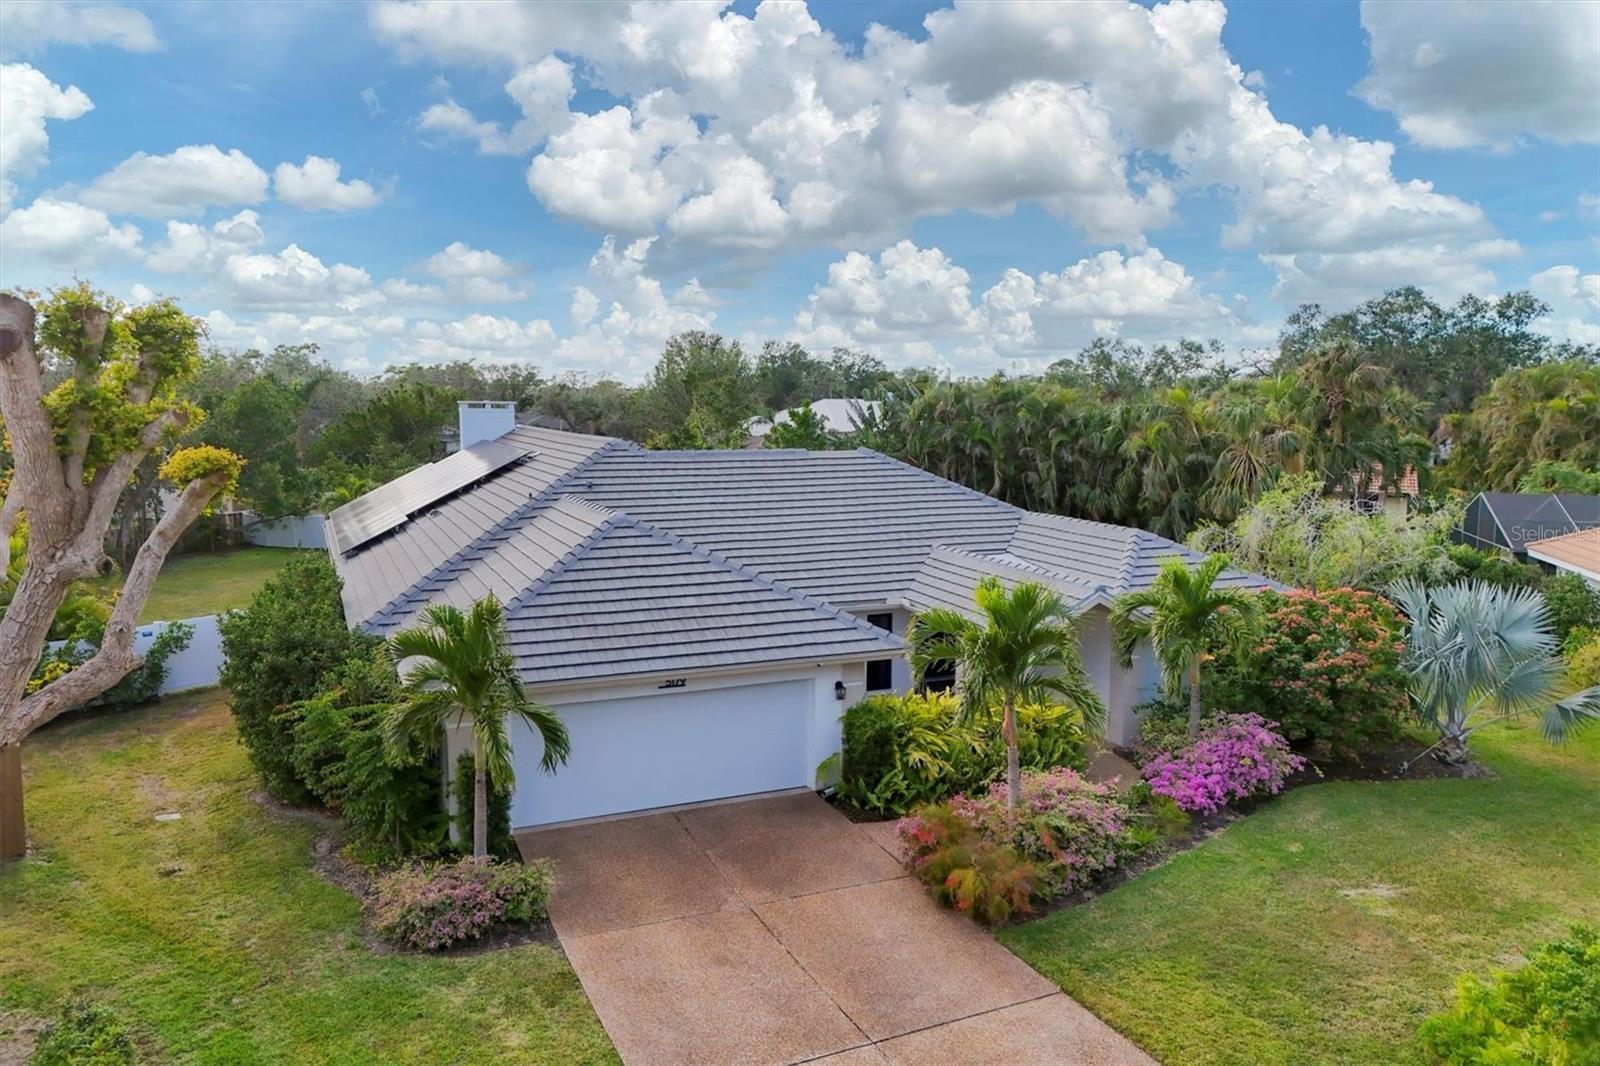
$1,799,000
House5179 FLICKER FIELD CIR · SARASOTA, FL · 34231
- 4 bd
- 3 ba
- 3,135 sqft
Listing courtesy of BERKSHIRE HATHAWAY HOMESERVICES FLORIDA REALTY
$1,650,000 · 5 bd · 5 ba · 2,629 sqft · Built 1949
$1,650,000
2326 GULL LN · SARASOTA, FL · 34237
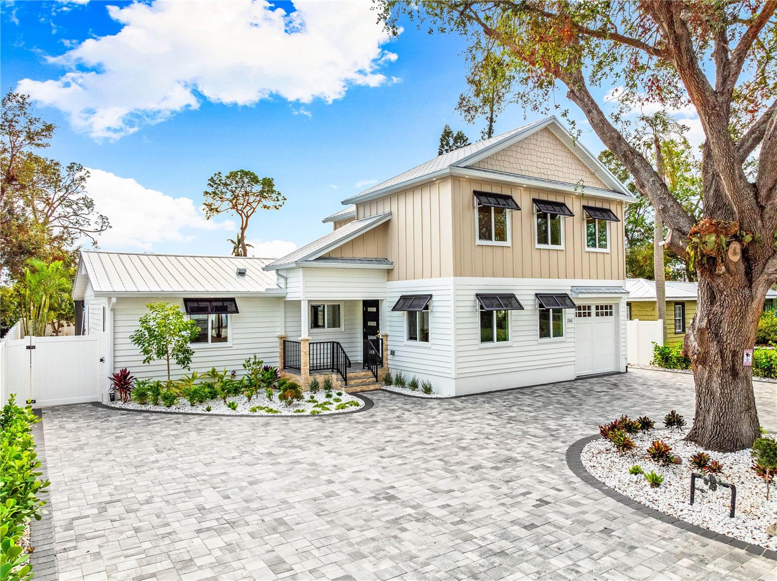
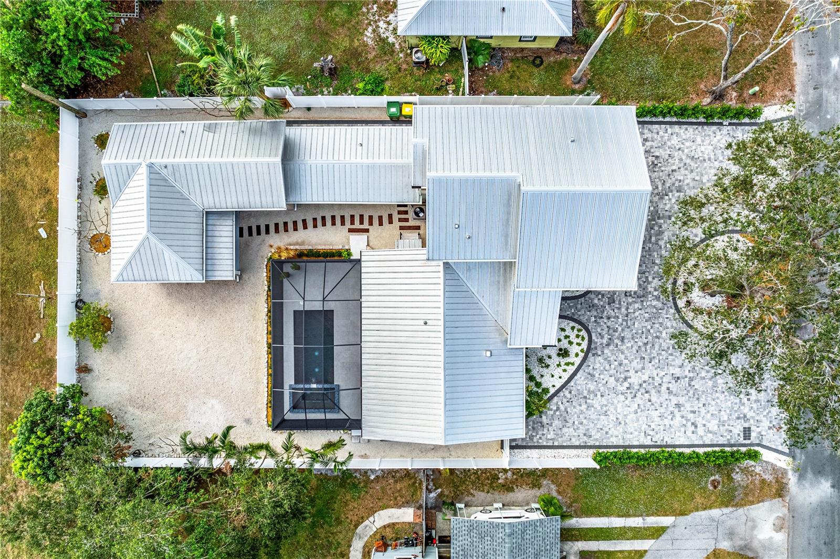
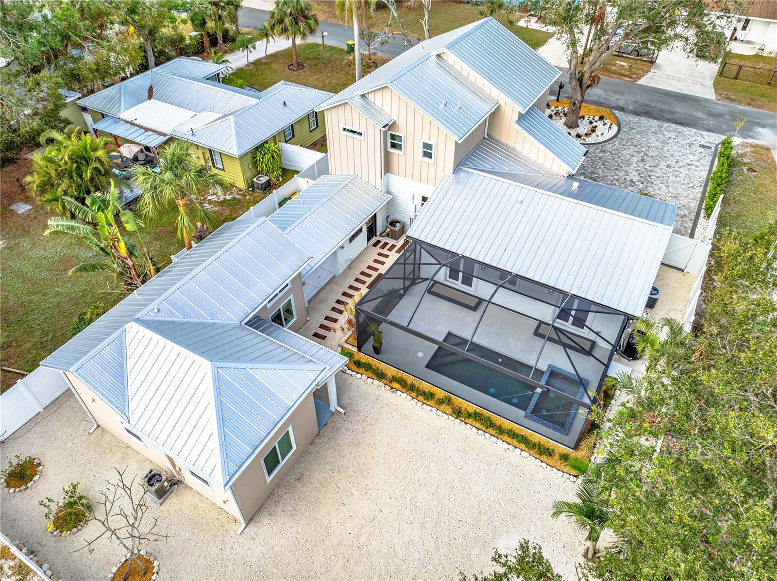
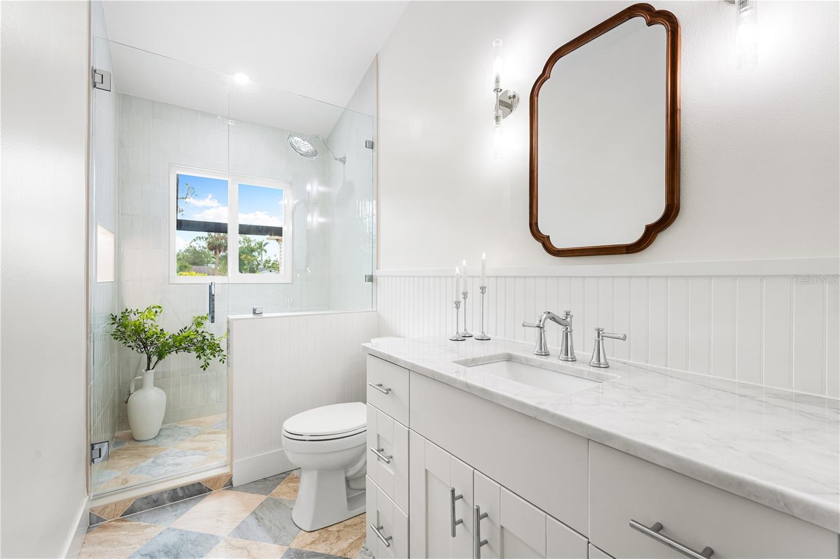
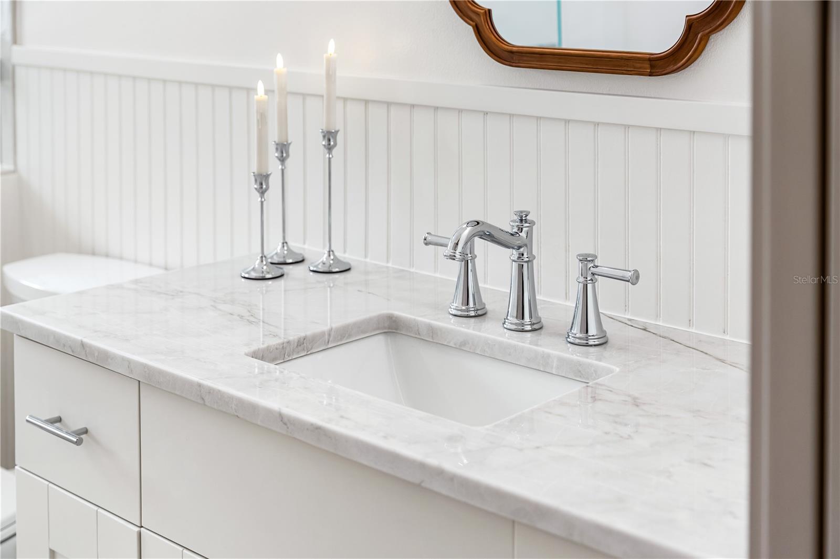
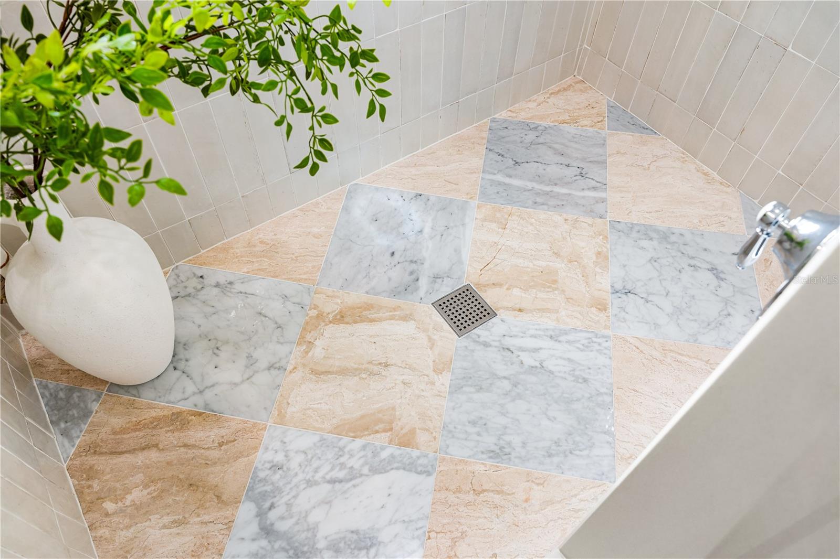
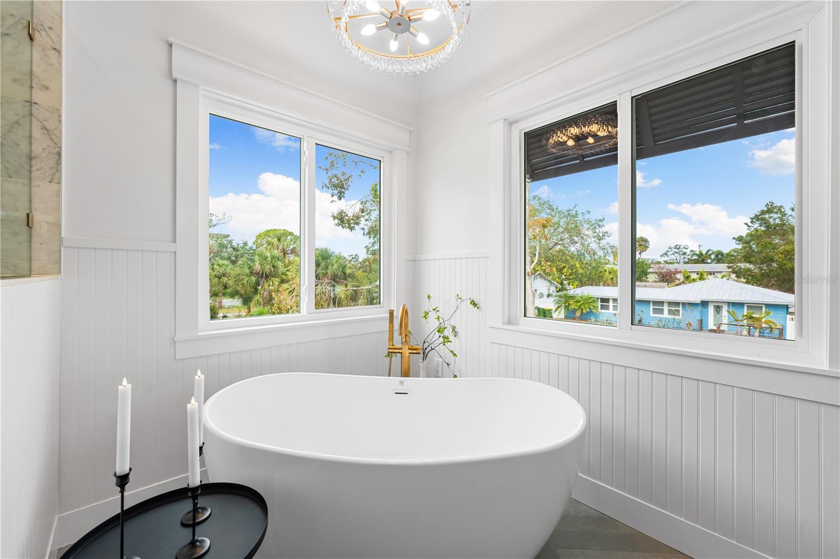
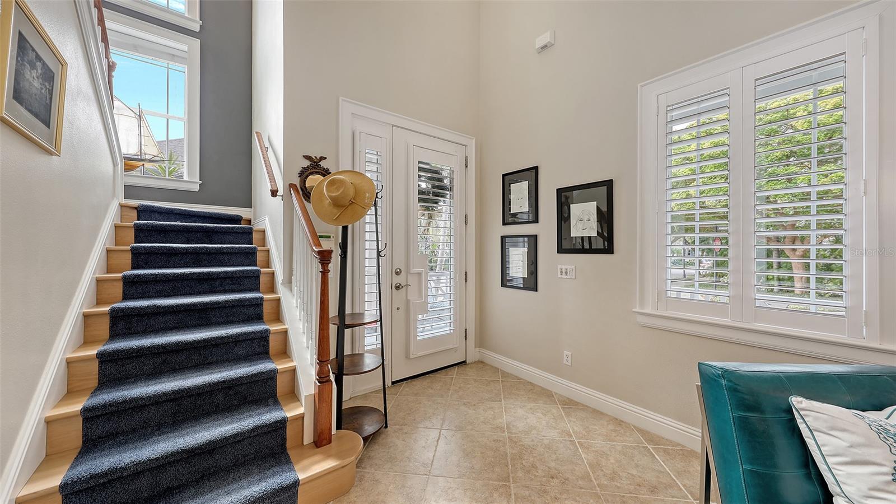
Main Home with a detached & fully loaded Mother-in-law Suite - This newly-constructed Downtown Craftsman-Style Custom home was appraised at 1.975 and is nothing short of having your own personal resort with multi-generational properties, is not in a flood zone, and is built to today’s building standards. With two homes placed perfectly on one lot, the main home has a 2024 EFFECTIVE build date, consisting of 4 bedrooms and 4 bathrooms with an ensuite placed conveniently on each floor. A detached Mother-in-Law Suite, or ADU, built in 2021 sits on the property with it’s own entrance and is loaded with a Full Kitchen. This is the perfect home for either Full or Part time living, with the option to AIRBNB either home! The build itself is not your typical build– extra measures were taken to create your compound that needs nothing and with quality and care that is unmatched, with no expenses spared. This compound sits high and dry, is not in a flood zone and is even built up on higher elevation with it's own personal drainage system. Some of the many extras are: All foamed in insulation, upgraded LAP (Hardie Board) siding, the ability to withstand 150 mph winds, hurricane rated windows, doors and garage doors, new metal roof, new ducts and AC, new electrical with a 400 AMP underground service, new plumbing, high-end finishes & fixtures at every surface of the home, and the list continues on. Once you pull onto the perfectly tucked-away and private street, you can’t help but feel the warmth with the stone, shutters, landscaping and new stylish fence and pavers, with enough parking to host more than nine vehicles. Once inside, incredible natural and recessed lighting luminates throughout, showing off every high-end surface, vibrant fixtures and real STONE countertops – all professionally designed to create a one-of-a-kind, cozy and captivating environment. The updates are endless, and the build itself is unmatched- including feature walls, top of the line tile, custom closets and cabinetry and lit niches in every room, exhibiting a forever timeless charm. This resort-style property offers five total bedrooms and five bathrooms, walk-in closets, tons of extra storage, a heated pool and hot tub with a new saltwater system, control system, new modern pool cage, brand new Porcelain pavers, three laundry areas with a pool bathroom and so much more. The pool is accessed and enjoyed from the downstairs ensuite and the second living space with open slider doors, and fenced entirely for extra privacy. The layout of the property shows off the large lot with mature landscape, several fruit trees and maintenance-free - checking every single box! Don’t forget to come back and see the property illuminated at dusk for a special kind of ambiance. This home is truly astonishing from the very beginning, where the location is prime for all of the excitement, dining and culture that Downtown Sarasota has, next to the Legacy Trail, Payne Park, Main Street, the Bayfront, and only minutes to the nearby beaches. No HOA or CDD fees and with enough room for your boat and other toys. Welcome to your new home that highlights absolutely everyone’s interest and style– from Craftsman-Style to Organic Modern, Cozy and most importantly, the Fun that we all crave! There has never been anything like this one before. Welcome Home.
Estimate only — taxes, insurance, and HOA vary. Confirm exact figures with a lender.
$524,900
Median list price
213
Homes for sale
109
Avg days on market
$1,799,000
House5179 FLICKER FIELD CIR · SARASOTA, FL · 34231
Listing courtesy of BERKSHIRE HATHAWAY HOMESERVICES FLORIDA REALTY
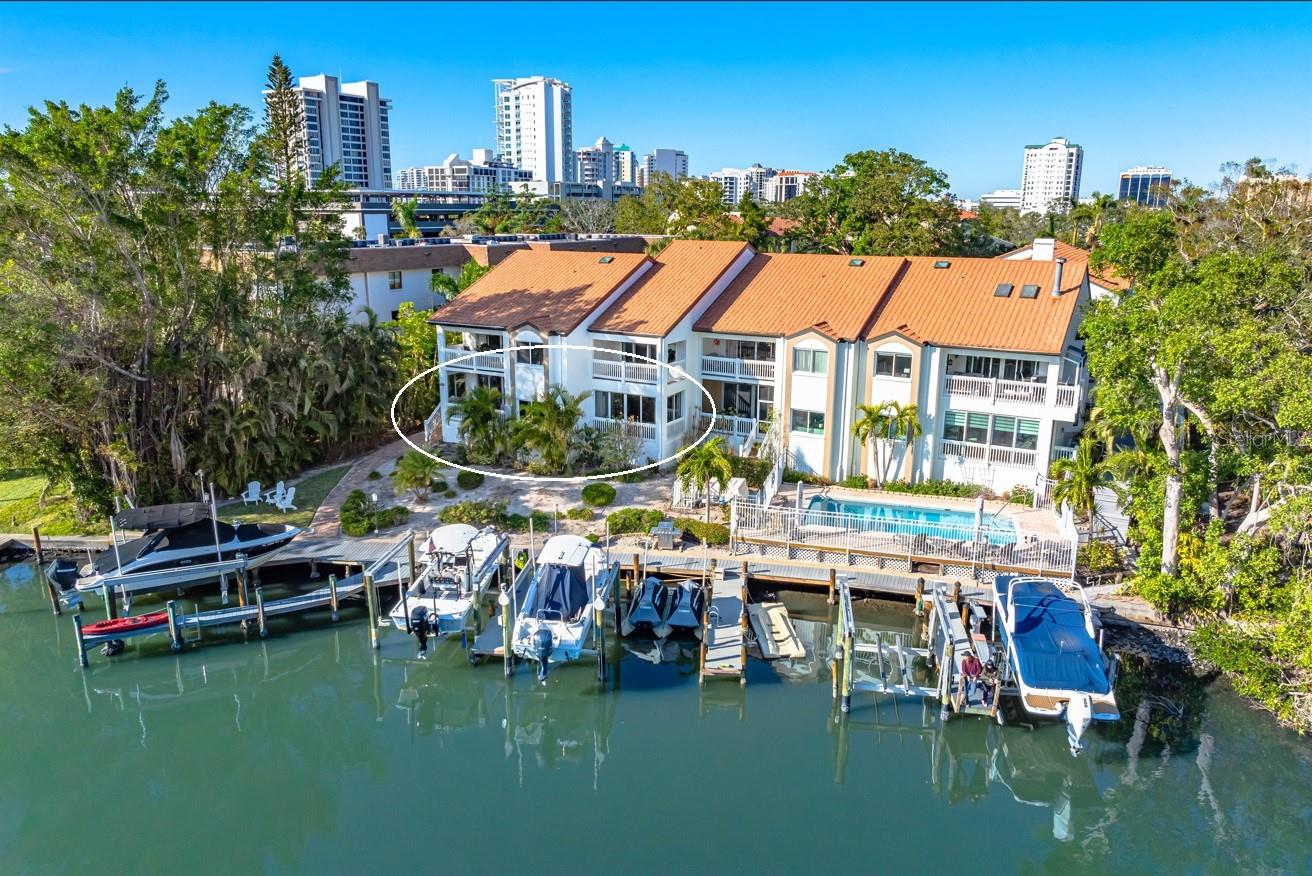
$1,595,000
Condo866 HUDSON AVE #866 · SARASOTA, FL · 34236
Listing courtesy of ORQUERA FLORIDA INVESTMENTS
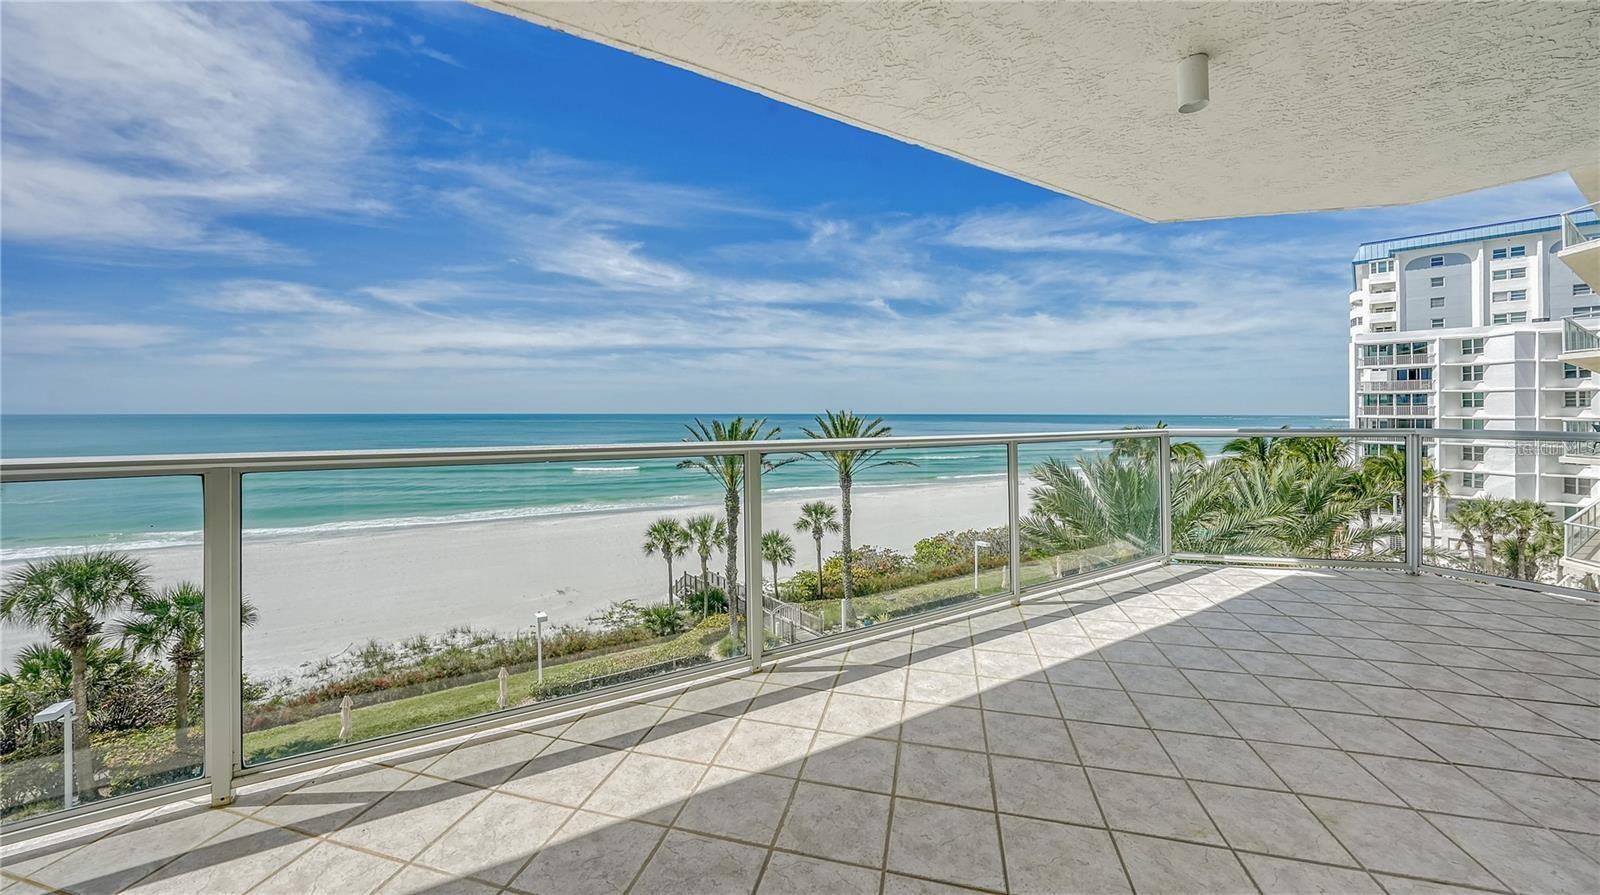
$1,590,000
Condo1800 BENJAMIN FRANKLIN DR #A405 · SARASOTA, FL · 34236
Listing courtesy of COLDWELL BANKER REALTY
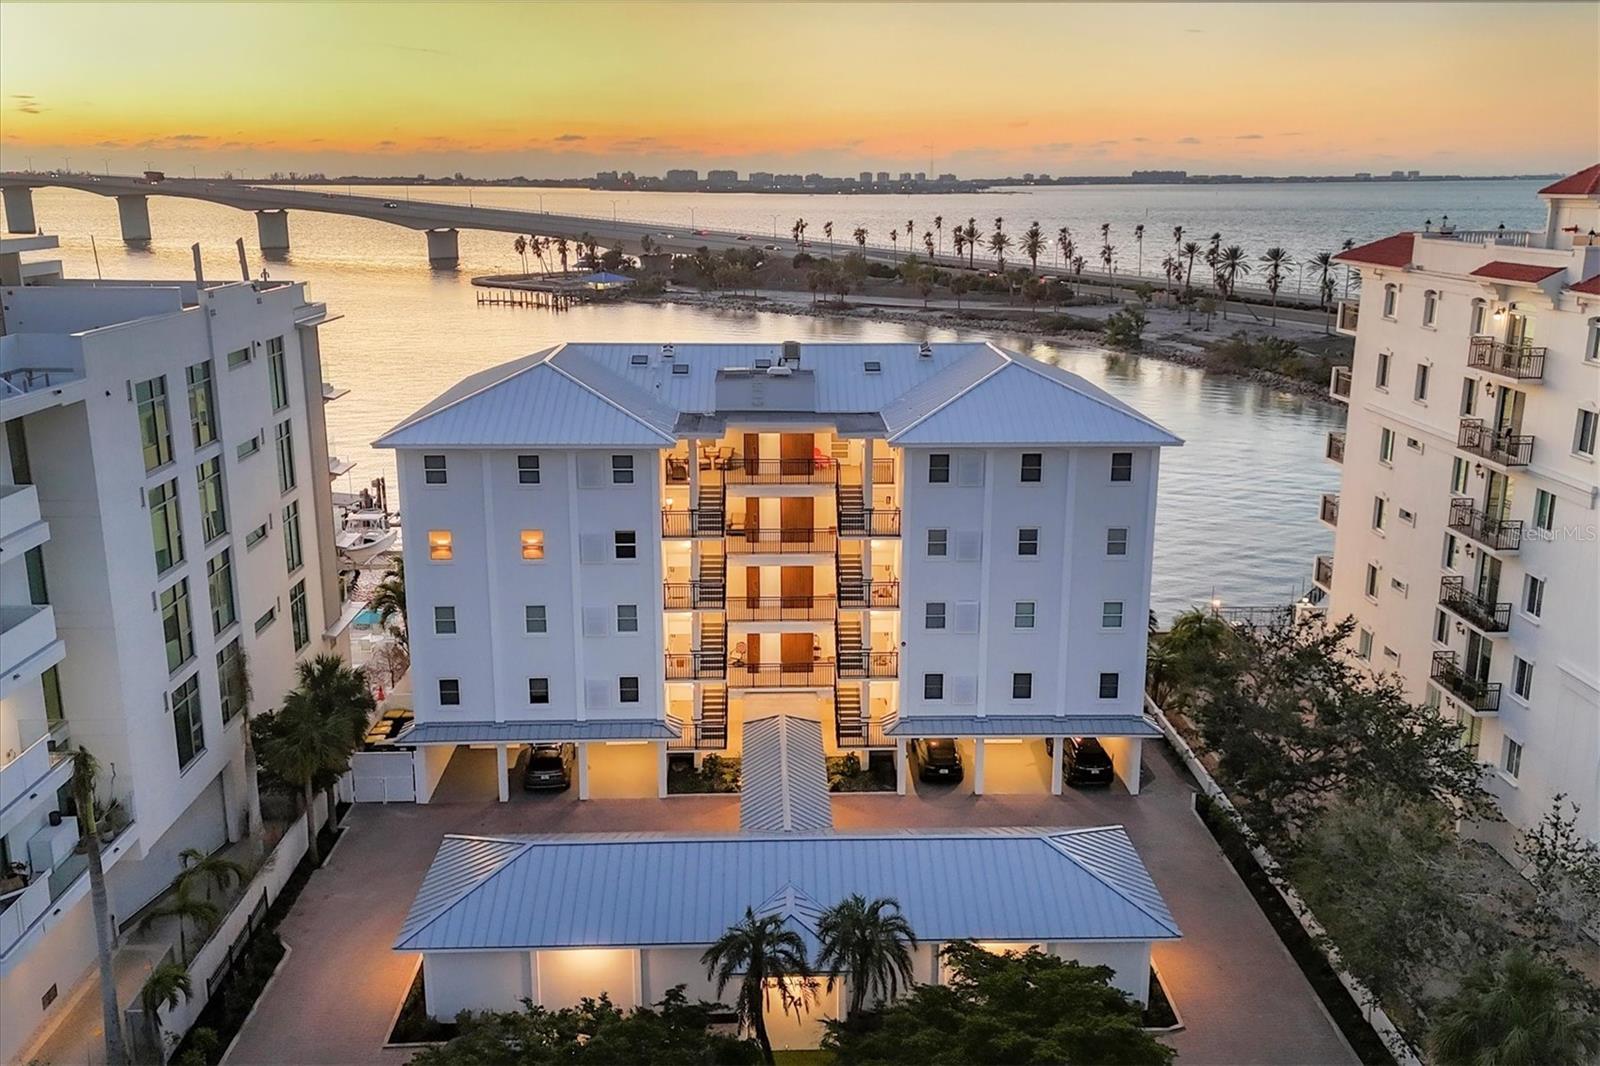
$1,400,000
Condo174 GOLDEN GATE PT #11 · SARASOTA, FL · 34236
Listing courtesy of PREMIER SOTHEBYS INTL REALTY
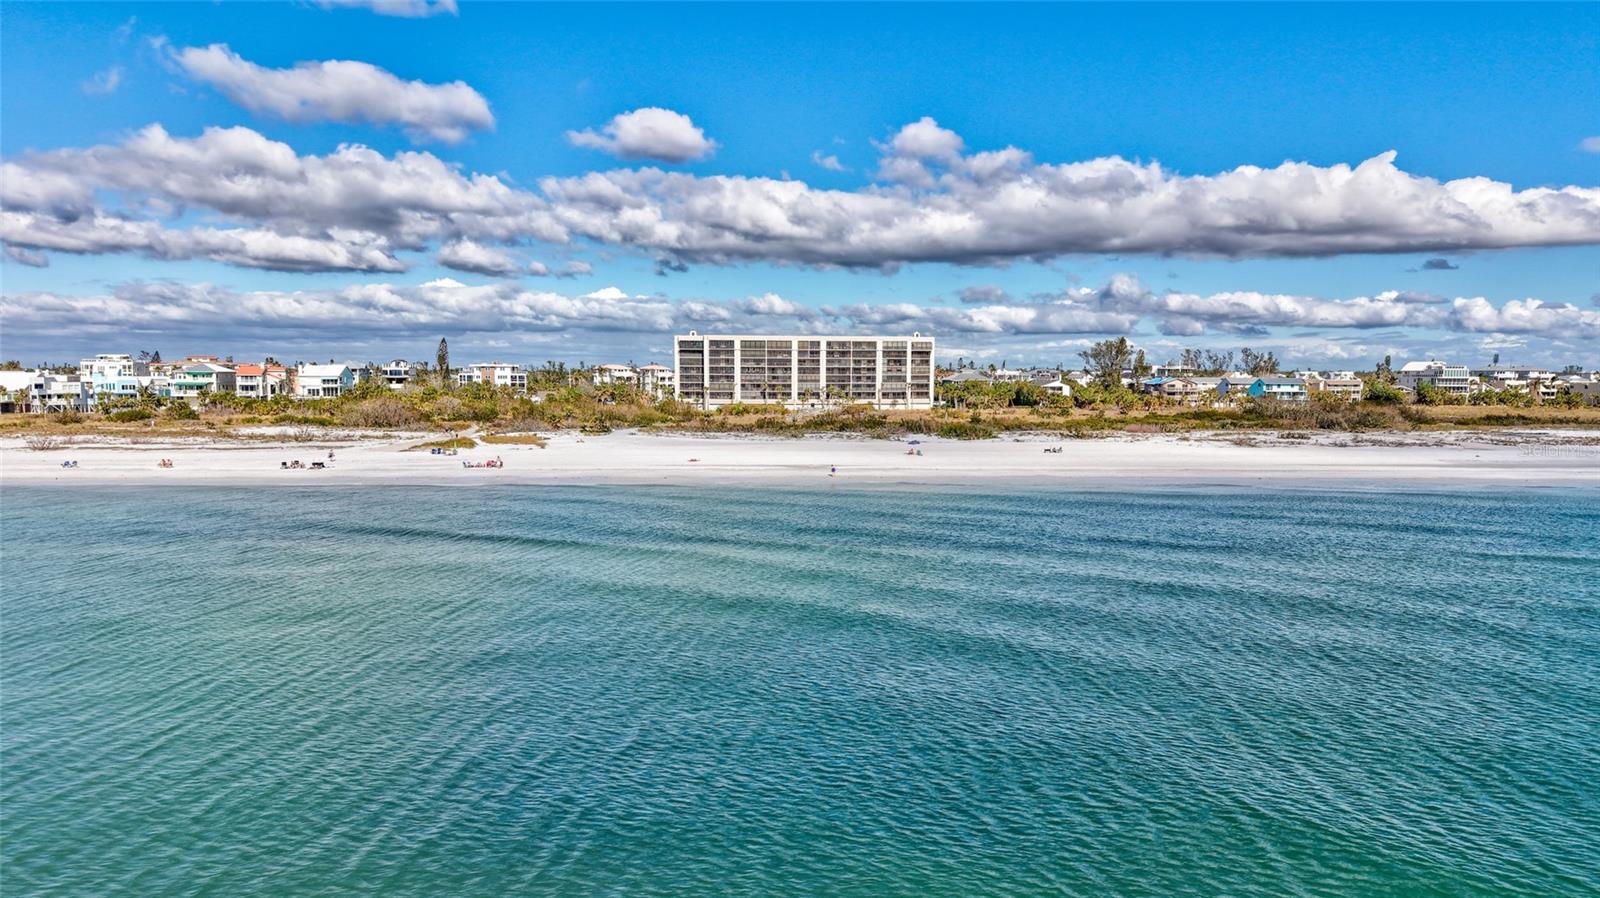
$1,399,000
Condo420 BEACH RD #203 · SARASOTA, FL · 34242
Listing courtesy of COLDWELL BANKER REALTY
$1,800,000
House1775 STAPLETON ST · SARASOTA, FL · 34239
Listing courtesy of COLDWELL BANKER REALTY
Listing courtesy of LPT REALTY
Listing data provided in part by Stellar MLS and deemed reliable but not guaranteed. MLS #MFRA4633770.